$875,000 | 6 beds | 3 full baths | N/A half baths | 4,919 sqft
Kimberling City, MO 65686
- 6Beds
- 3Full Baths
- N/AHalf Baths
- 4,919SqFt
- 2002Year Built
- 1.40Acres
- MLS# 60272044
- Residential
- Single Family Residence
- Sold
- Approx Time on Market2 months, 26 days
- AreaStone
- CountyStone
- Subdivision Fair Oaks
Overview
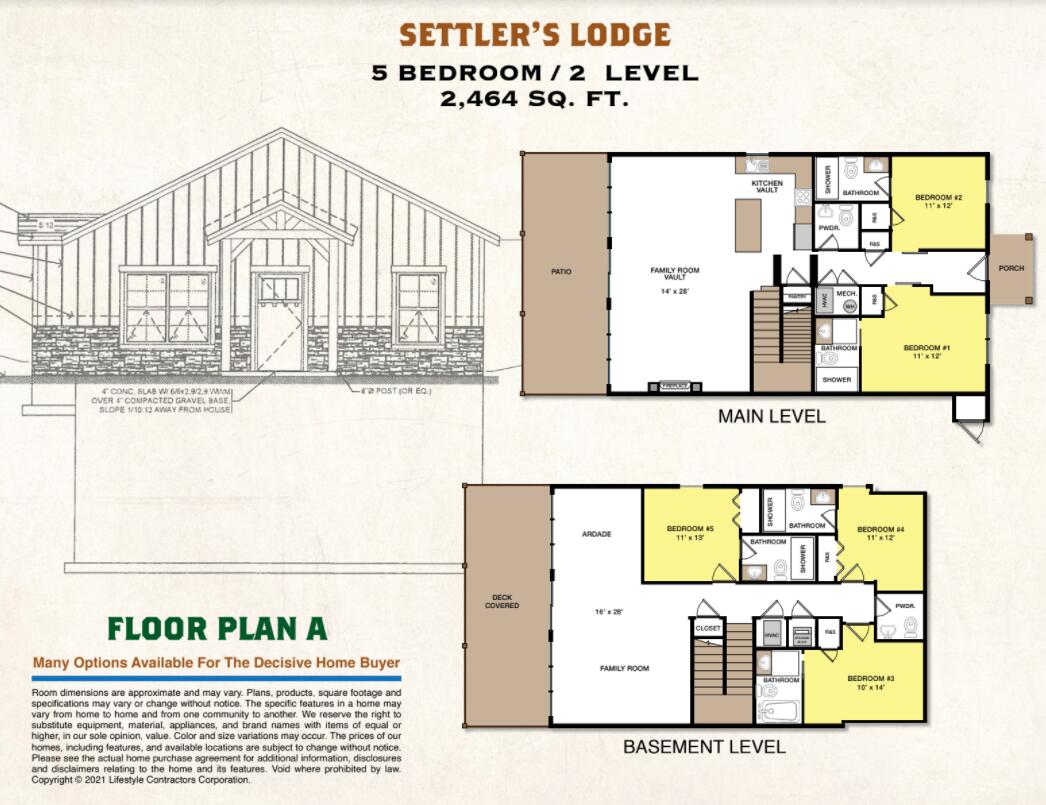
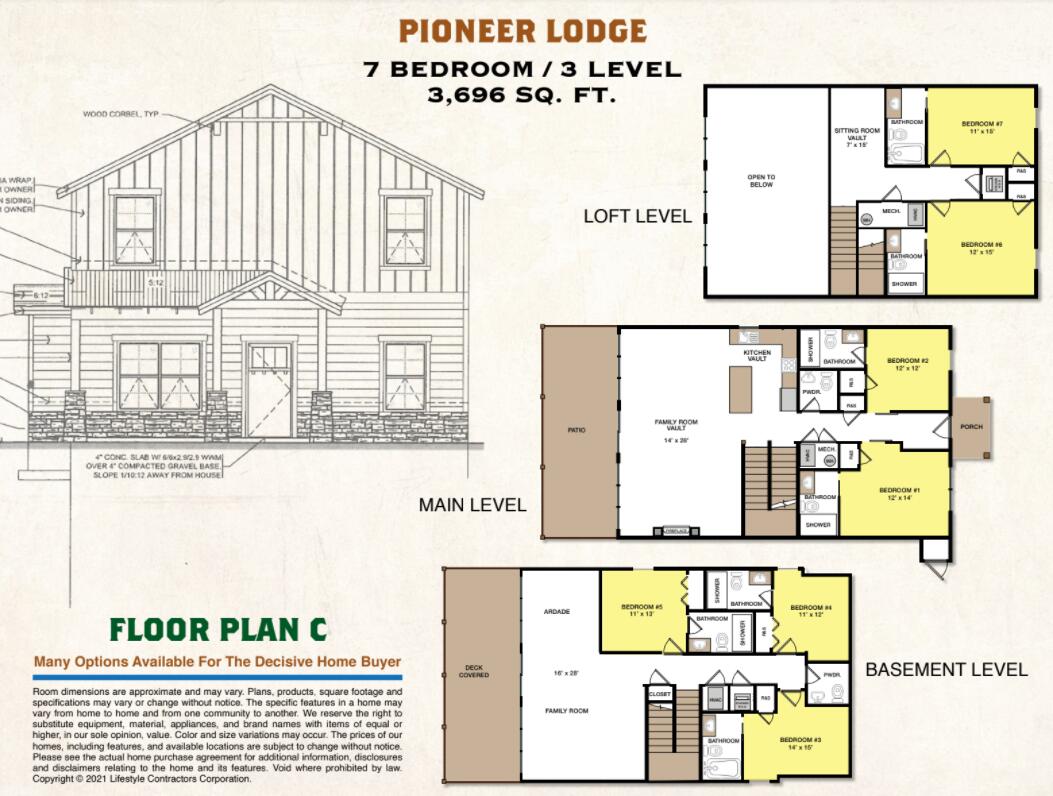
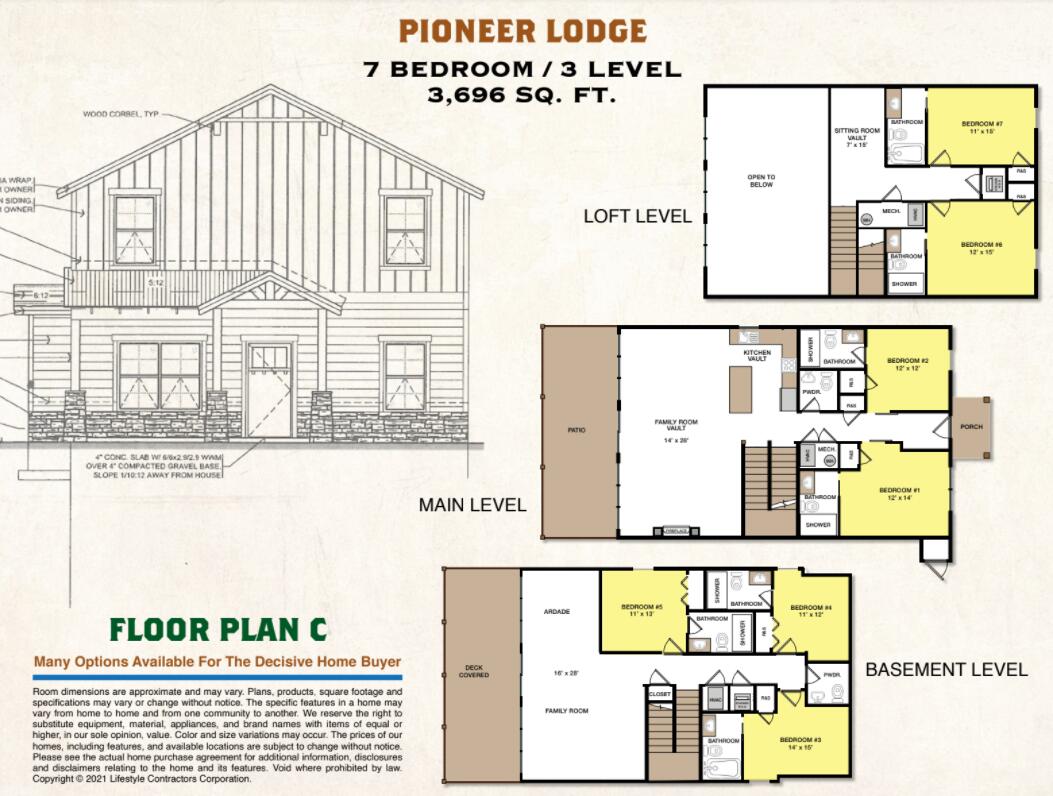
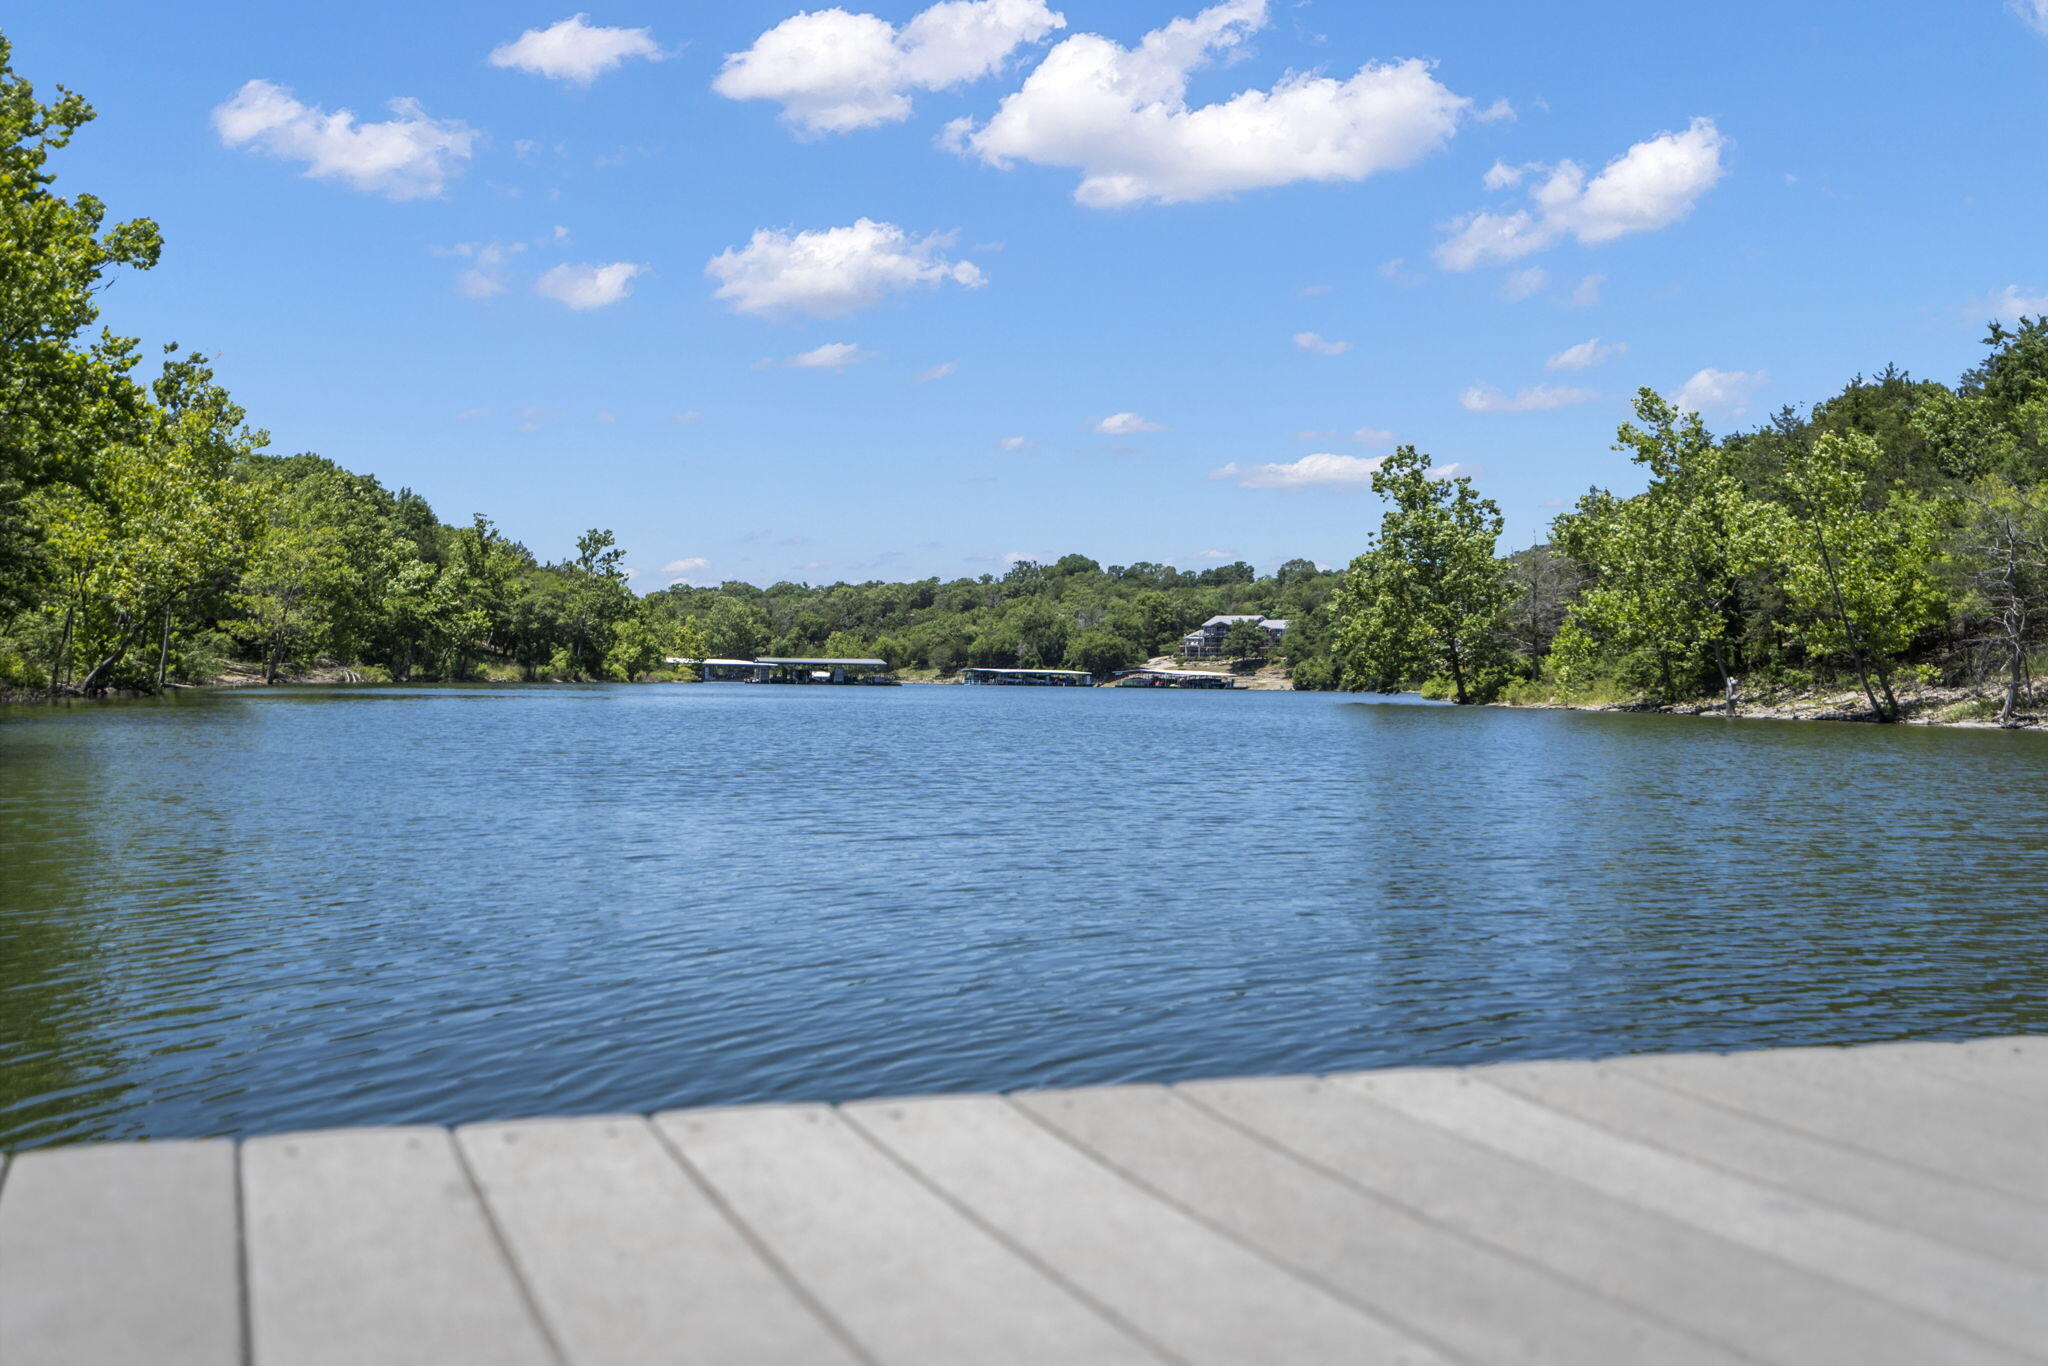
Extremely Rare Find on Table Rock Lake! Grandfathered Furnished LAKE FRONT Vacation Rental with a Private 2 Stall Boat Dock included! This 6 Bedroom (2 non-conforming) 3 Bath home has many features to offer, Open Concept, updated bathrooms, John Deer Room, Detached Storage that would make a great garden shed, she shed, shop, or Mancave, wood burning fire place with custom mantel, Large Picture Windows that show off the Ozark Mountain Views, sits on 1.4 Acres of Ozark Mountain Table Rock Lake frontage with many amenities guest have enjoyed over the years, firepit, large double decks for grilling and entertaining, game room, swimming platform, and more. The private dock includes fish cleaning station, picnic table, swimming platform, slips are 10x24 each. Adding this already successful Vacation Rental to your portfolio? There are some great opportunities to increase the revenue even more by adding some more private amenities, for example converting the John Deer Room to a Theater Room, Adding Infar Red Sauna, Private Pool or Swim SPA, add a splash of color and some murals! Live your best Lake Life Today, great investment opportunity, second home, or even a prime full time Lake home.
Sale Info
Listing Date: 06-29-2024
Sold Date: 09-25-2024
Aprox Days on Market:
2 month(s), 26 day(s)
Listing Sold:
1 Year(s), 9 month(s), 12 day(s) ago
Association Fees / Info
Association Type: None
Hoa: No
Room Dimensions
Bathroom Full: 11.3 x 11.1
Bedroom 2: 15.7 x 15.3
Bedroom 3: 12 x 13
Bedroom 4: 15.8 x 11.5
Bedroom 5: 14 x 13.3
Deck: 40 x 15.9
Dining Area: 13.9 x 9
Entry Hall: 10.2 x 6.7
Family Room: 41.6 x 17.8
Garage: 23.7 x 23
John Deere Room: 23.4 x 22.9
Kitchen: 13.7 x 11.1
Laundry: 9.1 x 5.7
Living Room: 20.5 x 20.2
Master Bathroom: 11.5 x 9.3
Master Bedroom: 23.11 x 11.5
Room Area
Bathroom Full: 125.43 SqFt
Bedroom 2: 240.21 SqFt
Bedroom 3: 156 SqFt
Bedroom 4: 181.7 SqFt
Bedroom 5: 186.2 SqFt
Deck: 636 SqFt
Dining Area: 125.1 SqFt
Entry Hall: 68.34 SqFt
Family Room: 740.48 SqFt
Garage: 545.1 SqFt
John Deere Room: 535.86 SqFt
Kitchen: 152.07 SqFt
Laundry: 51.87 SqFt
Living Room: 414.1 SqFt
Master Bathroom: 106.95 SqFt
Master Bedroom: 265.76 SqFt
Room Description
Bedroom 6: Newly Added Non-Conforming
Deck: Covered
**Building Info
Basement: Concrete, Finished, Storage Space, Interior Entry, Walk-Out Access, Full
Basement: Yes
Below Grade Finished Area: 2200
Attic: Access Only:No Stairs
Below Grade Unfinished Area: 800
Construction: No
Building Area Total: 5843
Architecture: Country, Raised Ranch
Roof: Composition
Construction Materials: Wood Siding, Vinyl Siding, Stone
Foundation: Poured Concrete
Fireplace Type: Living Room, Stone
Levels: Two
Stories: 2
Exterior Features
Entry: Walk In
Exteriorextras: Gas Grill
Building Class: County Record
Patio and Porch: Covered, Deck
Window Features: Mixed, Double Pane Windows, Blinds, Window Coverings
Shop Building Features: No
Fees / Restrictions
Financial
Som Price Disclosed: $
Som Price Per Square Foot: $149.75
Garage / Parking
Garagetype: Additional Parking, Storage, Private, Garage Faces Front, Driveway, Circular Driveway, Basement
Garage Spaces: 4
Garage: Yes
Garage: 3.00
Garage Attached: 1.00
Attached Garage: No
Green / Env Info
Handicap
Interior Features
Fireplaces: Yes
Laundry Features: Main Floor
Flooring: Carpet, Tile, Hardwood
Interior Amenities: Walk-in Shower, Vaulted Ceiling(s), Internet - Satellite, Internet - Cellular/Wireless, Other Counters, Solid Surface Counters, Laminate Counters, Walk-In Closet(s), W/D Hookup
Appliances: Dishwasher, Free-Standing Electric Oven, Dryer, Washer, Exhaust Fan, Microwave, Refrigerator, Electric Water Heater, Disposal
Lot Info
Lot: Water View, Dead End Street, Waterfront, Few Trees, Steep Slope, Sloped, Lake View
Acres: 1.40
Marina Info
Boat Dock: 2 Slip, Other, Swim Platform Attached
Docks Dock Slip: Yes
Dock Included: Private
Dock Directions: Down trail behind house - private 2 slip dock grandfathered in - only private dock on this cove.
Dock Slip Agreement: No
Dock Slip Permit Number: 0006609
Dock Slip Size: 10x24
Misc
Above Grade Finished Area: 2719
Insidecitylimits: No
Other
Other Structures: Storage Shed
Foreclosure: No
Property Info
Township: 22
Year Built: 2002
View: Lake
View: Yes
Road Surface: Asphalt
Security Features: Smoke Detector(s)
Road Frontage Type: County Road
County: Stone
Rental Info
Vacation Rental: Yes
Room Info
Room Type: Bedroom, John Deere, Bonus Room, Pantry, Hobby Room, Foyer, Living Areas (2), Recreation Room, Workshop, Family Room - Down, Master Bedroom
Sqft Info
Sqft: 4919
Tax Info
Tax Legal Description: BEG AT PT ON GFTL; BEING SE 290.73 FT FROM SE COR OF SW SE SE: SE ALONGGFTL 185 FT; SW 337.85 FT TO N R/W OF RD; NW ALONG R/W 125.34 FT; NW ALONGR/W 53.54 FT; NE 354.3 FT TO POB BK. 190 PG. 310
Tax Year: 2023
Tax Amount Annual: 1229.7
Tax Provided By: Assessor Records
Unit Info
Utilities / Hvac
Sewer: Septic Tank
Cooling Oth: Electric
Cooling: Central Air
Water Source: Shared Well
Heating Source: Electric, Wood
Heating: Central, Fireplace(s)
Waterfront / Water
Waterfront View: Front
Lake River: Table Rock
Lake Pond: Table Rock Lake
Directions
From Branson West: south on Highway 13 to Joe Bald Road, turn right at light. At first stop sign stay to the Right, Take a Right on Little Aunts Creek Roat. Property is aprox. 3/4 mile on right.Listings courtesy of Lightfoot & Youngblood Investment Real Estate Llc
 MLS# 60225291