

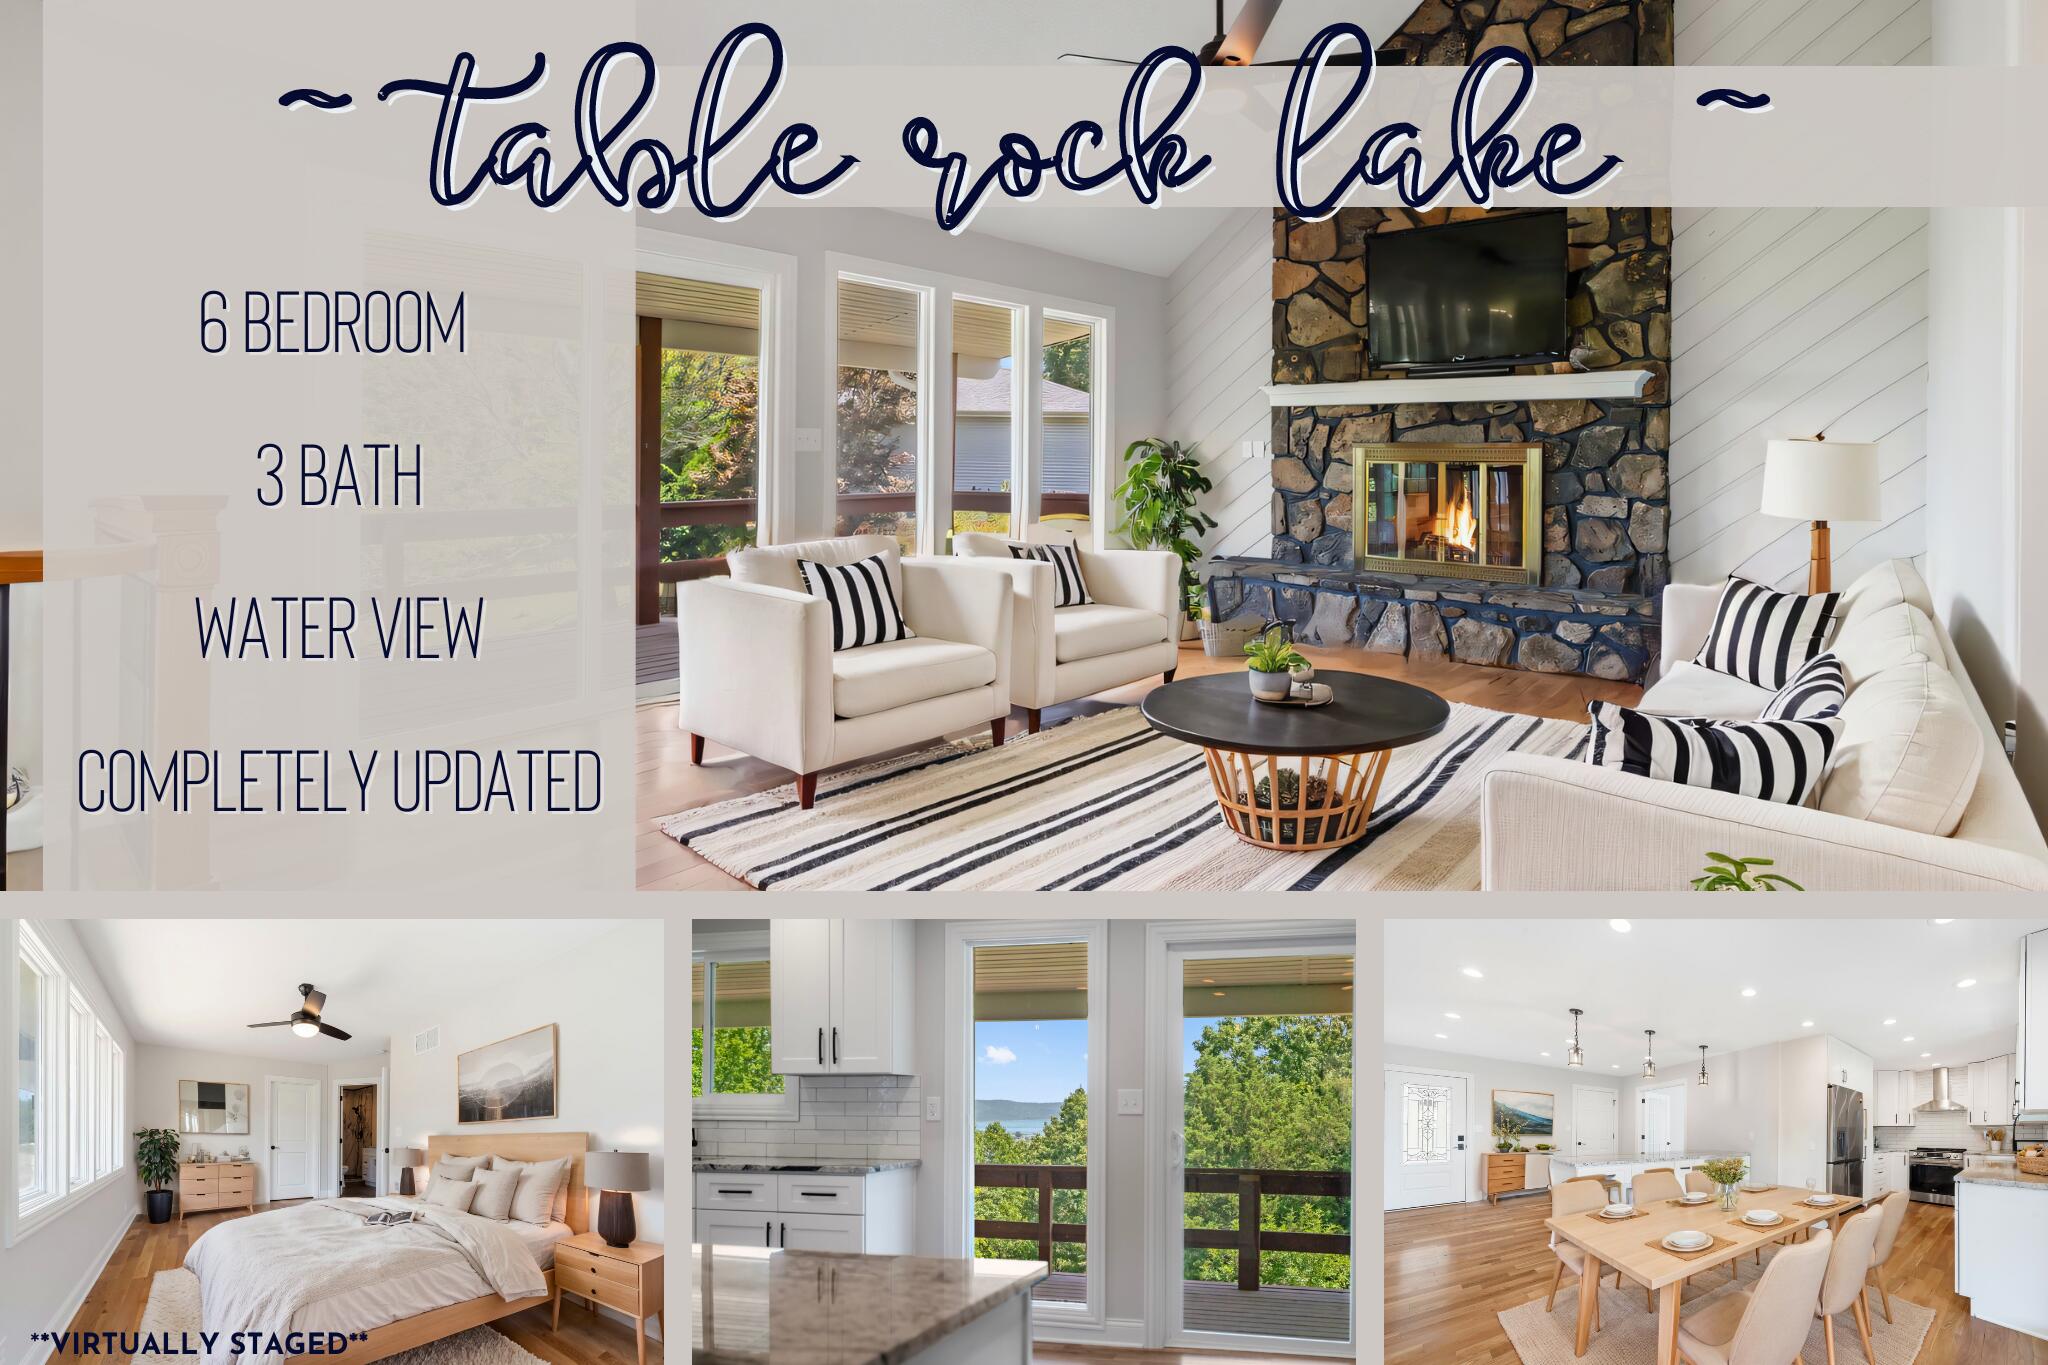
$485,000 | 6 beds | 3 full baths | N/A half baths | 2,578 sqft
Kimberling City, MO 65686
- 6Beds
- 3Full Baths
- N/AHalf Baths
- 2,578SqFt
- 1977Year Built
- 0.85Acres
- MLS# 60274661
- Residential
- Single Family Residence
- Sold
- Approx Time on Market1 month, 9 days
- AreaStone
- CountyStone
- Subdivision Stonebridge West
Overview
Discover a slice of paradise with this stunningly remodeled home located in the vibrant lake community of Kimberling City. Boasting an expansive layout, this property features six bedrooms, with two on the main level for easy accessibility and four additional rooms on the lower level, ensuring plenty of space for family and guests alike.Step inside to find soaring ceilings that perfectly frame a custom fireplace, setting the scene for cozy evenings and memory-making. The entire home showcases modern finishes that blend seamlessly with its surroundings, creating an inviting atmosphere that's sure to impress.Entertaining is a breeze with two living areas, one on each level. The heart of the home extends outdoors to a covered back deck and a lower-level patio area, both ideal spots for hosting lively gatherings or enjoying tranquil views of Table Rock Lake.Outside, the charm continues with a fire pit area where stories and marshmallows are toasted under starlit skies. Situated on approximately 0.85 acres spanning two lots, this home offers ample space to roam and relax.Residents will delight in the local conveniences of Kimberling City, from boutique shopping and delightful dining to a marina equipped with public boat launches, campgrounds, and boat rentals.Ready to dive into laid-back living with a splash of remarkable comfort and style? This gem offers it all--tranquility, community, and exquisitely crafted luxury. Welcome to your next chapter by the lake!**Photos are virtually staged**
Sale Info
Listing Date: 08-03-2024
Sold Date: 09-13-2024
Aprox Days on Market:
1 month(s), 9 day(s)
Listing Sold:
1 Year(s), 9 month(s), 24 day(s) ago
Association Fees / Info
Association Other Details: Community Water Well
Association Type: HOA
Association Includes: Water
Hoa Fees: 500
Hoa Fees Frequency: Annually
Hoa: Yes
Room Dimensions
Bathroom Full: 10.5 x 5.9
Bedroom 1: 19.11 x 12.11
Bedroom 2: 12.6 x 10.8
Bedroom 3: 16.2 x 11.9
Bedroom 4: 11.1 x 9.5
Bedroom 5: 13.6 x 12.1
Bedroom 6: 13.6 x 11.1
Dining Room: 14.6 x 12.8
Family Room: 19.6 x 13.8
Kitchen: 11.7 x 9.9
Living Room: 24.6 x 13.1
Utility Room: 6.9 x 5
Room Area
Bathroom Full: 61.95 SqFt
Bedroom 1: 231.42 SqFt
Bedroom 2: 136.08 SqFt
Bedroom 3: 192.78 SqFt
Bedroom 4: 105.45 SqFt
Bedroom 5: 164.56 SqFt
Bedroom 6: 150.96 SqFt
Dining Room: 186.88 SqFt
Family Room: 270.48 SqFt
Kitchen: 115.83 SqFt
Living Room: 322.26 SqFt
Utility Room: 34.5 SqFt
**Building Info
Basement: Finished, Walk-Out Access, Walk-Up Access, Full
Basement: Yes
Below Grade Finished Area: 1038
Attic: Pull Down Stairs
Construction: No
Building Area Total: 2578
Architecture: Ranch
Roof: Composition
Construction Materials: Brick, Hardboard Siding
Fireplace Type: Basement, Glass Doors, Insert, Living Room, Stone, Wood Burning
Levels: One
Stories: 1
Exterior Features
Entry: Walk In
Exteriorextras: Rain Gutters
Fencing: Metal, Partial
Building Class: Assessor
Patio and Porch: Covered, Deck, Front Porch
Window Features: Double Pane Windows
Shop Building Features: No
Fees / Restrictions
Financial
Som Price Disclosed: $
Som Price Per Square Foot: $188.13
Garage / Parking
Garagetype: Garage Faces Side
Garage Spaces: 2
Garage: Yes
Garage: 2.00
Garage Attached: 0.00
Attached Garage: No
Green / Env Info
Handicap
Interior Features
Fireplaces: Yes
Laundry Features: In Basement
Flooring: Carpet, Hardwood, Tile, Vinyl
Interior Amenities: Granite Counters, High Ceilings, Soaking Tub, Solid Surface Counters, Vaulted Ceiling(s), W/D Hookup, Walk-In Closet(s), Walk-in Shower
Appliances: Dishwasher, Disposal, Dryer, Electric Water Heater, Exhaust Fan, Free-Standing Electric Oven, Microwave, Refrigerator, Washer
Lot Info
Lot: Lake View, Rolling Slope, Water View
Acres: 0.85
Lot Size: 2 Lots
Marina Info
Docks Dock Slip: No
Misc
Above Grade Finished Area: 1540
Insidecitylimits: No
Other
Som Propane Tank: No
Other Structures: Outbuilding
Foreclosure: No
Property Info
Township: 22
Year Built: 1977
View: Lake, Panoramic
View: Yes
Road Surface: Chip And Seal, Asphalt
Road Frontage Type: County Road
County: Stone
Rental Info
Vacation Rental: No
Room Info
Room Type: Bedroom, Master Bedroom, Family Room - Down, Family Room, Formal Living Room, Pantry
Sqft Info
Sqft: 2578
Tax Info
Tax Year: 2023
Tax Amount Annual: 1108.88
Tax Provided By: Assessor Records
Unit Info
Utilities / Hvac
Sewer: Septic Tank
Cooling Oth: Electric
Cooling: Attic Fan, Ceiling Fan(s), Central Air
Water Source: Community Well
Heating Source: Electric, Wood
Heating: Fireplace(s), Heat Pump
Waterfront / Water
Waterfront View: View
Lake River: Table Rock
Lake Pond: Table Rock
Directions
MO HWY 13 South, turn right onto James River/Joe Bald Rd. Travel approximately 3.2 miles, then turn left on Johnson Drive. House is approximately 430ft down on the right hand side. SIYListings courtesy of Keller Williams Tri-lakes
 Listings courtesy of Southern Missouri Regional MLS as distributed by MLS GRID. The data relating to real estate for sale on this web page comes in part from the Internet Data Exchange ("IDX") of the Southern Missouri Regional MLS, LLC, Inc. Real estate listings held by Brokerage firms other than Landmark Brokers are marked with the IDX logo and detailed information about them includes the name of the listing Brokers. The information being provided is for consumer's personal, noncommercial use and may not be used for any purpose other than to identify prospective properties consumers may be interested in purchasing. The information being provided is not guaranteed, and all information should be verified by the consumer. Any representation that a web site contains all listings shall only mean that the website contain all listing available to the public through the IDX data feed. There may be other properties offered through a REALTOR© that have not been displayed on this site. Southern Missouri Regional MLS, LLC.