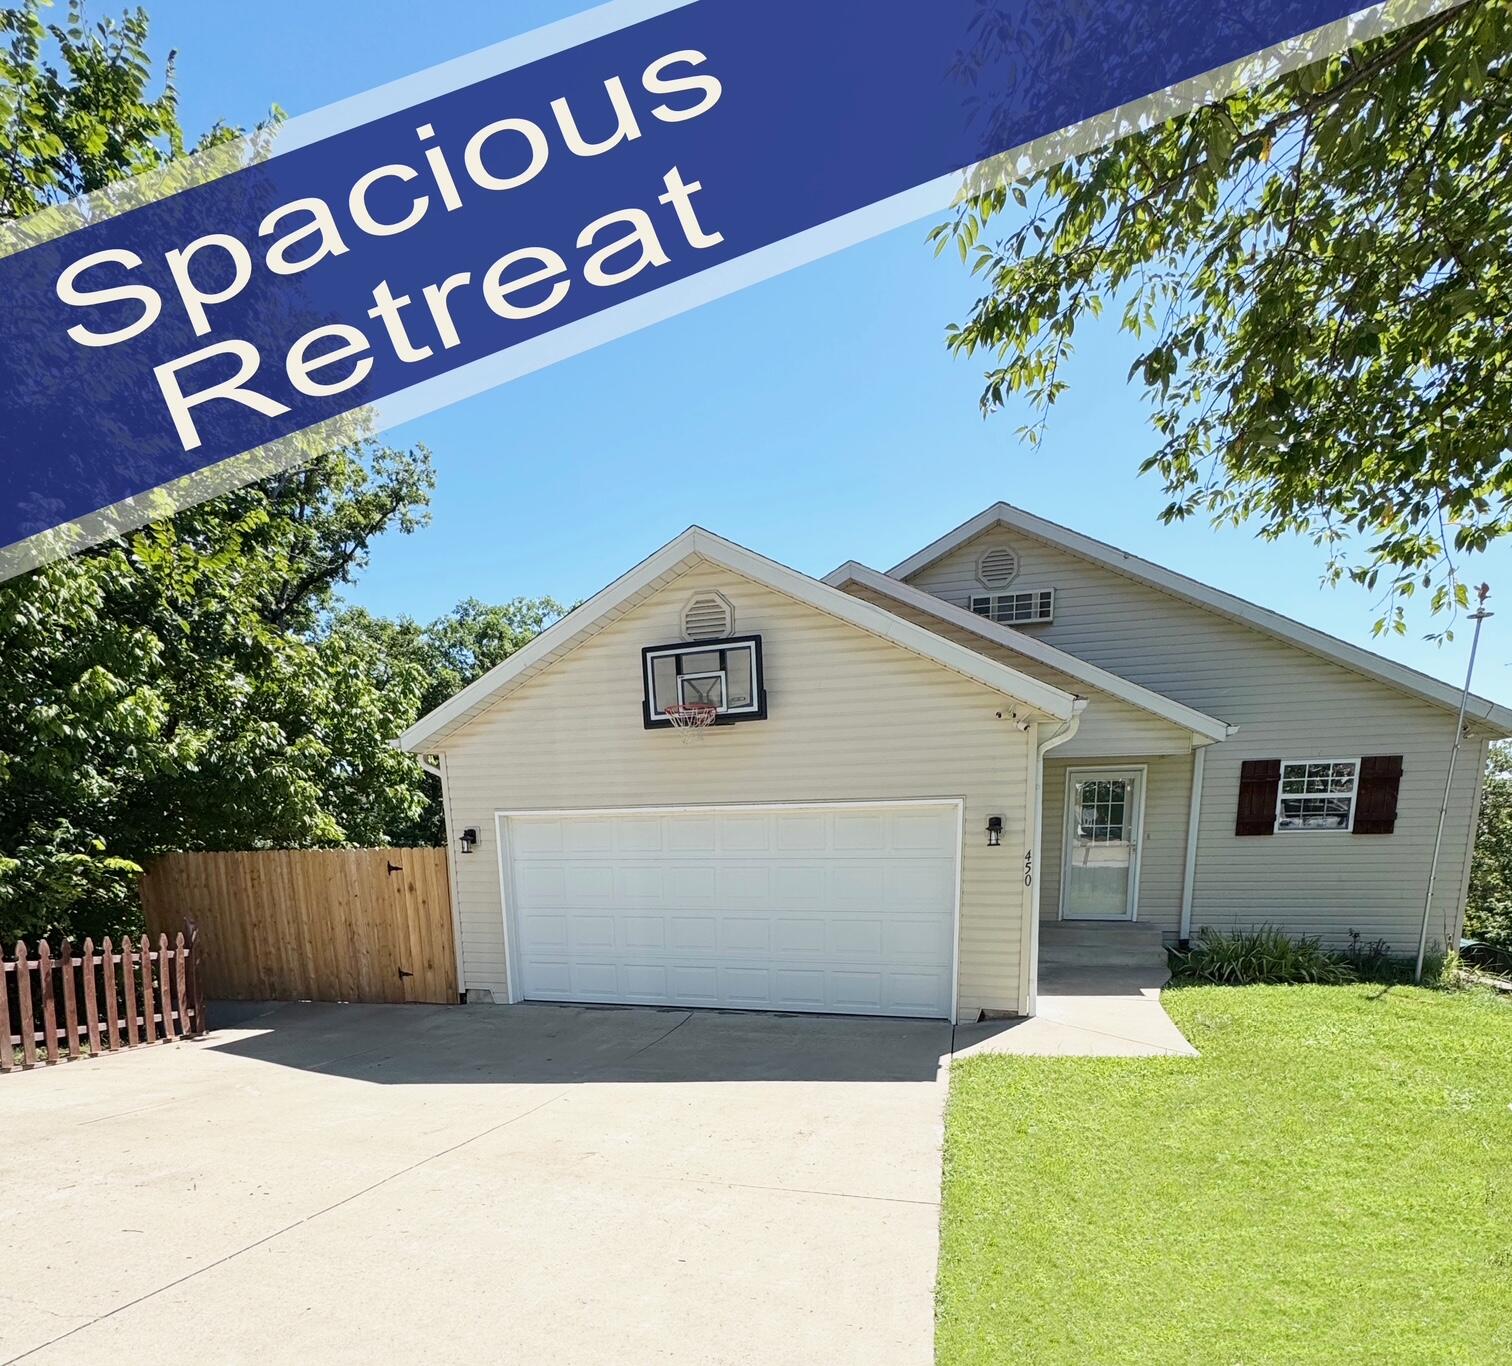
$325,000 | 3 beds | 2 full baths | N/A half baths | 1,989 sqft
Forsyth, MO 65653
- 3Beds
- 2Full Baths
- N/AHalf Baths
- 1,989SqFt
- 1967Year Built
- 0.79Acres
- MLS# 60280120
- Residential
- Single Family Residence
- Sold
- Approx Time on Market7 months, 19 days
- AreaTaney
- CountyTaney
- Subdivision Valley View Village
Overview
Welcome to your dream home! This beautifully designed basement ranch-style residence offers serene views of Bull Shoals Lake from the back. Featuring three spacious bedrooms and two full bathrooms, this property provides ample space for relaxation or entertaining.Step inside to discover a nice layout, including a convenient nonconforming room that can serve as a guest room or office. The home boasts two well-appointed kitchens, making meal prep effortless.Enjoy the lovely enclosed sunroom, complete with heating and cooling, perfect for savoring morning coffee or unwinding with a book while taking in the tranquil surroundings. A generous mudroom offers additional storage, keeping everything organized.The basement serves as a fantastic second living area, ideal for leisure activities, and includes an unfinished section that can be transformed into a hobby room or additional storage.Outside, a wonderful shed is available for gardening tools and outdoor equipment, as well as an adjacent vacant lot, offering the opportunity to build and create your own outdoor oasis. This lot can be purchased with the home or separately.This home is a rare find. Don't miss the chance to make this charming property your own! Schedule your tour today!
Sale Info
Listing Date: 10-16-2024
Sold Date: 06-05-2025
Aprox Days on Market:
7 month(s), 19 day(s)
Listing Sold:
1 Year(s), 1 month(s), 2 day(s) ago
Association Fees / Info
Association Type: None
Hoa: No
**Building Info
Basement: Block, Exterior Entry, Walk-Up Access, Partially Finished, Walk-Out Access, Concrete, Full
Basement: Yes
Below Grade Finished Area: 521
Attic: Access Only:No Stairs
Construction: No
Building Area Total: 1989
Architecture: Ranch
Construction Materials: Brick, Vinyl Siding
Foundation: Block, Slab, Poured Concrete
Fireplace Type: Family Room, Brick, Wood Burning, Living Room
Levels: One
Stories: 1
Exterior Features
Exteriorextras: Rain Gutters, Garden, Cable Access
Fencing: None
Patio and Porch: Glass Enclosed
Shop Building Features: No
Fees / Restrictions
Financial
Som Price Disclosed: $
Som Price Per Square Foot: $163.39
Garage / Parking
Garagetype: Parking Pad
Garage Spaces: 4
Garage: Yes
Garage: 0.00
Garage Attached: 0.00
Attached Garage: No
Green / Env Info
Handicap
Interior Features
Fireplaces: Yes
Laundry Features: In Basement
Flooring: Carpet, Vinyl, Tile, Hardwood
Interior Amenities: W/D Hookup, Laminate Counters
Appliances: Electric Water Heater, Free-Standing Electric Oven, Exhaust Fan, Refrigerator
Lot Info
Lot: Water View, Lake View, Few Trees, Mature Trees
Acres: 0.79
Lot Size: 100X100
Marina Info
Docks Dock Slip: No
Misc
Above Grade Finished Area: 1468
Insidecitylimits: No
Other
Som Propane Tank: No
Other Structures: Storage Shed
Foreclosure: No
Property Info
Year Built: 1967
View: Lake
View: No
County: Taney
Rental Info
Vacation Rental: No
Room Info
Room Type: Bedroom, Kitchen- 2nd, Sun Room, Hobby Room, Bonus Room, Mud Room, Living Areas (2), Family Room, Family Room - Down, Master Bedroom
Sqft Info
Sqft: 1989
Tax Info
Tax Legal Description: VALLEY VIEW VILLAGE VALLEY VIEW VILLAGE- LTS 33 & 34; PT NW4
Tax Year: 2023
Tax Amount Annual: 678.33
Unit Info
Utilities / Hvac
Sewer: Public Sewer
Cooling Oth: Electric
Cooling: Central Air, Ceiling Fan(s), Heat Pump
Water Source: Public
Heating Source: Electric, Wood
Heating: Central, Fireplace(s)
Waterfront / Water
Waterfront View: View
Lake River: Bull Shoals Lake
Directions
From Forsyth MO: Start out going southeast on US Highway 160/US-160 E toward Groom Short. Turn right onto State Highway 76/MO-76. Then turn right onto Wayland Drive. 849 Wayland Drive is on your left.Listings courtesy of Keller Williams - [email protected]

 MLS# 60314062