

$360,000 | 5 beds | 4 full baths | N/A half baths | 2,926 sqft
Republic, MO 65738
- 5Beds
- 4Full Baths
- N/AHalf Baths
- 2,926SqFt
- 1976Year Built
- 0.30Acres
- MLS# 60283251
- Residential
- Single Family Residence
- Sold
- Approx Time on Market3 months, 17 days
- AreaGreene
- CountyGreene
- Subdivision Westview Hts
Overview
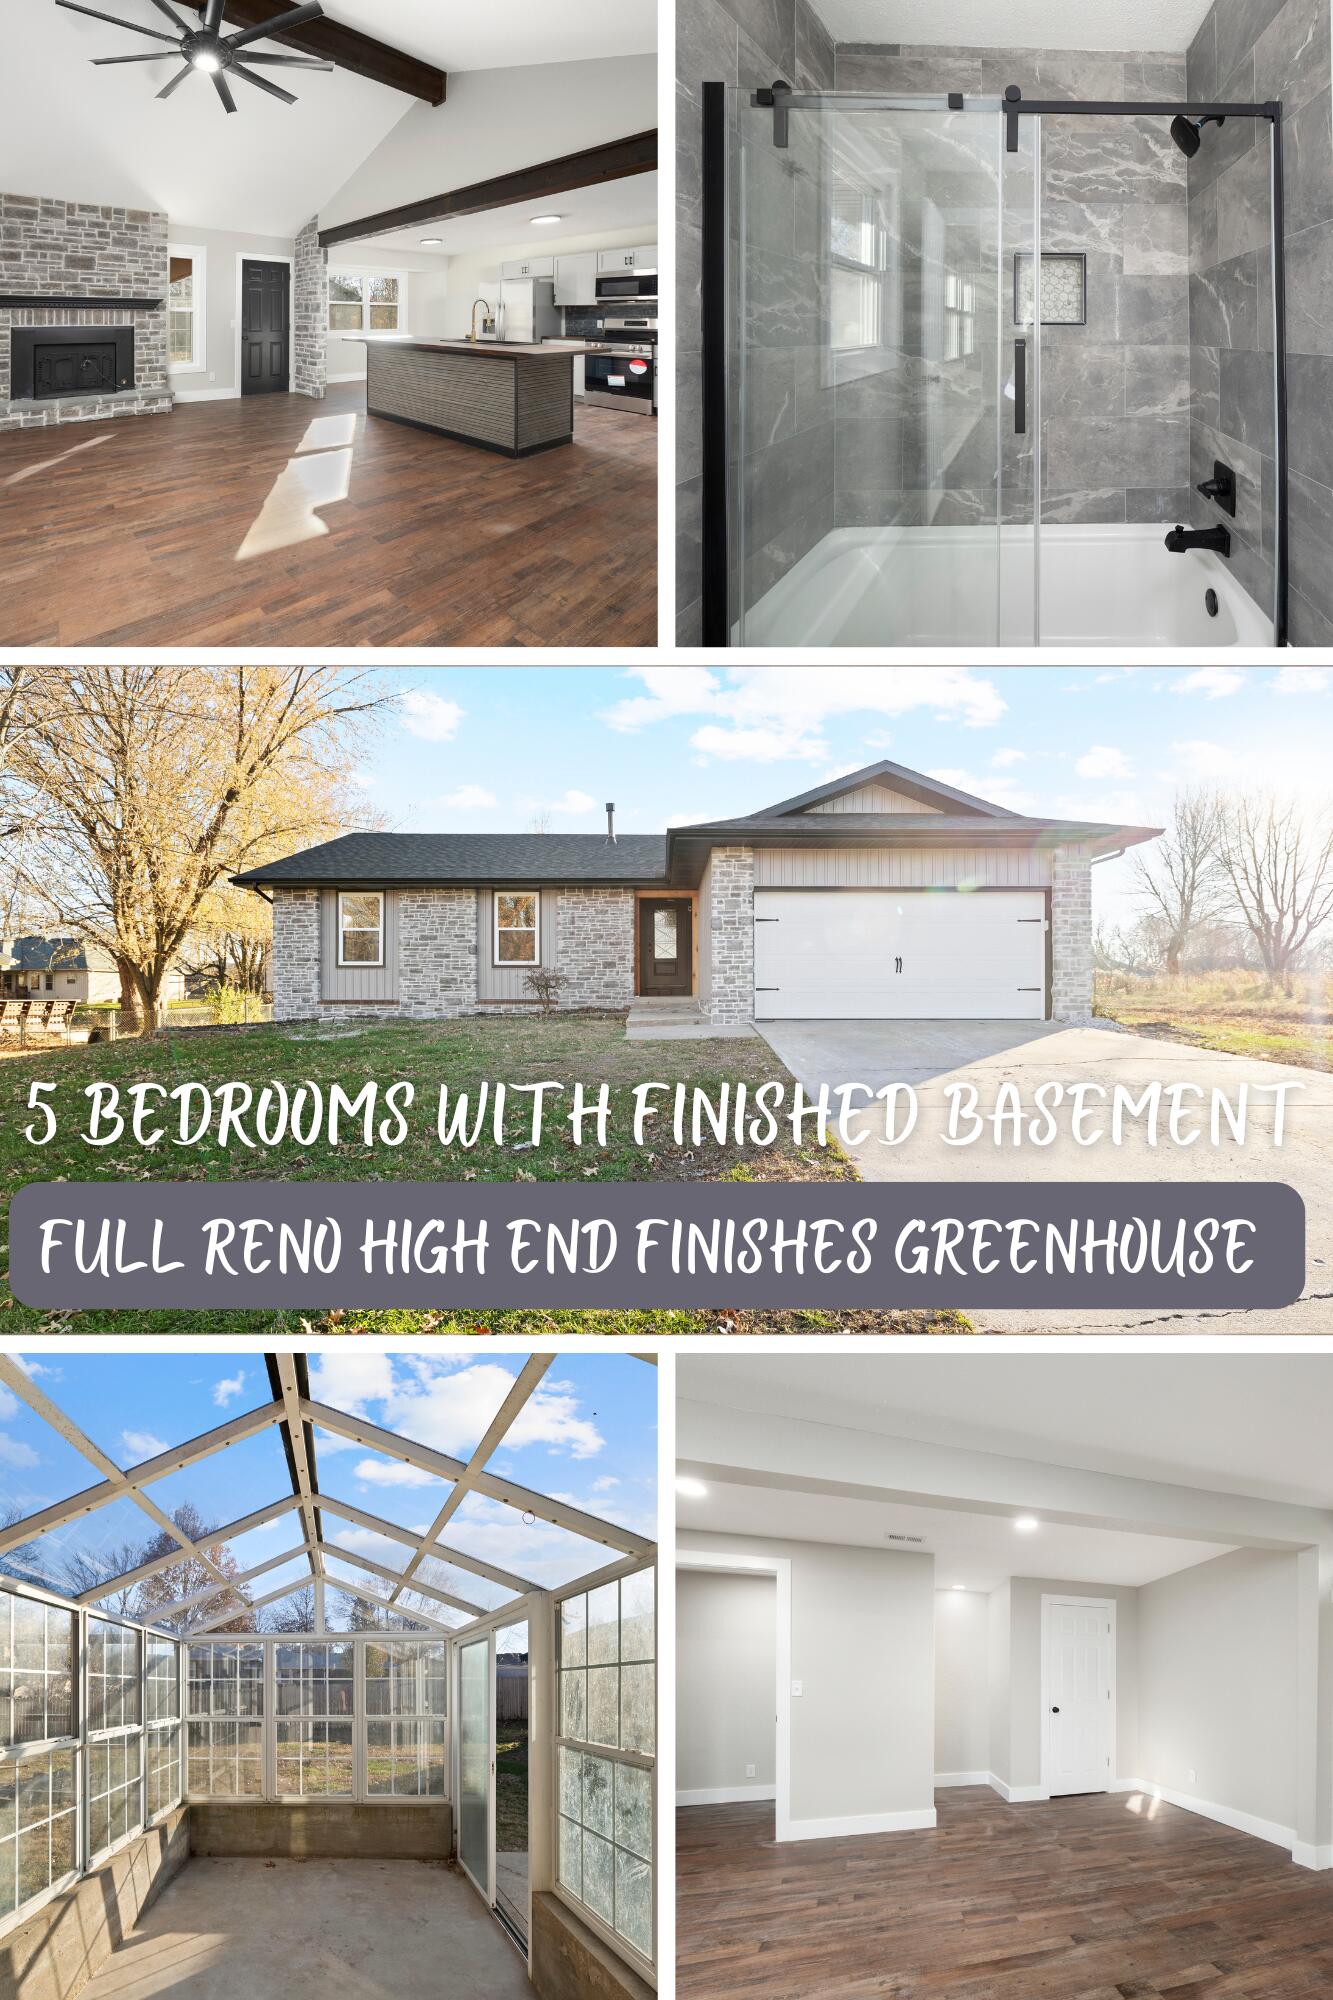
Welcome to 1038 W Crestview Lane, a fully updated 5-bedroom, 4-bathroom basement home, offering over 2,900 sq. ft. of living space, perfect for a growing family or entertaining guests. The main floor features three spacious bedrooms, while the lower level boasts an additional three bedrooms, ensuring ample privacy and room for everyone.The kitchen is a chef's dream with brand-new cabinets, a massive six-foot butcher block island, and all-new stainless steel GE appliances, perfect for creating gourmet meals. The stunning stonework from the exterior flows seamlessly into the interior, gracing the kitchen and living room with a warm, rustic touch, while the wood-burning fireplace adds to the cozy charm.This home has been thoughtfully updated with new luxury vinyl plank flooring throughout, providing a sleek, modern look that complements the fresh new trim, fixtures, and ceiling fans. Energy-efficient windows let in abundant natural light, highlighting the beautiful details of this home. New vertical gray siding, a new roof, black soffit and fascia, and updated gutters ensure this home is not only stunning but low-maintenance.With a finished basement offering endless possibilities for a game room, home theater, or private retreat, this home offers versatile living spaces for every need. Located in a peaceful neighborhood in Republic, MO, on a dead end road, close to top-rated schools, parks, and shopping, it's the perfect place to call home.Step outside to the backyard, where you'll find a large greenhouse, ideal for gardening enthusiasts, along with a matching storage building that provides additional space for tools, equipment, or hobbies. These features enhance the property's appeal.Don't miss your chance to own this exceptional property. Schedule a private tour today and experience all that 1038 W Crestview Lane has to offer!Sellers are licensed agents in MO & TX
Sale Info
Listing Date: 12-06-2024
Sold Date: 03-24-2025
Aprox Days on Market:
3 month(s), 17 day(s)
Listing Sold:
1 Year(s), 3 month(s), 14 day(s) ago
Association Fees / Info
Association Type: None
Hoa: No
**Building Info
Basement: Plumbed, Sump Pump, Storage Space, Finished, Full
Basement: Yes
Below Grade Finished Area: 1463
Attic: Pull Down Stairs
Construction: No
Building Area Total: 2926
Roof: Composition
Construction Materials: Stone, Vinyl Siding
Fireplace Type: Living Room, Wood Burning
Levels: One
Stories: 1
Exterior Features
Exteriorextras: Rain Gutters
Fencing: Partial, Chain Link, Wood, Privacy
Patio and Porch: Patio, Front Porch
Window Features: Tilt-In Windows, Double Pane Windows
Shop Building Features: No
Fees / Restrictions
Financial
Som Price Disclosed: $
Som Price Per Square Foot: $123.03
Garage / Parking
Garagetype: Driveway, Garage Faces Front
Garage Spaces: 2
Garage: Yes
Garage: 2.00
Garage Attached: 0.00
Attached Garage: No
Green / Env Info
Handicap
Interior Features
Fireplaces: Yes
Laundry Features: In Basement
Flooring: Vinyl
Interior Amenities: Walk-in Shower, W/D Hookup, Beamed Ceilings, High Ceilings, Walk-In Closet(s)
Appliances: Dishwasher, Gas Water Heater, Free-Standing Electric Oven, Exhaust Fan, Microwave, Refrigerator, Disposal
Lot Info
Lot: Curbs, Dead End Street
Acres: 0.30
Marina Info
Docks Dock Slip: No
Misc
Above Grade Finished Area: 1463
Insidecitylimits: Yes
Other
Som Propane Tank: No
Other Structures: Storage Shed, Greenhouse
Split Bedroom: Yes
Foreclosure: No
Property Info
Year Built: 1976
View: No
Road Frontage Type: City Street
County: Greene
Rental Info
Vacation Rental: No
Room Info
Room Type: Bedroom, Den, Bonus Room, Green House, Family Room, Master Bedroom
Sqft Info
Sqft: 2926
Tax Info
Tax Year: 2024
Tax Amount Annual: 1779.74
Tax Provided By: Assessor Records
Unit Info
Utilities / Hvac
Sewer: Public Sewer
Cooling Oth: Electric
Cooling: Attic Fan, Central Air
Water Source: City
Heating Source: Natural Gas
Heating: Forced Air
Waterfront / Water
Waterfront View: None
Lake River: None
Directions
From Hwy 60 at Walmart in Republic go West on Hwy 174 through the 4 way stop. Left on Kansas Ave and right on Crestview Ln. House is at the end of the road on the left.Listings courtesy of Exp Realty Llc
 MLS# 60257044