$649,000 | 6 beds | 3 full baths | 1 half baths | 4,792 sqft
Branson, MO 65616
- 6Beds
- 3Full Baths
- 1Half Baths
- 4,792SqFt
- 2003Year Built
- 1.07Acres
- MLS# 60283278
- Residential
- Single Family Residence
- Sold
- Approx Time on Market1 year, 29 days
- AreaTaney
- CountyTaney
- Subdivision Grandview By The Lake
Overview
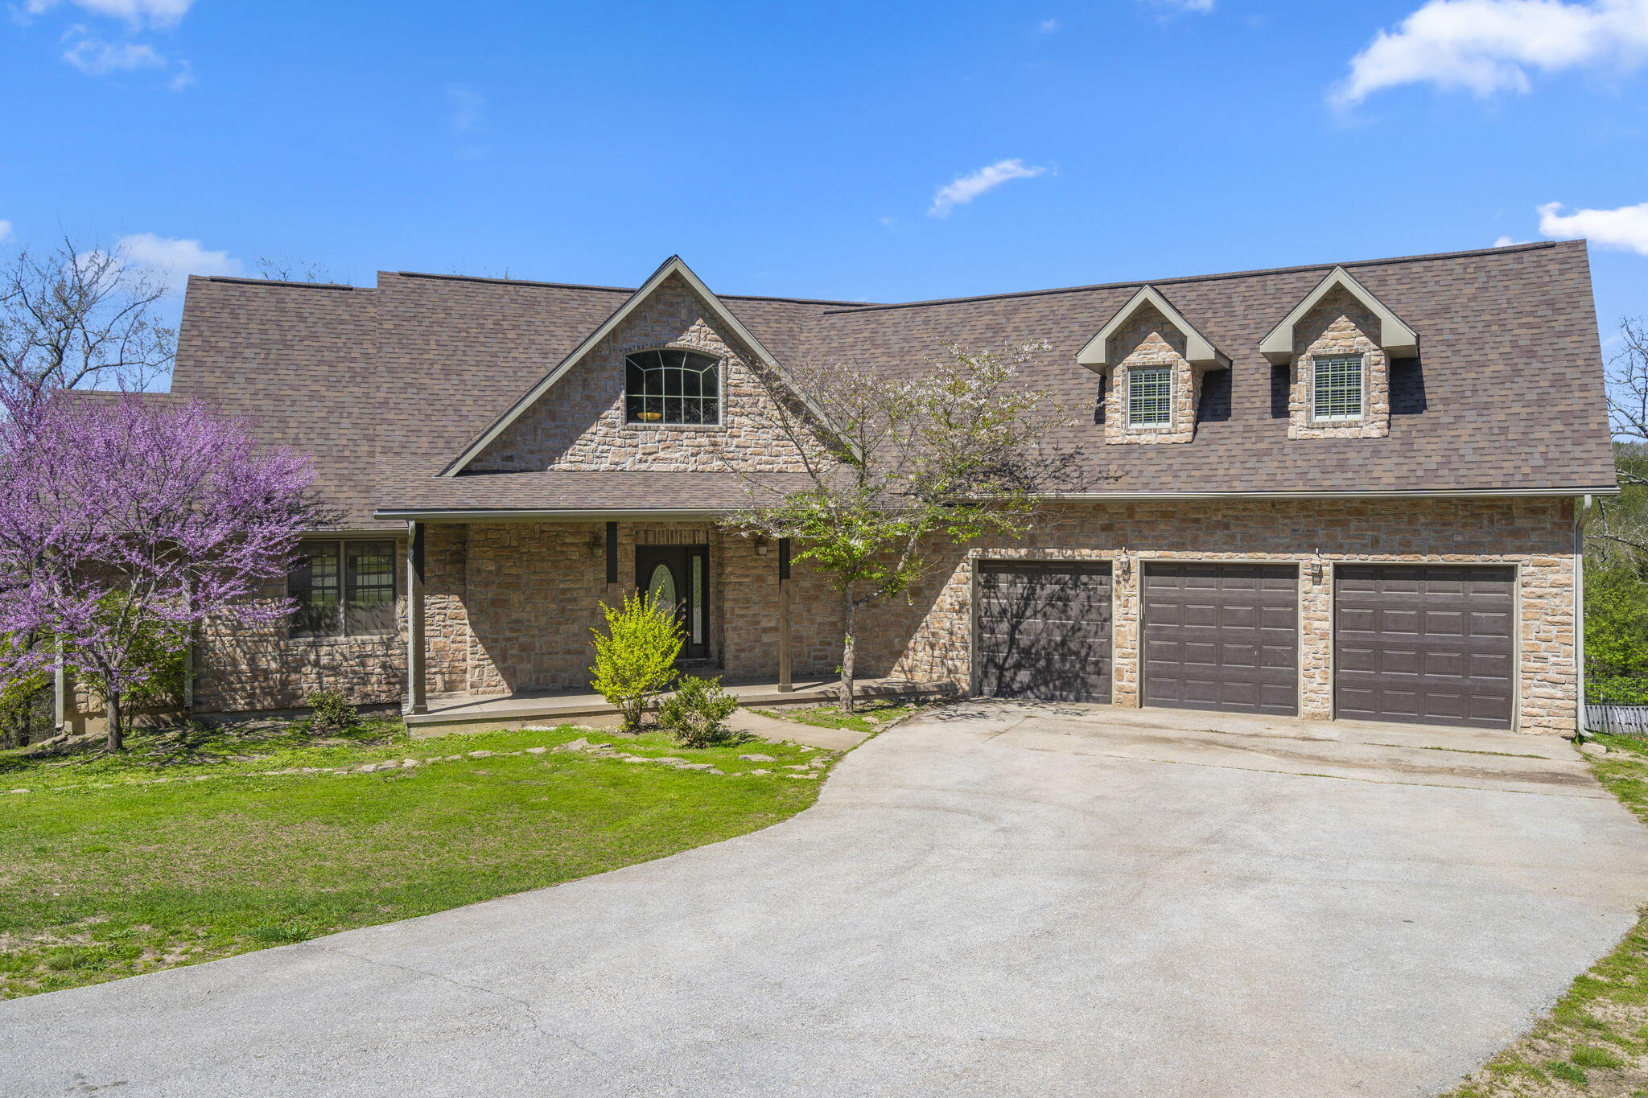
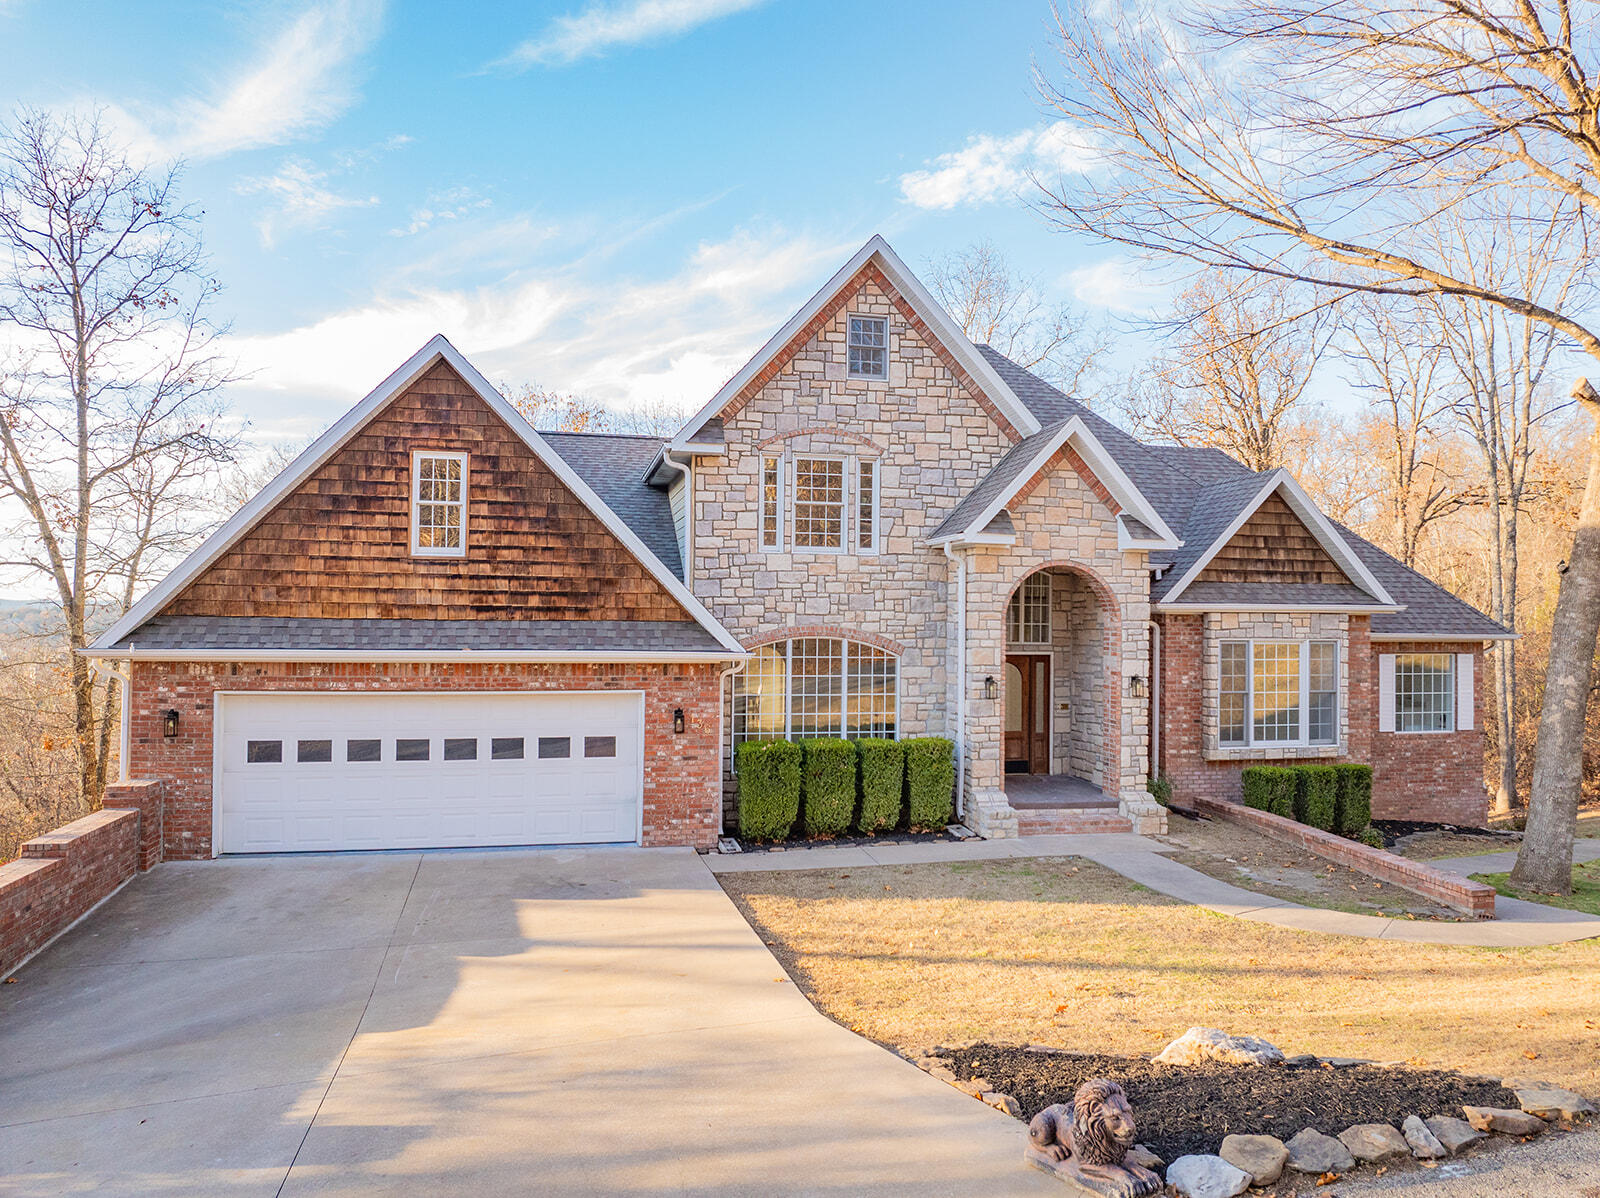
Nestled in the highly sought-after Grand Pointe community, this stunning traditional home offers the perfect blend of luxury, convenience, and space. Enjoy the private cul-de-sac located just moments from the lake and all that Branson has to offer. This 6-bedroom, 3.5-bathroom home is a true gem with primary bedroom suite on the main level. Step inside to discover a newly remodeled kitchen, sure to impress with its modern finishes and functionality. The home boasts ample living space with a formal dining room, a cozy sitting room/den, and even a hidden office tucked away off the laundry room for added privacy and convenience.Need room for more? The large bedroom upstairs doubles as a fantastic playroom or flex space, while the walkout basement features two spacious bedrooms and additional rooms ideal for a home theater and gym. Plumbing has been added for a second kitchen - the entire downstairs can be an in-laws quarters with a separate private entrance. Outside, enjoy a large deck with breathtaking wooded views and a peek of the lake. You will love the laundry shoot, ample storage, and thoughtful design throughout, this home truly has a space for everyone.Don't miss the chance to experience this exceptional property in one of Branson's most desirable gated communities. Broker is member of LLC with ownership interest.
Sale Info
Listing Date: 12-07-2024
Sold Date: 01-06-2026
Aprox Days on Market:
1 Year(s), 29 day(s)
Listing Sold:
6 month(s), 2 day(s) ago
Association Fees / Info
Association Type: HOA
Association Includes: Common Area Maintenance, Snow Removal, Gated Entry
Hoa Fees: 600
Hoa Fees Frequency: Annually
Hoa: Yes
**Building Info
Basement: Walk-Out Access, Finished, Storage Space, Apartment, Plumbed, Full
Basement: Yes
Below Grade Finished Area: 1734
Attic: Partially Floored
Below Grade Unfinished Area: 223
Construction: No
Building Area Total: 5015
Architecture: Traditional
Roof: Composition
Construction Materials: Hardboard Siding, Stone, Brick
Foundation: Poured Concrete, Slab
Fireplace Type: Living Room, Propane
Levels: Two
Stories: 2
Exterior Features
Entry: Walk In
Exteriorextras: Rain Gutters, Cable Access
Building Class: Owner
Patio and Porch: Deck, Front Porch
Window Features: Double Pane Windows
Shop Building Features: No
Fees / Restrictions
Financial
Som Price Disclosed: $
Som Price Per Square Foot: $129.41
Garage / Parking
Garagetype: Driveway, Secured, On Street, Garage Faces Front, Garage Door Opener, Electric Gate
Garage Spaces: 2
Garage: Yes
Garage: 2.00
Garage Attached: 0.00
Attached Garage: No
Green / Env Info
Handicap
Interior Features
Fireplaces: Yes
Laundry Features: In Basement
Flooring: Carpet, Tile
Interior Amenities: Granite Counters, Vaulted Ceiling(s), High Ceilings, W/D Hookup, Walk-In Closet(s), Walk-in Shower, Wired for Sound, Jetted Tub, Central Vacuum
Appliances: Electric Cooktop, Built-In Electric Oven, Additional Water Heater(s), Refrigerator, Microwave, Electric Water Heater, Disposal, Dishwasher
Lot Info
Lot: Sprinklers In Front, Secluded, Sprinklers In Rear, Wooded/Cleared Combo, Young Trees, Few Trees, Sloped, Rolling Slope, Paved Frontage, Mature Trees, Lake View, Dead End Street, Cleared, Wooded, Water View, Landscaping, Cul-De-Sac, Acreage
Acres: 1.07
Lot Size: 163.6 X 312.1 IRR
Marina Info
Docks Dock Slip: No
Misc
Above Grade Finished Area: 3058
Insidecitylimits: No
Other
Som Propane Tank: Yes
Som Propane Tank Ownership: Owned
Fire District: Western Taney Co Fir
Foreclosure: No
Property Info
Year Built: 2003
View: Lake
View: Yes
Road Surface: Asphalt
Equipment: Hot Tub
Security Features: Security System, Fire Alarm
Road Frontage Type: Private Road
County: Taney
Rental Info
Vacation Rental: No
Room Info
Room Type: Loft, Den, Bonus Room, Living Areas (2), Office, In-Law Suite, Formal Living Room, Family Room - Down, Bedroom
Sqft Info
Sqft: 4792
Tax Info
Tax Legal Description: GRANDVIEW BY THE LAKE GRANDVIEW BY THE LAKE LT 1
Tax Year: 2024
Tax Amount Annual: 4051.46
Tax Provided By: Assessor Records
Unit Info
Utilities / Hvac
Sewer: Public Sewer
Cooling Oth: Electric
Cooling: Central Air, Ceiling Fan(s)
Water Source: Public
Heating Source: Electric
Heating: Forced Air, Central, Fireplace(s)
Waterfront / Water
Waterfront View: View
Lake River: Table Rock
Directions
From Hwy 265 and Hwy 376, South on 265. First street on your right. Gated community. House is first on the right. Sign in yard.Listings courtesy of Roebuck Real Estate
 MLS# 60267448