

$474,900 | 4 beds | 3 full baths | N/A half baths | 2,640 sqft
Reeds Spring, MO 65737
- 4Beds
- 3Full Baths
- N/AHalf Baths
- 2,640SqFt
- 2000Year Built
- 1.06Acres
- MLS# 60284605
- Residential
- Single Family Residence
- Active
- Approx Time on Market1 year, 6 months, 17 days
- AreaStone
- CountyStone
- Subdivision Security Acres
Overview
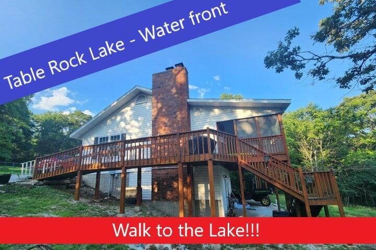
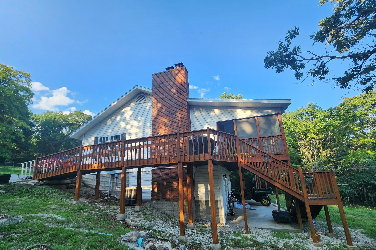
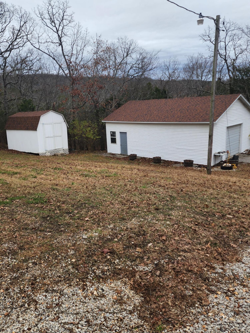
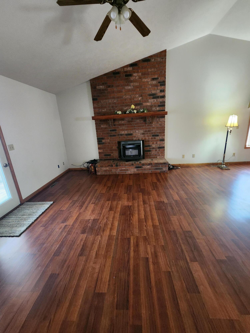
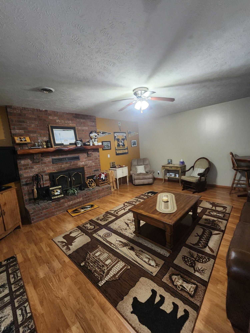
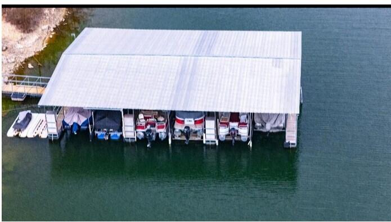
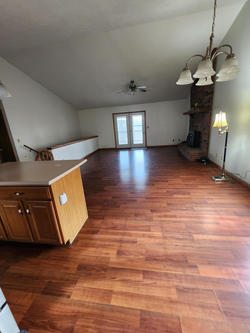
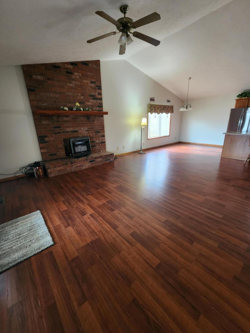
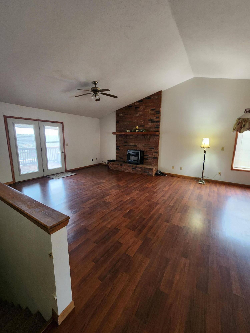
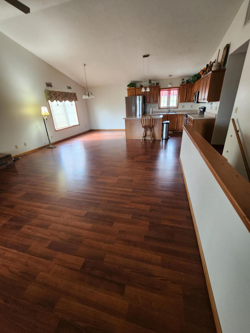
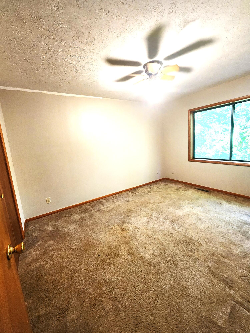
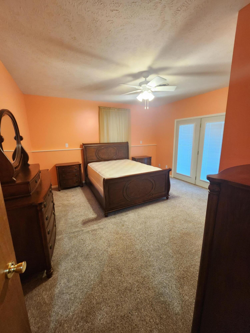
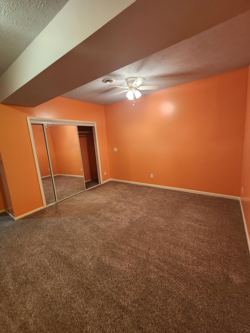
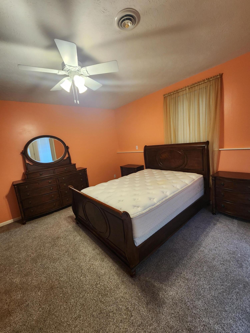
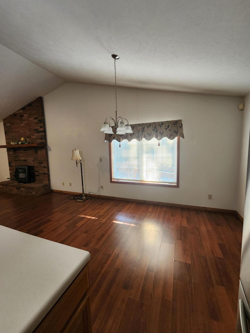
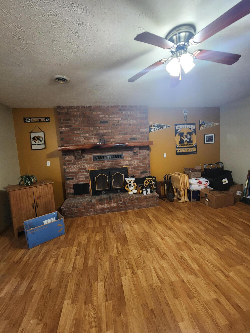
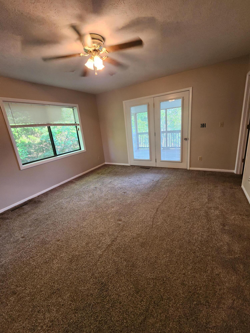
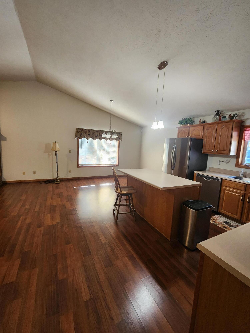
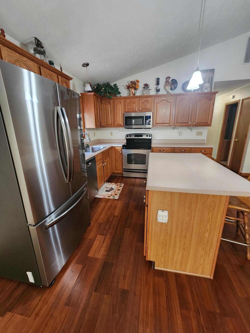
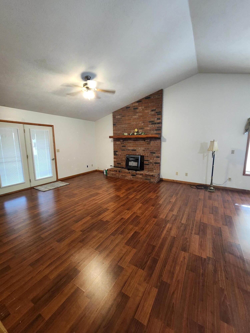
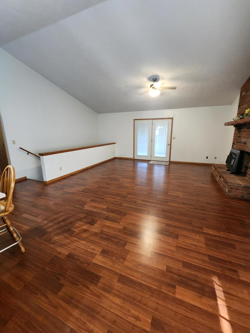
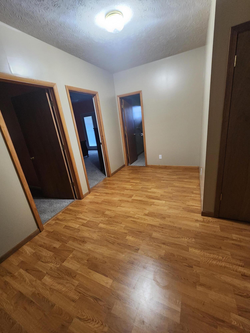
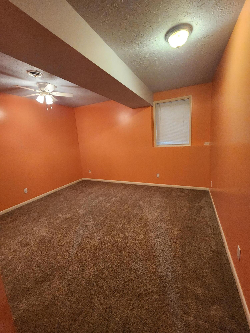
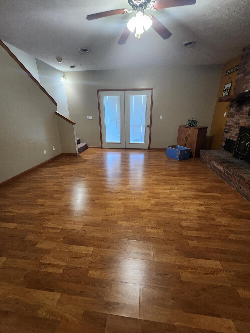
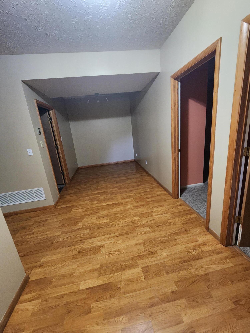
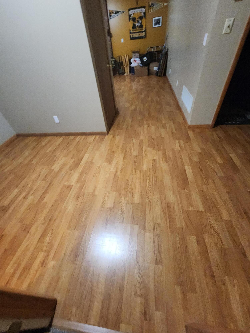
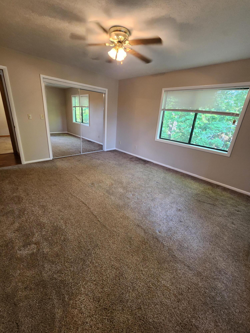
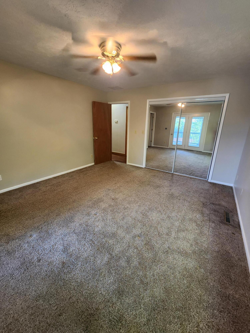
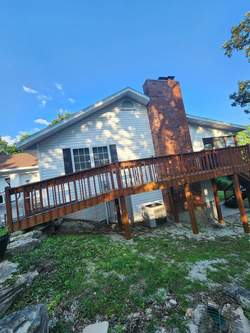
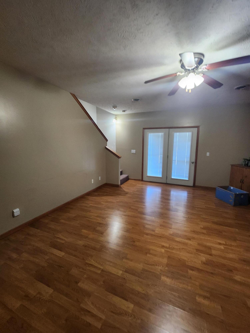
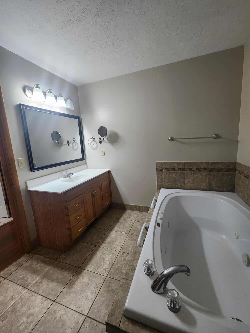
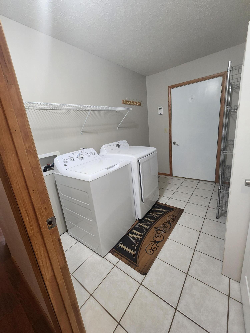
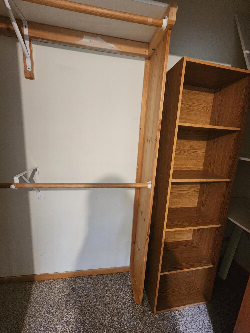
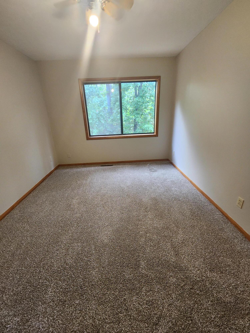
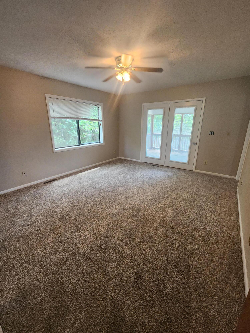
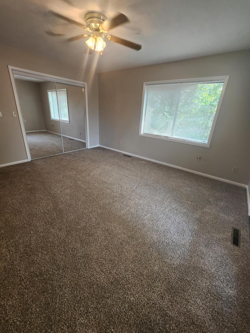
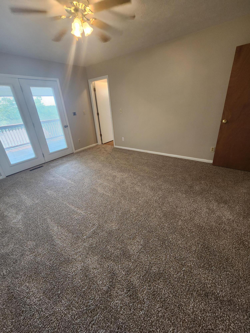
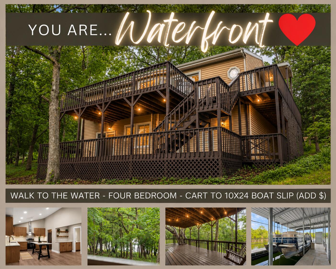
WOW--this is waterfront living at an incredible value. Walk out basement has washer/dryer hookup which could make the perfect apartment with 2 bedrooms and a bath on that level with its own fireplace!!! With a motivated seller and a recent price drop, this home is priced below appraised value, making it a rare opportunity to own a slice of lake life without overpaying.From the moment you walk in, the home feels refreshed and inviting. The main level features all-new paint and brand-new carpet in the primary bedroom, second bedroom, and stairway--giving the space a clean, move-in-ready feel. Large windows frame peaceful water views, and two fireplaces add warmth and character: a propane insert on the main level for cozy evenings and a wood-burning fireplace downstairs for relaxed family nights.The layout is ideal for both everyday living and hosting guests. The main level offers two bedrooms, two full baths, a comfortable living room, and a convenient laundry area. Downstairs, you'll find two more bedrooms, a full bath, and a spacious family room--perfect for game nights, guests, or a private retreat.Outside is where this home truly shines. Step into your waterfront lifestyle with direct access to the water, plus a boat slip and lift available separately. Whether it's quiet mornings on the deck, afternoons on the lake, or sunset fires by the water, this is a place made for memories.Car lovers, hobbyists, or anyone who needs extra space will appreciate the attached two-car garage plus an oversized detached one-car garage with workshop--plenty of room for storage, projects, and lake toys.With fresh updates, flexible living space, and unbeatable waterfront value, this home isn't just a place to live--it's a lifestyle waiting to be enjoyed. Don't miss the chance to make it yours.
Association Fees / Info
Association Type: None
Hoa: No
Room Dimensions
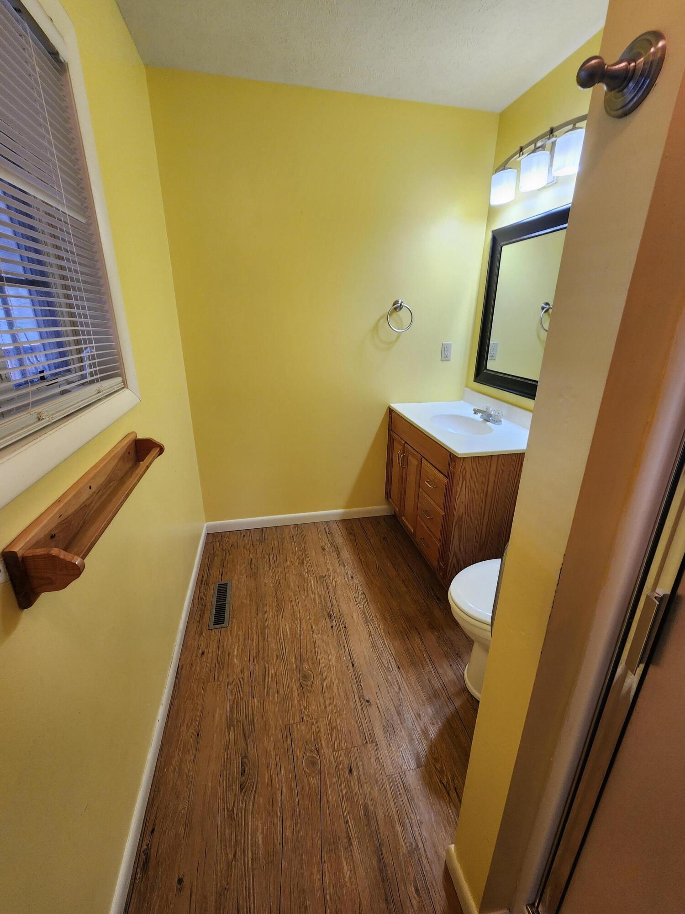
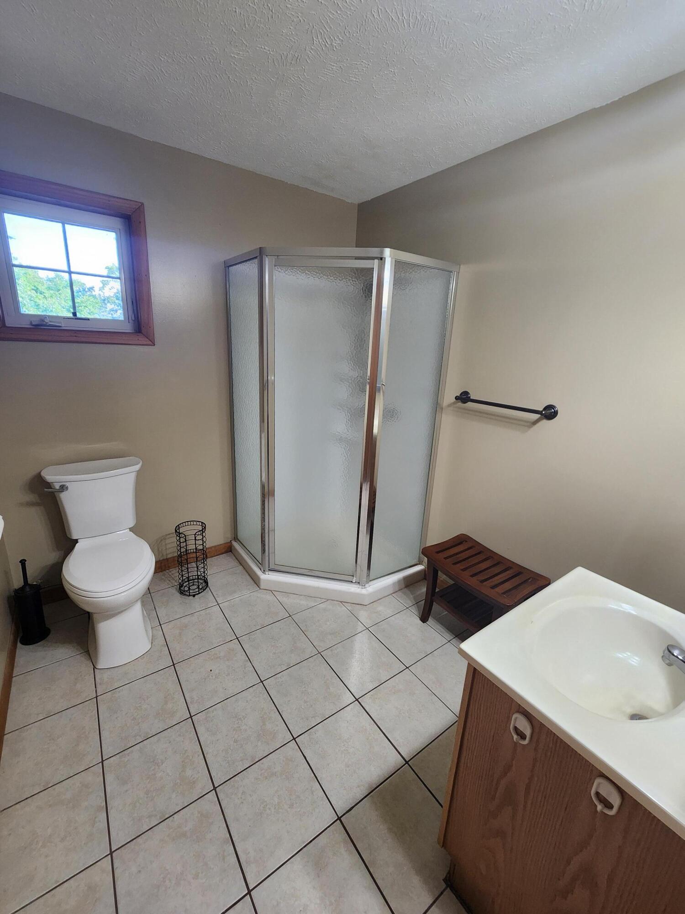
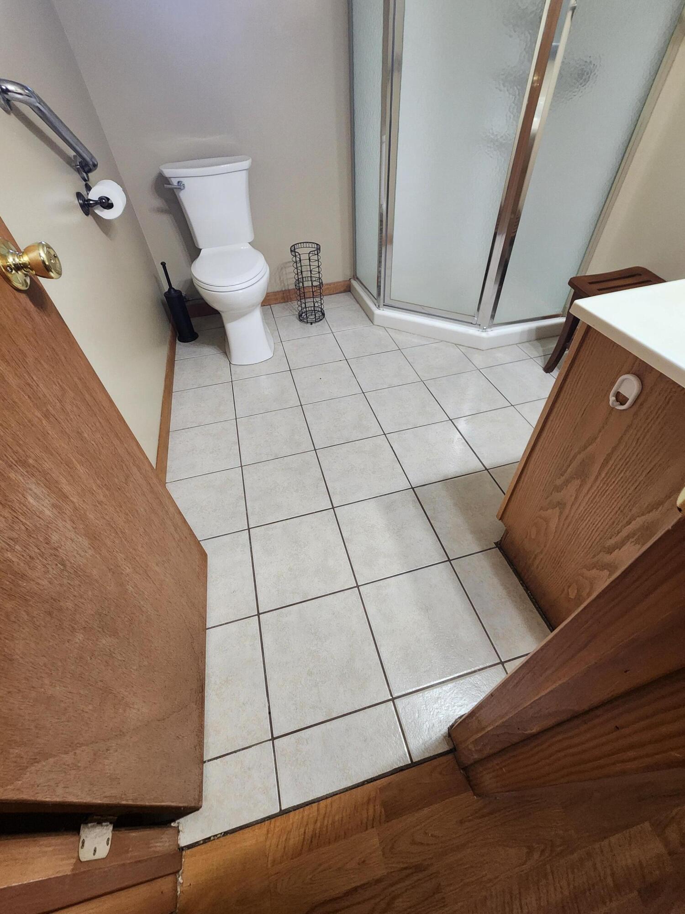
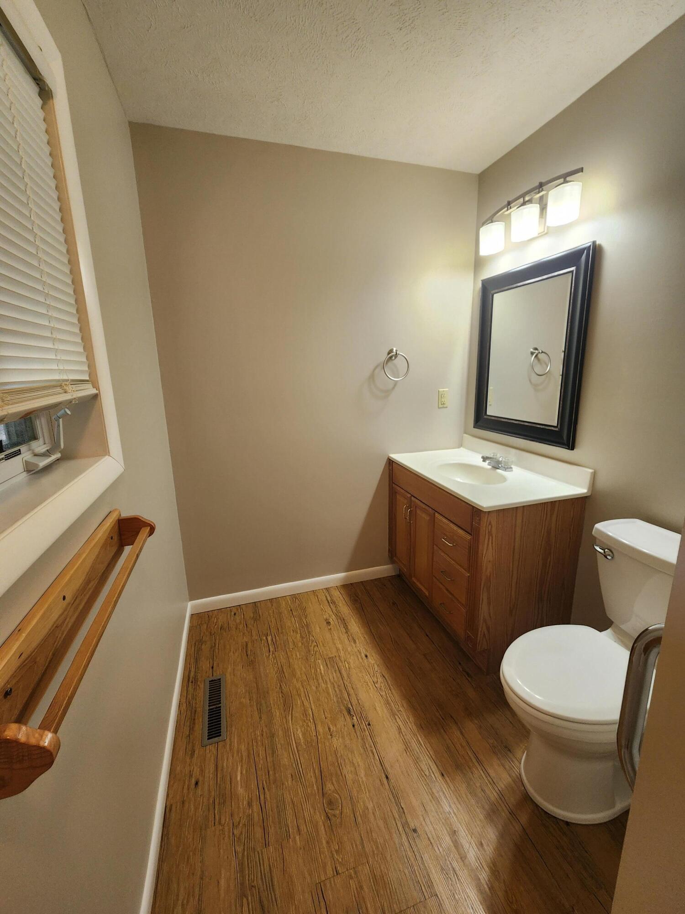
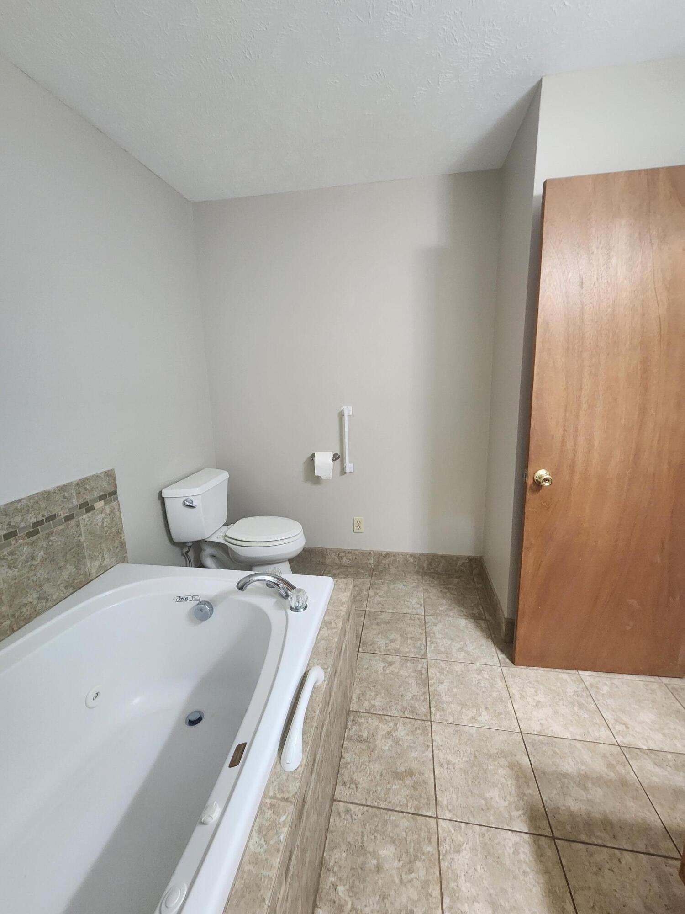
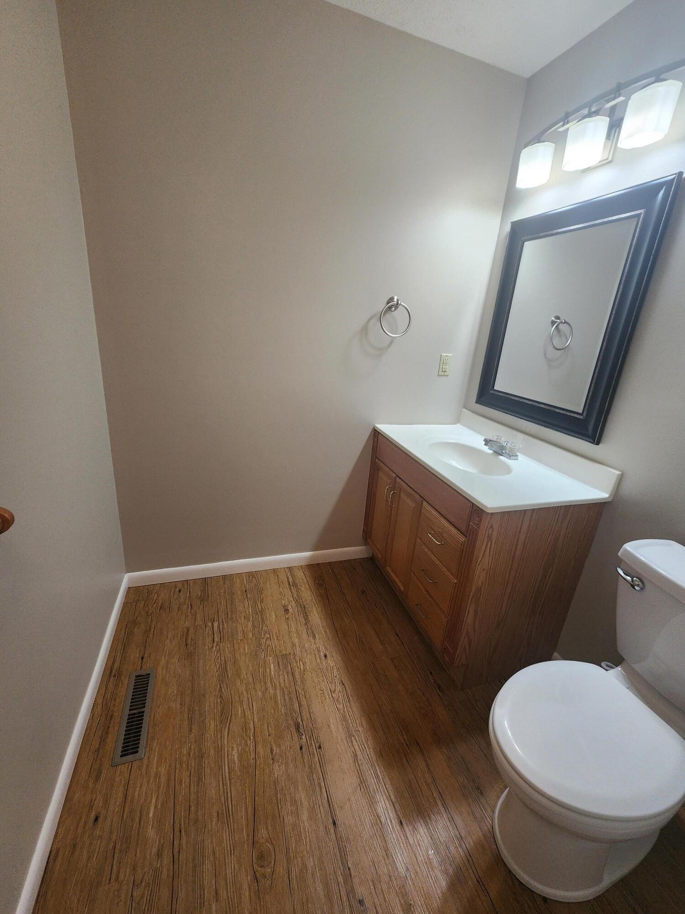
Bathroom Full: 9.5 x 9.5
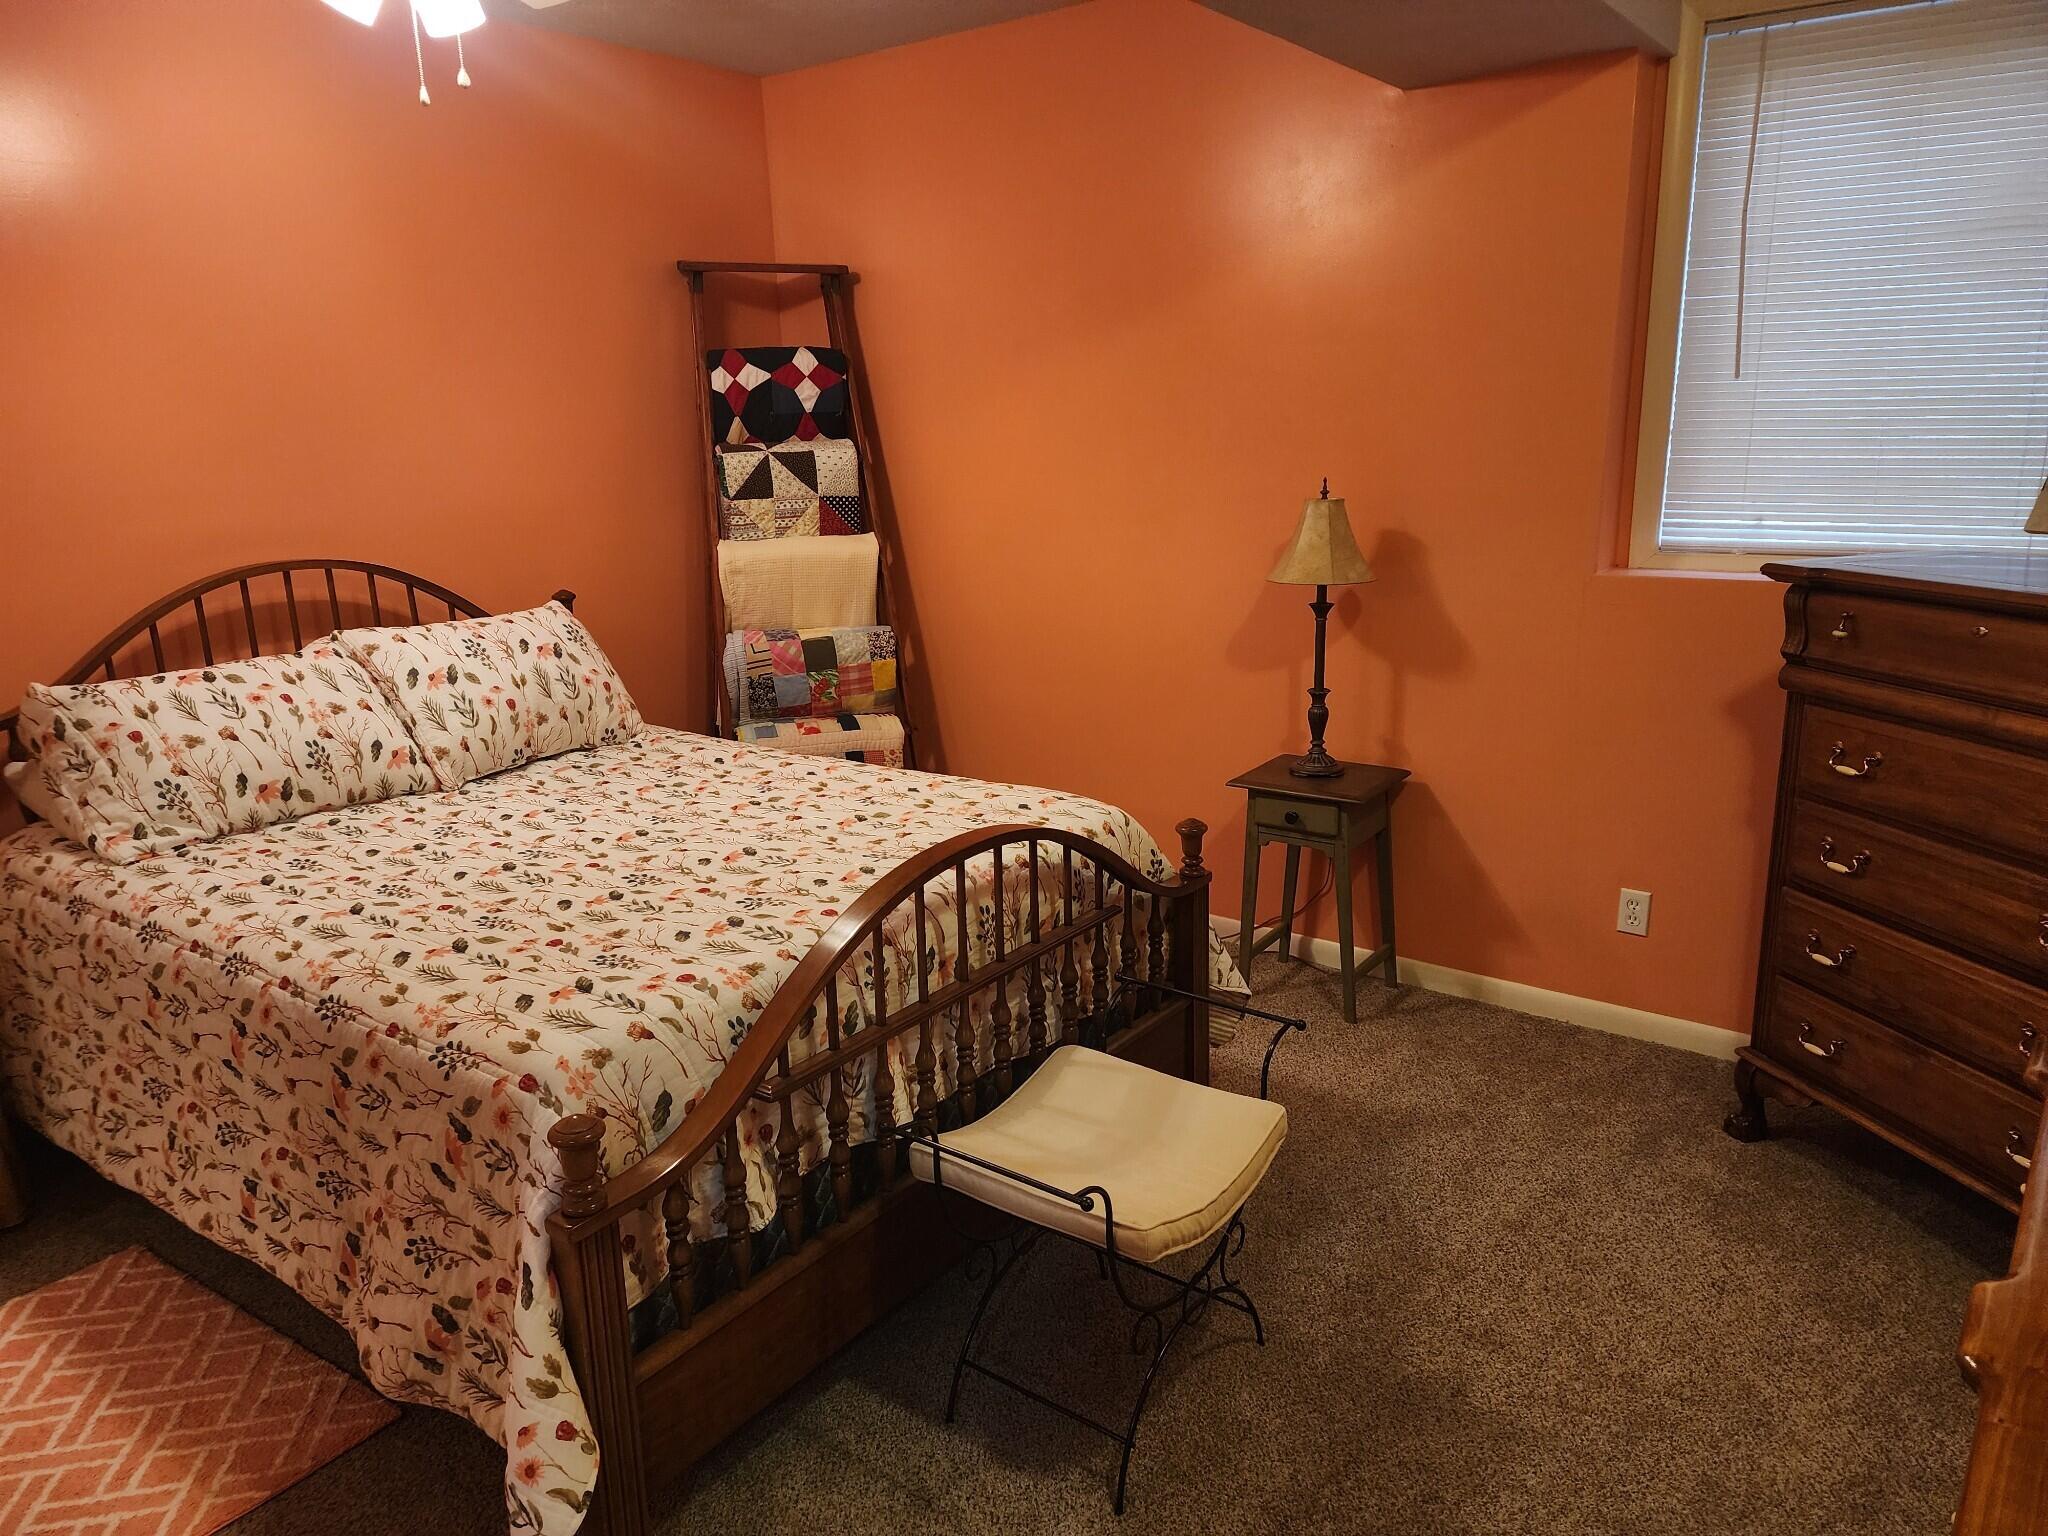
Bedroom 2: 12.9 x 10
Bedroom 3: 15 x 14
Bedroom 4: 15 x 14
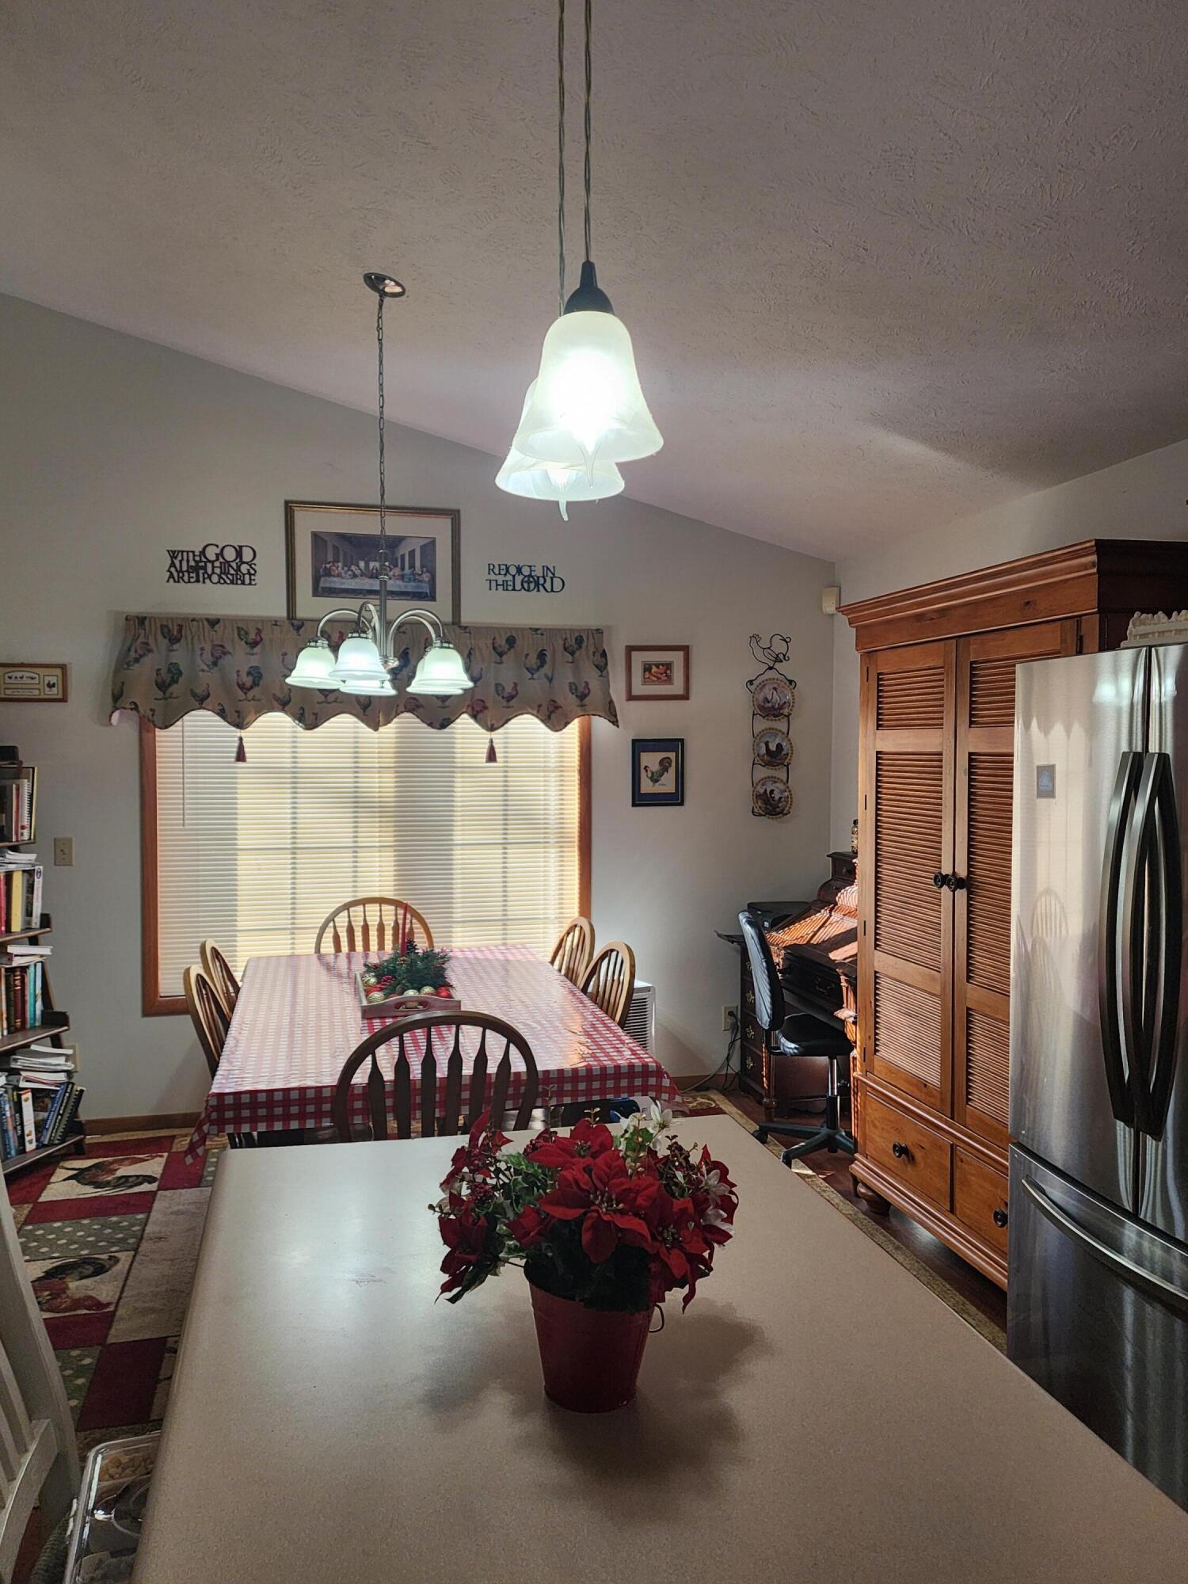
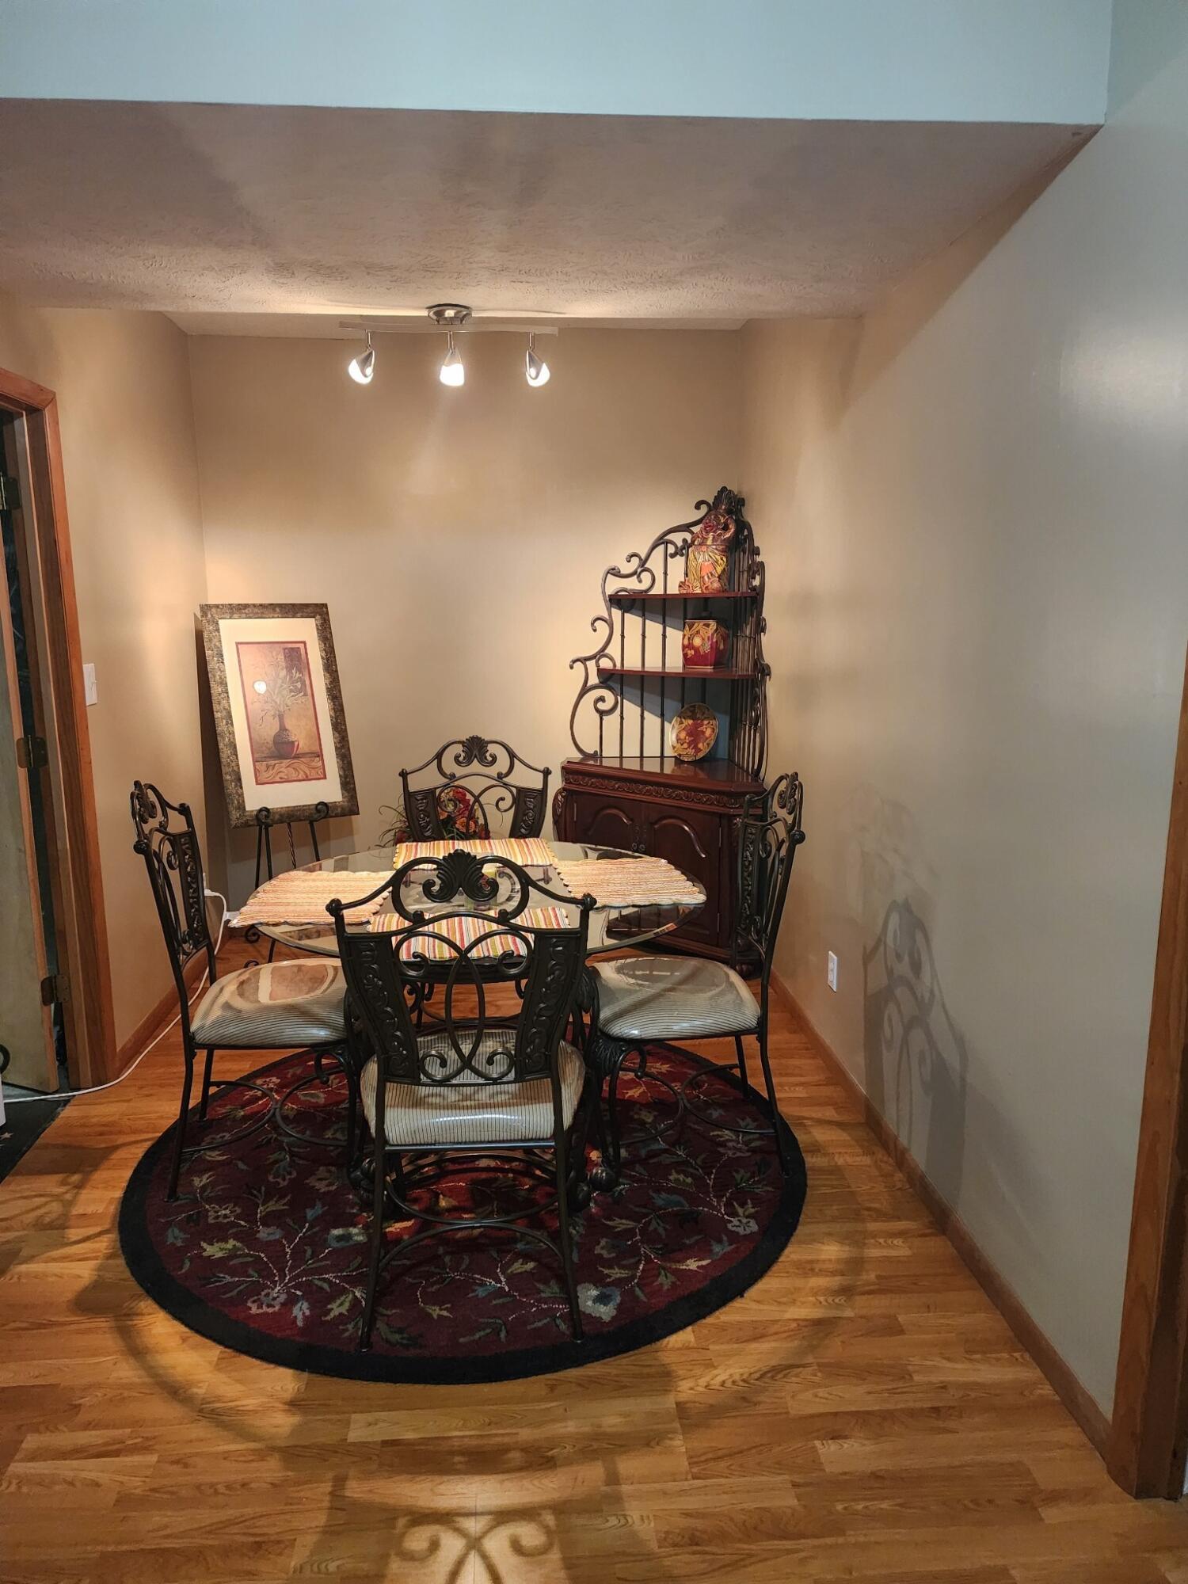
Dining Area: 11 x 10
Family Room: 19.5 x 16
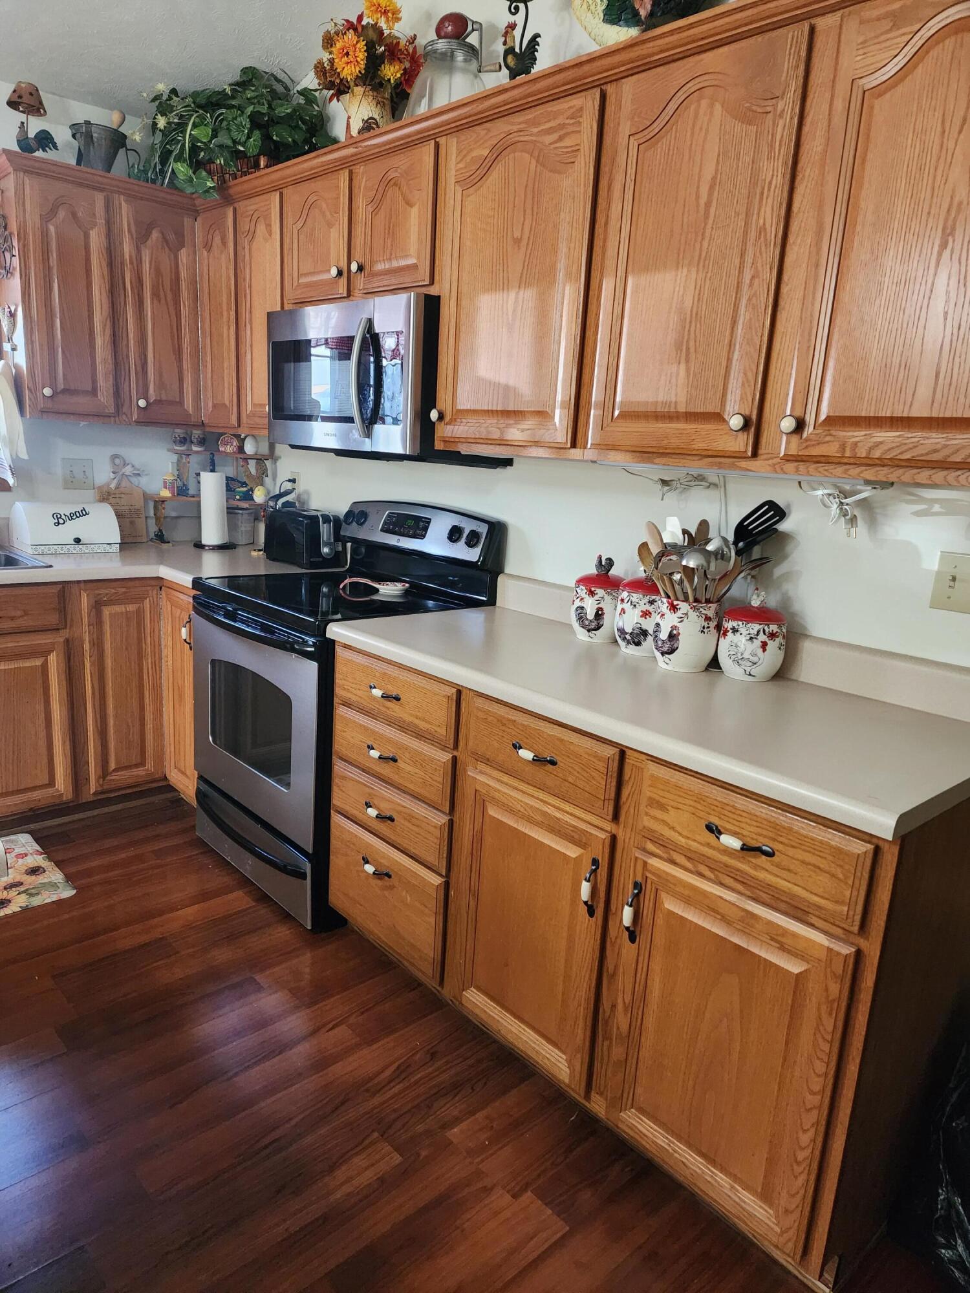
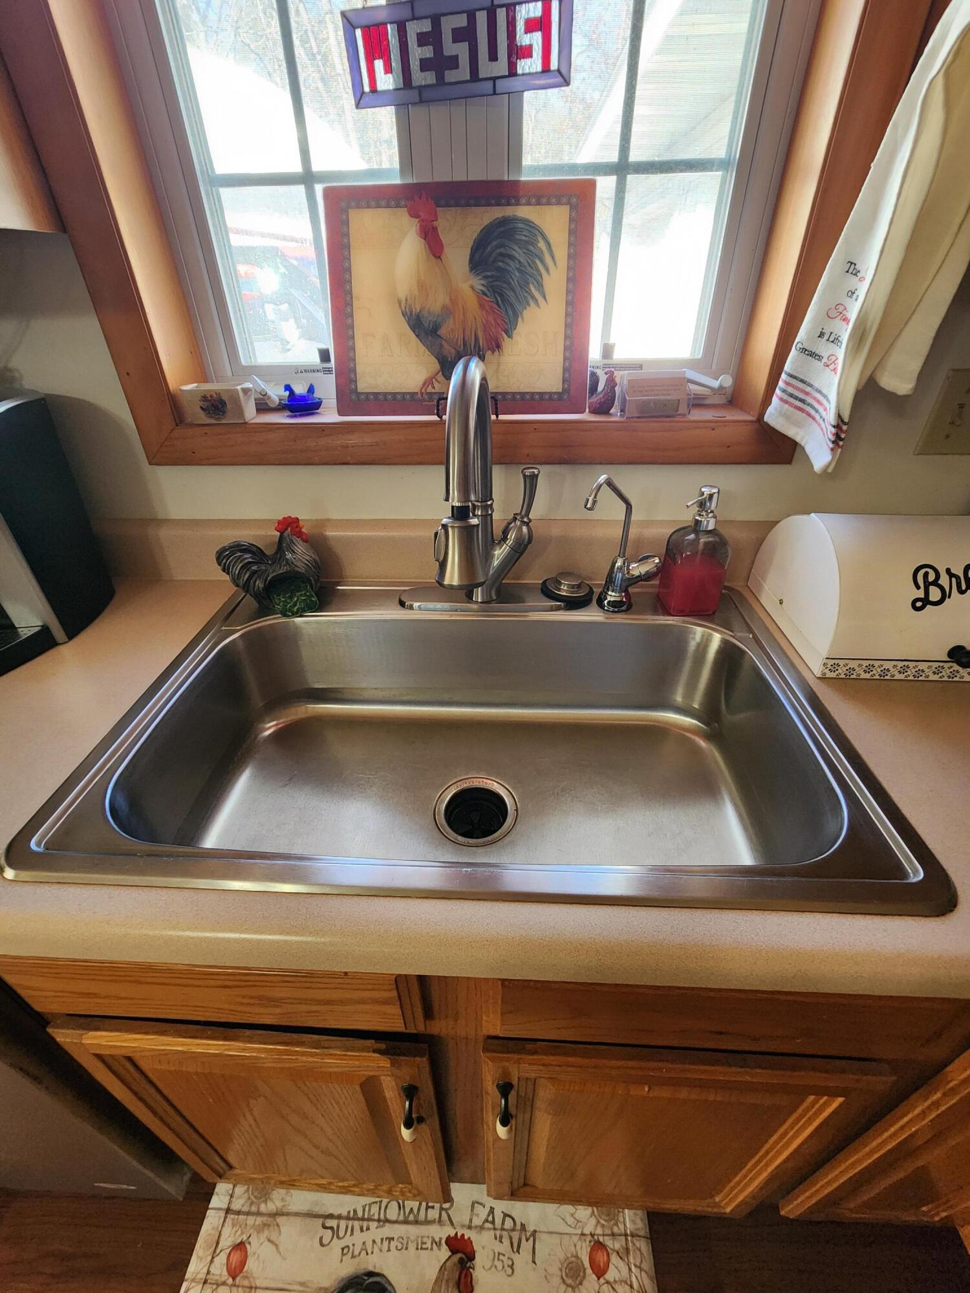
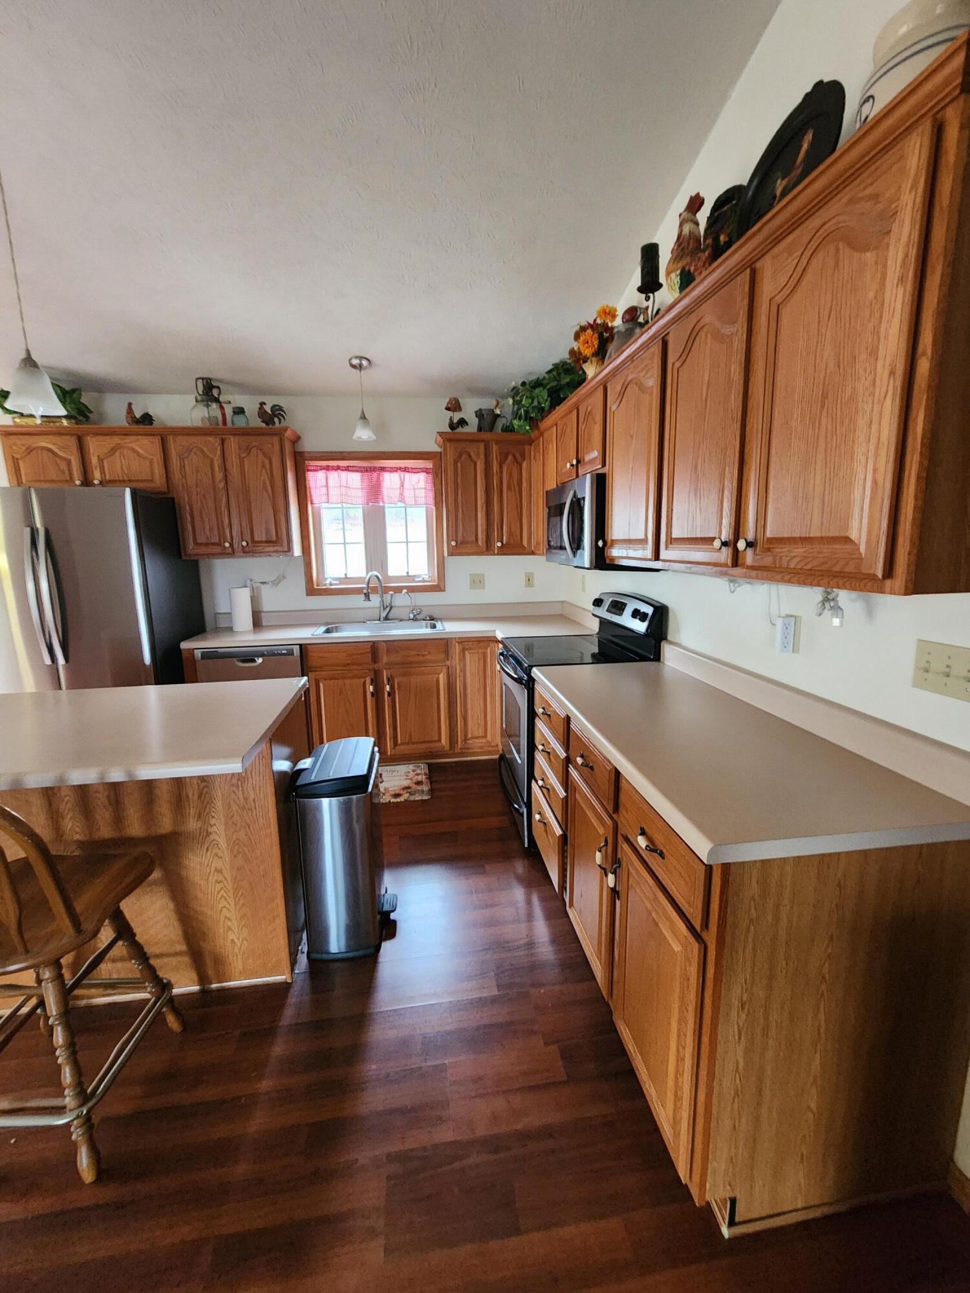
Kitchen: 11.5 x 11
Living Room: 17 x 16.3
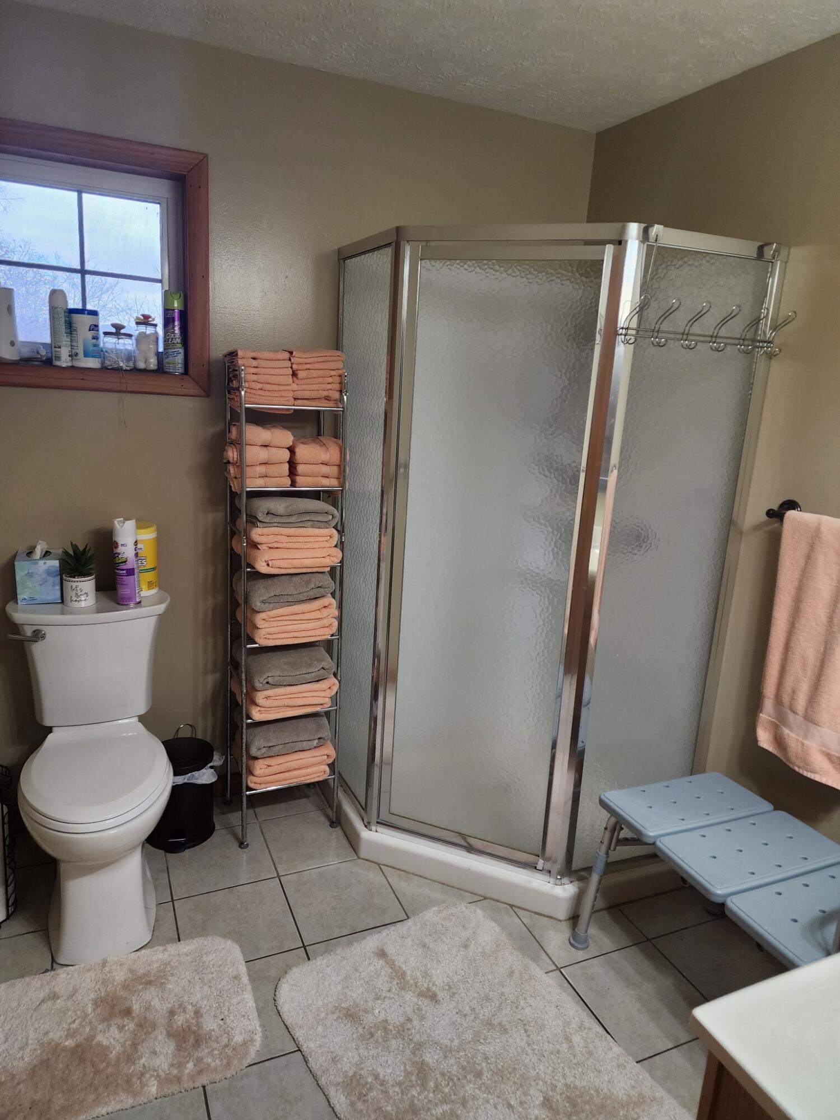
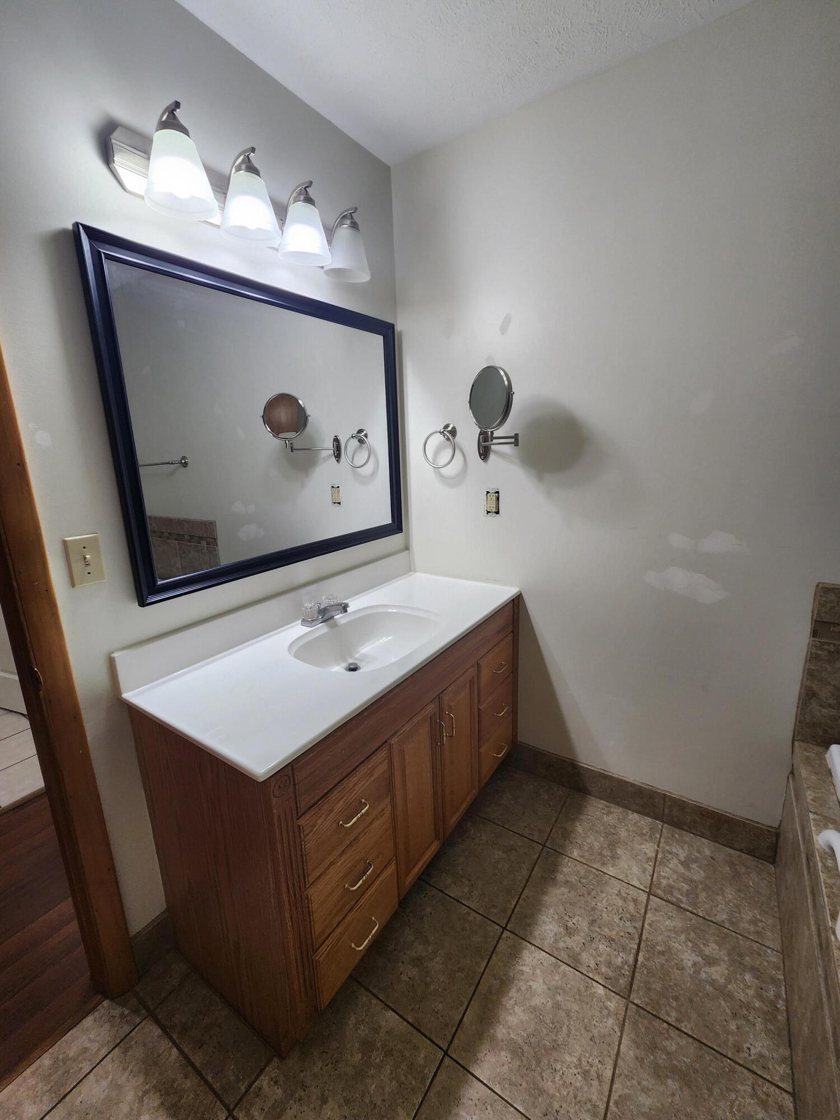
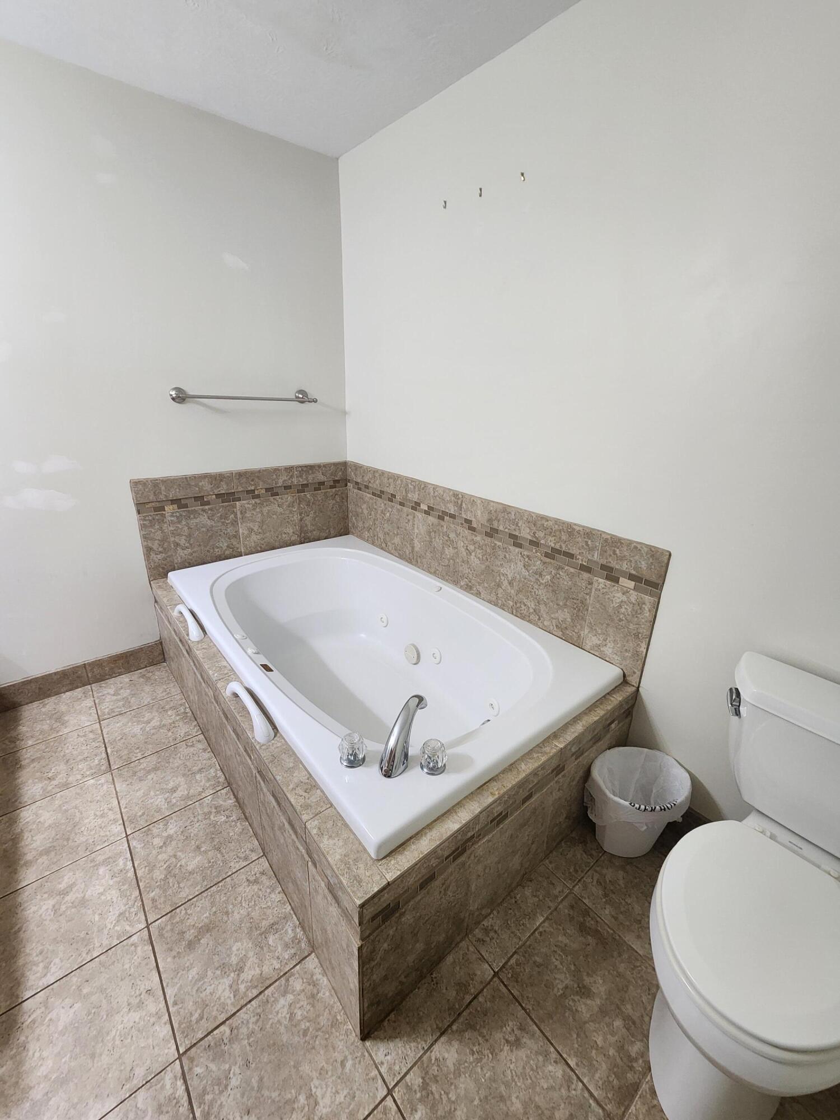
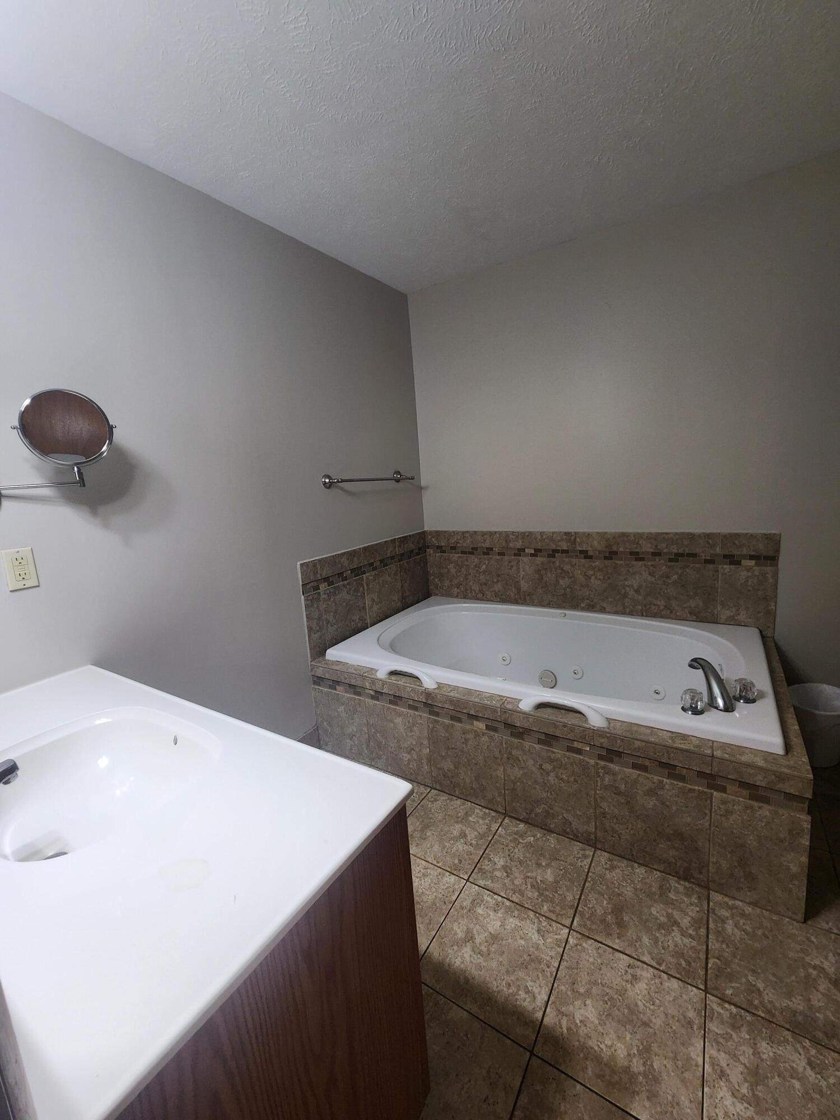
Master Bathroom: 9.7 x 6
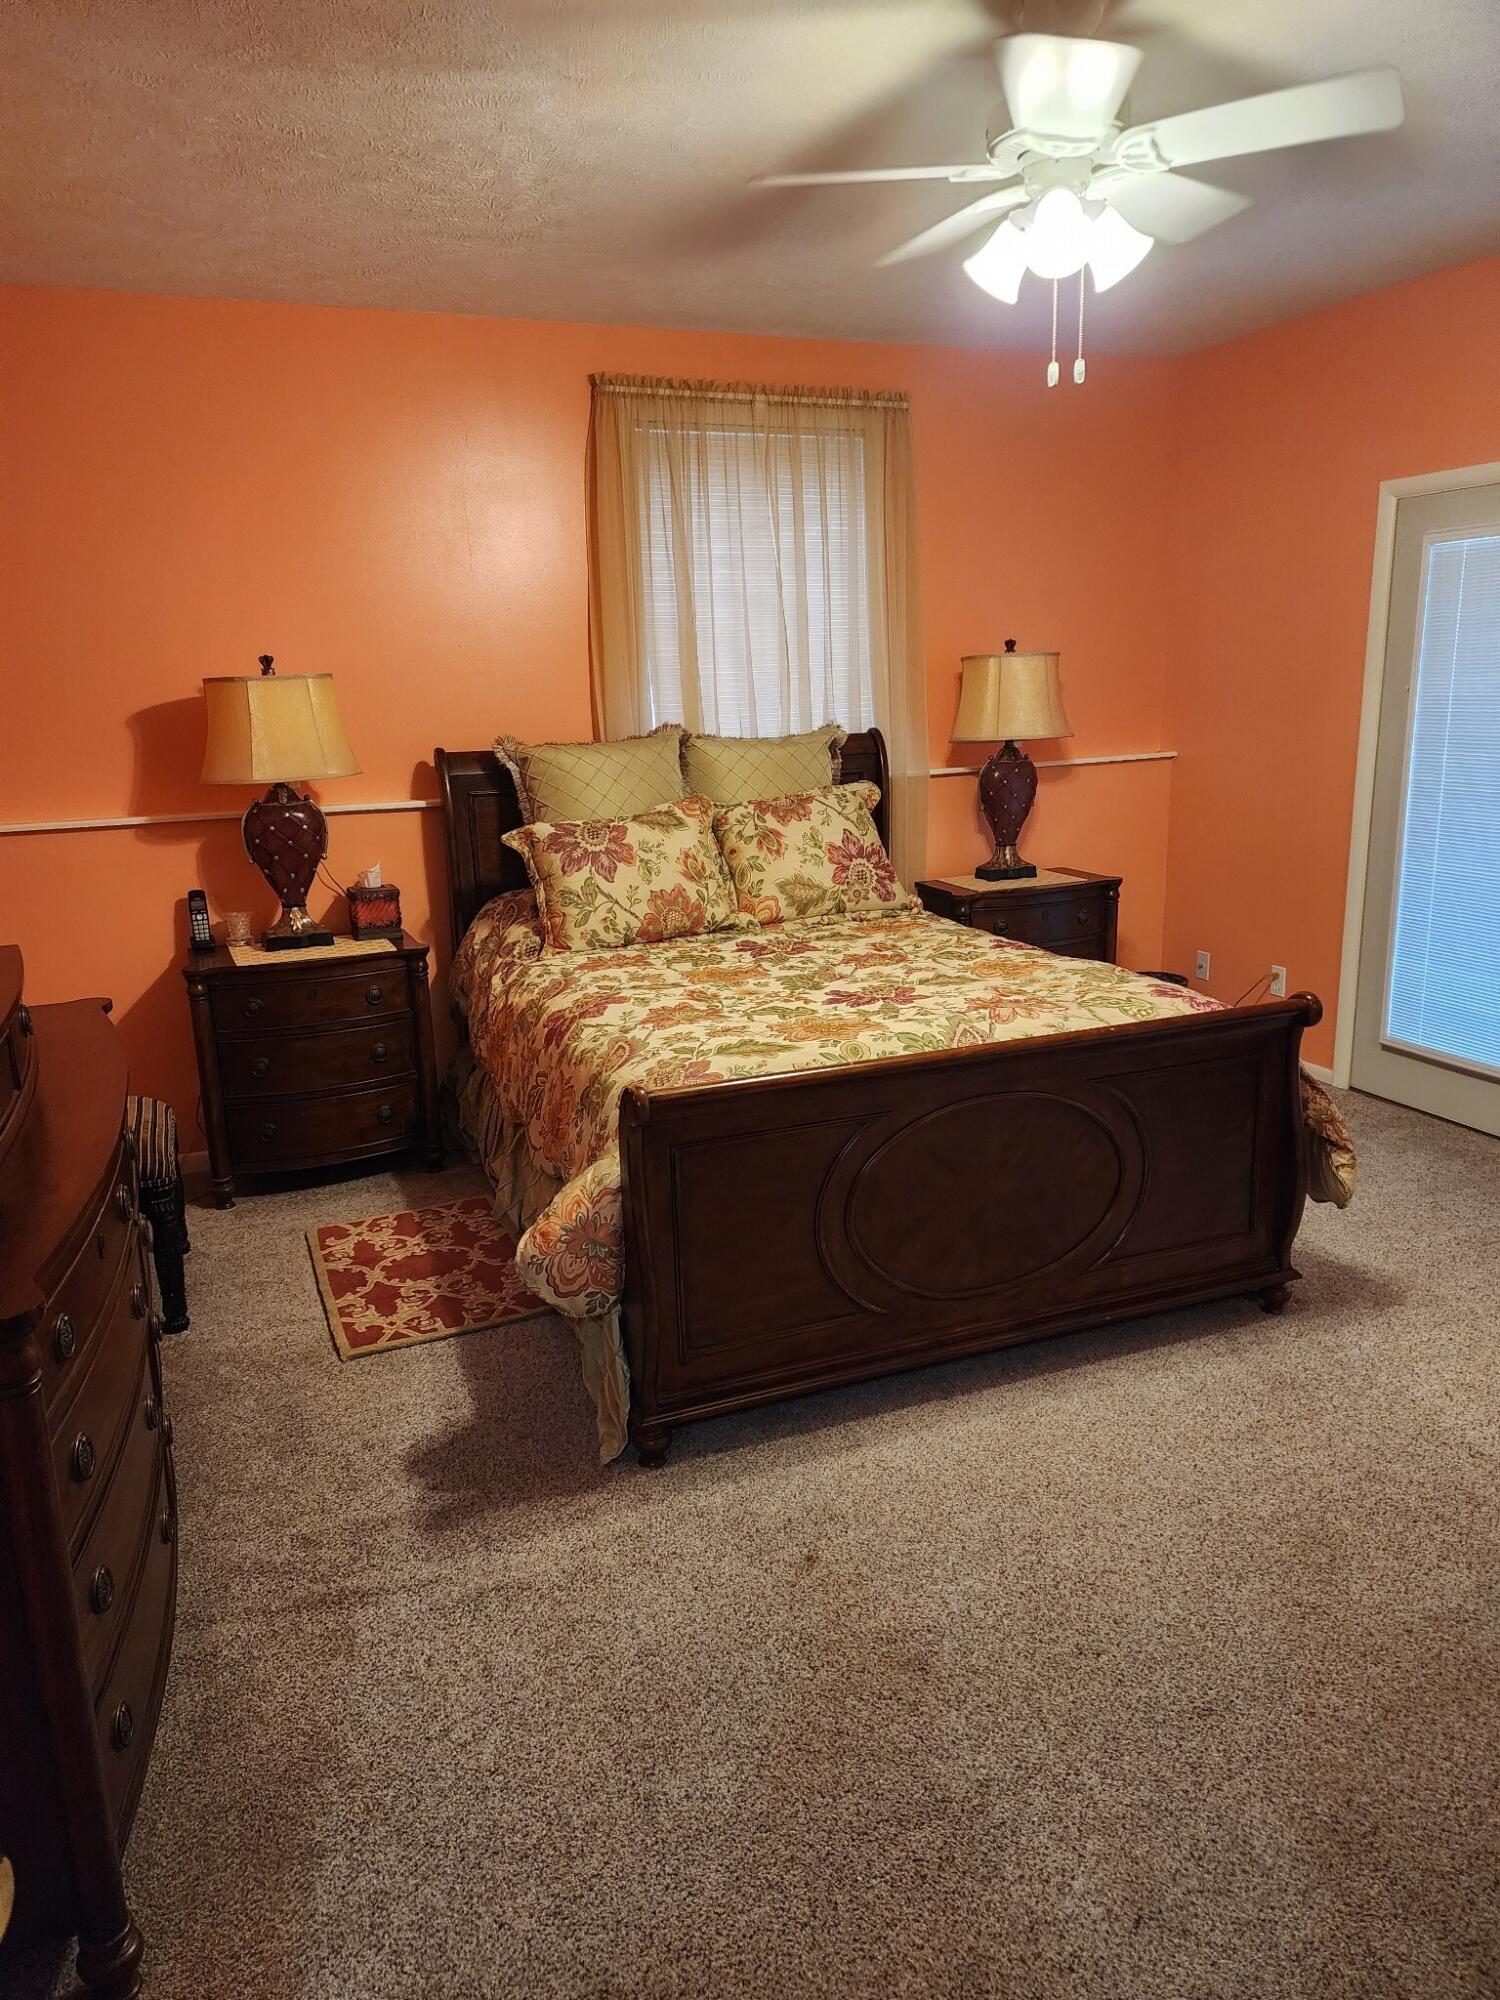
Master Bedroom: 15 x 13
Other: 19.3 x 10
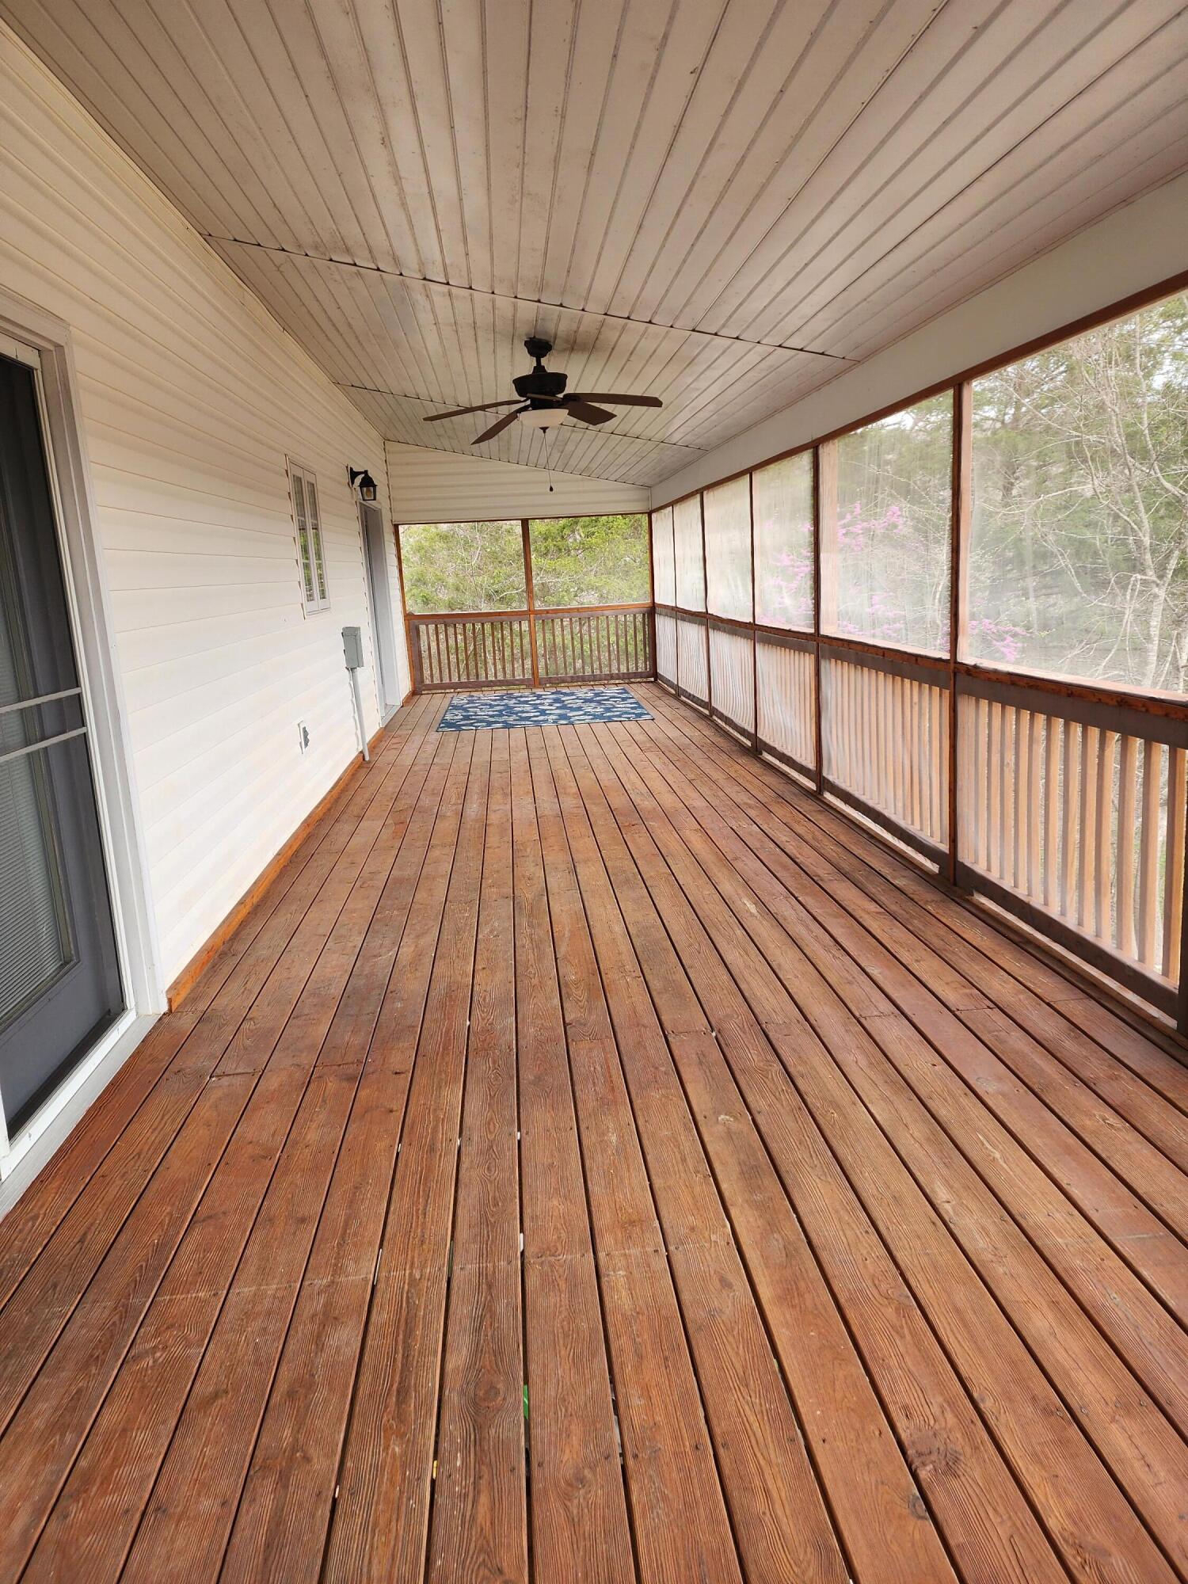
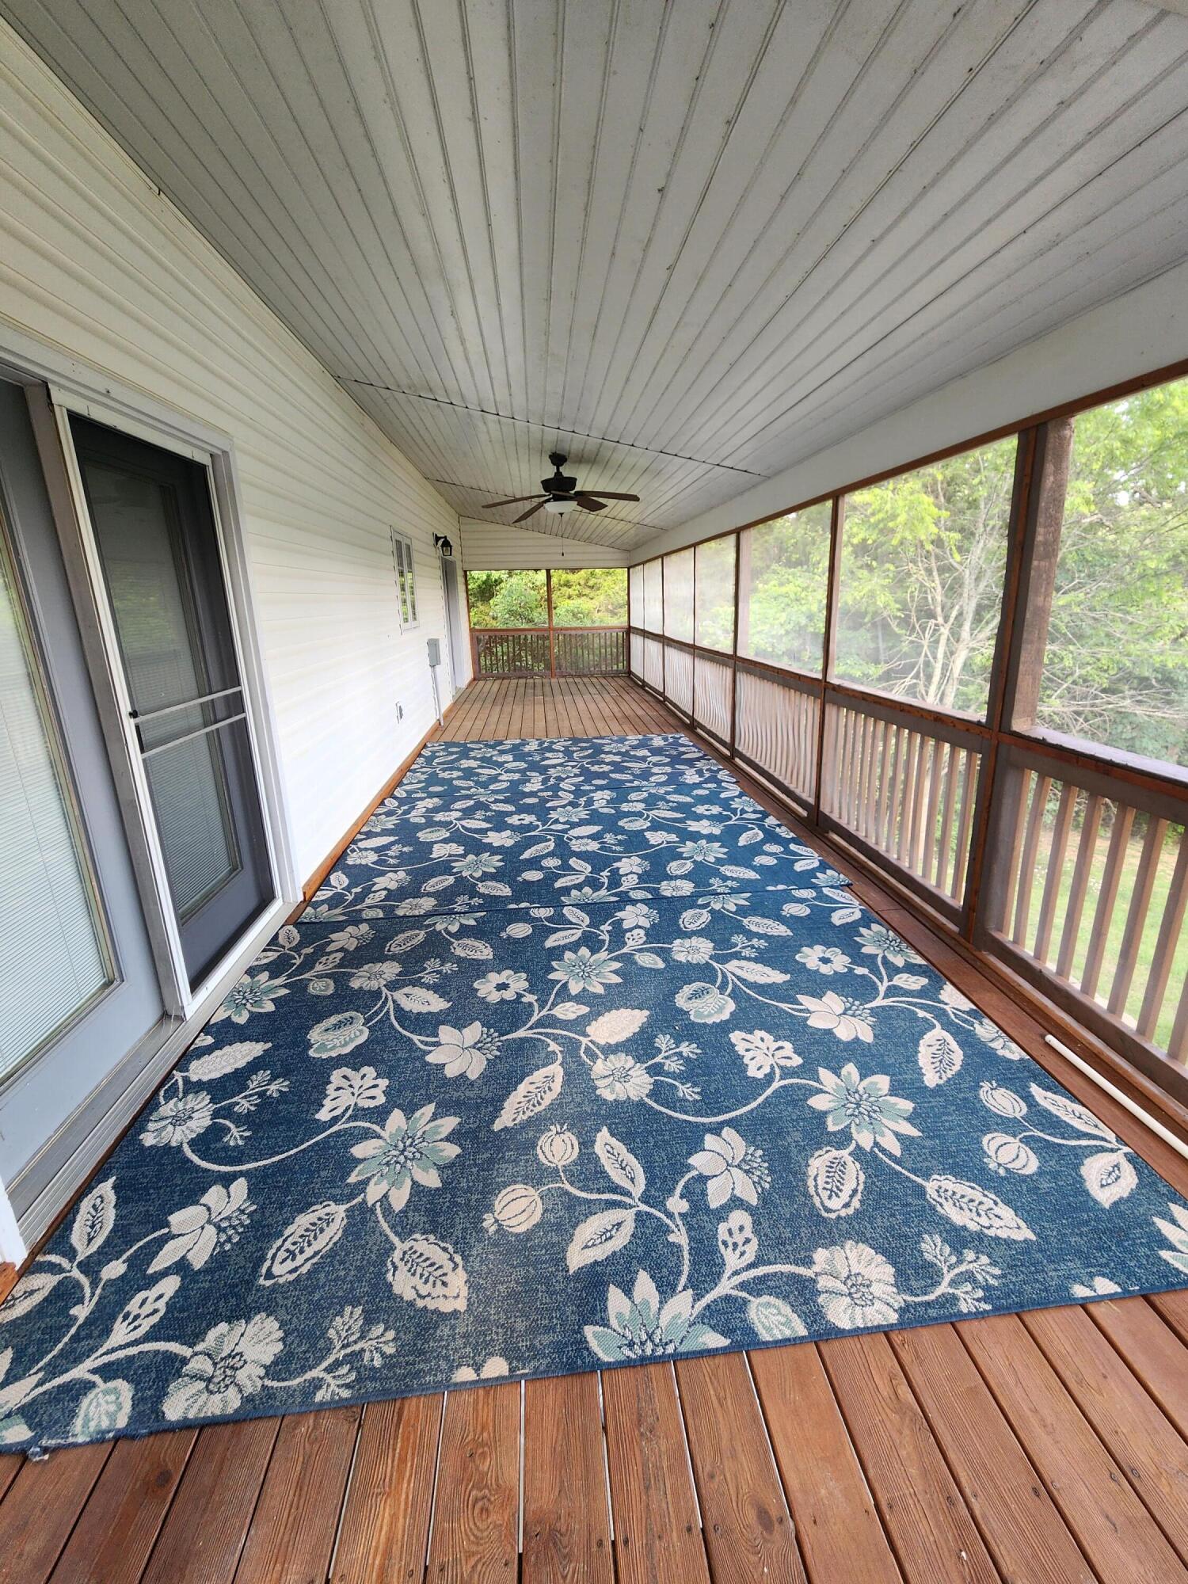
Sun Room: 43.6 x 10
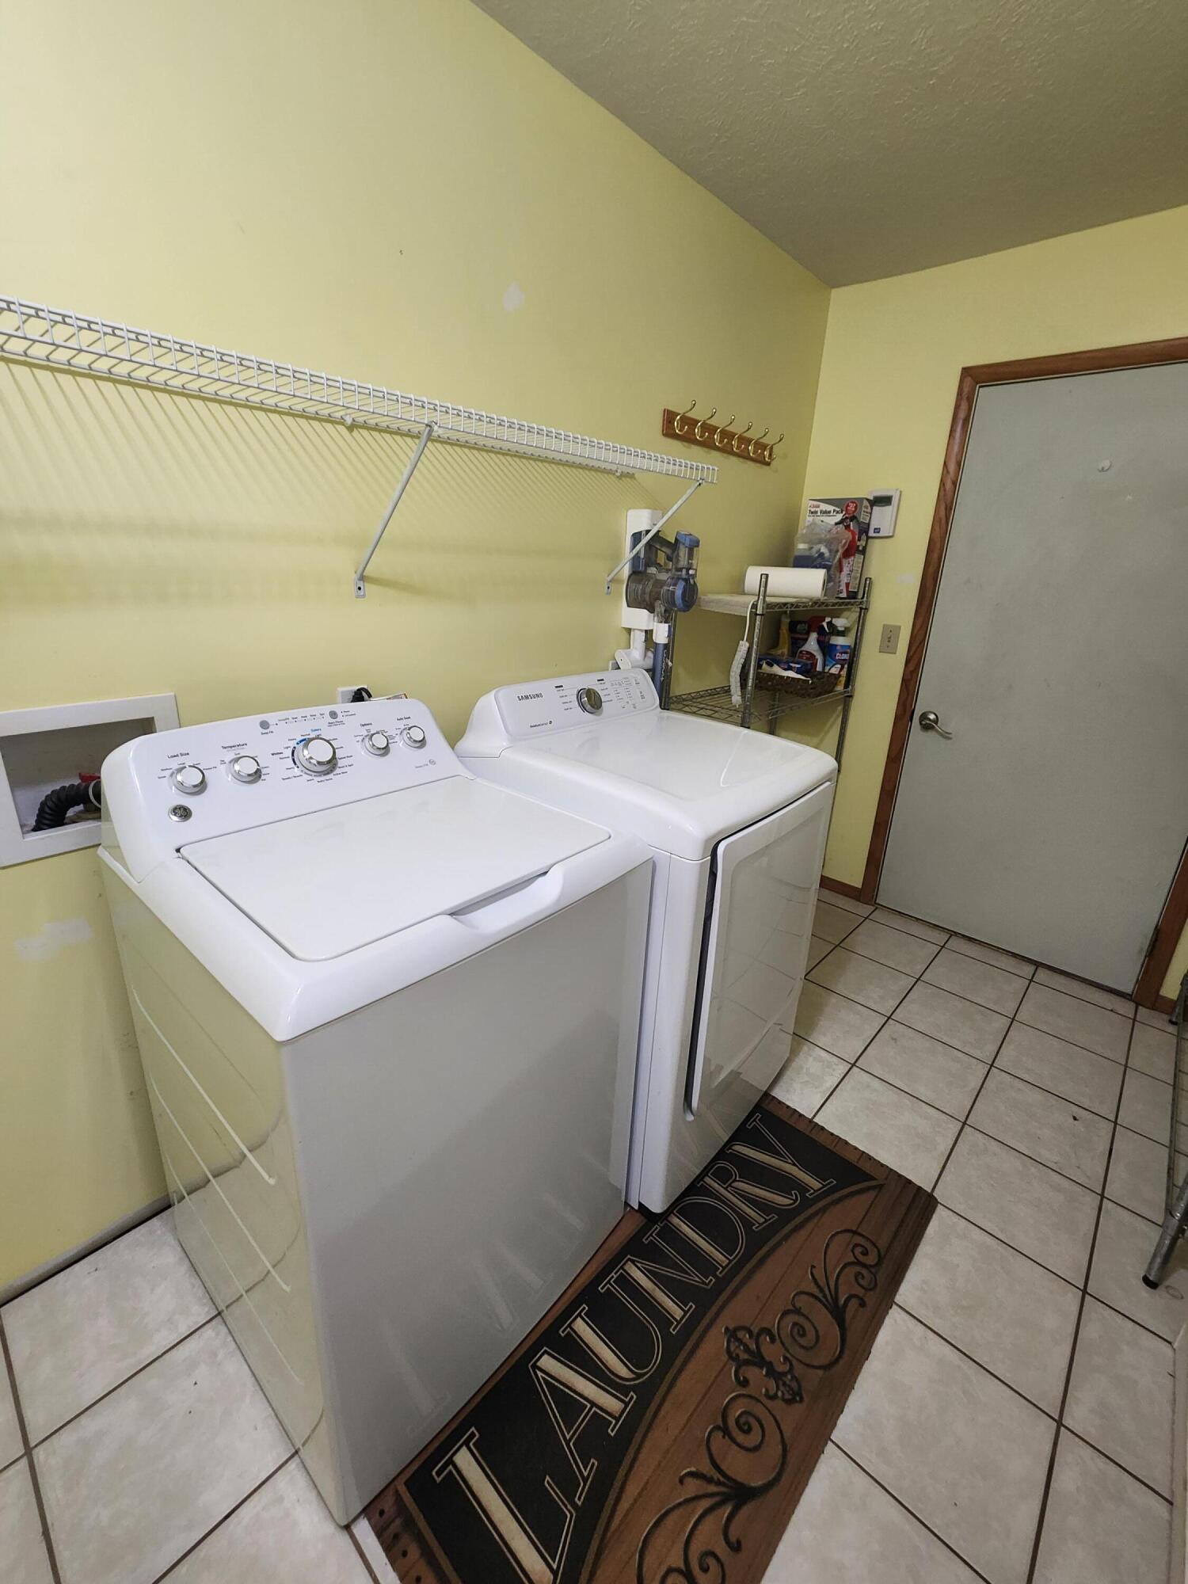
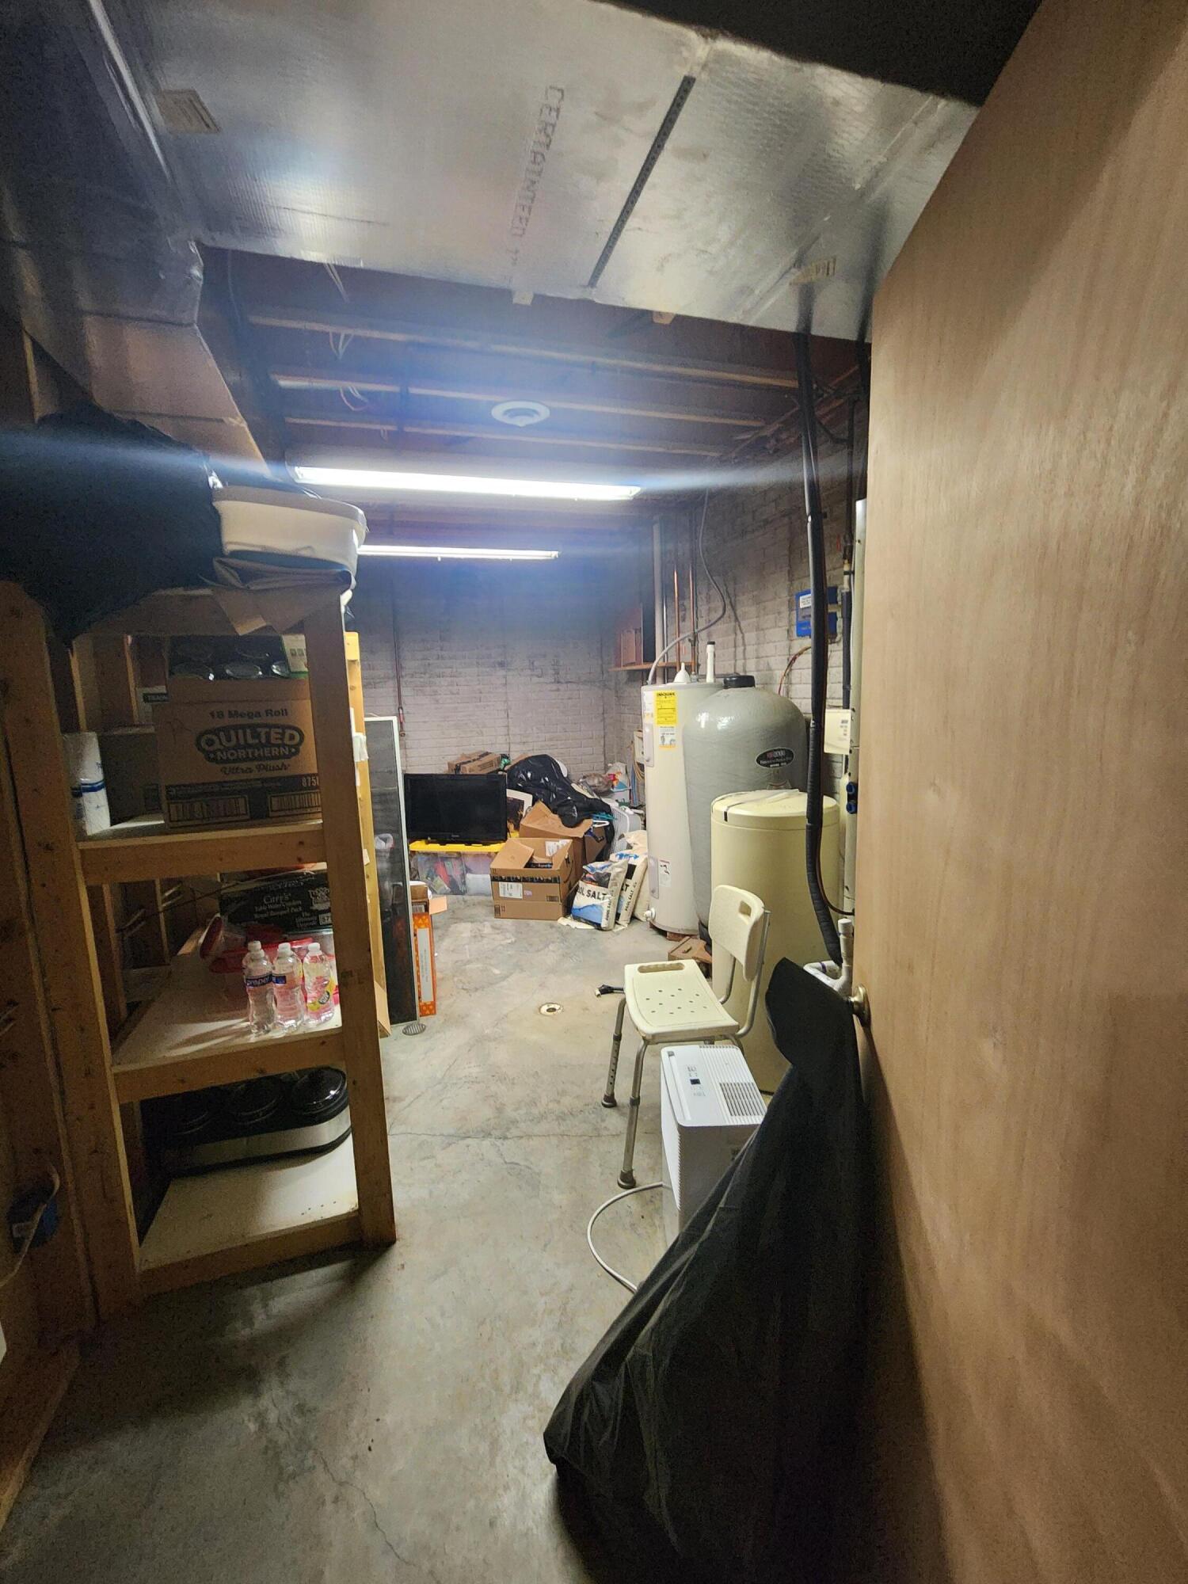
Utility Room: 10.5 x 7.2
Room Area
Bathroom Full: 90.25 SqFt
Bedroom 2: 129 SqFt
Bedroom 3: 210 SqFt
Bedroom 4: 210 SqFt
Dining Area: 110 SqFt
Family Room: 312 SqFt
Kitchen: 126.5 SqFt
Living Room: 277.1 SqFt
Master Bathroom: 58.2 SqFt
Master Bedroom: 195 SqFt
Other: 193 SqFt
Sun Room: 436 SqFt
Utility Room: 75.6 SqFt
Room Description
Other: mechanical room
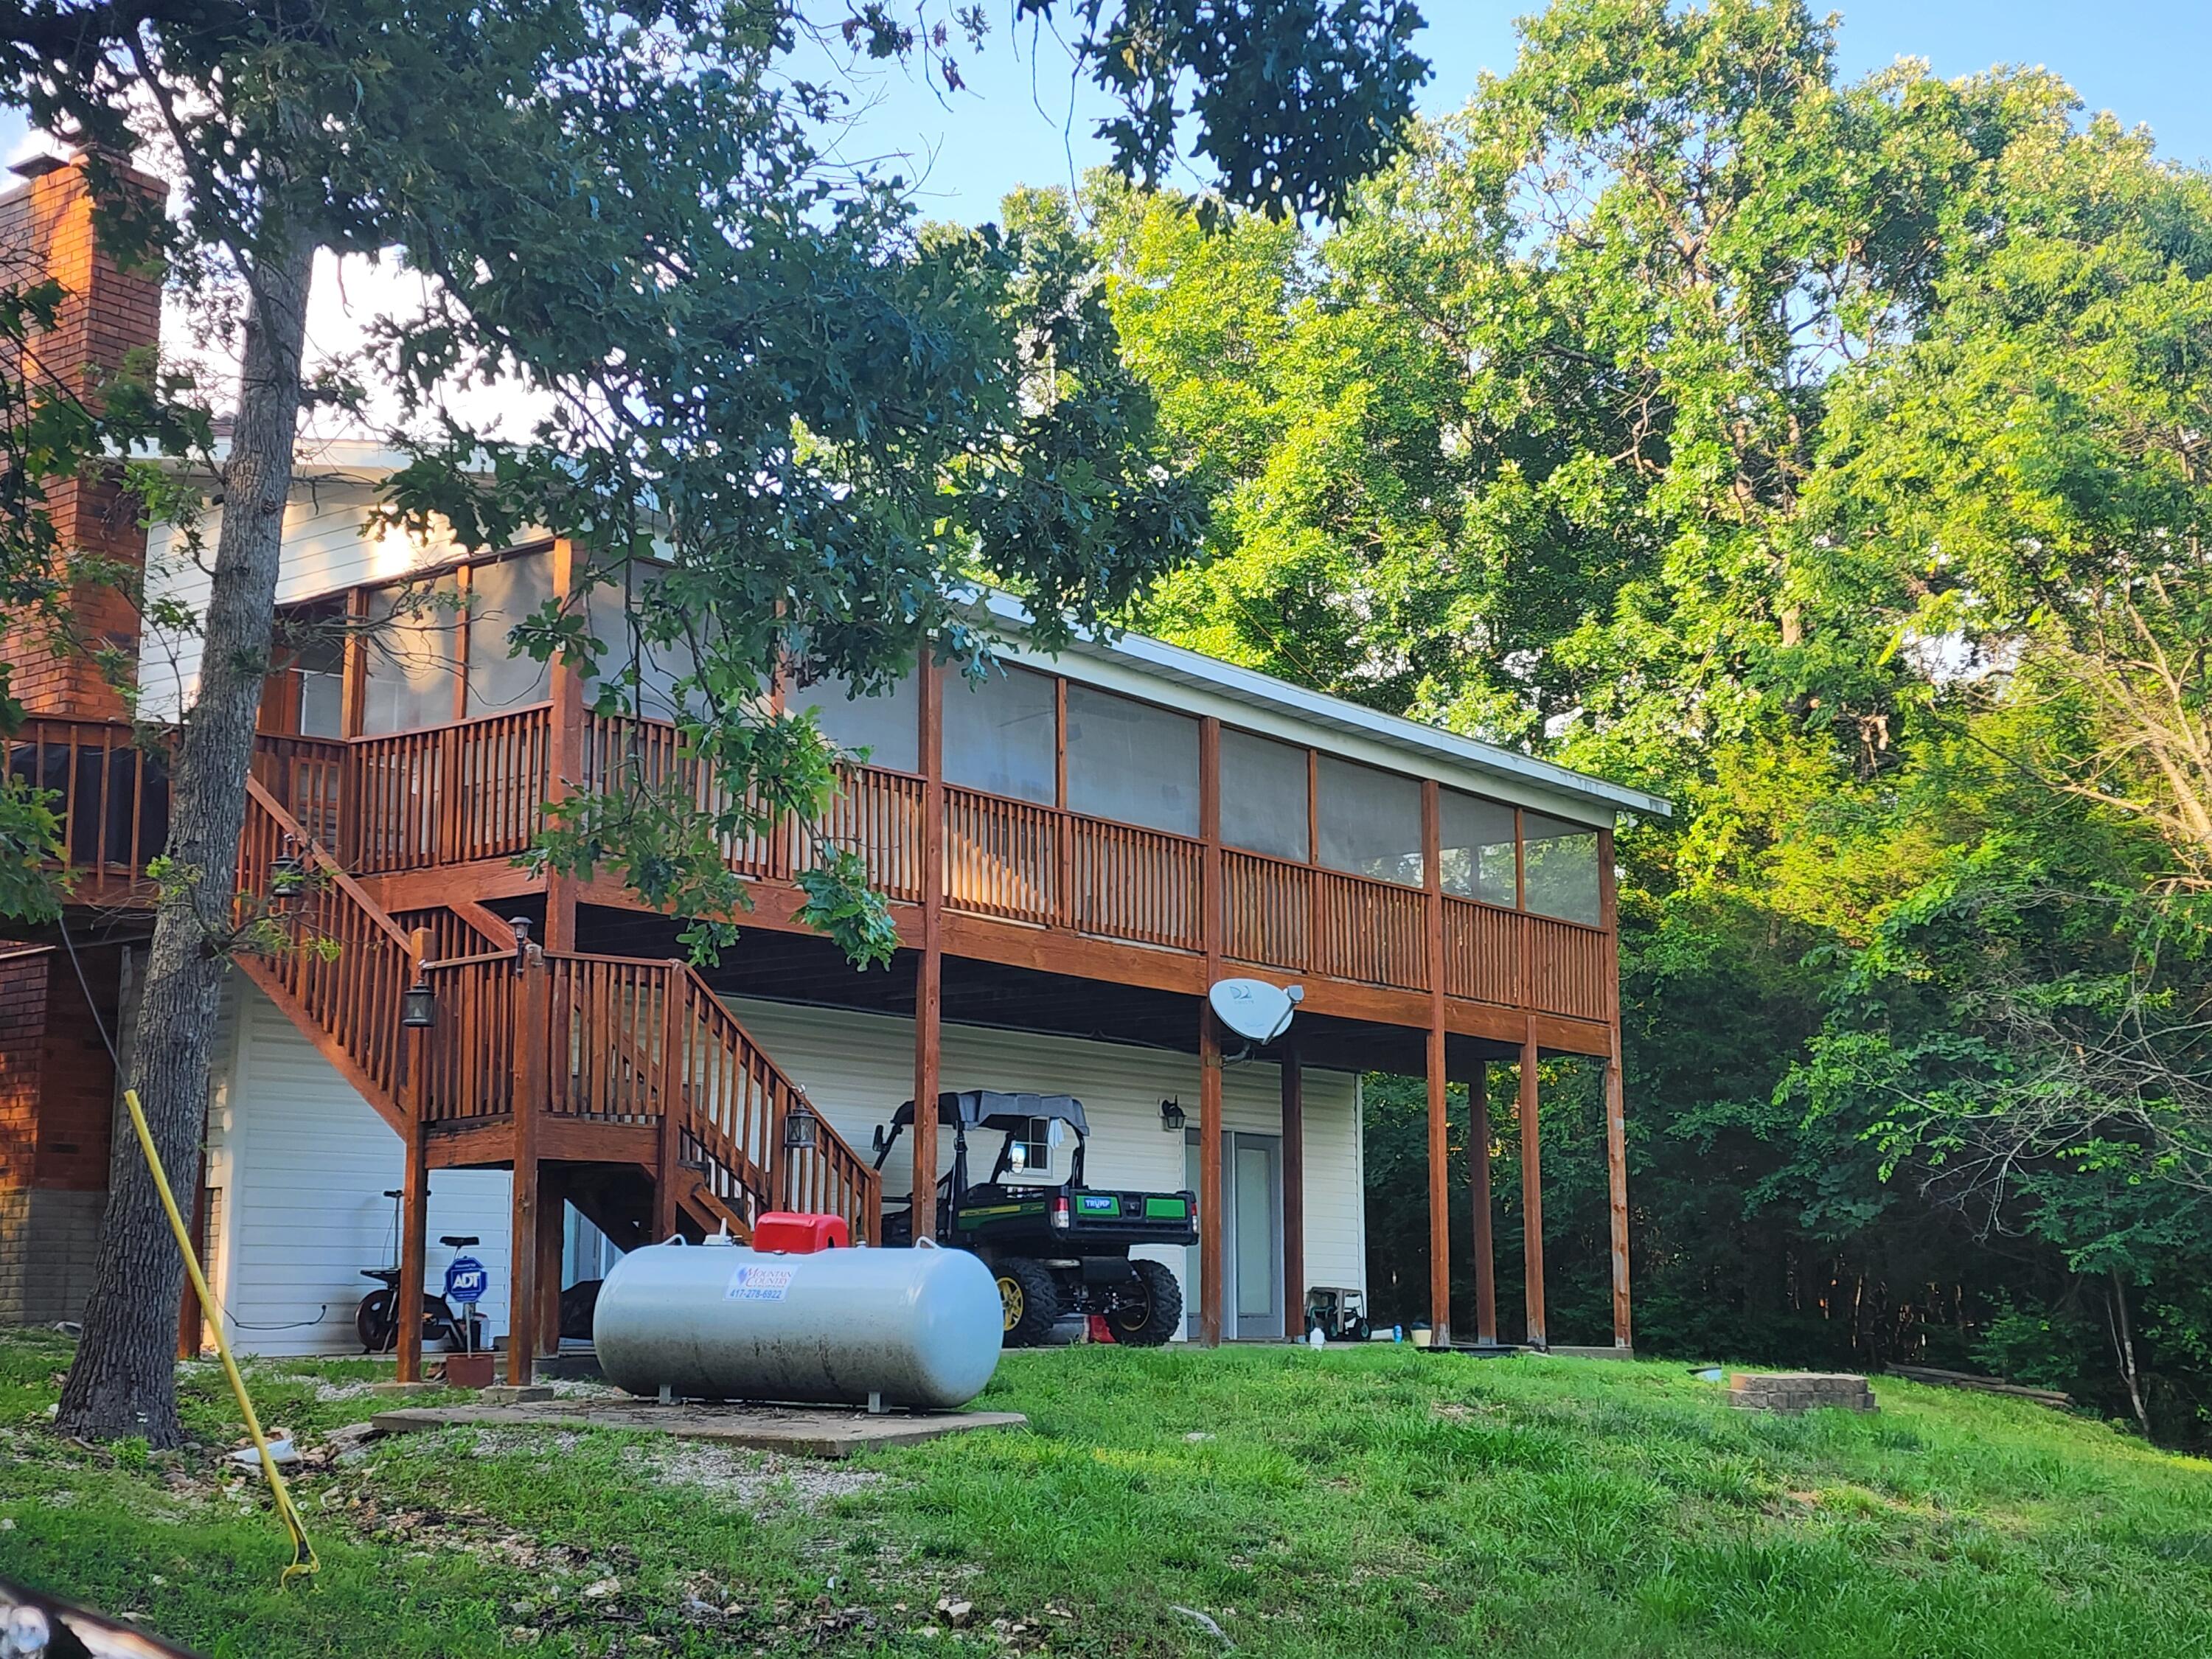
Sun Room: screened
**Building Info
Basement: Concrete, Finished, Storage Space, Full
Basement: Yes
Below Grade Finished Area: 1320
Attic: Access Only:No Stairs
Construction: No
Building Area Total: 2640
Architecture: Traditional, Ranch
Roof: Composition
Construction Materials: Vinyl Siding
Foundation: Poured Concrete
Fireplace Type: Living Room, Basement, Propane, Wood Burning
Levels: One
Stories: 1
Exterior Features
Entry: Walk In
Exteriorextras: Cable Access, Gas Grill
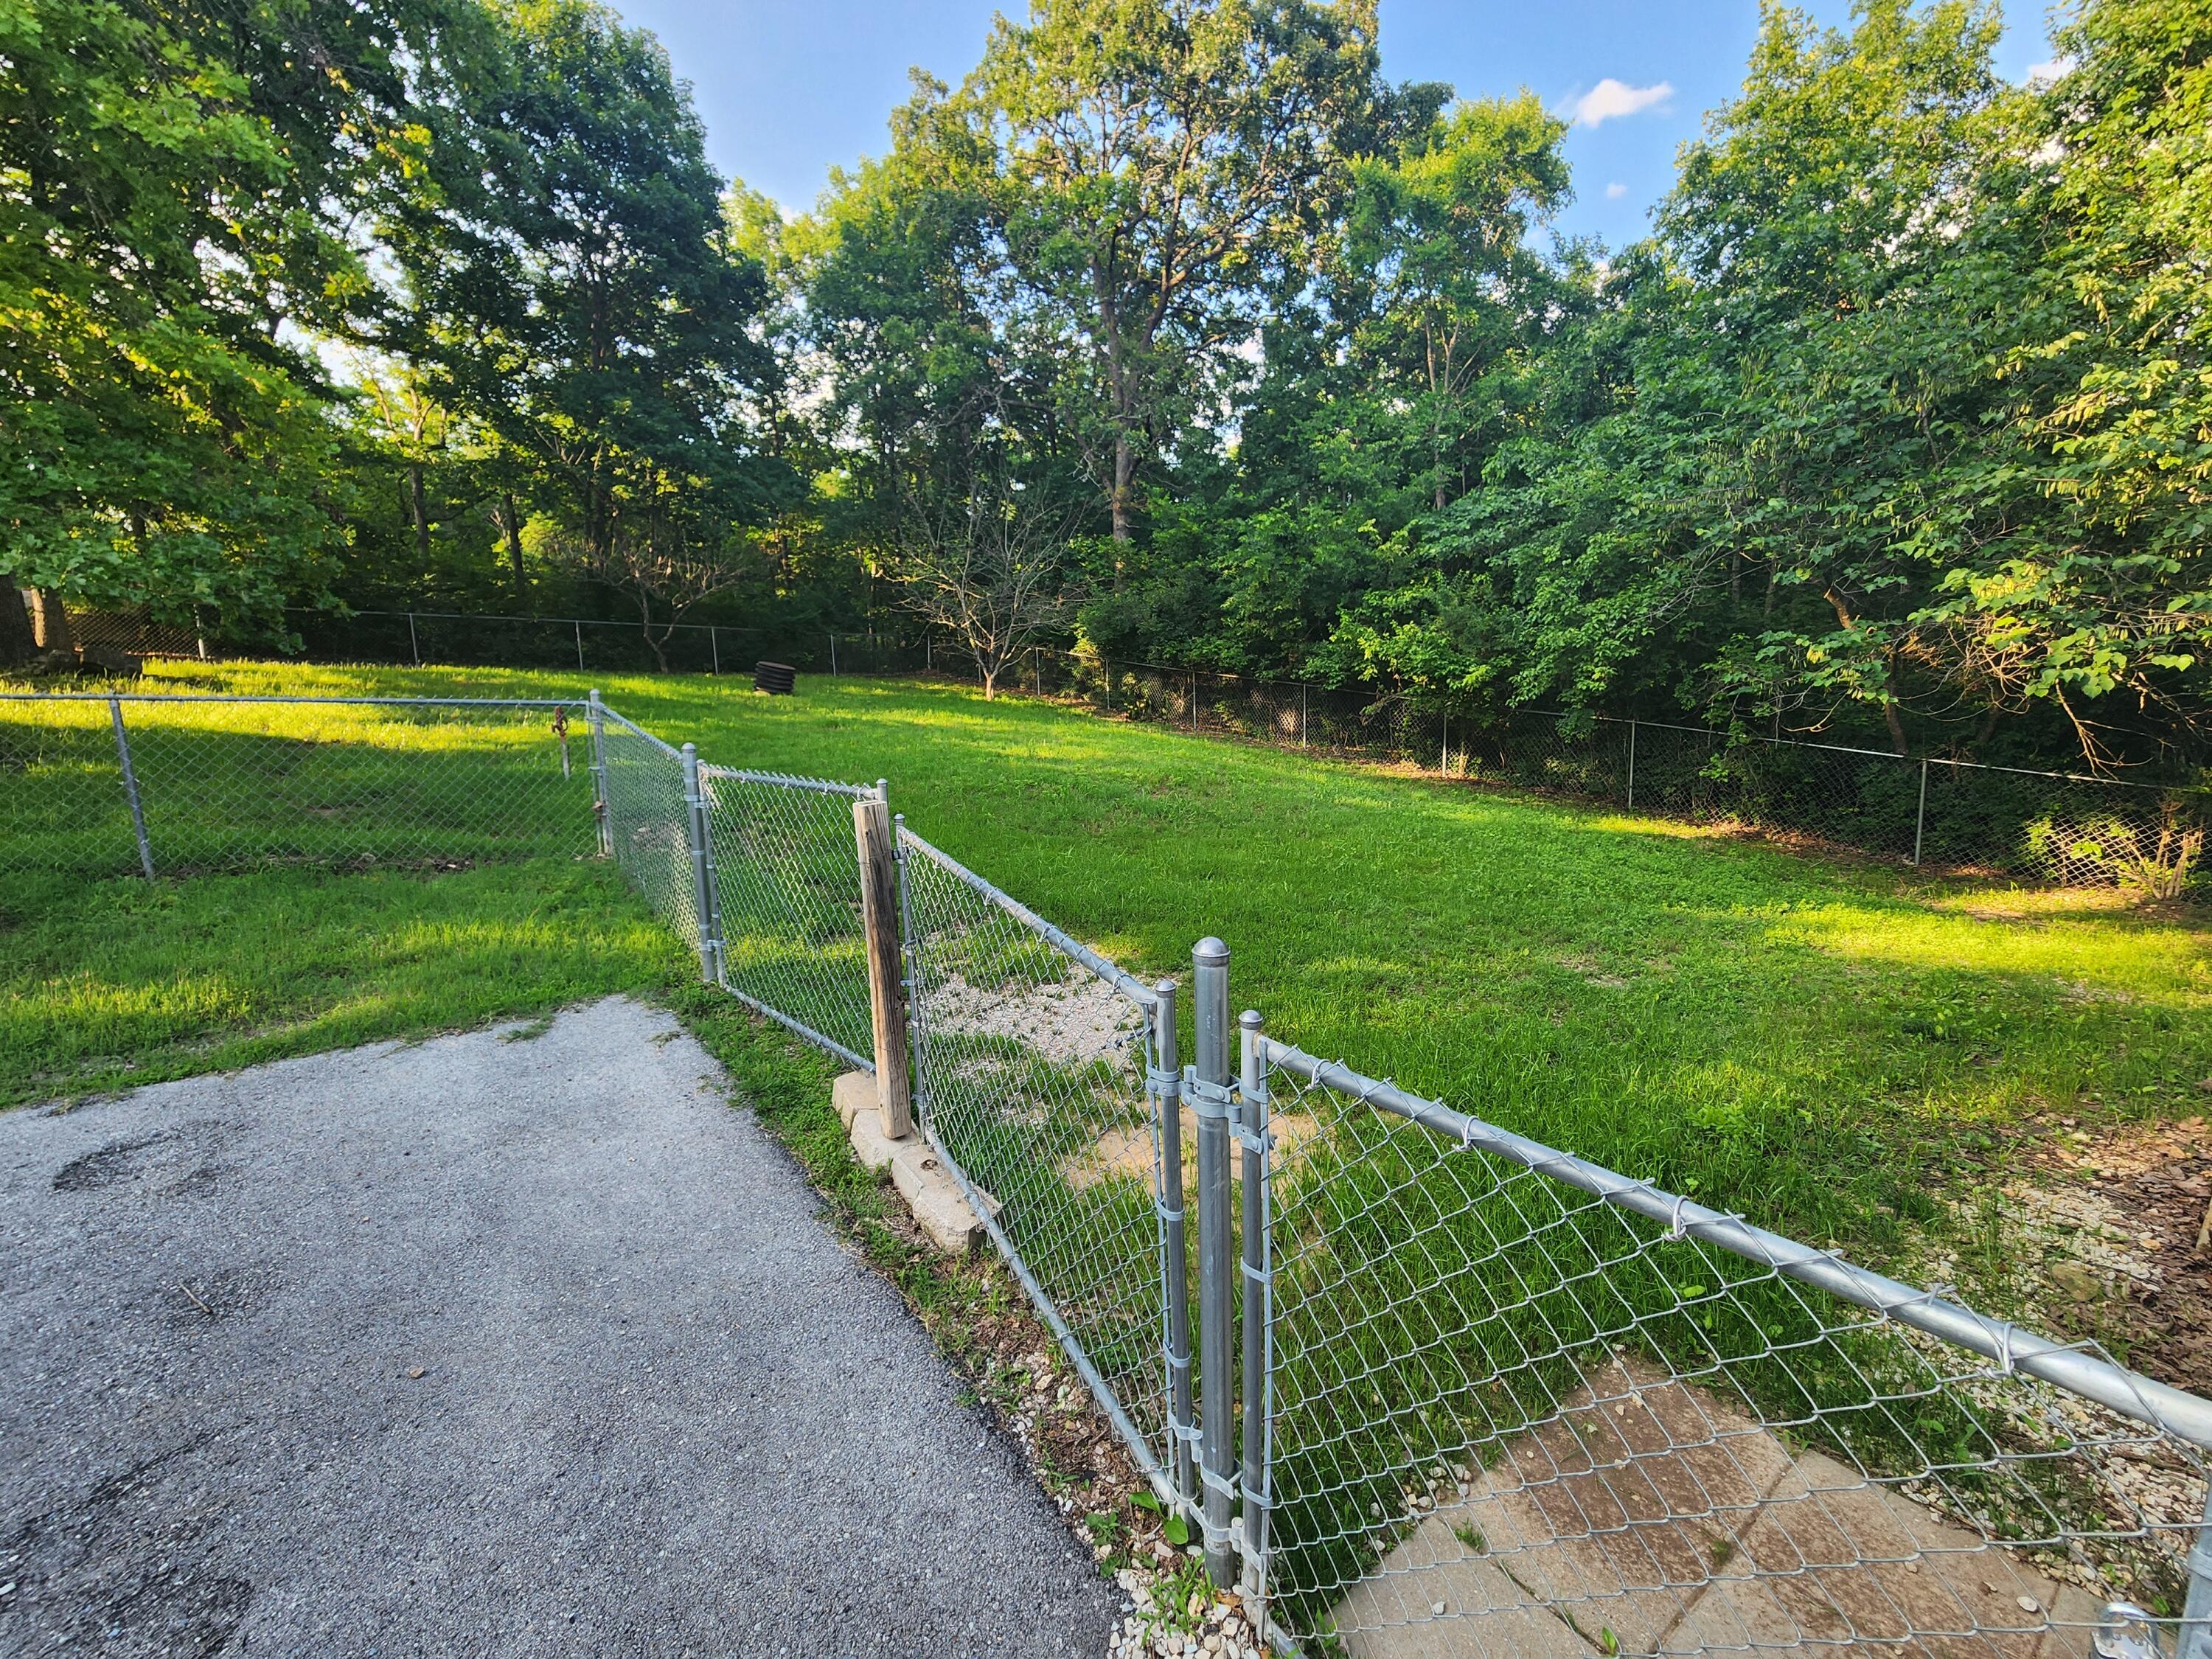
Fencing: Chain Link
Building Class: Assessor
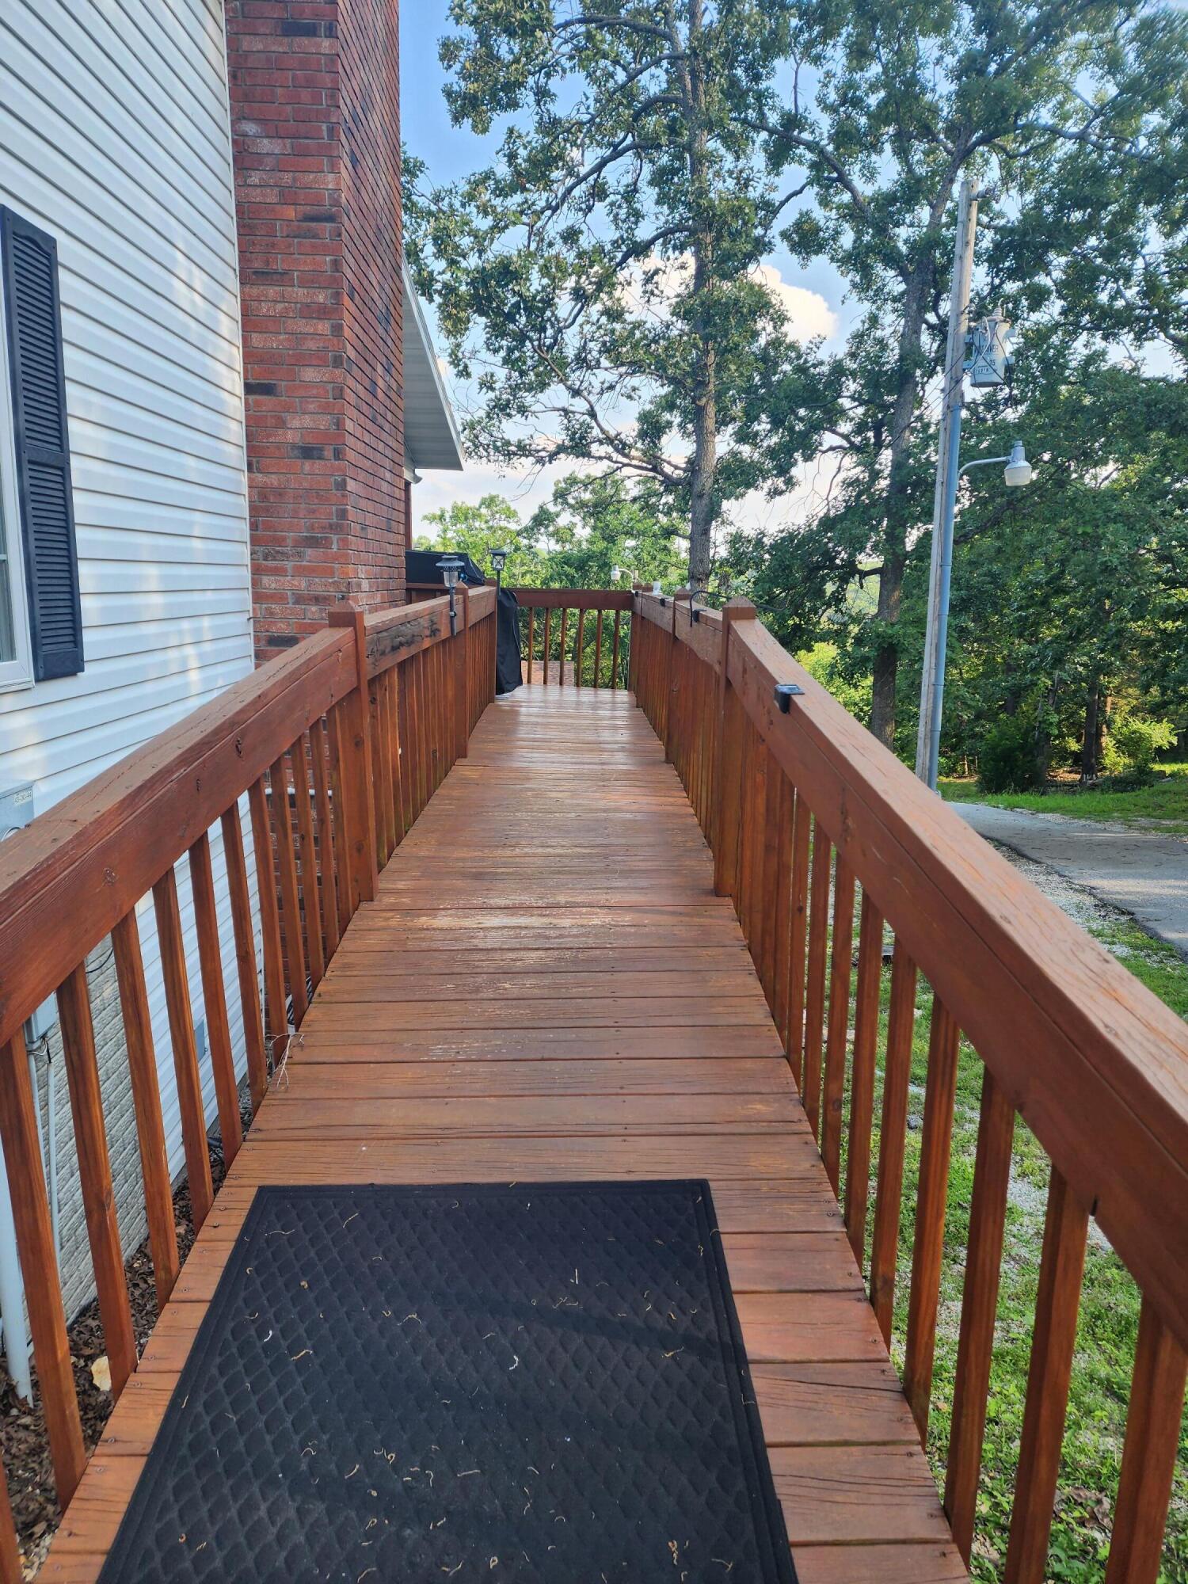
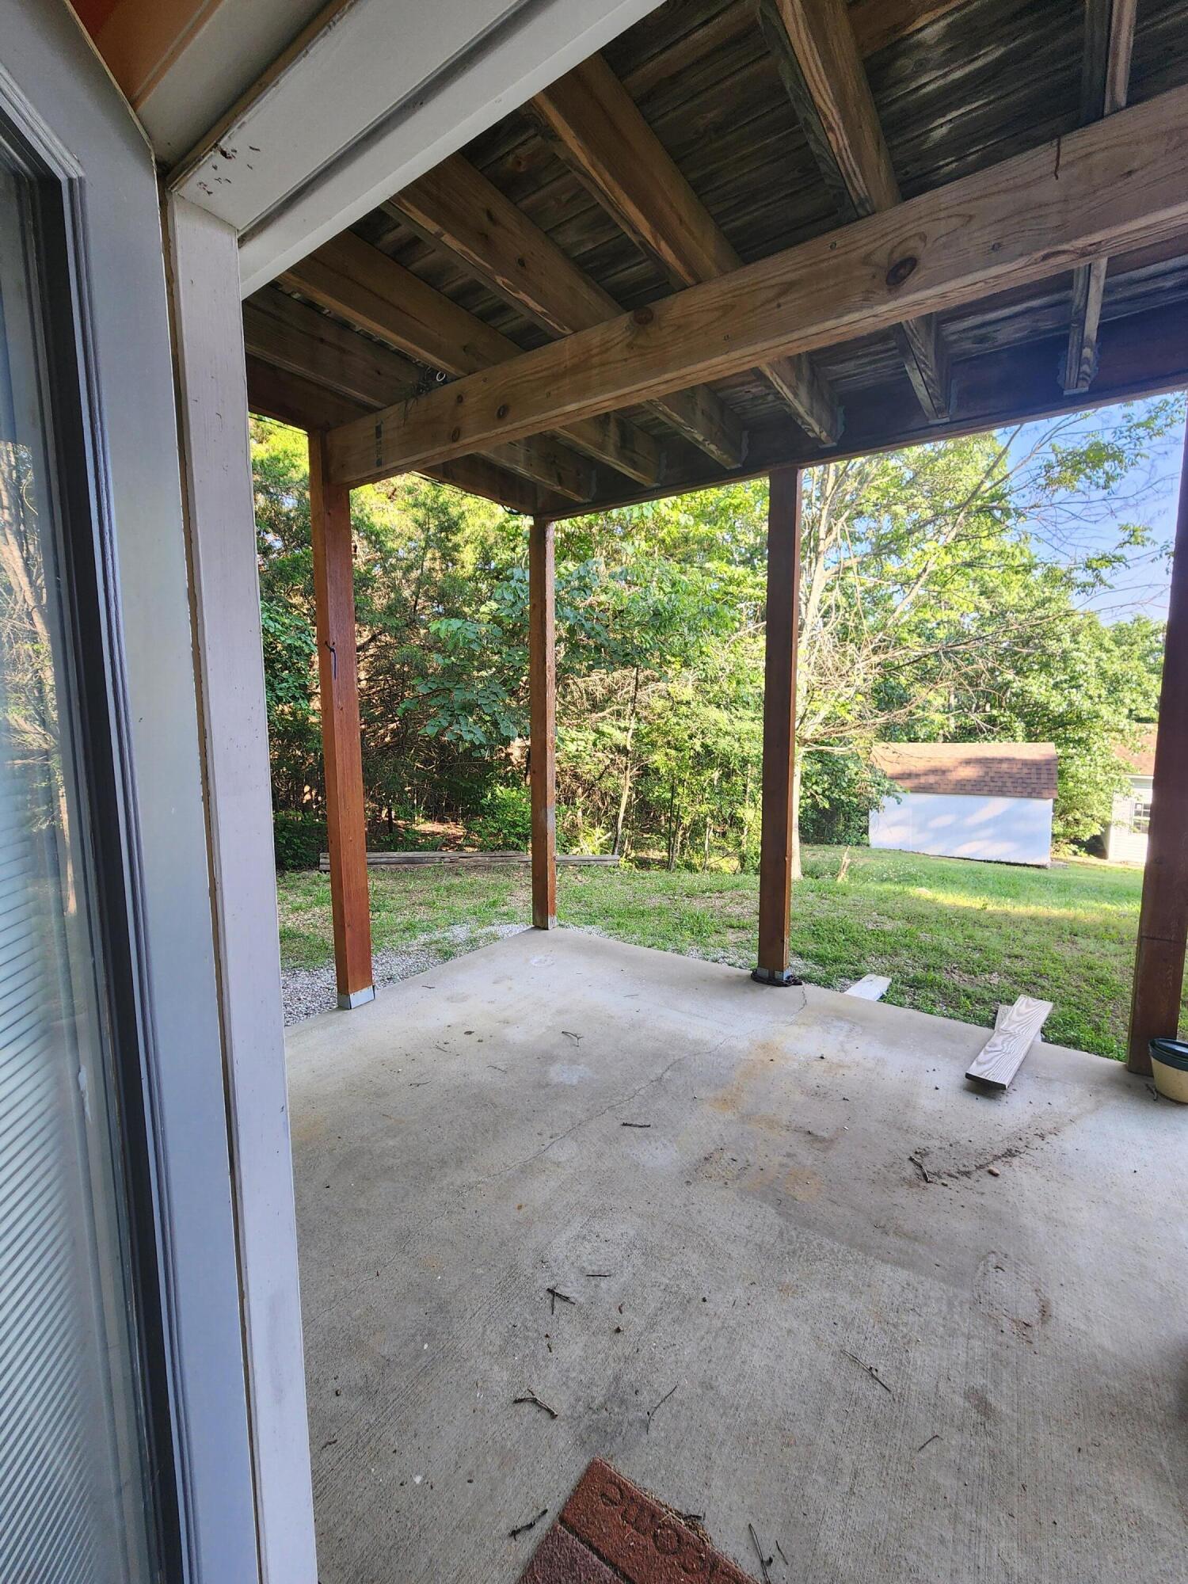
Patio and Porch: Covered, Side Porch
Window Features: Double Pane Windows
Shop Building Features: Electric
Fees / Restrictions
Financial
Som Price Per Square Foot: $179.89
Garage / Parking
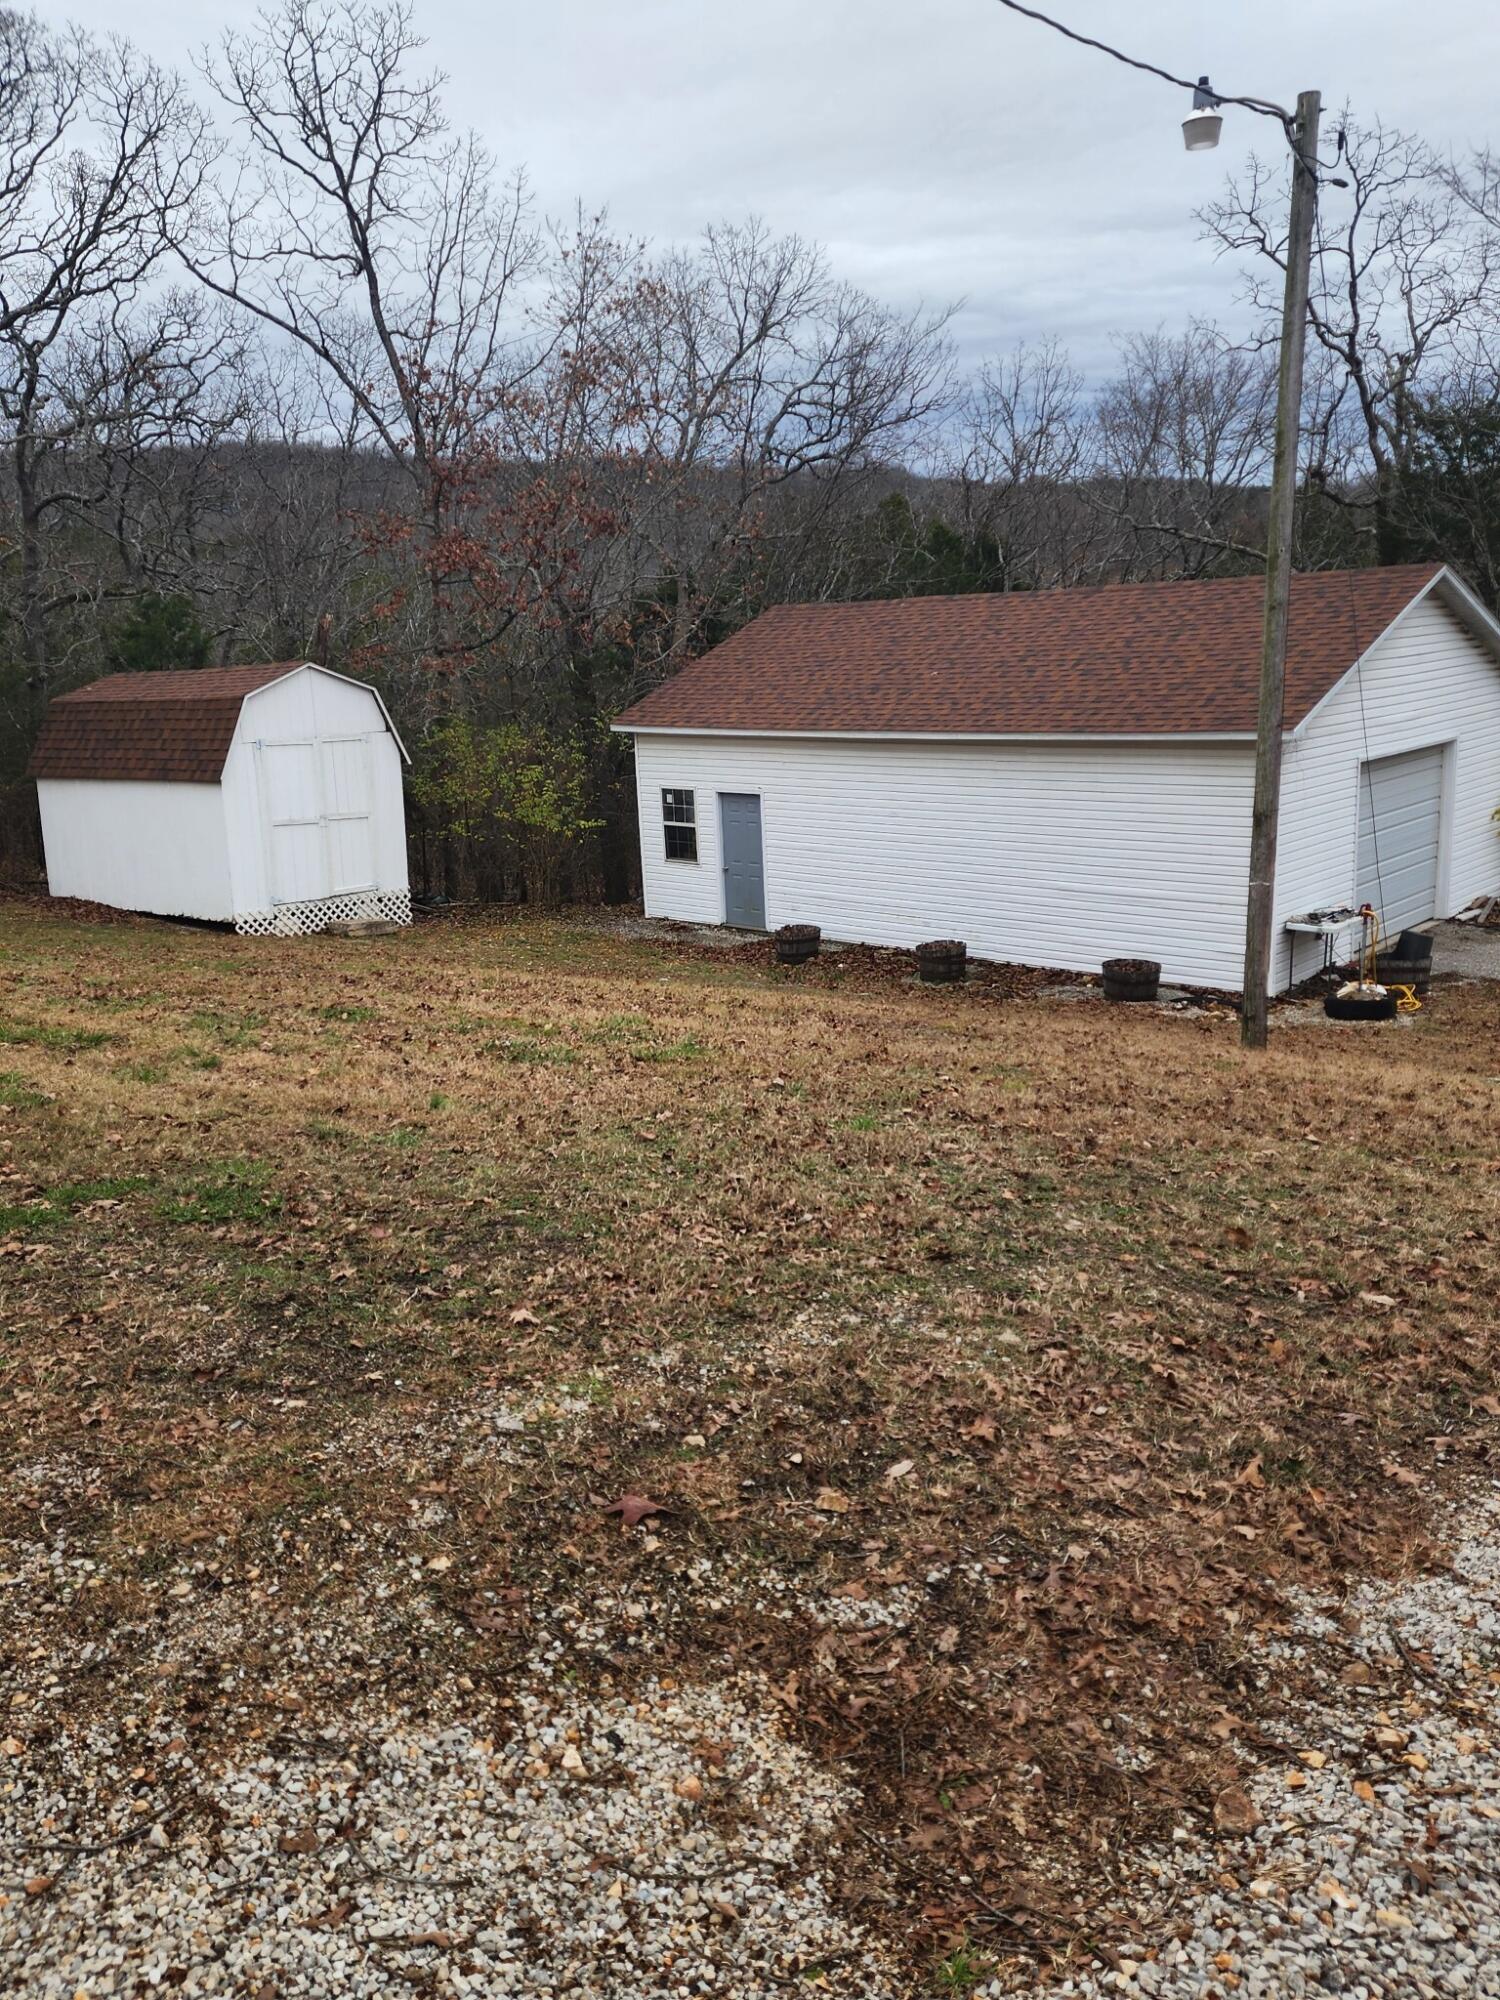
Garagetype: Parking Space, Workshop in Garage, Garage Faces Side
Garage Spaces: 3
Garage: Yes
Garage: 2.00
Garage Attached: 1.00
Green / Env Info
Handicap
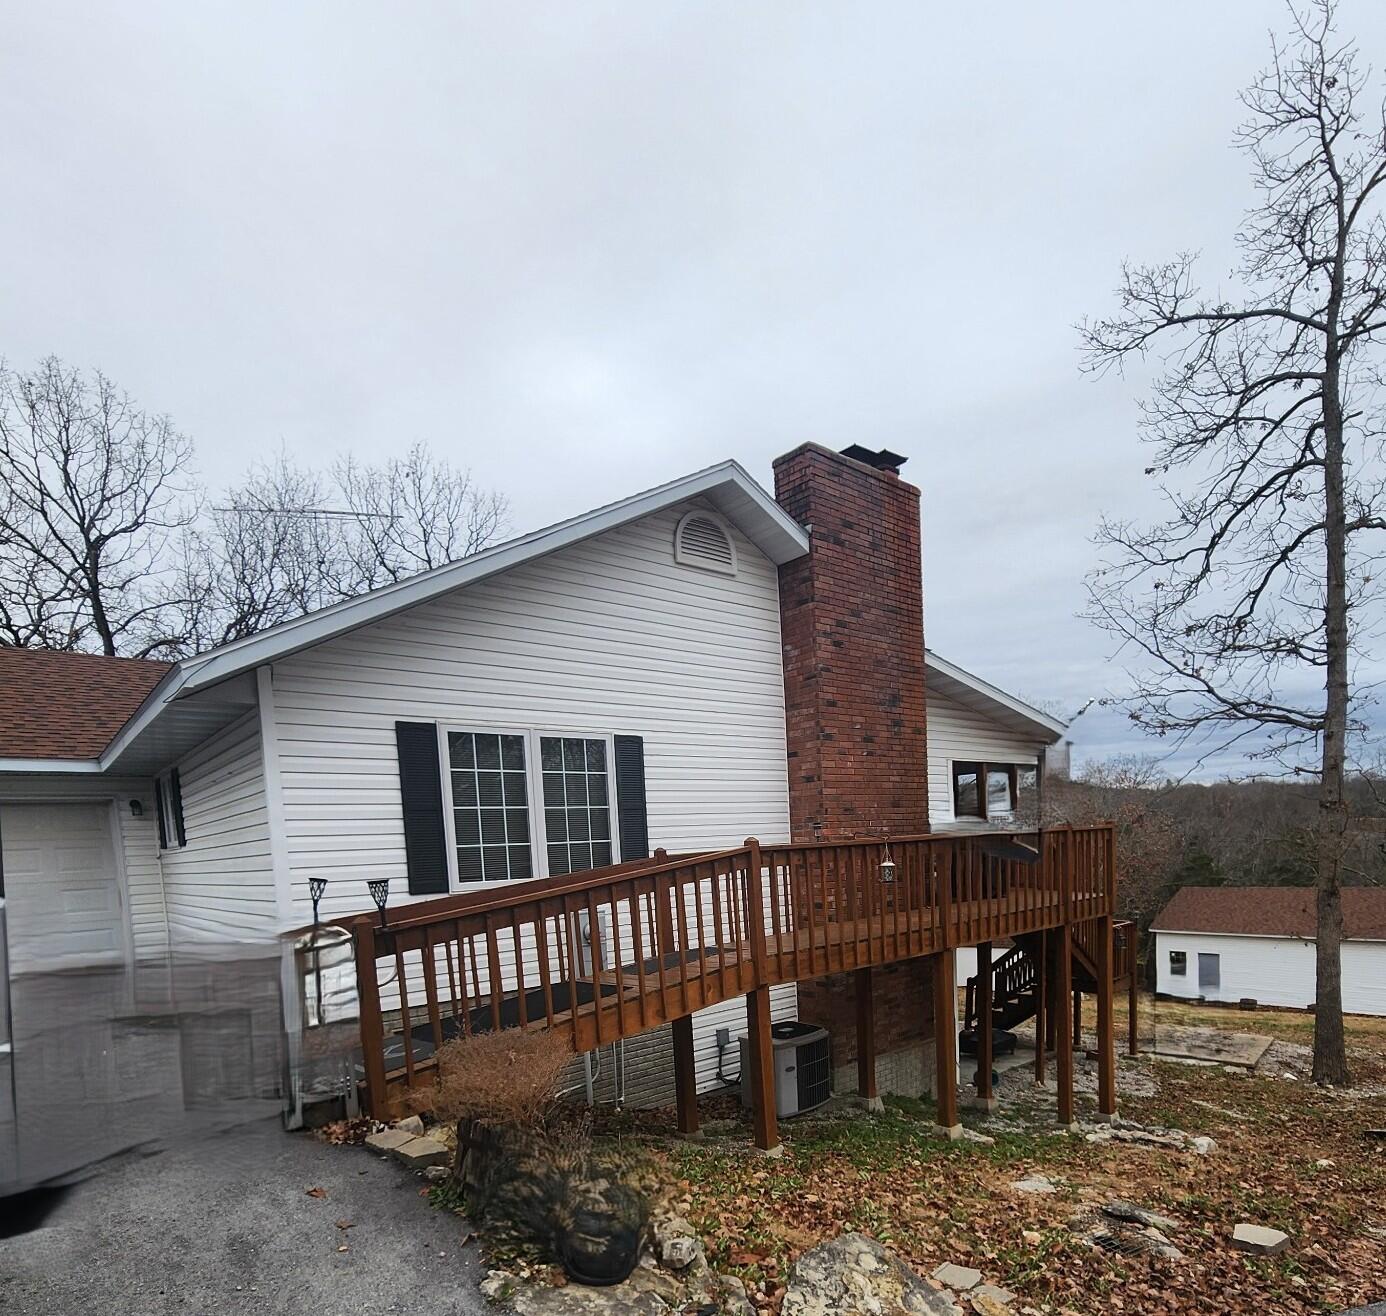
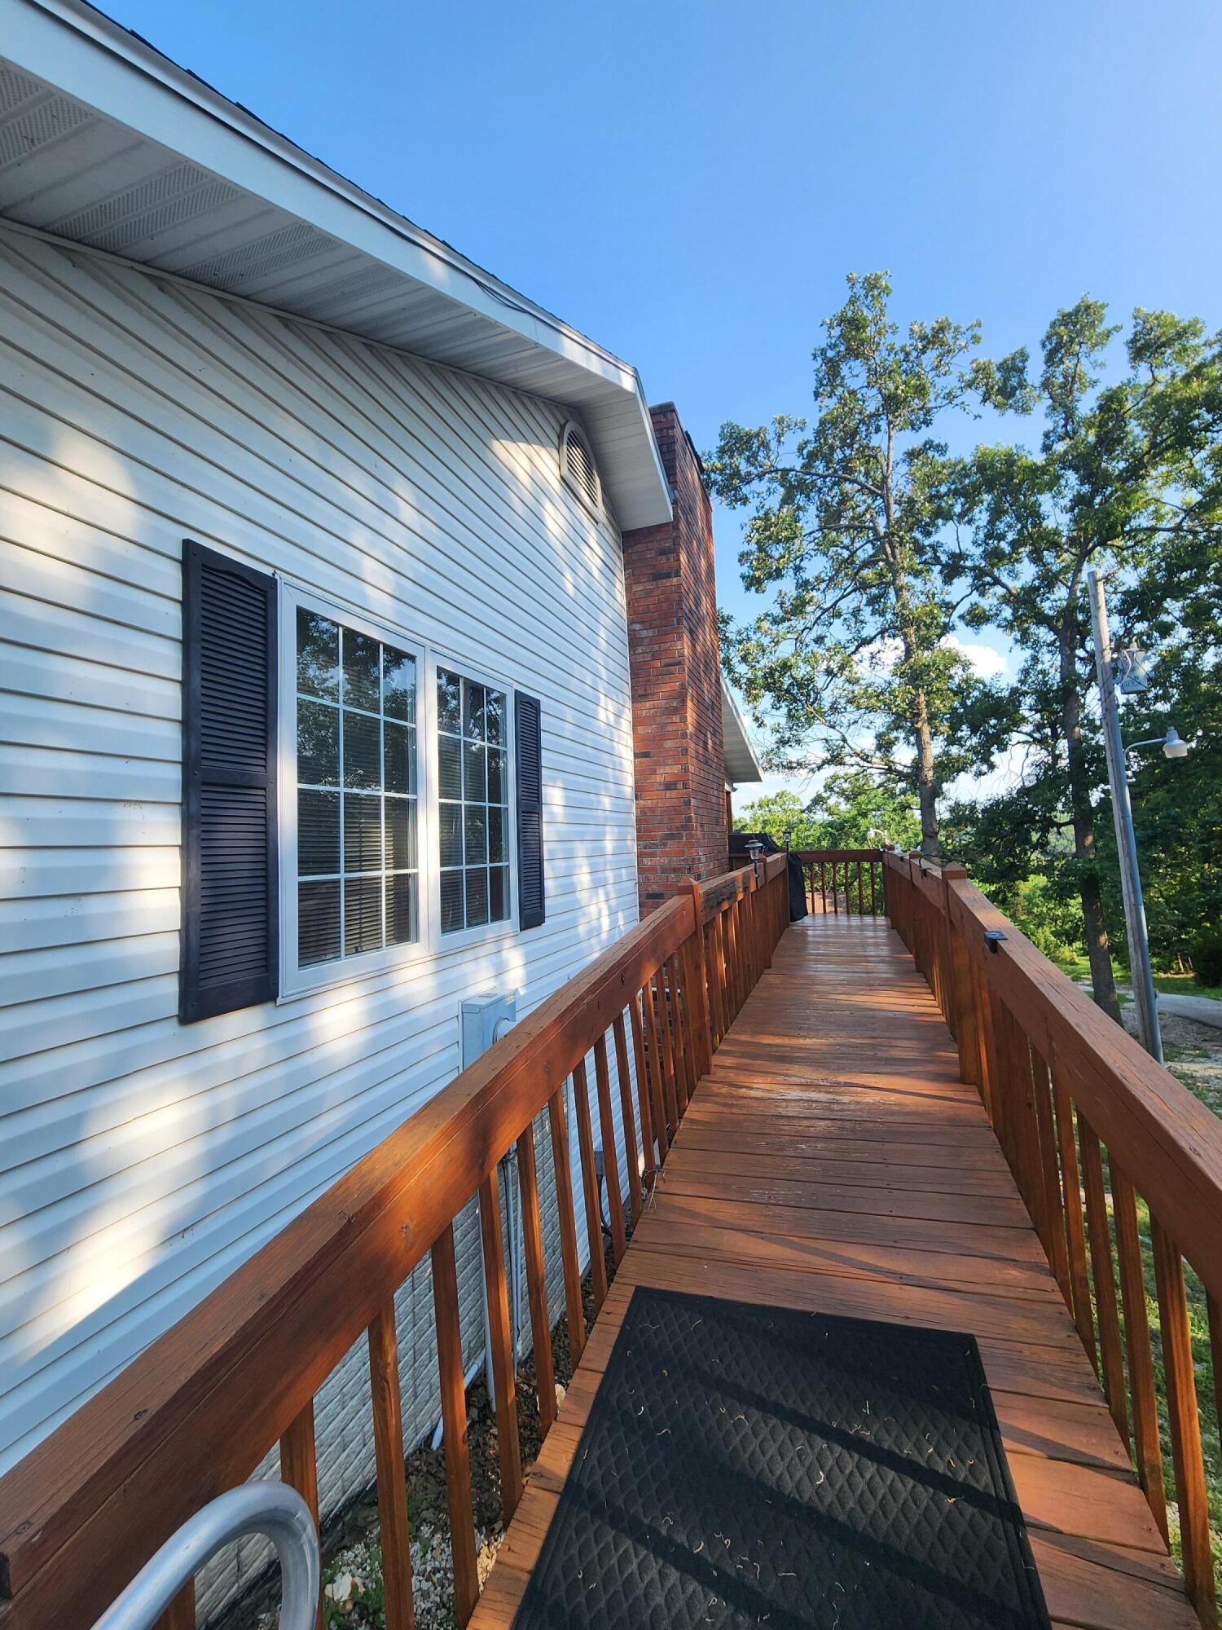
Accessibility Features: Accessible Approach with Ramp
Interior Features
Fireplaces: Yes
Laundry Features: Main Floor
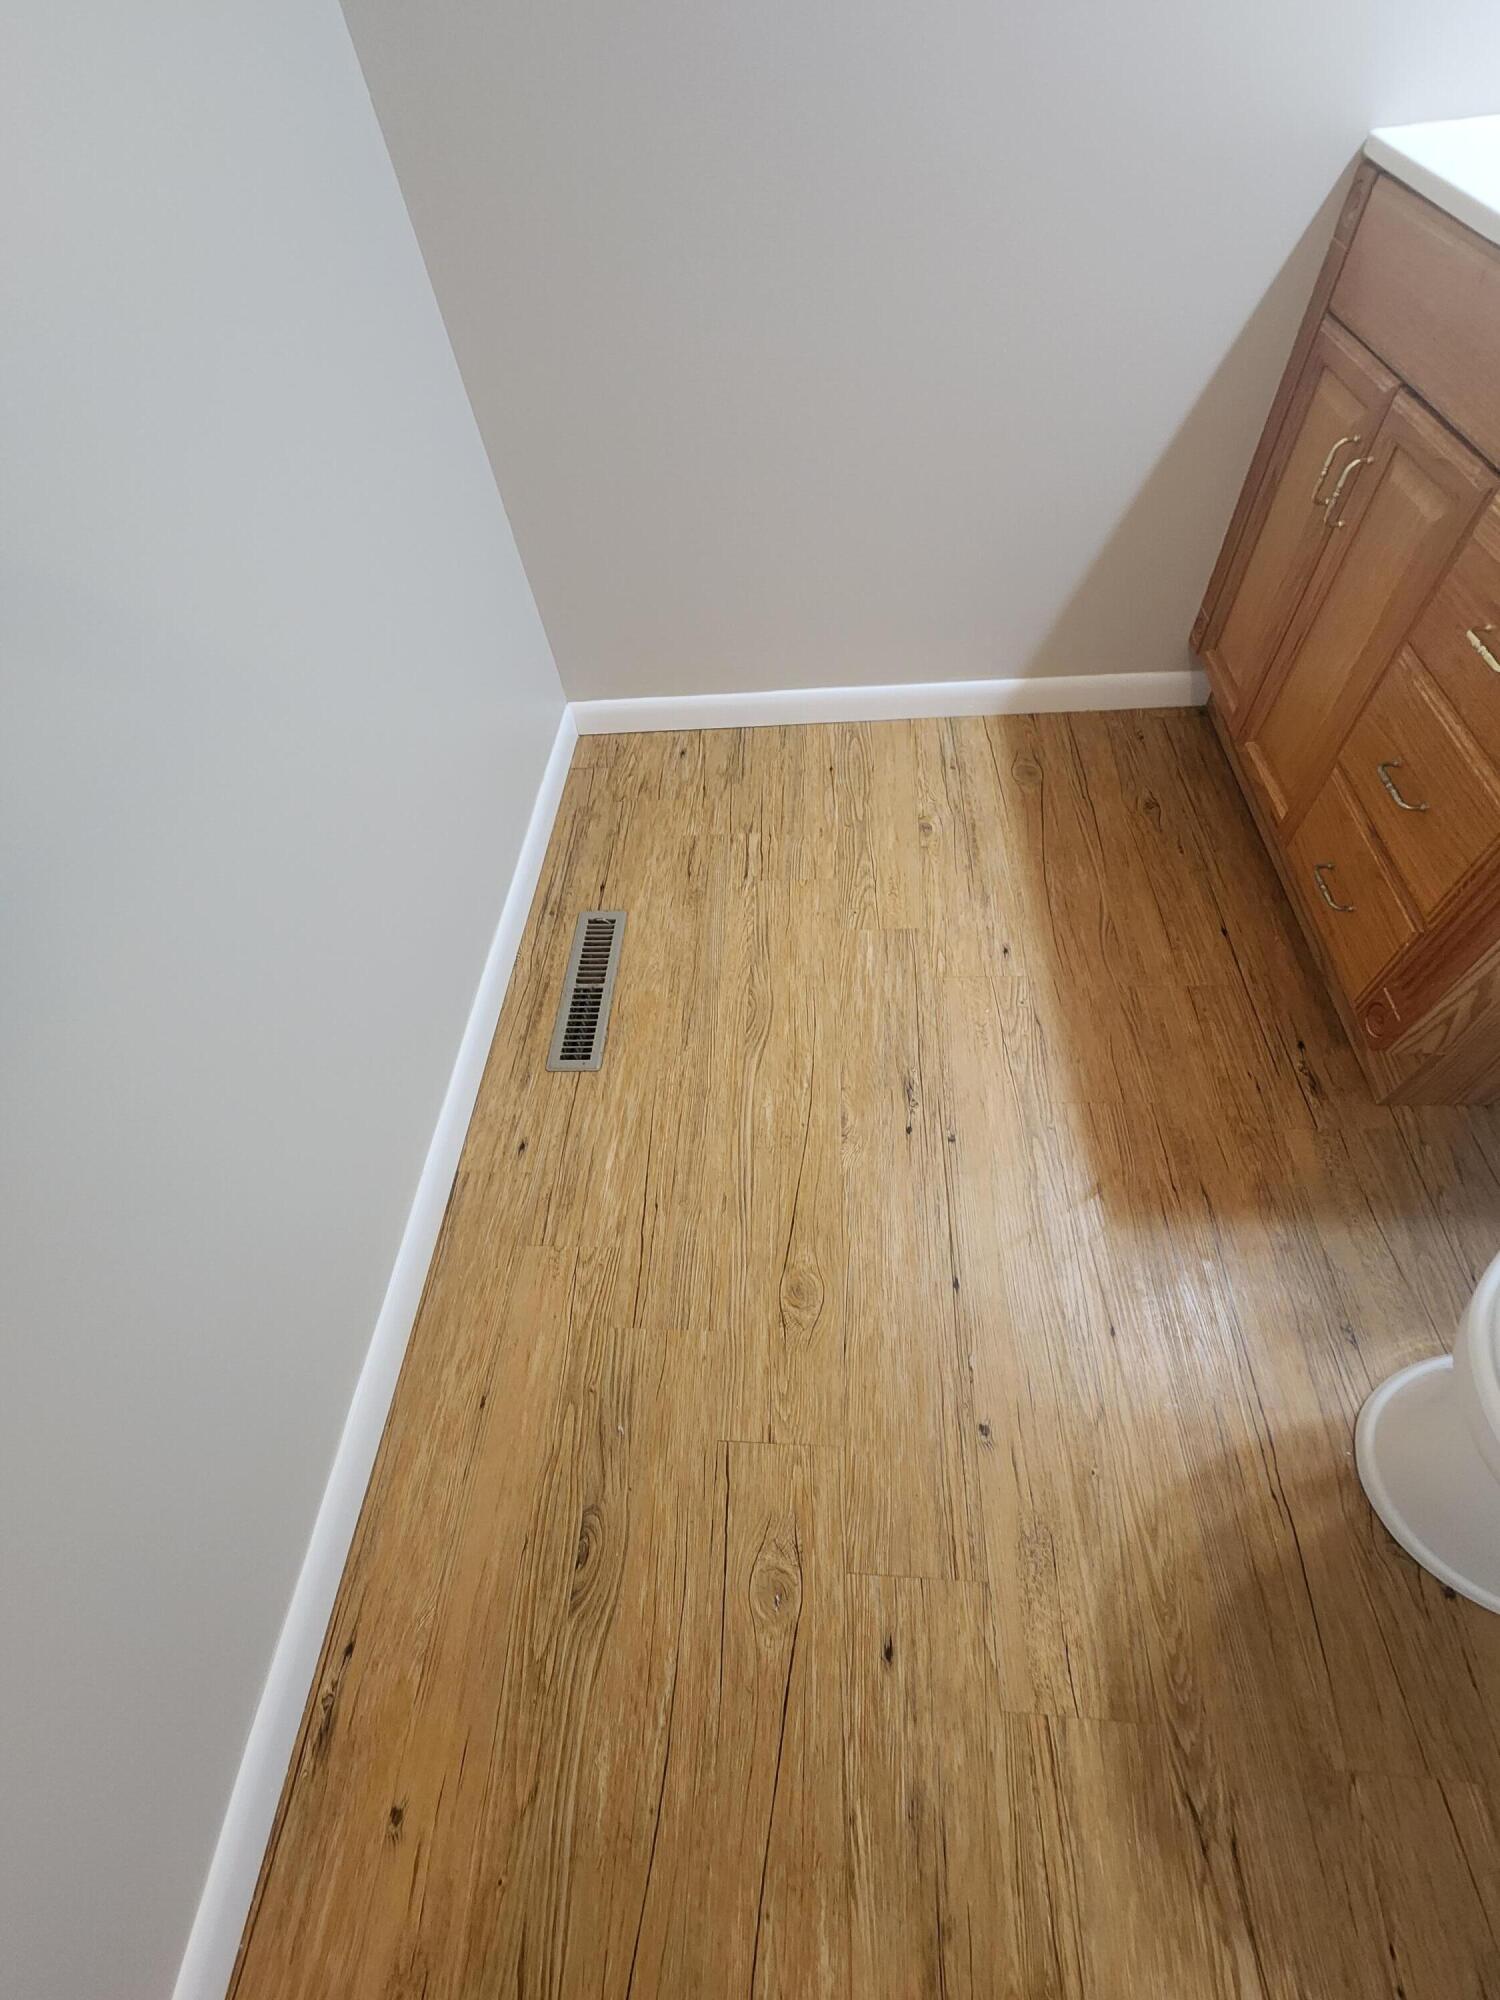
Flooring: Carpet, Tile, Laminate
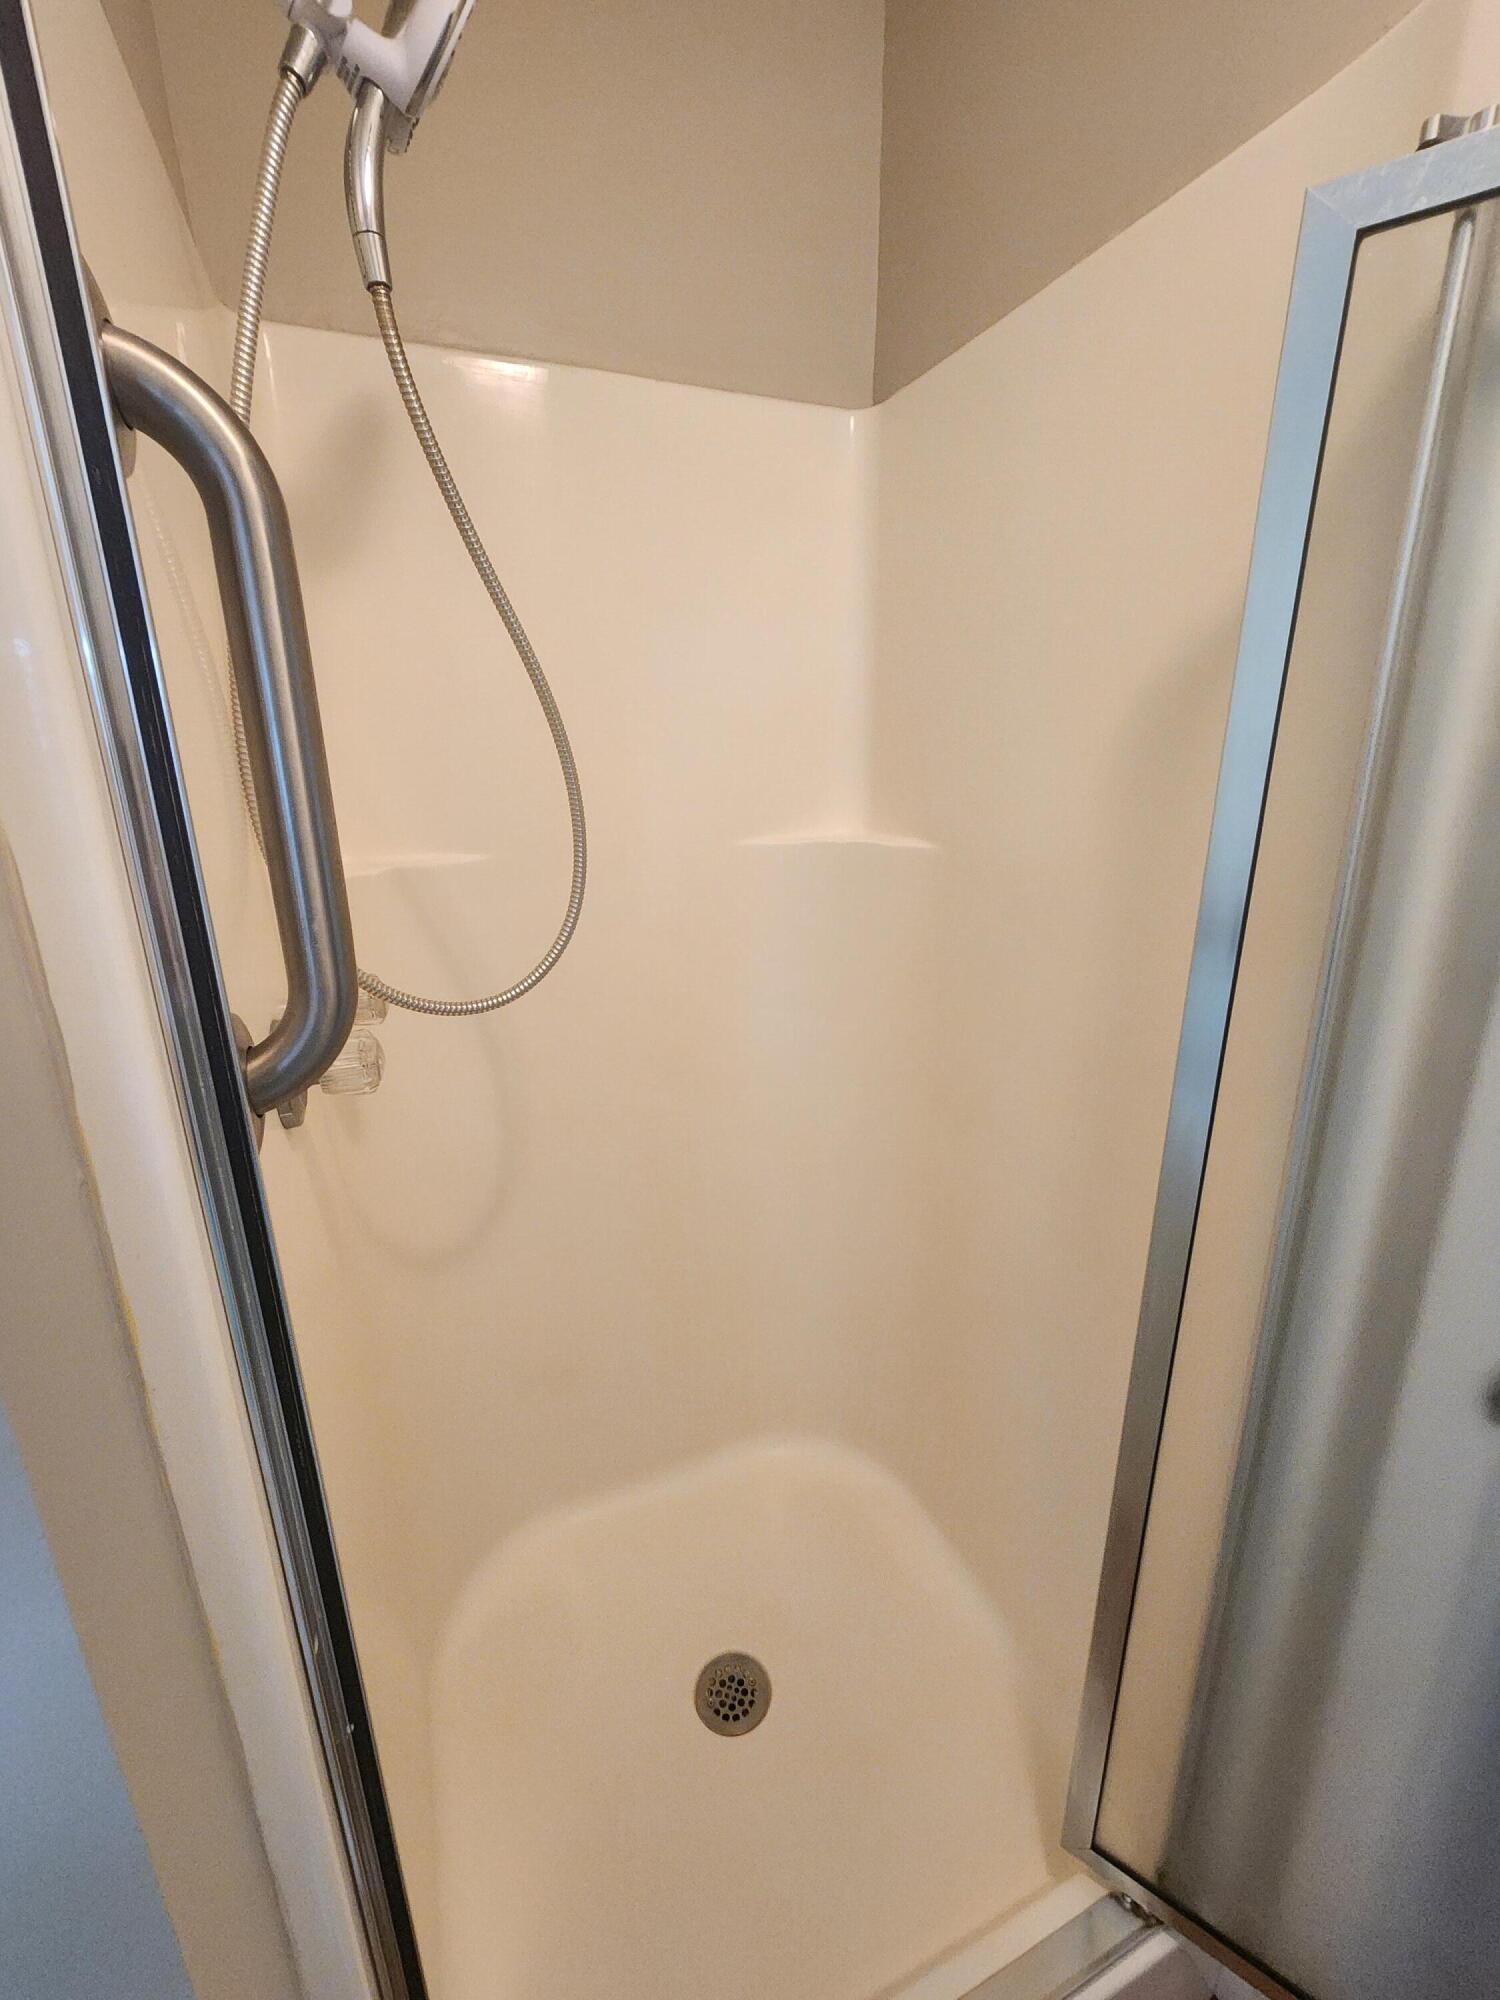
Interior Amenities: Jetted Tub, W/D Hookup, Cathedral Ceiling(s), Walk-in Shower
Appliances: Dishwasher, Free-Standing Electric Oven, Ice Maker, Dryer, Washer, Microwave, Water Softener Owned, Refrigerator, Electric Water Heater, Disposal
Lot Info
Lot: Water View, Cleared, Waterfront, Few Trees, Sloped, Lake Front, Lake View
Acres: 1.06
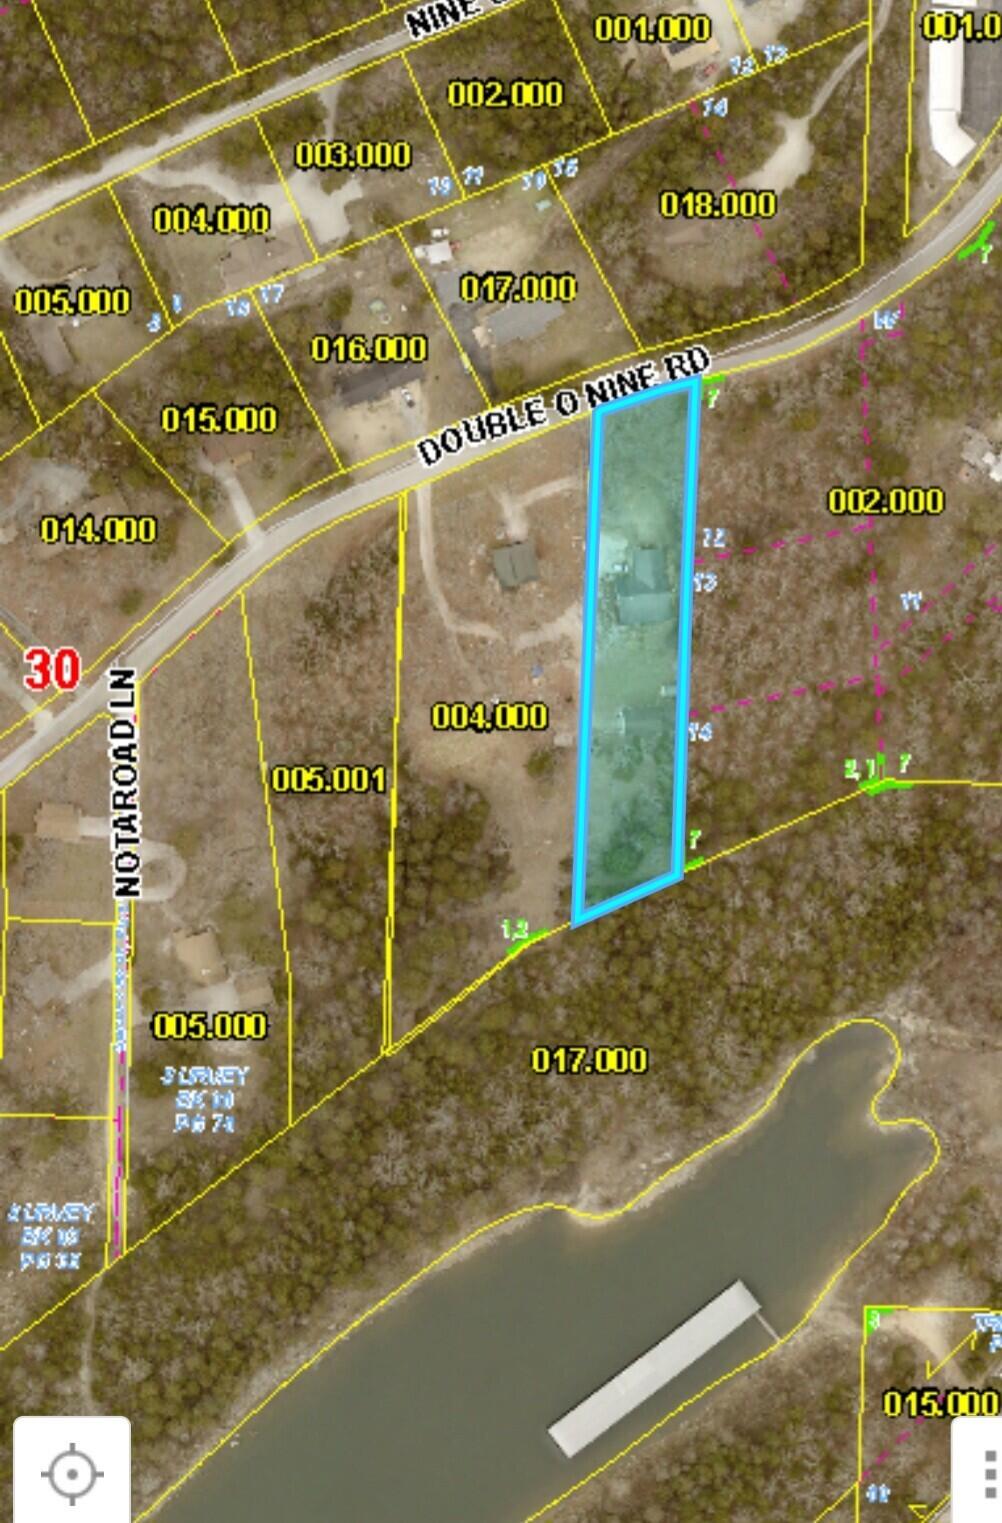
Lot Size: 103X461
Marina Info
Docks Dock Slip: Yes
Dock Directions: turn left on Not A Road
Misc
Above Grade Finished Area: 1320
Historical District: No
Insidecitylimits: No
Other
Som Propane Tank: Yes
Som Related To Owner: No
Som Reserve Item: No
Fire District: Southern Stone
Other Structures: Storage Shed
Split Bedroom: Yes
Foreclosure: No
Property Info
Township: 23
Year Built: 2000
View: Lake
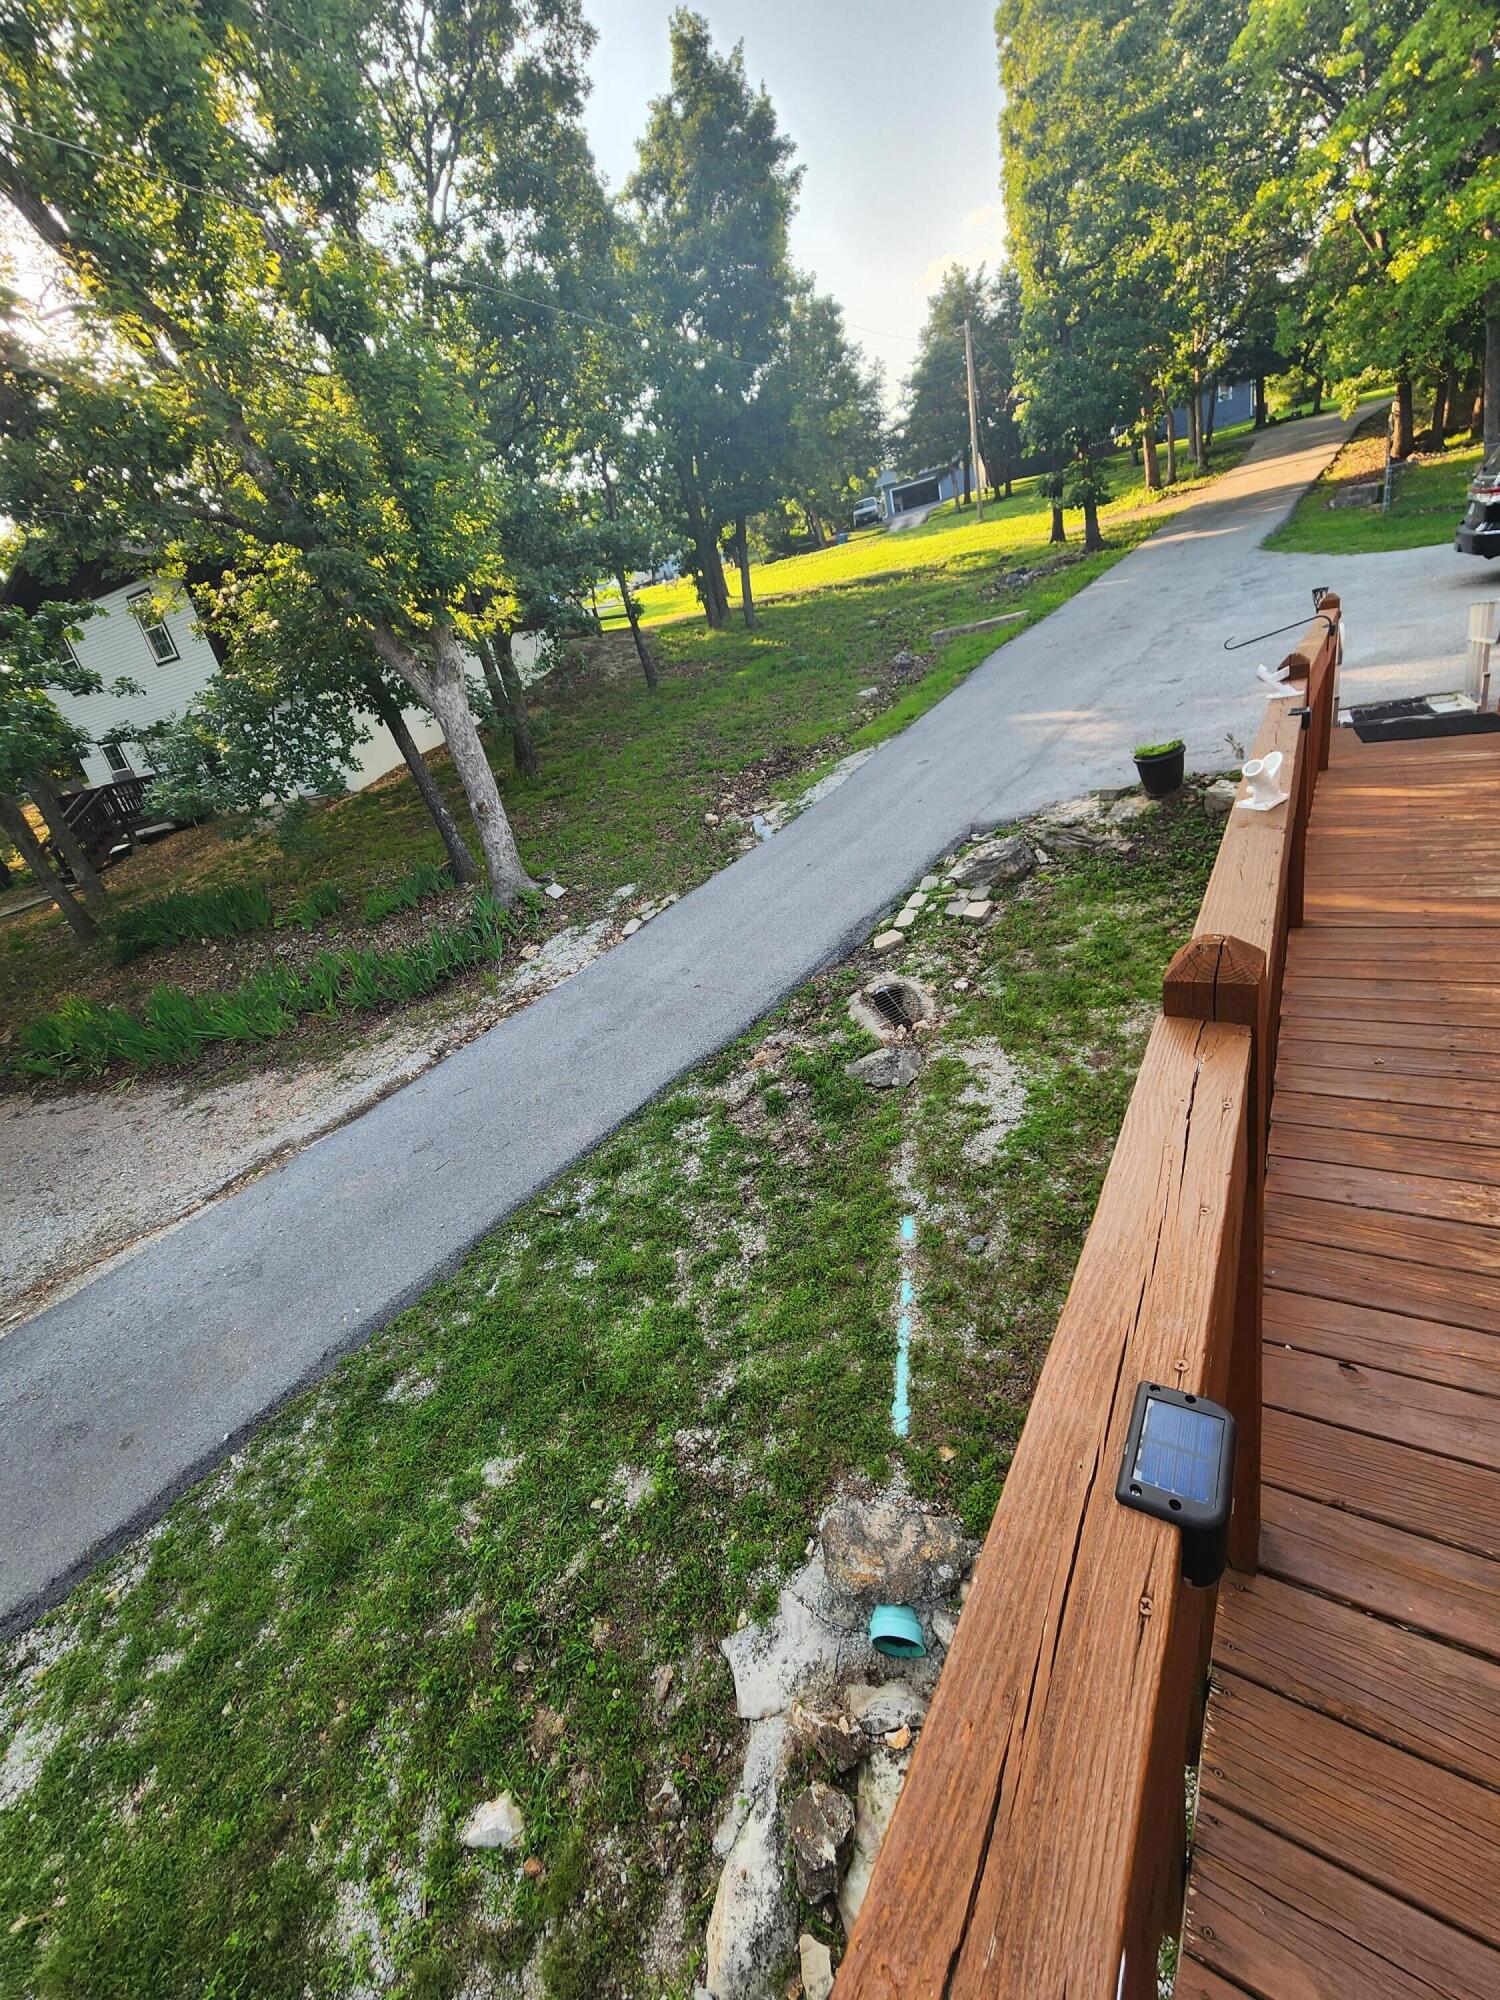
Road Surface: Asphalt
Security Features: Smoke Detector(s)
Road Frontage Type: County Road
County: Stone
Rental Info
Vacation Rental: No
Room Info
Room Count Above Grade: 7.00
Room Type: Master Bedroom, Sun Room, Family Room - Down
Room Count Below Grade: 4.00
Sqft Info
Sqft: 2640
Tax Info
Tax Legal Description: A PT OF BLK D: BEG AT PT ON GFTL, BEING NE 52.13 FT FROM SW COR OF NE SE NW SE: N 462.51 FT TO S'RLY R/W OF RD; NE ALONG R/W 97.3 FT; S 447.25 FT TO GFTL; SW ALONG GFTL 103.08 FT TO POB
Tax Year: 2024
Tax Amount Annual: 1151.44
Unit Info
Utilities / Hvac
Sewer: Septic Tank
Cooling Oth: Electric
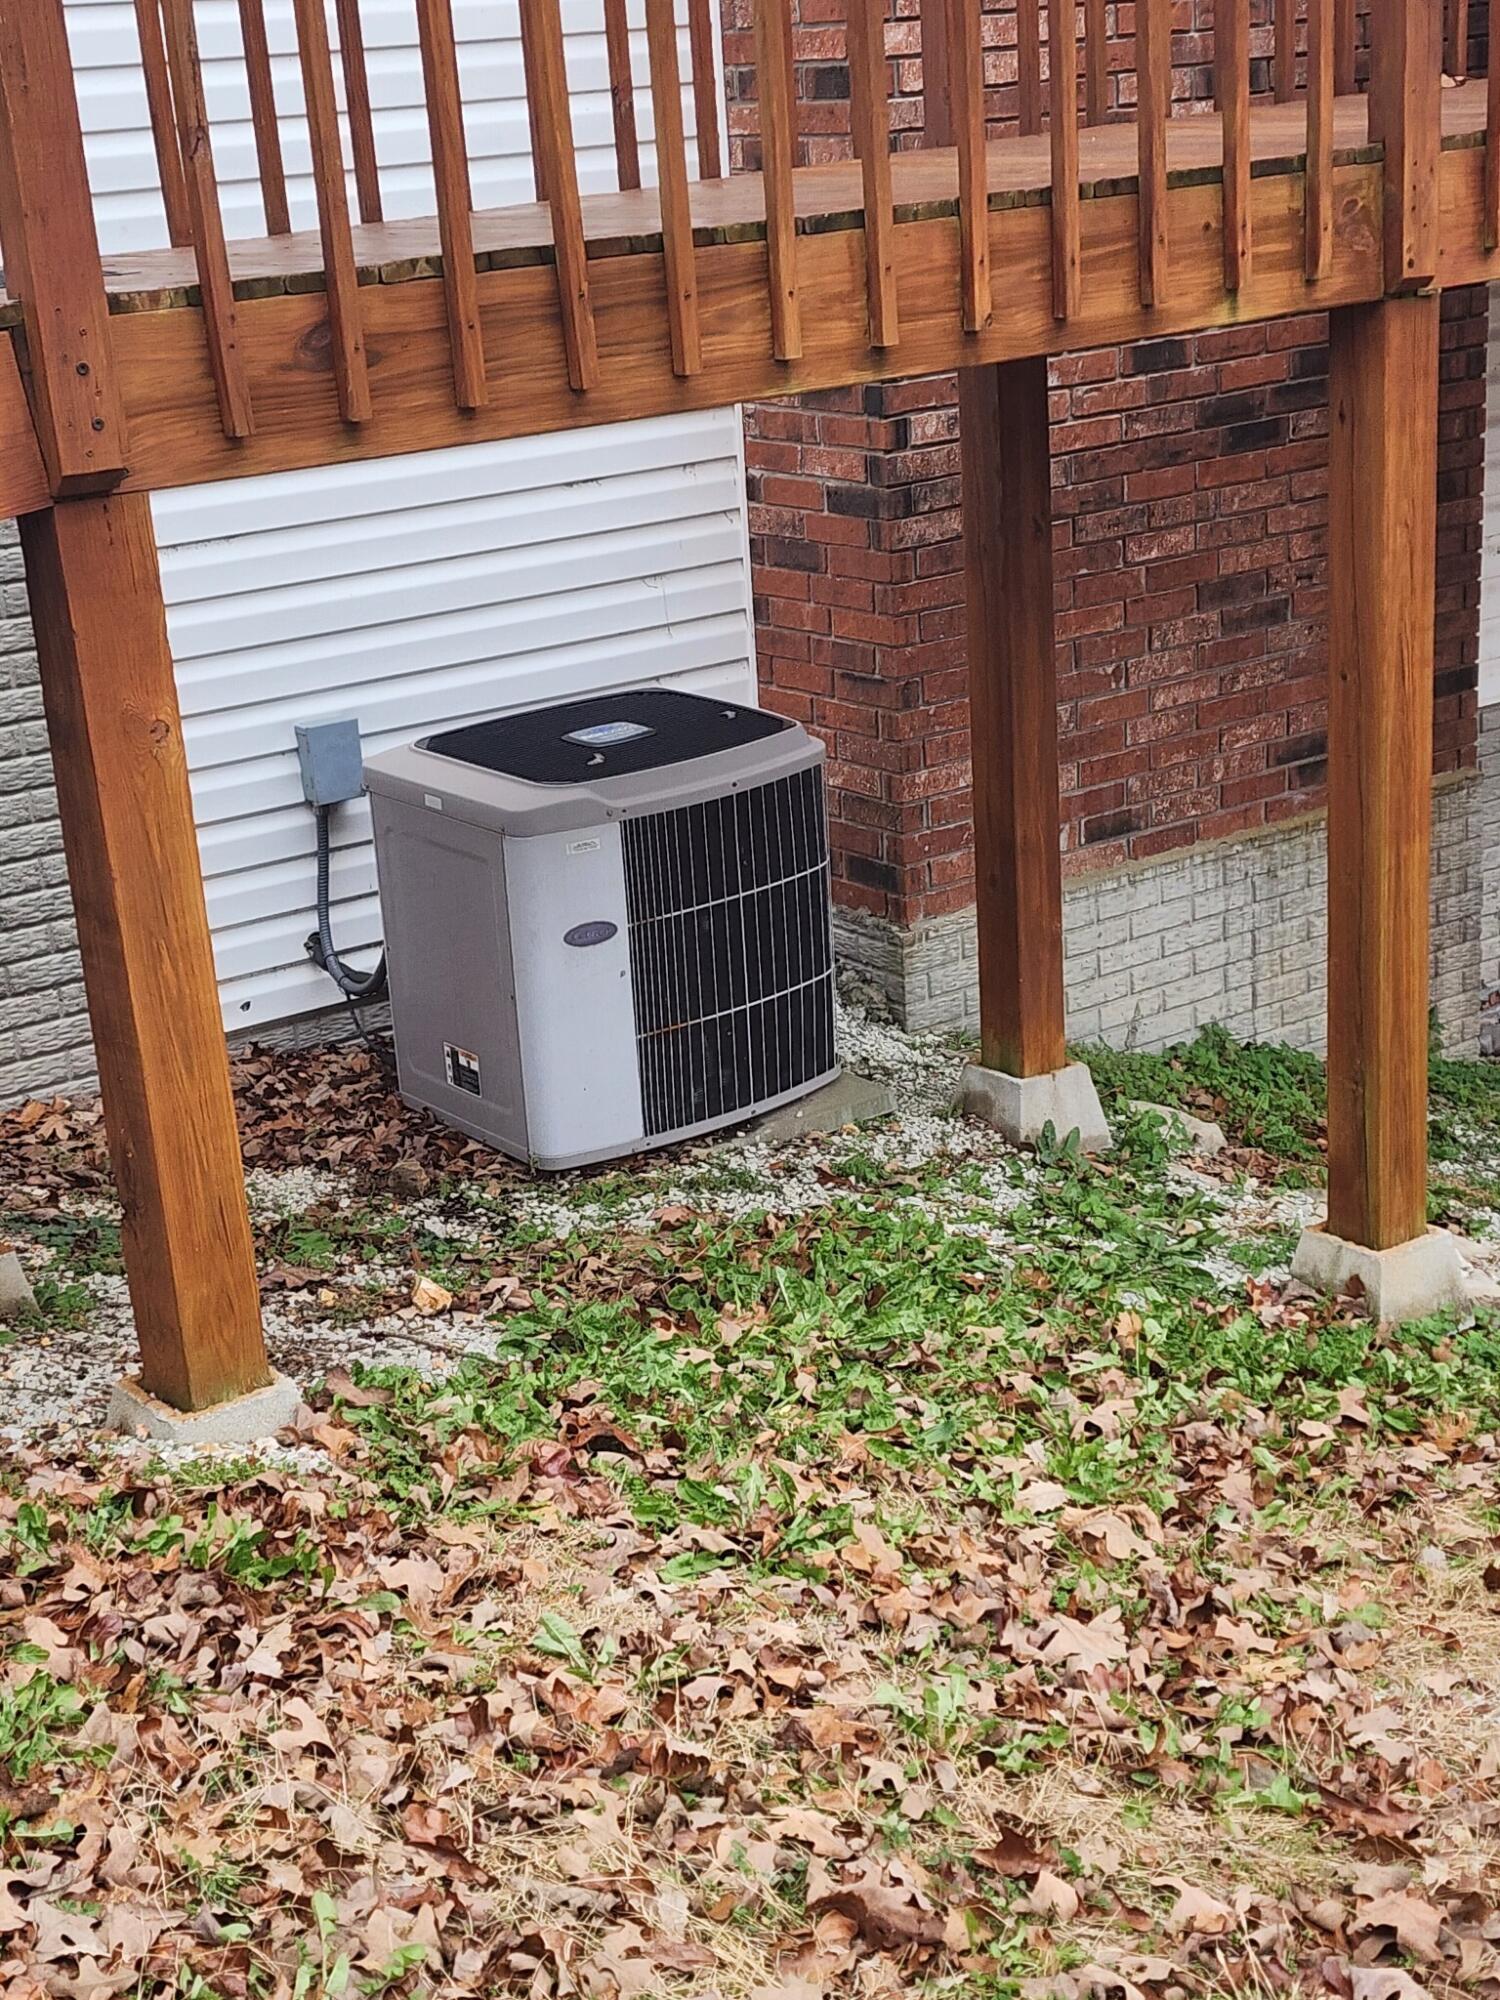
Cooling: Central Air, Ceiling Fan(s)
Water Source: Shared Well
Heating Source: Electric, Propane
Heating: Central, Fireplace(s)
Waterfront / Water
Waterfront View: Front
Lake River: Table Rock
Directions
From 76 turn left at Hwy 13 then turn right on 00 road 3.5 miles to left on Double 0 Nine. Past storage buildings turn left on Leath Rd to SYI on leftListings courtesy of New View Realty, Llc
 MLS# 60324139