

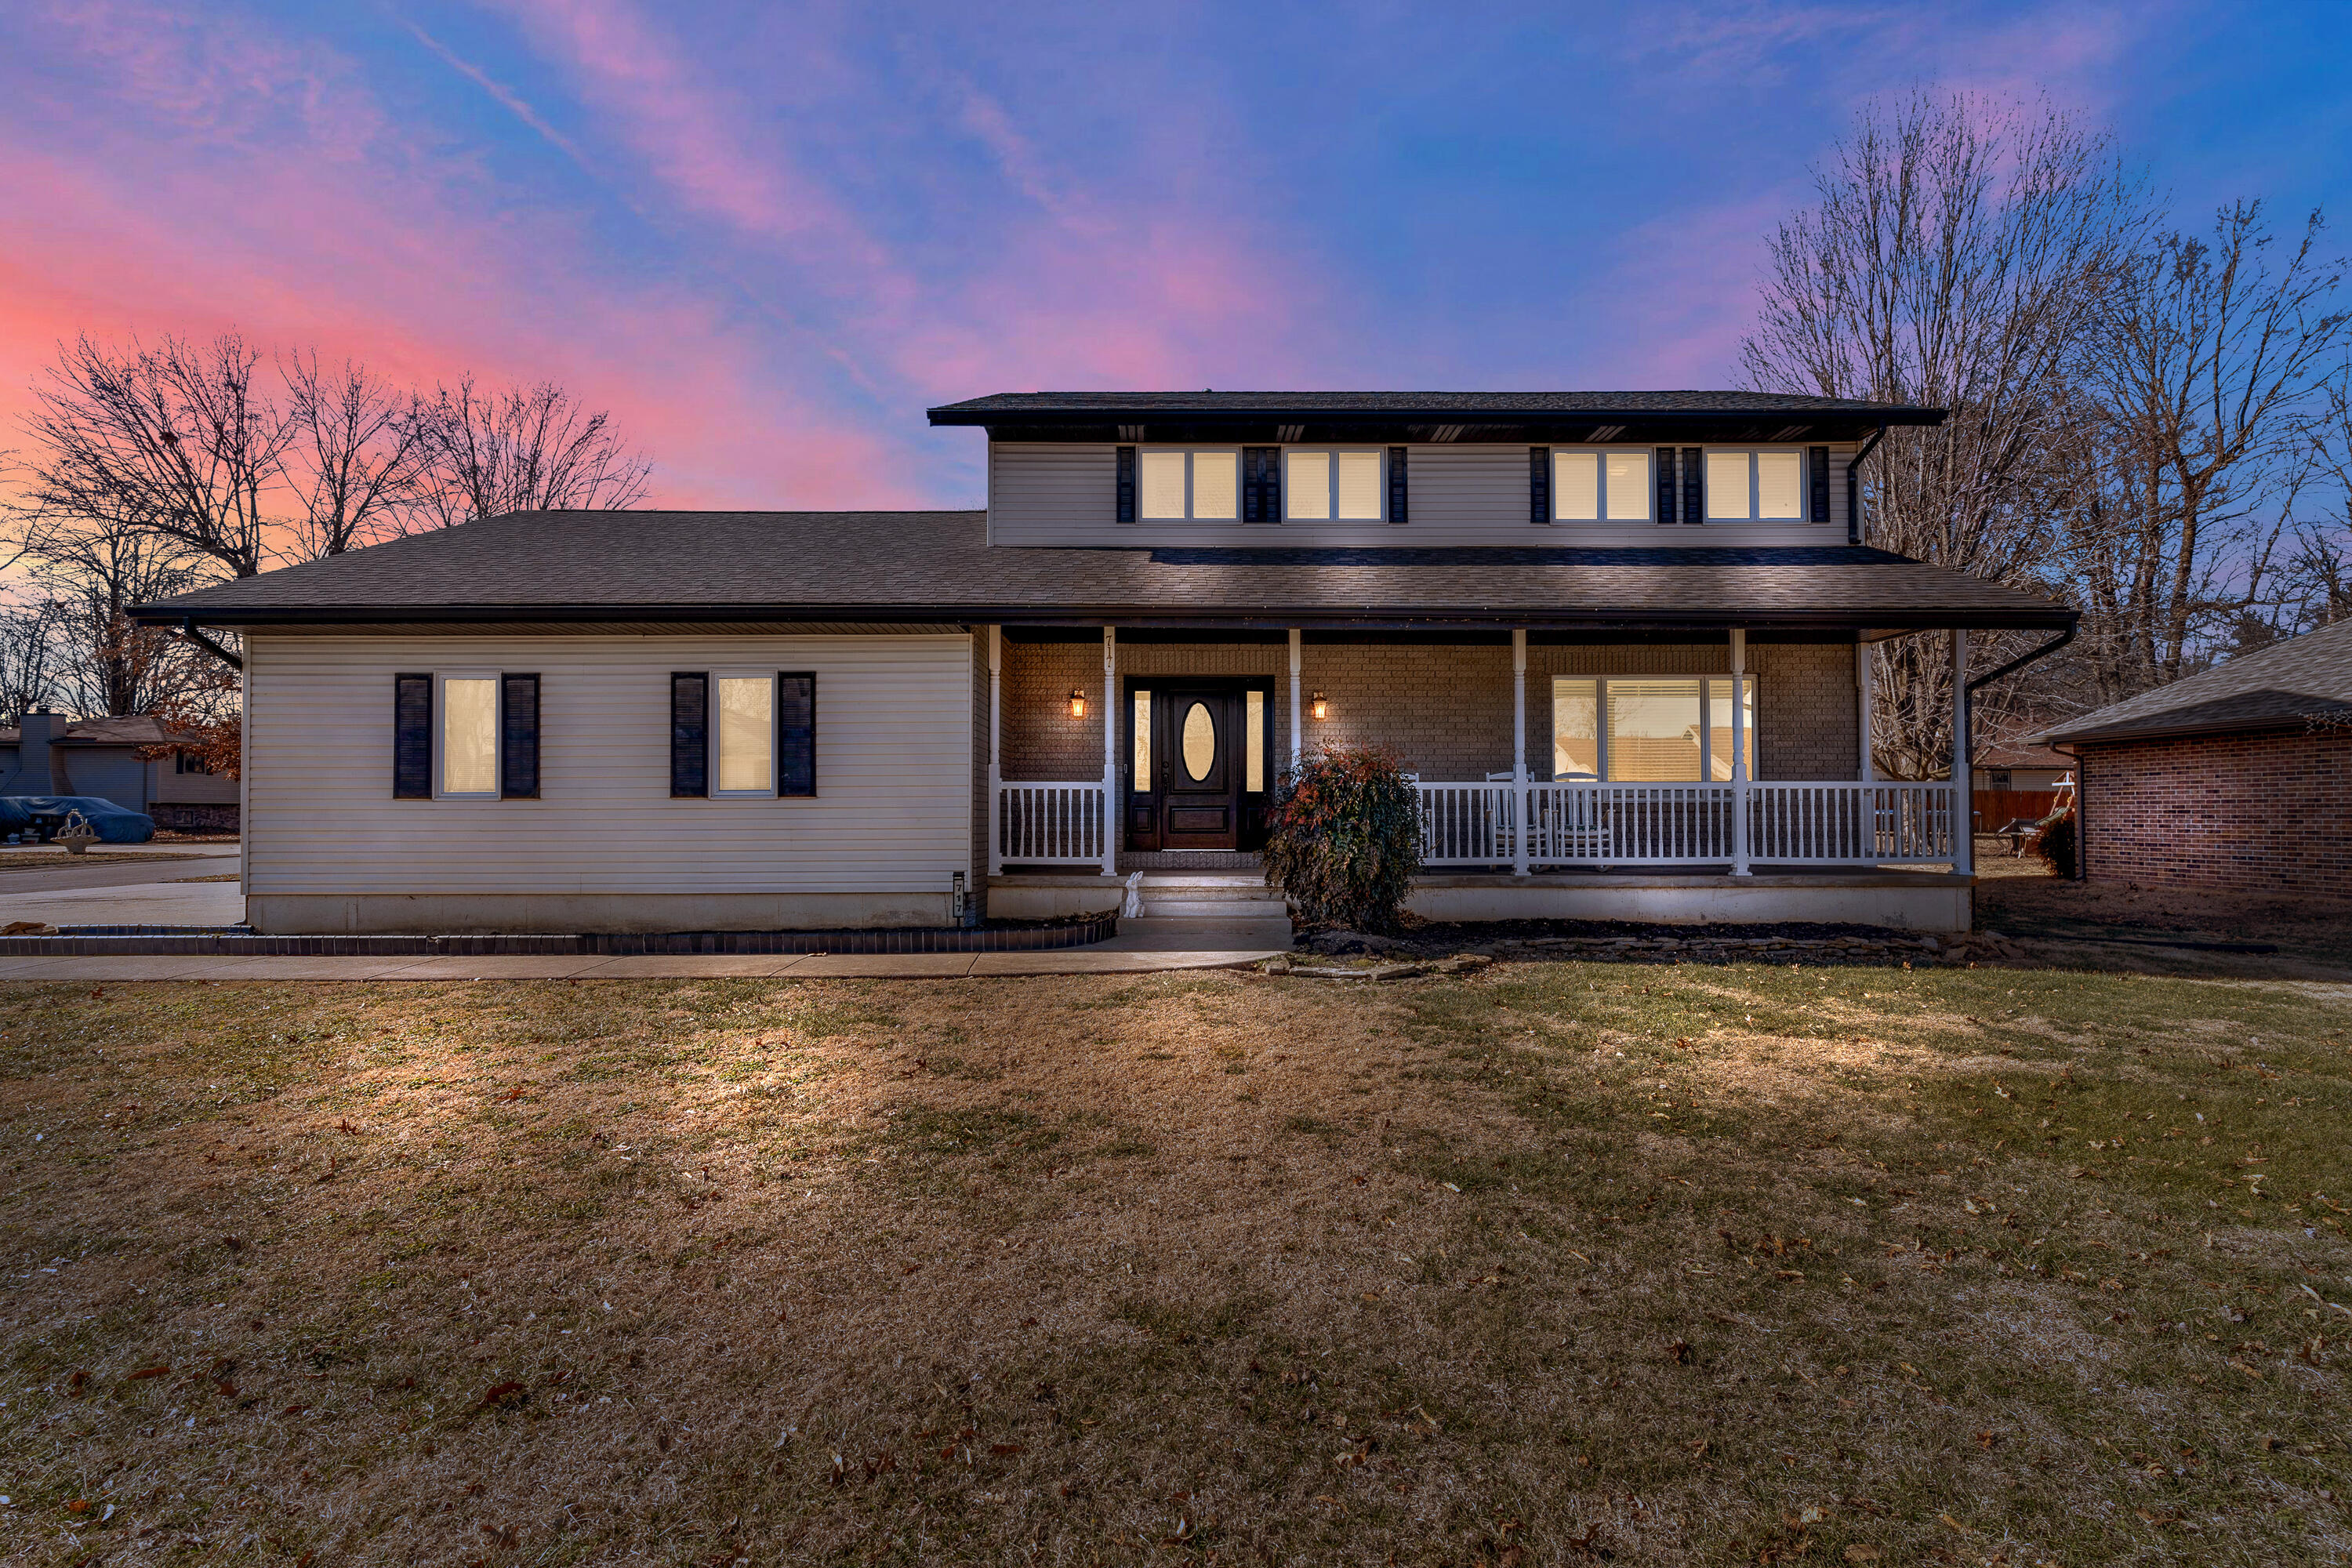
$400,000 | 5 beds | 4 full baths | N/A half baths | 3,173 sqft
Republic, MO 65738
- 5Beds
- 4Full Baths
- N/AHalf Baths
- 3,173SqFt
- 1986Year Built
- 0.30Acres
- MLS# 60285581
- Residential
- Single Family Residence
- Sold
- Approx Time on Market29 days
- AreaGreene
- CountyGreene
- Subdivision Greene-not In List
Overview
Welcome to 717 S. Hampton Street, Republic, MO! 5 Bedrooms (one non-confirming), 4 Full Bathrooms, 3 Living Spaces, Pool and much more!! This stunning home has it all--inside and out! From the moment you arrive, you'll be greeted by a charming covered front porch and a side-facing 2 car garage with an oversized driveway that can easily fit 4+ vehicles.Step inside to a spacious main level featuring formal living and dining areas, beautiful hardwood floors, and an updated kitchen with granite countertops, a pantry, tile backsplash, and plenty of cabinets. The kitchen bar and eat-in area flow seamlessly into a cozy living space with built-in shelving and updated lighting throughout. A full bathroom completes the main level.Upstairs, you'll find four bedrooms, including the primary suite with a luxurious ensuite offering granite countertops, a large walk-in shower, and a walk-in closet with built-ins. A second full bathroom and more gorgeous hardwood floors round out the upper level.The finished basement adds even more space, featuring a large family room (no carpet here either!), a non-conforming fifth bedroom with an ensuite bathroom, and a generously sized laundry room with built-ins and counter space. This setup is perfect for multigenerational living or hosting guests.Step outside to your personal oasis! Enjoy the 3-seasons room overlooking a backyard designed for entertaining. Features include a large patio with a firepit, a 32x18 oval pool (just 2 years old), a Generac generator, and a storage shed--all enclosed by a low-maintenance vinyl privacy fence. Plus, the roof is only 3 years old!This home truly offers something for everyone. Don't miss your chance to make Hampton your new address! Schedule your private tour today!
Sale Info
Listing Date: 01-22-2025
Sold Date: 02-21-2025
Aprox Days on Market:
29 day(s)
Listing Sold:
1 Year(s), 4 month(s), 17 day(s) ago
Association Fees / Info
Association Type: None
Hoa: No
**Building Info
Basement: Sump Pump, Finished, Utility, Full
Basement: Yes
Below Grade Finished Area: 947
Attic: Access Only:No Stairs, Pull Down Stairs
Construction: No
Building Area Total: 3173
Architecture: Traditional
Construction Materials: Vinyl Siding
Foundation: Brick/Mortar
Levels: Two
Stories: 2
Exterior Features
Exteriorextras: Rain Gutters
Fencing: Privacy, Vinyl
Patio and Porch: Patio, Covered, Front Porch, Screened
Window Features: Blinds
Pool Features: Above Ground
Shop Building Features: No
Fees / Restrictions
Financial
Som Price Disclosed: $
Som Price Per Square Foot: $126.06
Garage / Parking
Garagetype: Driveway, Oversized, Garage Faces Side, Garage Door Opener
Garage Spaces: 2
Garage: Yes
Garage: 0.00
Garage Attached: 0.00
Attached Garage: No
Green / Env Info
Handicap
Interior Features
Fireplaces: No
Laundry Features: 2nd Floor, Utility Room, In Basement
Flooring: Hardwood, Vinyl
Interior Amenities: Walk-in Shower, W/D Hookup, Granite Counters, High Ceilings, Walk-In Closet(s)
Appliances: Dishwasher, Free-Standing Electric Oven, Exhaust Fan, Microwave, Electric Water Heater, Disposal
Lot Info
Acres: 0.30
Marina Info
Docks Dock Slip: No
Misc
Above Grade Finished Area: 2226
Insidecitylimits: Yes
Other
Som Propane Tank: No
Other Structures: Storage Shed
Split Bedroom: Yes
Foreclosure: No
Property Info
Year Built: 1986
View: City
View: No
Security Features: Smoke Detector(s)
Road Frontage Type: City Street
County: Greene
Rental Info
Vacation Rental: No
Room Info
Room Type: Bedroom, Sun Room, Living Areas (3+), Formal Living Room, Family Room, Family Room - Down
Sqft Info
Sqft: 3173
Tax Info
Tax Legal Description: RIDGECREST 1ST ADDITION LOT 12
Tax Year: 2024
Tax Amount Annual: 2154.56
Unit Info
Utilities / Hvac
Sewer: Public Sewer
Cooling Oth: Electric
Cooling: Attic Fan, Ceiling Fan(s), Central Air
Water Source: City
Heating Source: Natural Gas
Heating: Central
Waterfront / Water
Waterfront View: None
Lake River: None
Directions
West on HWY 60, Left on Miller Rd, Right on Hampton, last property on rightListings courtesy of Amax Real Estate
 Listings courtesy of Southern Missouri Regional MLS as distributed by MLS GRID. The data relating to real estate for sale on this web page comes in part from the Internet Data Exchange ("IDX") of the Southern Missouri Regional MLS, LLC, Inc. Real estate listings held by Brokerage firms other than Landmark Brokers are marked with the IDX logo and detailed information about them includes the name of the listing Brokers. The information being provided is for consumer's personal, noncommercial use and may not be used for any purpose other than to identify prospective properties consumers may be interested in purchasing. The information being provided is not guaranteed, and all information should be verified by the consumer. Any representation that a web site contains all listings shall only mean that the website contain all listing available to the public through the IDX data feed. There may be other properties offered through a REALTOR© that have not been displayed on this site. Southern Missouri Regional MLS, LLC.