

$999,999 | 5 beds | 5 full baths | N/A half baths | 6,000 sqft
Blue Eye, MO 65611
- 5Beds
- 5Full Baths
- N/AHalf Baths
- 6,000SqFt
- 2007Year Built
- 2.91Acres
- MLS# 60288793
- Residential
- Single Family Residence
- Sold
- Approx Time on Market6 months, 22 days
- AreaStone
- CountyStone
- Subdivision Persimmon Hill
Overview
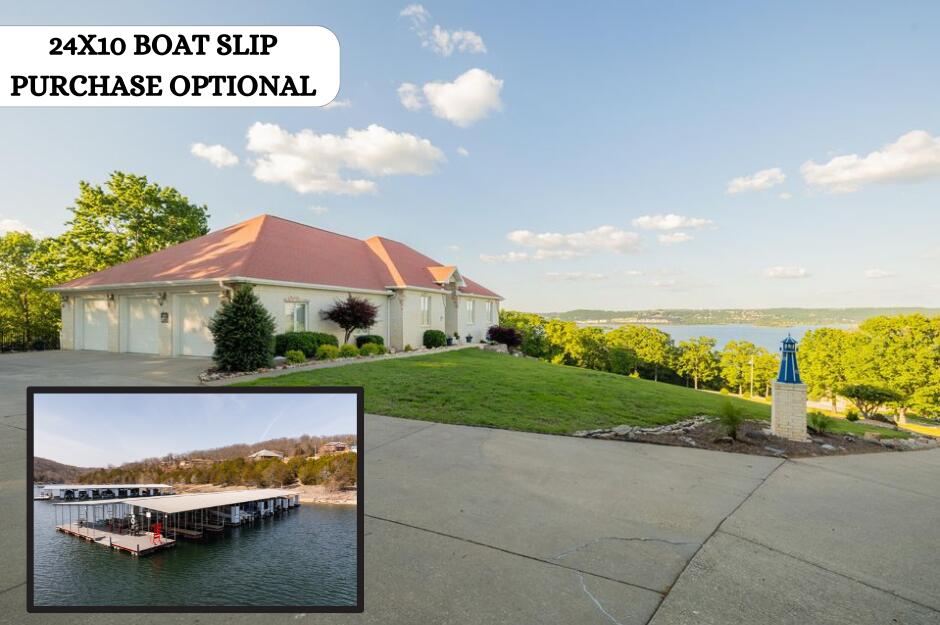
Your dream home with breathtaking lake views and luxurious amenities!Stunning Lakefront Views- Wake up every morning to a picturesque sunrise over the serene lake, with no harsh afternoon sun. Enjoy unobstructed views of Top of the Rock and Big Cedar Cove, and take in the incredible fireworks display from Big Cedar. A truly unmatched location!Expansive & Beautiful Home- This meticulously crafted 6,000 sq ft home, built in 2007, sits on an impressive 2.9-acre lot which is two separate lots so lower lot could be built on. offering the perfect balance of luxury and privacy. With 5 spacious bedrooms, 5 bathrooms, a dedicated office, and ample additional space, this home has room for all your needs.High-End Finishes & Upgrades- Designed for both comfort and style, the main floor features 10-foot ceilings with crown molding, and the lower level offers 9-foot ceilings. New flooring on the main level, a gourmet kitchen updated in 2021, and custom cabinetry add elegance throughout. The kitchen boasts top-tier Samsung appliances, including a Bosch induction cooktop. Enjoy seamless comfort with Bosch HVAC units (2021) and a freshly painted interior (2020).Outdoor Bliss & Private Retreat- Relax and entertain on two spacious decks, one of which is attached to the master suite. Both decks feature composite flooring, perfect for long summer nights overlooking your own slice of paradise. A small fenced-in area for pets ensures every family member feels at home.Additional Features- 3-car heated and insulated garage (1200 sq ft)- Expansive 900 sq ft storage room- New roof in 2018, water heater in 2019, and HVAC in 2021- Private well, water softener, and whole-house water filtration system- Two gas log fireplaces, central vacuum, and a sprinkler system- No HOA or restrictive covenants
Sale Info
Listing Date: 03-10-2025
Sold Date: 10-03-2025
Aprox Days on Market:
6 month(s), 22 day(s)
Listing Sold:
9 month(s), 4 day(s) ago
Association Fees / Info
Association Type: None
Hoa: No
**Building Info
Basement: Walk-Out Access, Finished, Full
Basement: Yes
Below Grade Finished Area: 2666
Attic: Access Only:No Stairs
Below Grade Unfinished Area: 900
Construction: No
Building Area Total: 8100
Architecture: Contemporary, Ranch
Roof: Composition
Construction Materials: Brick
Foundation: Poured Concrete
Fireplace Type: Living Room, Blower Fan, Great Room, Glass Doors
Stories: 1
Exterior Features
Entry: Walk Up
Exteriorextras: Rain Gutters
Building Class: Assessor
Patio and Porch: Deck
Window Features: Blinds, Double Pane Windows
Shop Building Features: No
Fees / Restrictions
Financial
Som Price Disclosed: $
Som Price Per Square Foot: $123.46
Garage / Parking
Garagetype: Additional Parking, Oversized, Garage Faces Side
Garage Spaces: 3
Garage: Yes
Garage: 3.00
Garage Attached: 0.00
Attached Garage: No
Green / Env Info
Green Energy Efficient: Thermostat
Handicap
Interior Features
Fireplaces: Yes
Laundry Features: Main Floor, In Basement
Flooring: Tile, Luxury Vinyl, Wood, Vinyl
Interior Amenities: High Ceilings, Granite Counters, W/D Hookup, Walk-In Closet(s), Walk-in Shower, Jetted Tub, Central Vacuum, High Speed Internet
Appliances: Electric Cooktop, Built-In Electric Oven, Ice Maker, Dryer, Washer, Microwave, Water Softener Owned, Refrigerator, Electric Water Heater, Disposal, Dishwasher
Lot Info
Lot: Acreage, Lake View, Few Trees, Sloped, Water View, Landscaping
Acres: 2.91
Marina Info
Boat Dock: 1 Slip
Docks Dock Slip: Yes
Dock Directions: Just down the hill and to the right at the Ravenwood Community Dock.
Dock Slip Size: 24x10 (na with home)
Misc
Above Grade Finished Area: 3334
Insidecitylimits: No
Other
Som Propane Tank: Yes
Som Propane Tank Ownership: Owned
Other Structures: Gazebo
Split Bedroom: Yes
Foreclosure: No
Property Info
Year Built: 2007
View: Panoramic, Lake
View: Yes
Road Surface: Asphalt, Concrete
Security Features: Carbon Monoxide Detector(s), Smoke Detector(s)
Road Frontage Type: County Road
County: Stone
Rental Info
Vacation Rental: No
Room Info
Room Type: Bedroom, Foyer, John Deere, Pantry, Kitchen- 2nd, Living Areas (2), Office, Great Room, Family Room, Family Room - Down, Master Bedroom
Sqft Info
Sqft: 6000
Tax Info
Tax Year: 2024
Tax Amount Annual: 4062.78
Tax Provided By: Assessor Records
Unit Info
Utilities / Hvac
Sewer: Septic Tank
Cooling Oth: Electric
Cooling: Heat Pump, Ceiling Fan(s), Zoned
Water Source: Private
Heating Source: Electric, Propane
Heating: Heat Pump, Central, Fireplace(s), Zoned
Waterfront / Water
Waterfront View: View
Lake River: Table Rock
Directions
South on Highway 65, right on highway 86, right on UU, then right on Ozark Hollow Road to Whispering Hill Drive. Home on right.Listings courtesy of Westgate Realty Inc
 Listings courtesy of Southern Missouri Regional MLS as distributed by MLS GRID. The data relating to real estate for sale on this web page comes in part from the Internet Data Exchange ("IDX") of the Southern Missouri Regional MLS, LLC, Inc. Real estate listings held by Brokerage firms other than Landmark Brokers are marked with the IDX logo and detailed information about them includes the name of the listing Brokers. The information being provided is for consumer's personal, noncommercial use and may not be used for any purpose other than to identify prospective properties consumers may be interested in purchasing. The information being provided is not guaranteed, and all information should be verified by the consumer. Any representation that a web site contains all listings shall only mean that the website contain all listing available to the public through the IDX data feed. There may be other properties offered through a REALTOR© that have not been displayed on this site. Southern Missouri Regional MLS, LLC.