$250,000 | 2 beds | 2 full baths | N/A half baths | 902 sqft
Kimberling City, MO 65686
- 2Beds
- 2Full Baths
- N/AHalf Baths
- 902SqFt
- 1989Year Built
- 0.20Acres
- MLS# 60289060
- Residential
- Condominium
- Sold
- Approx Time on Market3 months, 1 day
- AreaStone
- CountyStone
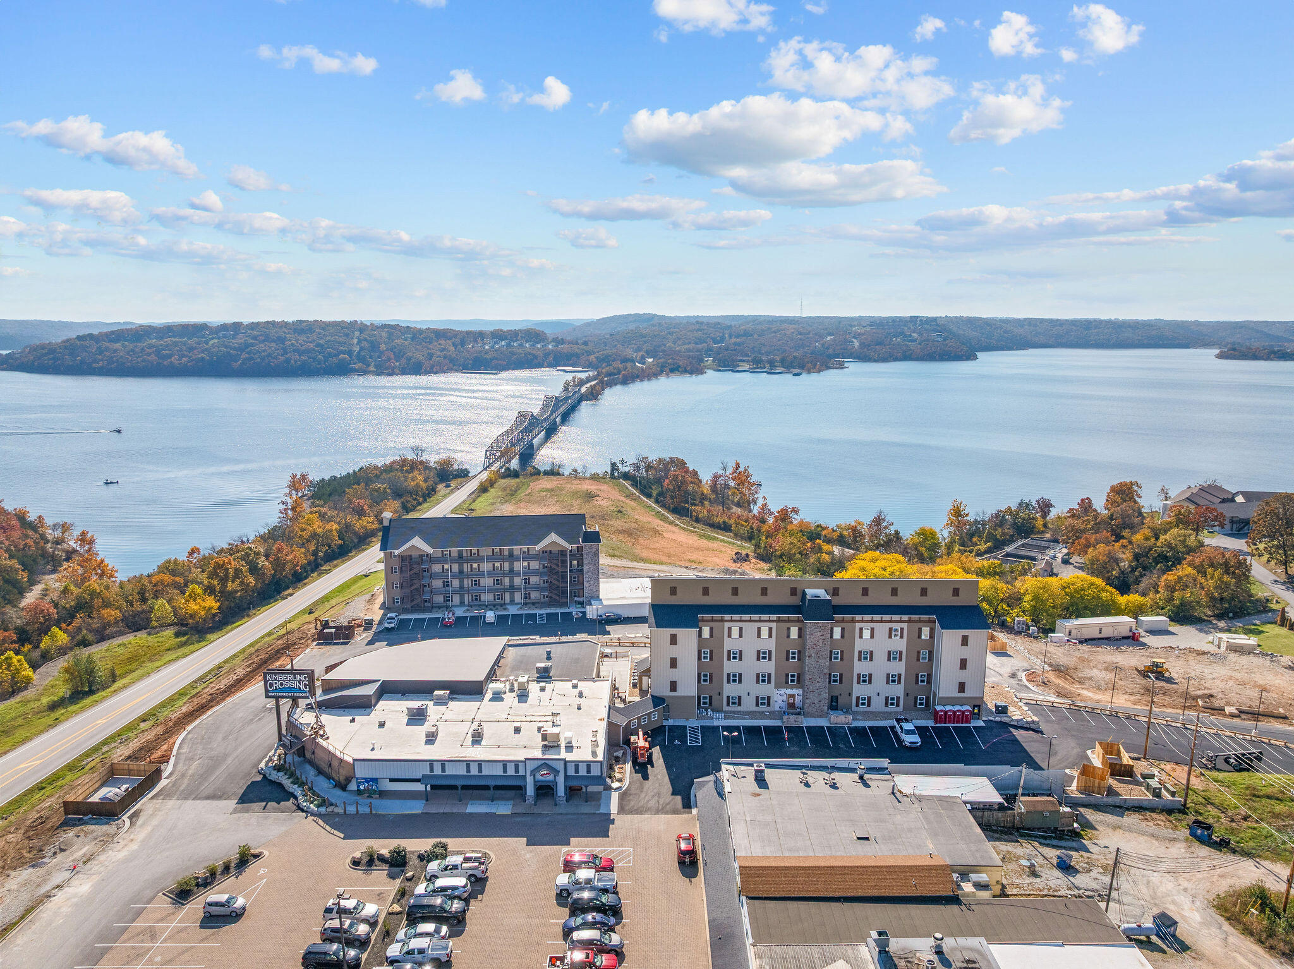
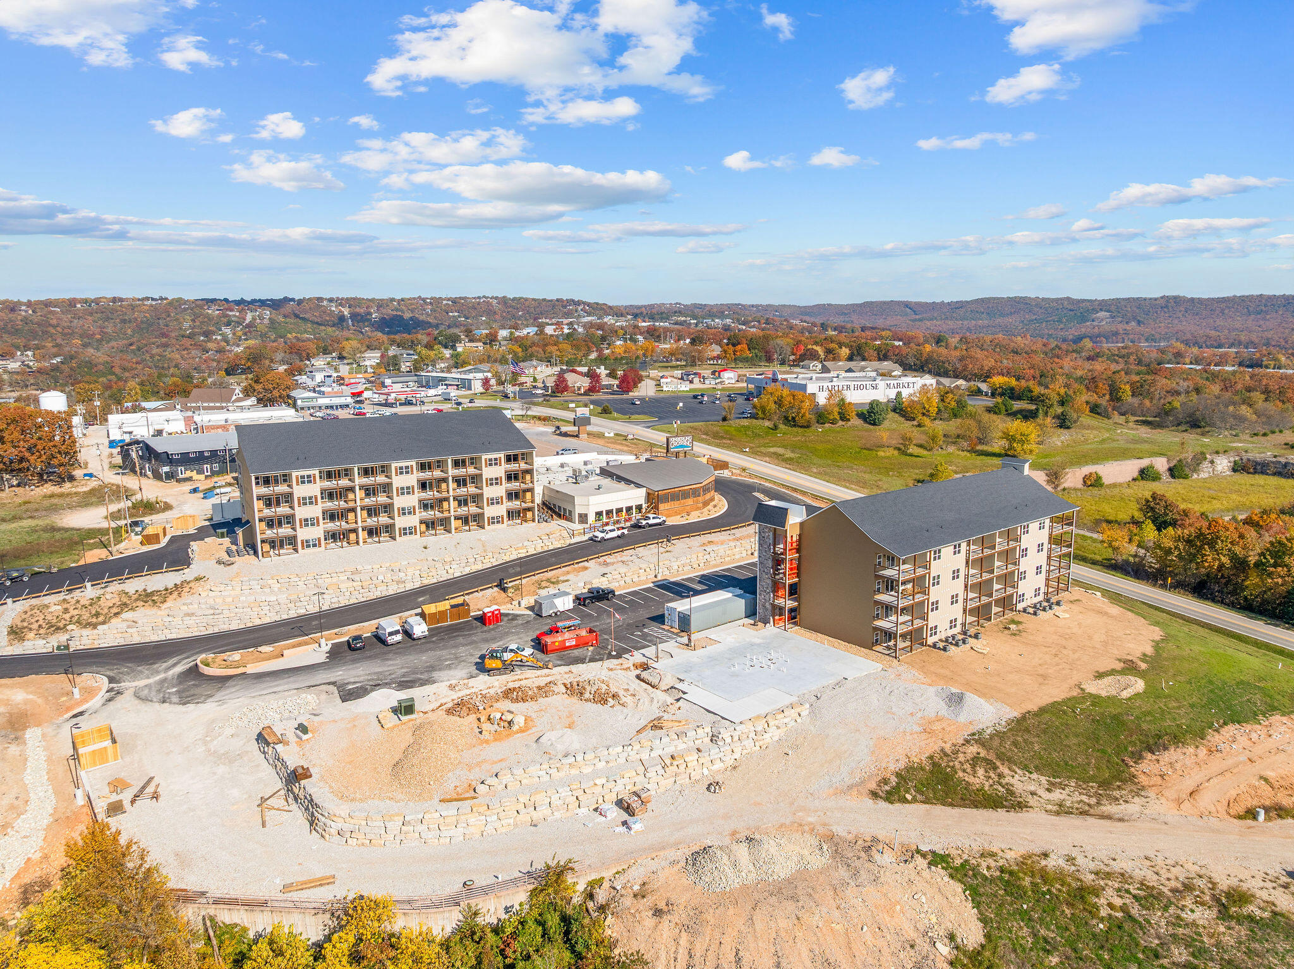
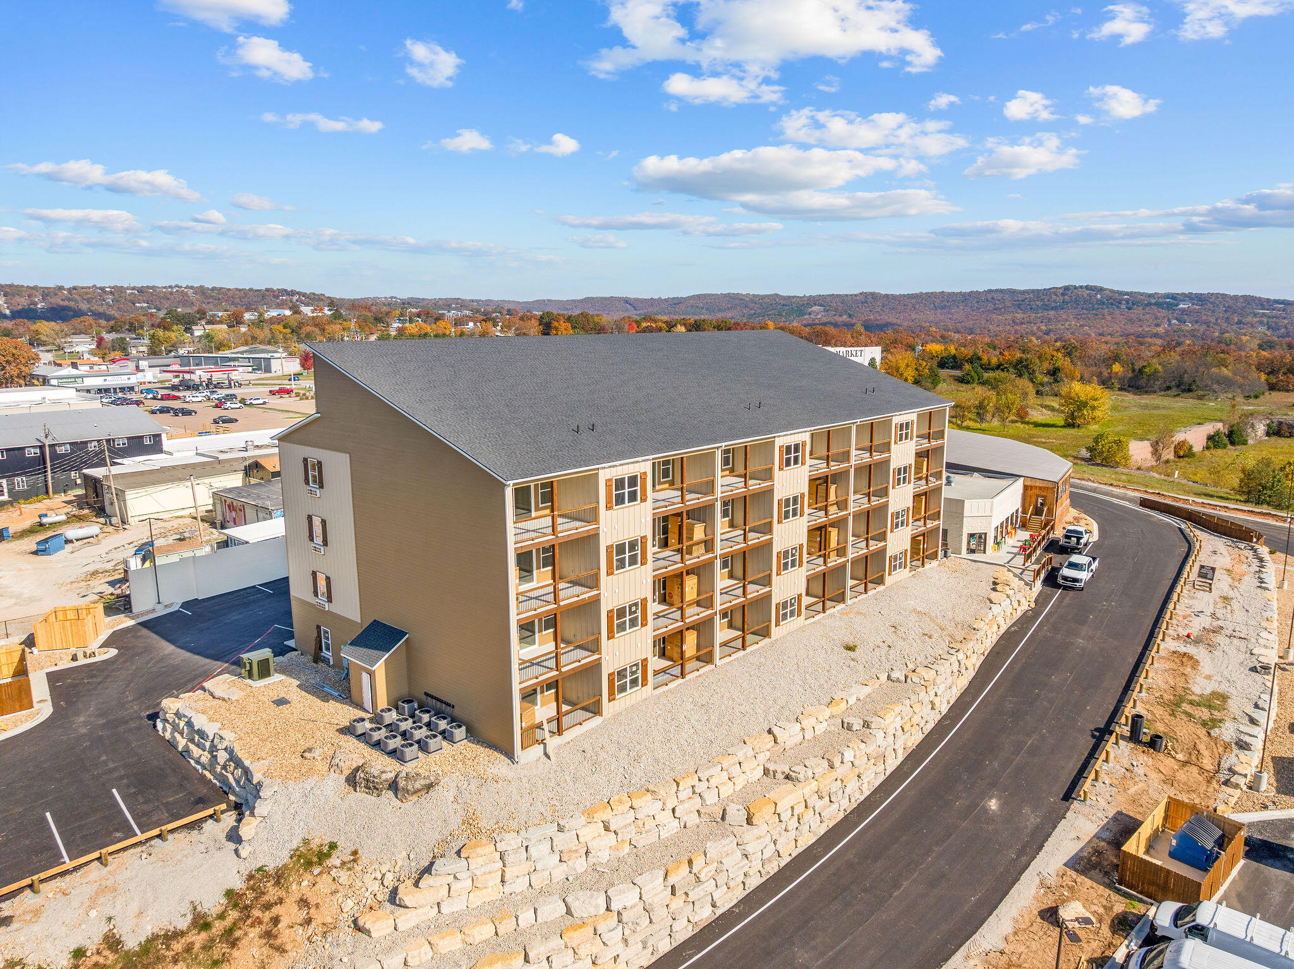
- Subdivision The Getaways at Kimberling Crossing
Overview
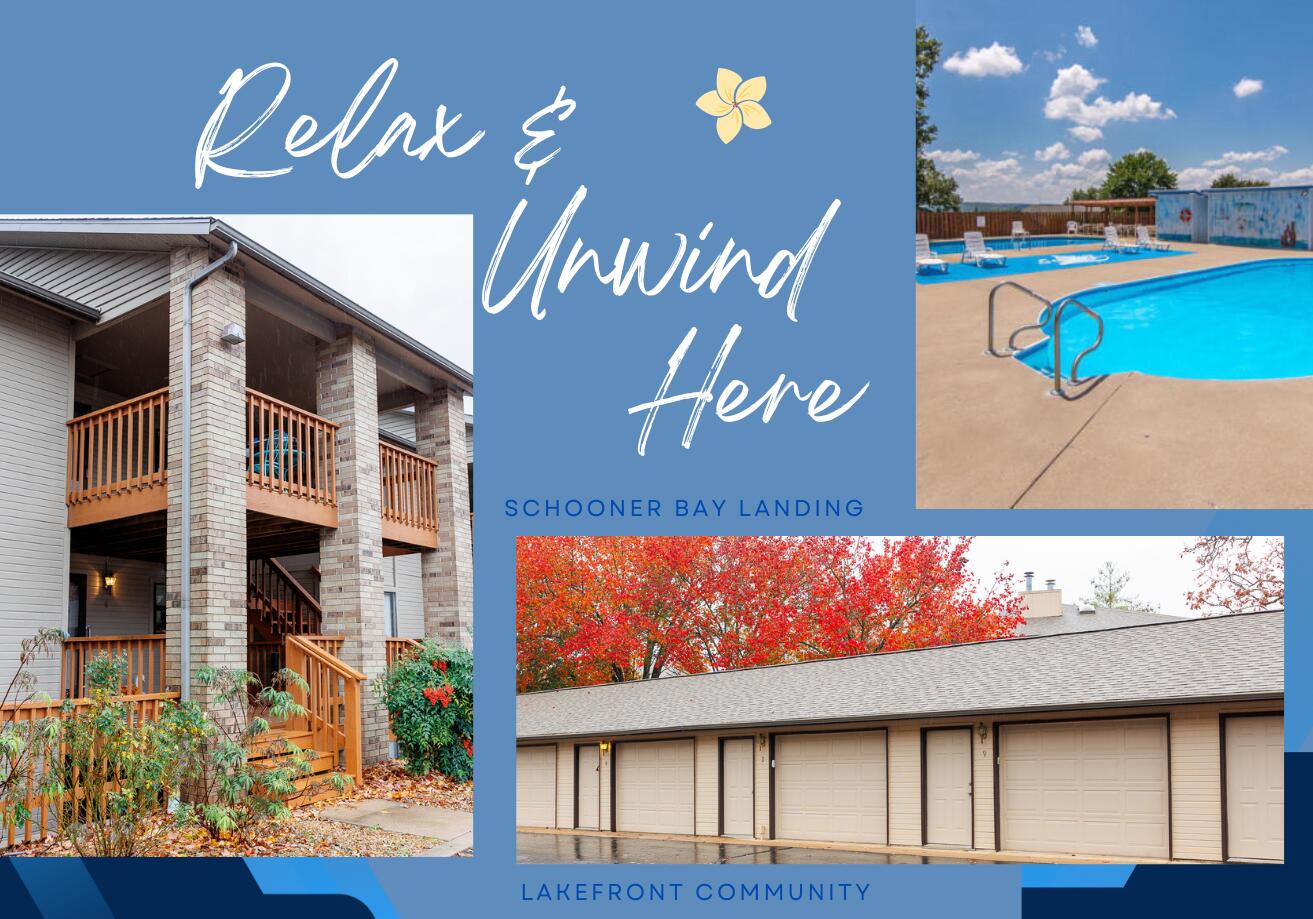
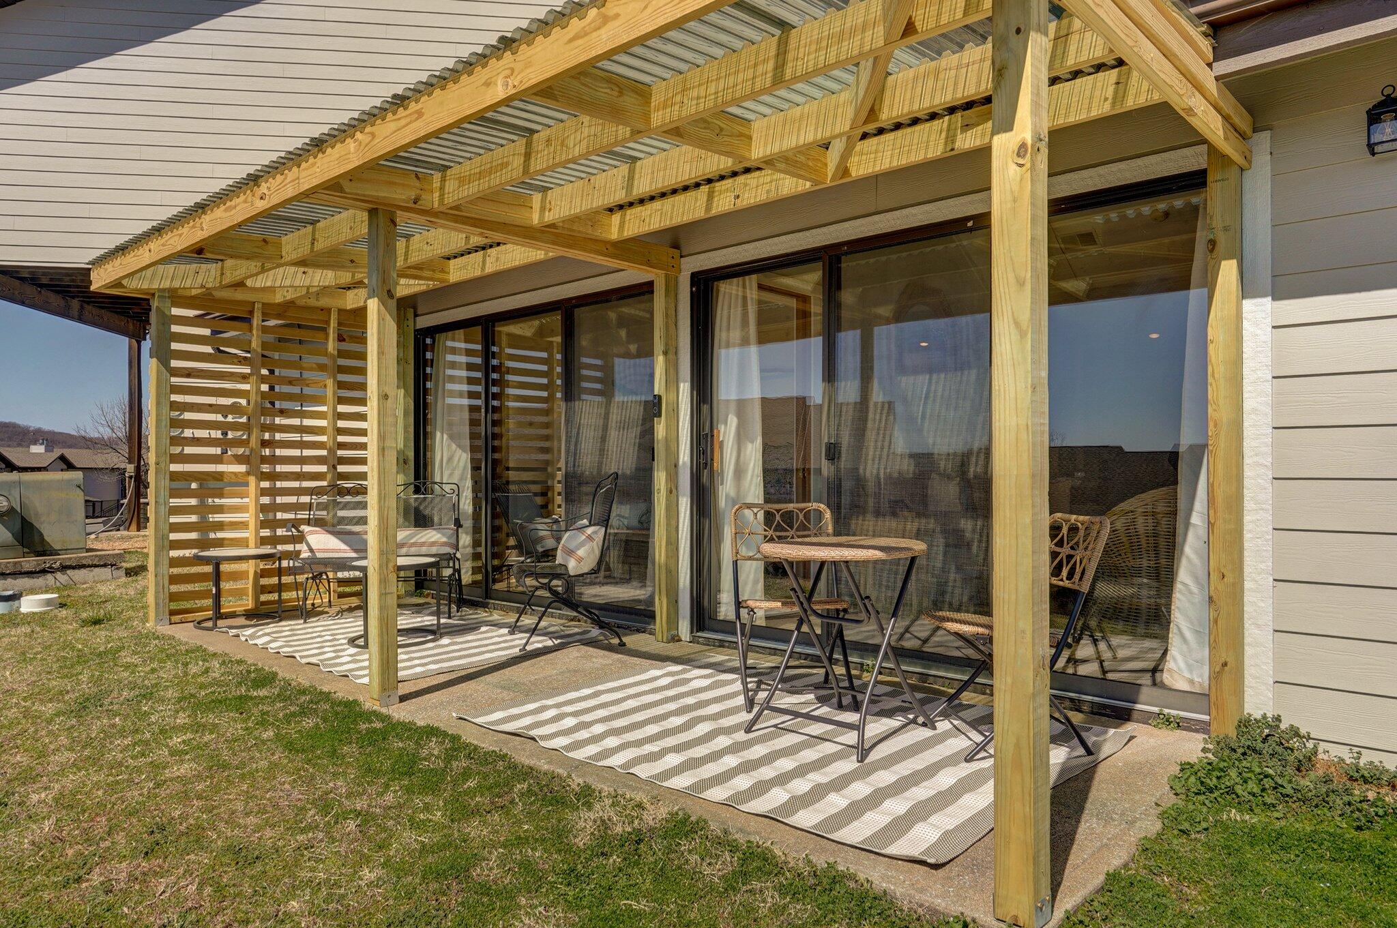
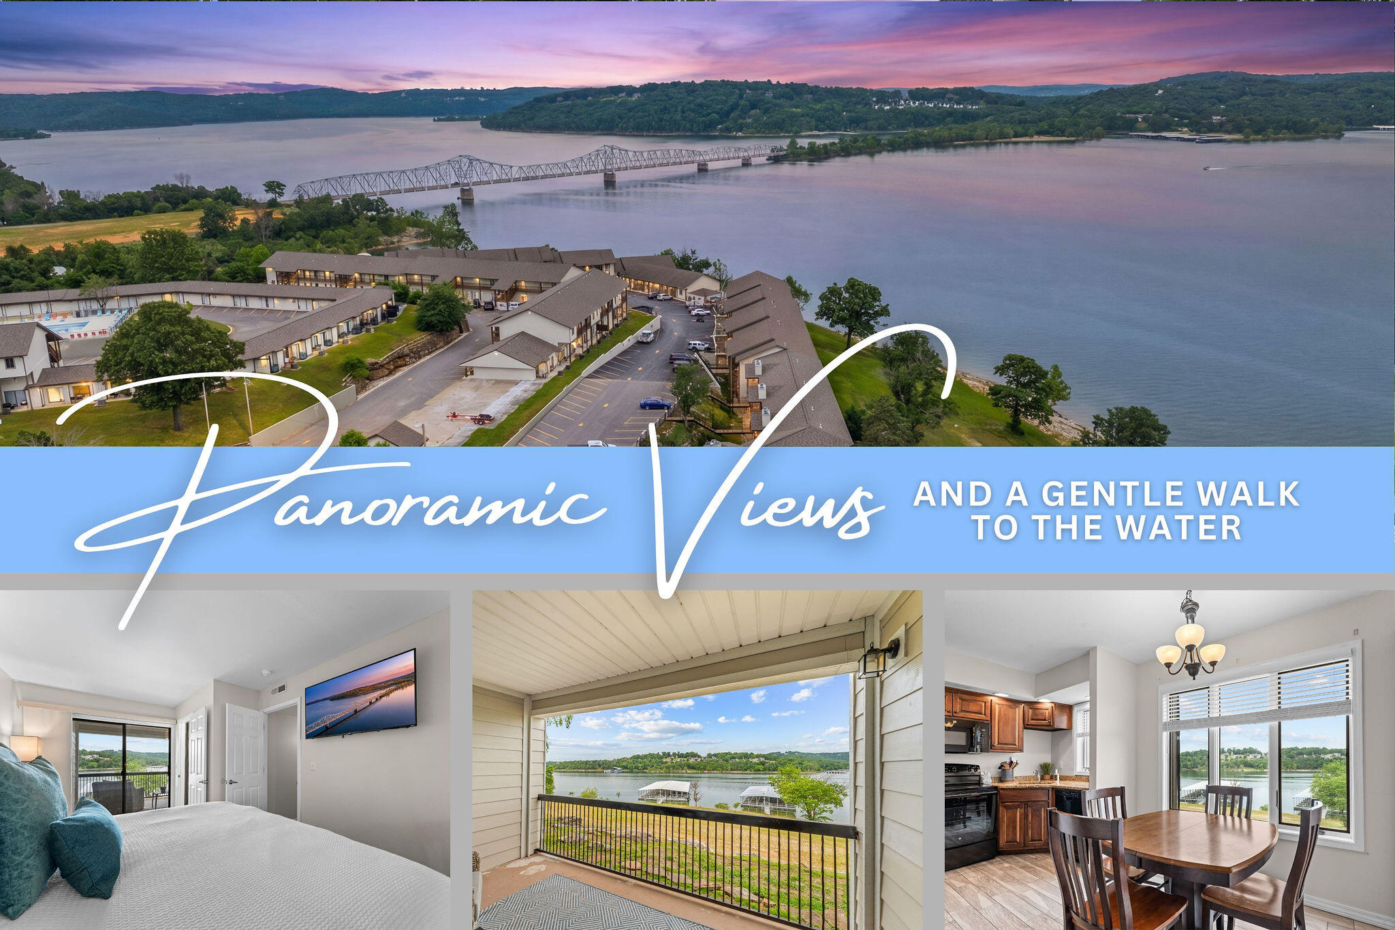
Noise Cancellation is a Game Changer. This unique walk-in condo provides NO shared walls or ceiling with any other condos. Pack your bags because you are cordially invited to experience Paradise on Table Rock Lake. This turn-key fully furnished and stocked condo has been totally remodeled with designer upgrades everywhere you look. All new electric with the installation of the brand-new Electrolux washer & dryer tucked behind custom 8' doors with solid brass handles-hand made in India. AND THAT'S NOT ALL... Vaulted ceilings with exquisite beams and track lighting. Top-of-the-line appliances and butcher block countertops are sure to inspire any chef. William Morris Designer bedding and linens complete with vintage lamps that match the bedding. 1 King, 1 queen & 1 sofa sleeper beds. (Sleeps 6) The antique armoire in the master suite is full of extra nightly rental supplies and can be locked to make the perfect owners storage closet. The fish sculpture 'perched' on top of the armoire, was hand made by a local artist and totally captures the lake vibe. BUT the 'piece de resistance' is the 6x16 Outdoor Pergola!!! The Suntuf polycarbonate roof panels block 99.9% of harmful UV rays. Enjoy the breathtaking Table Rock Sunsets from your covered patio with 2 sitting areas. Oh...and there is a water spicket located just outside the back door! Indoor swimming pool, Outdoor swimming pool, Children's play park, Basketball Court, Pickleball Court, and just a short walk to the shoreline. This one-of-a-kind condo truly has EVERYTHING you need to make this an amazing vacation getaway or a successful nightly rental income property.
Sale Info
Listing Date: 03-13-2025
Sold Date: 06-15-2025
Aprox Days on Market:
3 month(s), 1 day(s)
Listing Sold:
1 Year(s), 23 day(s) ago
Association Fees / Info
Coa Fee: 433
Association Type: COA
Association Includes: Play Area, Pool, Sewer, Basketball Court, Water, Building Maintenance, Insurance, Trash, Tennis Court(s), Snow Removal, Lawn Service, Common Area Maintenance
Coa Frequency: Monthly
Hoa: No
**Building Info
Basement: No
Construction: No
Building Area Total: 902
Roof: Composition
Construction Materials: Vinyl Siding
Foundation: Poured Concrete
Levels: One
Stories: 1
Exterior Features
Entry: Walk In
Exteriorextras: Tennis Court(s), Playscape
Patio and Porch: Patio, Covered
Window Features: Drapes
Pool Features: Indoor, In Ground
Shop Building Features: No
Fees / Restrictions
Financial
Som Price Disclosed: $
Som Price Per Square Foot: $277.16
Garage / Parking
Garagetype: Parking Space
Garage: No
Attached Garage: No
Green / Env Info
Handicap
Interior Features
Fireplaces: No
Laundry Features: Main Floor
Flooring: Hardwood
Interior Amenities: High Speed Internet, Vaulted Ceiling(s), Marble Counters, Solid Surface Counters, W/D Hookup, Walk-in Shower
Appliances: Electric Cooktop, Dryer, Washer, Microwave, Refrigerator, Electric Water Heater, Disposal, Dishwasher
Lot Info
Acres: 0.20
Marina Info
Docks Dock Slip: No
Misc
Above Grade Finished Area: 902
Insidecitylimits: Yes
Other
Som Propane Tank: No
Som Reserve Item: Yes
Foreclosure: No
Property Info
Year Built: 1989
View: Panoramic, Lake
View: Yes
Road Surface: Asphalt
Security Features: Smoke Detector(s)
Road Frontage Type: Private Road
County: Stone
Rental Info
Vacation Rental: Yes
Room Info
Sqft Info
Sqft: 902
Tax Info
Tax Year: 2024
Tax Amount Annual: 2471.62
Unit Info
Unit Number: 213b
Utilities / Hvac
Sewer: Community Sewer
Cooling Oth: Electric
Cooling: Central Air, Ceiling Fan(s)
Water Source: Community Well
Heating Source: Electric
Heating: Central
Waterfront / Water
Waterfront View: View
Lake River: Table Rock
Directions
Highway 13 to Kimberling City. Turn in the Kimberling City Shopping Center. Turn Left towards the Kimberling Crossing Waterfront Resort sign. Go past the sign on the left and follow past the pickleListings courtesy of Real Mccoy Realty
 MLS# 60324902