$189,900 | 2 beds | 2 full baths | N/A half baths | 1,100 sqft
Kimberling City, MO 65686
- 2Beds
- 2Full Baths
- N/AHalf Baths
- 1,100SqFt
- 1976Year Built
- 0.00Acres
- MLS# 60289937
- Residential
- Condominium
- Sold
- Approx Time on Market3 months, 9 days
- AreaStone
- CountyStone
- Subdivision Schooner Bay Landing
Overview
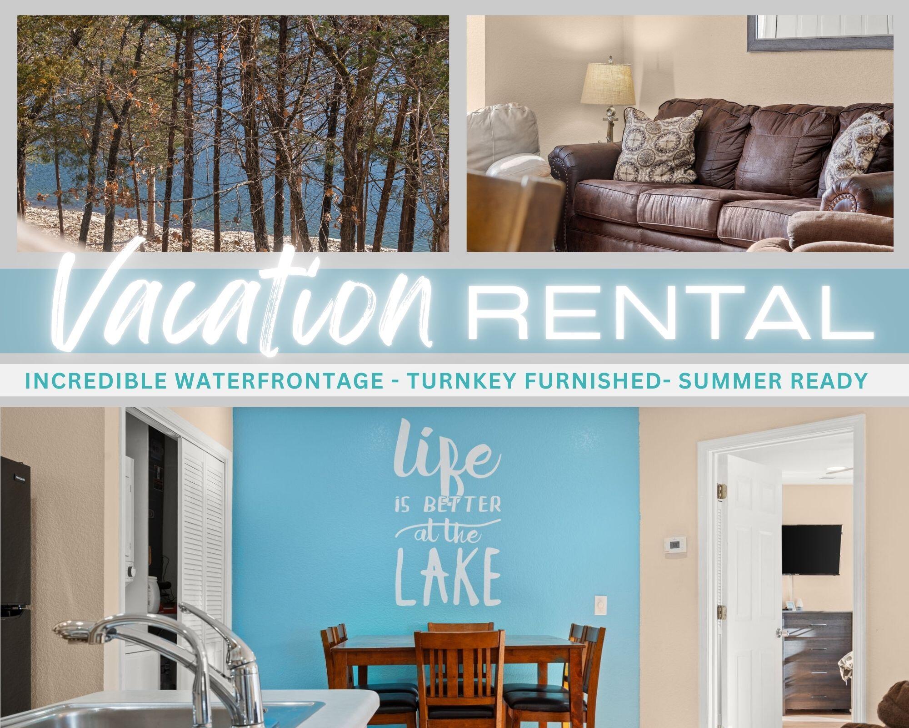
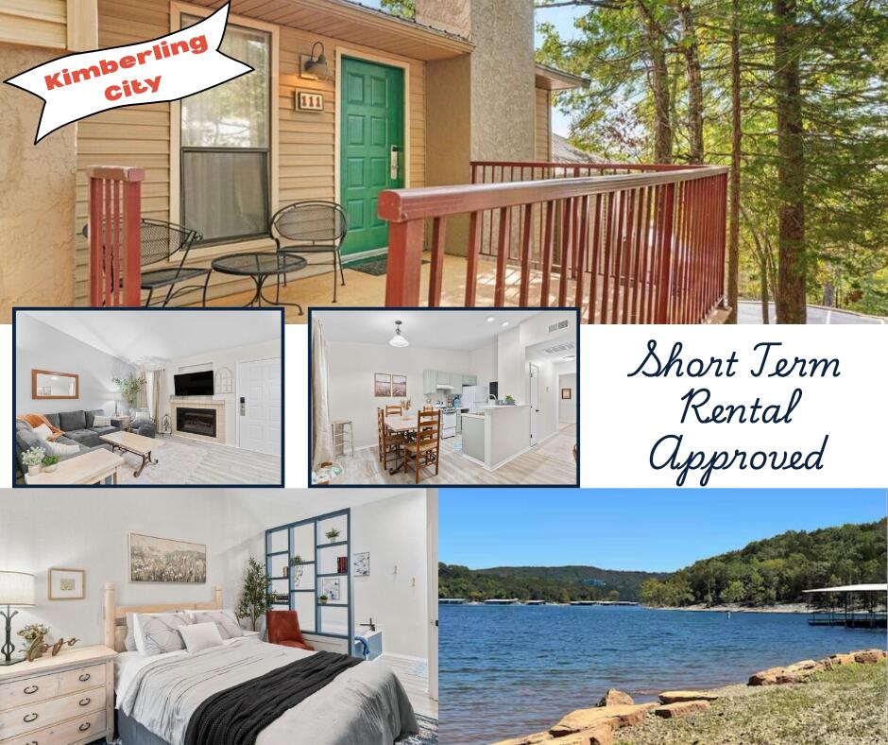
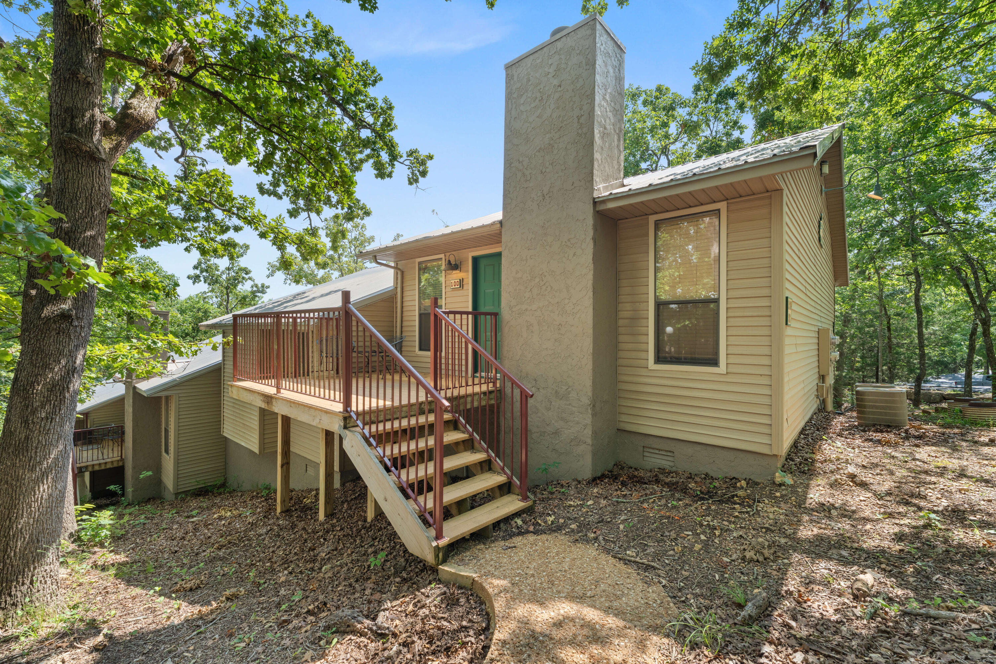
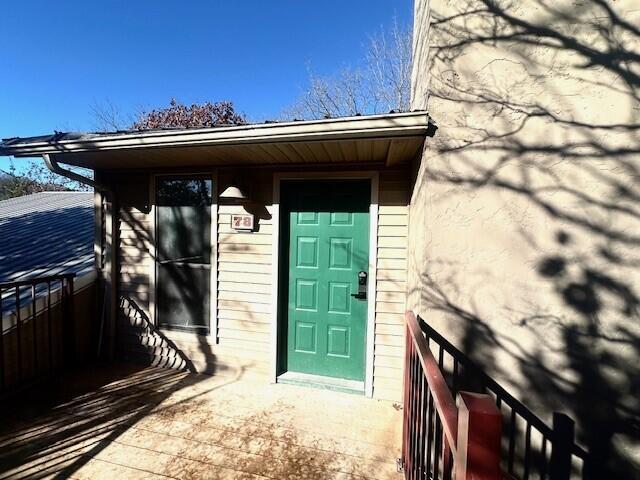
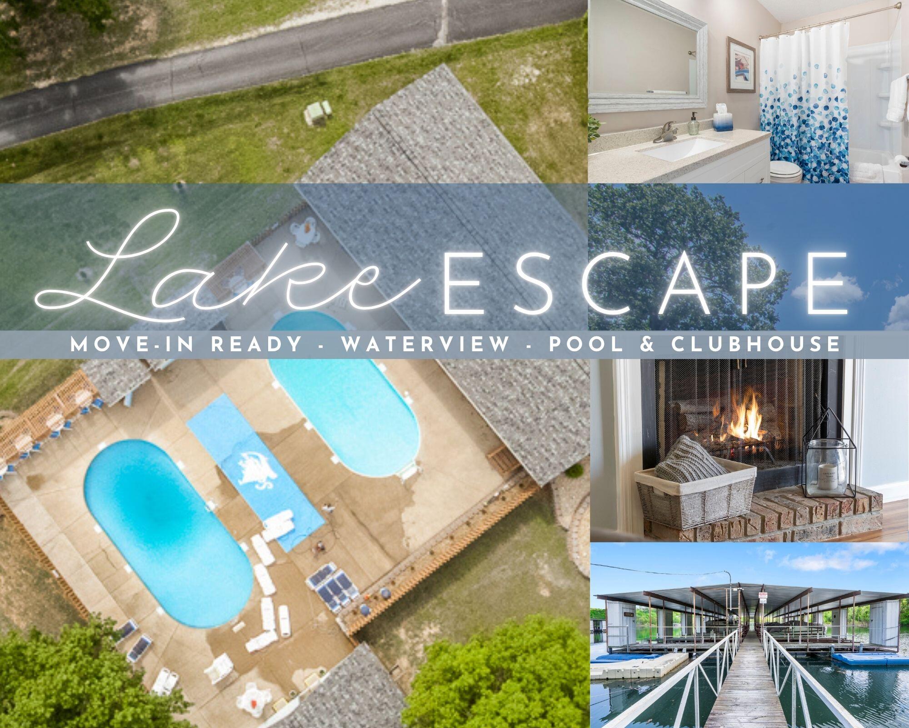
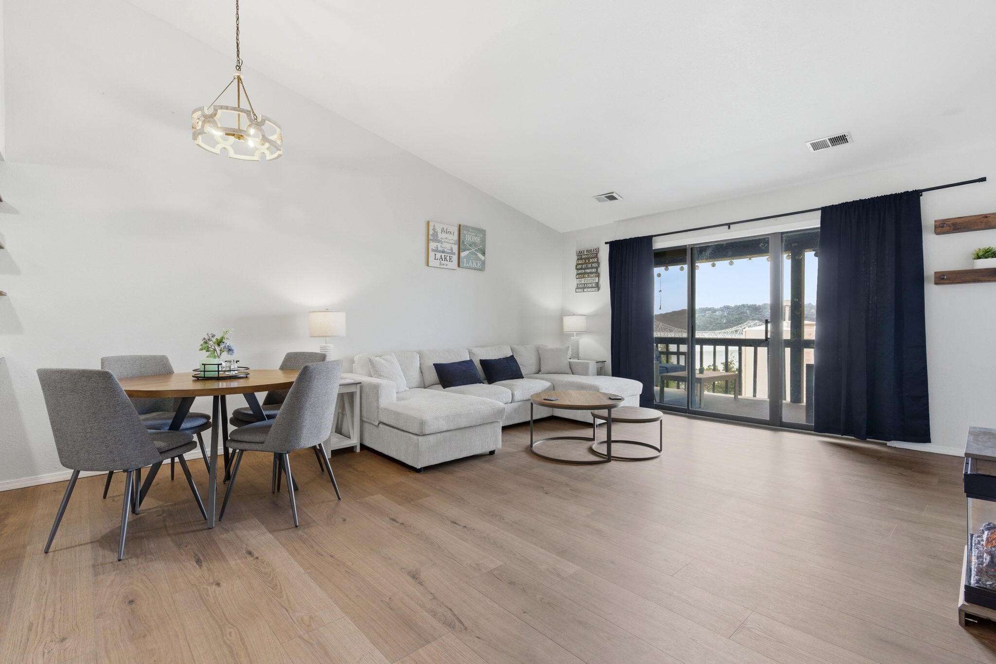
BRING OFFER! Sellers are motivated! Live Lakeside Low Maintenance at beautiful Starboard Dr! This lake view =(seasonal) 2 bed 2 bath HGTV inspired condo is packed to the gills w/ awesome features: open and airy floor plan from living to kitchen w/ loads of natural light flooding in through patio slider leading out to XL covered back with peaceful wooded and winter lake views, cool lake breezes and the soul southing sounds of nature each and every glorious day. Back inside enjoy cozy wood burning fire in living, sure to warm your holidays, also home chef's kitchen w/ ample prep/storage space, fresh and masterfully chosen paint palette, & roomy dining space for endless entertaining. Owner's suite provides spa like retreat w/ dual closets & private ensuite w/ walk in shower. Down the hall enjoy bright and cheerful guest bedroom or office space and second full bath. Bonus! Detached carport mere steps away to store the golf cart/lake toys, etc plus New HVAC 2021, New Hot Water Heater 2020, & All New Appliances 2022! And the location! Here at gorgeous Schooner Bay Landing, association dues include: water, sewer, trash, building insurance, maintenance, lawn care, 2 community pools, clubhouse, even cable TV! Only a short walk to Table Rock Lake, come see what one of Table Rock's best managed lakeside developments is all about! Spend more time on the water & less on your yard @ Schooner Bay Landing! Also less than 5 min to lake loving Kimberling City w/ popular Port of Kimberling Marina for quick and easy lake access and all your lake needs, multiple boat up restaurants/boutiques/eateries, hardware stores, seasonal farmers markets, grocery, post office, & more. Also approx 15 min to Walmart, pharmacies, medical facilities, etc and approx 30 minutes to the heart of Branson with world class dining/shopping/live entertainment, Silver Dollar City, & endless adventure Hiking/Biking the Mark Twain National Forest. Spring is calling lake side @ 145 Starboard Dr, 8 @ #tablerocklake
Sale Info
Listing Date: 03-23-2025
Sold Date: 07-03-2025
Aprox Days on Market:
3 month(s), 9 day(s)
Listing Sold:
1 Year(s), 4 day(s) ago
Association Fees / Info
Coa Fee: 406
Som Association Contact: Kathy
Association Type: COA
Association Includes: Common Area Maintenance, Pool, Sewer, Water, Clubhouse, Building Maintenance, Insurance, Trash, Snow Removal, Lawn Service
Coa Frequency: Monthly
Hoa: No
Room Dimensions
Bathroom: 9.9 x 4.11
Bedroom 2: 13.1 x 10.11
Kitchen: 12.1 x 11.2
Living Room: 23.7 x 14.3
Master Bathroom: 9.9 x 5.1
Master Bedroom: 14.7 x 13.4
Room Area
Bathroom: 40.69 SqFt
Bedroom 2: 132.44 SqFt
Kitchen: 135.52 SqFt
Living Room: 338.91 SqFt
Master Bathroom: 50.49 SqFt
Master Bedroom: 196.98 SqFt
Room Description
Bathroom: Guest Bath
**Building Info
Basement: No
Construction: No
Building Area Total: 1100
Architecture: Condo
Roof: Composition
Construction Materials: Wood Siding
Fireplace Type: Family Room, Wood Burning
Levels: One
Stories: 1
Exterior Features
Entry: Walk Up
Exteriorextras: Cable Access
Patio and Porch: Covered, Deck
Shop Building Features: No
Fees / Restrictions
Easement and Restrictions: Subdivision
Financial
Som Price Disclosed: $
Som Price Per Square Foot: $172.64
Garage / Parking
Garagetype: Parking Space, Covered
Garage Spaces: 1
Garage: Yes
Garage: 0.00
Garage Attached: 0.00
Attached Garage: No
Green / Env Info
Handicap
Interior Features
Fireplaces: Yes
Laundry Features: Utility Room
Flooring: Carpet, Vinyl
Interior Amenities: Laminate Counters, W/D Hookup, Walk-in Shower, High Speed Internet
Appliances: Dishwasher, Free-Standing Electric Oven, Dryer, Washer, Microwave, Refrigerator, Electric Water Heater, Disposal
Lot Info
Lot: Landscaping, Lake View, Water View
Acres: 0.00
Marina Info
Boat Dock: 1 Slip, Electric, 2+ Slip
Docks Dock Slip: Yes
Misc
Above Grade Finished Area: 1100
Insidecitylimits: Yes
Other
Som Propane Tank: No
Fire District: Southern Stone
Split Bedroom: Yes
Foreclosure: No
Property Info
Township: 22
Year Built: 1976
View: Lake
View: Yes
Road Surface: Asphalt
Road Frontage Type: Private Road
County: Stone
Rental Info
Vacation Rental: No
Room Info
Room Type: Master Bedroom, Family Room
Sqft Info
Sqft: 1100
Tax Info
Tax Legal Description: CEDARGATE PRCL 10 LOT UNIT 108 BLK BLDG 10
Tax Year: 2024
Tax Amount Annual: 421.74
Tax Provided By: Assessor Records
Unit Info
Unit Number: 8
Utilities / Hvac
Sewer: Public Sewer
Cooling Oth: Electric
Cooling: Central Air
Utilities: Cable Available
Water Source: Public
Heating Source: Electric
Heating: Central
Waterfront / Water
Waterfront View: View
Lake River: Table Rock
Lake Pond: Table Rock Lake
Directions
Hwy 13 S to Oak Dr to right into Schooner Bay Landing. Follow Starboard to right at 145. Unit#8 Upstairs.Listings courtesy of Keller Williams Tri-lakes
 MLS# 60324800