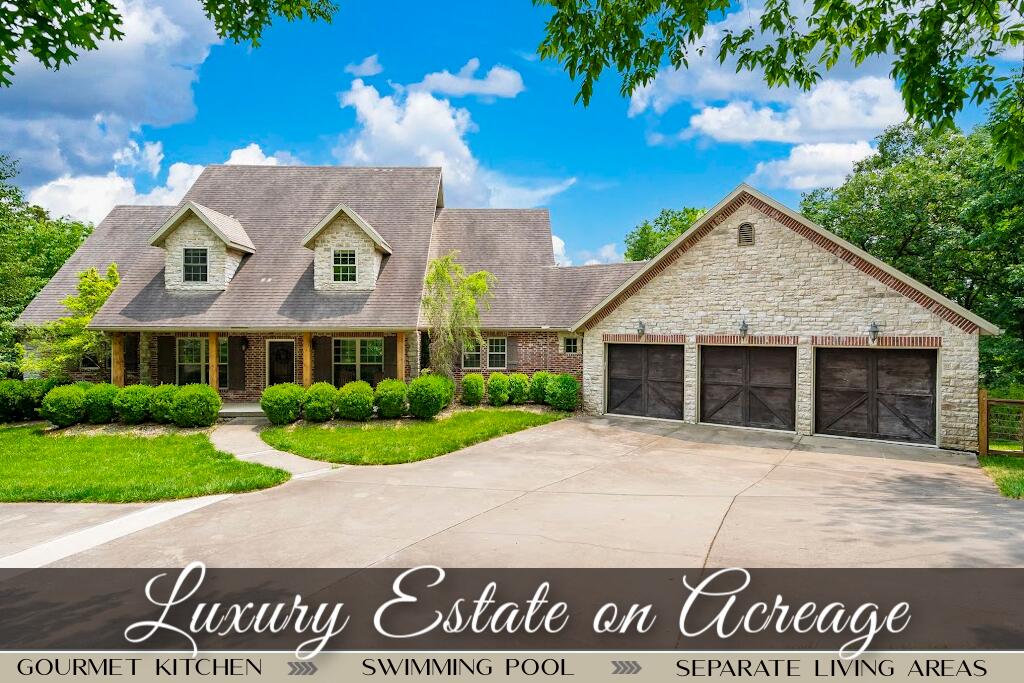
$684,000 | 7 beds | 4 full baths | 1 half baths | 4,431 sqft
Branson, MO 65616
- 7Beds
- 4Full Baths
- 1Half Baths
- 4,431SqFt
- 2008Year Built
- 0.52Acres
- MLS# 60291717
- Residential
- Single Family Residence
- Sold
- Approx Time on Market1 month, 2 days
- AreaTaney
- CountyTaney
- Subdivision Mill Creek
Overview
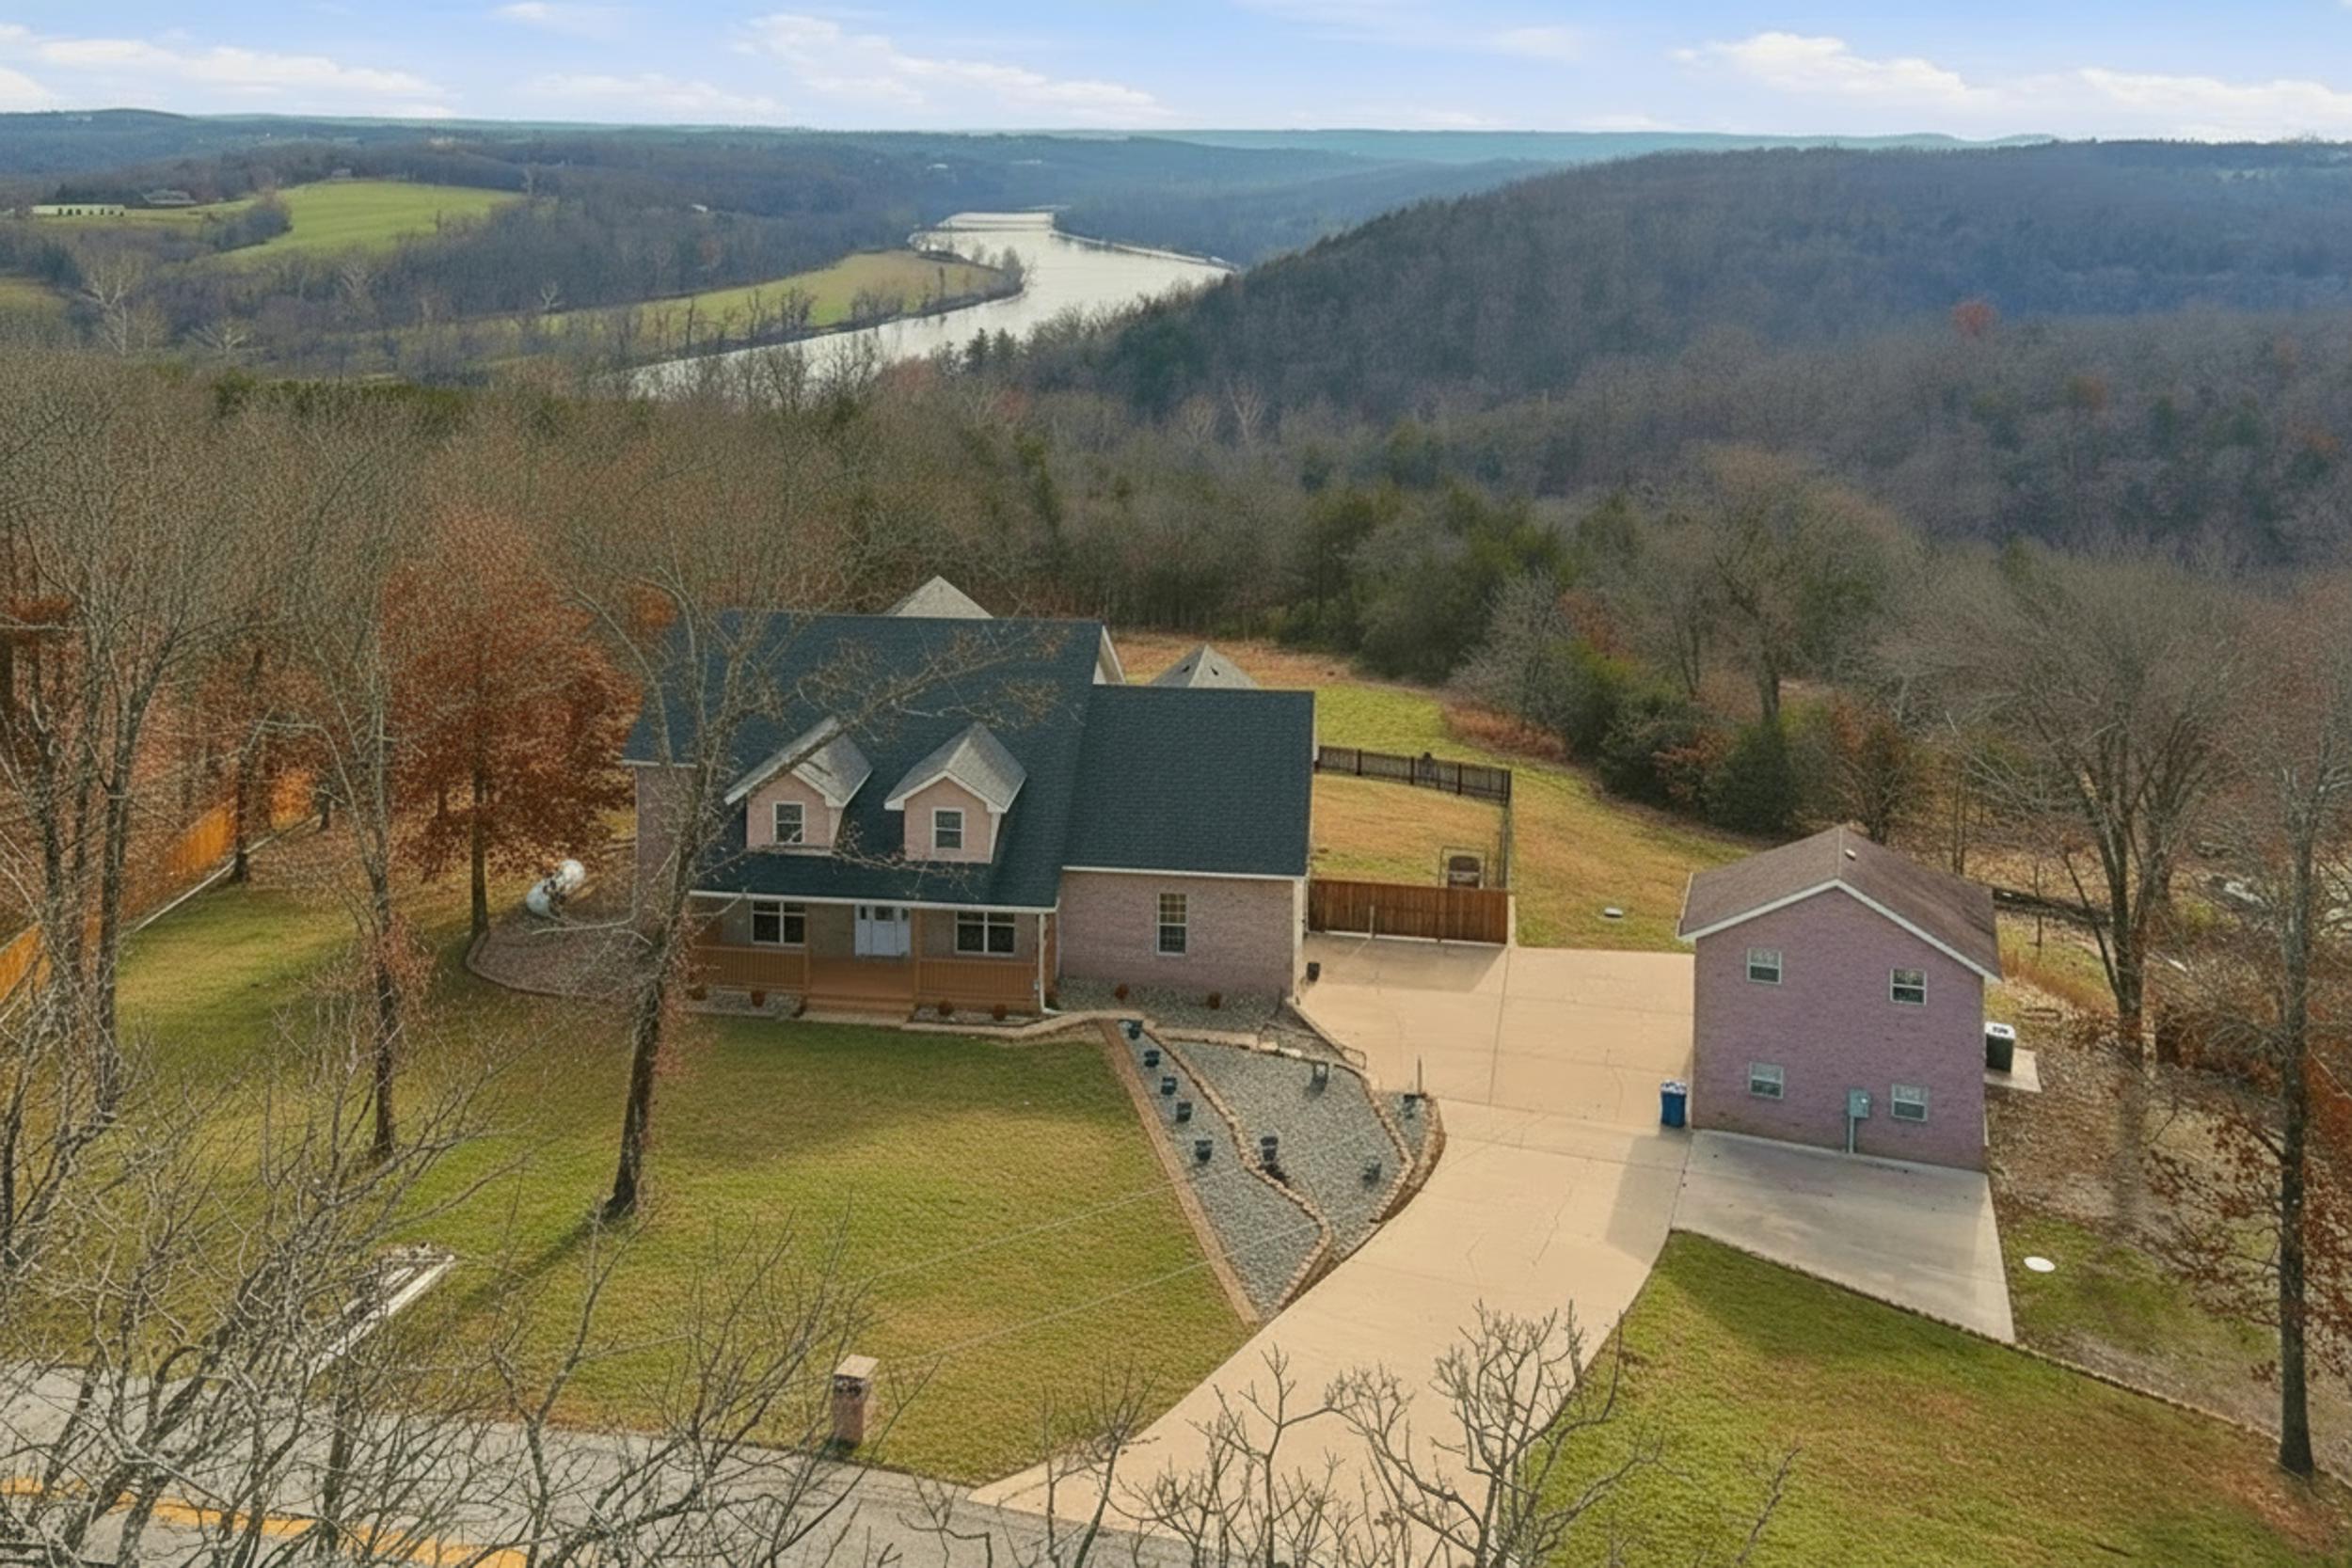
Located in the well-established neighborhood of Mill Creek, with new streetlights and mature surroundings, this spacious home 7 bedroom, 4 1/2 bathroom home is just minutes from schools, shopping, and local amenities. It gives a tucked-away feel with beautiful views of the Ozarks while being able to get to all of the schools and Wal-Mart within 10 minutes.The main level includes 4 bedrooms, 2 1/2 bathrooms, an office, and a walk-in laundry room. The carpet in the living room and bedrooms has been updated and lightly used, using 65 oz per square yard carpeting. The owners enjoy one of the front rooms to relax, look out the large windows, and enjoy the comings and goings of the neighborhood. The large living room has high tray ceilings with an impressive stone fireplace. The kitchen includes a pantry, plenty of cabinet and counter space, and a bonus island with a sink and prep area.Downstairs, the walkout basement features 10-foot ceilings, a second master suite, two additional bedrooms, and two full bathrooms, along with a large living space and two very large storage areas, which could be converted to finished space.A whole-house water filtration and softener system is already in place, and there are 3 HVAC units and zones. All three units were replaced in 2017. Additional recent updates include a new roof in 2020, a new back deck, and two upgraded garage door openers with new belts. If you're looking for a great neighborhood, quality home, and wish to be in proximity to the city of Branson, this might be the house for you!
Sale Info
Listing Date: 04-11-2025
Sold Date: 05-14-2025
Aprox Days on Market:
1 month(s), 2 day(s)
Listing Sold:
1 Year(s), 1 month(s), 24 day(s) ago
Association Fees / Info
Association Type: HOA
Hoa Fees: 100
Hoa Fees Frequency: Annually
Hoa: Yes
**Building Info
Basement: Finished, Partially Finished, Full
Basement: Yes
Below Grade Finished Area: 1658
Attic: Pull Down Stairs
Below Grade Unfinished Area: 1102
Construction: No
Building Area Total: 5533
Architecture: Raised Ranch
Roof: Composition
Construction Materials: Brick
Foundation: Poured Concrete
Fireplace Type: Living Room
Levels: One
Stories: 1
Exterior Features
Entry: Walk Up
Exteriorextras: Rain Gutters
Patio and Porch: Patio, Deck
Window Features: Double Pane Windows
Shop Building Features: No
Fees / Restrictions
Financial
Som Price Disclosed: $
Som Price Per Square Foot: $123.62
Garage / Parking
Garage Spaces: 3
Garage: Yes
Garage: 3.00
Garage Attached: 0.00
Attached Garage: No
Green / Env Info
Handicap
Interior Features
Fireplaces: Yes
Laundry Features: Main Floor
Flooring: Carpet, Wood, Tile
Interior Amenities: Walk-In Closet(s), Granite Counters, Tray Ceiling(s), High Ceilings, Walk-in Shower, Jetted Tub, High Speed Internet
Appliances: Dishwasher, Propane Cooktop, Electric Water Heater, Disposal
Lot Info
Lot: Landscaping, Level
Acres: 0.52
Lot Size: 130.4X163.3
Marina Info
Docks Dock Slip: No
Misc
Above Grade Finished Area: 2773
Insidecitylimits: No
Other
Som Propane Tank: Yes
Som Propane Tank Ownership: Owned
Foreclosure: No
Property Info
Year Built: 2008
View: No
Road Surface: Asphalt, Concrete
Road Frontage Type: Private Road
County: Taney
Rental Info
Vacation Rental: No
Room Info
Room Type: Bedroom, Living Areas (2), Formal Living Room, Family Room - Down, Master Bedroom
Sqft Info
Sqft: 4431
Tax Info
Tax Legal Description: MILL CREEK - PH 1 MILL CREEK - PH 1 LT 9;
Tax Year: 2024
Tax Amount Annual: 3395.69
Unit Info
Utilities / Hvac
Sewer: Public Sewer
Cooling Oth: Electric
Cooling: Central Air, Zoned
Utilities: Cable Available
Water Source: City
Heating Source: Electric, Propane
Heating: Zoned, Central
Waterfront / Water
Waterfront View: None
Lake River: None
Directions
Hwy 65 N to Right on Ozark Mountain High Rd/Hwy F exit to Right on Hwy F. Turn Right on Outer Road to Left on Jefferson Rd to Left on Mill Creek to house on Right.Listings courtesy of Exp Realty, Llc.
 MLS# 60311296