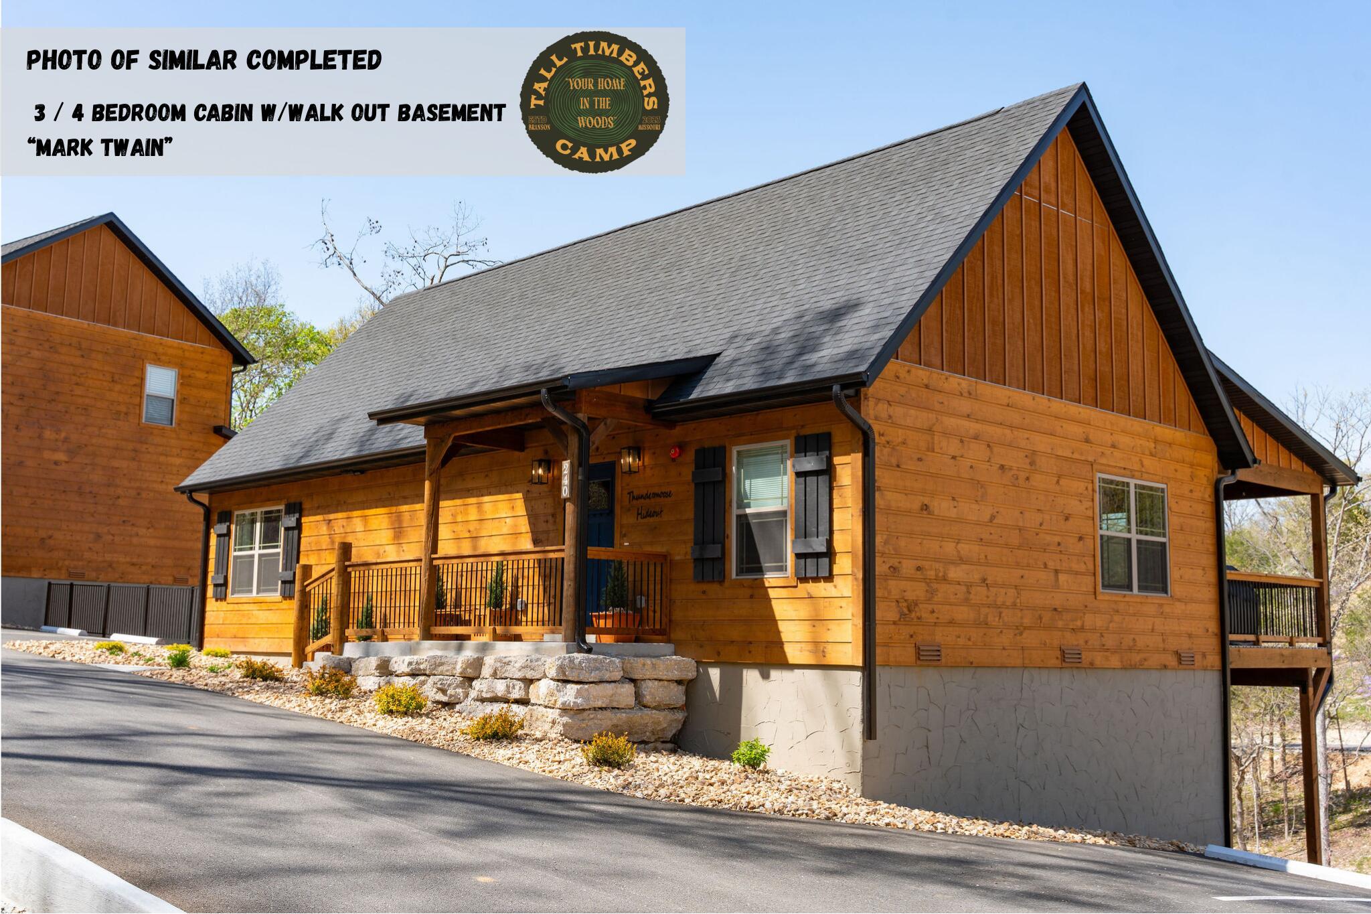
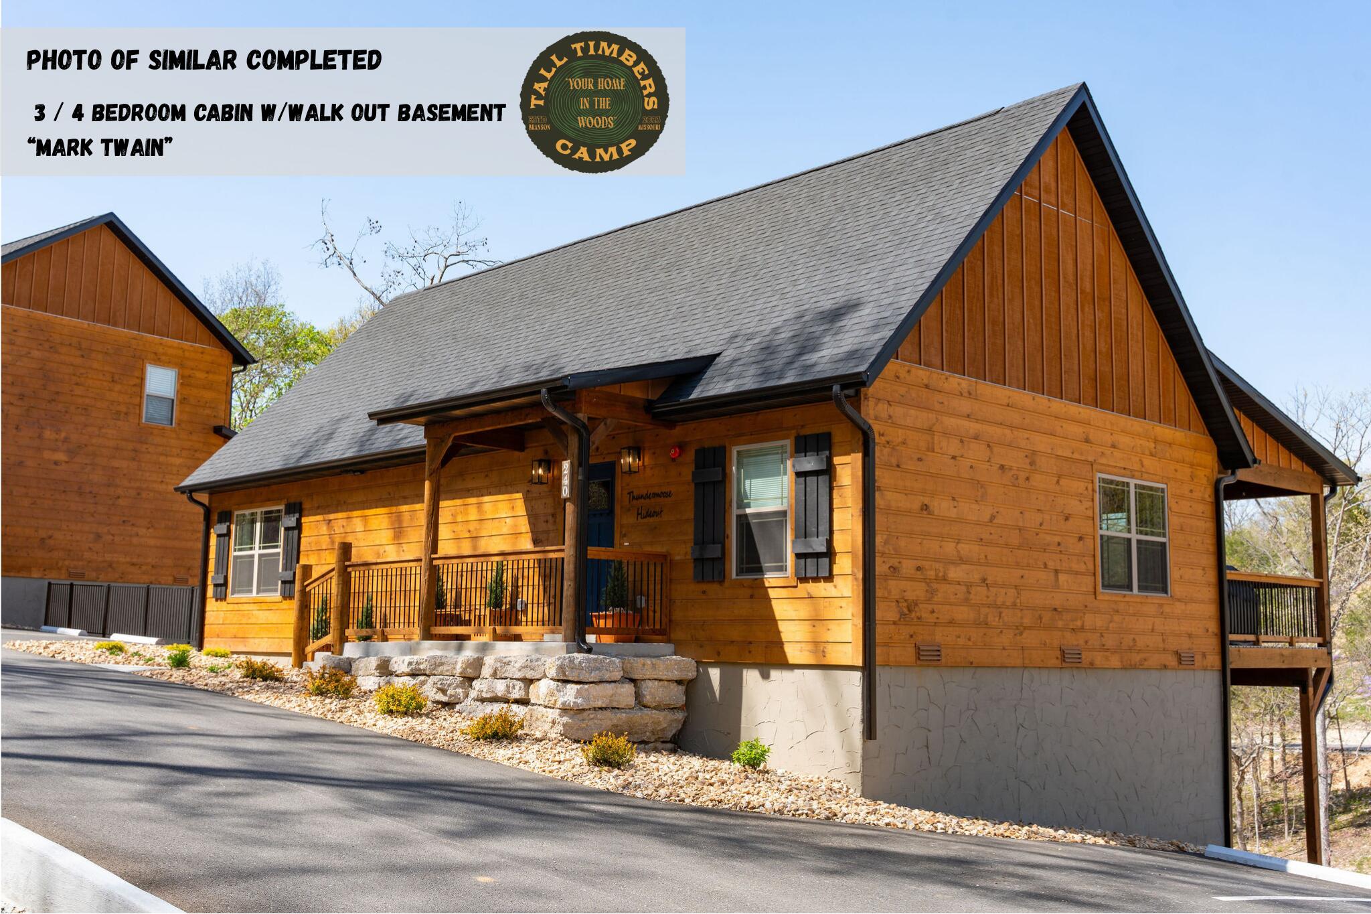
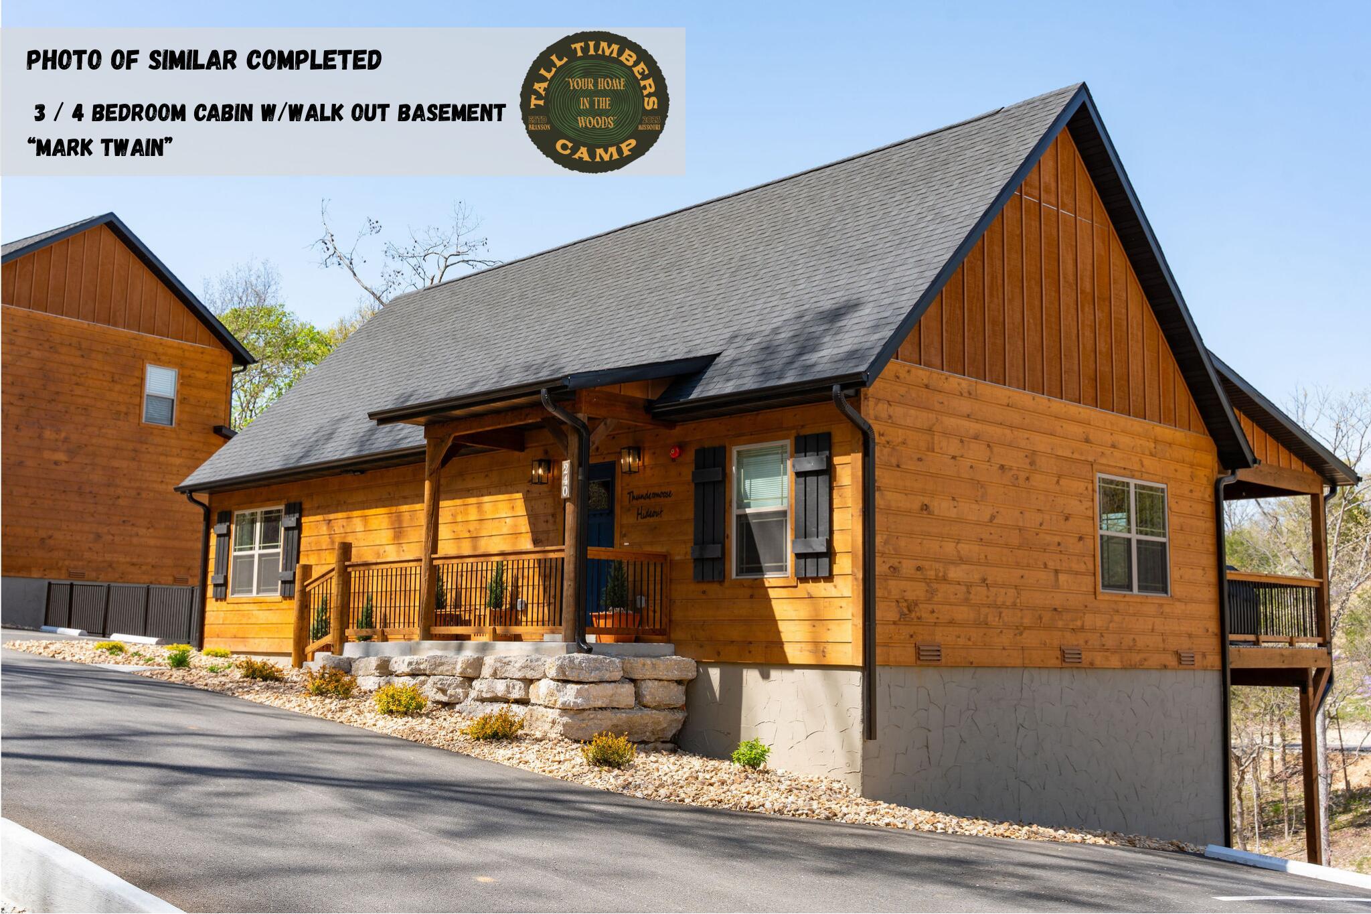
$485,000 | 4 beds | 2 full baths | N/A half baths | 3,394 sqft
Hollister, MO 65672
- 4Beds
- 2Full Baths
- N/AHalf Baths
- 3,394SqFt
- 2010Year Built
- 0.25Acres
- MLS# 60293151
- Residential
- Single Family Residence
- Sold
- Approx Time on Market2 months, 1 day
- AreaTaney
- CountyTaney
- Subdivision Branson Creek/fieldstone
Overview
Buffalo Ridge Beauty! This beautifully updated home offers the perfect blend of comfort and style, nestled within a prestigious golf community, Buffalo Ridge. Featuring four spacious bedrooms and two modern bathrooms, the home is designed for both relaxation and entertaining. The updated interior boasts an open floor plan with contemporary finishes, a gourmet kitchen with stainless steel appliances, office, lower level rec/exercise room with room to add a bathroom. Windows fill the home with natural light, while the private backyard and covered deck create an ideal space for outdoor living. Residents also enjoy access to premier community amenities, including pools, a championship golf course, clubhouse, and scenic walking trails. You may even spot the roaming Buffalo!
Sale Info
Listing Date: 04-28-2025
Sold Date: 06-30-2025
Aprox Days on Market:
2 month(s), 1 day(s)
Listing Sold:
1 Year(s), 7 day(s) ago
Association Fees / Info
Association Type: HOA
Association Includes: Play Area, Pool, Walking Trails, Exercise Room, Clubhouse, Snow Removal
Hoa Fees: 710
Hoa Fees Frequency: Quarterly
Hoa: Yes
Room Dimensions
Bathroom: 12 x 5
Bedroom 2: 12 x 12
Bedroom 3: 12 x 12
Bedroom 4: 11 x 12
Dining Area: 12 x 14
Family Room: 15 x 16
Game Room: 24 x 14
Garage: 21 x 21
Kitchen: 13 x 22
Laundry: 8 x 6
Living Room: 19 x 18
Master Bathroom: 15 x 13
Master Bedroom: 15 x 15
Office: 16 x 11
Room Area
Bathroom: 60 SqFt
Bedroom 2: 144 SqFt
Bedroom 3: 144 SqFt
Bedroom 4: 132 SqFt
Dining Area: 168 SqFt
Family Room: 240 SqFt
Game Room: 336 SqFt
Garage: 441 SqFt
Kitchen: 286 SqFt
Laundry: 48 SqFt
Living Room: 342 SqFt
Master Bathroom: 195 SqFt
Master Bedroom: 225 SqFt
Office: 176 SqFt
Room Description
Garage: Plus 23 x 13
**Building Info
Basement: Walk-Out Access, Partially Finished, Partial
Basement: Yes
Below Grade Finished Area: 700
Attic: Access Only:No Stairs
Construction: No
Building Area Total: 3394
Architecture: Other
Roof: Composition
Construction Materials: Stone, Vinyl Siding
Foundation: Brick/Mortar
Fireplace Type: Two or More, Propane, Electric
Stories: 2
Exterior Features
Fencing: Wrought Iron
Patio and Porch: Patio, Covered, Front Porch, Deck
Window Features: Blinds, Double Pane Windows
Shop Building Features: No
Fees / Restrictions
Financial
Som Price Disclosed: $
Som Price Per Square Foot: $142.90
Garage / Parking
Garagetype: Garage Faces Front, Workshop in Garage
Garage Spaces: 3
Garage: Yes
Garage: 3.00
Garage Attached: 0.00
Green / Env Info
Handicap
Interior Features
Fireplaces: Yes
Laundry Features: Main Floor
Flooring: Carpet, Other, Concrete, Tile
Interior Amenities: Walk-in Shower, Crown Molding, Soaking Tub, Granite Counters, High Ceilings, Walk-In Closet(s), W/D Hookup
Appliances: Dishwasher, Propane Cooktop, Free-Standing Propane Oven, Microwave, Electric Water Heater
Lot Info
Lot: Level, Sloped
Acres: 0.25
Marina Info
Docks Dock Slip: No
Misc
Above Grade Finished Area: 2694
Insidecitylimits: No
Other
Som Propane Tank: Yes
Foreclosure: No
Property Info
Township: 22
Year Built: 2010
Road Surface: Asphalt, Concrete
Road Frontage Type: Private Road
County: Taney
Rental Info
Vacation Rental: No
Room Info
Room Type: Bedroom, Pantry, Office, Recreation Room, Formal Living Room, Master Bedroom
Sqft Info
Sqft: 3394
Tax Info
Tax Legal Description: Fieldstone Bluffs PHII, LT 15
Tax Year: 2025
Tax Amount Annual: 3161.25
Tax Provided By: Assessor Records
Unit Info
Utilities / Hvac
Sewer: Community Sewer
Cooling Oth: Electric
Cooling: Central Air, Ceiling Fan(s), Zoned
Water Source: Public
Heating Source: Electric
Heating: Heat Pump, Zoned
Waterfront / Water
Waterfront View: None
Lake River: None
Directions
217 Greystone Dr., HollisterListings courtesy of Foggy River Realty Llc

 MLS# 60304361