

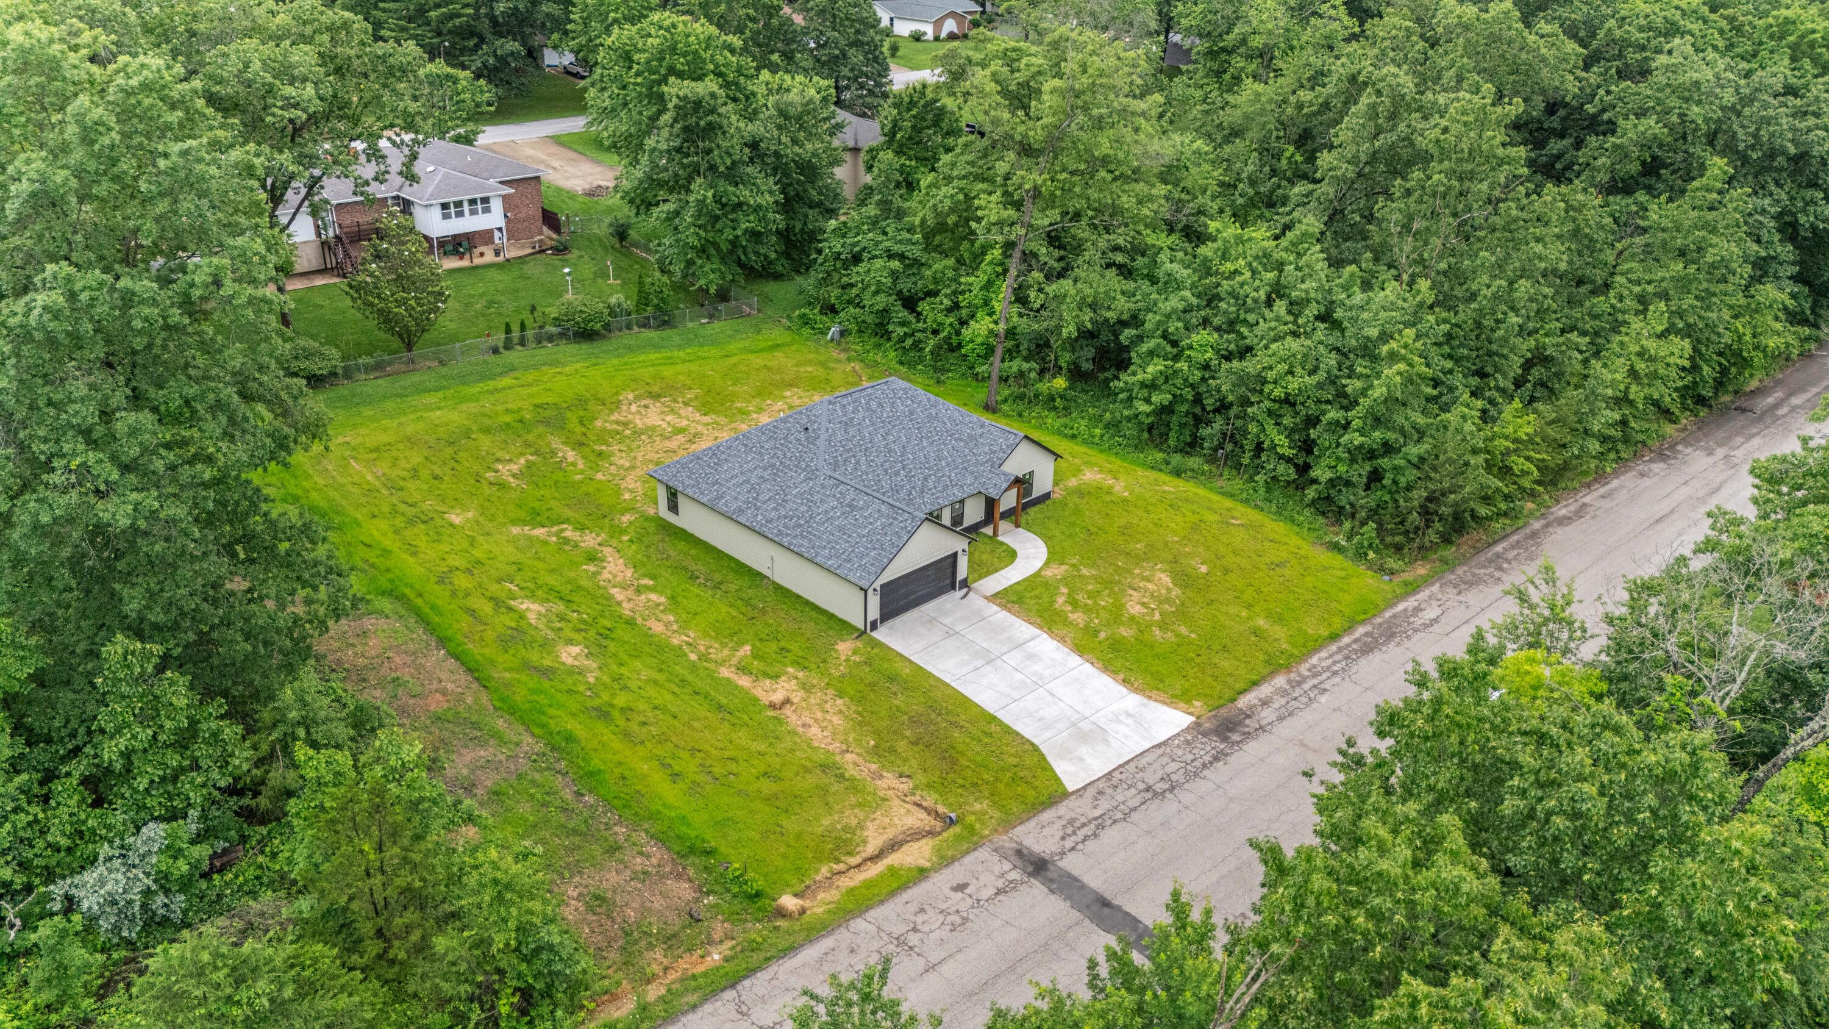
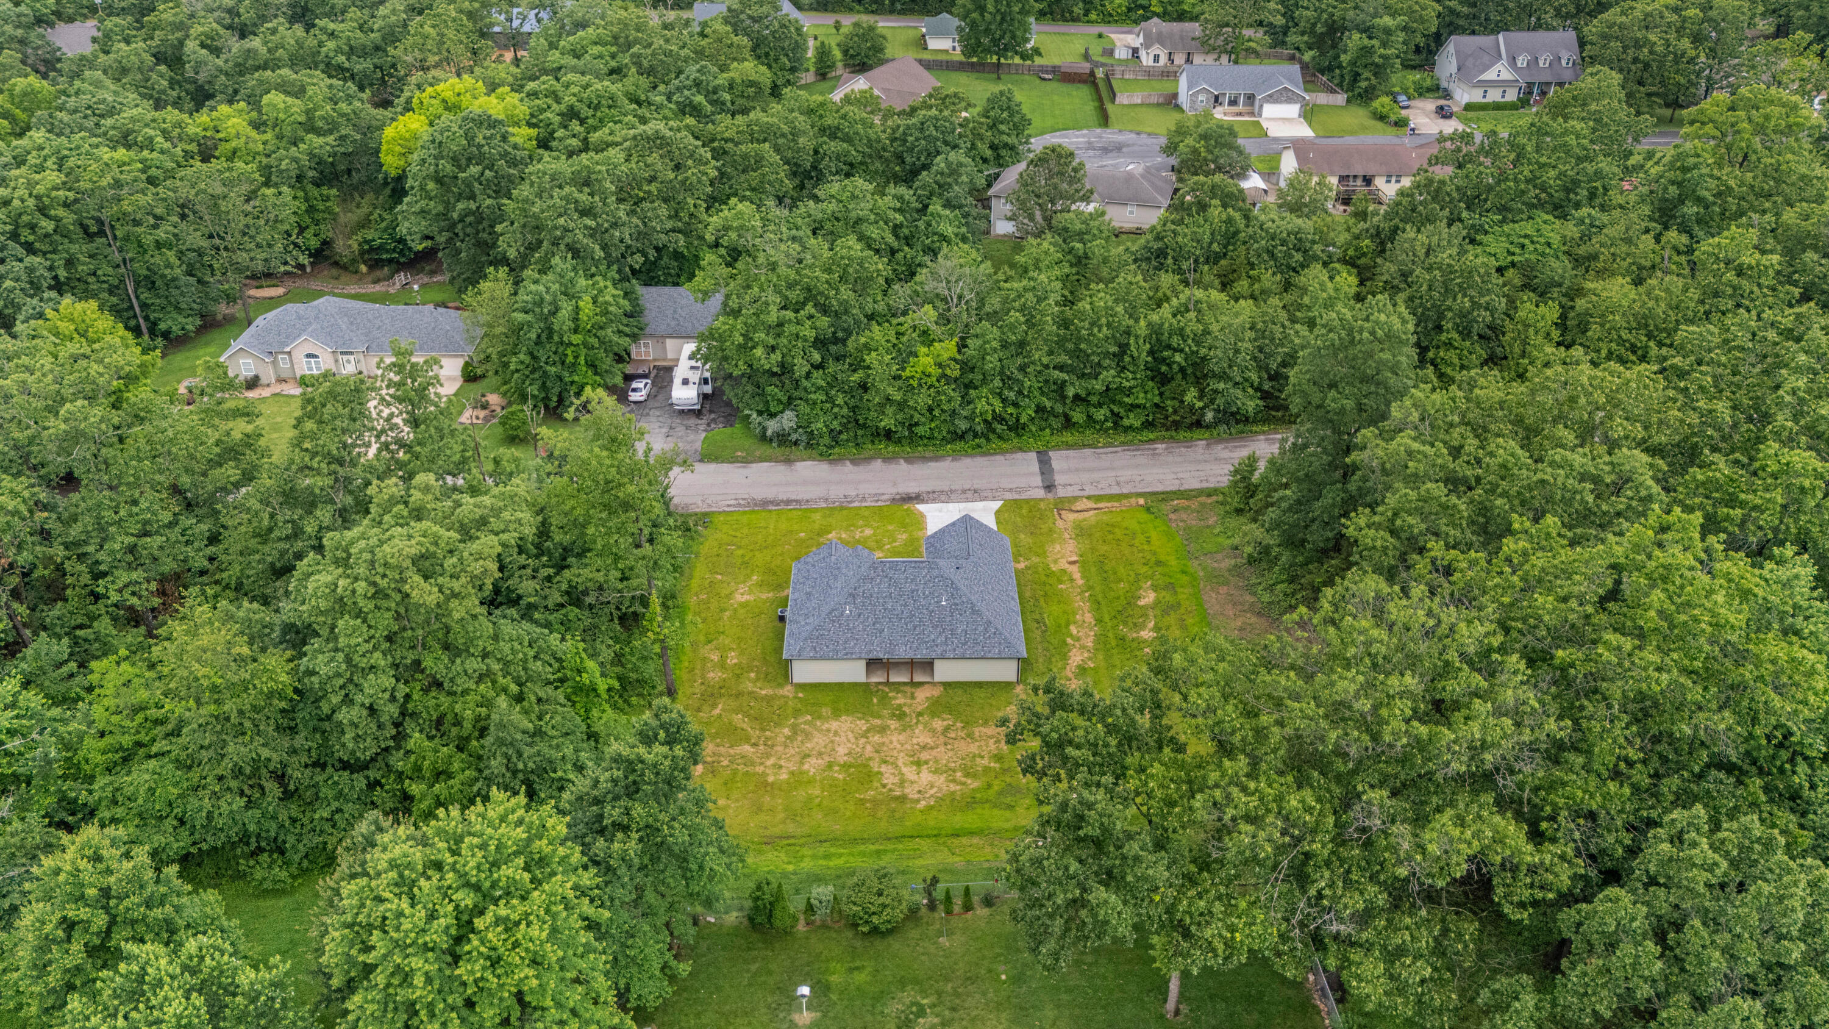
$359,900 | 3 beds | 2 full baths | N/A half baths | 1,776 sqft
West Plains, MO 65775
- 3Beds
- 2Full Baths
- N/AHalf Baths
- 1,776SqFt
- 2025Year Built
- 0.54Acres
- MLS# 60296475
- Residential
- Single Family Residence
- Active Under Contract
- Approx Time on Market1 year, 1 month, 15 days
- AreaHowell
- CountyHowell
- Subdivision Wayhaven
Overview
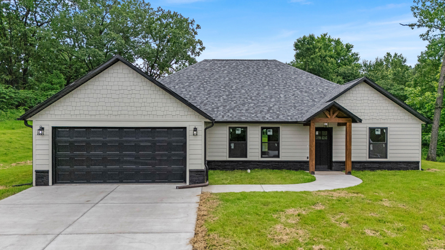
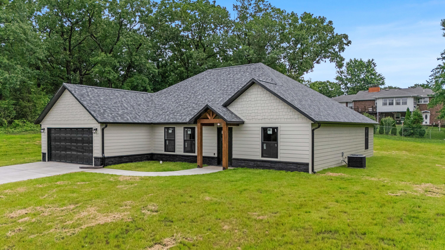
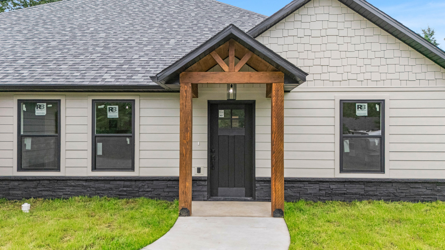
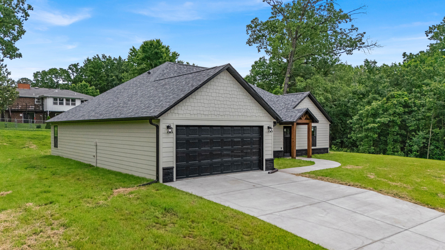
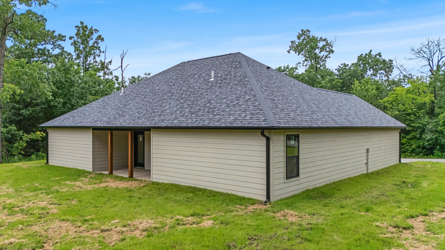
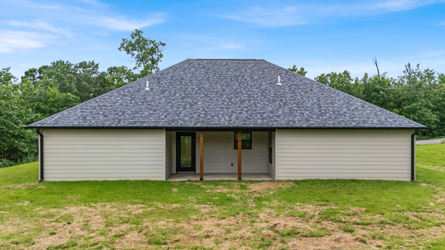
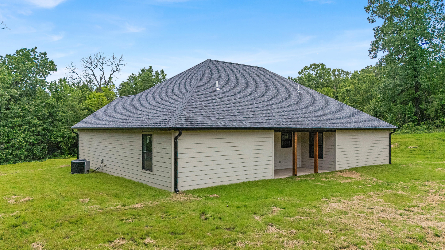
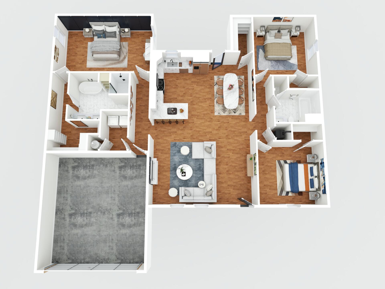
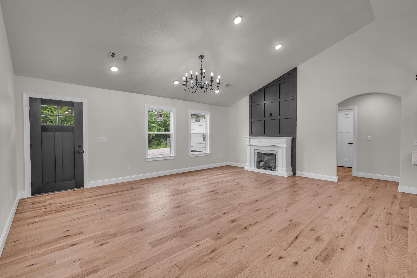
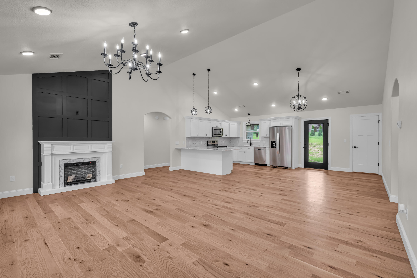
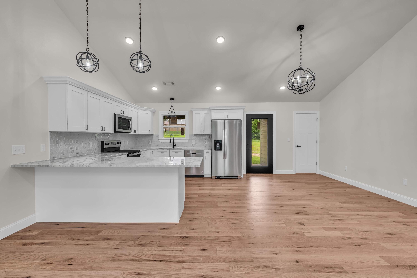
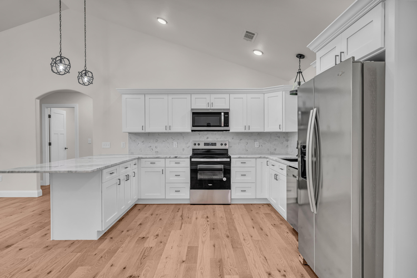
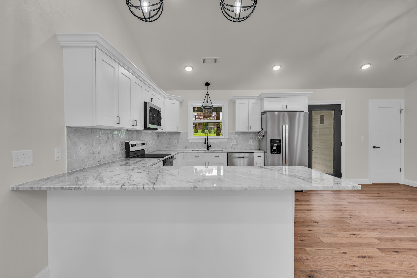
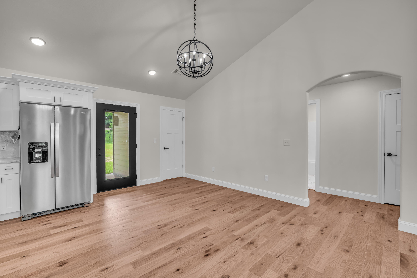
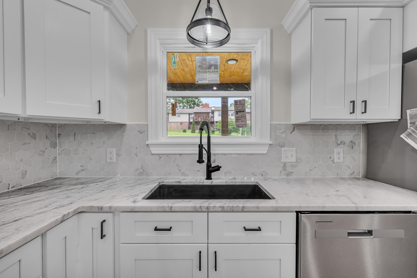
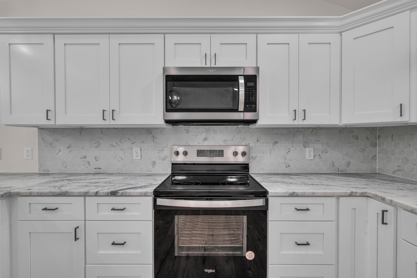
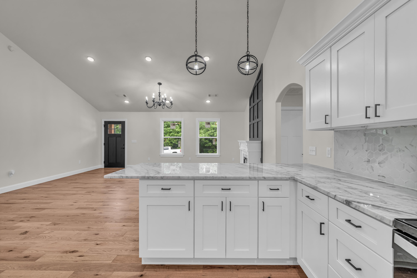
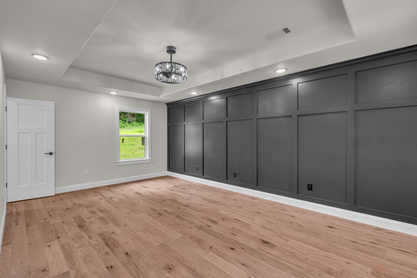
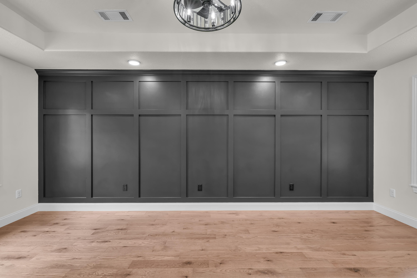
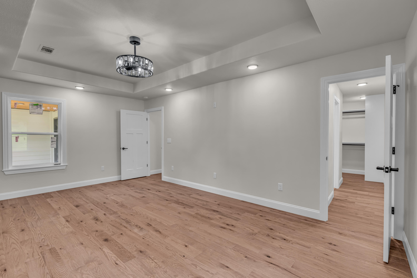
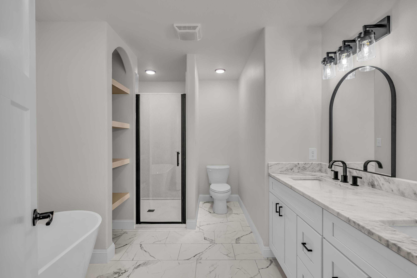
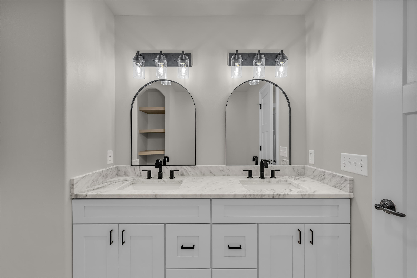
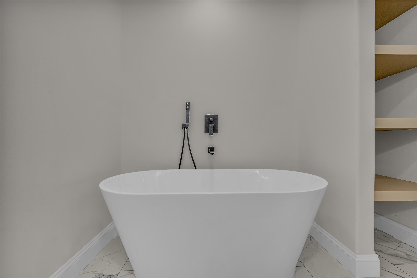
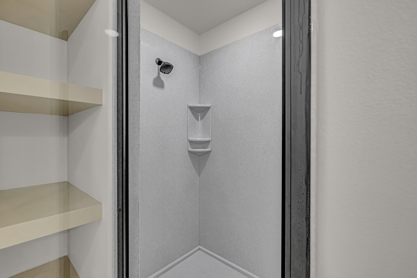
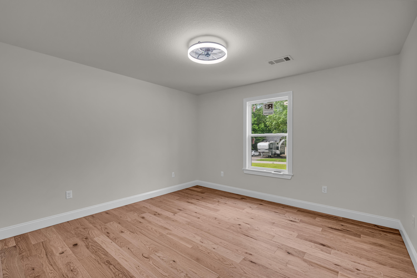
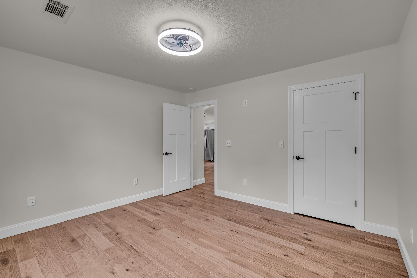
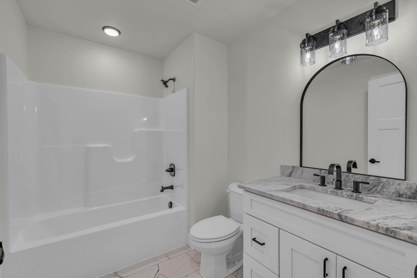
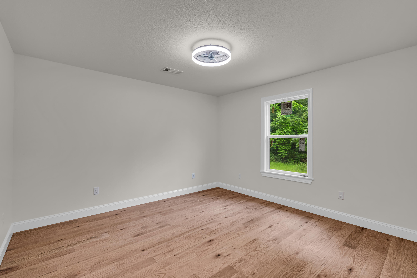
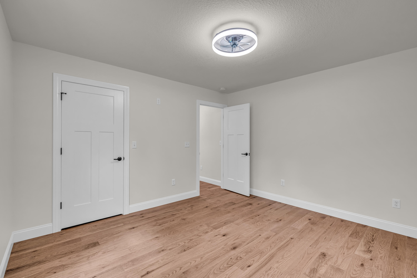
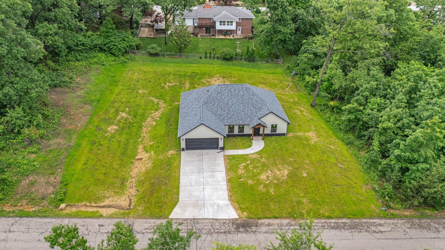
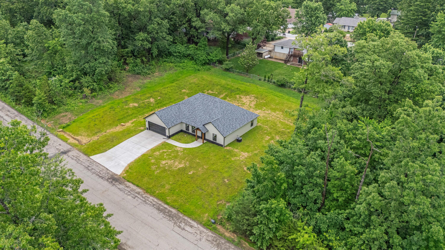
Welcome to 3002 Ginger Drive - where style meets comfort in this beautifully crafted new construction home in the heart of West Plains! This stunning 3-bedroom, 2-bath residence showcases high-end finishes and modern design throughout. The open-concept layout is anchored by an awesome chef's kitchen, complete with Whirlpool stainless steel appliances, marble countertops, and custom cabinetry - perfect for entertaining and everyday living.Relax and unwind in the spa-like primary suite featuring a luxurious freestanding soaking tub and a sleek onyx walk-in shower. The home is dressed in premium materials from top to bottom - including engineered white oak hardwood floors, porcelain tile, and durable, low-maintenance Hardi siding for long-lasting curb appeal.From the thoughtful design to the quality craftsmanship, this home offers a perfect blend of elegance, function, and comfort. Located in Wayhaven in the West Plains school district, close to shopping and medical facilities - this is Missouri living at its finest.Don't miss your chance to own a brand-new, move-in ready home in one of West Plains' most sought-after areas!
Association Fees / Info
Association Type: None
Hoa: No
**Building Info
Attic: Access Only:No Stairs
Construction: Yes
Building Area Total: 2216
Architecture: Craftsman
Roof: Composition
Construction Materials: Cultured Stone, Hardboard Siding
Foundation: Slab
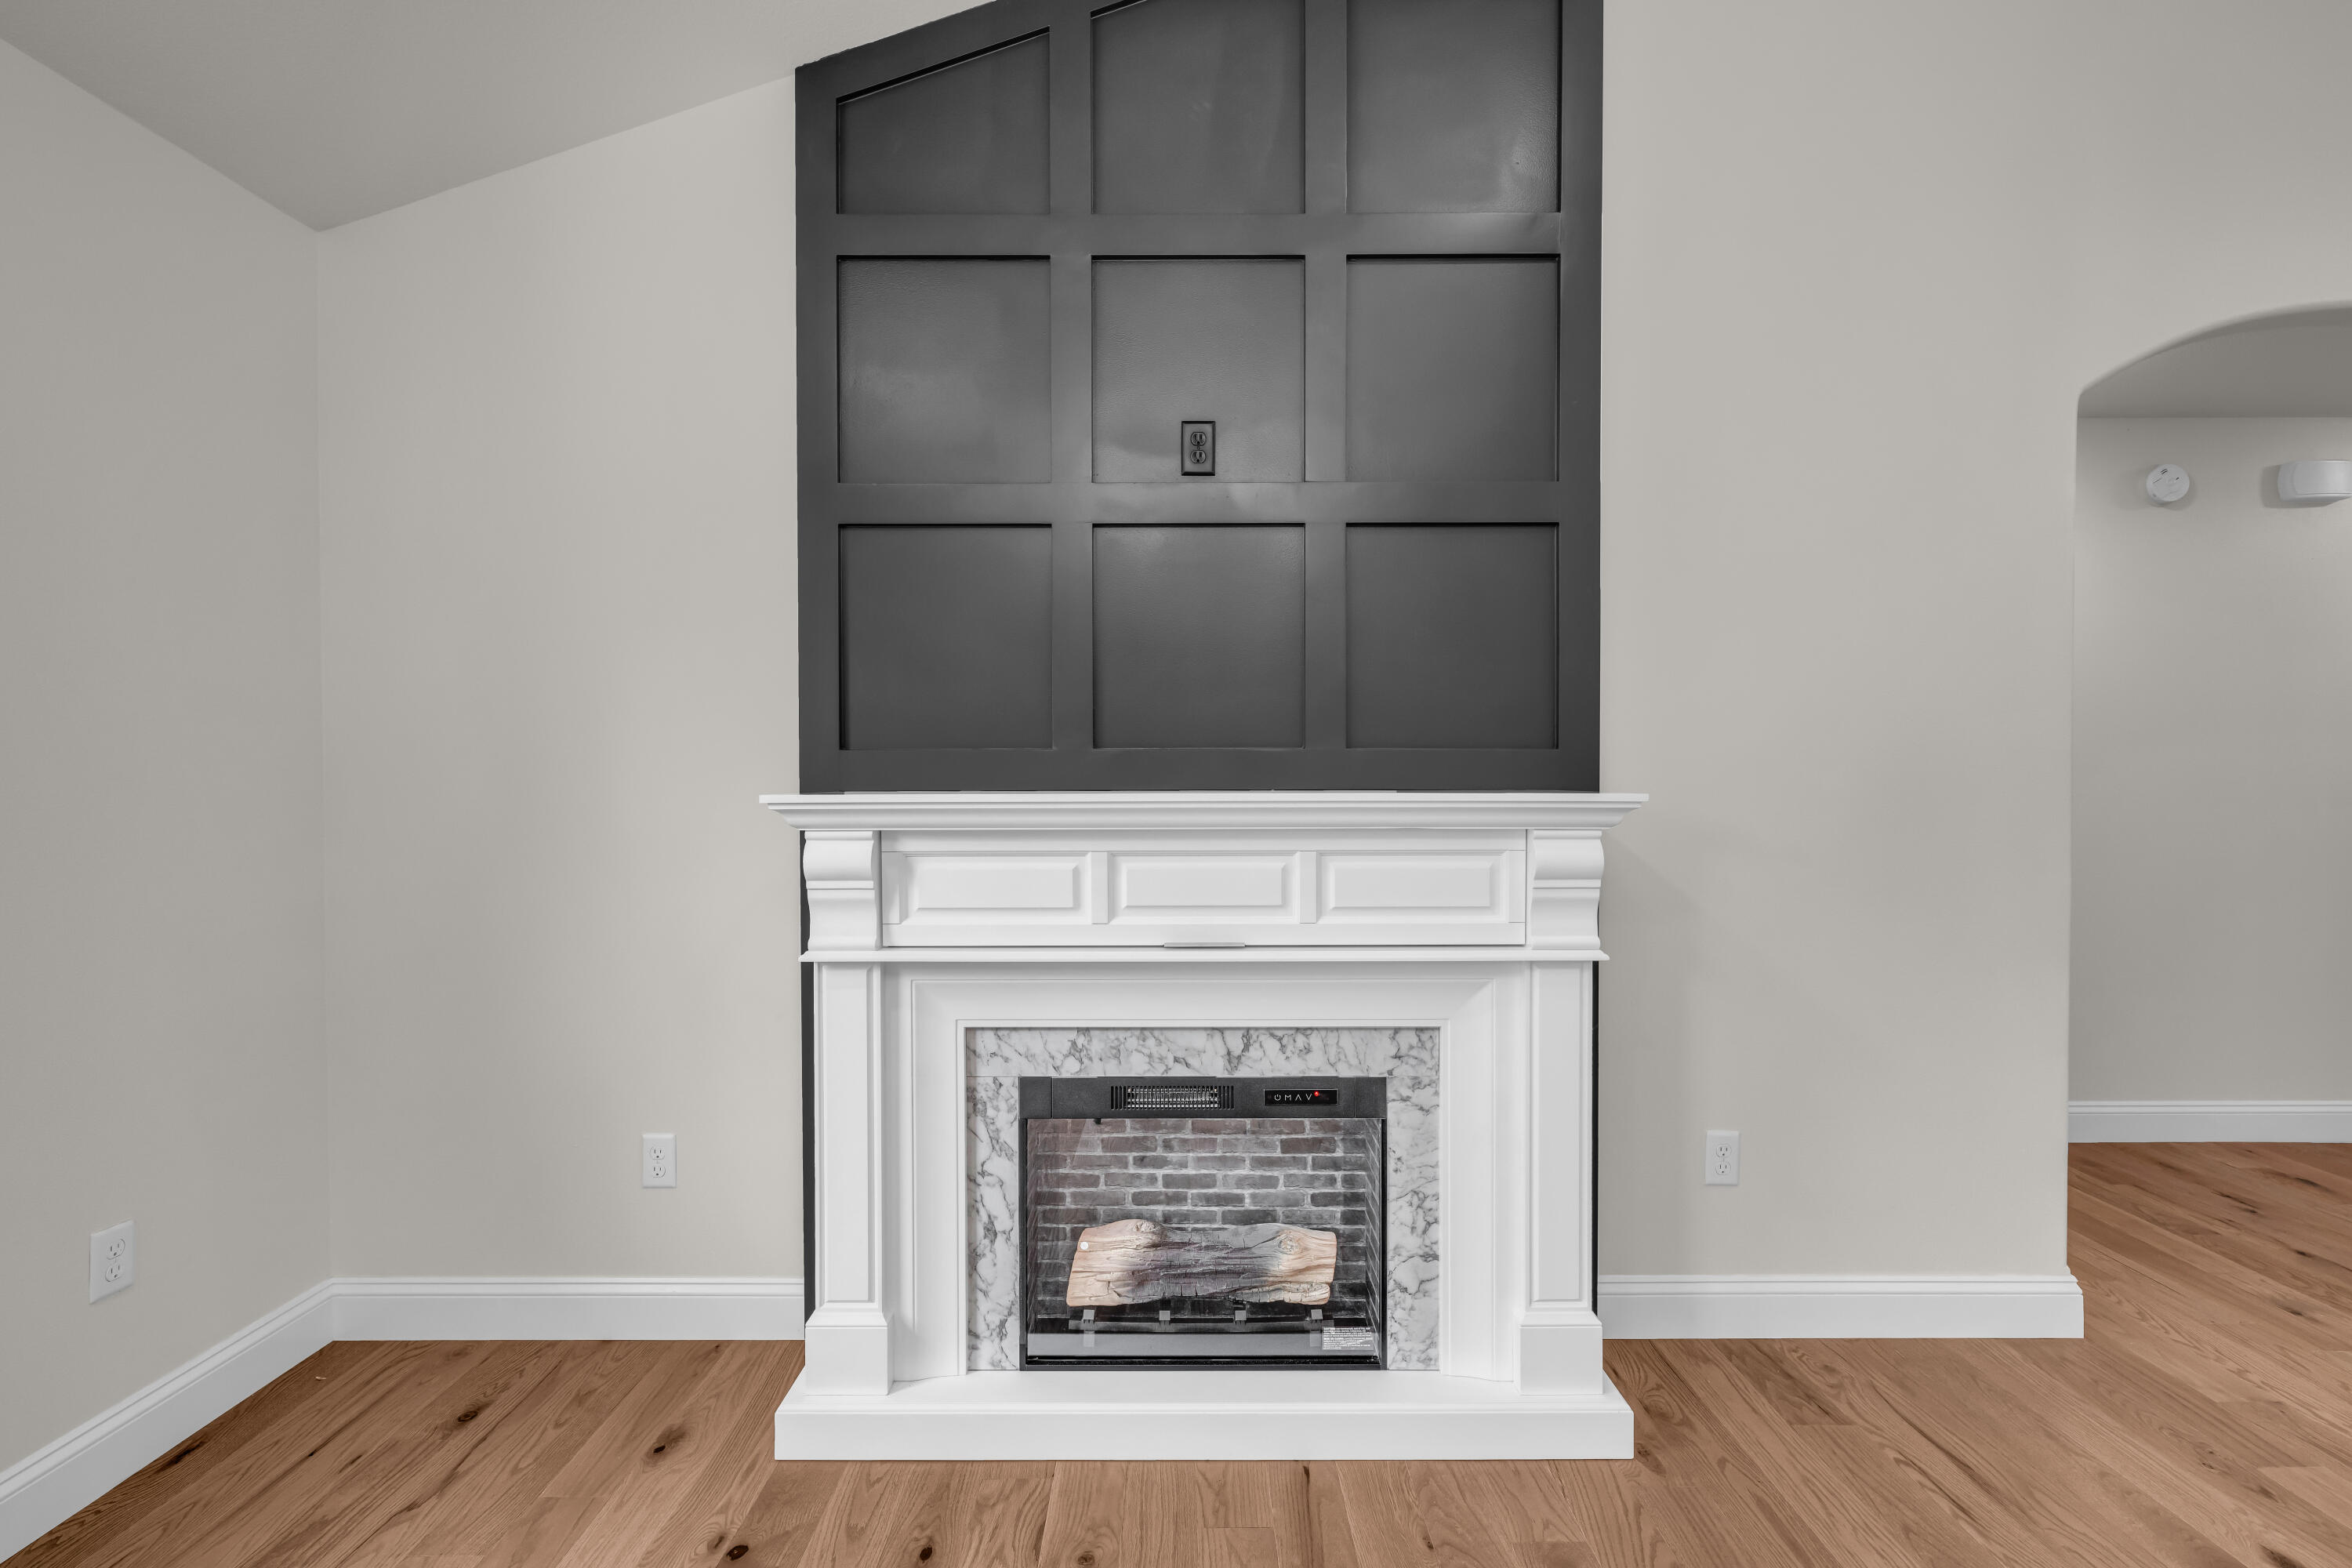
Fireplace Type: Living Room
Levels: One
Stories: 1
Exterior Features
Entry: Walk In
Exteriorextras: Rain Gutters, Cable Access
Building Class: Builder
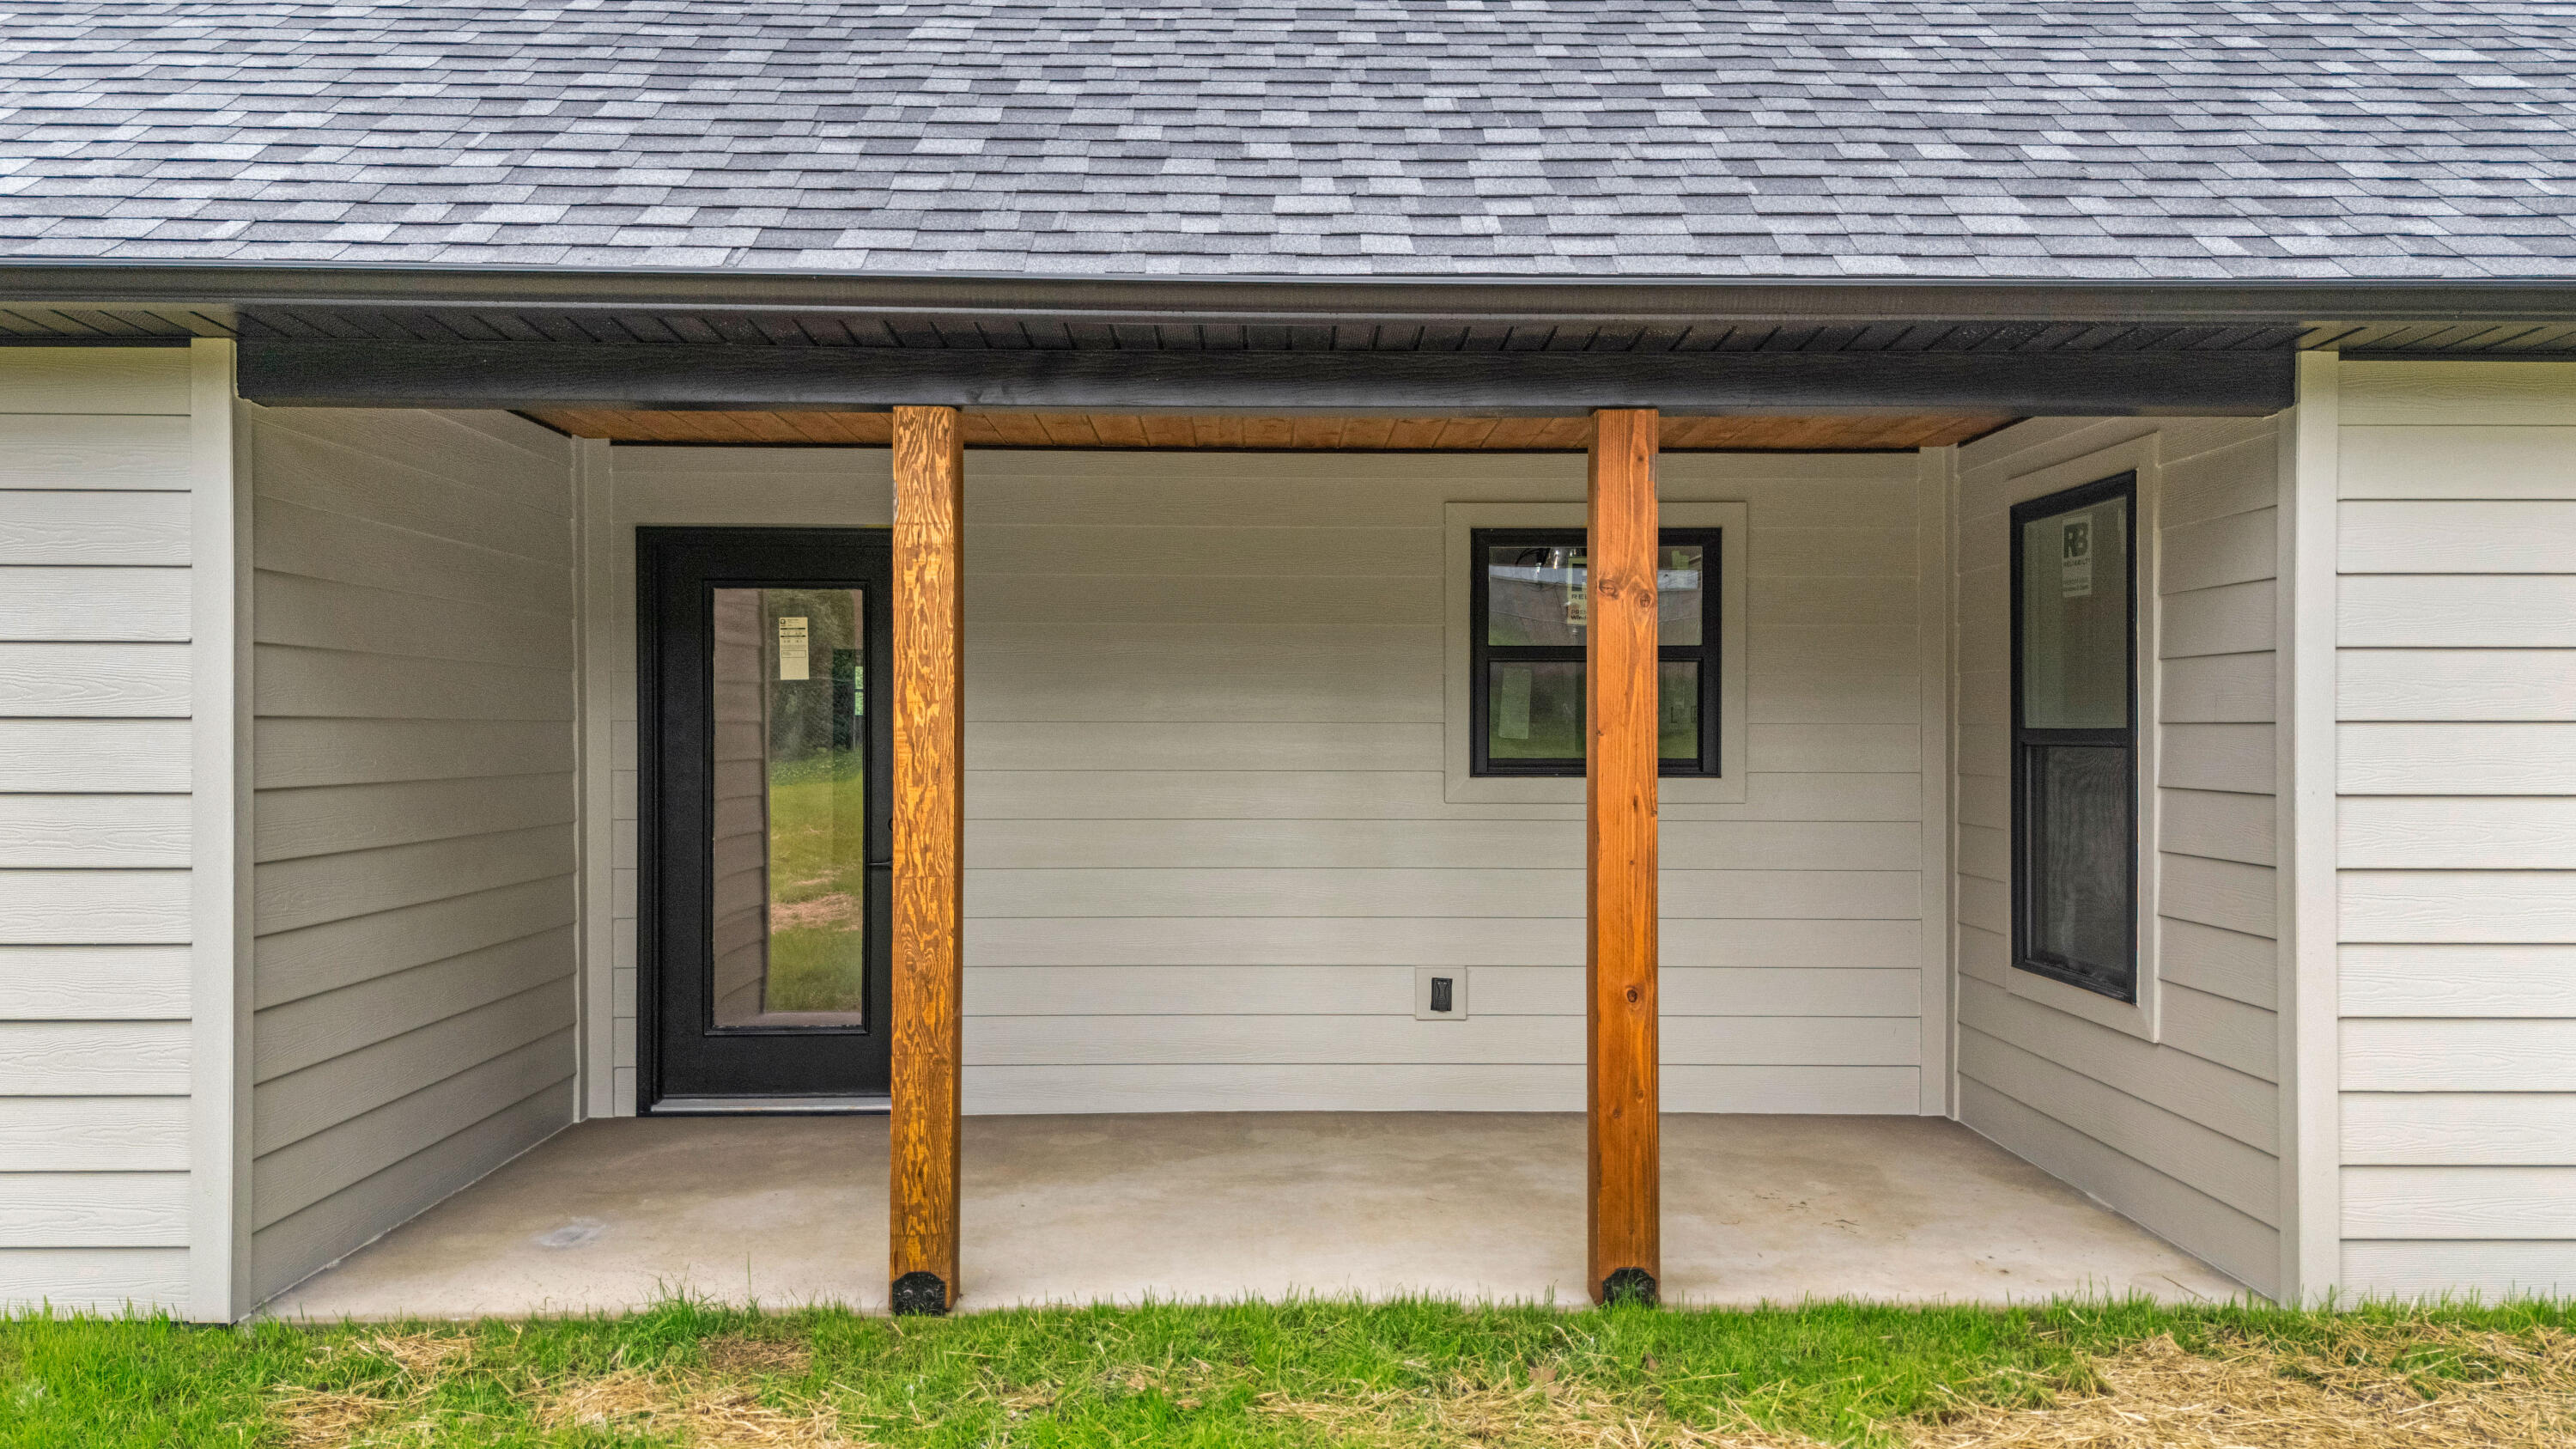
Patio and Porch: Covered, Front Porch
Shop Building Features: No
Fees / Restrictions
Easement and Restrictions: Subdivision
Financial
Som Price Per Square Foot: $162.41
Garage / Parking
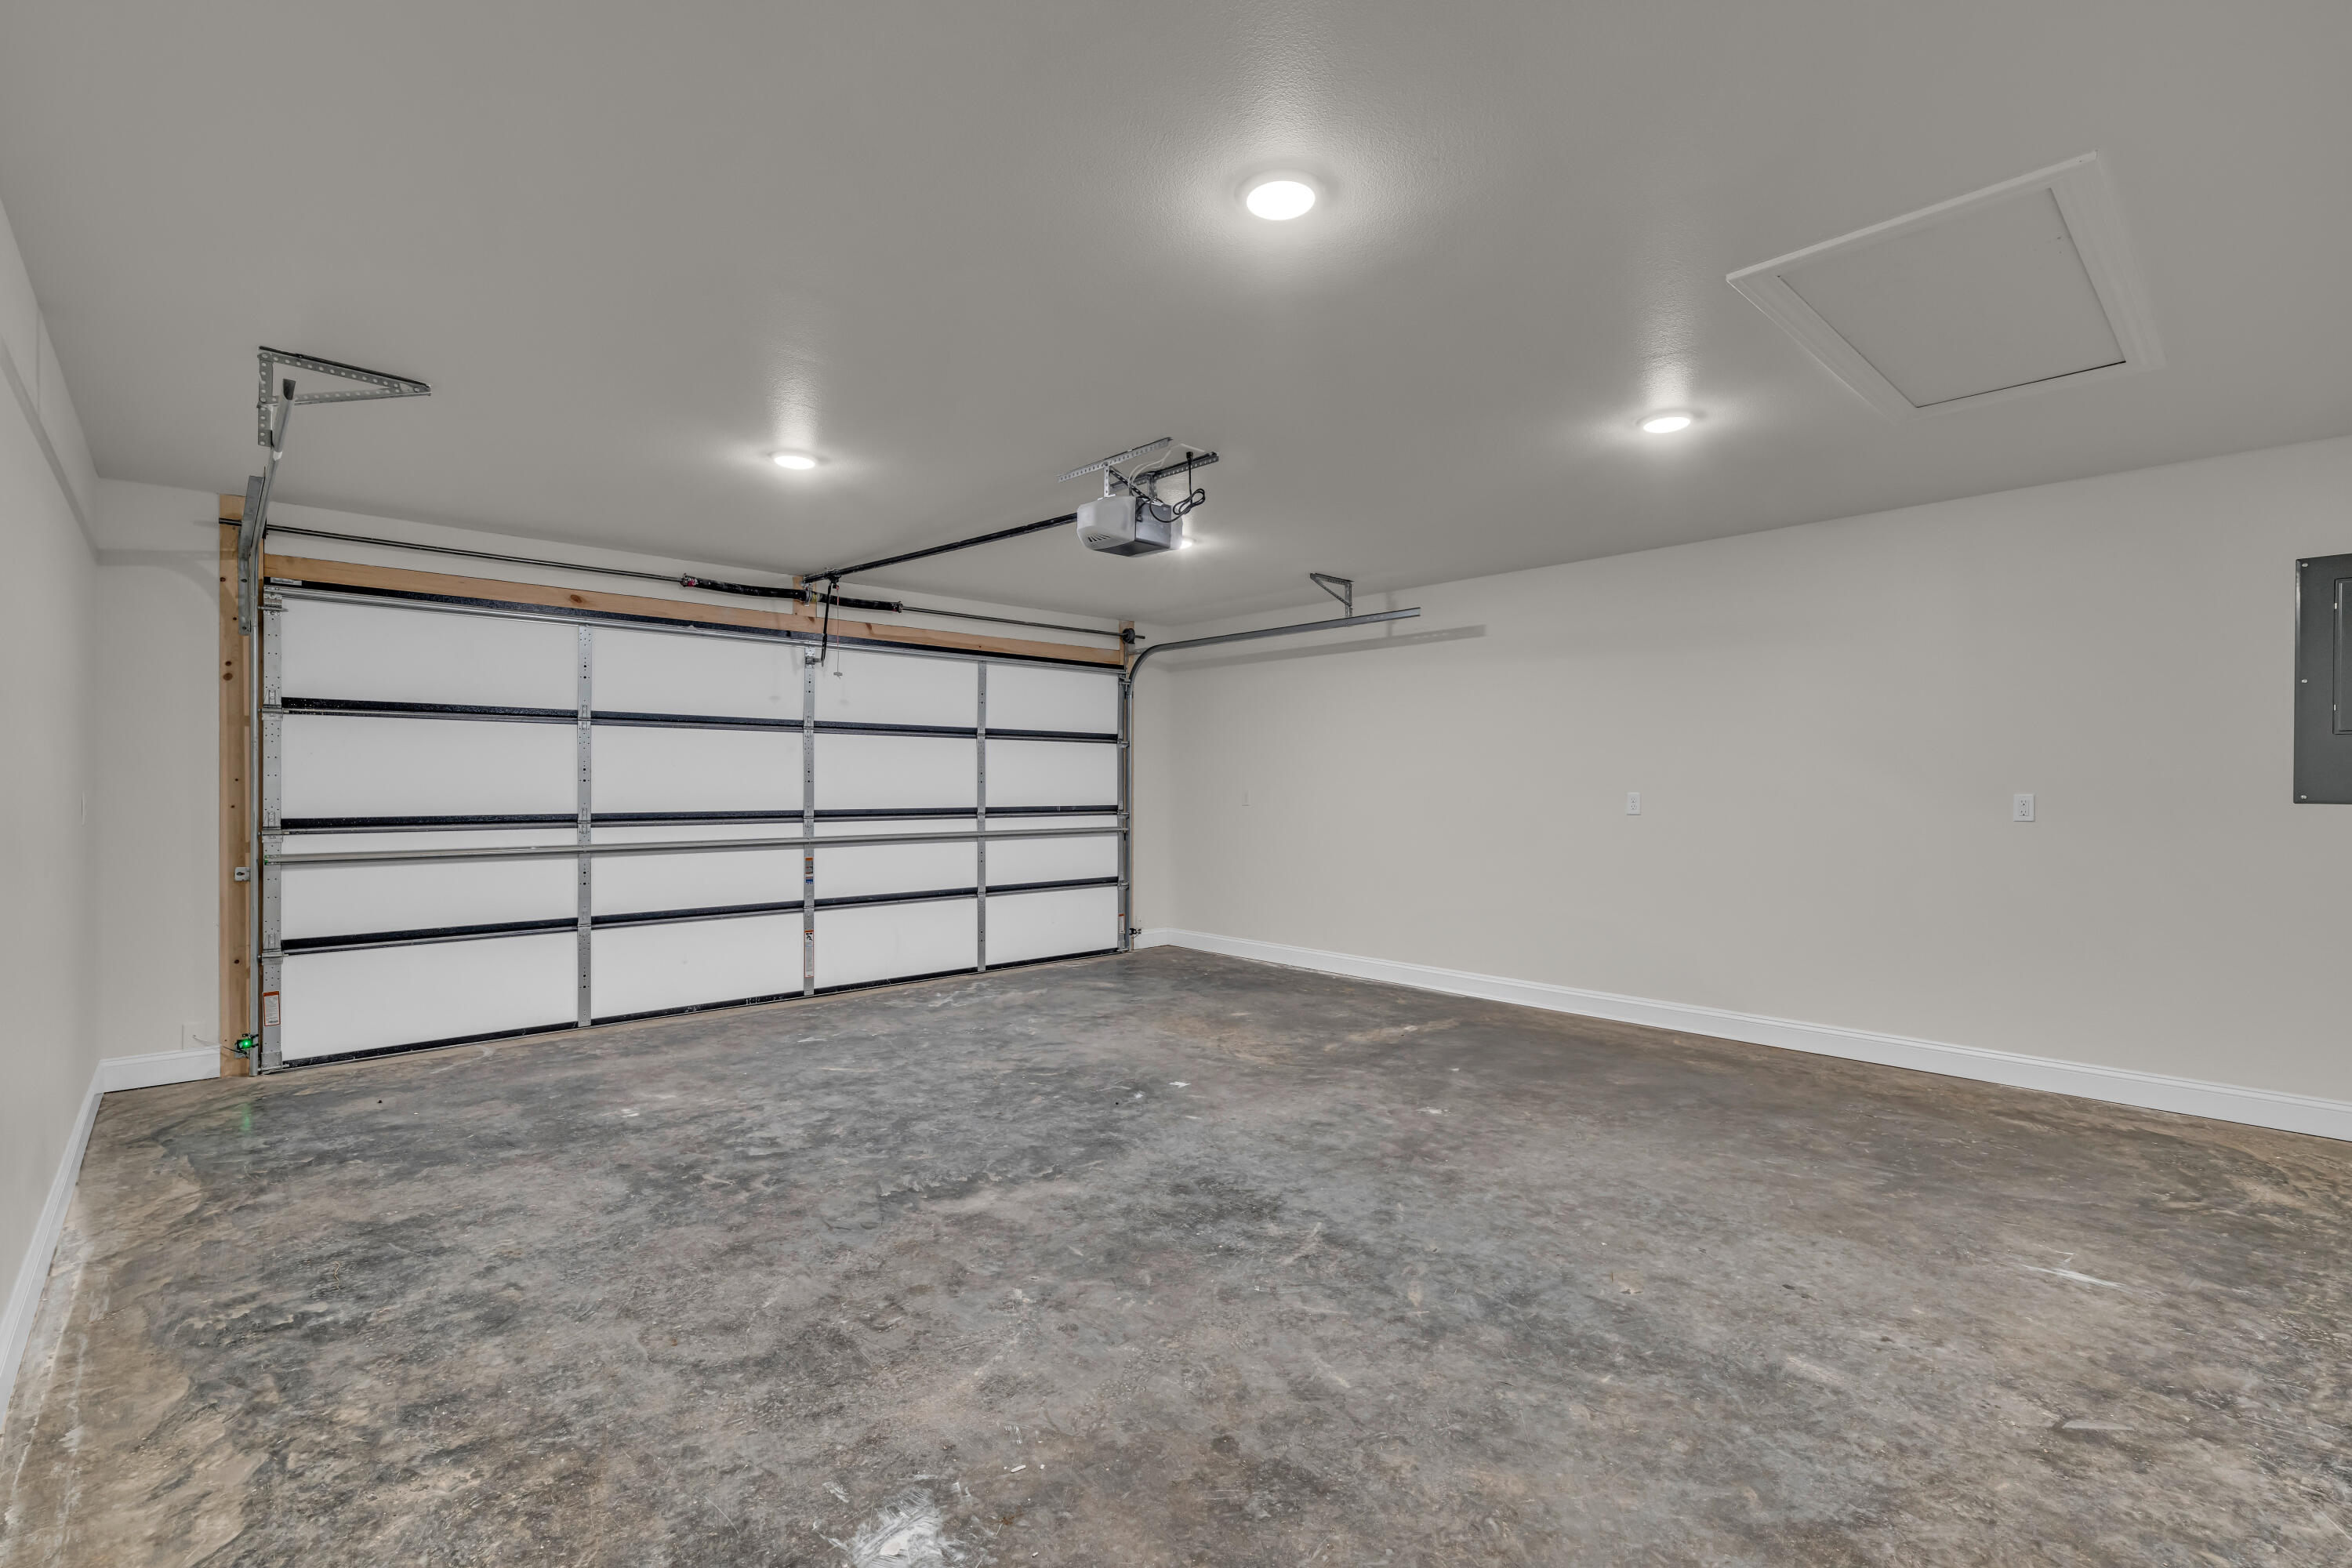
Garagetype: Garage Faces Front
Garage Spaces: 2
Garage: Yes
Garage: 2.00
Garage Attached: 0.00
Green / Env Info
Handicap
Interior Features
Fireplaces: Yes
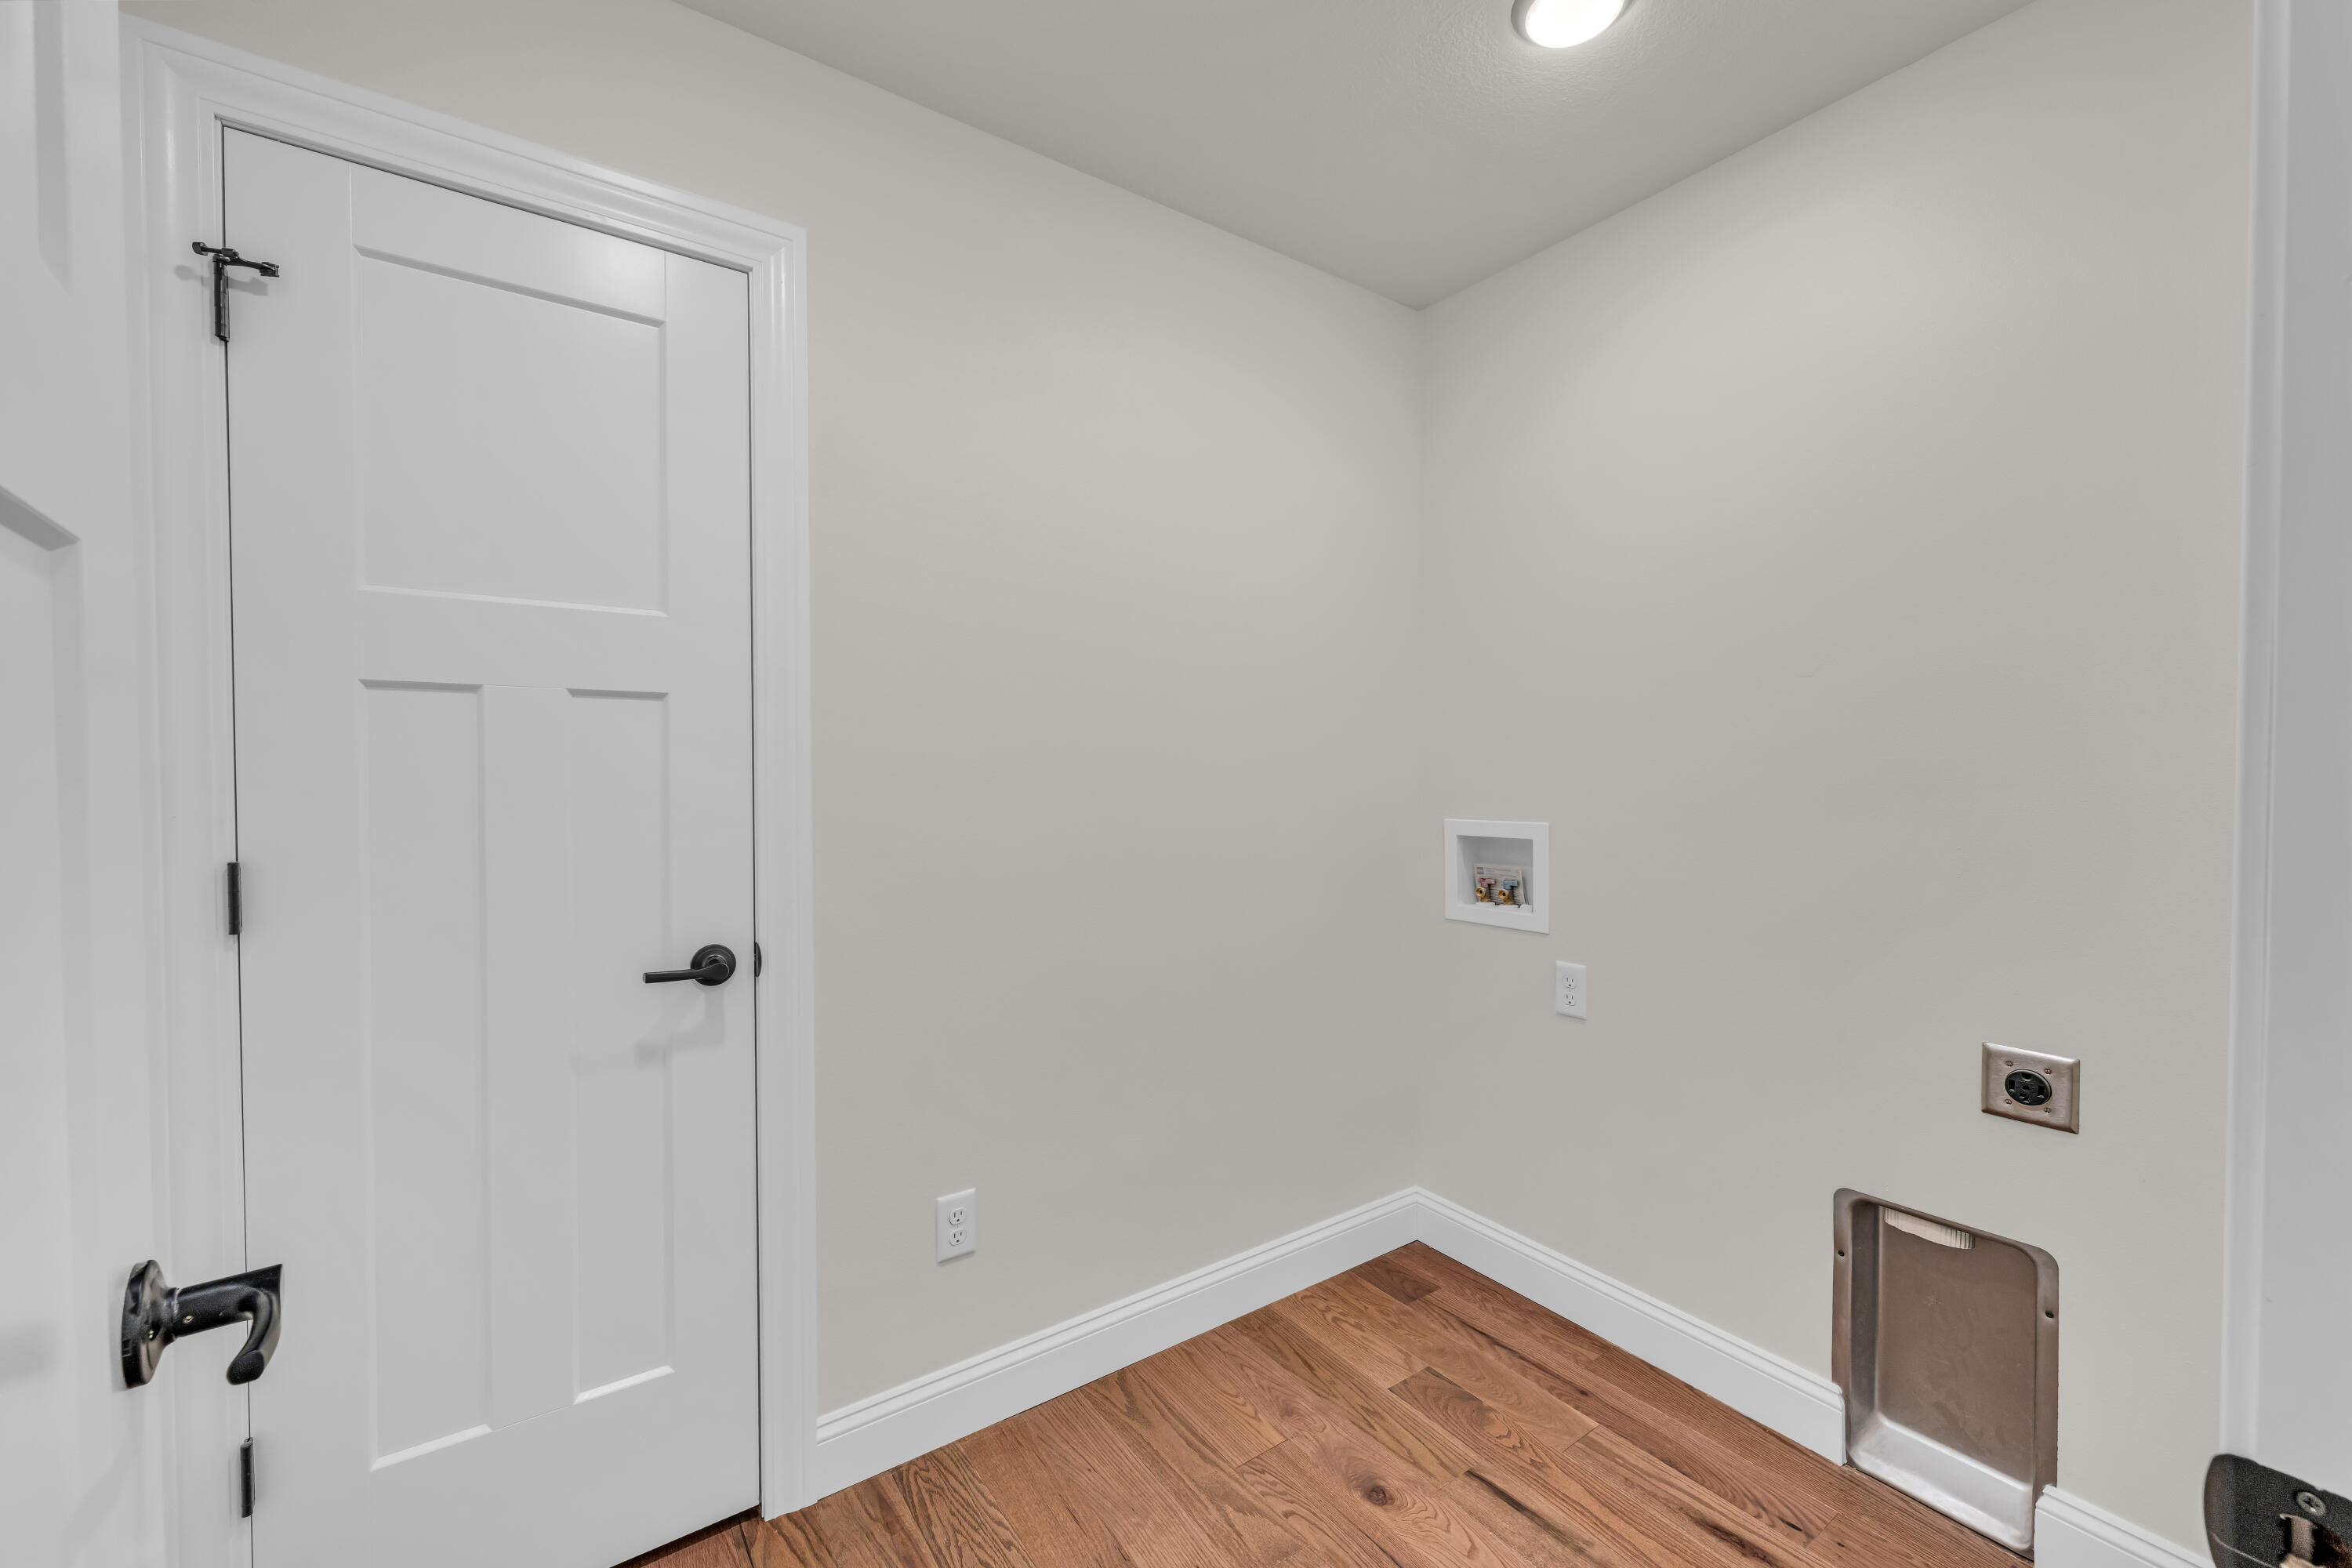
Laundry Features: Main Floor
Flooring: Tile, Engineered Hardwood
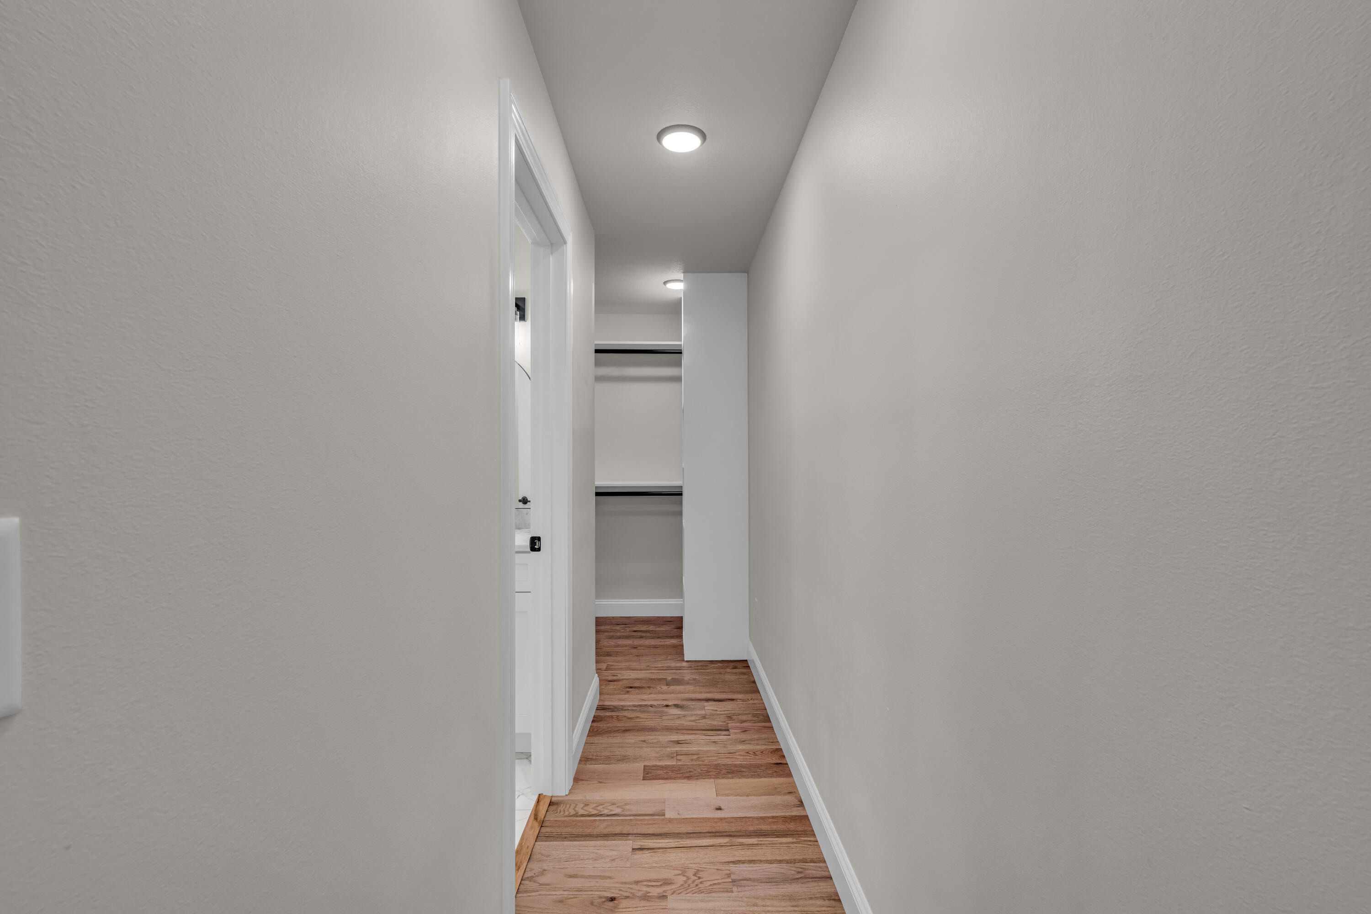
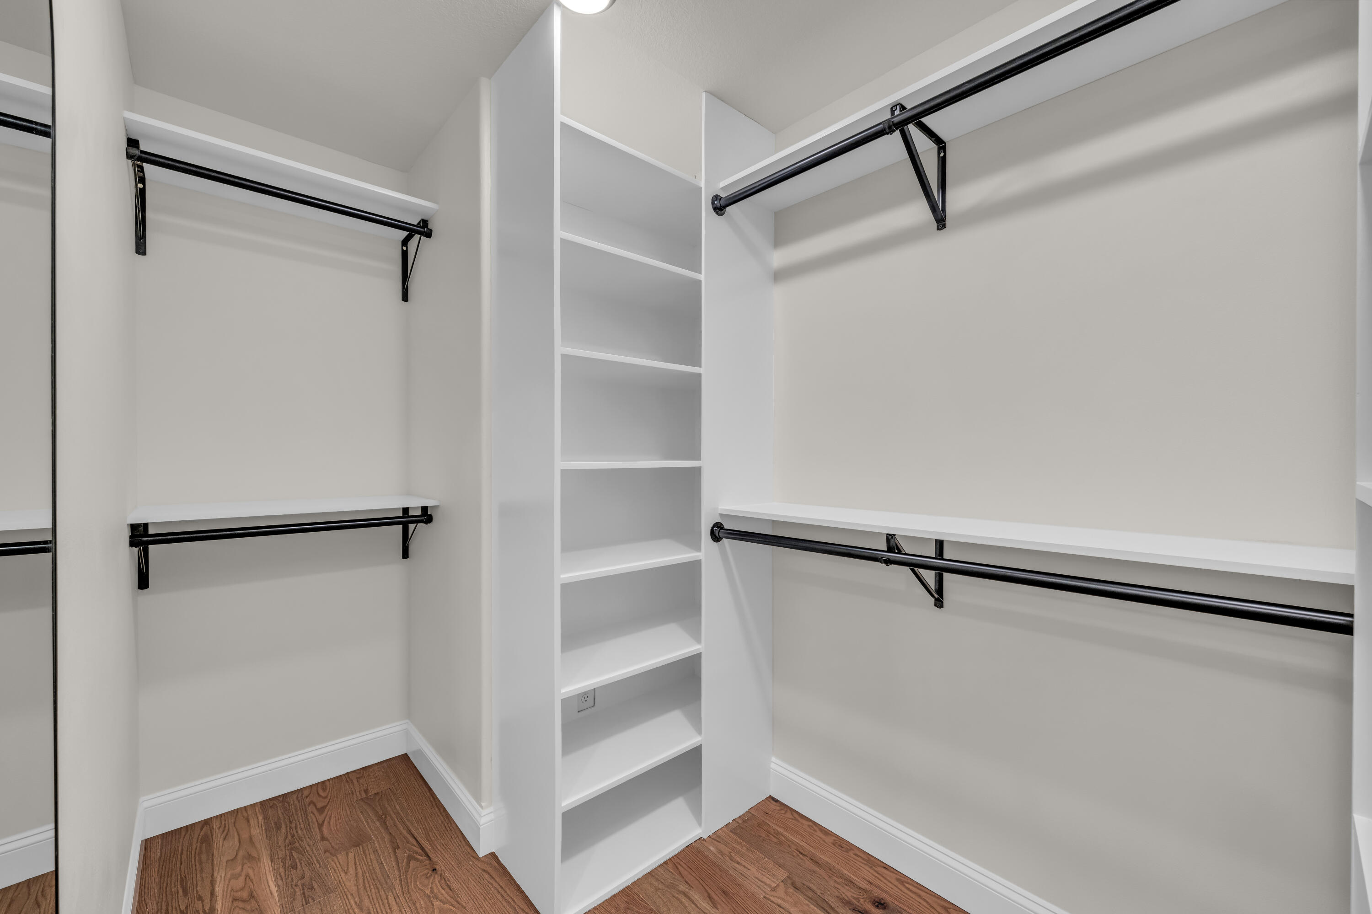
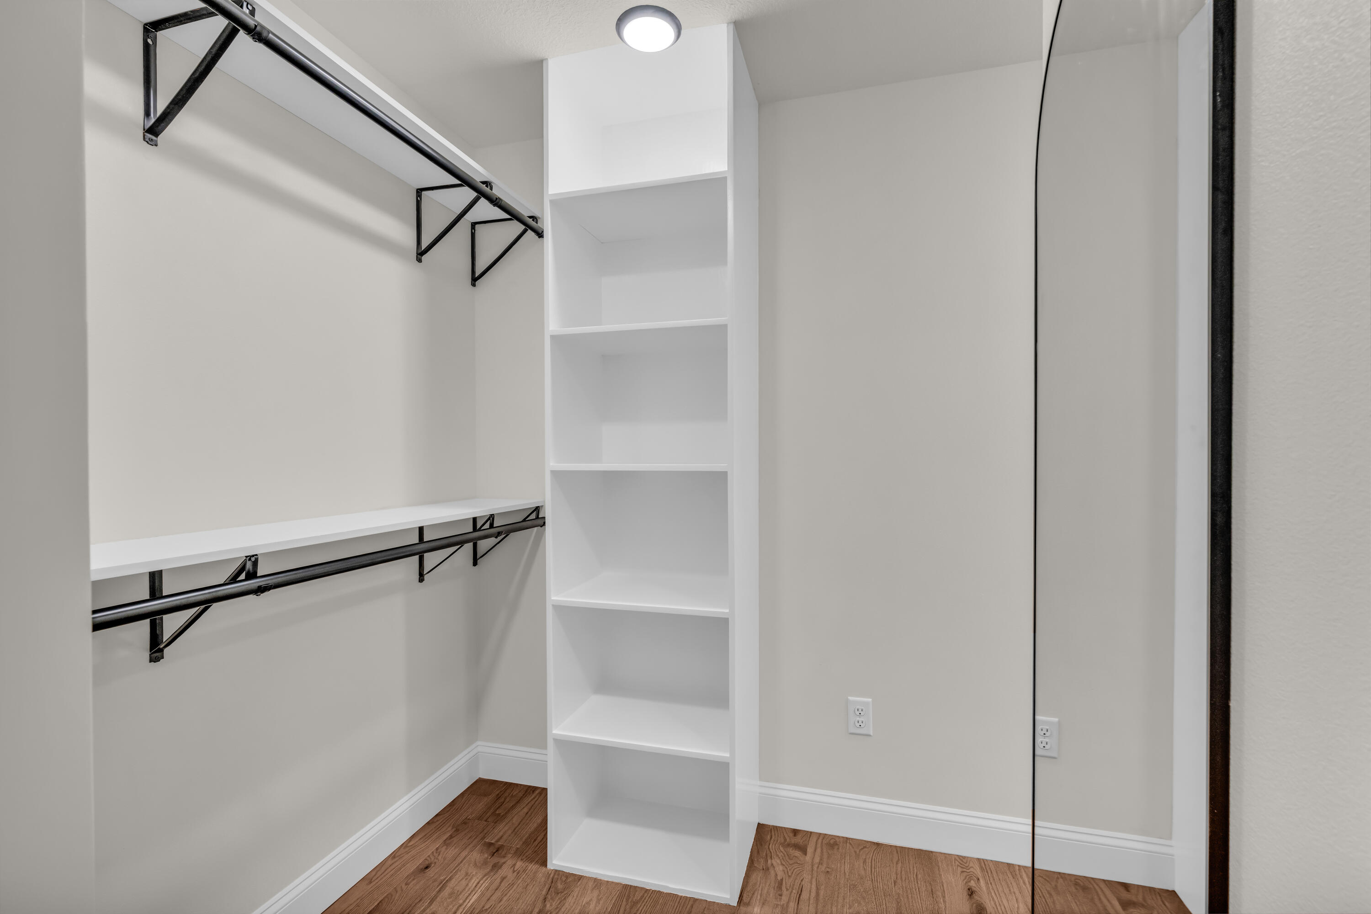
Interior Amenities: High Speed Internet, High Ceilings, Internet - Cable, Marble Counters, W/D Hookup, Walk-In Closet(s), Walk-in Shower
Appliances: Dishwasher, Free-Standing Electric Oven, Microwave, Refrigerator, Electric Water Heater, Disposal
Lot Info
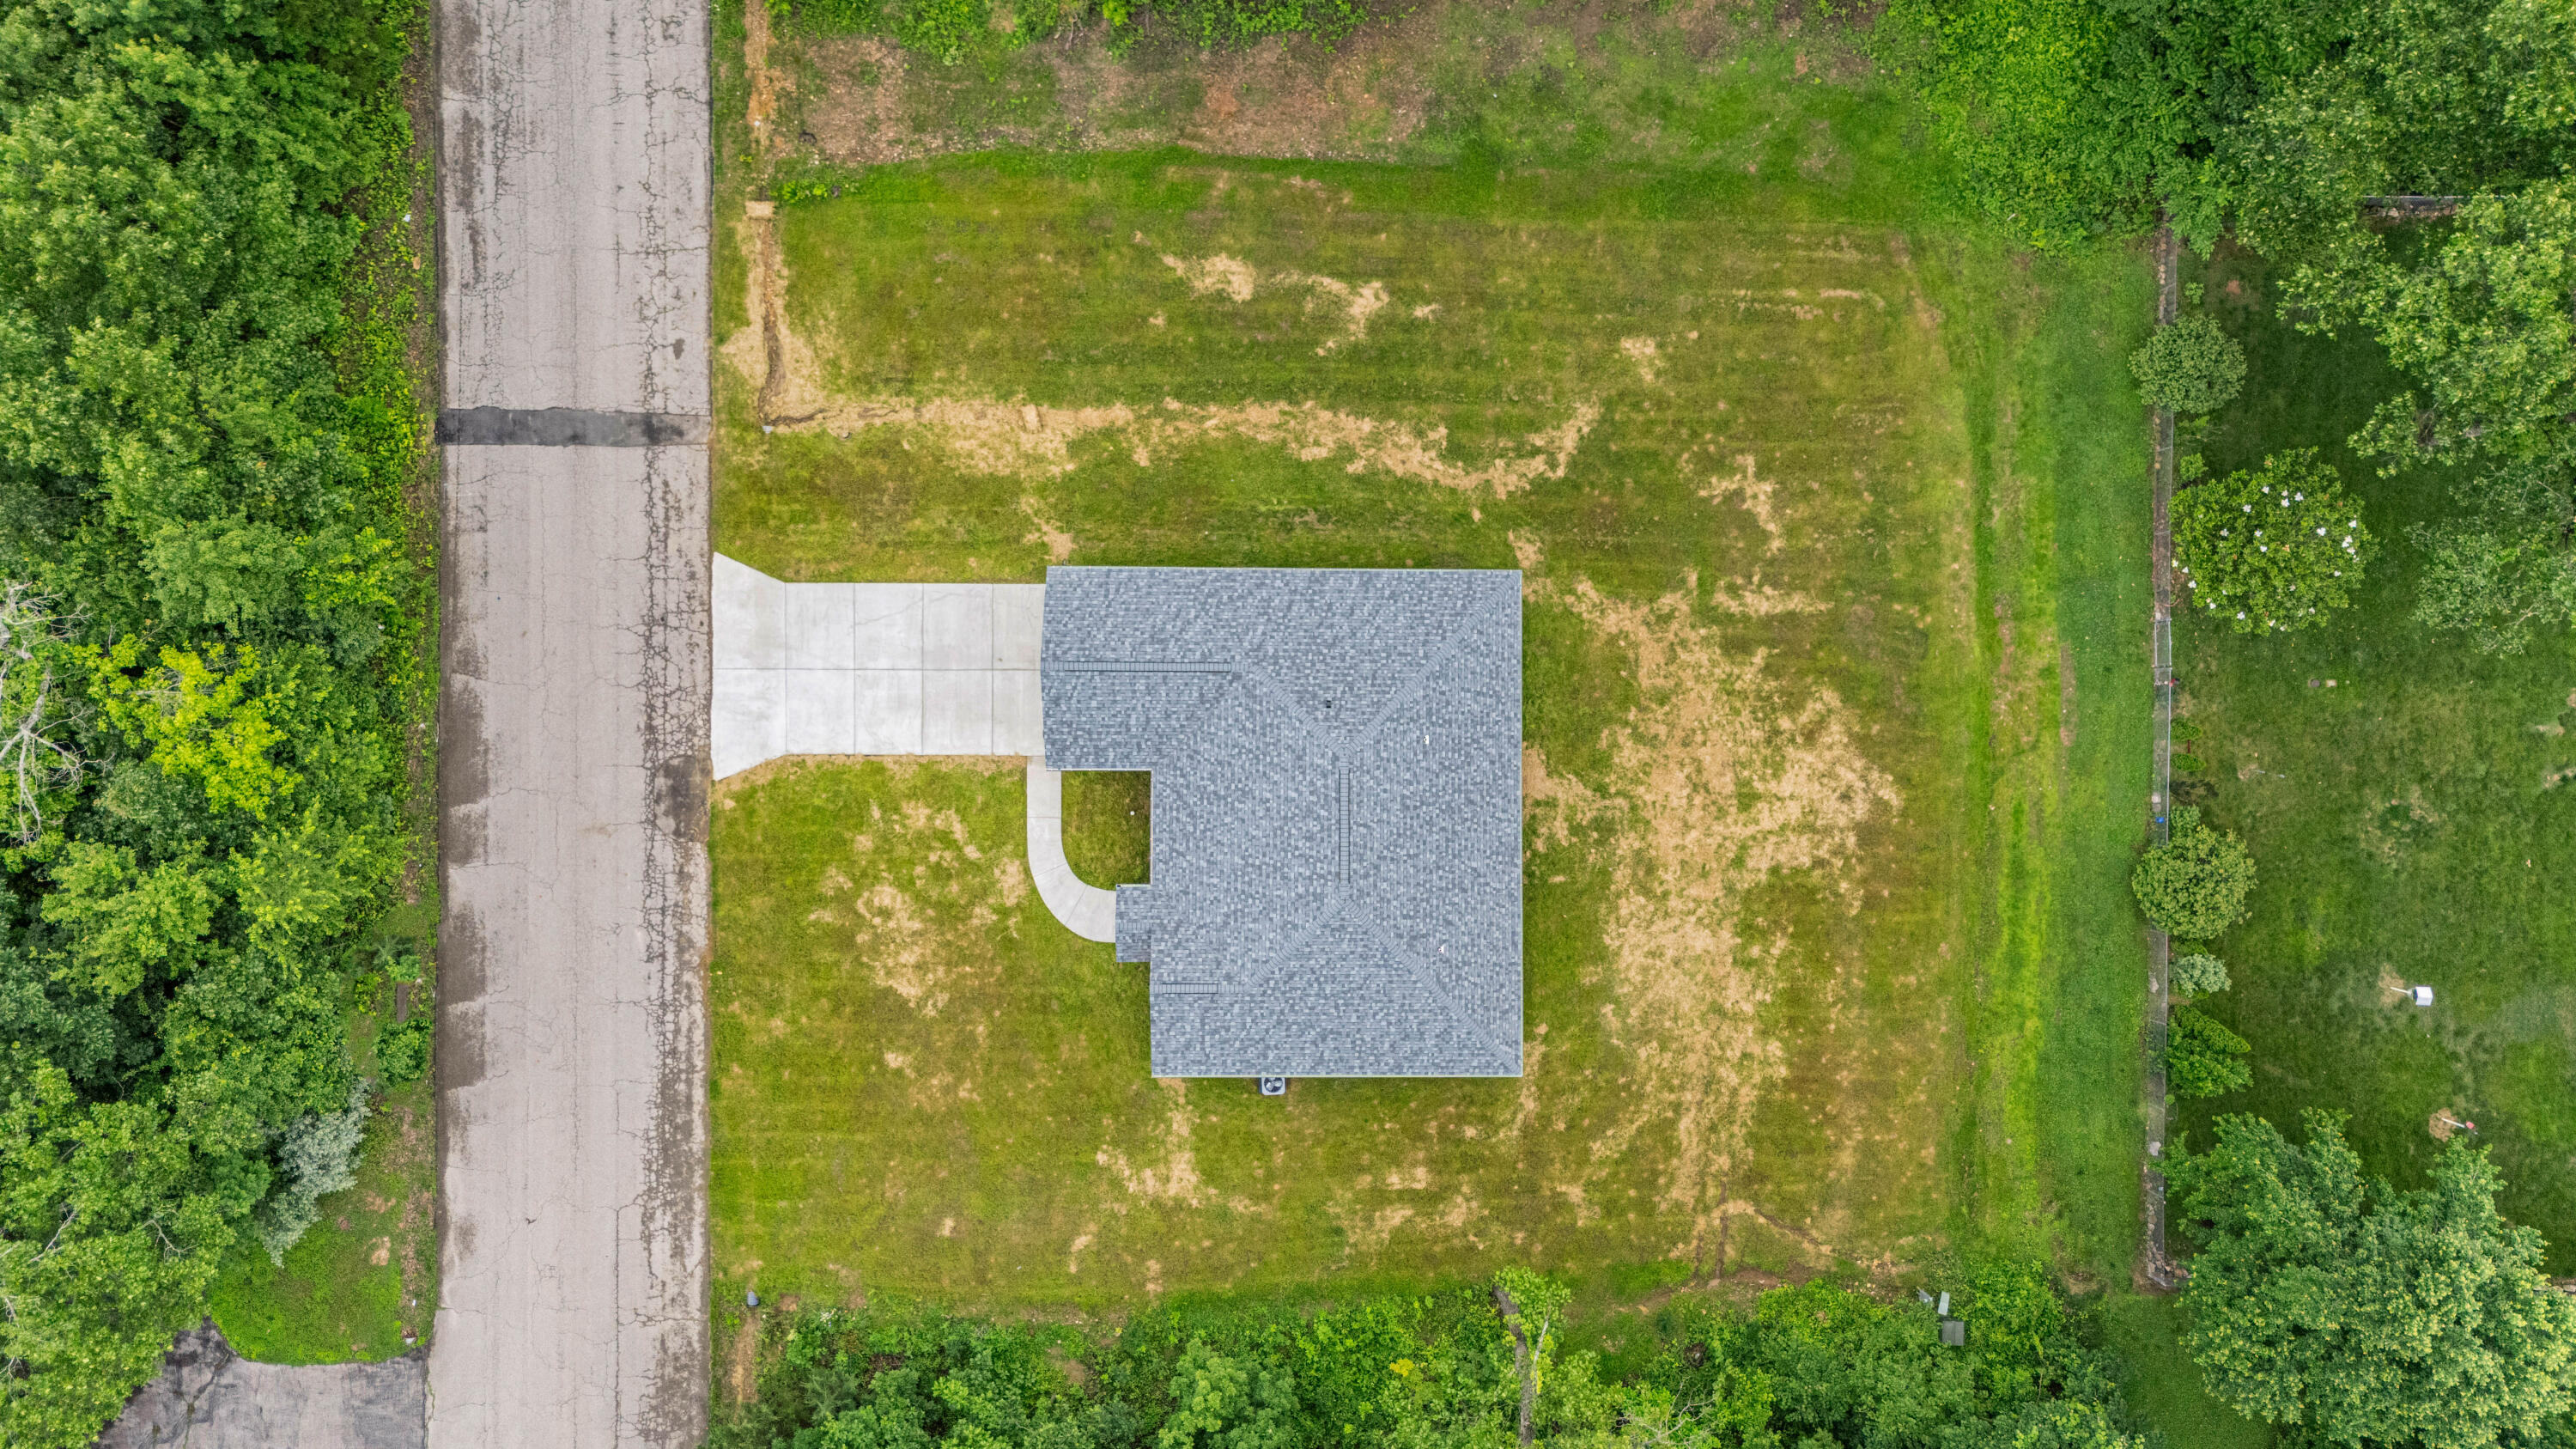
Acres: 0.54
Lot Size: 175X135
Marina Info
Docks Dock Slip: No
Misc
Above Grade Finished Area: 1776
Insidecitylimits: Yes
Other
Som Propane Tank: No
Split Bedroom: Yes
Foreclosure: No
Property Info
Year Built: 2025
Road Surface: Asphalt
Security Features: Smoke Detector(s)
Road Frontage Type: City Street
County: Howell
Rental Info
Vacation Rental: No
Room Info
Sqft Info
Sqft: 1776
Tax Info
Tax Legal Description: S 50 FT L 5 & ALL LT 7
Tax Year: 2021
Tax Amount Annual: 13.75
Tax Provided By: Assessor Records
Unit Info
Utilities / Hvac
Sewer: Public Sewer
Cooling Oth: Electric
Cooling: Central Air
Water Source: City
Heating Source: Electric
Heating: Central
Waterfront / Water
Waterfront View: None
Lake River: None
Directions
63 to Sunset Terrace, turn left on Ginger then on the left.Listings courtesy of Westgate Realty Inc
 MLS# 60318383