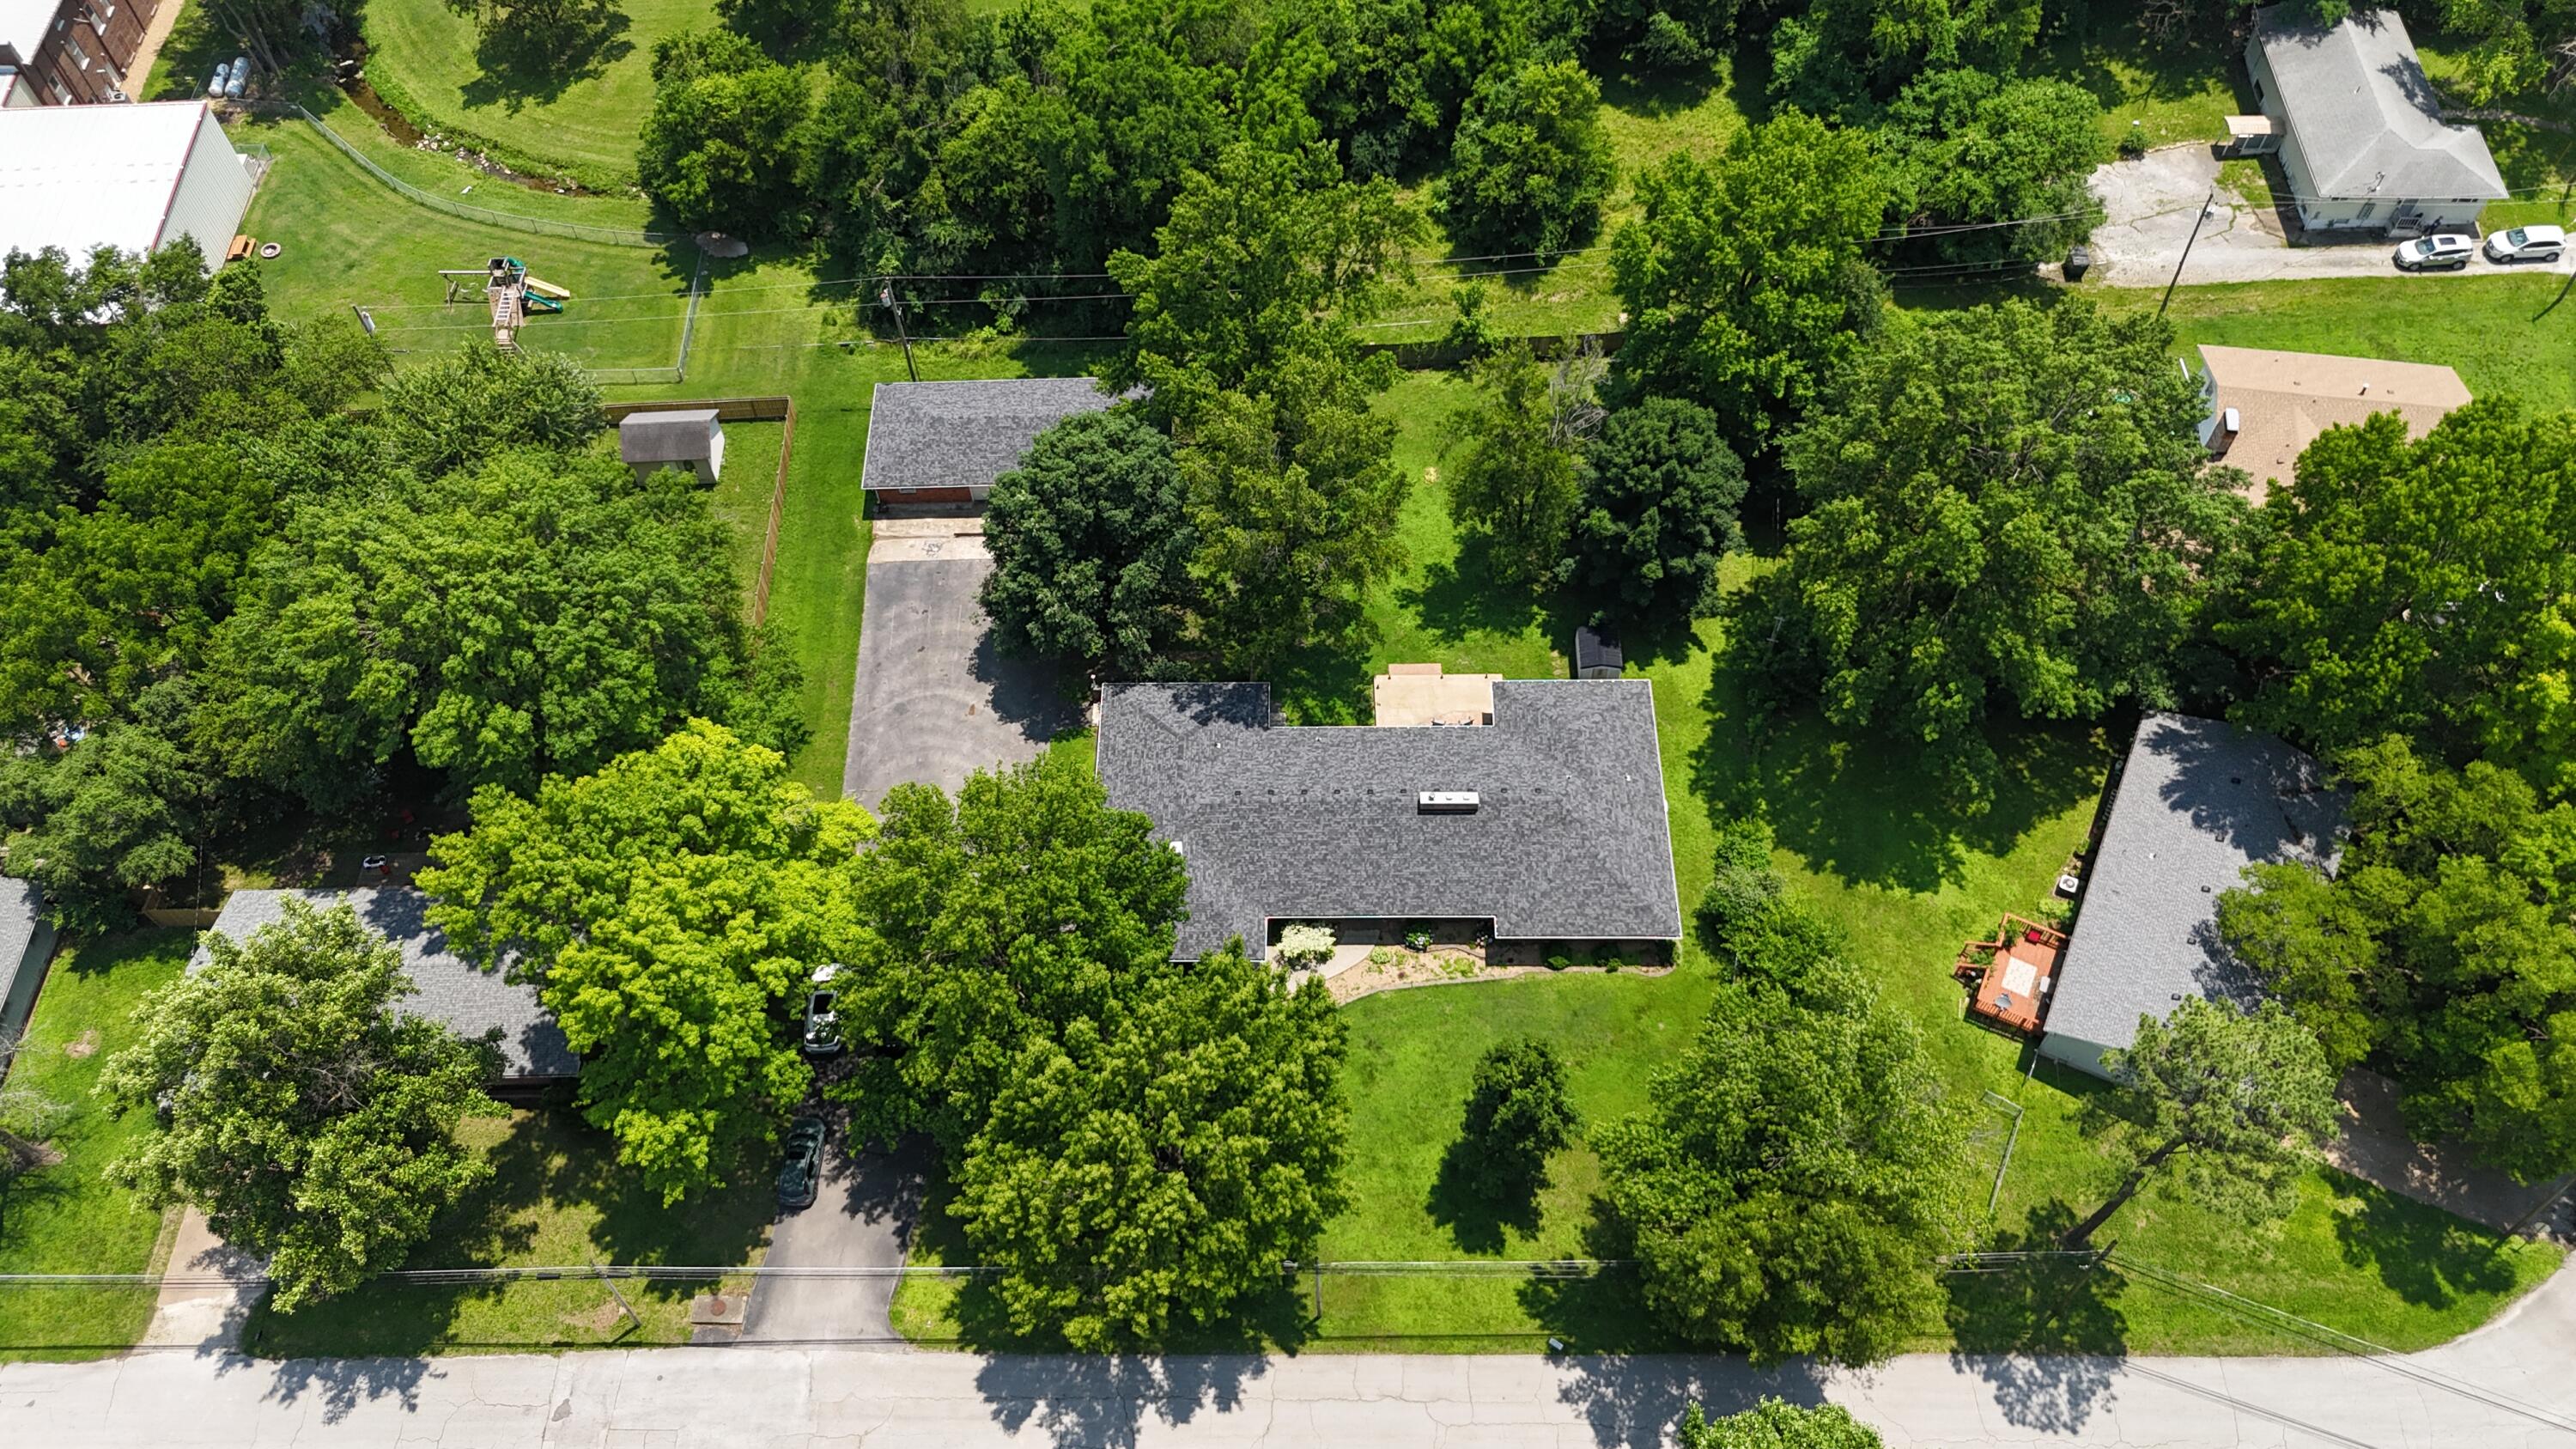
$335,000 | 4 beds | 3 full baths | N/A half baths | 3,309 sqft
Bolivar, MO 65613
- 4Beds
- 3Full Baths
- N/AHalf Baths
- 3,309SqFt
- 1965Year Built
- 0.69Acres
- MLS# 60296860
- Residential
- Single Family Residence
- Active
- Approx Time on Market1 year, 24 days
- AreaPolk
- CountyPolk
- Subdivision N/a
Overview
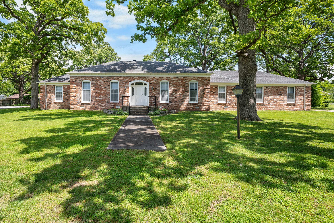
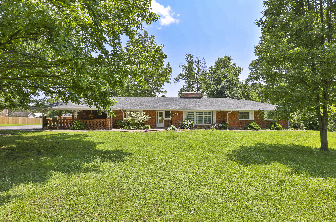
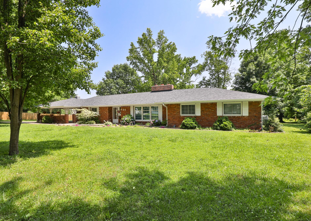
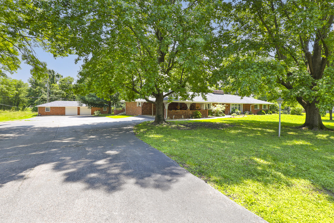
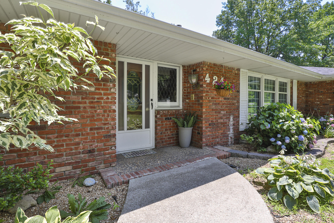
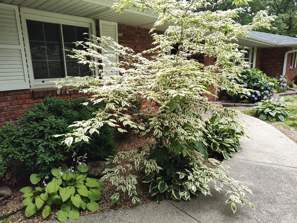
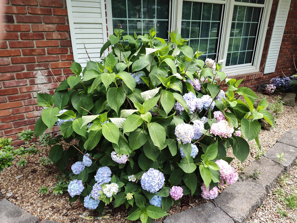
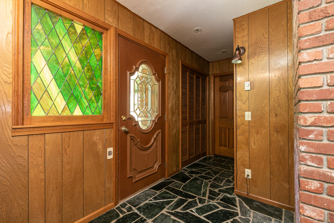
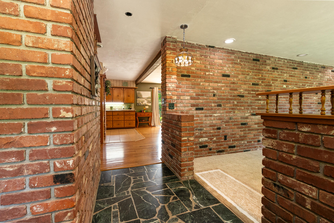
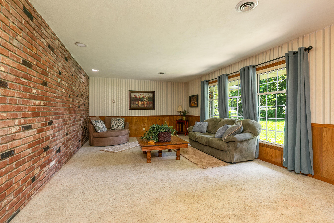
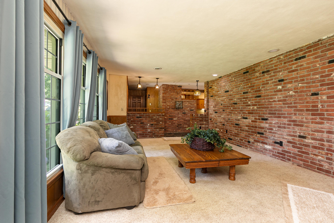
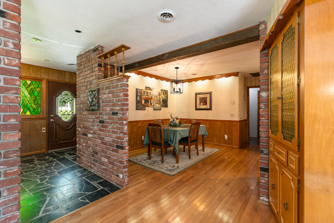
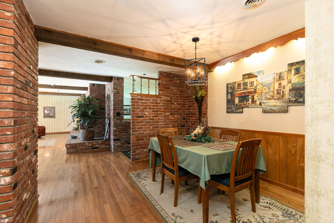
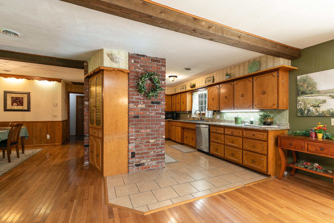
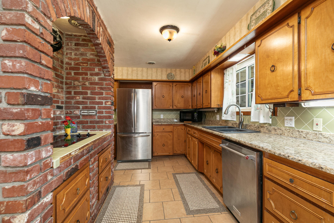
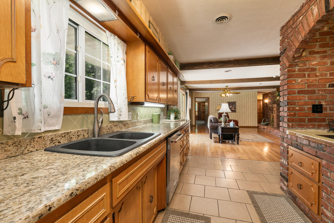
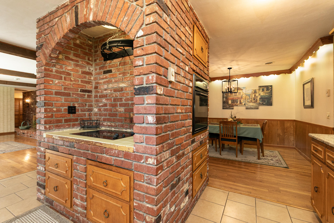
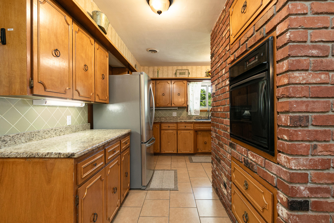
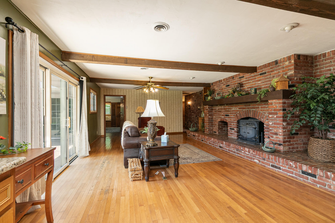
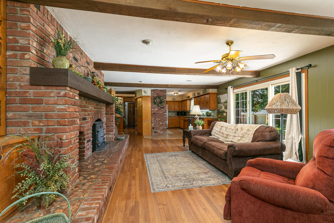
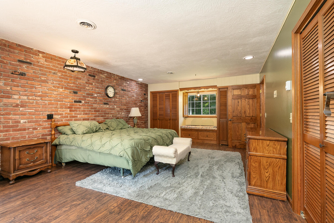
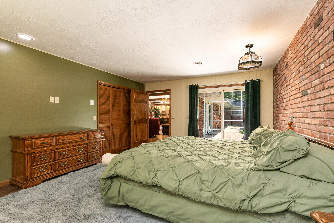
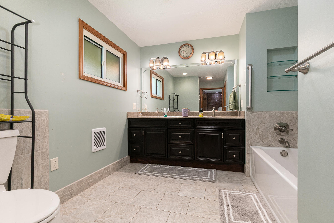
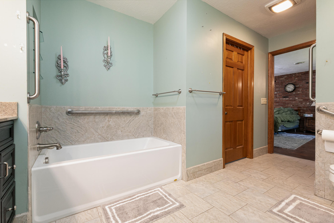
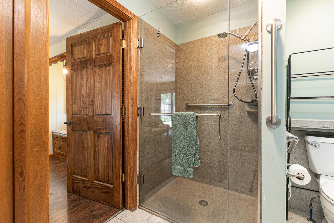
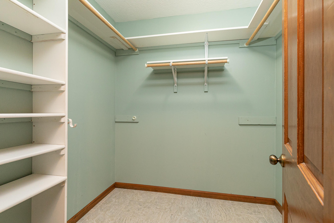
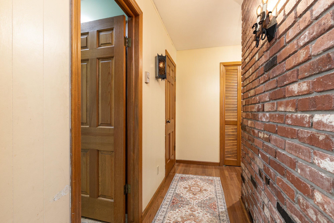
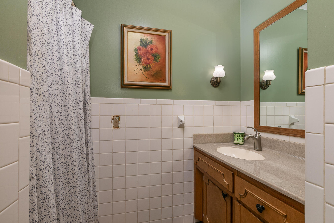
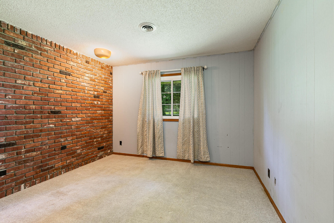
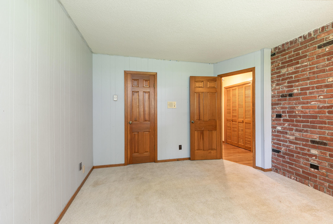
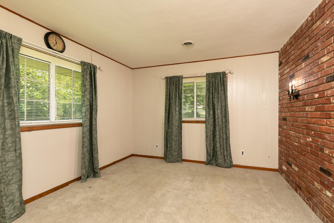
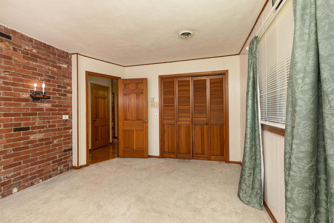
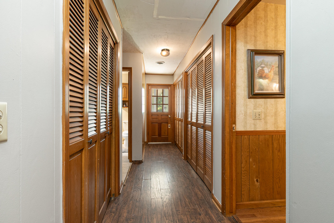
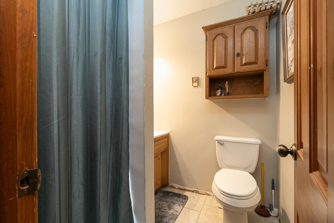
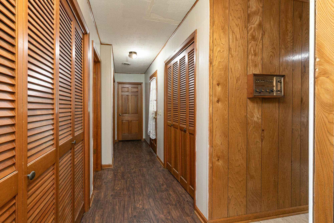
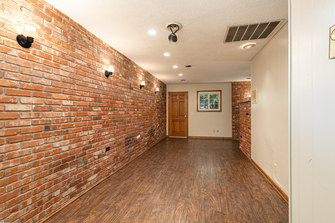
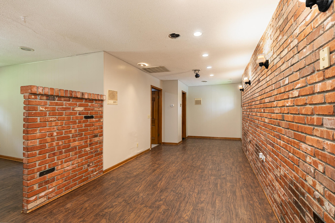
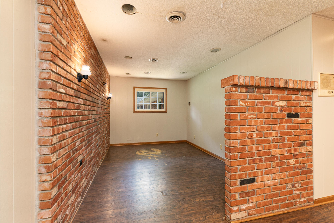
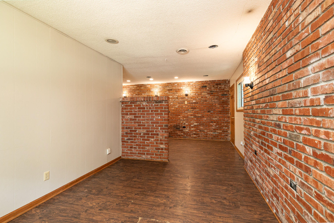
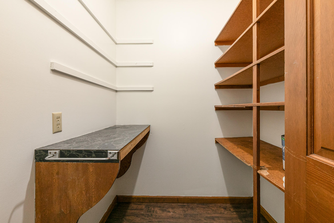
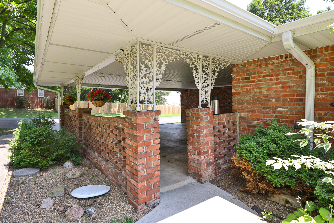
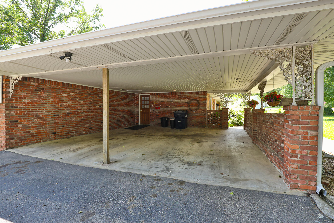
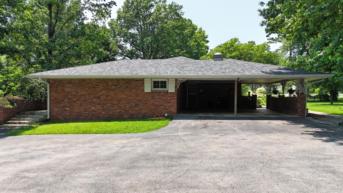
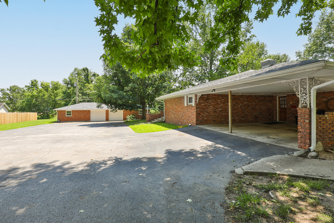
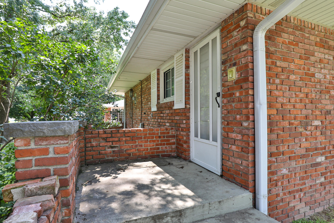
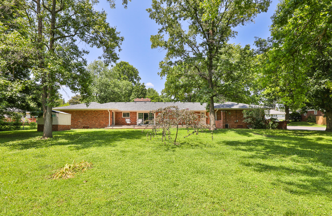
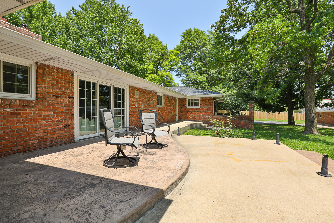
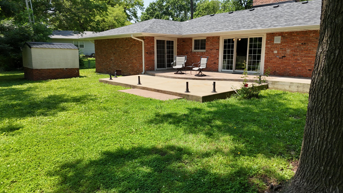
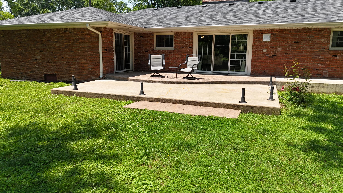
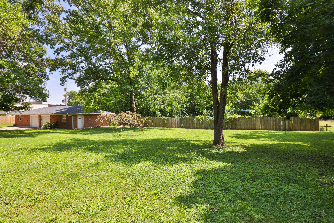
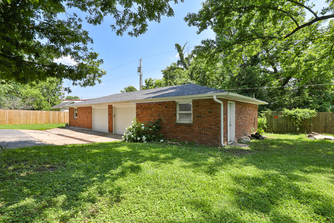
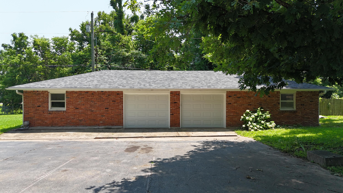
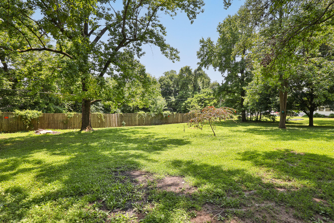
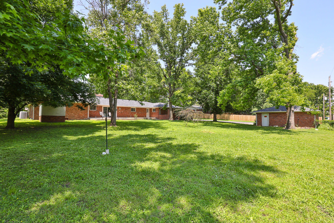
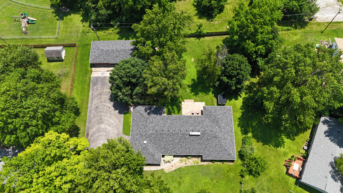
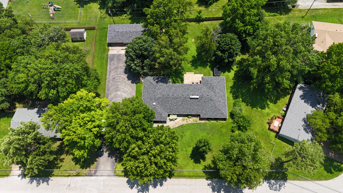
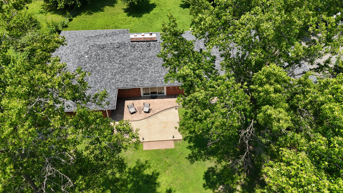
CLASSY BRICK BEAUTY! Space to spare in this 3300+ sq foot ranch style home. The unique design features several brick walls though out the house. This 4 bedroom, 3 bath home offers comfort & functionality with 2 generous living areas - perfect for entertaining or relaxing. Enjoy cozy evenings by the wood burning fireplace. The kitchen features an abundance of cabinets with granite counter tops & an Italian inspired cooking center - along with stainless appliances. A generous size master bedroom has sliding doors to the patio, lots of storage, a walk in closet, and the updated en suite bath has a double sink vanity, a soaking tub, and a walk in shower. All of the bedrooms have walk in closets. A small office is an added feature - along with many storage closets. The 4th bedroom could be used as another living area, or possibly in law quarters. There is an attached 2 car carport. Another bonus - the 58' x 25' detached 2 car garage/shop is ideal for extra vehicles and/ or a workshop. All of this nestled on a .69 acre lot with mature trees & landscaping. A rare find - even has an asphalt drive - don't miss your chance to own this versatile and welcoming home!
Association Fees / Info
Association Type: None
Hoa: No
Room Dimensions
Bedroom 2: 13.1 x 11
Bedroom 3: 13.1 x 11
Bedroom 4: 25 x 8.9
Dining Room: 11.6 x 8.2
Family Room: 23.9 x 16.8
Kitchen: 16.7 x 12.3
Living Room: 21 x 13
Master Bedroom: 18.3 x 13.5
Room Area
Bedroom 2: 144.1 SqFt
Bedroom 3: 144.1 SqFt
Bedroom 4: 222.5 SqFt
Dining Room: 95.12 SqFt
Family Room: 401.52 SqFt
Kitchen: 205.41 SqFt
Living Room: 273 SqFt
Master Bedroom: 247.05 SqFt
Room Description
Bedroom 4: Plus 14 x 8.9
**Building Info
Attic: Access Only:No Stairs
Construction: No
Building Area Total: 3309
Architecture: Traditional, Ranch
Roof: Shingle
Construction Materials: Brick
Foundation: Poured Concrete, Crawl Space
Fireplace Type: Family Room, Blower Fan, Insert, Wood Burning
Levels: One
Stories: 1
Exterior Features
Exteriorextras: Rain Gutters
Patio and Porch: Patio
Window Features: Blinds
Shop Building Dimensions: 58 x 25
Shop Building Features: Concrete Floor, Electric
Fees / Restrictions
Financial
Som Price Per Square Foot: $101.24
Garage / Parking
Garagetype: Additional Parking, Paved, Driveway
Garage Spaces: 4
Garage: Yes
Garage: 0.00
Garage Attached: 2.00
Green / Env Info
Handicap
Interior Features
Fireplaces: Yes
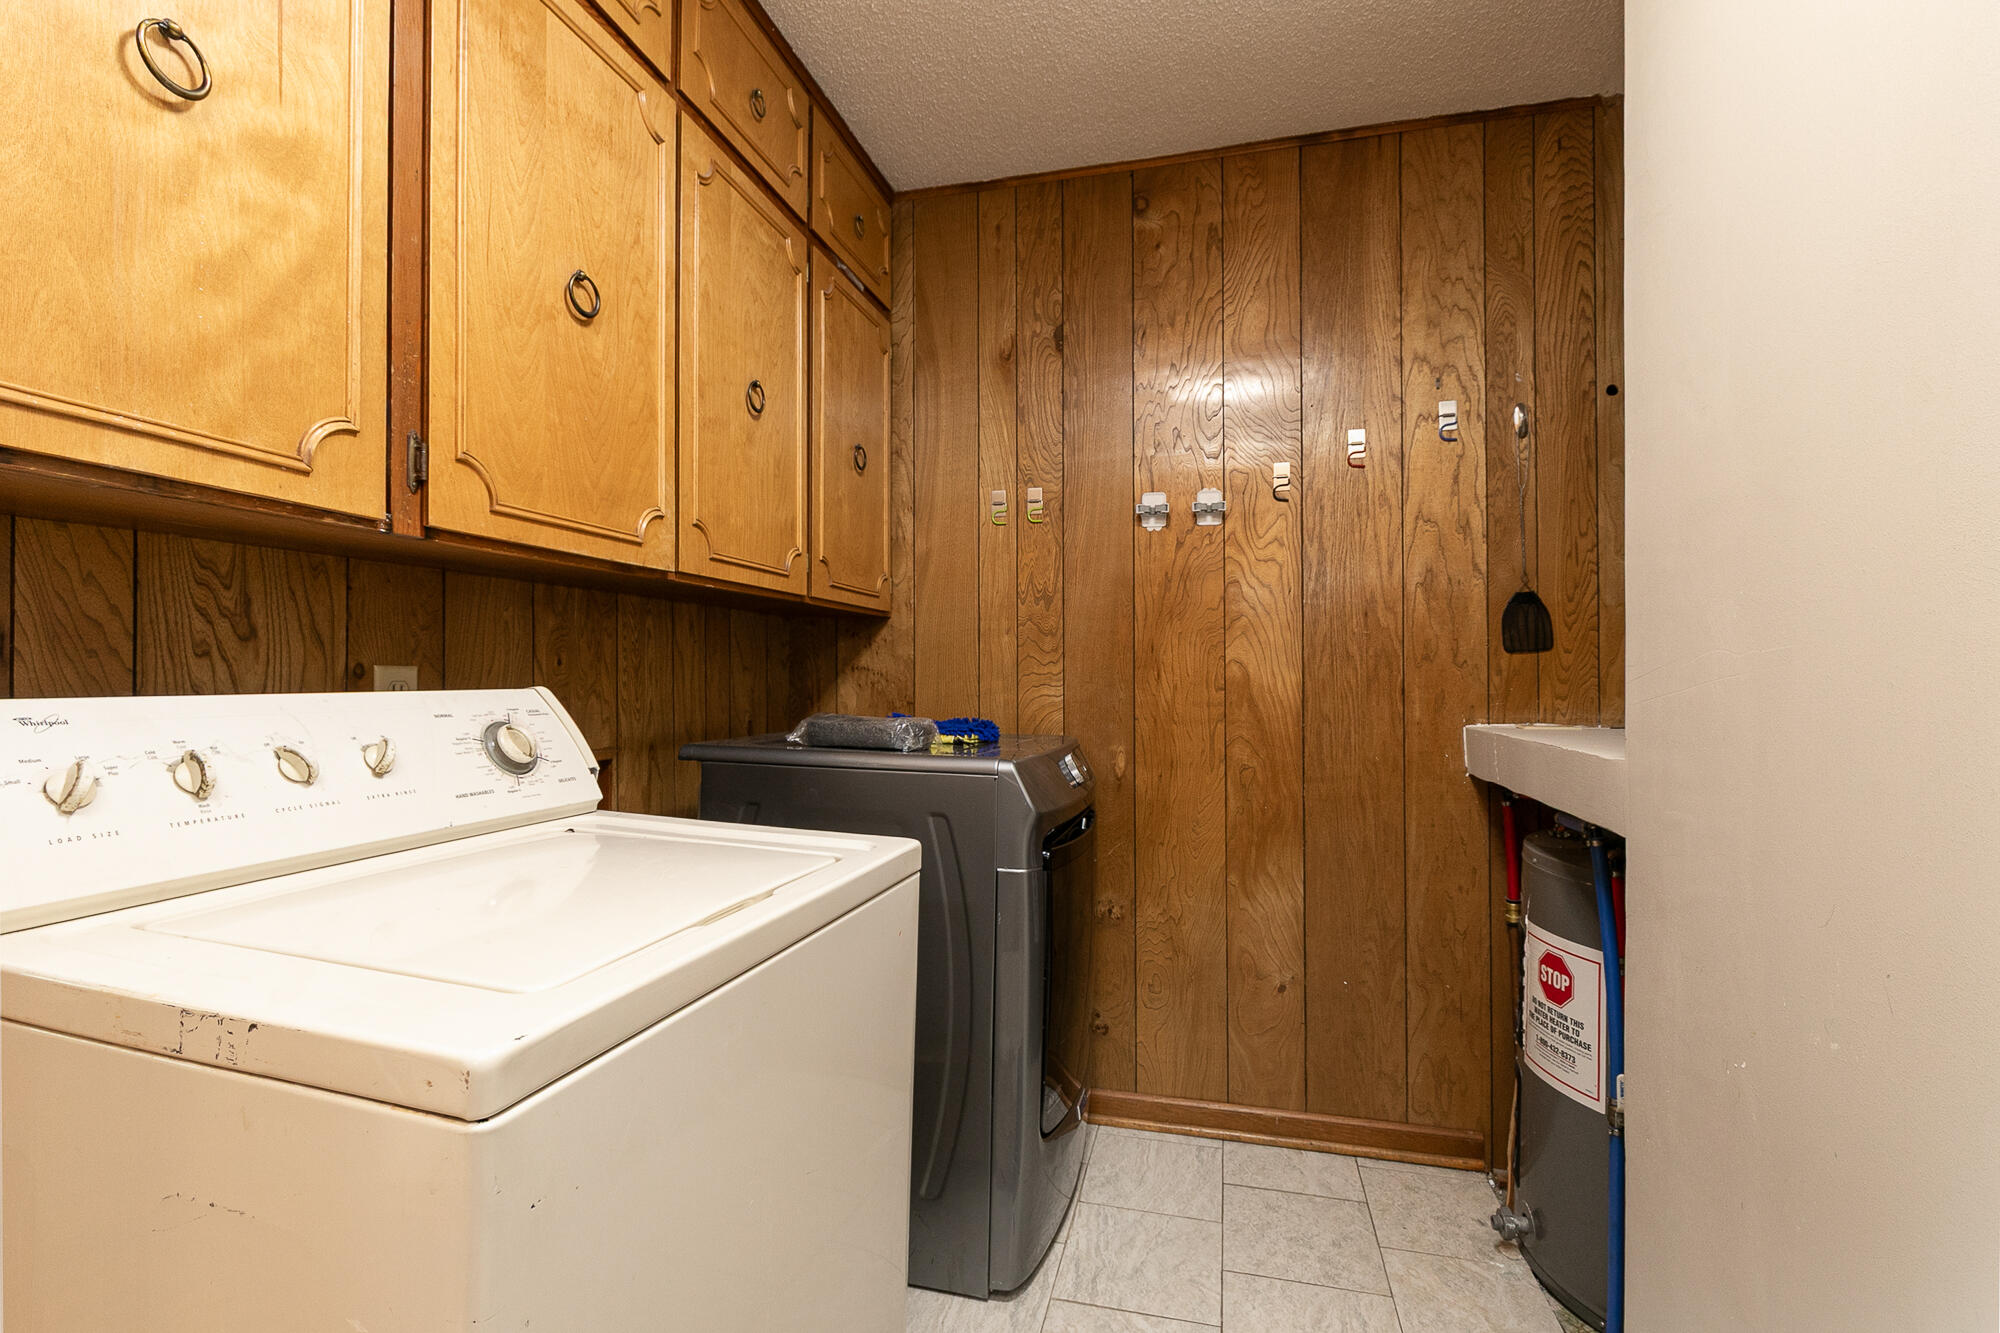
Laundry Features: Main Floor
Flooring: Carpet, Tile, Hardwood
Interior Amenities: Walk-in Shower, W/D Hookup, Soaking Tub, Solid Surface Counters, Granite Counters, Beamed Ceilings, Walk-In Closet(s)
Appliances: Electric Cooktop, Built-In Electric Oven, Exhaust Fan, Refrigerator, Electric Water Heater, Disposal, Dishwasher
Lot Info
Lot: Landscaping, Few Trees, Level
Acres: 0.69
Marina Info
Docks Dock Slip: No
Misc
Above Grade Finished Area: 3309
Insidecitylimits: Yes
Other
Som Propane Tank: No
Som Related To Owner: No
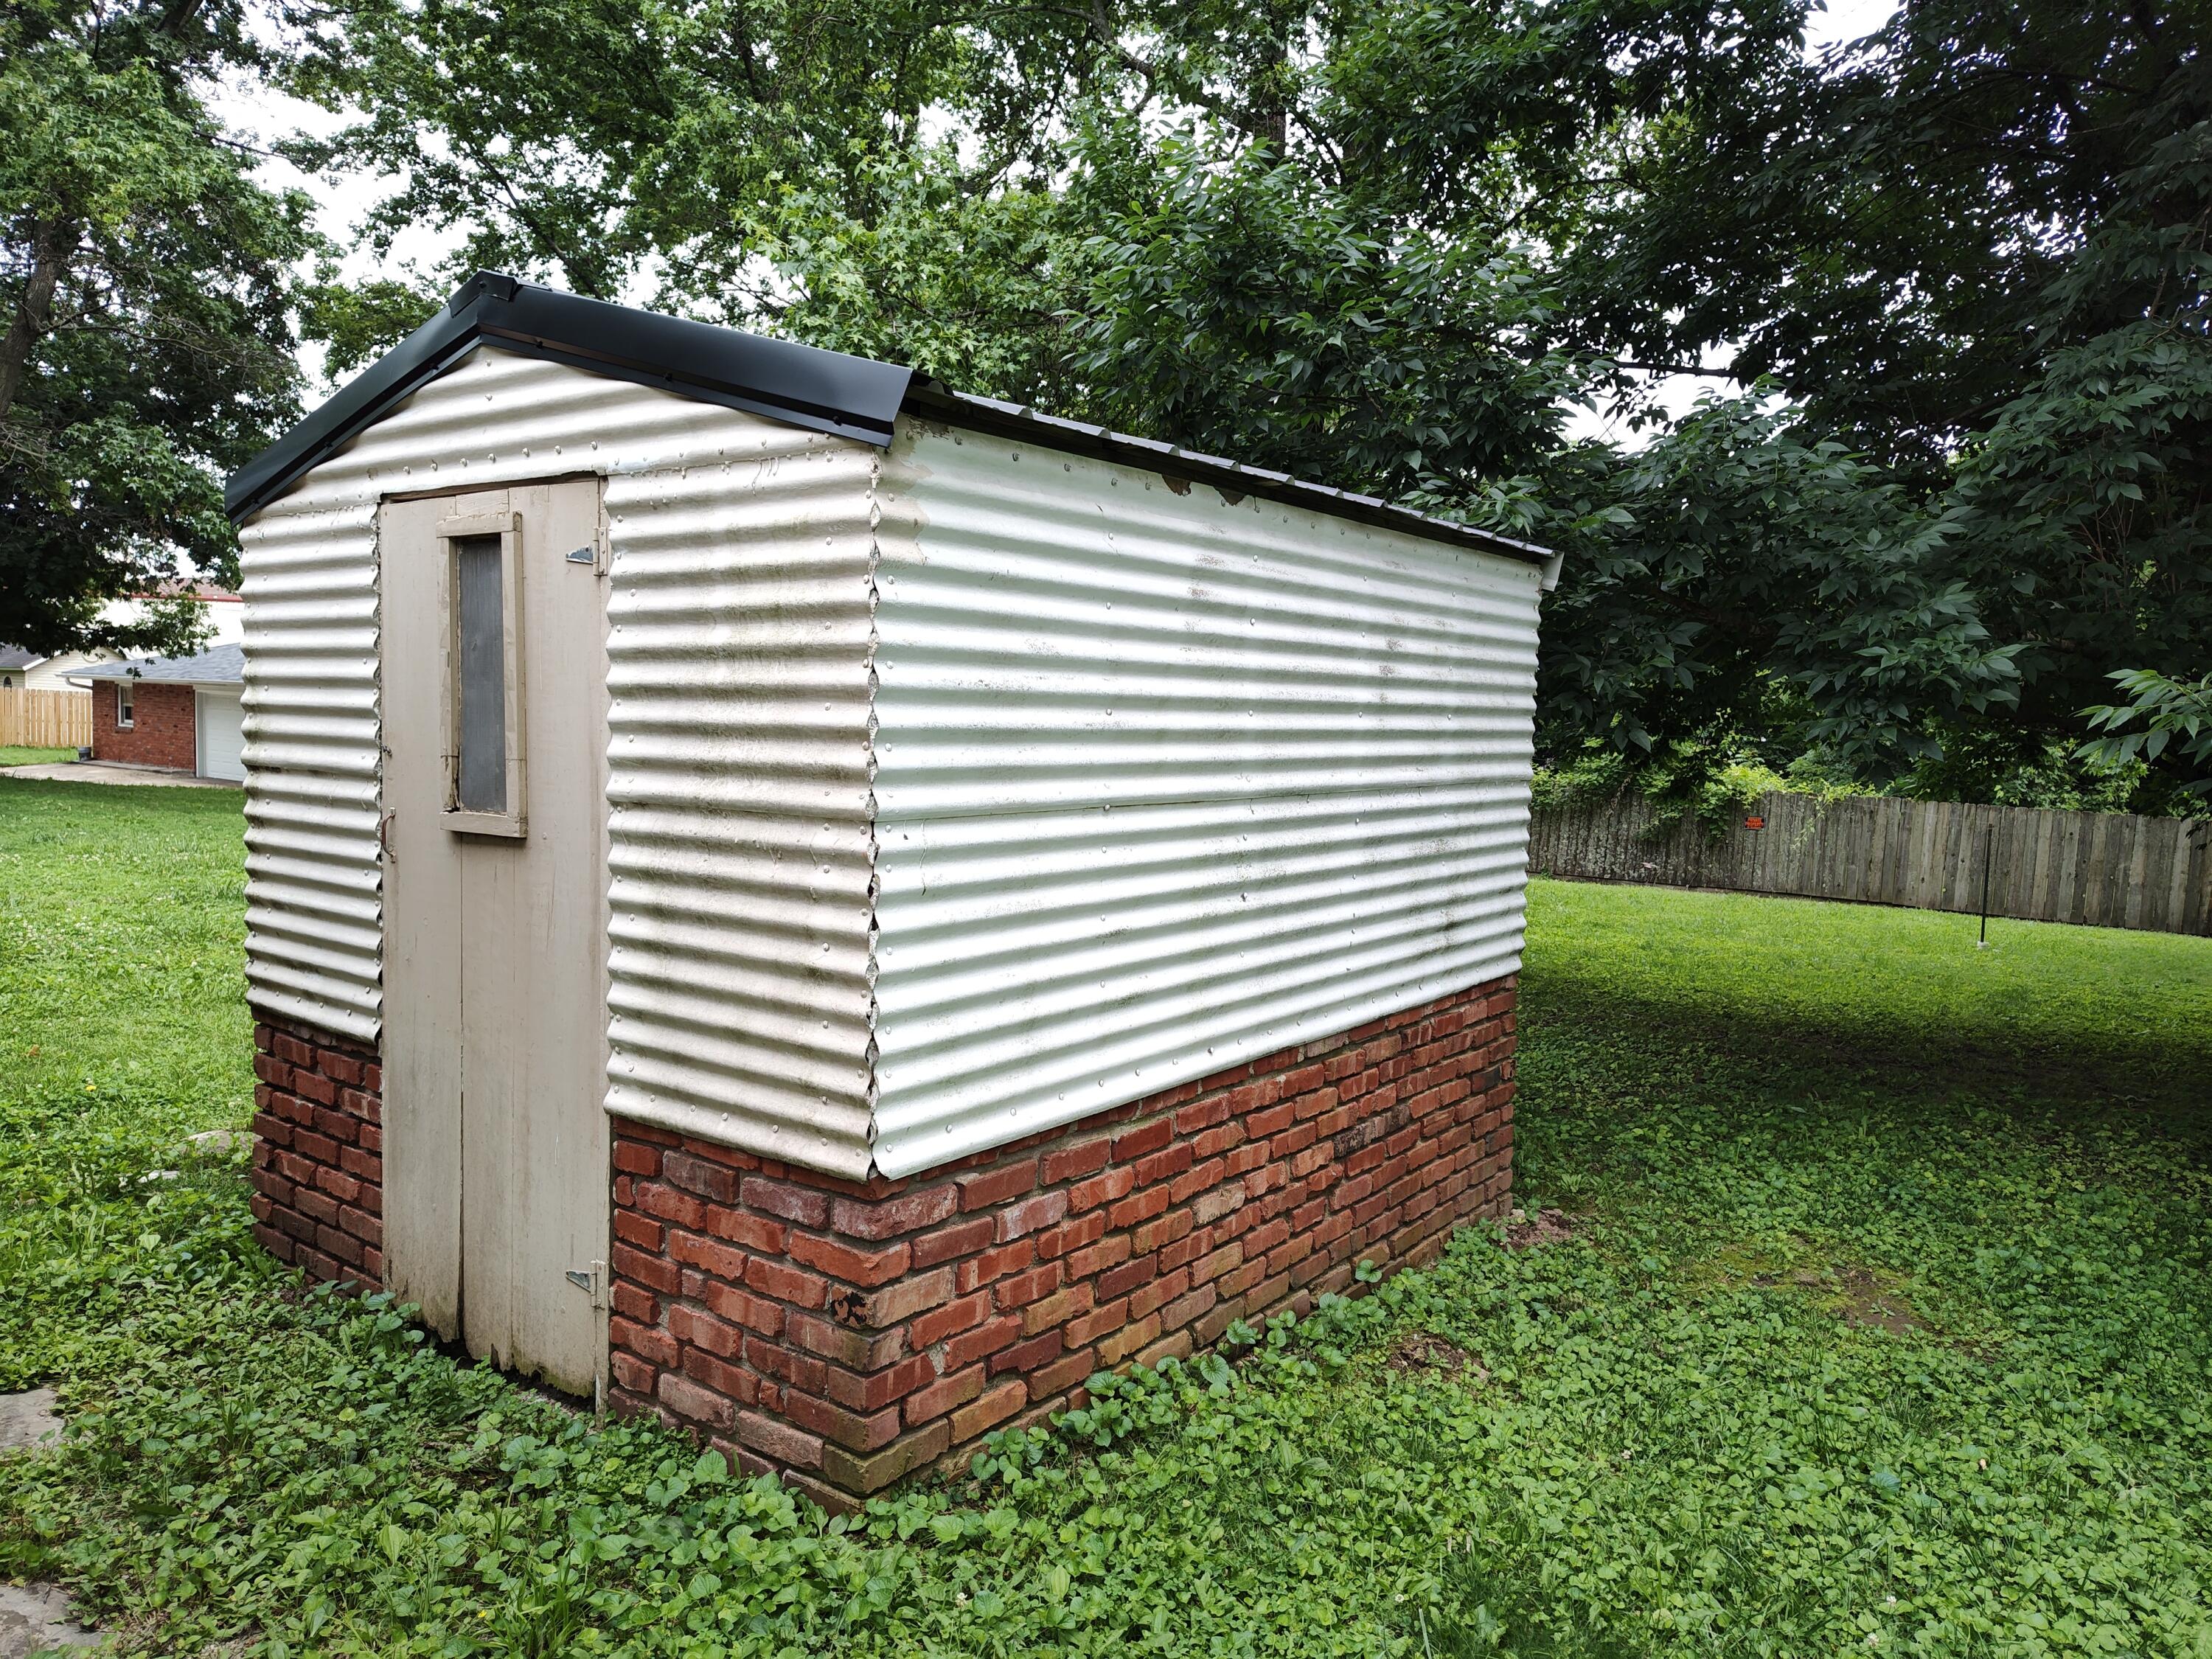
Other Structures: Storage Shed
Foreclosure: No
Property Info
Township: 33
Year Built: 1965
Road Surface: Asphalt
Road Frontage Type: City Street
County: Polk
Rental Info
Vacation Rental: No
Room Info
Room Type: Family Room, Living Areas (2), Office
Sqft Info
Sqft: 3309
Tax Info
Tax Legal Description: BOLIVAR-OUTLOT- OP-BEG. NELY 130' FROM SE COR W OLIVE & N PARK, THENCE NELY 154' SELY 180'SWLY 195' NWLY ETC.
Tax Year: 2024
Tax Amount Annual: 1589.99
Tax Provided By: Assessor Records
Unit Info
Utilities / Hvac
Sewer: Public Sewer
Cooling Oth: Electric
Cooling: Central Air, Ceiling Fan(s), Heat Pump
Water Source: City
Heating Source: Electric
Heating: Heat Pump
Waterfront / Water
Waterfront View: None
Lake River: None
Directions
W Broadway St to N on Park. N to W Olive. Right on W Olive to house on the rightListings courtesy of Century 21 Peterson Real Estate

 MLS# 60326888