

$749,900 | 6 beds | 3 full baths | 1 half baths | 4,800 sqft
West Plains, MO 65775
- 6Beds
- 3Full Baths
- 1Half Baths
- 4,800SqFt
- 1992Year Built
- 1.46Acres
- MLS# 60302946
- Residential
- Single Family Residence
- Active
- Approx Time on Market10 months, 29 days
- AreaHowell
- CountyHowell
- Subdivision North Terra
Overview
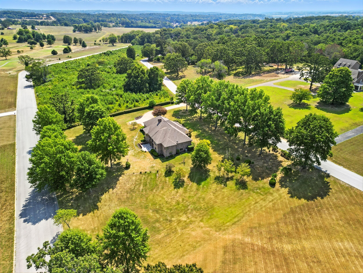
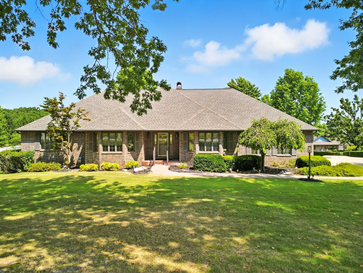
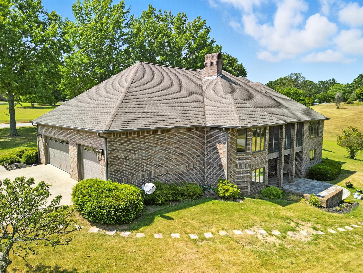
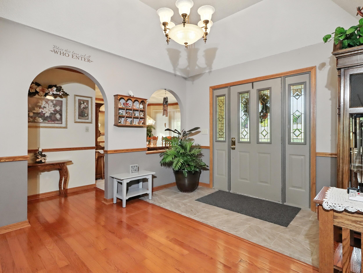
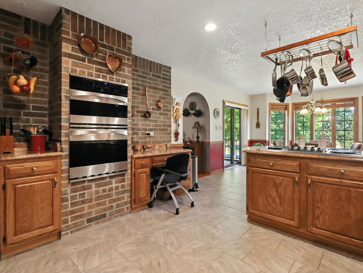
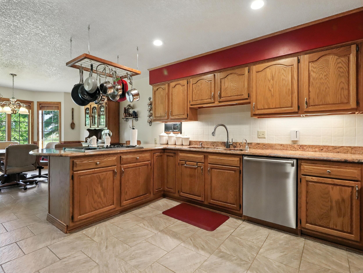
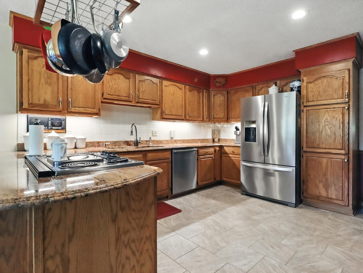
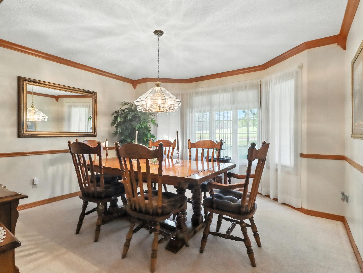
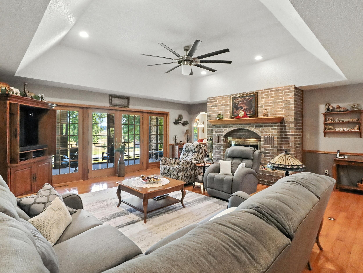
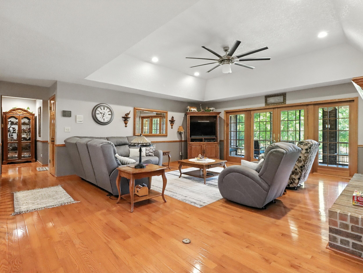
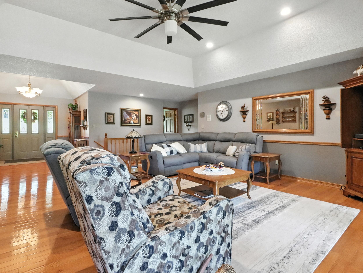
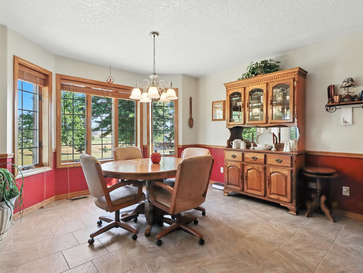
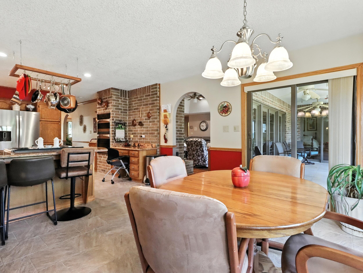
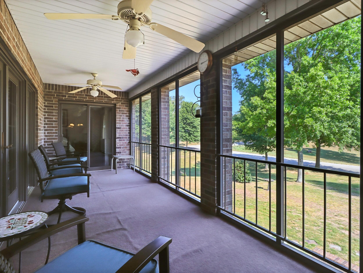
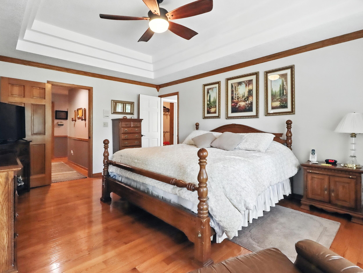
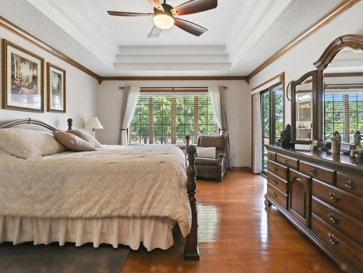
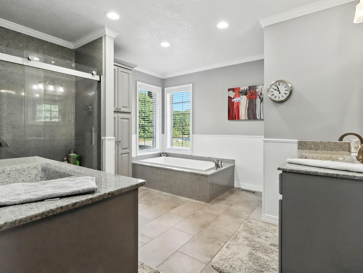
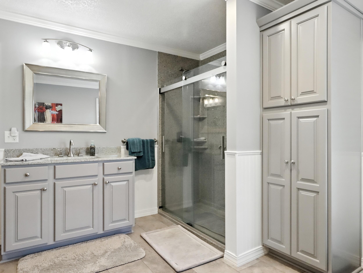
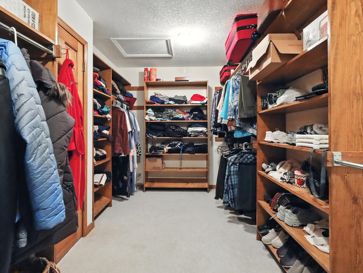
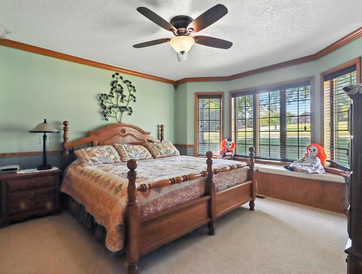
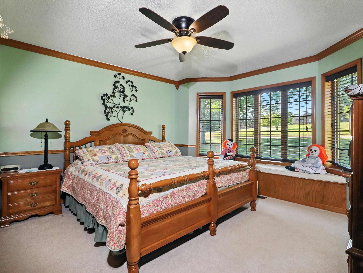
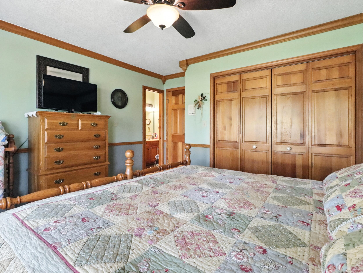
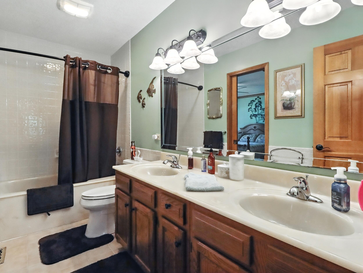
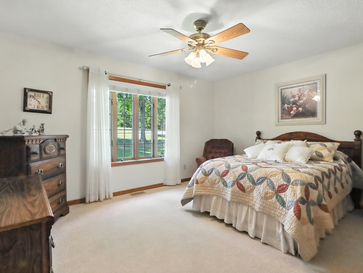
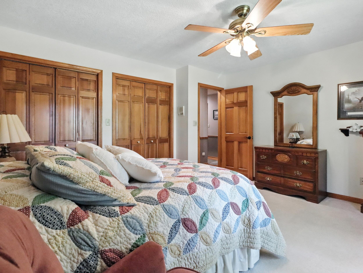
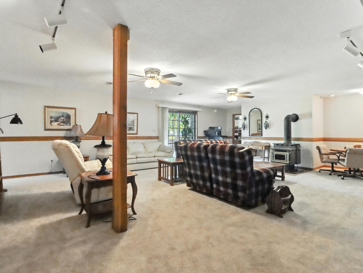
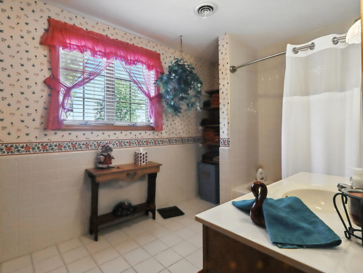
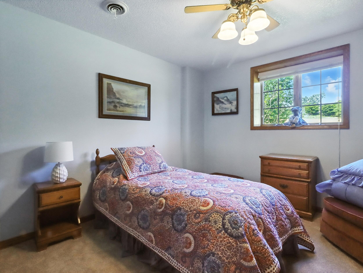
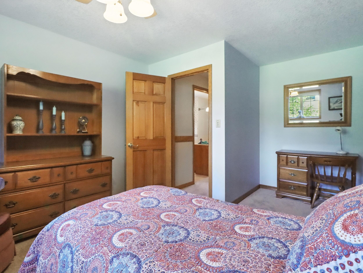
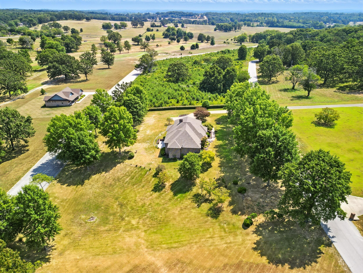
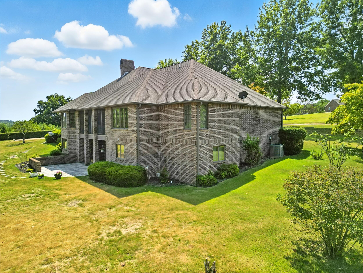
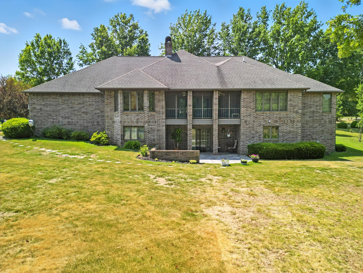
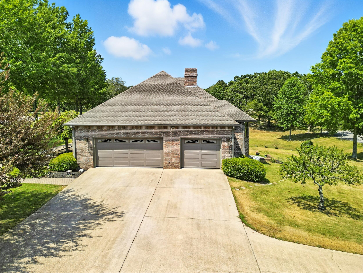
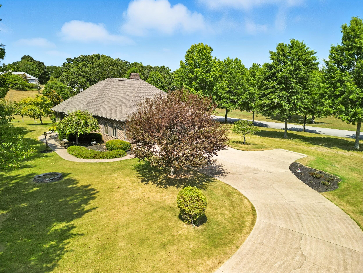
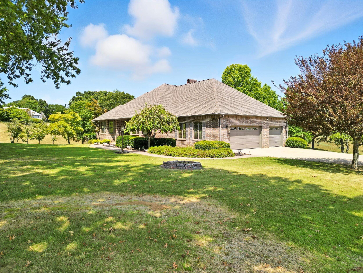
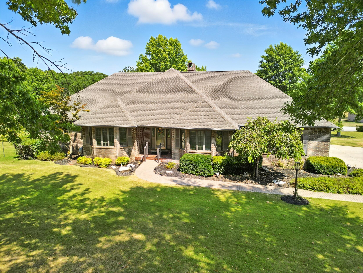
This stunning 6-bedroom, 3.5-bath custom brick home offers the rare opportunity to live directly on the West Plains Golf Course with sweeping views of the green and a sparkling spring-fed lake. With a spacious layout, elegant finishes, and multiple outdoor living areas, this property blends comfort with timeless style.Inside, the gourmet kitchen is a chef's dream with granite countertops, custom oak cabinetry, pantry, breakfast bar, and a breakfast nook overlooking the course. The formal dining room makes a statement with arched entryways, tray ceilings, and hardwood floors, while the inviting living room centers around a wood-burning fireplace.The master suite is a true retreat featuring a soaking tub, walk-in shower, oversized closet, and private access to the screened-in deck. The finished walkout basement provides even more living space, complete with a cozy Buck stove, family room, and recreation area perfect for entertaining.Property HighlightsPrime West Plains Golf Course Home - Panoramic views of the course and spring-fed lake.Chef's Kitchen - Granite counters, custom oak cabinets, pantry, and breakfast bar.Luxury Master Suite - Soaking tub, walk-in shower, oversized closet, and deck access.Expansive Living Areas - Main level with wood-burning fireplace plus basement with Buck stove, family room, and recreation space.Outdoor Living - Screened-in deck and tiled patio, both overlooking golf and lake views.Spacious Design - 6 bedrooms, 3.5 baths, walkout basement, and 3-car garage.Quality Construction - Andersen windows, hardwood floors, and timeless brick exterior.Located in Howell County, Missouri, this property is just minutes from downtown West Plains, schools, shopping, and dining. Home to Ozarks Healthcare, a full-service regional hospital, and Missouri State University-West Plains, the area serves as the hub of the Missouri Ozarks.
Association Fees / Info
Association Type: None
Hoa: No
**Building Info
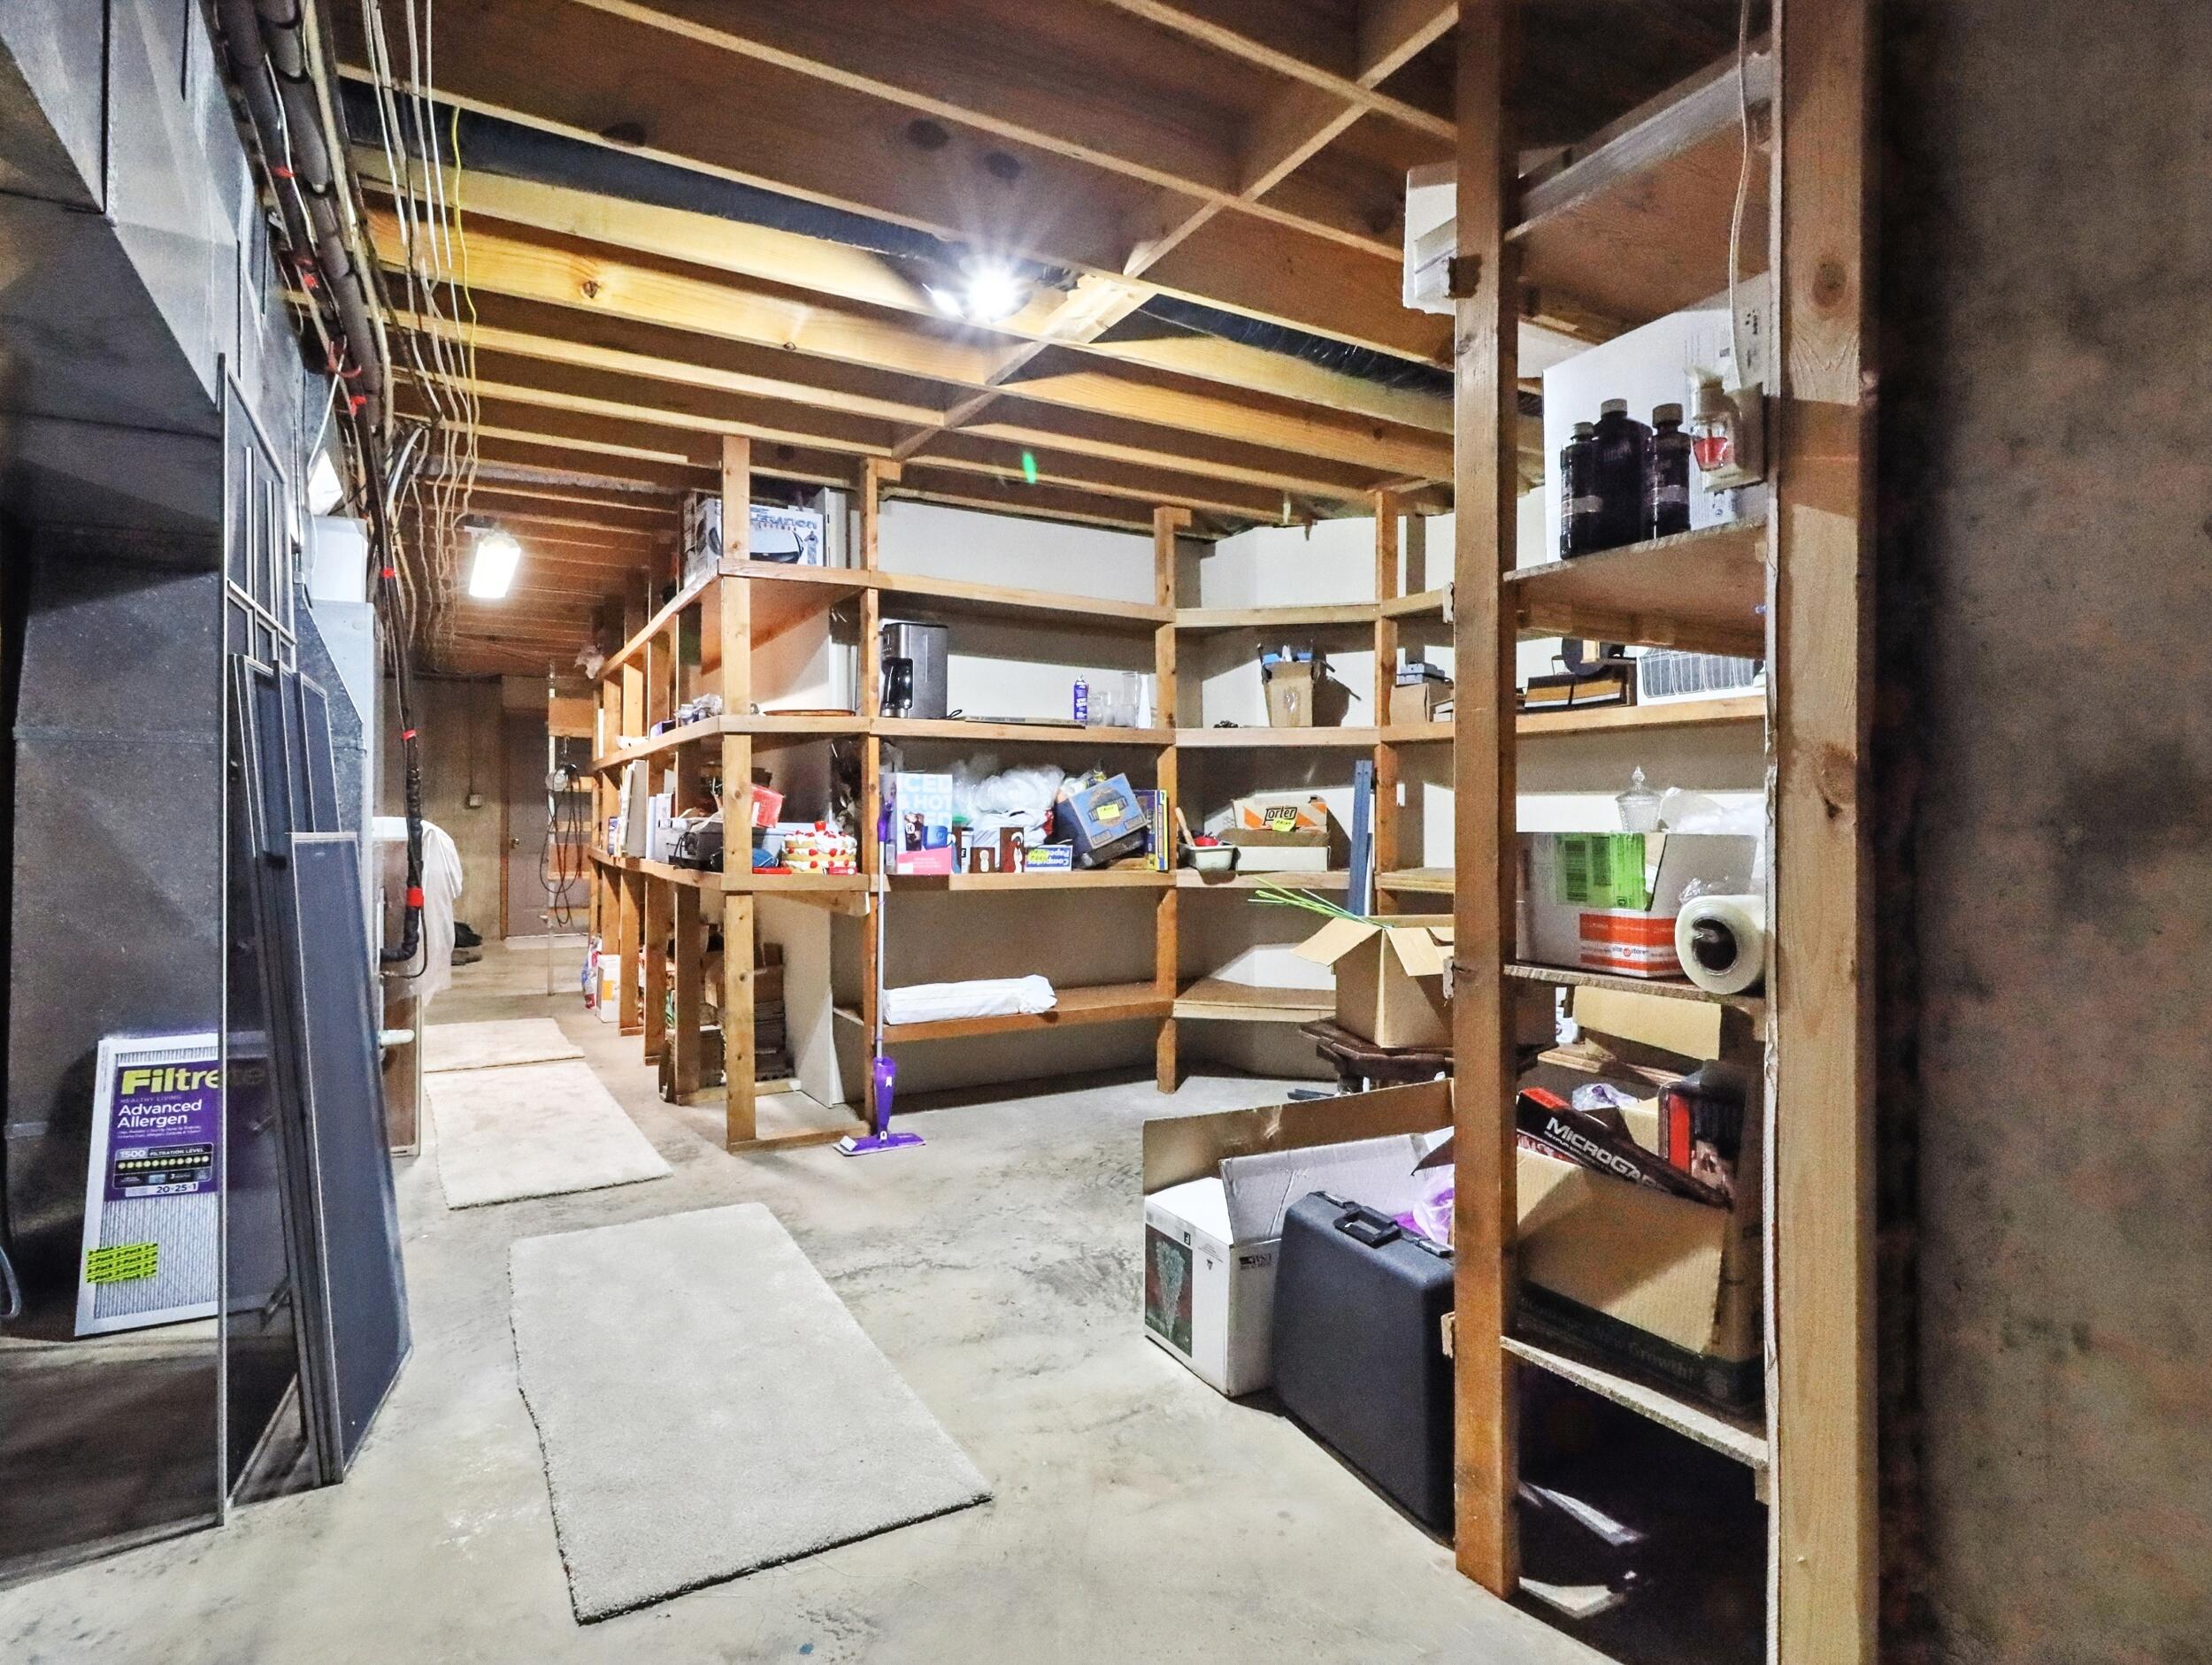
Basement: Walk-Out Access, Exterior Entry, Storage Space, Interior Entry, Bath/Stubbed, Finished, Full
Basement: Yes
Below Grade Finished Area: 2400
Construction: No
Building Area Total: 4800
Architecture: Contemporary, Ranch
Roof: Composition
Construction Materials: Brick
Foundation: Poured Concrete
Fireplace Type: Family Room, Blower Fan, Basement, Brick, Wood Burning, Free Standing, Living Room
Levels: One
Stories: 1
Exterior Features
Exteriorextras: Rain Gutters
Fencing: None
Patio and Porch: Patio, Screened, Front Porch
Window Features: Double Pane Windows
Shop Building Features: No
Fees / Restrictions
Easement and Restrictions: Building/Development, Subdivision
Financial
Som Price Per Square Foot: $156.23
Garage / Parking
Garagetype: Driveway, Garage Faces Side
Garage Spaces: 3
Garage: Yes
Garage: 3.00
Garage Attached: 0.00
Attached Garage: No
Green / Env Info
Handicap
Interior Features
Fireplaces: Yes
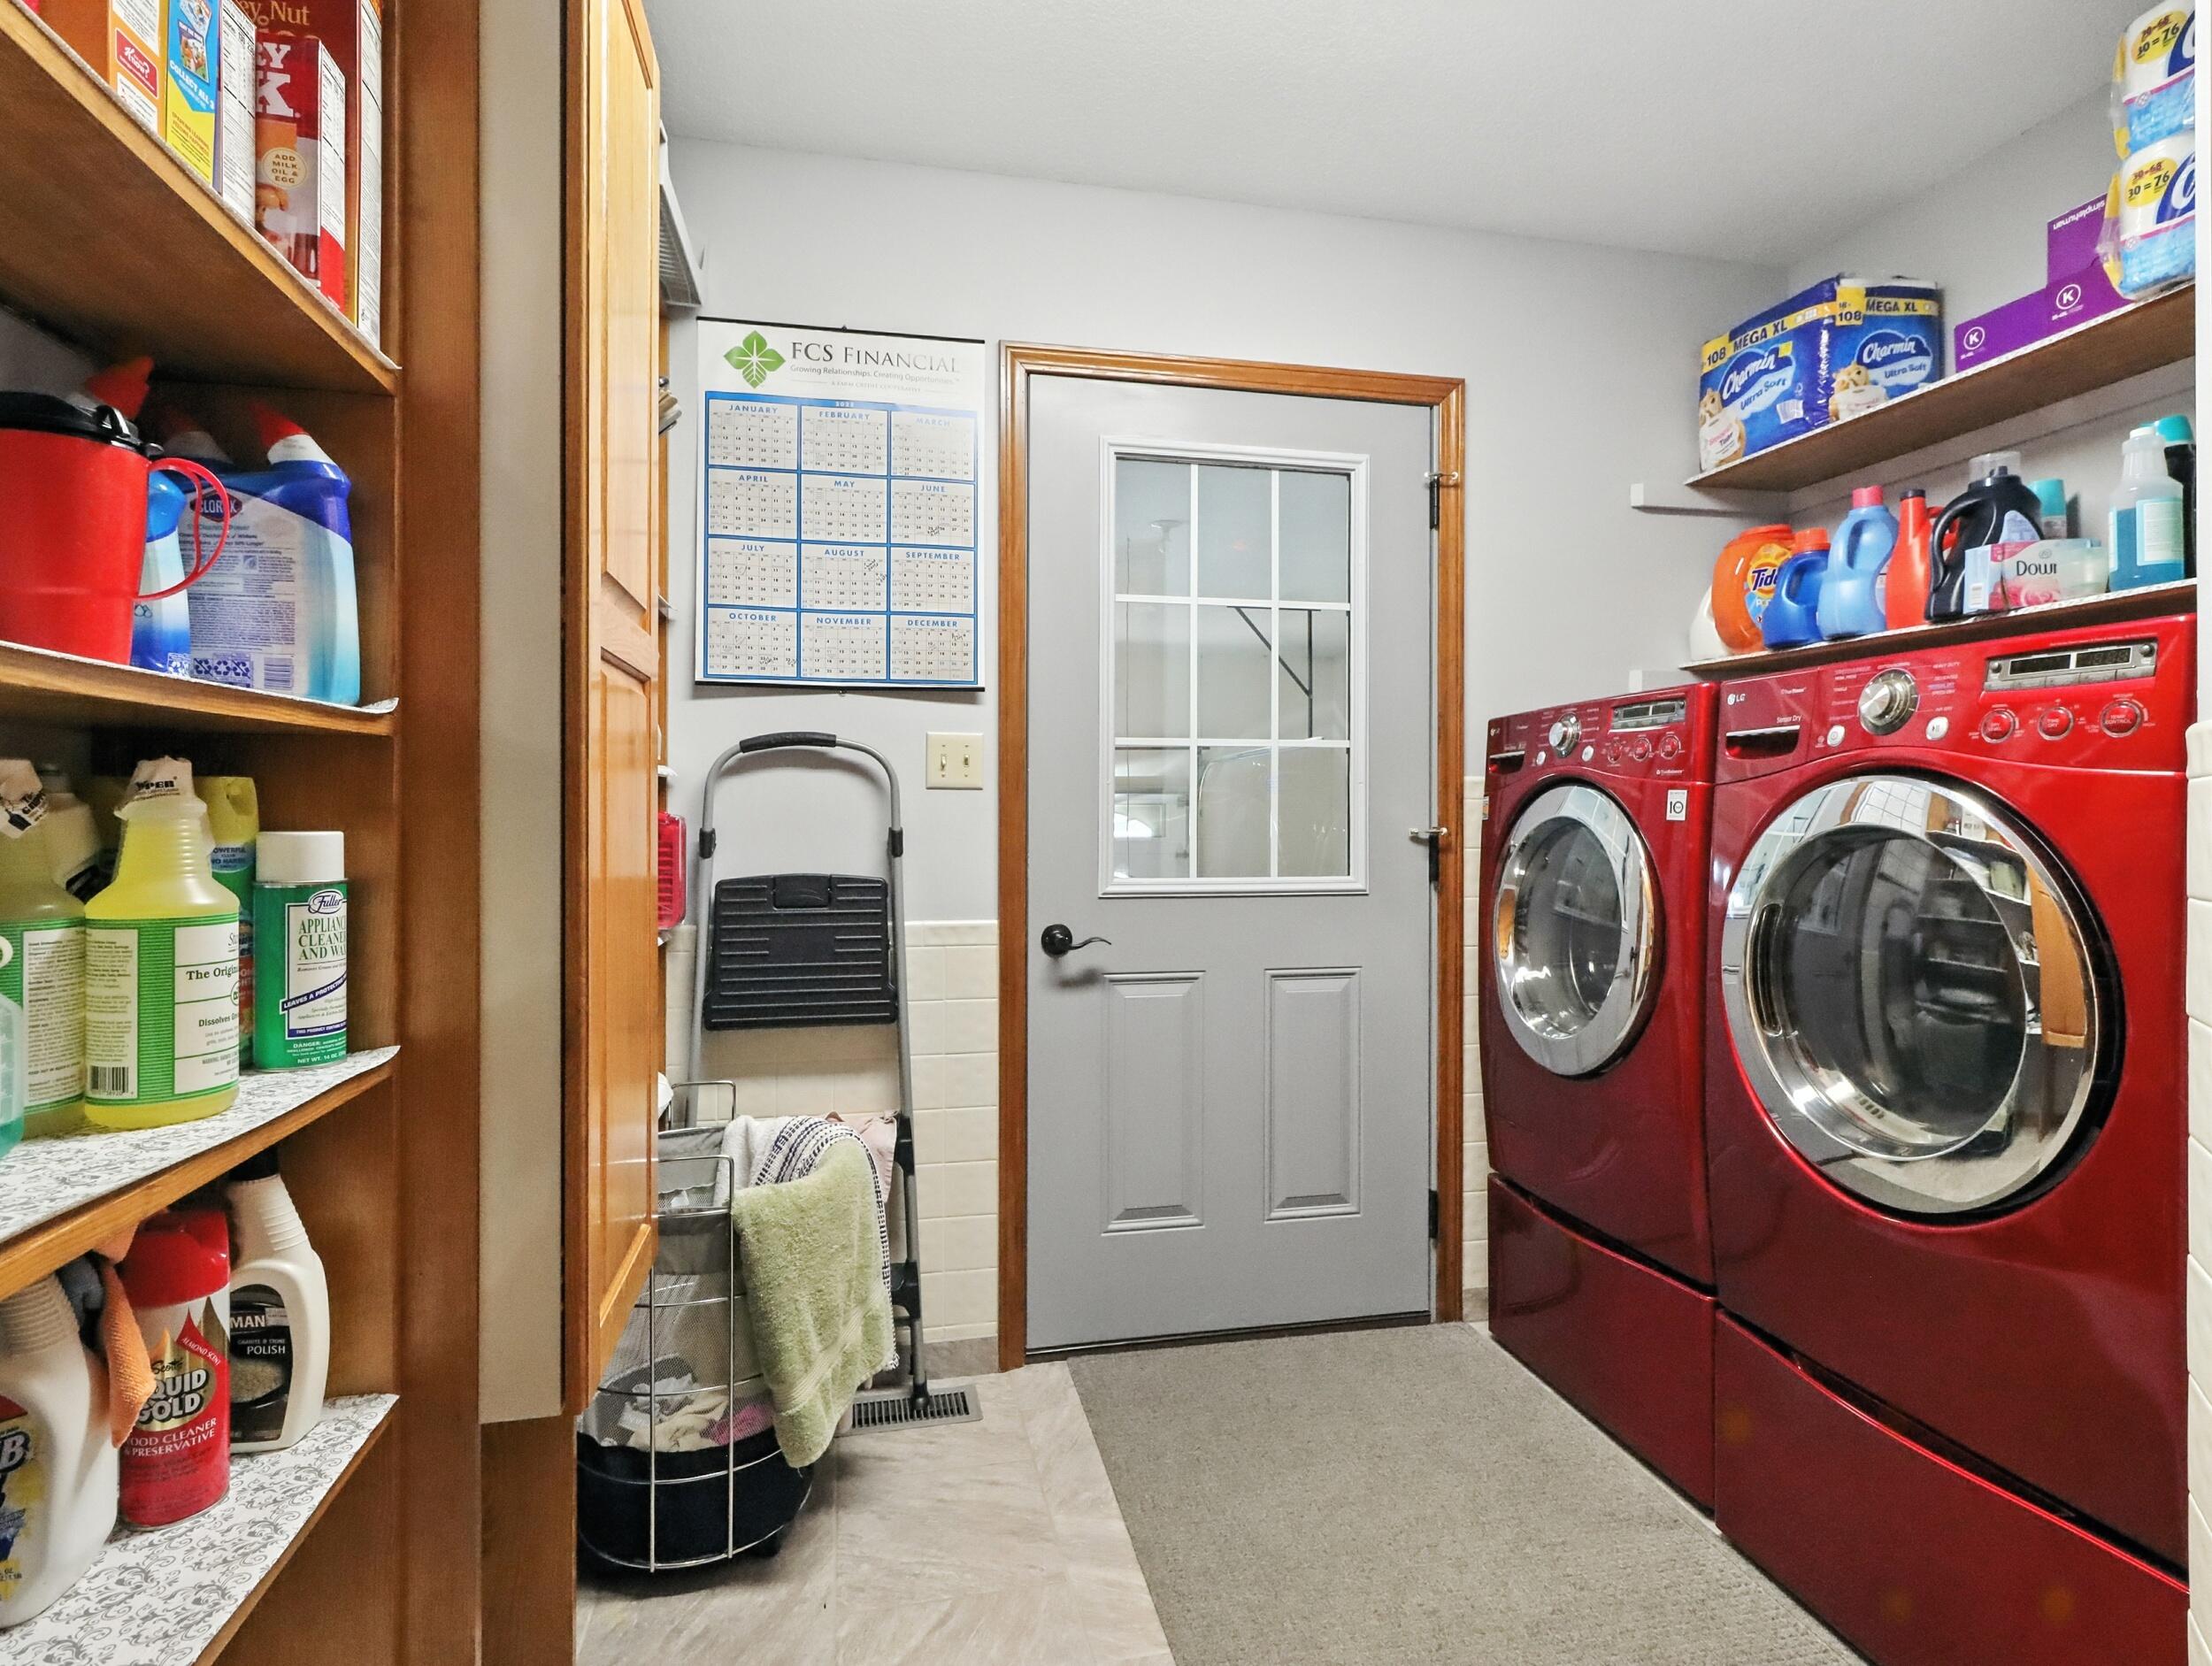
Laundry Features: Main Floor
Flooring: Carpet, Tile, Hardwood
Interior Amenities: Walk-in Shower, W/D Hookup, Soaking Tub, Granite Counters, Tray Ceiling(s), Walk-In Closet(s)
Appliances: Electric Cooktop, Built-In Electric Oven, Exhaust Fan, Refrigerator, Electric Water Heater, Dishwasher
Lot Info
Lot: Easements, Paved Frontage, Landscaping
Acres: 1.46
Lot Size: 278.5X232.2
Marina Info
Docks Dock Slip: No
Misc
Above Grade Finished Area: 2400
Insidecitylimits: No
Other
Som Propane Tank: No
Foreclosure: No
Property Info
Township: 24
Year Built: 1992
View: Golf Course, Panoramic
View: No
Road Surface: Asphalt, Concrete
Road Frontage Type: City Street
County: Howell
Rental Info
Vacation Rental: No
Room Info
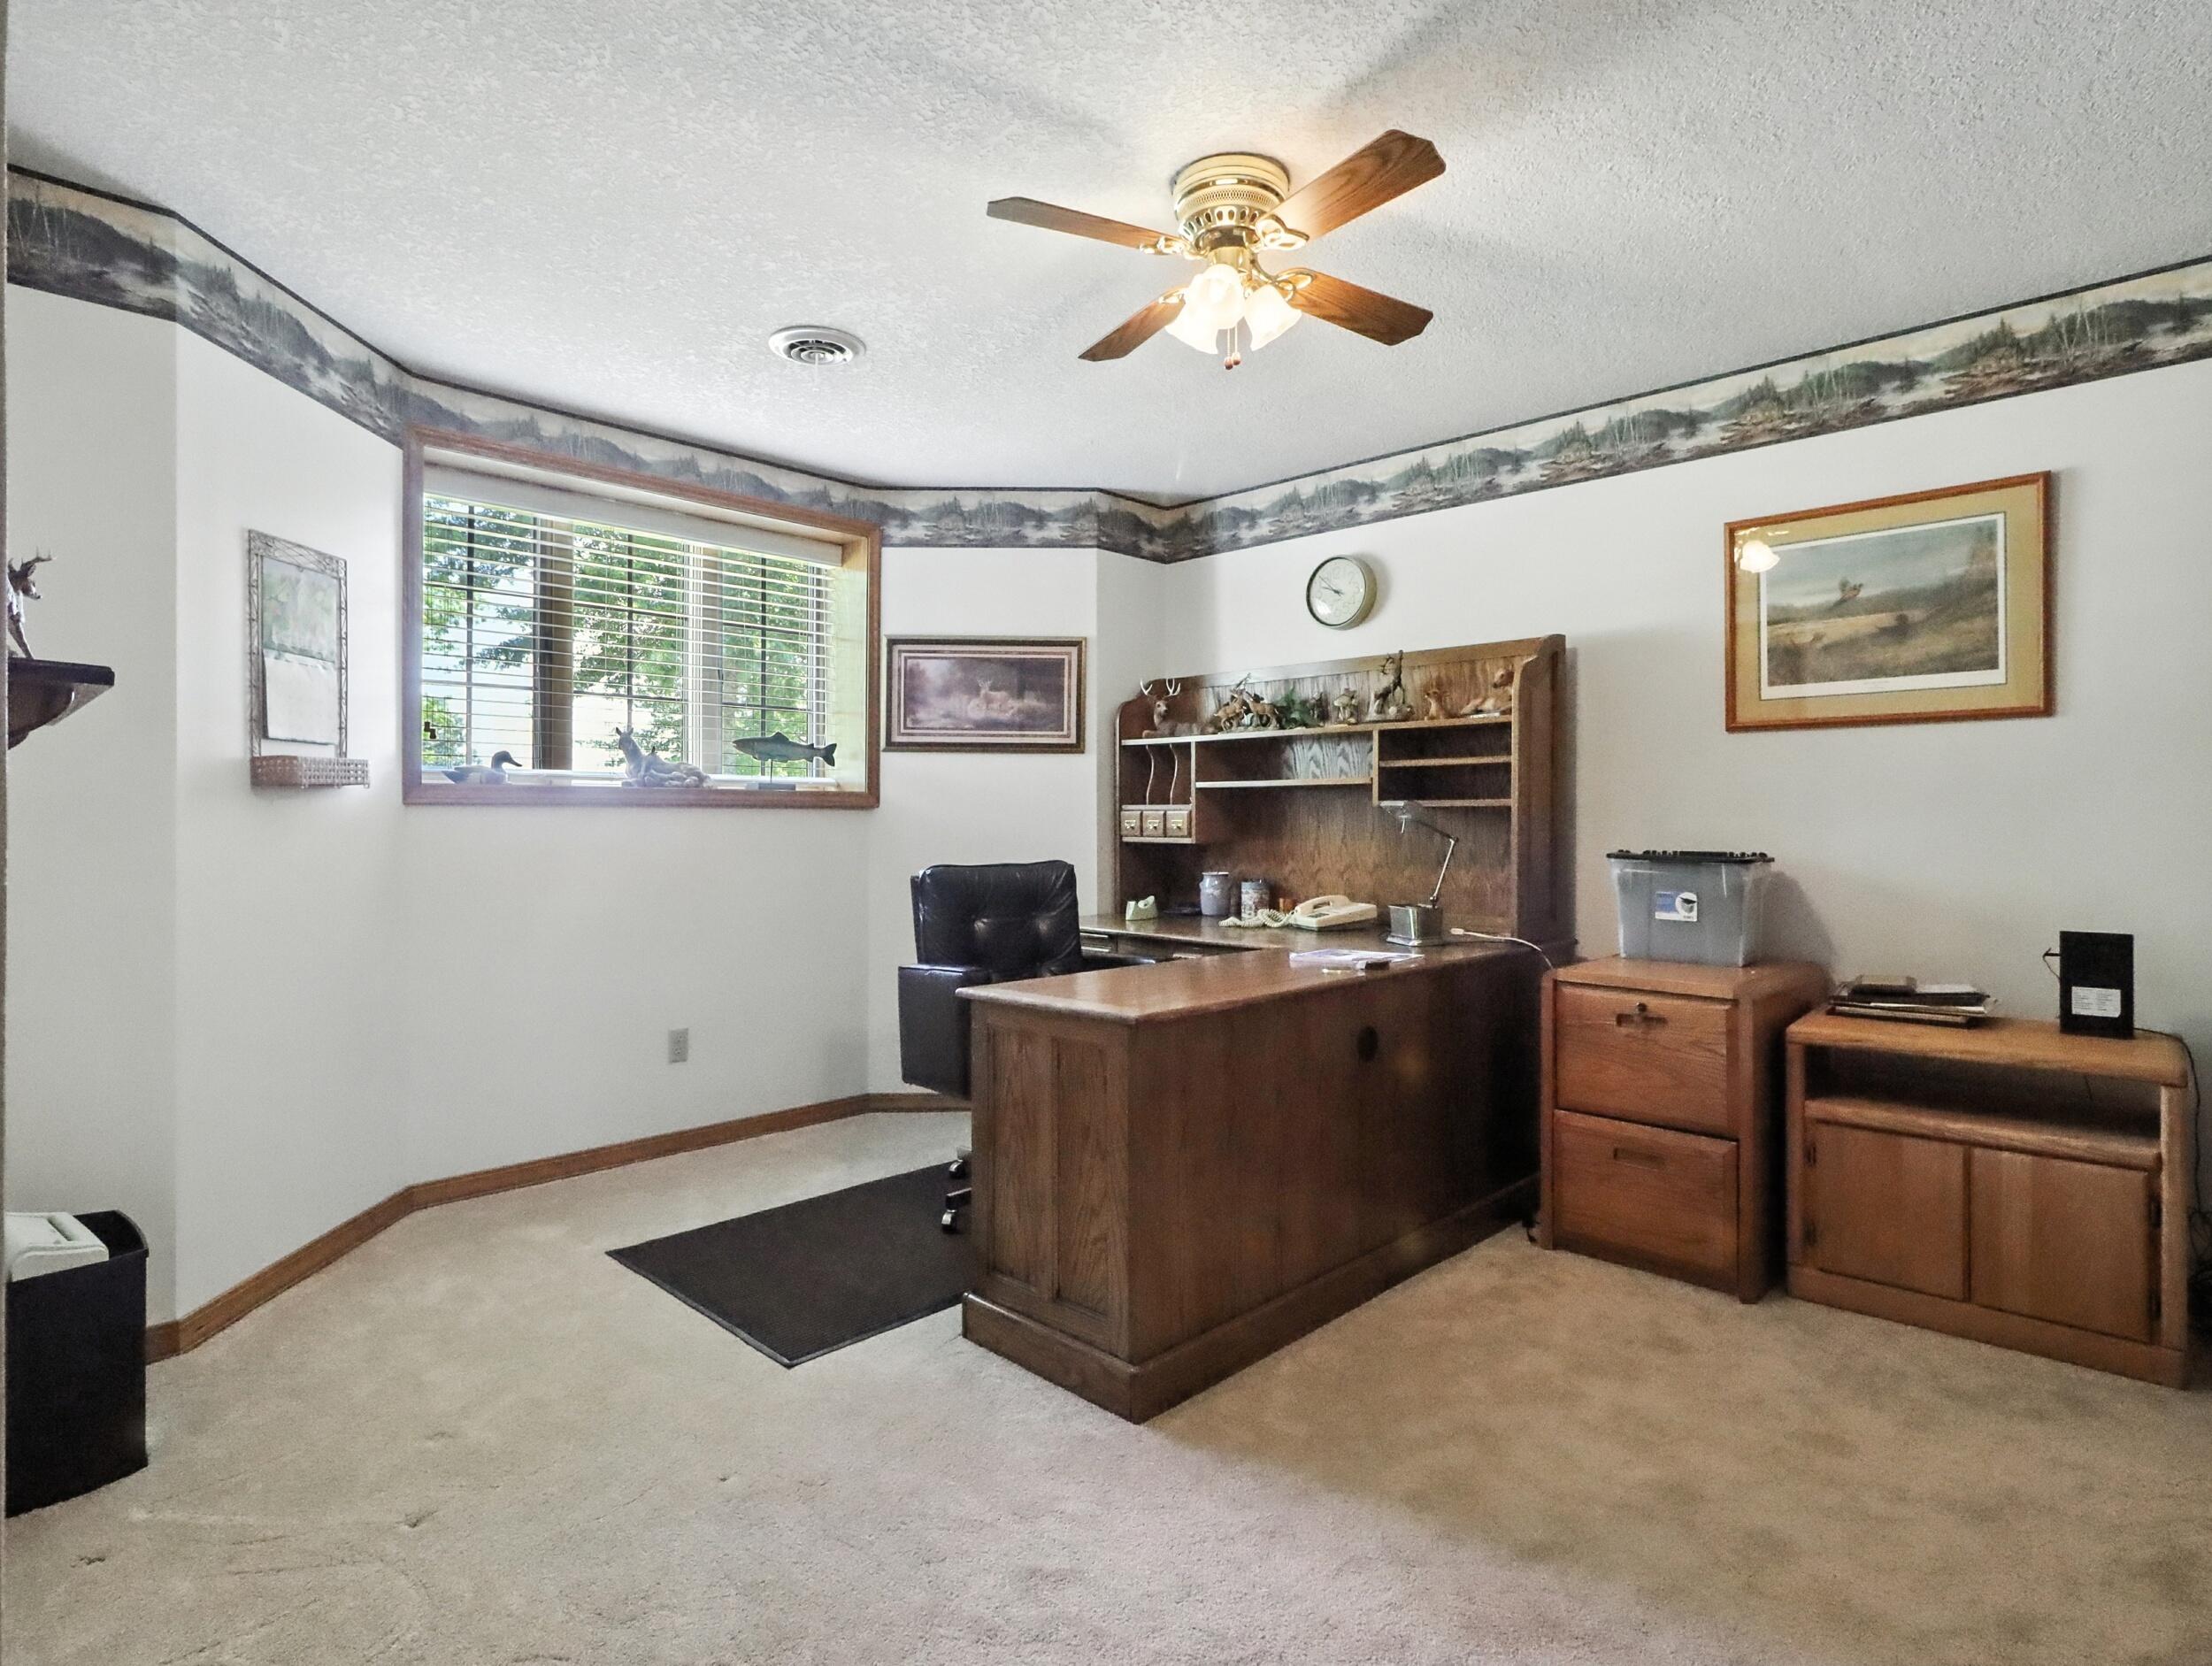
Room Type: Bedroom, Pantry, Office, Family Room, Family Room - Down, Master Bedroom
Sqft Info
Sqft: 4800
Tax Info
Tax Legal Description: BEG N LN RD 102 & C/L SEC; N 229'; W 275'; S 225'; E TO POB
Tax Year: 2024
Tax Amount Annual: 2200.42
Unit Info
Utilities / Hvac
Sewer: Public Sewer
Cooling Oth: Electric
Cooling: Central Air, Ceiling Fan(s)
Water Source: City
Heating Source: Electric
Heating: Central
Waterfront / Water
Waterfront View: None
Lake River: None
Directions
BB Hwy towards Municipal Golf Course, Left on Rader Drive, Home on RightListings courtesy of United Country Missouri Ozarks Realty Inc.
 Listings courtesy of Southern Missouri Regional MLS as distributed by MLS GRID. The data relating to real estate for sale on this web page comes in part from the Internet Data Exchange ("IDX") of the Southern Missouri Regional MLS, LLC, Inc. Real estate listings held by Brokerage firms other than Landmark Brokers are marked with the IDX logo and detailed information about them includes the name of the listing Brokers. The information being provided is for consumer's personal, noncommercial use and may not be used for any purpose other than to identify prospective properties consumers may be interested in purchasing. The information being provided is not guaranteed, and all information should be verified by the consumer. Any representation that a web site contains all listings shall only mean that the website contain all listing available to the public through the IDX data feed. There may be other properties offered through a REALTOR© that have not been displayed on this site. Southern Missouri Regional MLS, LLC.