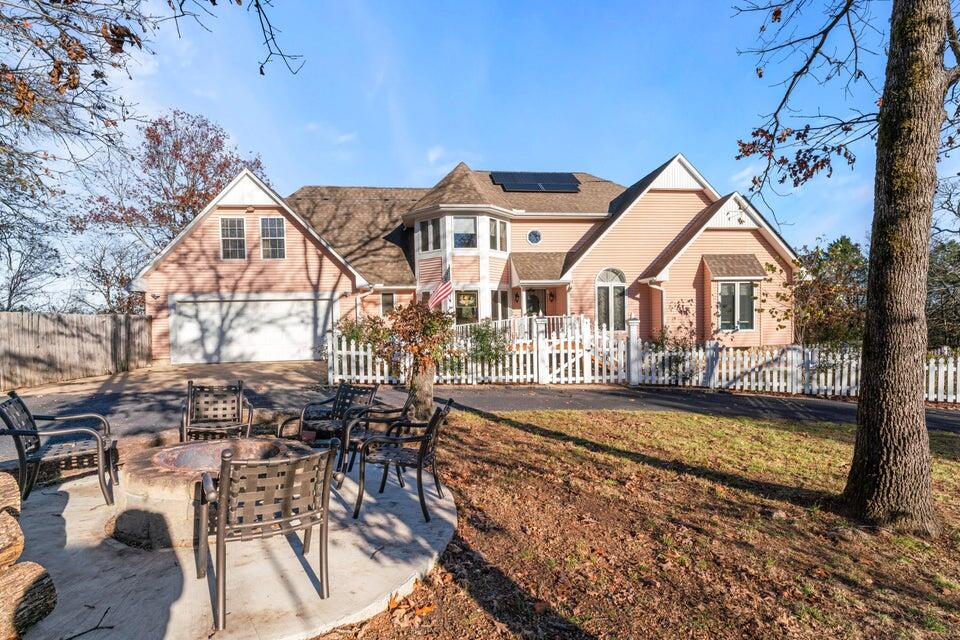
$575,000 | 5 beds | 3 full baths | 1 half baths | 5,545 sqft
Branson, MO 65616
- 5Beds
- 3Full Baths
- 1Half Baths
- 5,545SqFt
- 1995Year Built
- 2.73Acres
- MLS# 60303455
- Residential
- Single Family Residence
- Sold
- Approx Time on MarketN/A
- AreaTaney
- CountyTaney
- Subdivision Wallens Bluff
Overview
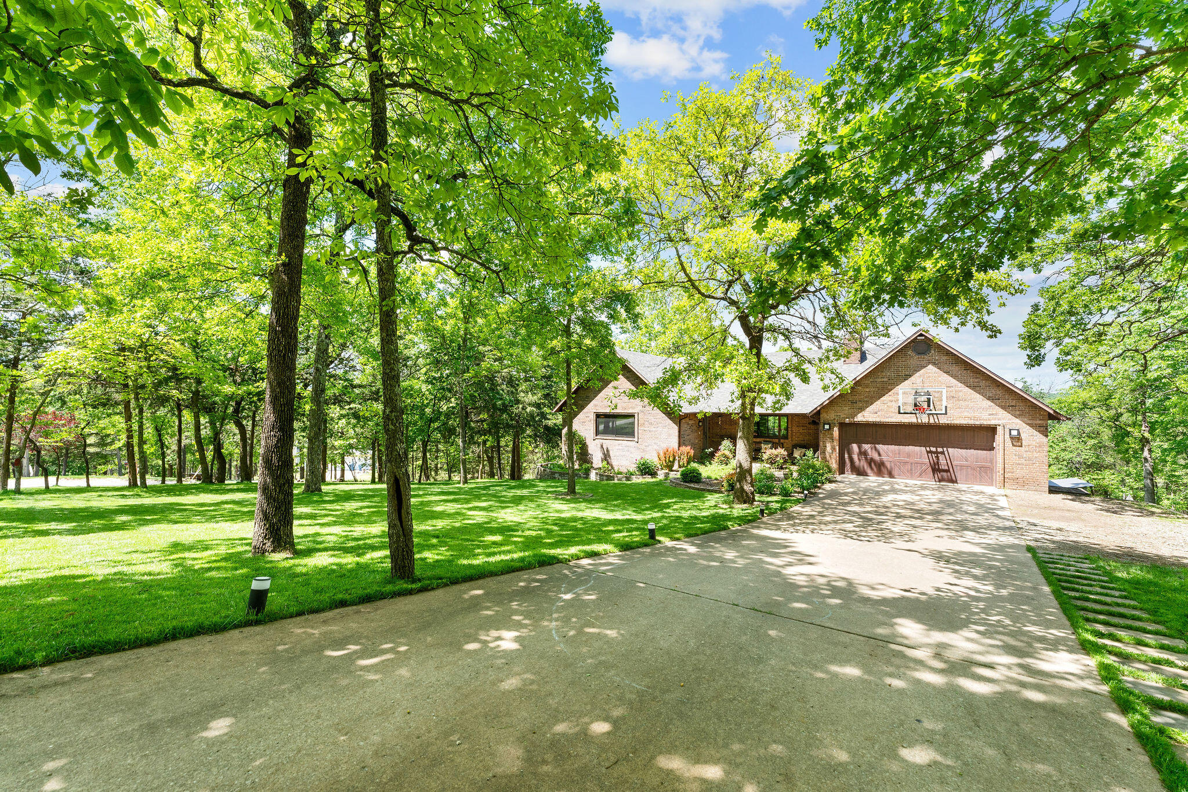
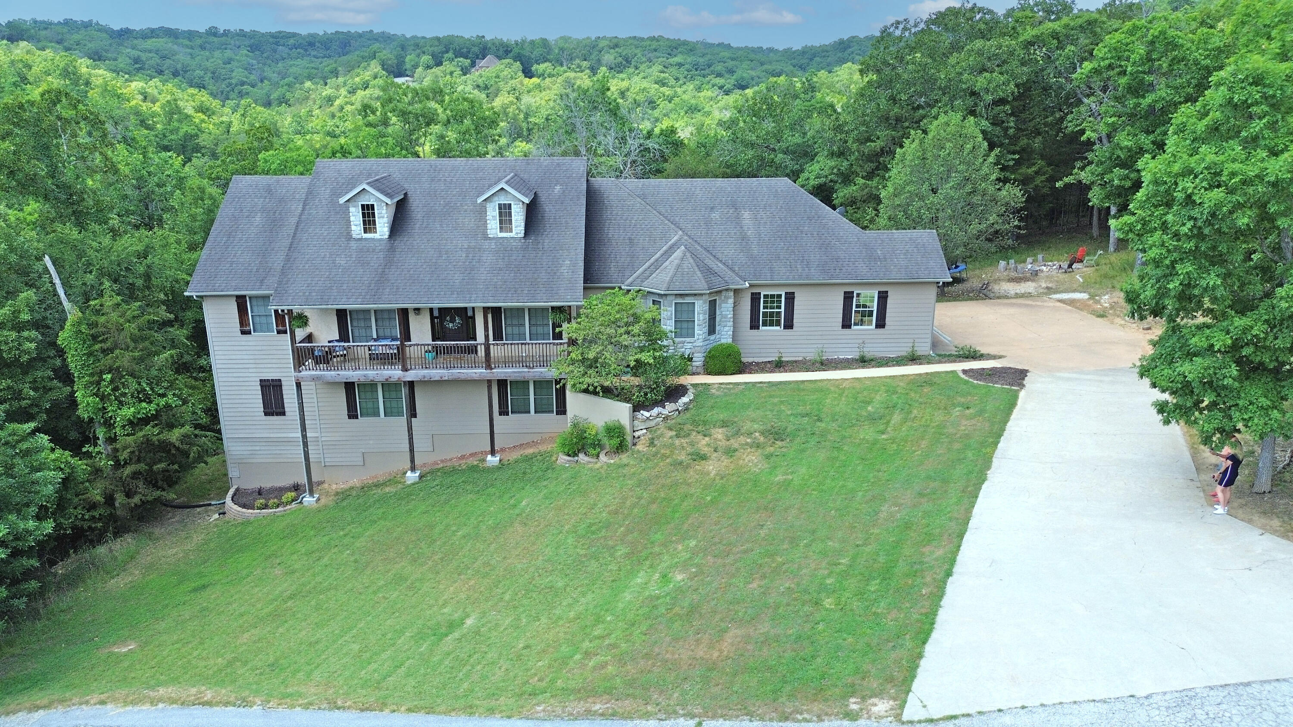
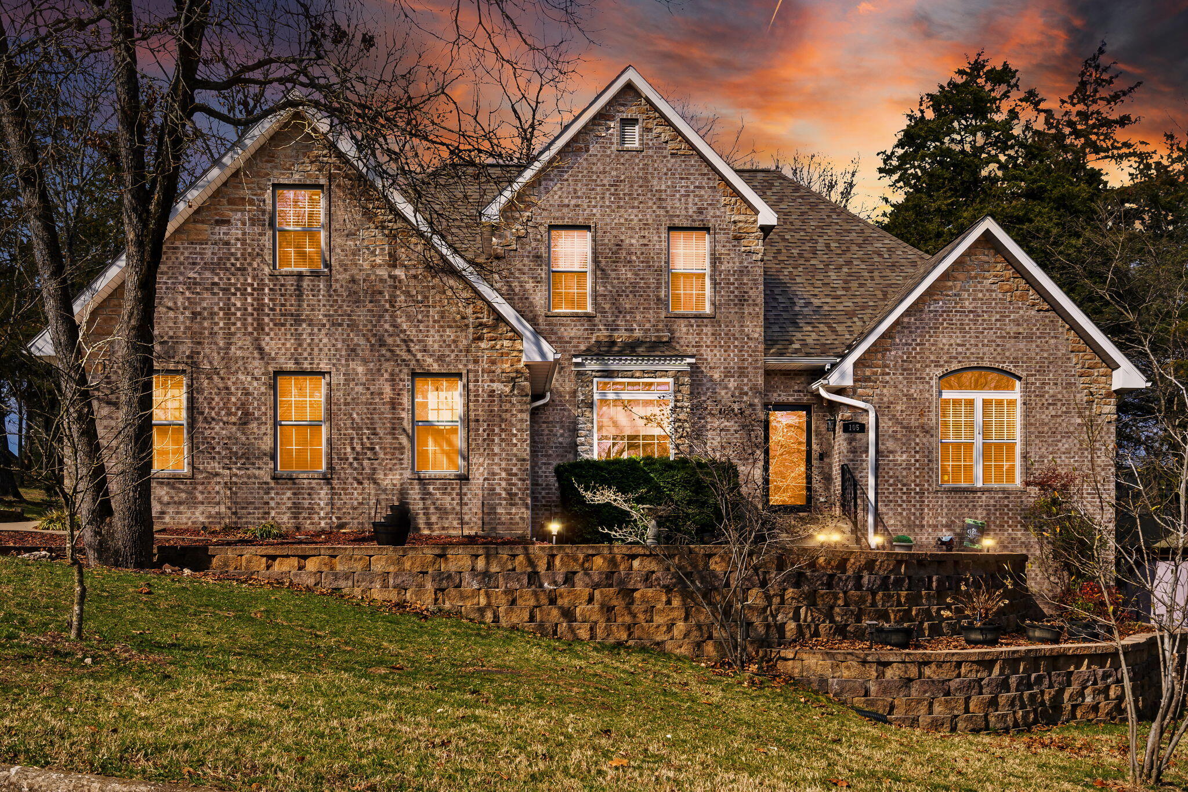
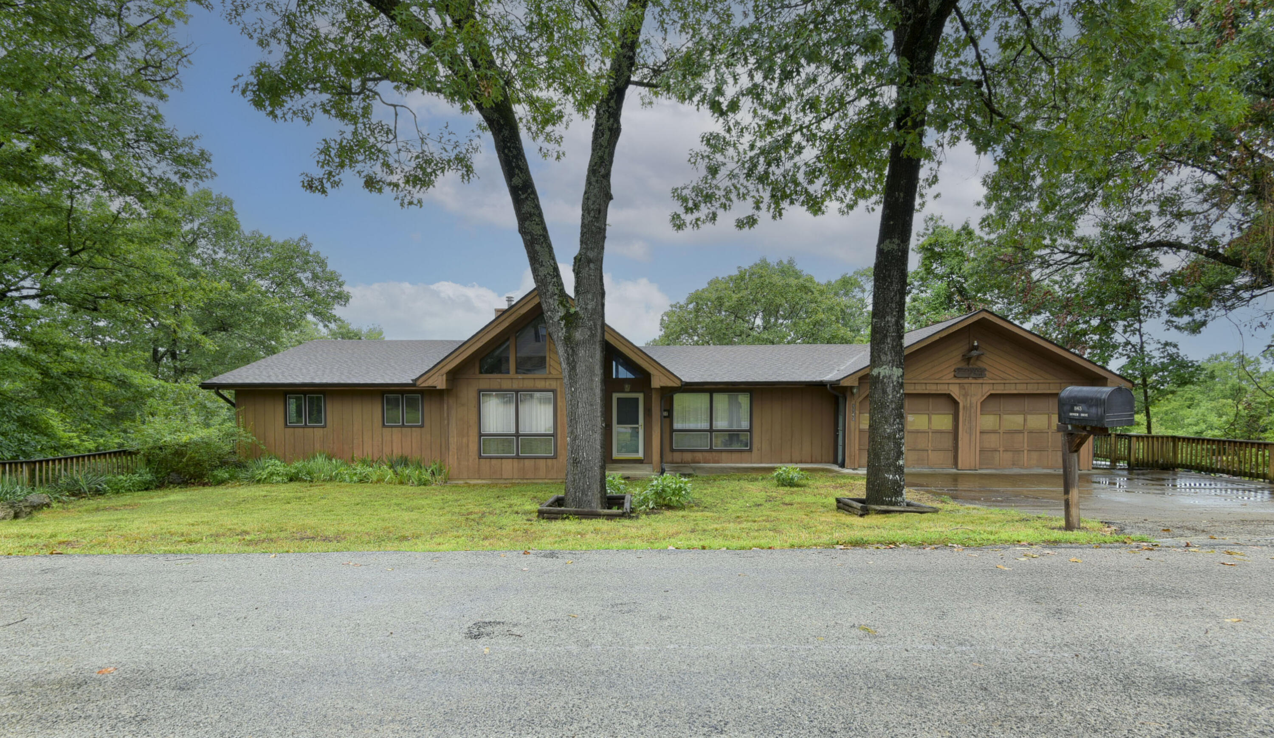
Welcome to your dream home in Wallen Bluff! This 5-bedroom, 3.5-bath retreat sits on a peaceful 2.73-acre lot, offering the perfect mix of privacy and convenience, just minutes from schools, shopping, and entertainment. With over 5500 sq. ft. across three levels, this home is designed for comfort and functionality. Enjoy stunning Ozark views from the expansive living areas or relax on the large back deck. The main floor includes a formal dining room, cozy family room with a wood-burning fireplace, two bedrooms, two baths, and laundry. Upstairs, the primary suite features a custom bath and dream closet. The finished walk-out basement offers additional living space with a John Deere room, bonus room, exercise area, and full bath. A 2-car garage, fenced courtyard, and a 30x40 custom workshop with surround sound system and 3 garage doors make this home ideal for hobbies or storage. Solar panels keep electric costs sometimes under $15/month. With ENERGY STAR appliances and efficient heating/cooling system (HVACS, 3 years old). The workshop is wired for 220 volts, has a loading dock with rollup door and is fully insulated. There is also a deck off the shop with a magnificent view. Seller is offering Cub cadet XT2 and utility cart and self-propelled push mower in addition to an infrared grill and Trager Smoker!! Fully ADA accessible with a custom ramp to front door and two stair lifts this home blends luxury and sustainability perfectly!
Sale Info
Listing Date: 08-29-2025
Sold Date: 08-29-2025
Listing Sold:
10 month(s), 9 day(s) ago
Association Fees / Info
Association Type: None
Hoa: No
**Building Info
Basement: Concrete, Exterior Entry, Storage Space, Interior Entry, Walk-Up Access, Finished, Plumbed, Walk-Out Access, Full
Basement: Yes
Below Grade Finished Area: 1756
Attic: Access Only:No Stairs
Construction: No
Building Area Total: 5545
Architecture: Victorian
Roof: Composition
Construction Materials: Vinyl Siding
Fireplace Type: Circulating, Blower Fan, Rock, Wood Burning
Levels: Two
Stories: 2
Exterior Features
Exteriorextras: Rain Gutters, Cable Access, Gas Grill
Patio and Porch: Covered, Front Porch, Deck
Window Features: Skylight(s), Drapes, Blinds, Window Treatments
Shop Building Dimensions: 30 x 40
Shop Building Features: 220 Electric, Insulated, Heating, Electric, Concrete Floor
Fees / Restrictions
Financial
Som Price Disclosed: $
Som Price Per Square Foot: $103.70
Garage / Parking
Garagetype: Parking Space, Paved, Garage Faces Front, Garage Door Opener, Circular Driveway, Basement
Garage Spaces: 3
Garage: Yes
Garage: 2.00
Garage Attached: 3.00
Attached Garage: No
Green / Env Info
Green Energy Efficient: Thermostat,Solar
Handicap
Accessibility Features: Accessible Approach with Ramp, Walker-Accessible Stairs, Visitor Bathroom, Visitable, Therapeutic Whirlpool, Stair Lift, Grip-Accessible Features, Electronic Environmental Controls, Customized Wheelchair Accessible, Common Area, Central Living Area, Accessible Washer/Dryer, Accessible Stairway, Accessible Kitchen Appliances, Accessible Kitchen, Accessible Hallway(s), Accessible Full Bath, Accessible Entrance, Accessible Electrical and Environmental Controls, Accessible Doors, Accessible Common Area, Accessible Closets, Accessible Central Living Area, Accessible Bedroom
Interior Features
Fireplaces: Yes
Laundry Features: In Basement
Flooring: Carpet, Tile, Hardwood
Interior Amenities: Crown Molding, High Ceilings, Soaking Tub, Laminate Counters, Vaulted Ceiling(s), Tray Ceiling(s), Walk-In Closet(s), W/D Hookup, Walk-in Shower, Sound System, Jetted Tub
Appliances: Dishwasher, Propane Cooktop, Propane Water Heater, Instant Hot Water, Built-In Electric Oven, Dryer, Washer, Exhaust Fan, Microwave, Water Softener Owned, Refrigerator, Disposal
Lot Info
Lot: Acreage, Secluded, Few Trees, Sloped, Paved Frontage, Mature Trees, Landscaping, Cul-De-Sac
Acres: 2.73
Marina Info
Docks Dock Slip: No
Misc
Above Grade Finished Area: 3789
Insidecitylimits: No
Other
Som Propane Tank: Yes
Som Propane Tank Ownership: Owned
Other Structures: Storage Shed
Foreclosure: No
Property Info
Year Built: 1995
View: No
Security Features: Security System, Smoke Detector(s), Fire Alarm, Carbon Monoxide Detector(s)
County: Taney
Rental Info
Vacation Rental: No
Room Info
Room Type: Loft, Den, Bonus Room, Pantry, Hobby Room, Exercise Room, Office, Study, Workshop, Formal Living Room, Family Room, Family Room - Down, Bedroom
Sqft Info
Sqft: 5545
Tax Info
Tax Legal Description: WALLEN'S BLUFF PT LT 11
Tax Year: 2024
Tax Amount Annual: 2362.71
Unit Info
Utilities / Hvac
Sewer: Septic Tank
Cooling Oth: Electric, Solar/Combination
Cooling: Central Air, Ceiling Fan(s), Heat Pump
Utilities: Cable Available
Water Source: Private
Heating Source: Electric, Solar, Wood, Propane
Heating: Heat Pump, Heat Pump Dual Fuel, Fireplace(s)
Waterfront / Water
Waterfront View: None
Lake River: None
Directions
From Highway 65 exit F Highway/Ozark Mountain High Road. Go East. Turn left on Wallen Bluff to home on left.Listings courtesy of Keller Williams Tri-lakes
 MLS# 60321319