

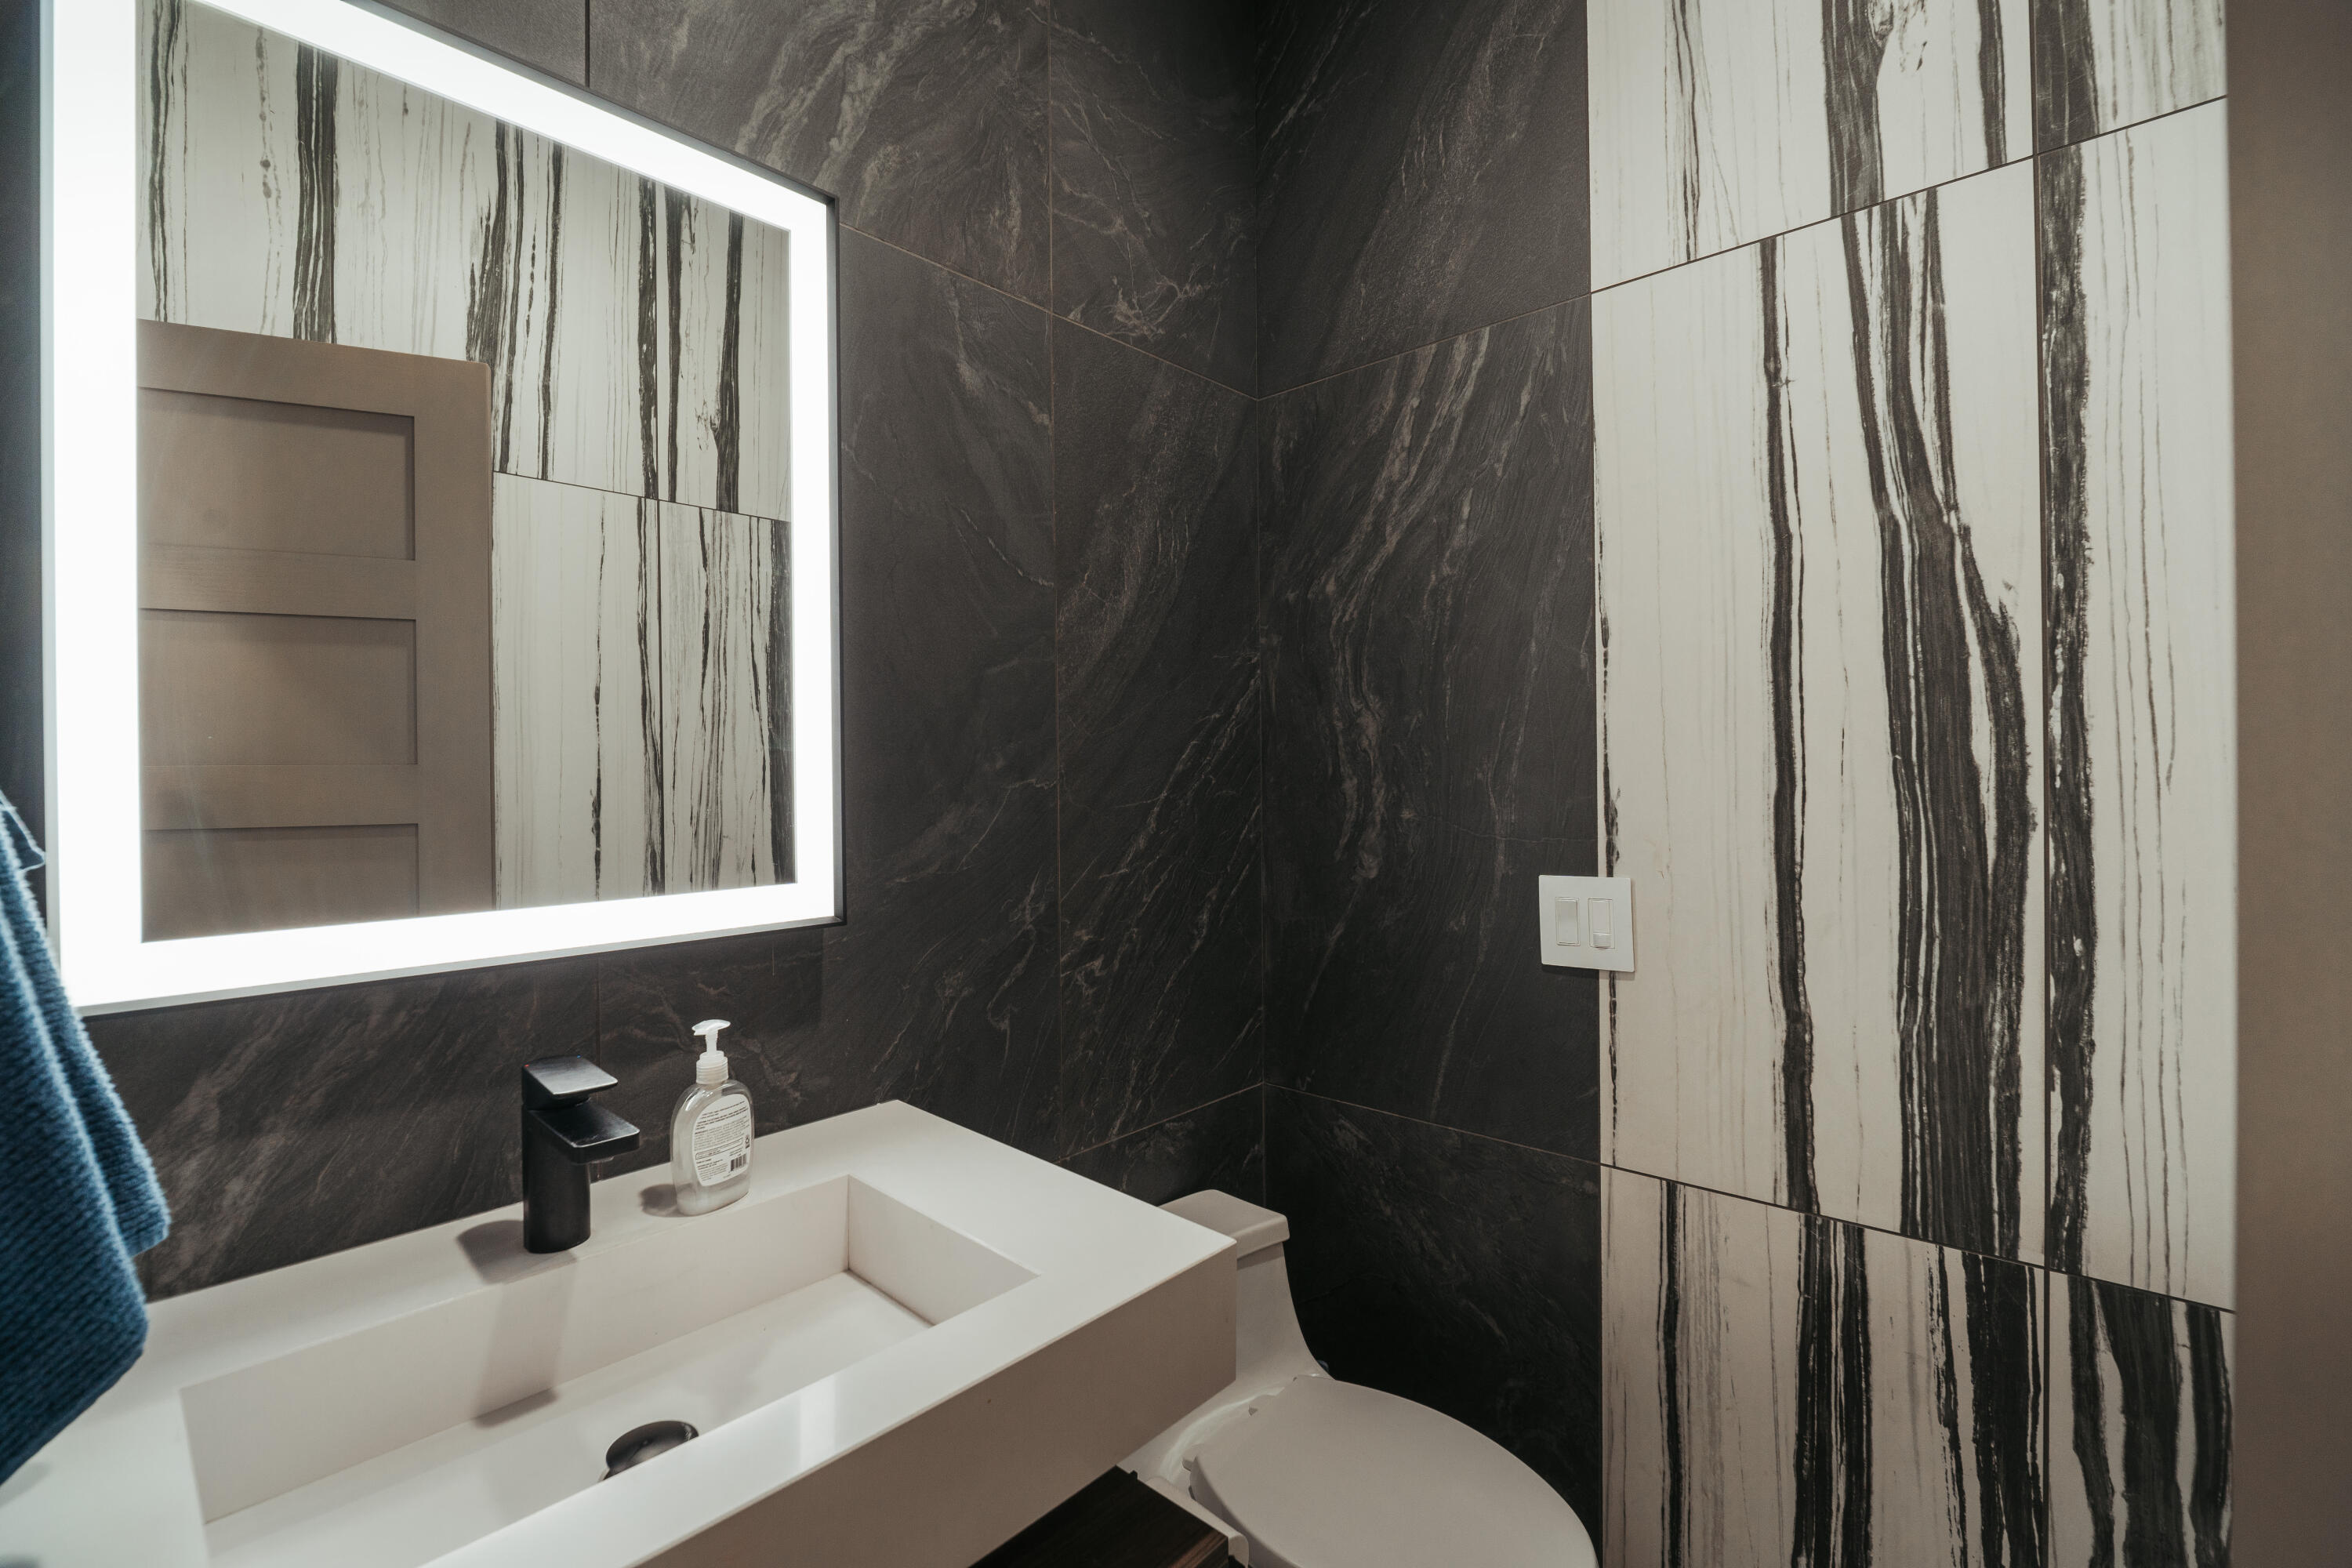

$2,225,000 | 5 beds | 4 full baths | 1 half baths | 8,670 sqft
Springfield, MO 65802
- 5Beds
- 4Full Baths
- 1Half Baths
- 8,670SqFt
- 1996Year Built
- 4.07Acres
- MLS# 60305072
- Residential
- Single Family Residence
- Active
- Approx Time on Market9 months, 25 days
- AreaGreene
- CountyGreene
- Subdivision Rolling Meadows Est
Overview
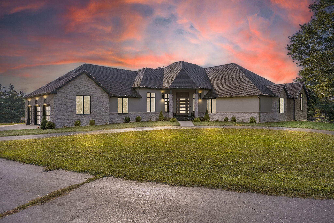
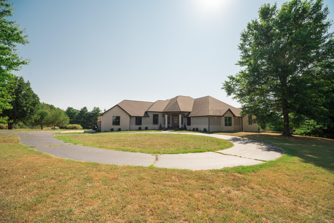
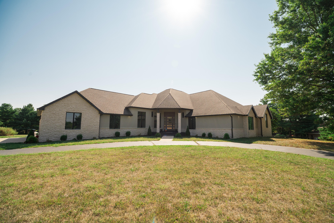
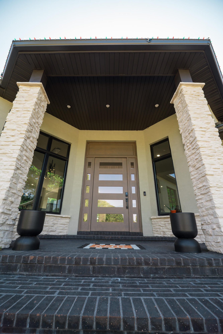
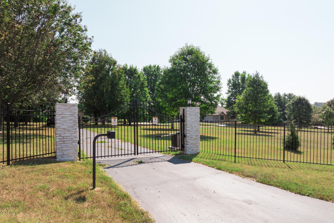
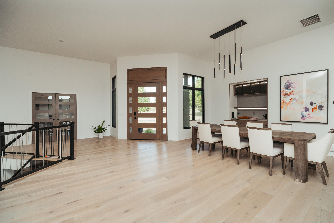
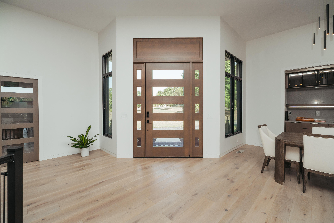
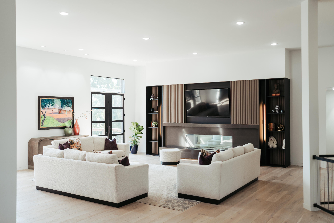
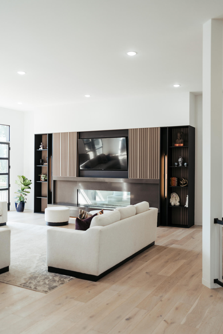
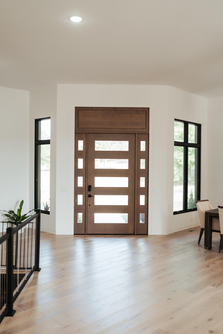
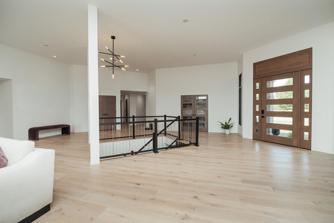
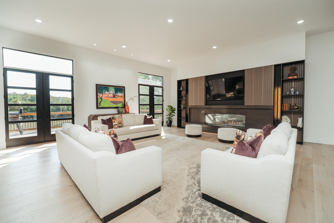
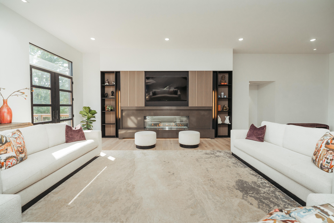
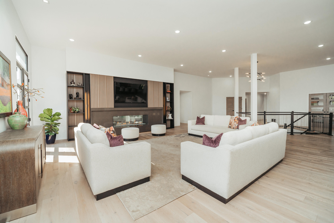
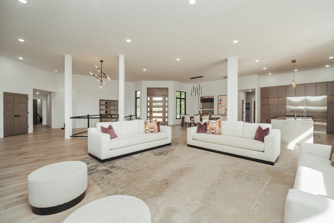
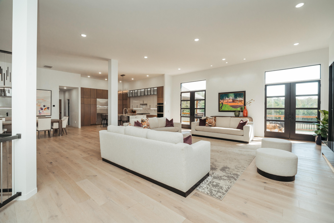
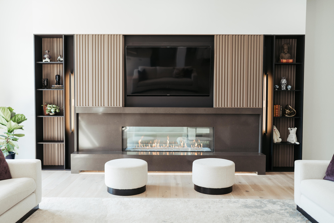
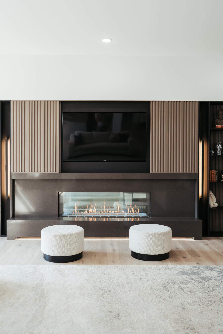
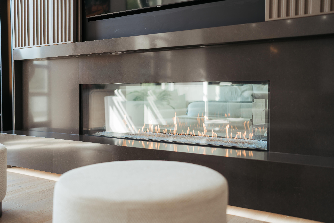
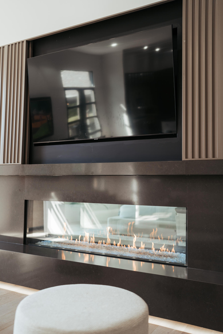
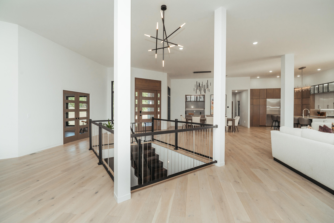
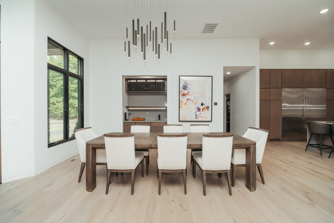
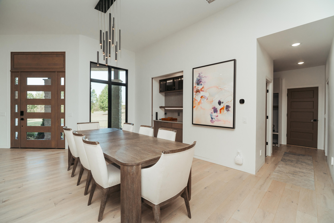
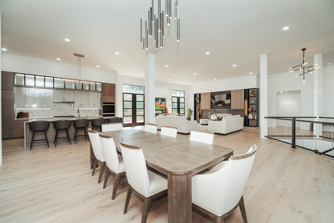
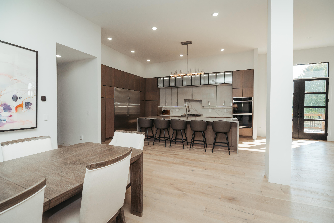
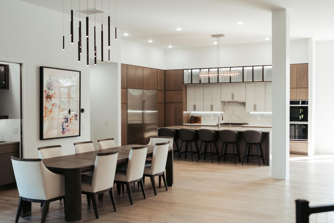
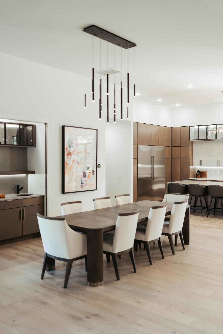
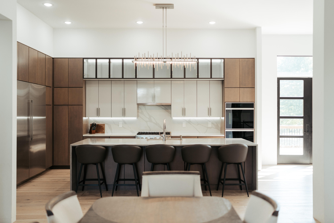
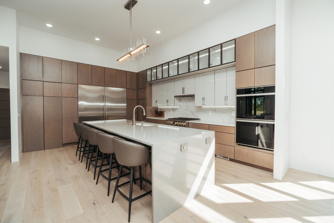
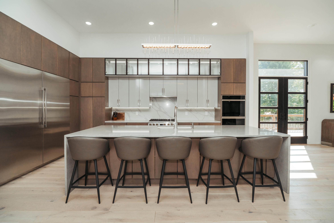
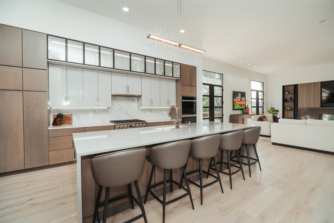
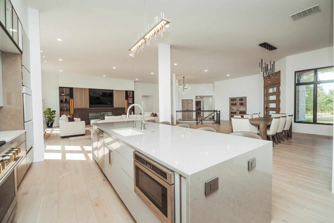
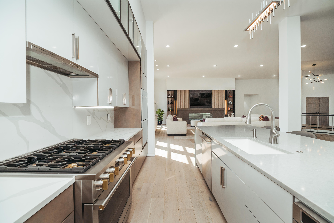
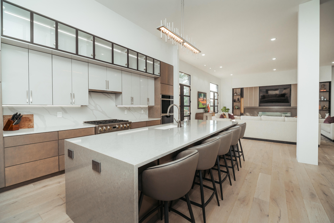
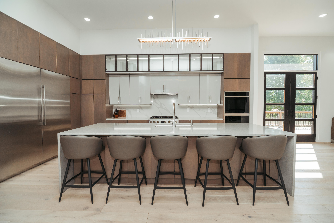
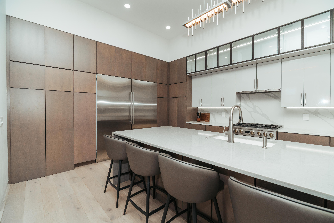
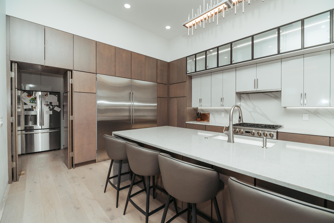
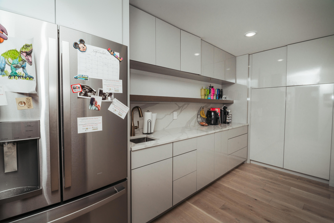
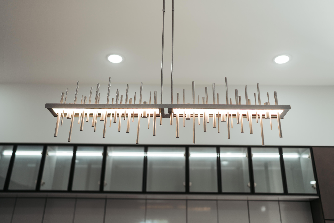
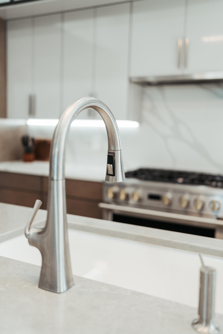
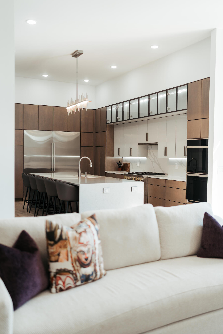
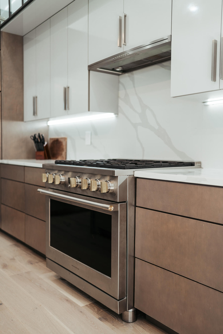
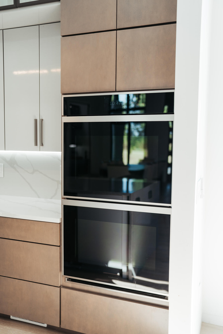
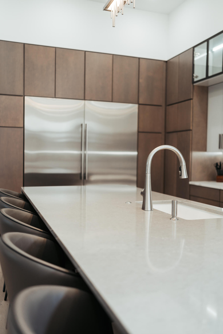
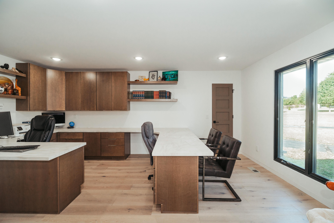
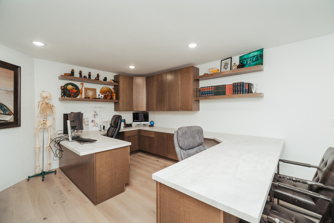
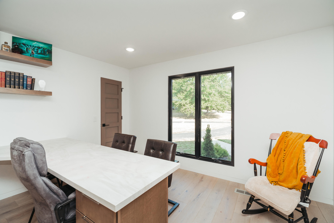
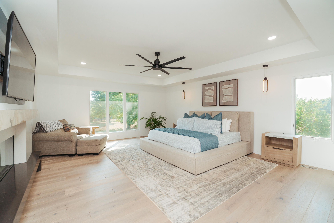
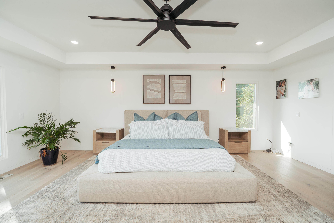
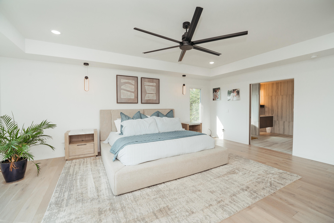
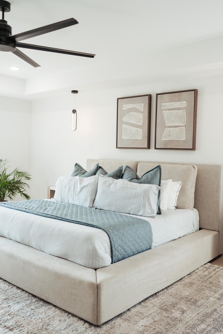
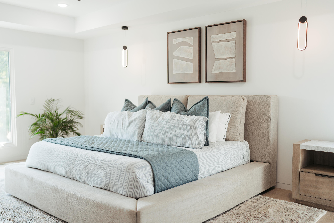
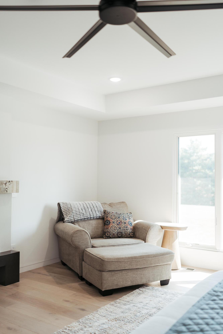
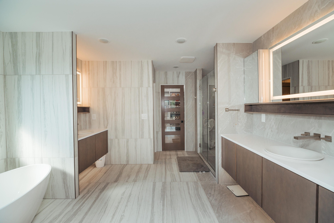
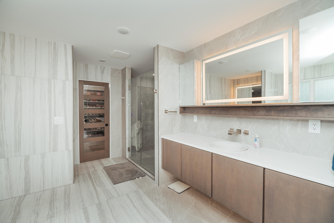
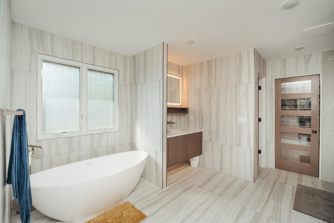
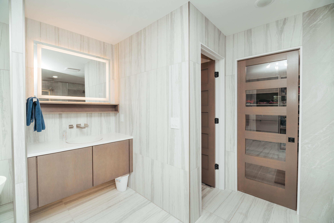
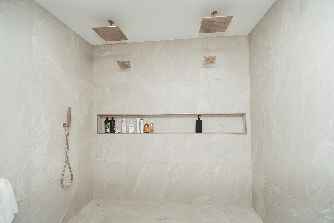
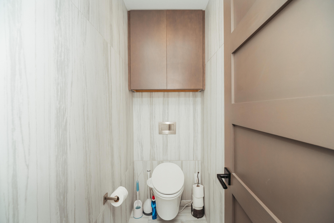
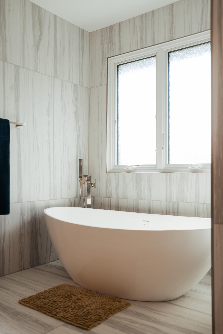
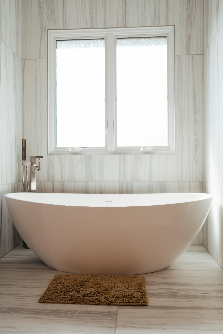
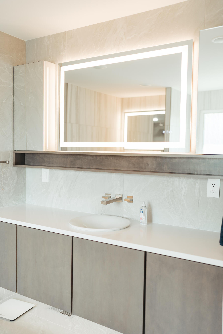
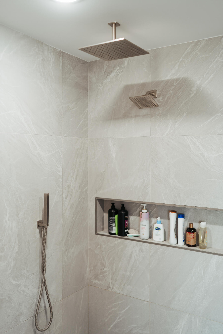
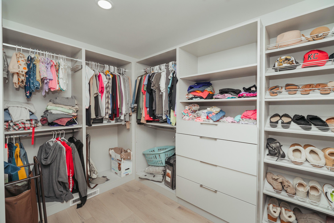
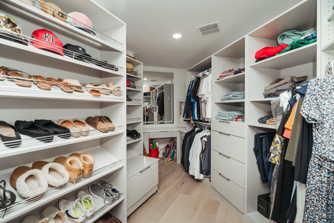
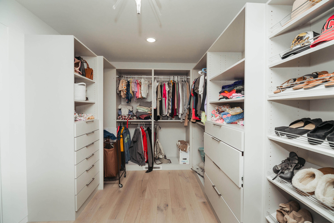
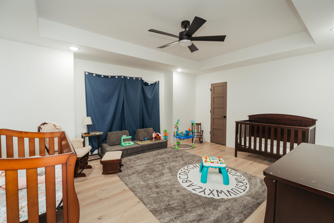
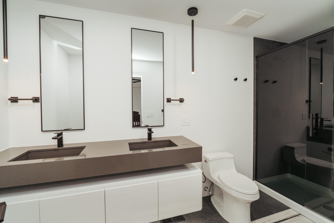
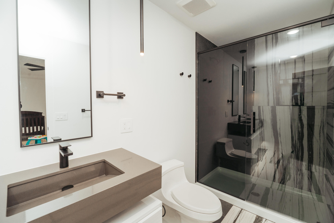
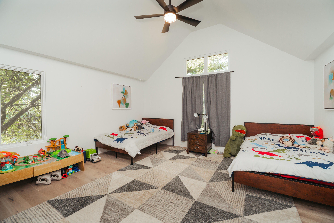
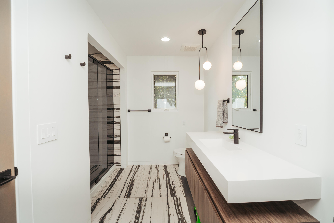
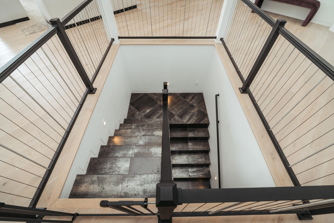
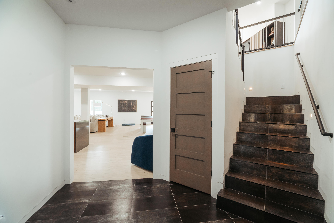
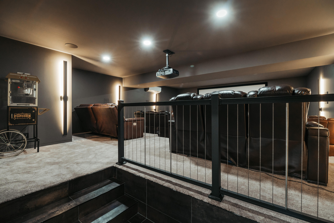
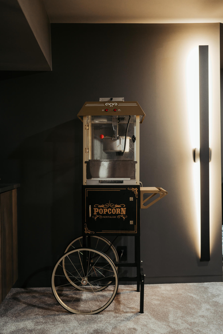
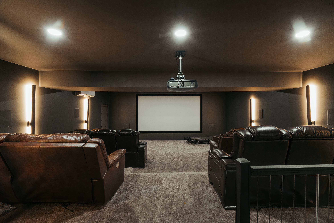
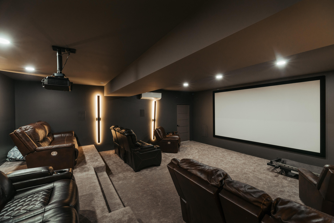
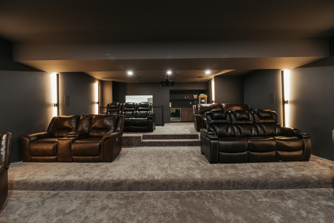
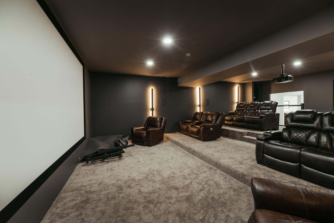
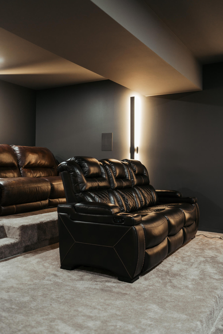
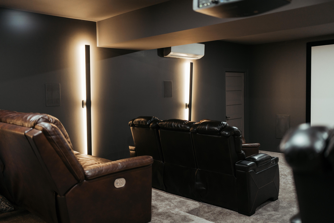
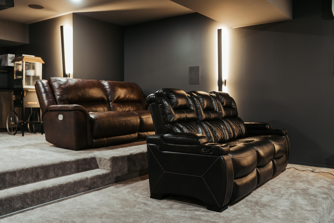
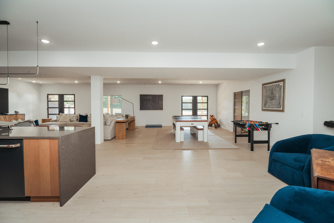
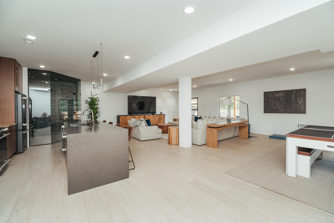
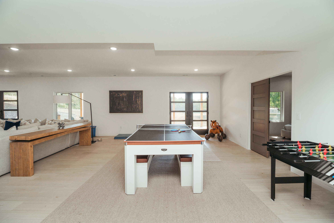
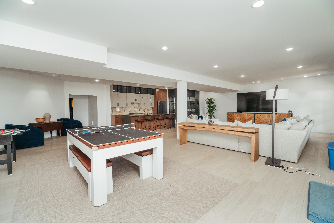
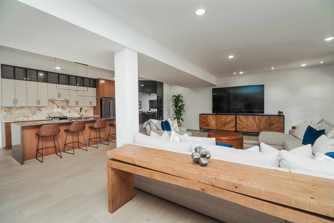
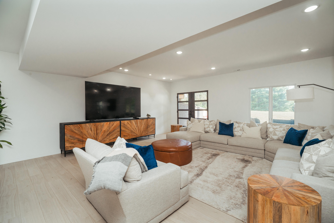
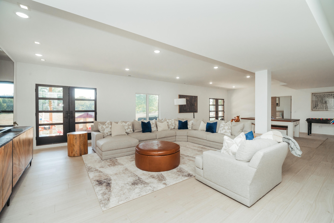
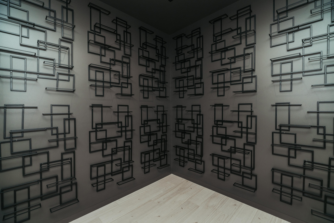
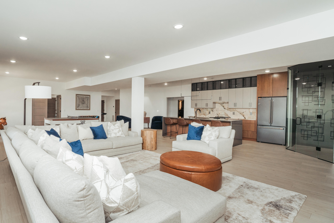
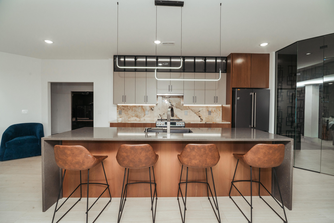
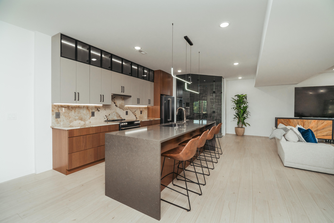
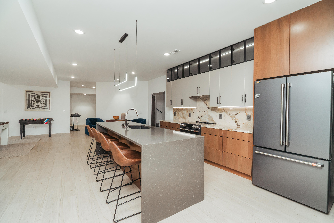
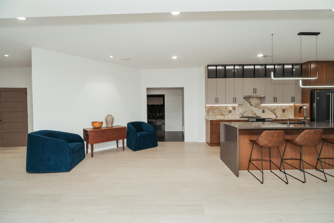
Experience luxurious living at its finest in this breathtaking 8,600 sq ft estate nestled on over 4 fully fenced, private acres. Behind an electronic gate, discover a masterpiece of design and comfort with 5 spacious bedrooms and 5 spa-inspired bathrooms, perfectly blending elegance and functionality.Entertain effortlessly in the gourmet kitchen featuring a commercial-grade refrigerator, premium appliances, and a walk-through butler's pantry complete with its own fridge--ideal for hosting large gatherings. The lower level offers a full second kitchen, adjacent to a walk-in wine cellar, creating the perfect setting for private dinners or extended guest stays.Indulge in cinematic nights in the tiered theater room, or break a sweat in your fully-equipped home gym. Work from home in style with a main-floor office offering quiet focus and natural light. The open-concept living room flows seamlessly into the primary suite via a striking see-through fireplace--adding warmth and ambiance to both spaces.Step outside to enjoy manicured grounds, a 30x30 shop for hobbies or storage, and plenty of space for future amenities. This exceptional property offers rare privacy and security without sacrificing access to modern convenience.Every inch of this home has been thoughtfully designed for luxury, comfort, and lifestyle--welcome to your forever estate.
Association Fees / Info
Association Type: None
Hoa: No
**Building Info
Basement: Concrete, Utility, Storage Space, Finished, Walk-Out Access, Full
Basement: Yes
Below Grade Finished Area: 4335
Attic: Pull Down Stairs
Construction: No
Building Area Total: 8670
Roof: Composition
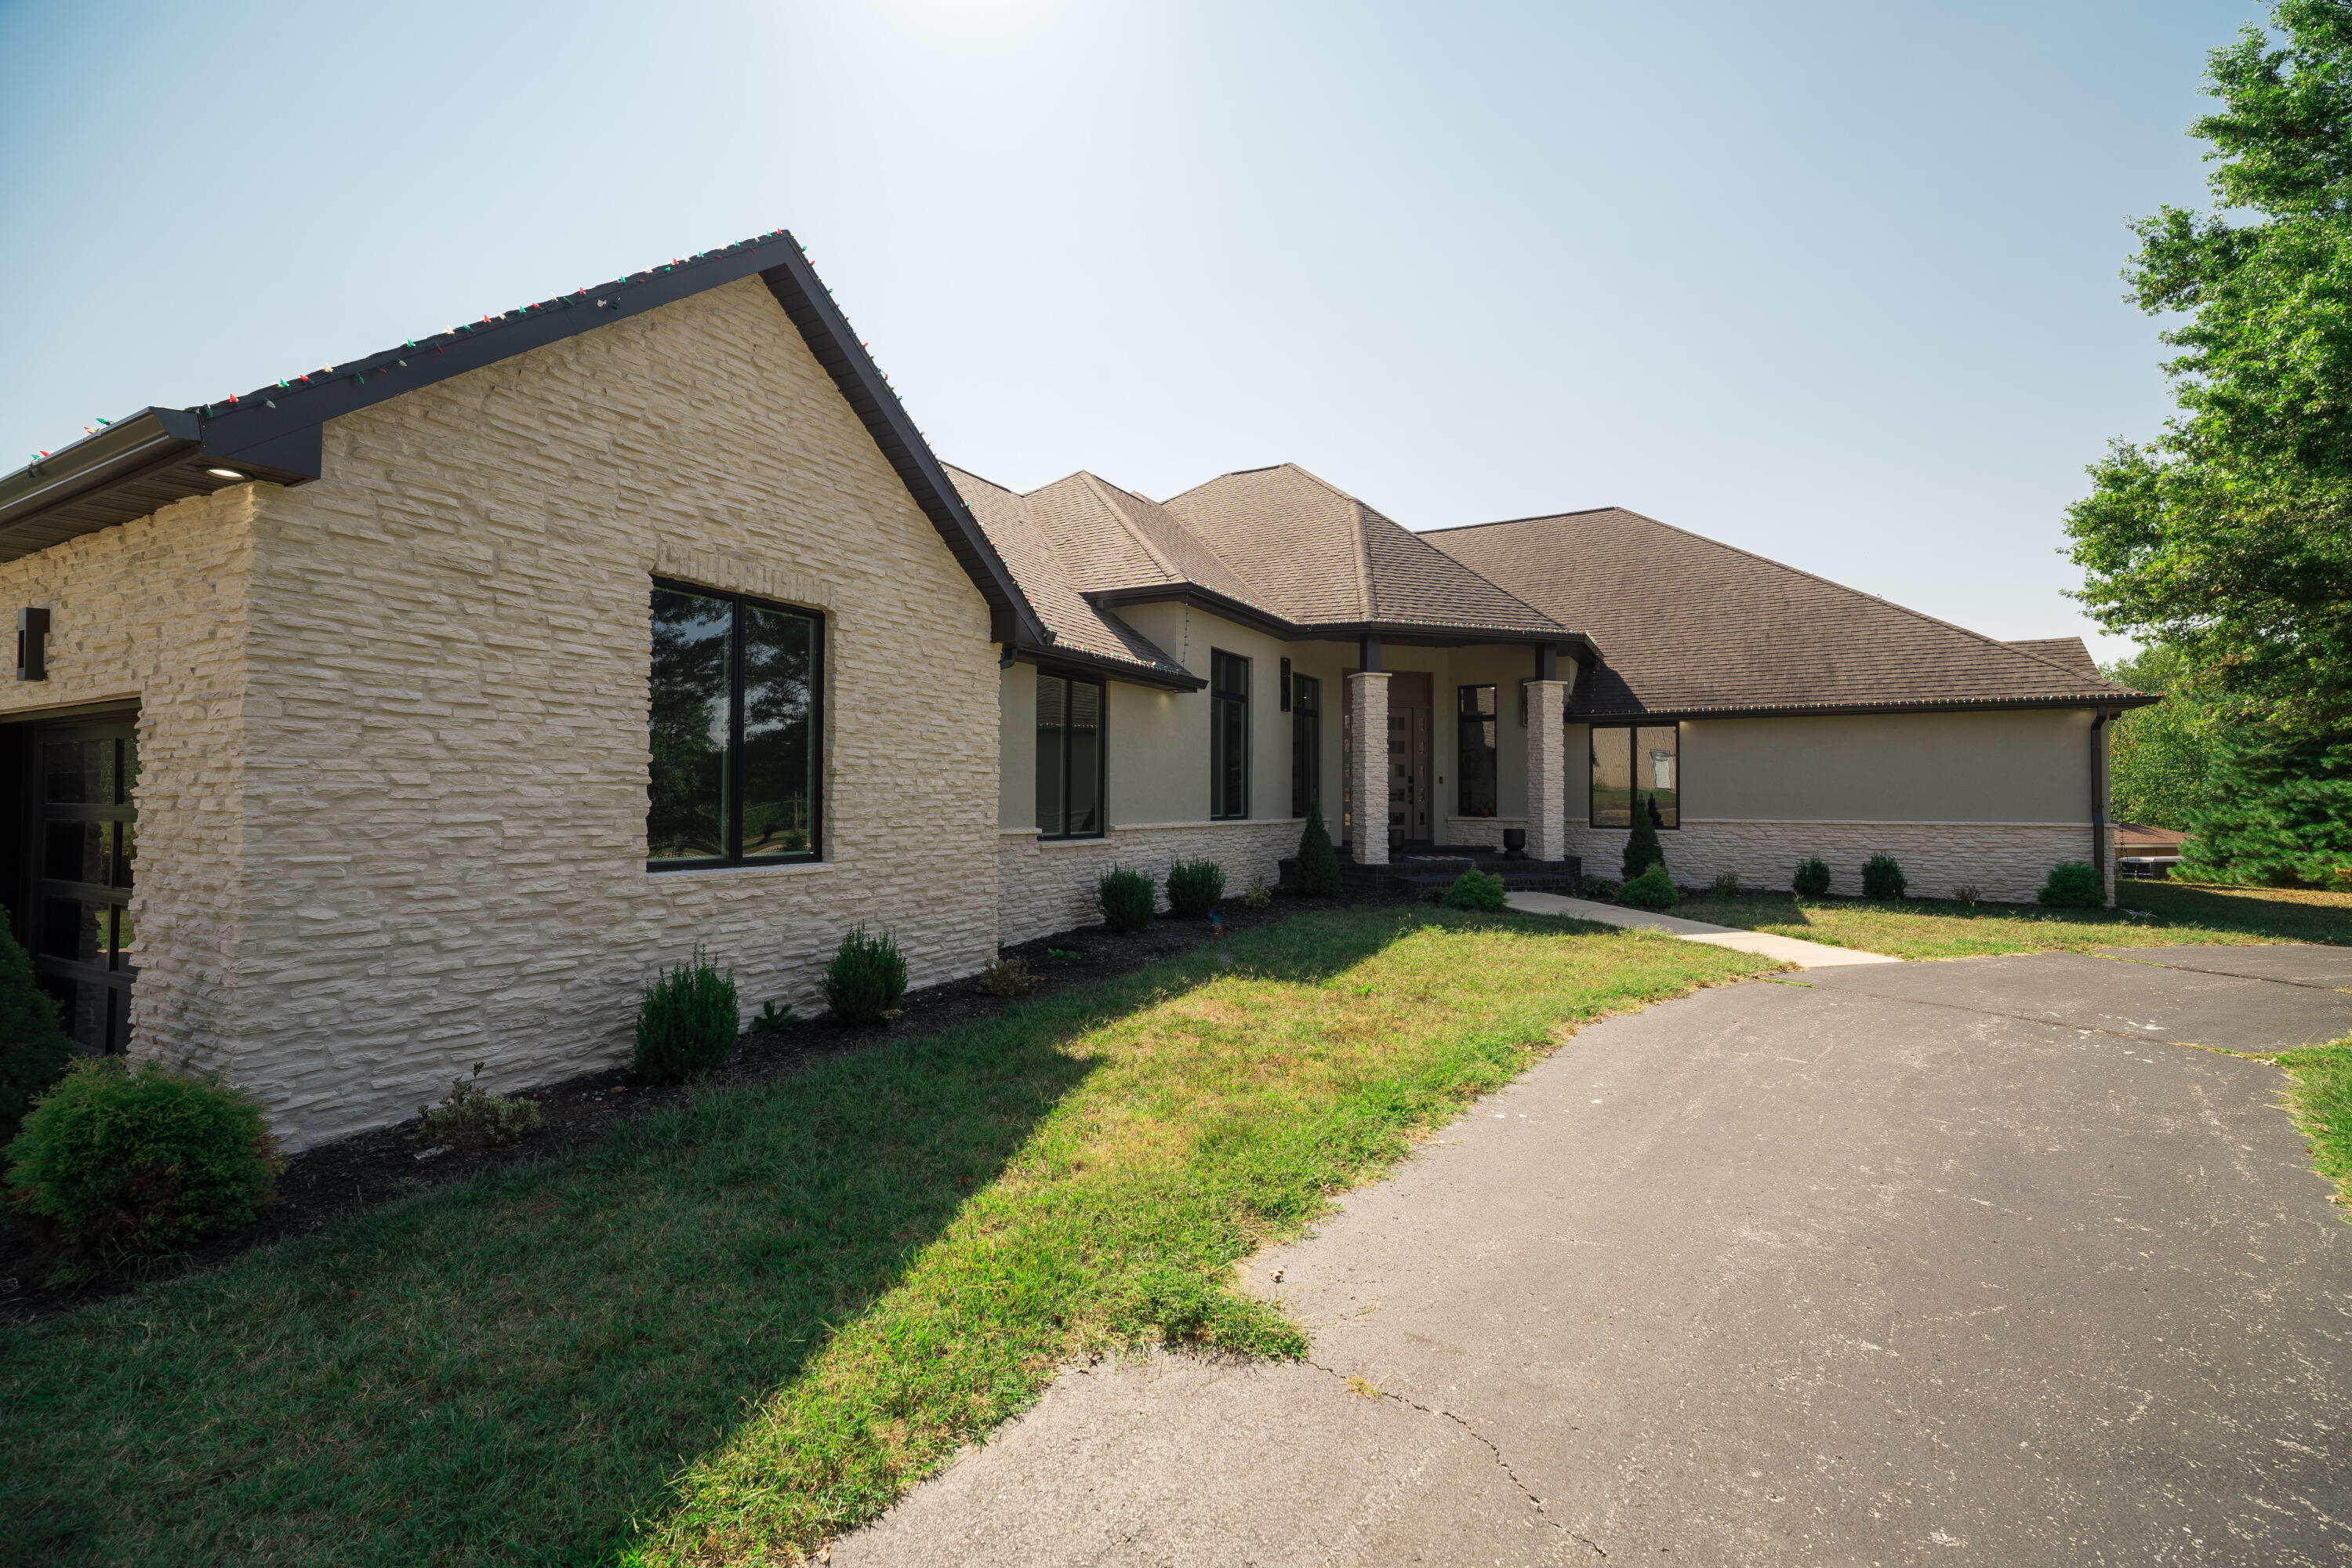
Construction Materials: Brick, Brick Full, Stucco, Stone
Foundation: Poured Concrete
Fireplace Type: Bedroom, Blower Fan, See Through, Electric, Two Sided, Insert, Gas, Living Room, Family Room
Levels: One
Stories: 1
Exterior Features
Exteriorextras: Rain Gutters
Fencing: Chain Link, Full, Metal
Patio and Porch: Patio, Covered, Front Porch, Deck
Window Features: Mixed, Drapes, Double Pane Windows, Blinds
Shop Building Dimensions: 30' x 60'
Shop Building Features: Concrete Floor, Insulated, Electric
Fees / Restrictions
Financial
Som Price Per Square Foot: $256.63
Garage / Parking
Garagetype: RV Barn, Circular Driveway, Private, Paved, Gated, Garage Faces Side, Garage Door Opener, Electric Gate, Driveway
Garage Spaces: 3
Garage: Yes
Garage: 3.00
Garage Attached: 0.00
Green / Env Info
Handicap
Interior Features
Fireplaces: Yes
Laundry Features: In Basement, Utility Room
Flooring: Tile, Engineered Hardwood, Vinyl
Interior Amenities: W/D Hookup, Quartz Counters, Soaking Tub, Solid Surface Counters, Vaulted Ceiling(s), Tray Ceiling(s), High Ceilings, Walk-In Closet(s), Walk-in Shower, Radon Mitigation System, Central Vacuum, Wet Bar, High Speed Internet
Appliances: Dishwasher, Gas Water Heater, Built-In Gas Oven, Free-Standing Gas Oven, Additional Water Heater(s), Ice Maker, Commercial Grade, Exhaust Fan, Microwave, Water Softener Owned, Refrigerator, Disposal
Lot Info
Lot: Acreage, Mature Trees, Few Trees, Landscaping
Acres: 4.07
Marina Info
Docks Dock Slip: No
Misc
Above Grade Finished Area: 4335
Insidecitylimits: No
Other
Som Propane Tank: No
Foreclosure: No
Property Info
Year Built: 1996
Road Surface: Asphalt
Equipment: Media Projector System
Security Features: Carbon Monoxide Detector(s), Smoke Detector(s)
Road Frontage Type: County Road
County: Greene
Rental Info
Vacation Rental: No
Room Info
Room Type: Bedroom, Wine Cellar, Pantry, Exercise Room, Kitchen- 2nd, Media Room, Bonus Room, Living Areas (2), Office, Recreation Room, Study, Workshop, Family Room, Family Room - Down, Master Bedroom
Sqft Info
Sqft: 8670
Tax Info
Tax Legal Description: 4.07A M/L BEG 447.77 FT W & 467.79 FT S NW COR LOT 6 ROLLING MEADOWS ESTATES E 361 FT S 53 FT E 205 FT S 272.78 FT ELY 498.45 FT W361 FT S 343.66 FT E 931.4 FT N 343.66 FT W 4
Tax Year: 2024
Tax Amount Annual: 15602.6
Unit Info
Utilities / Hvac
Sewer: Septic Tank
Cooling Oth: Electric
Cooling: Central Air, Mini-Splits, Ceiling Fan(s)
Water Source: Private
Heating Source: Natural Gas
Heating: Forced Air, Central, Zoned
Waterfront / Water
Waterfront View: None
Lake River: None
Directions
E. on Division from 65 Hwy. S. on FR 193 to home on right.Listings courtesy of Murney Associates - Primrose
 Listings courtesy of Southern Missouri Regional MLS as distributed by MLS GRID. The data relating to real estate for sale on this web page comes in part from the Internet Data Exchange ("IDX") of the Southern Missouri Regional MLS, LLC, Inc. Real estate listings held by Brokerage firms other than Landmark Brokers are marked with the IDX logo and detailed information about them includes the name of the listing Brokers. The information being provided is for consumer's personal, noncommercial use and may not be used for any purpose other than to identify prospective properties consumers may be interested in purchasing. The information being provided is not guaranteed, and all information should be verified by the consumer. Any representation that a web site contains all listings shall only mean that the website contain all listing available to the public through the IDX data feed. There may be other properties offered through a REALTOR© that have not been displayed on this site. Southern Missouri Regional MLS, LLC.