

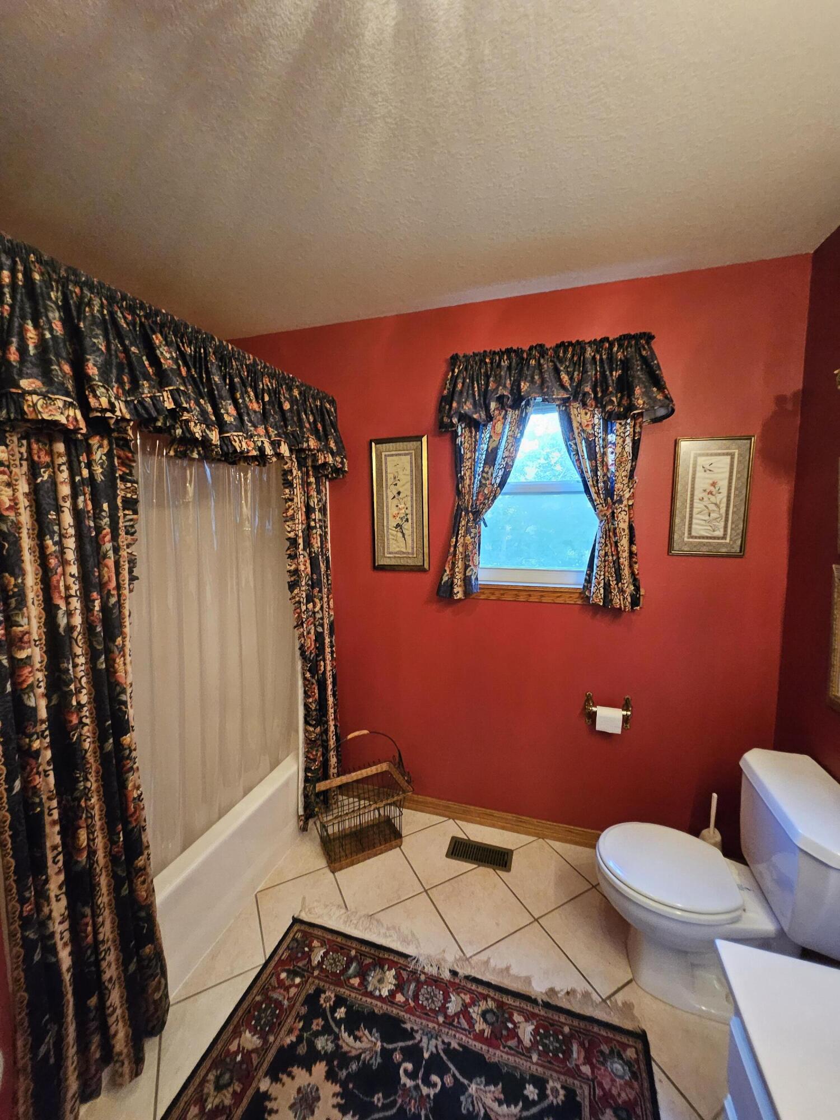
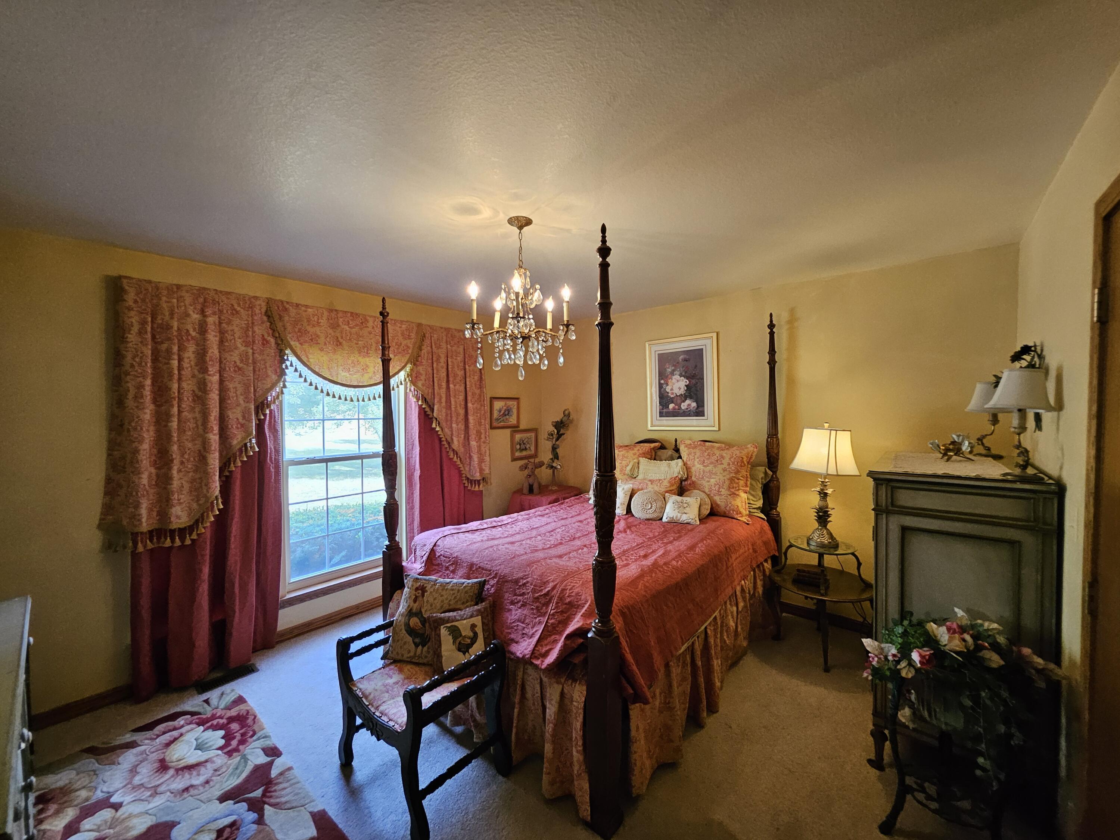
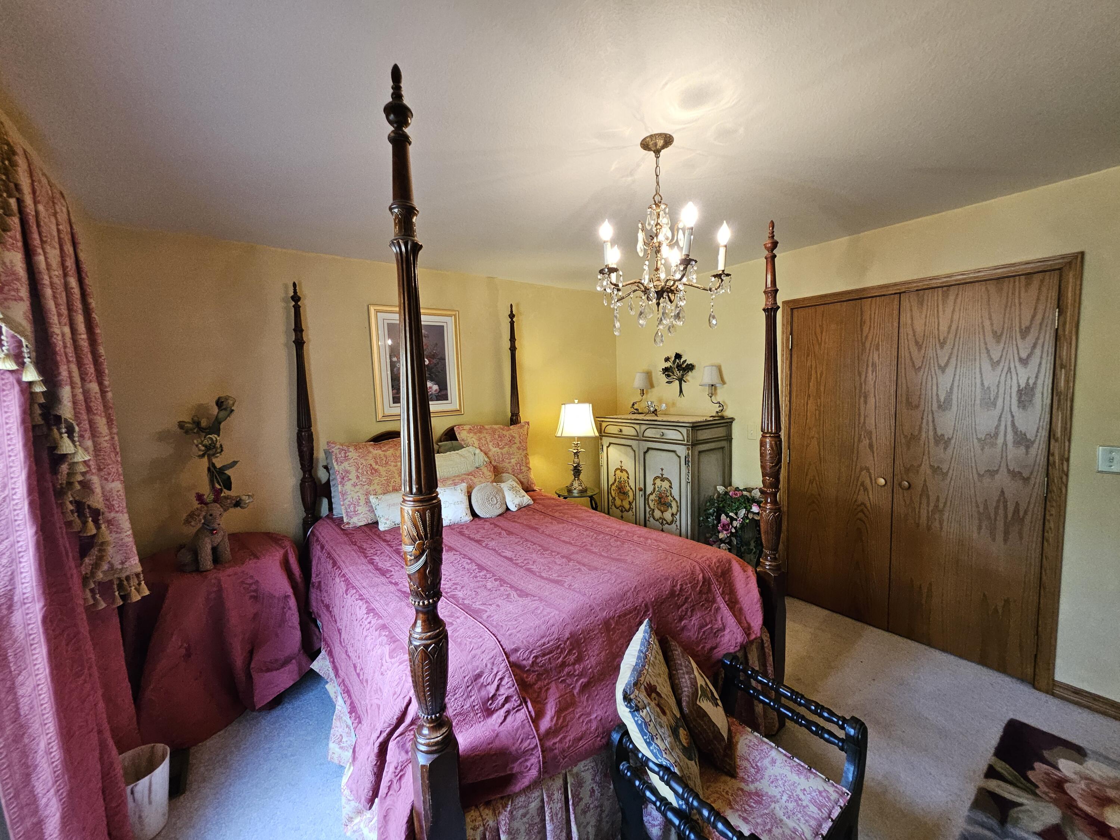
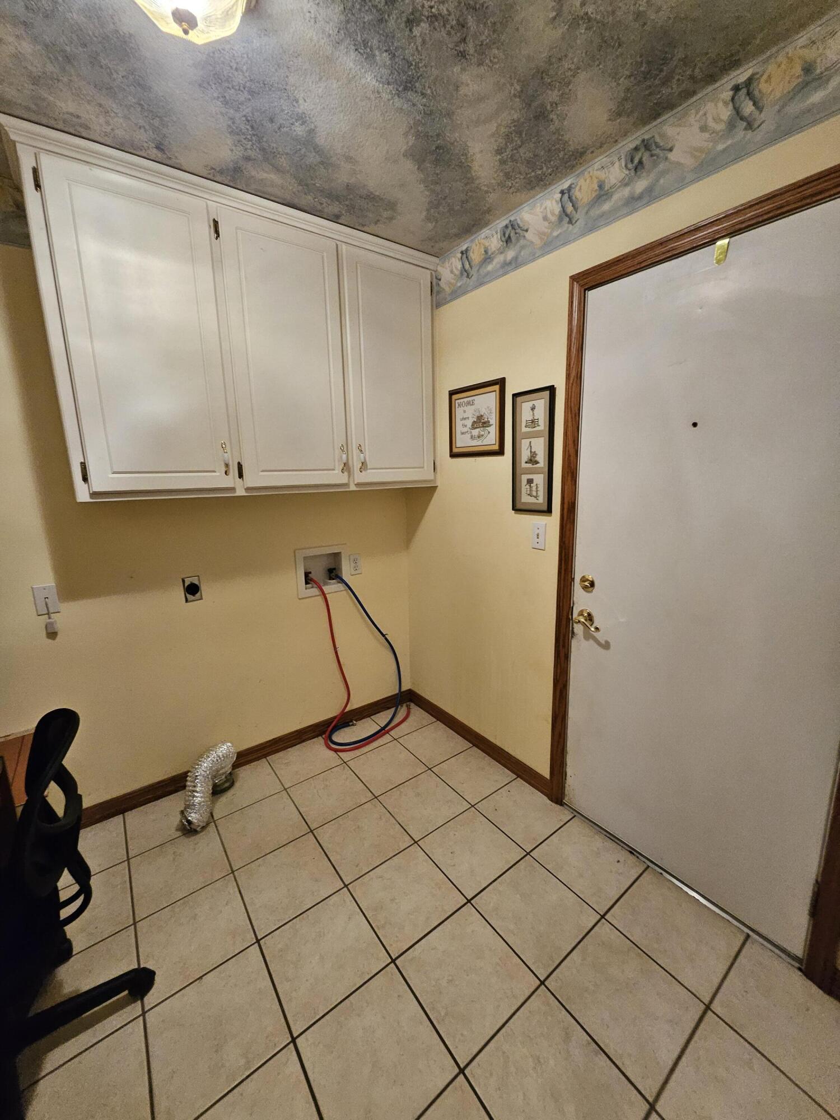
$549,000 | 5 beds | 3 full baths | N/A half baths | 3,088 sqft
Pierce City, MO 65723
- 5Beds
- 3Full Baths
- N/AHalf Baths
- 3,088SqFt
- 2001Year Built
- 10.00Acres
- MLS# 60305268
- Residential
- Single Family Residence
- Active
- Approx Time on Market10 months, 4 days
- AreaLawrence
- CountyLawrence
- Subdivision N/a
Overview
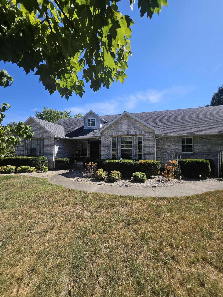
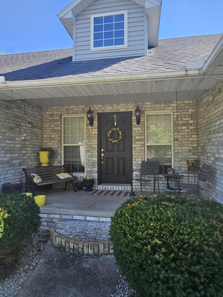
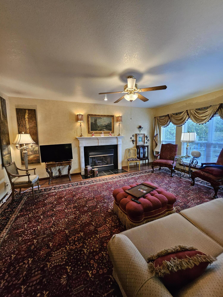
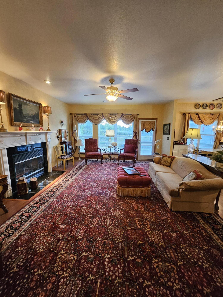
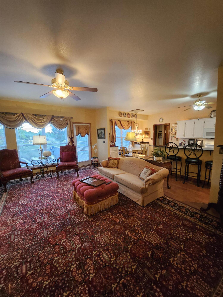
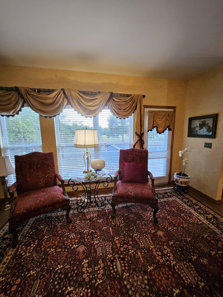
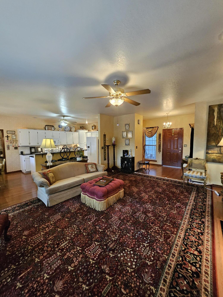
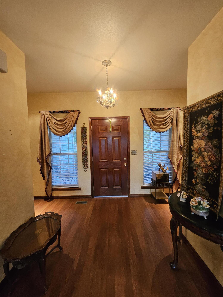
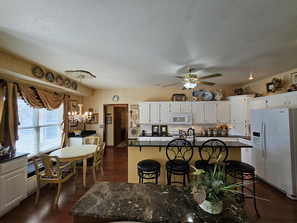
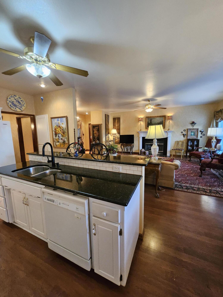
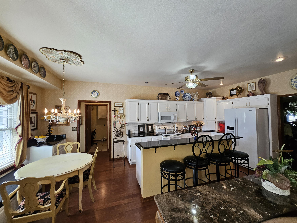
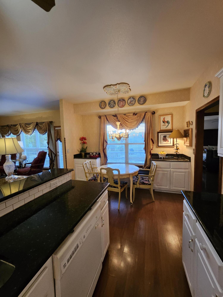
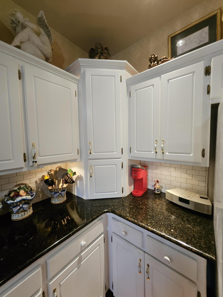
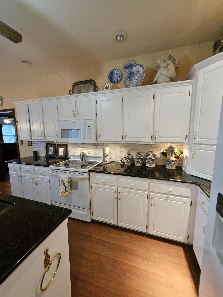
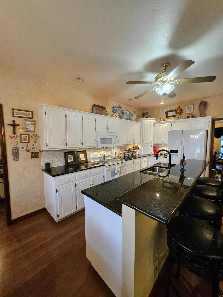
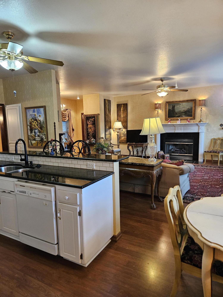
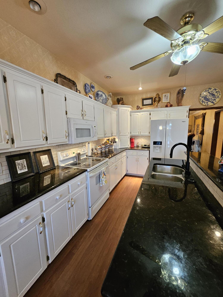
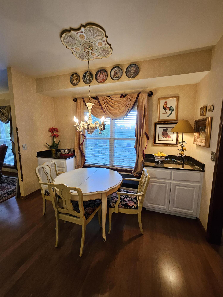
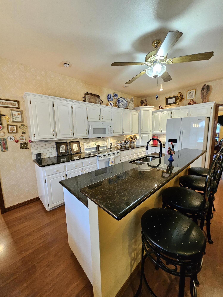
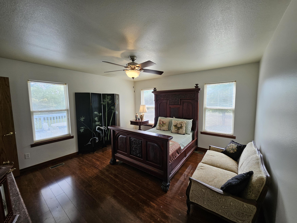
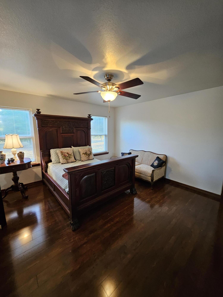
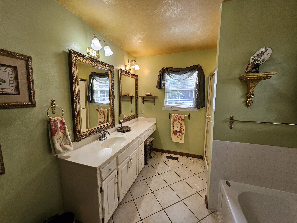
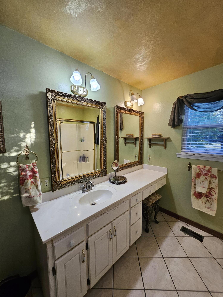
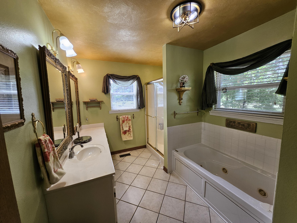
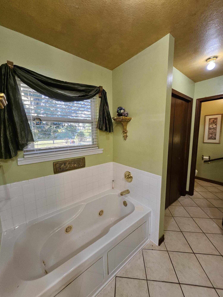
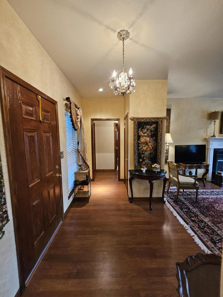
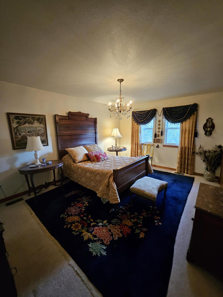
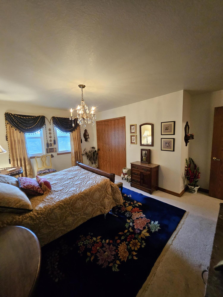
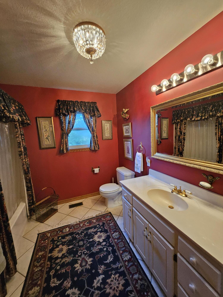
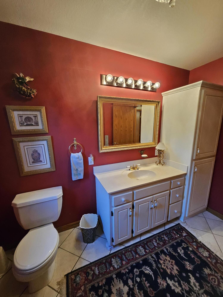
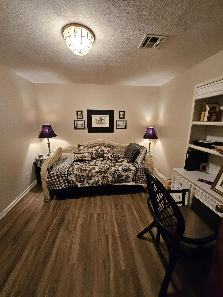
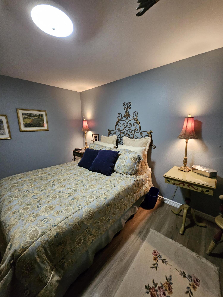
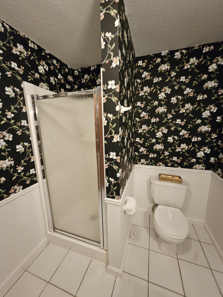
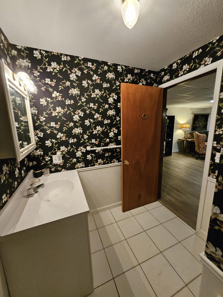
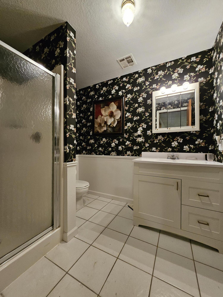
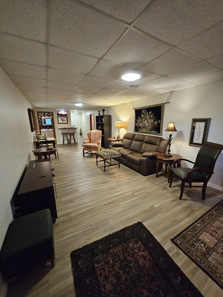
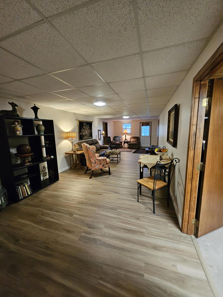
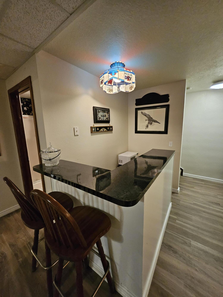
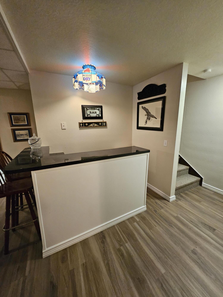
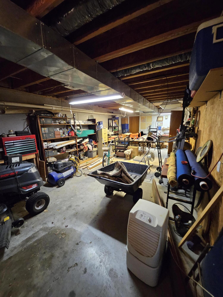
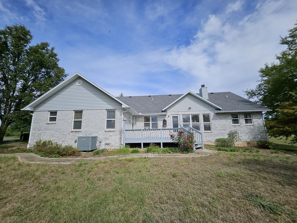
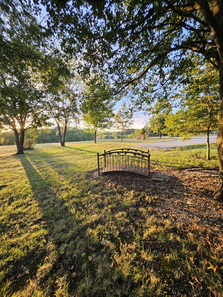
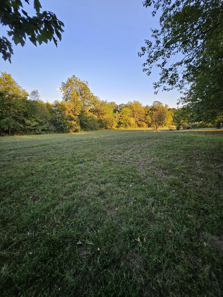
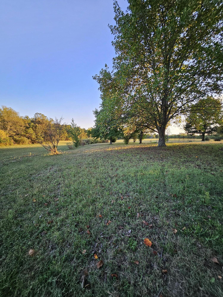
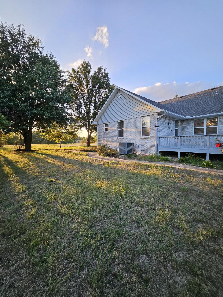
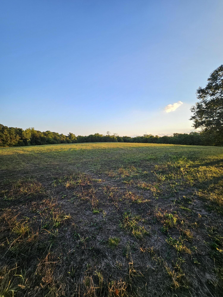
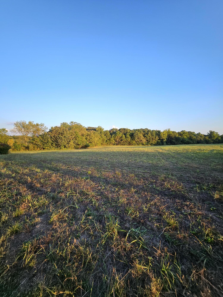
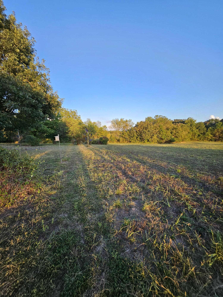
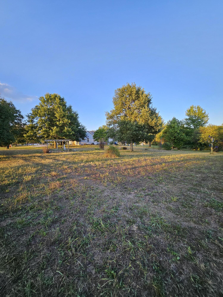
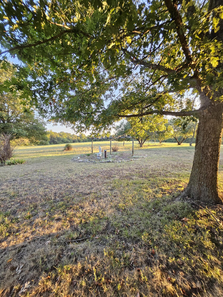
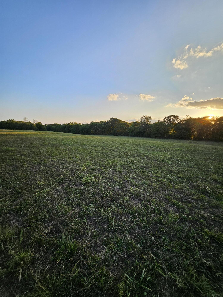
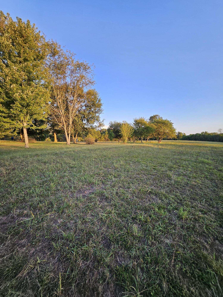
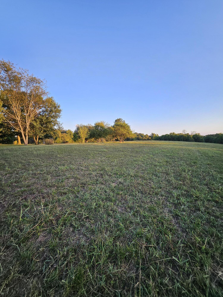
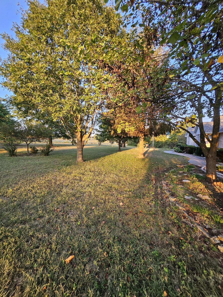
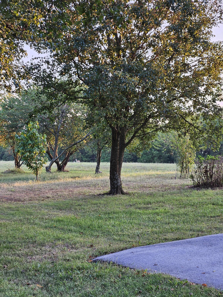
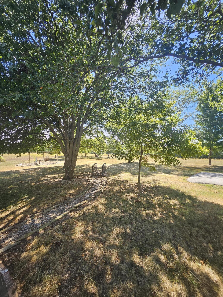
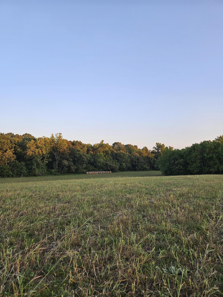
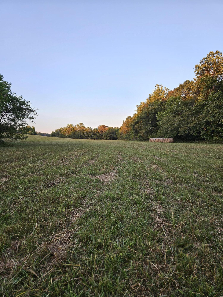
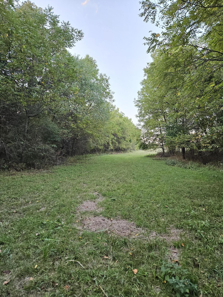
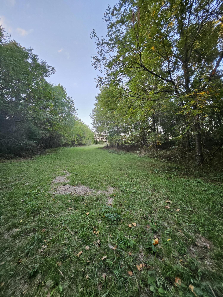
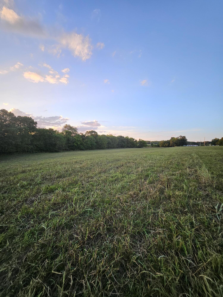
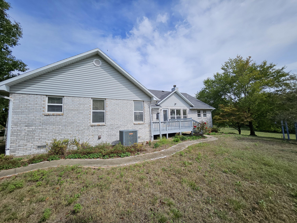
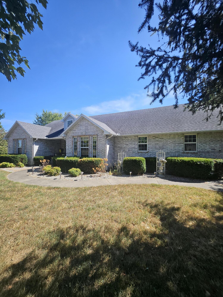
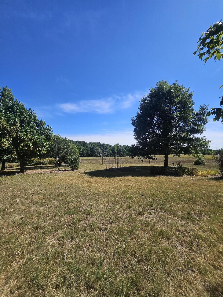
YOUR PRIVATE 10-ACRE RETREAT!Escape the hustle and bustle without sacrificing luxury. This exceptional custom-built home sits perfectly on 10 acres of pristine land, offering the ideal balance of open, usable pasture and mature, private woods. Whether you`re looking for room to roam, space for hobbies, or just ultimate peace and quiet, this property delivers.Designed for Living & Entertaining:The Heart of the Home: A gorgeous open-concept main floor seamlessly connects the bright living space to a chef`s kitchen packed with storage. A formal dining room adds a touch of elegance for holiday dinners and gatherings.The Owner`s Suite: Unwind in a generous primary bedroom featuring a huge walk-in closet and a spa-like bathroom complete with a jetted tub and separate walk-out shower.A Smart, Functional Walk-Out Basement:The lower level offers great additional living space, featuring a cozy family room complete with a built-in bar--perfect for casual hangouts or game nights. You`ll also find:Two versatile bonus rooms--ideal for non-conforming bedrooms, a home gym, or a quiet remote office.A highly coveted John Deere room with exterior access for effortless mower and tool storage.A reinforced storm shelter and extra storage space.Enjoy the Great Outdoors:Spend your mornings sipping coffee on the newly refinished deck overlooking your private acreage, or spend your weekends exploring your own woods and pasture.A custom home with 10 acres of land like this is a rare find in today`s market. Don`t wait--schedule your private tour today!
Association Fees / Info
Association Type: None
Hoa: No
Room Dimensions
Bedroom 2: 15.11 x 13.1
Bedroom 3: 13.1 x 12
Bedroom 4: 12.9 x 10.11
Bedroom 5: 10.11 x 10.3
Dining Room: 15.11 x 11.2
Family Room: 44.1 x 11.11
John Deere Room: 33.11 x 13.4
Kitchen: 21.4 x 11.3
Laundry: 7.1 x 7
Living Room: 18.11 x 15.4
Master Bedroom: 16.1 x 14.8
Room Area
Bedroom 2: 197.94 SqFt
Bedroom 3: 157.2 SqFt
Bedroom 4: 130.42 SqFt
Bedroom 5: 104.13 SqFt
Dining Room: 169.23 SqFt
Family Room: 489.95 SqFt
John Deere Room: 443.67 SqFt
Kitchen: 241.82 SqFt
Laundry: 49.7 SqFt
Living Room: 278.89 SqFt
Master Bedroom: 238.28 SqFt
**Building Info
Basement: Walk-Out Access, Partially Finished, Storage Space, Full
Basement: Yes
Below Grade Finished Area: 1062
Below Grade Unfinished Area: 964
Construction: No
Building Area Total: 4052
Architecture: Traditional
Roof: Composition
Construction Materials: Brick Full
Foundation: Poured Concrete
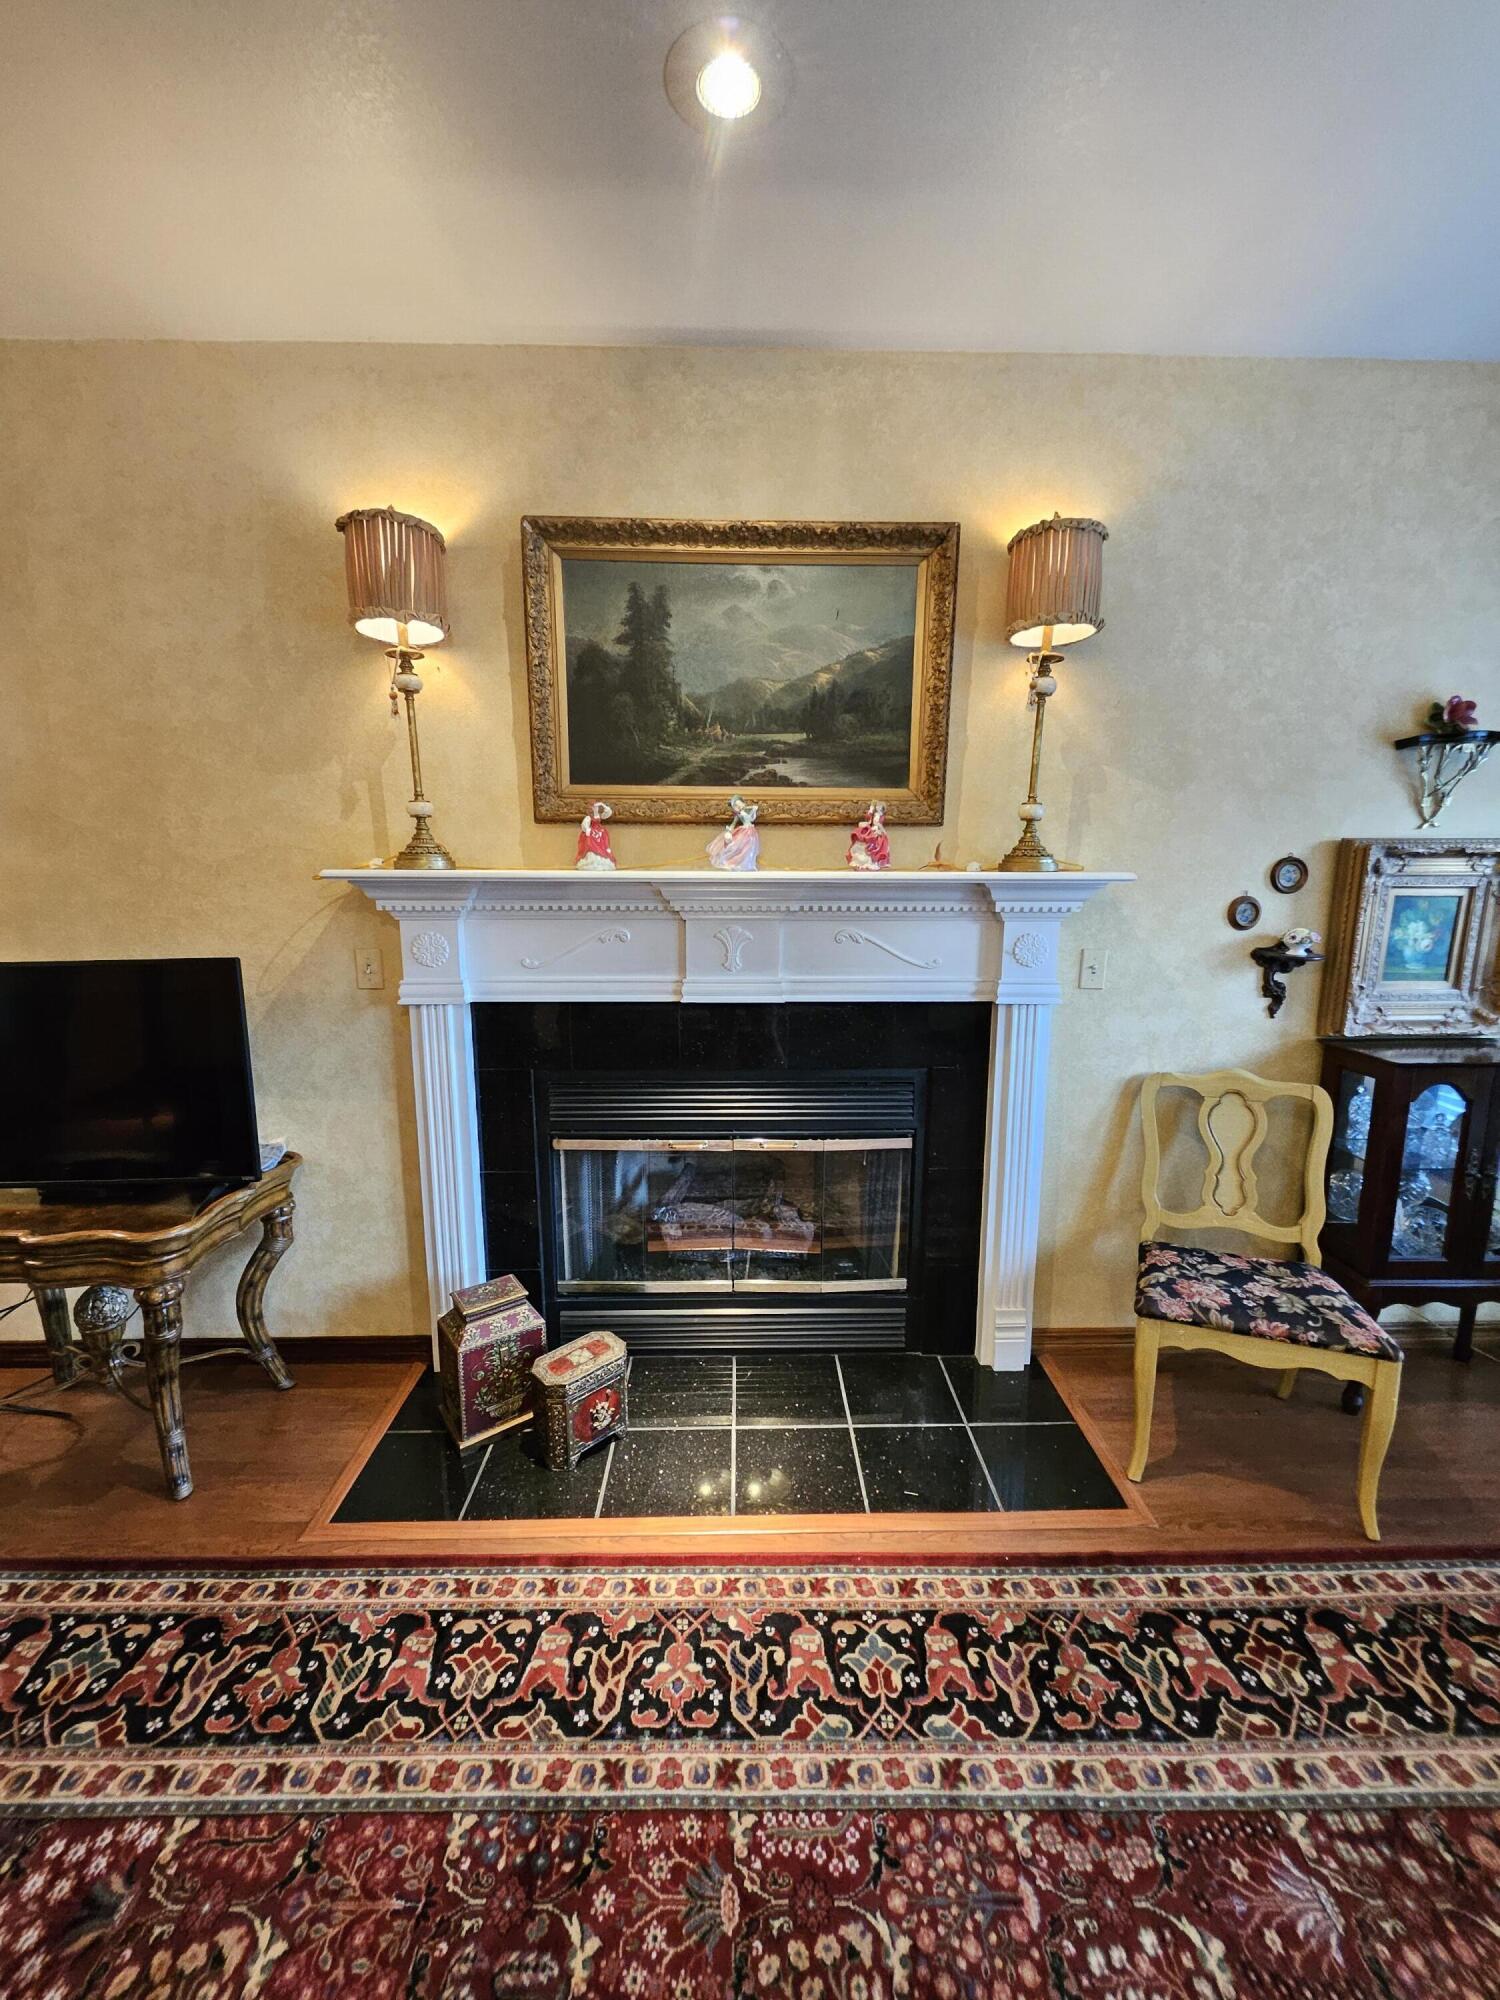
Fireplace Type: Living Room
Stories: 1
Exterior Features
Building Class: Assessor
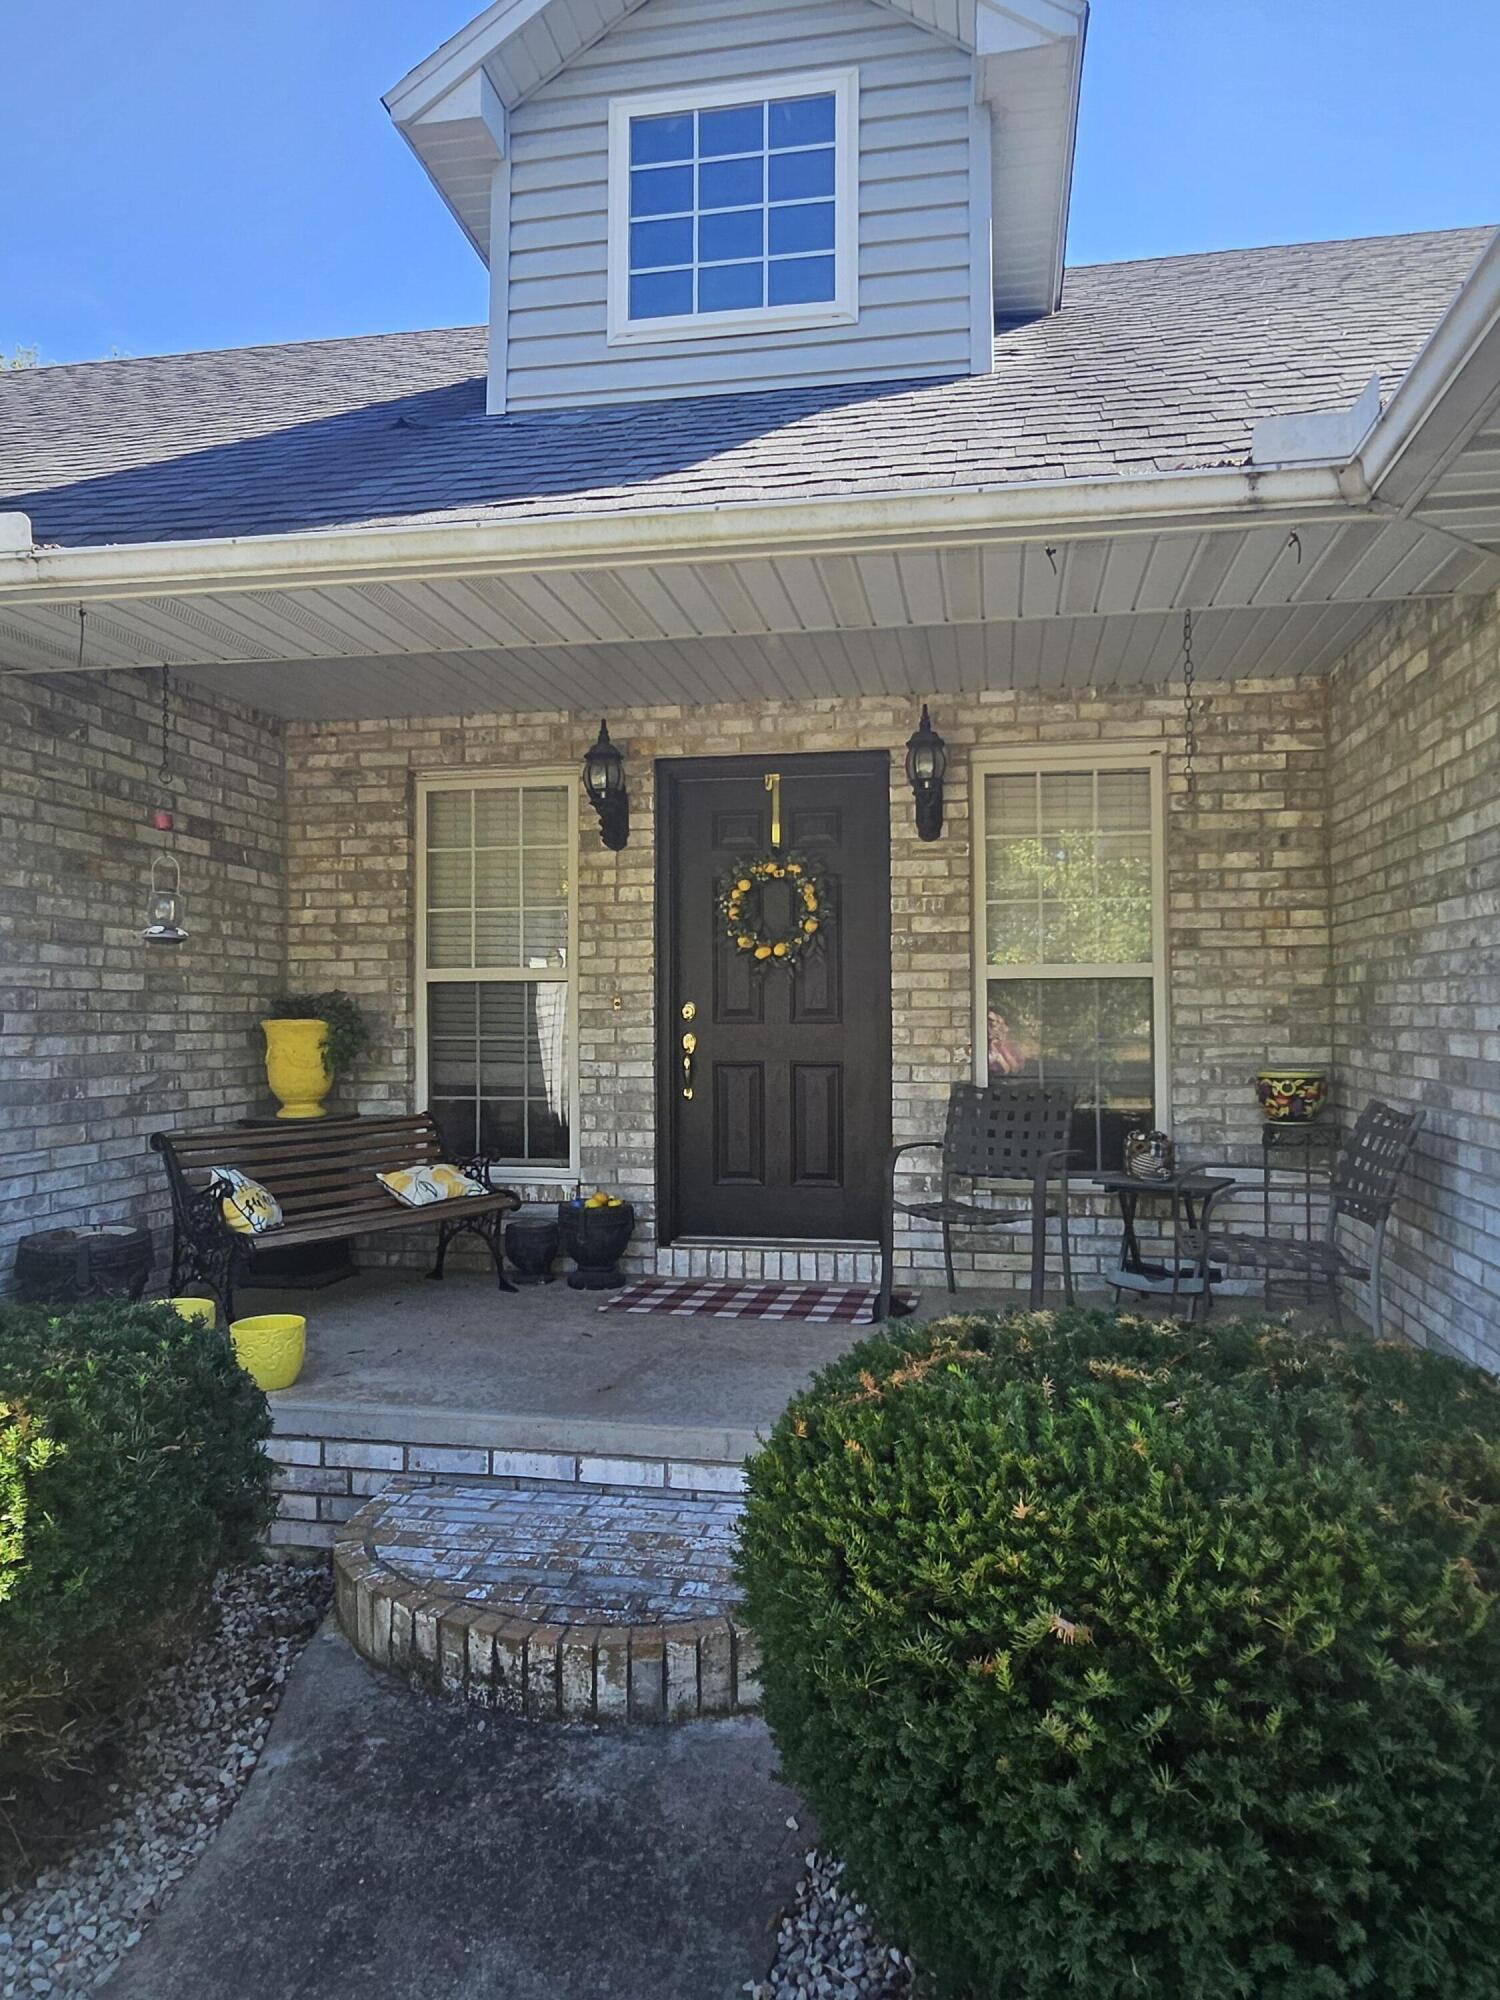
Patio and Porch: Deck, Front Porch
Window Features: Drapes, Blinds
Shop Building Features: No
Fees / Restrictions
Financial
Som Price Per Square Foot: $135.49
Garage / Parking
Garagetype: Garage Faces Side
Garage Spaces: 2
Garage: Yes
Garage: 2.00
Garage Attached: 0.00
Green / Env Info
Handicap
Interior Features
Fireplaces: Yes
Laundry Features: Main Floor
Flooring: Carpet, Tile, Laminate, Hardwood
Appliances: Dishwasher, Free-Standing Electric Oven, Microwave, Refrigerator
Lot Info
Lot: Acreage
Acres: 10.00
Marina Info
Docks Dock Slip: No
Misc
Above Grade Finished Area: 2026
Insidecitylimits: No
Other
Som Propane Tank: Yes
Som Propane Tank Ownership: Owned
Som Related To Owner: No
Foreclosure: No
Property Info
Township: 26
Year Built: 2001
Road Frontage Type: County Road
County: Lawrence
Rental Info
Vacation Rental: No
Room Info
Sqft Info
Sqft: 3088
Tax Info
Tax Legal Description: BEG 329.72'E OF NW COR OF NE NW, THEN E329.72' S1323.24' W329.72' & N1323.28' TO POB
Tax Year: 2024
Tax Amount Annual: 1888.13
Tax Provided By: Assessor Records
Unit Info
Utilities / Hvac
Sewer: Septic Tank
Cooling Oth: Electric
Cooling: Central Air, Ceiling Fan(s)
Water Source: Private
Heating Source: Electric
Heating: Central
Waterfront / Water
Waterfront View: None
Lake River: None
Directions
From Highway 37 and Highway PP, north on Highway PP to Lawrence 2220. West on Lawrence 2220 to property on the south side.Listings courtesy of Century 21 Properties Unlimited
 Listings courtesy of Southern Missouri Regional MLS as distributed by MLS GRID. The data relating to real estate for sale on this web page comes in part from the Internet Data Exchange ("IDX") of the Southern Missouri Regional MLS, LLC, Inc. Real estate listings held by Brokerage firms other than Landmark Brokers are marked with the IDX logo and detailed information about them includes the name of the listing Brokers. The information being provided is for consumer's personal, noncommercial use and may not be used for any purpose other than to identify prospective properties consumers may be interested in purchasing. The information being provided is not guaranteed, and all information should be verified by the consumer. Any representation that a web site contains all listings shall only mean that the website contain all listing available to the public through the IDX data feed. There may be other properties offered through a REALTOR© that have not been displayed on this site. Southern Missouri Regional MLS, LLC.