$324,800 | 4 beds | 2 full baths | N/A half baths | 2,028 sqft
Shell Knob, MO 65747
- 4Beds
- 2Full Baths
- N/AHalf Baths
- 2,028SqFt
- 1975Year Built
- 0.36Acres
- MLS# 60305771
- Residential
- Single Family Residence
- Sold
- Approx Time on Market8 months, 12 days
- AreaBarry
- CountyBarry
- Subdivision Lakewood Manor
Overview
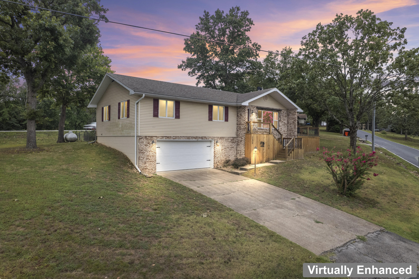
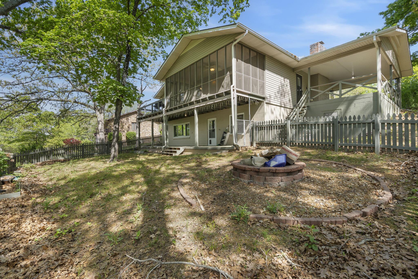
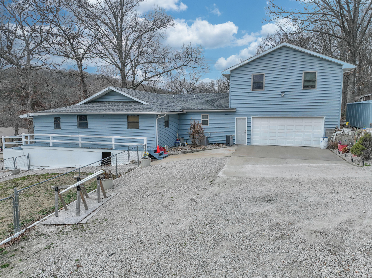
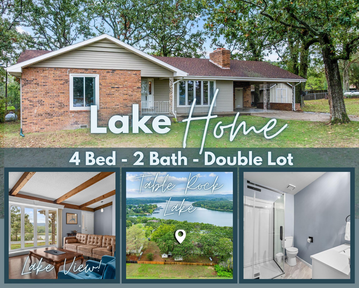
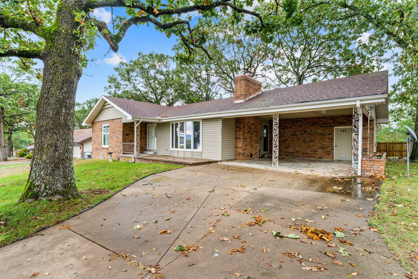
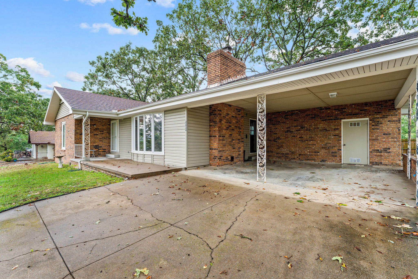
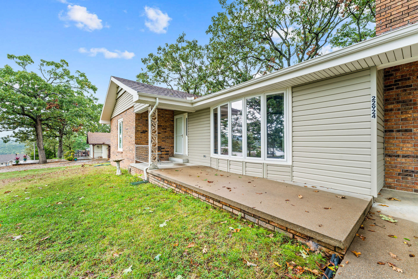
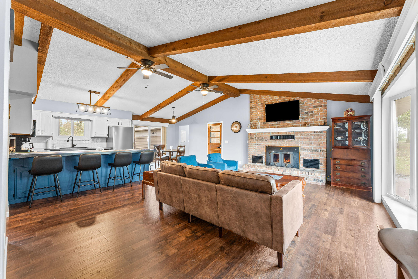
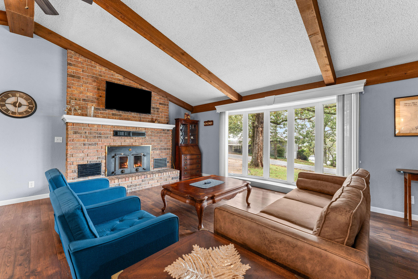
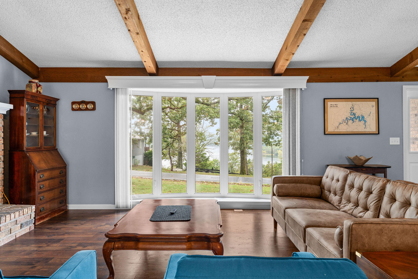
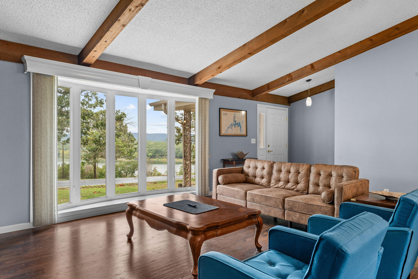
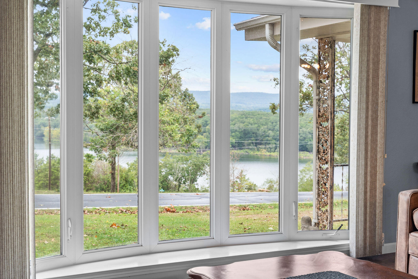
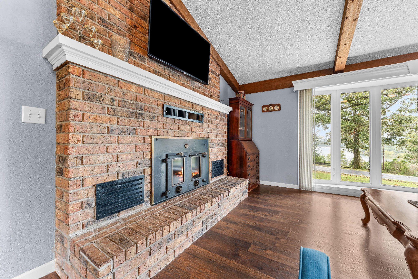
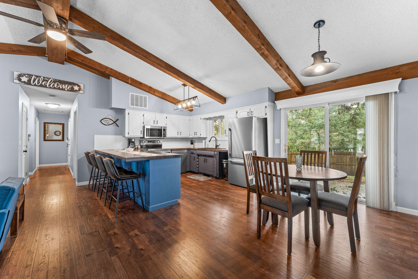
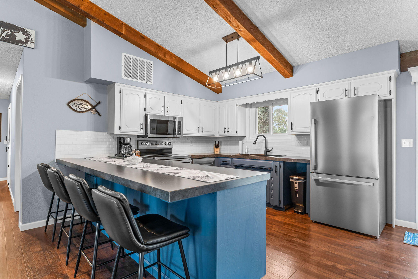
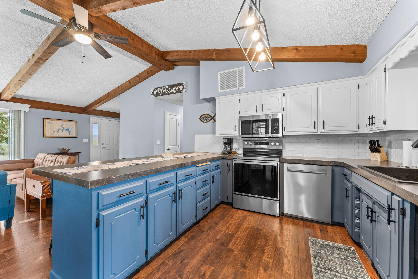
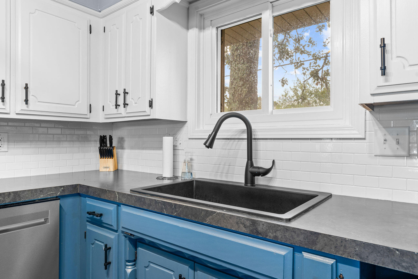
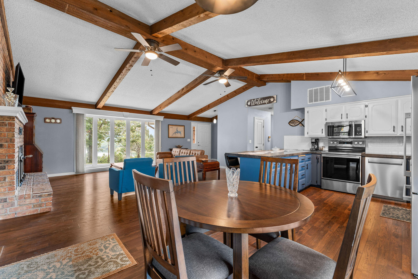
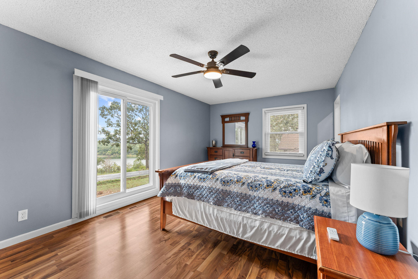
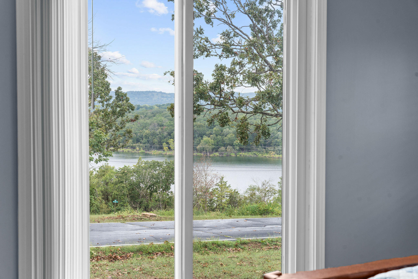
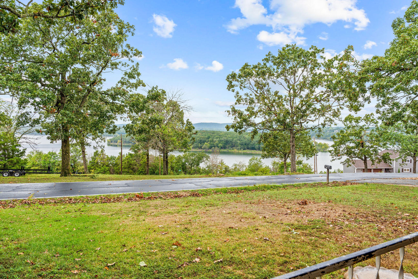
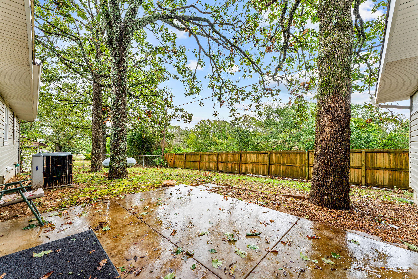
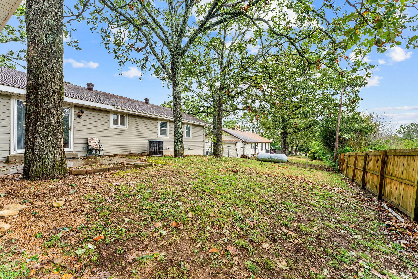
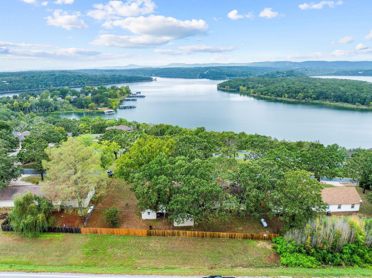
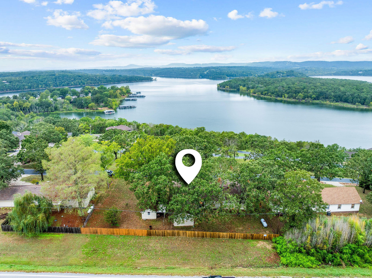
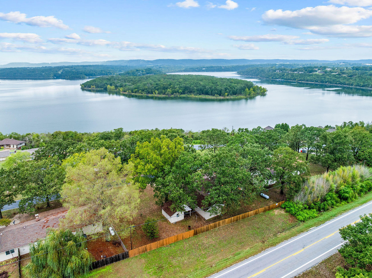
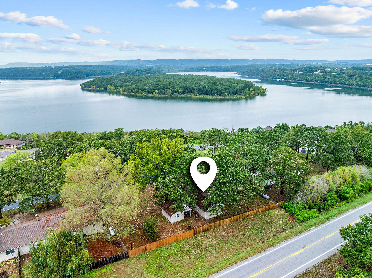
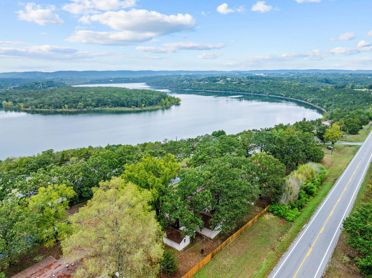
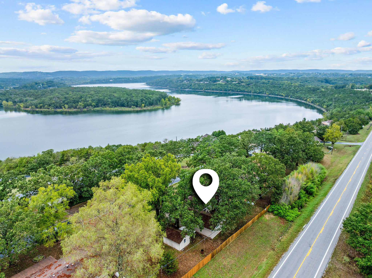
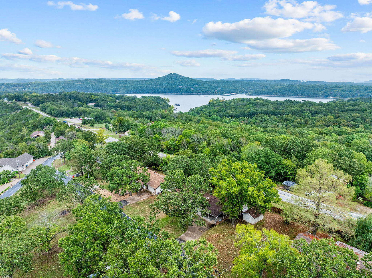
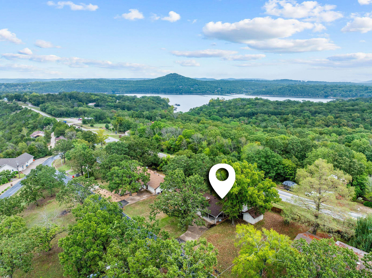
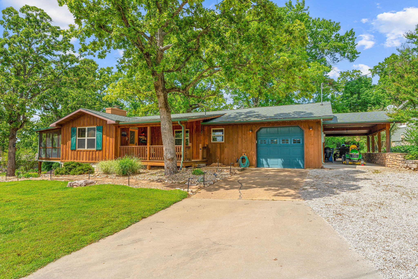
Discover the Table Rock Lake Life in Shell Knob. Wake up each morning to stunning views of Table Rock Lake right from your front porch or the comfort of your living room. Inside, the open floor plan makes the home both inviting and functional, with large windows framing the scenery and a fireplace adding the perfect touch of warmth and charm. The kitchen is ready for family meals or entertaining friends after a long day on the water. Outdoors, a large fenced backyard gives you plenty of room for kids to play, pets to roam safely, or a private garden retreat of your own. The property sits on two lots, giving you even more possibilities to expand--whether you dream of building a detached garage with living quarters above, adding a workshop, or simply enjoying the extra space. Situated in the quiet community of Shell Knob, you'll find yourself close to local shops, restaurants, and conveniences, all while being just minutes from lake access. Whether you're boating, fishing, swimming, or simply taking in the views, this home makes it easy to embrace the relaxed lifestyle that Table Rock Lake is renowned for.
Sale Info
Listing Date: 09-26-2025
Sold Date: 06-08-2026
Aprox Days on Market:
8 month(s), 12 day(s)
Listing Sold:
1 month(s), 0 day(s) ago
Association Fees / Info
Association Type: None
Hoa: No
Room Dimensions
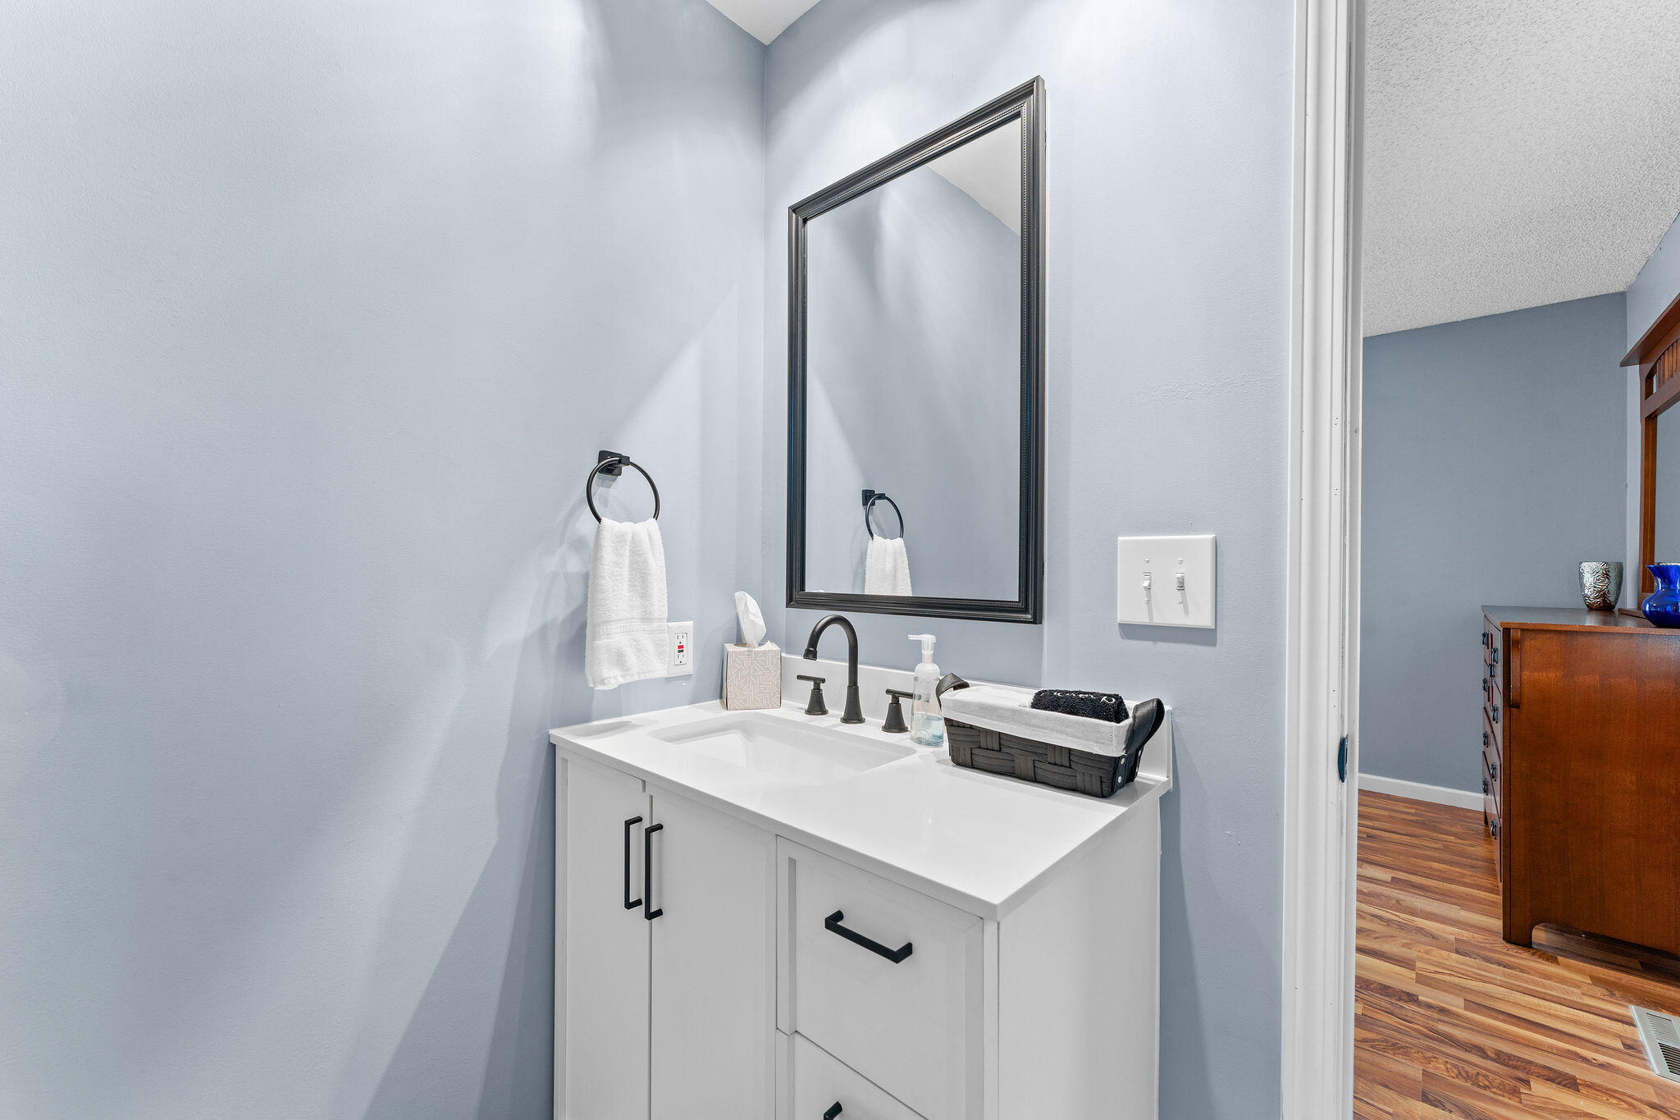
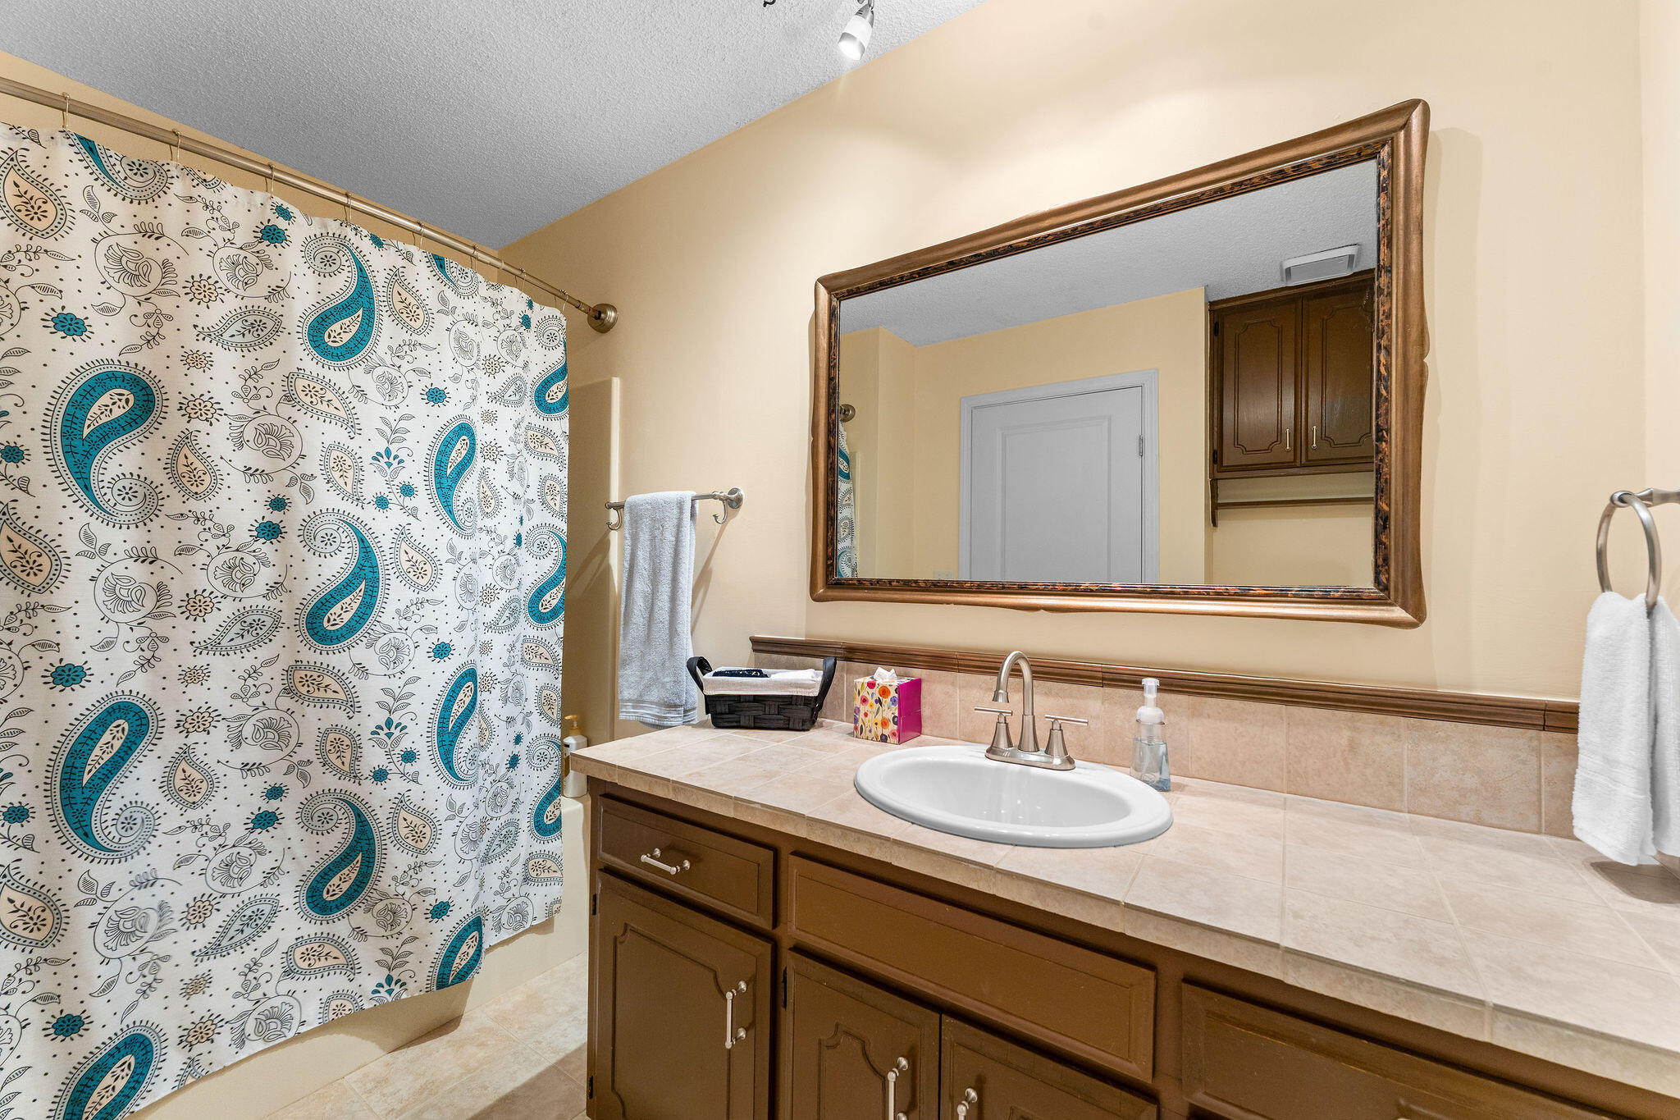
Bathroom Full: 6.5 x 9.8
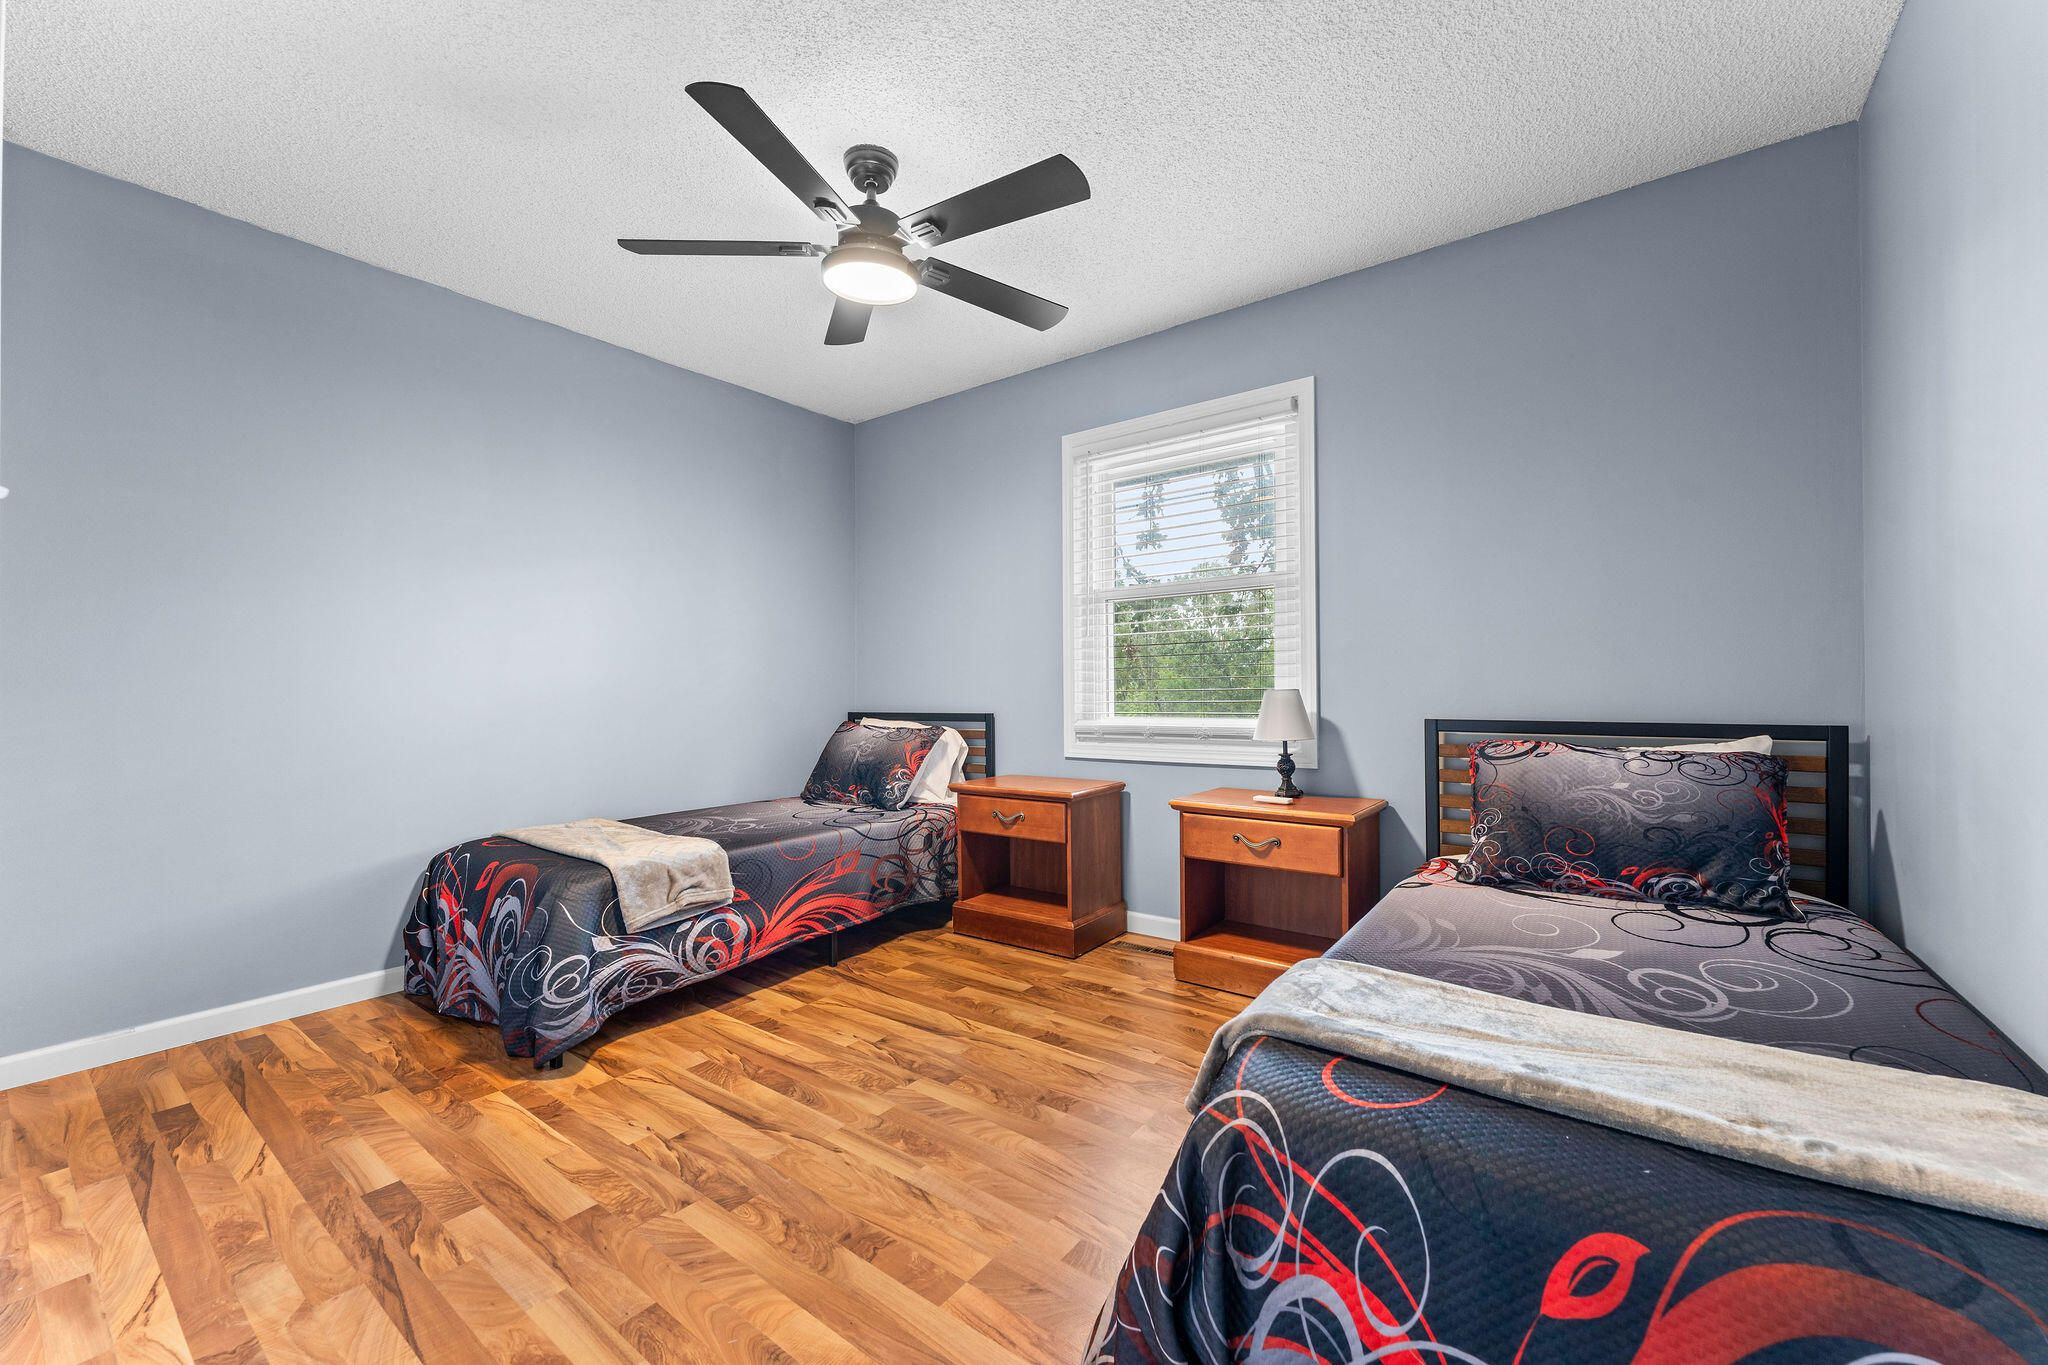
Bedroom 2: 12.5 x 12.2
Bedroom 3: 12.5 x 12.2
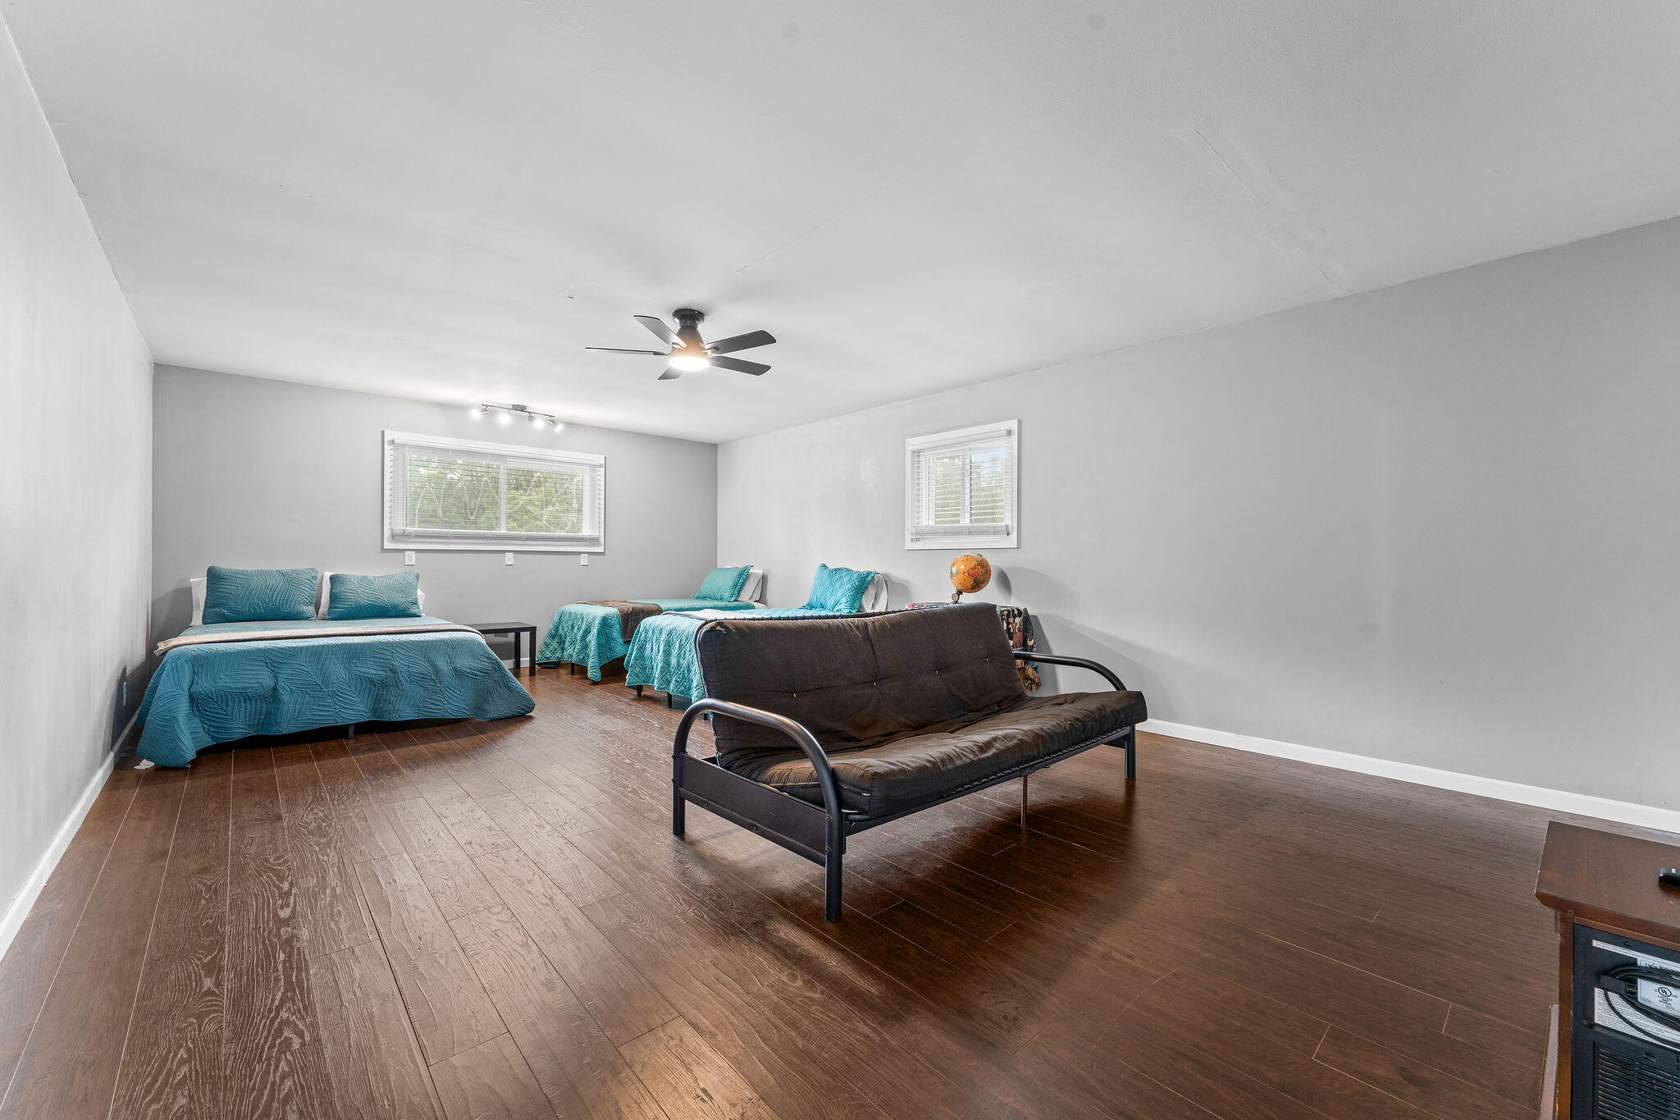
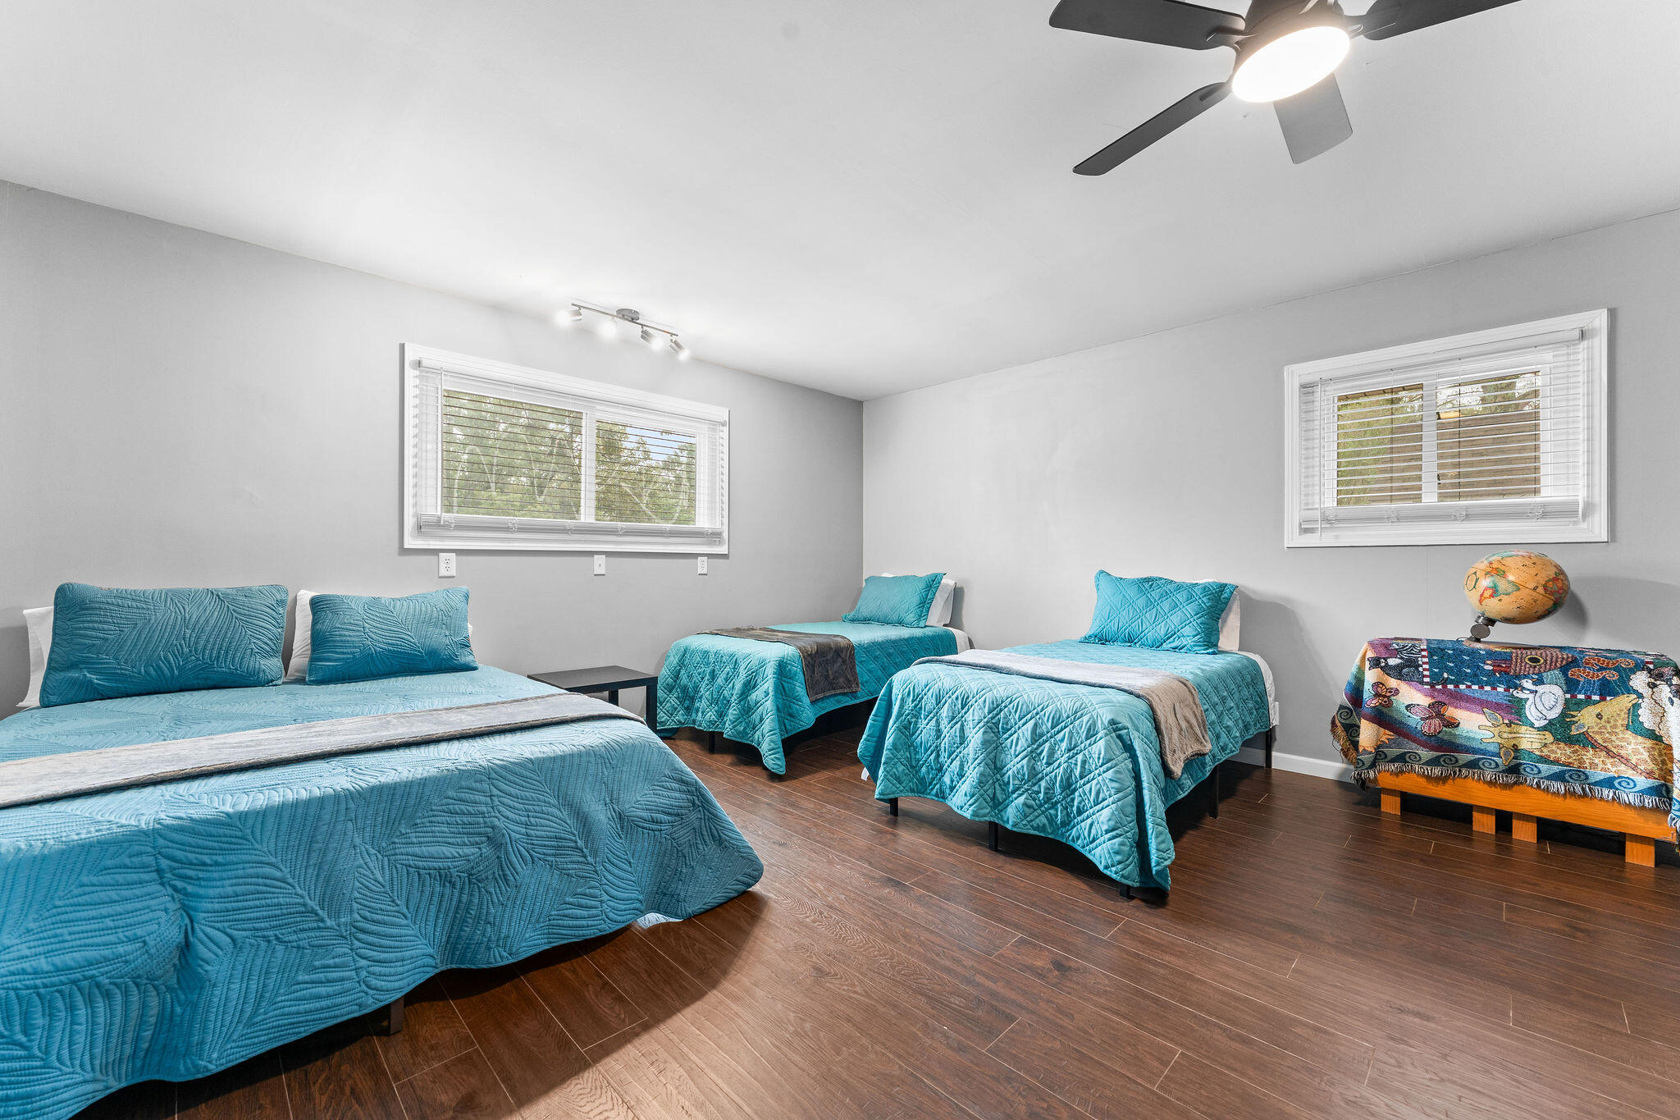
Bedroom 4: 23.7 x 15.3
Kitchen/Dining: 20.2 x 12.7
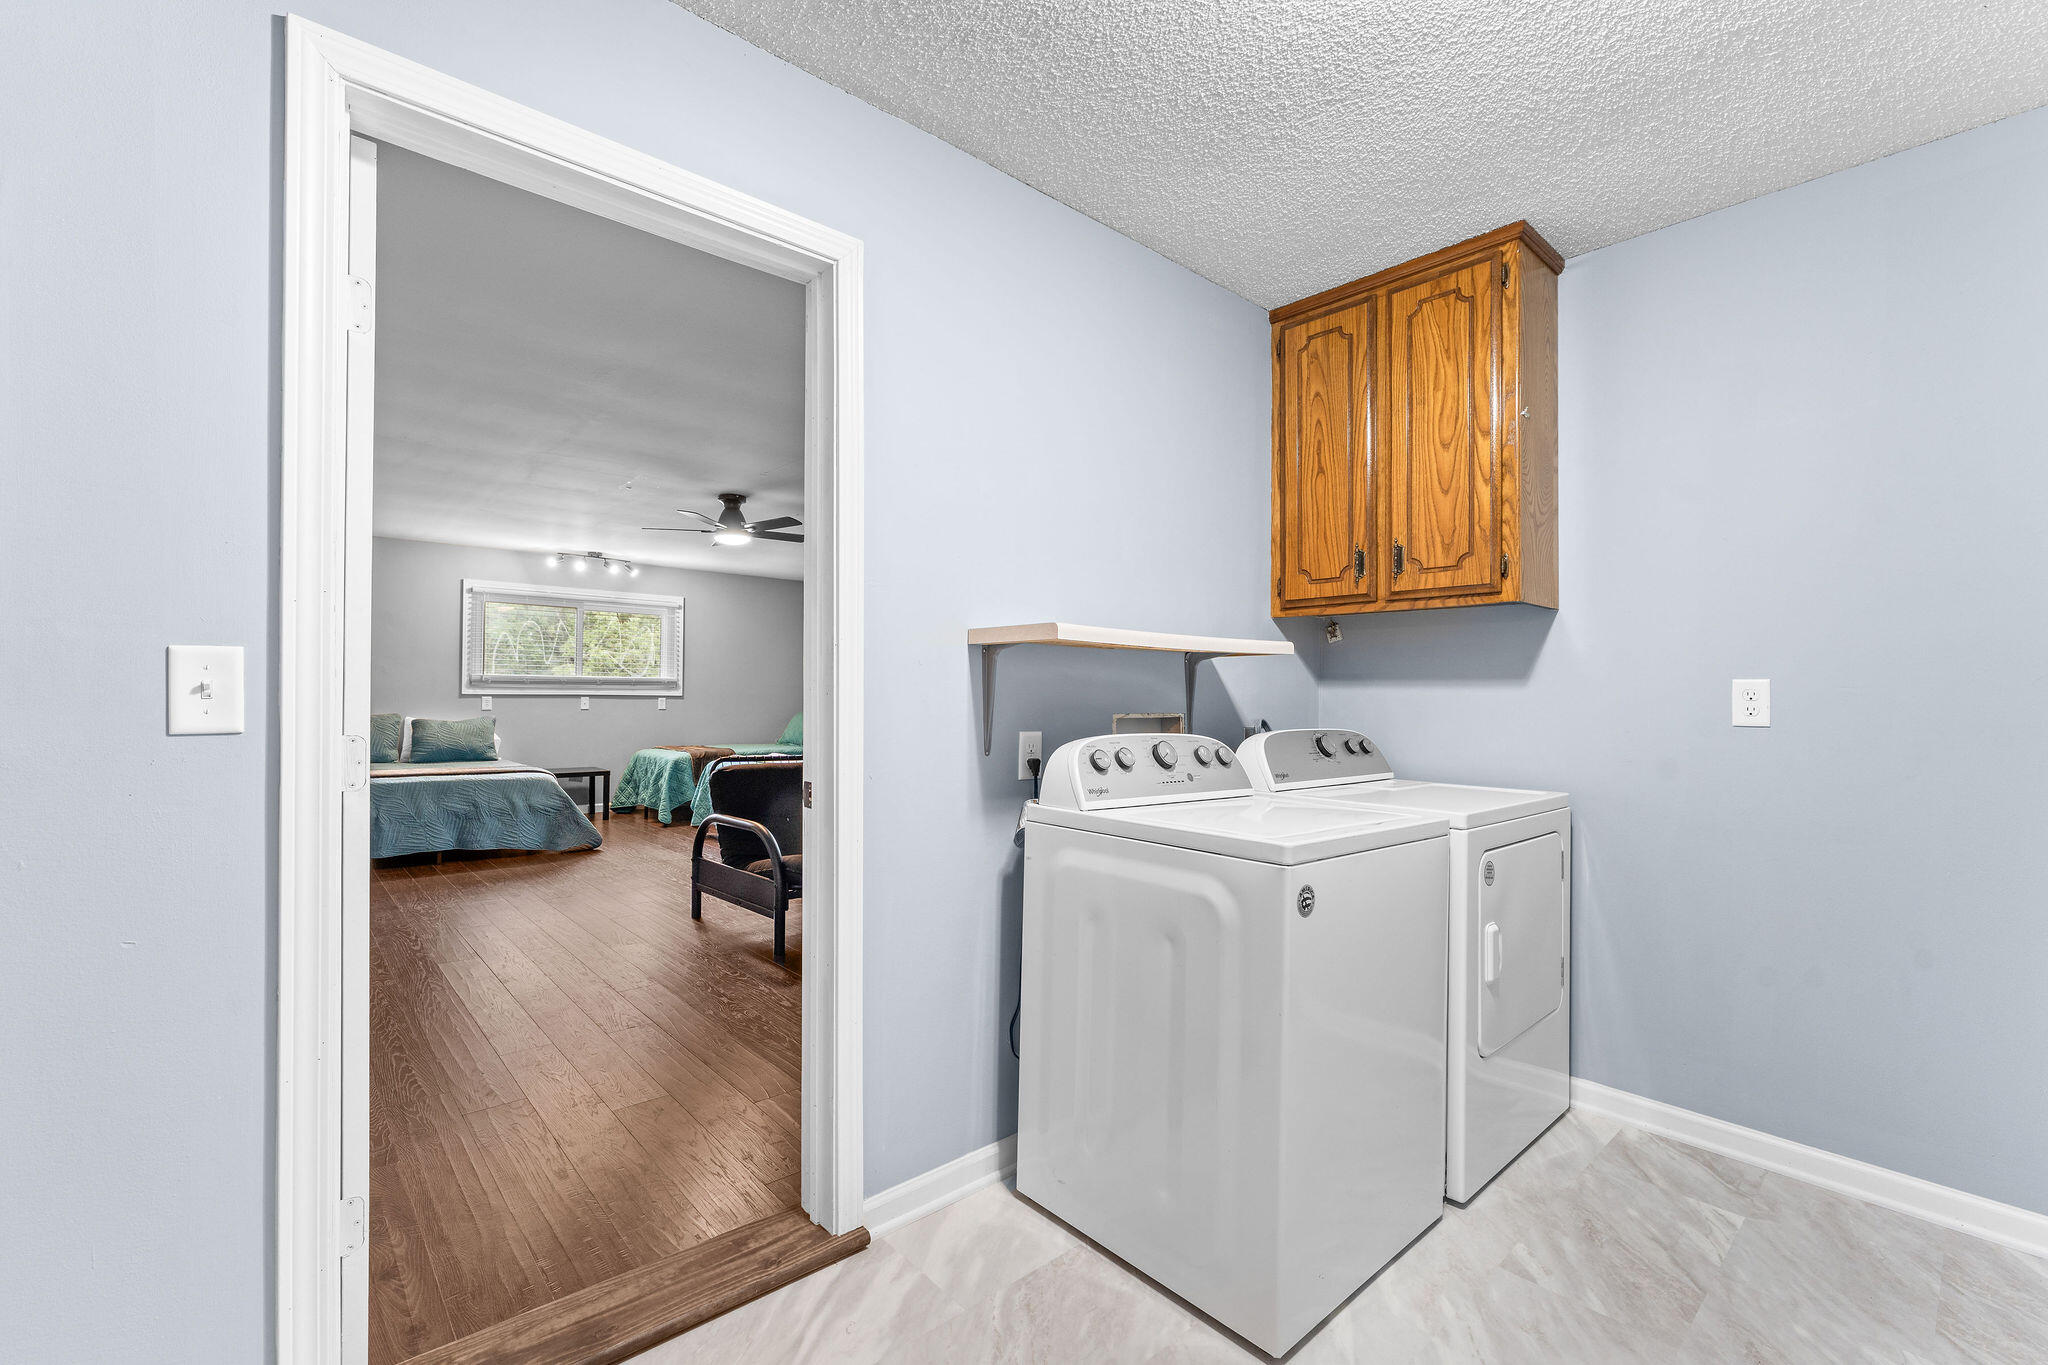
Laundry: 12.9 x 7.3
Living Room: 25.75 x 25.75
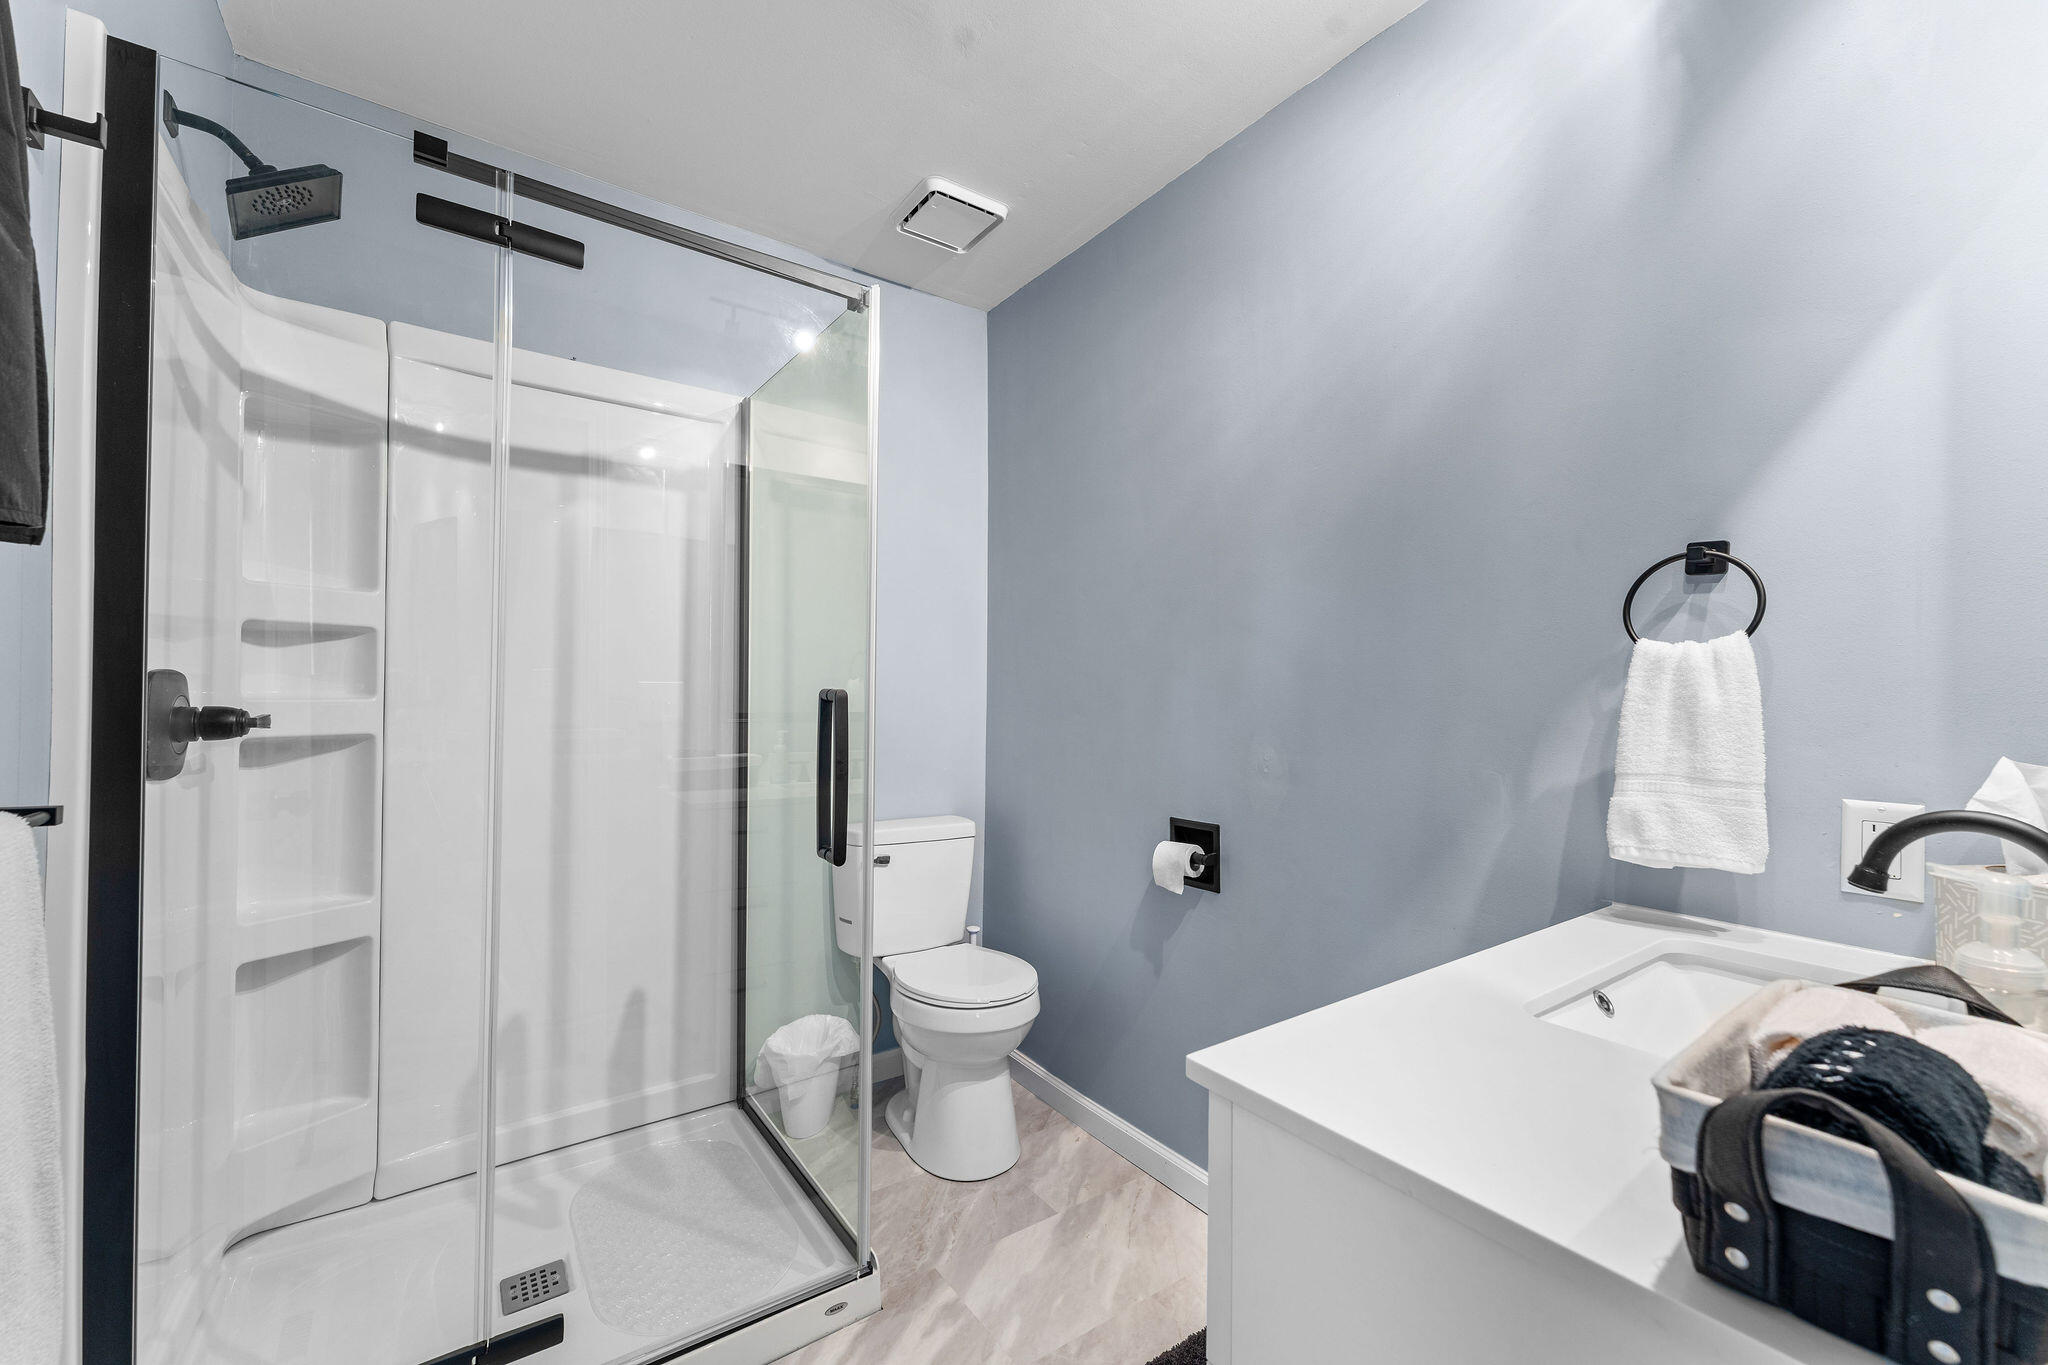
Master Bathroom: 7.6 x 6
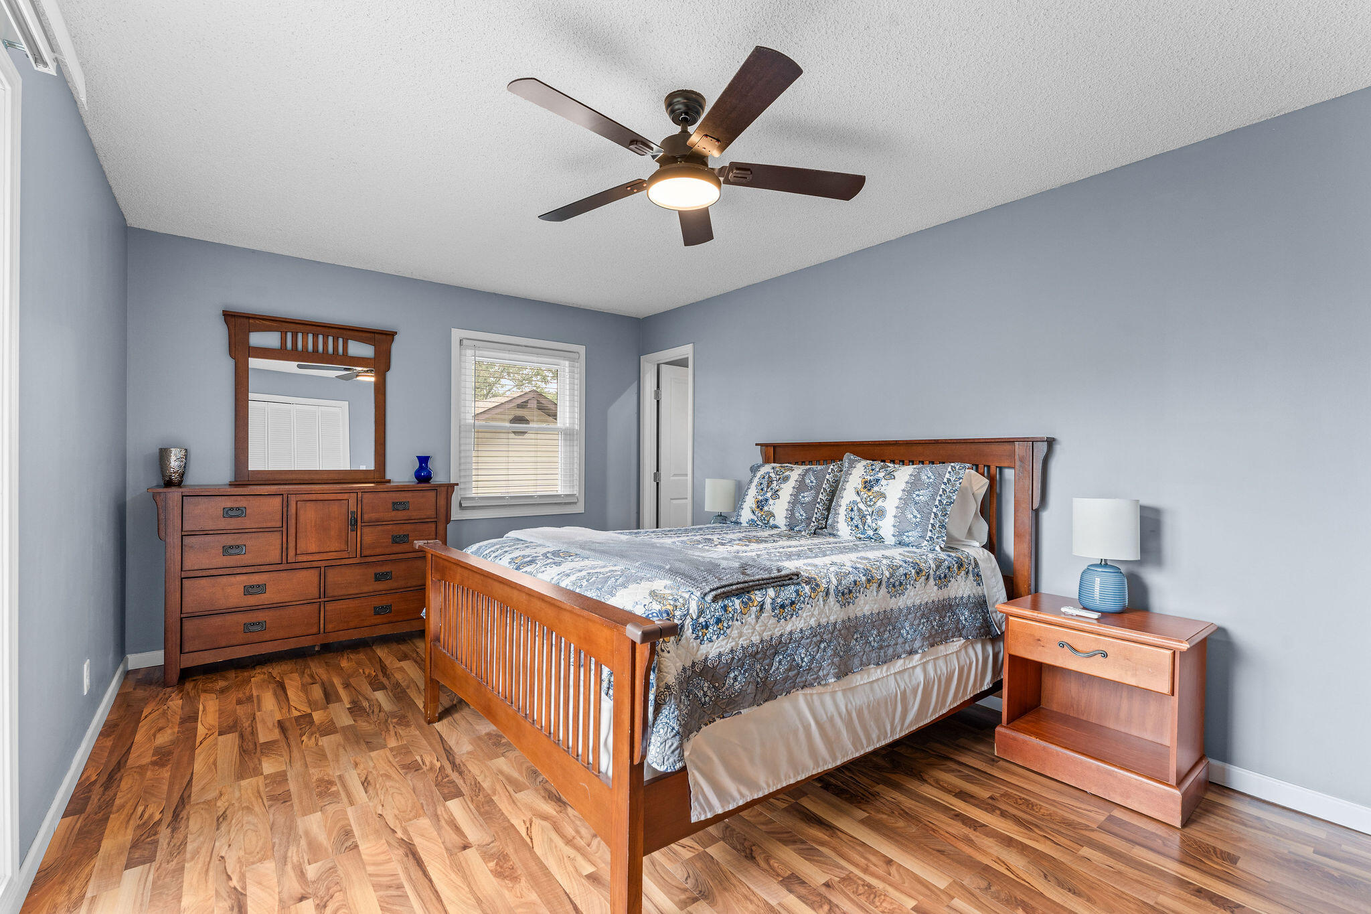
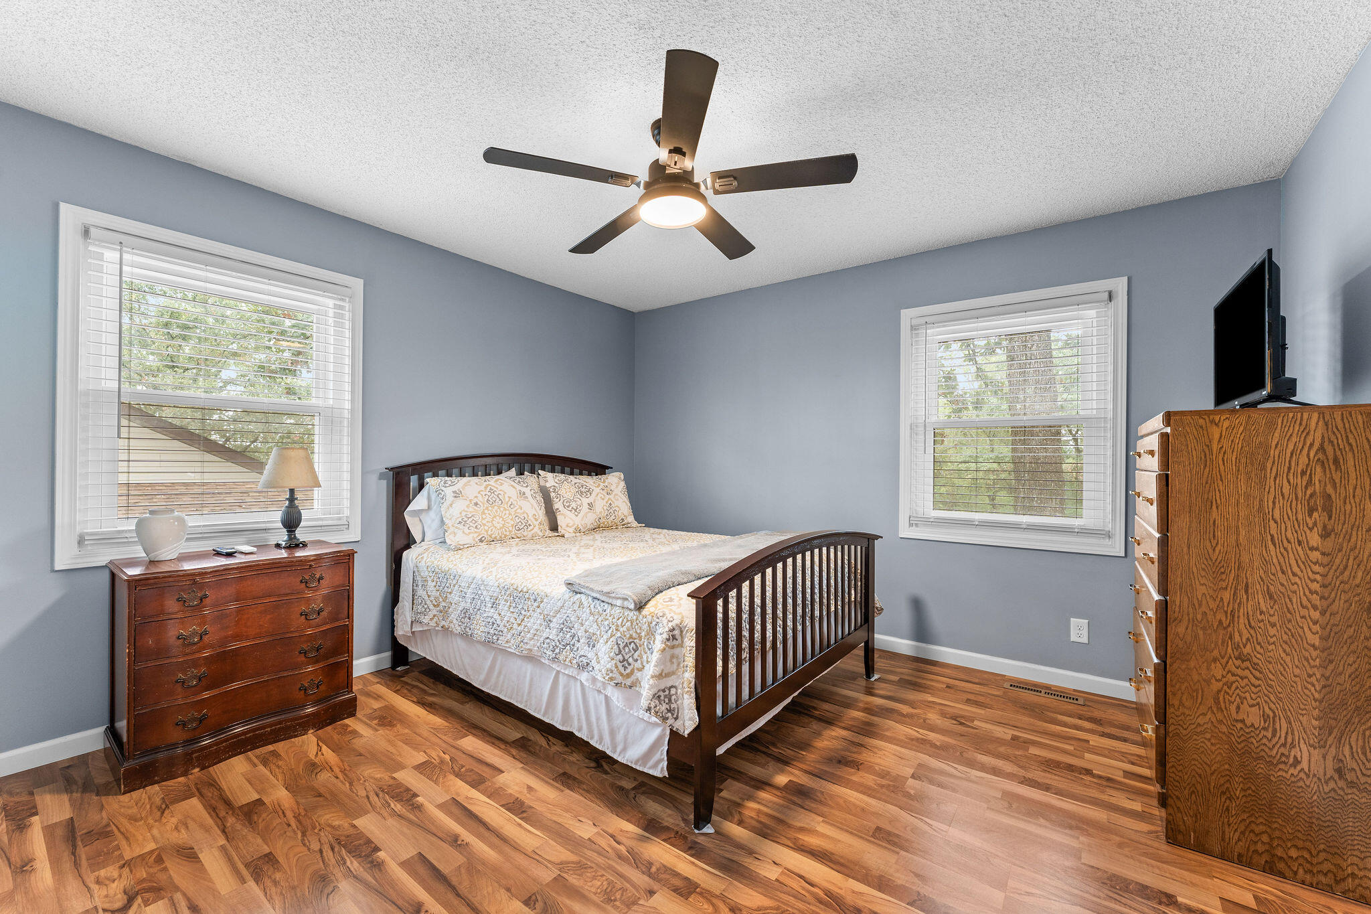
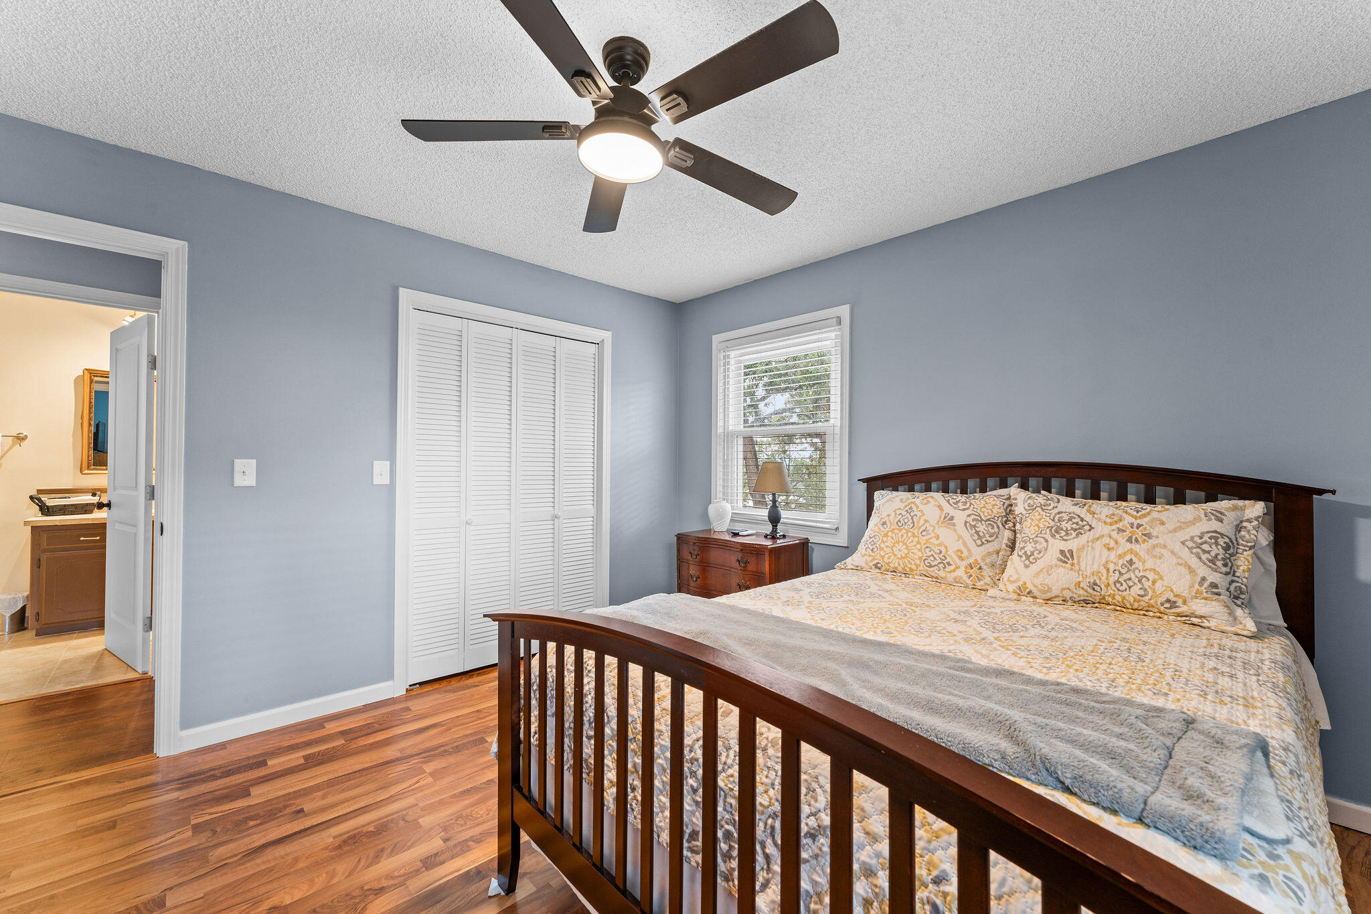
Master Bedroom: 20 x 11
Room Area
Bathroom Full: 63.7 SqFt
Bedroom 2: 152.5 SqFt
Bedroom 3: 152.5 SqFt
Bedroom 4: 362.61 SqFt
Kitchen/Dining: 256.54 SqFt
Laundry: 94.17 SqFt
Living Room: 663.06 SqFt
Master Bathroom: 45.6 SqFt
Master Bedroom: 220 SqFt
Room Description
Bedroom 4: Bedroom / Bonus
**Building Info
Attic: Access Only:No Stairs
Construction: No
Building Area Total: 2028
Architecture: Ranch
Roof: Asphalt
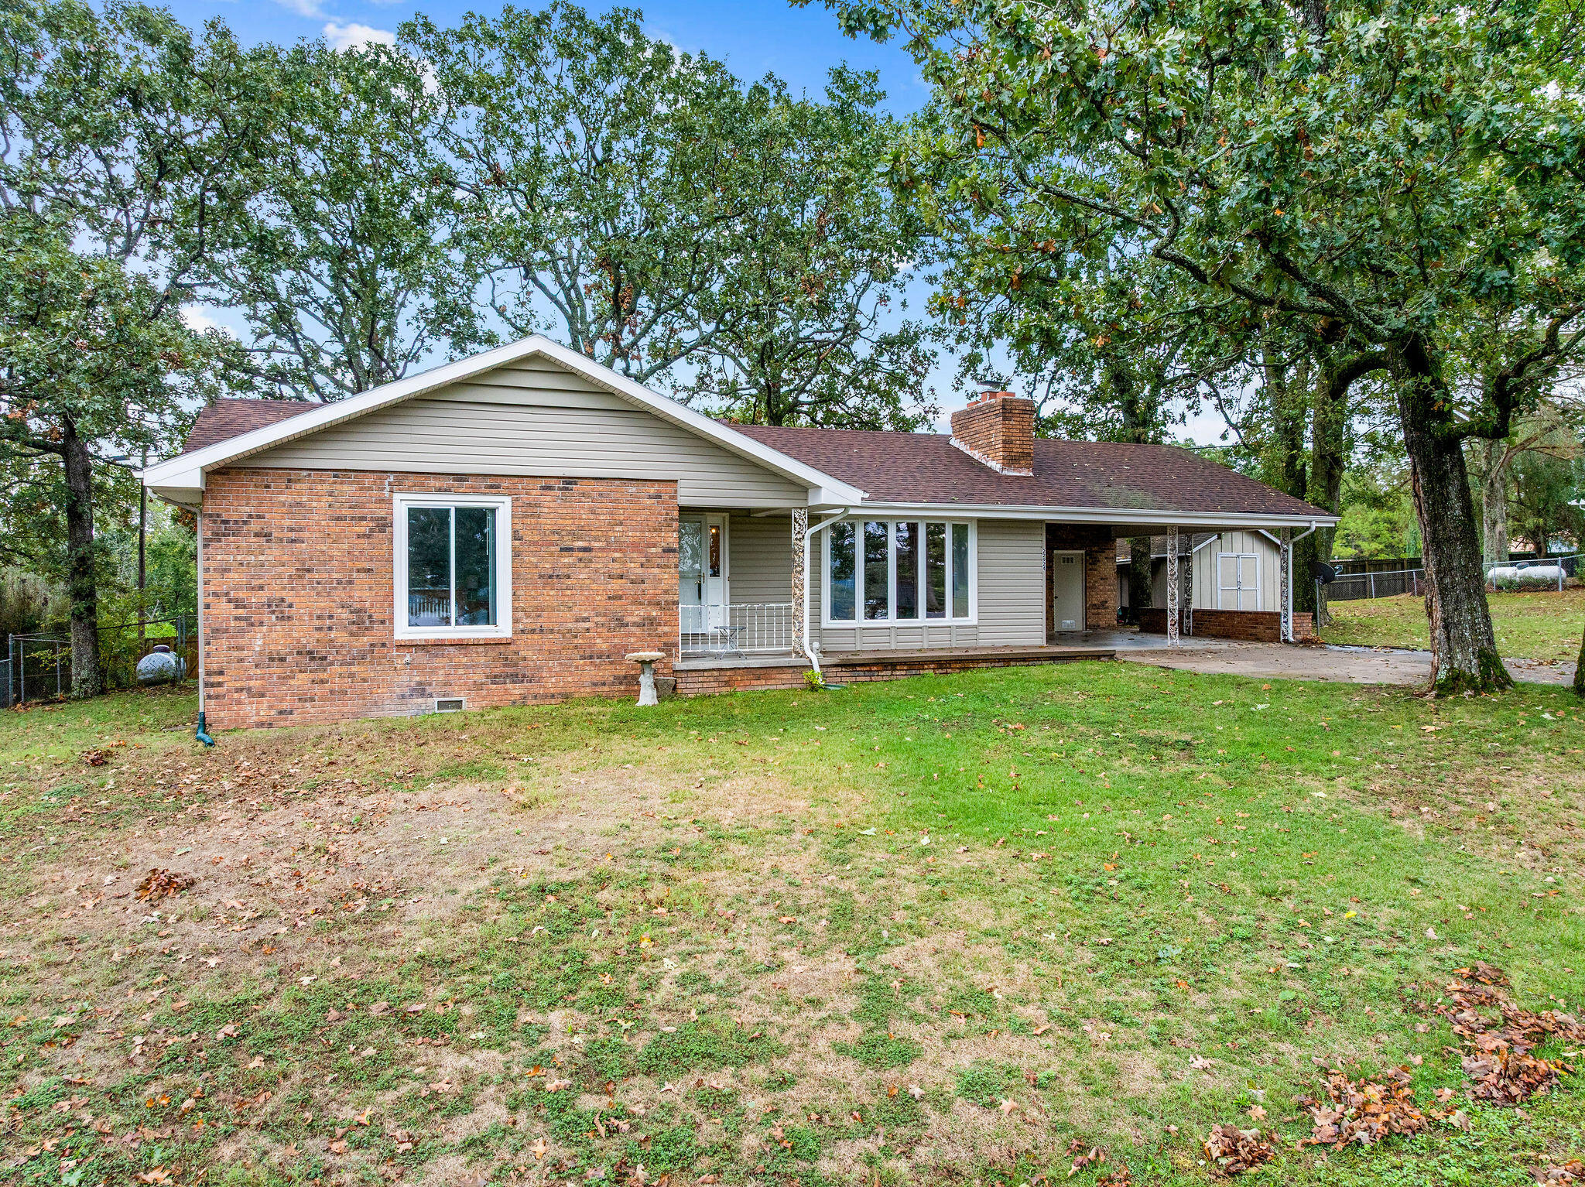
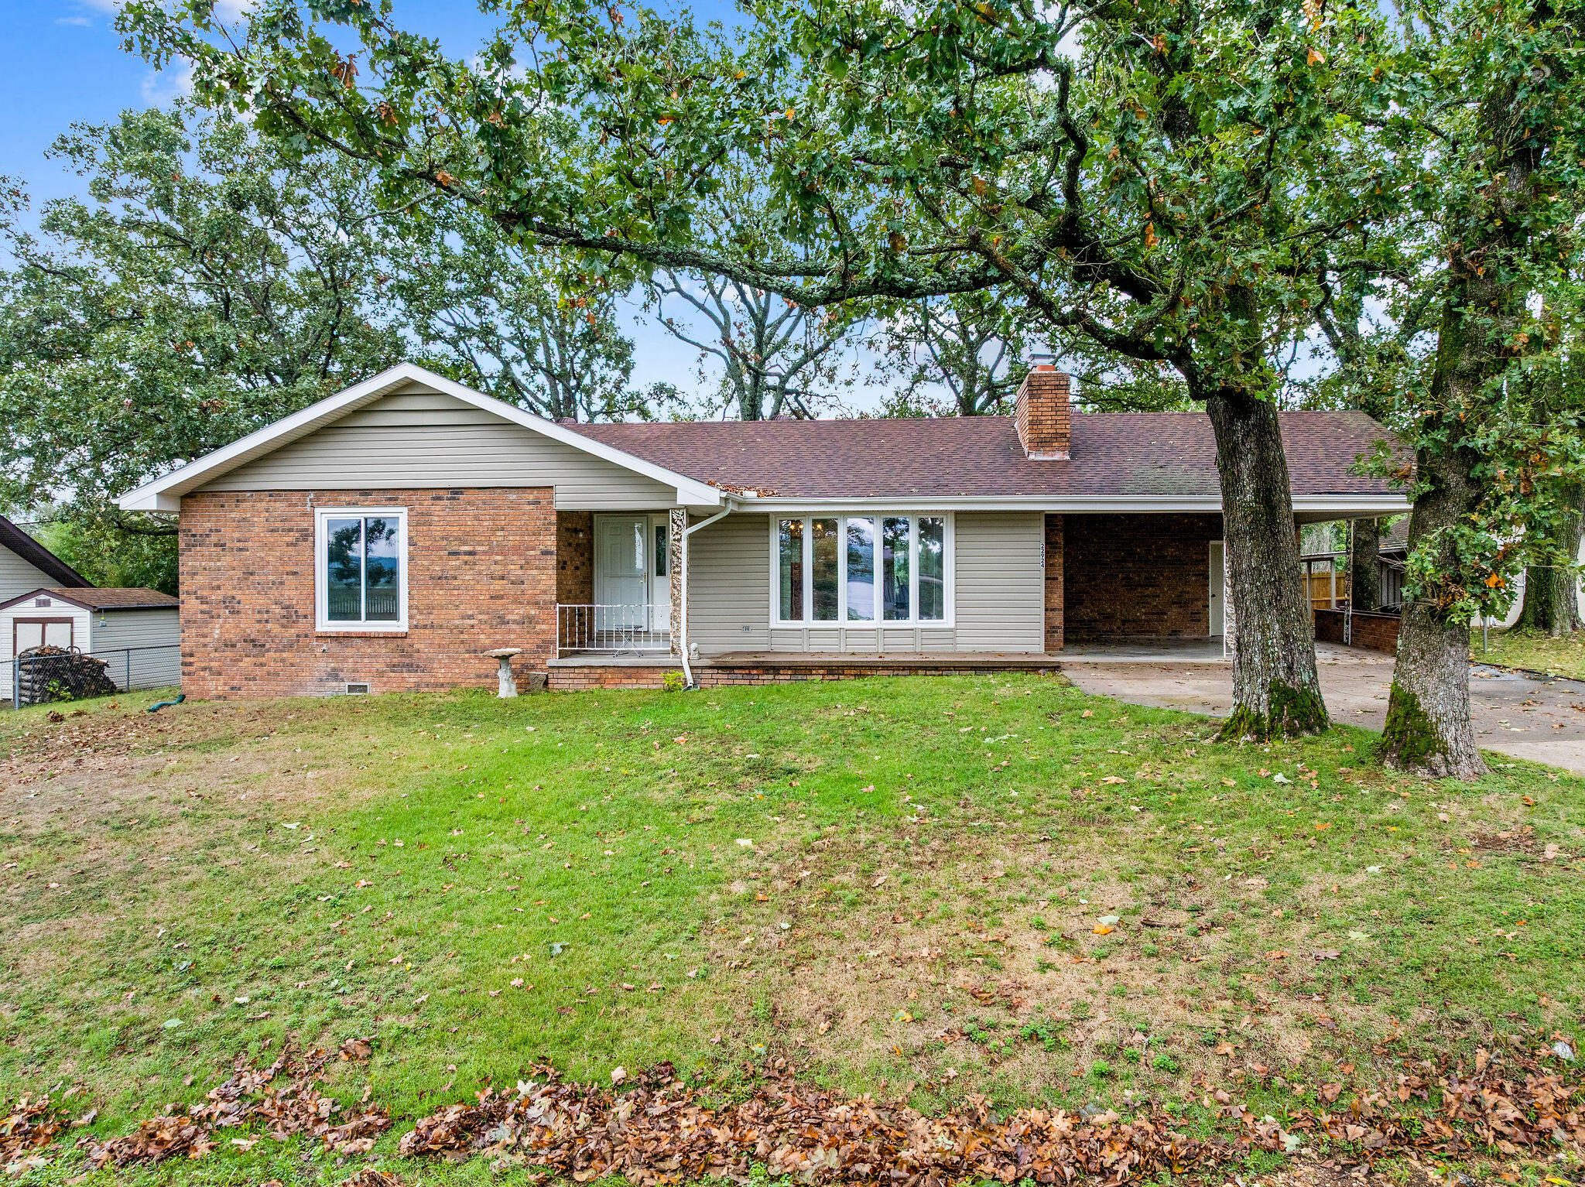
Construction Materials: Brick, Vinyl Siding
Foundation: Block, Crawl Space
Fireplace Type: Living Room, Wood Burning
Levels: One
Stories: 1
Exterior Features
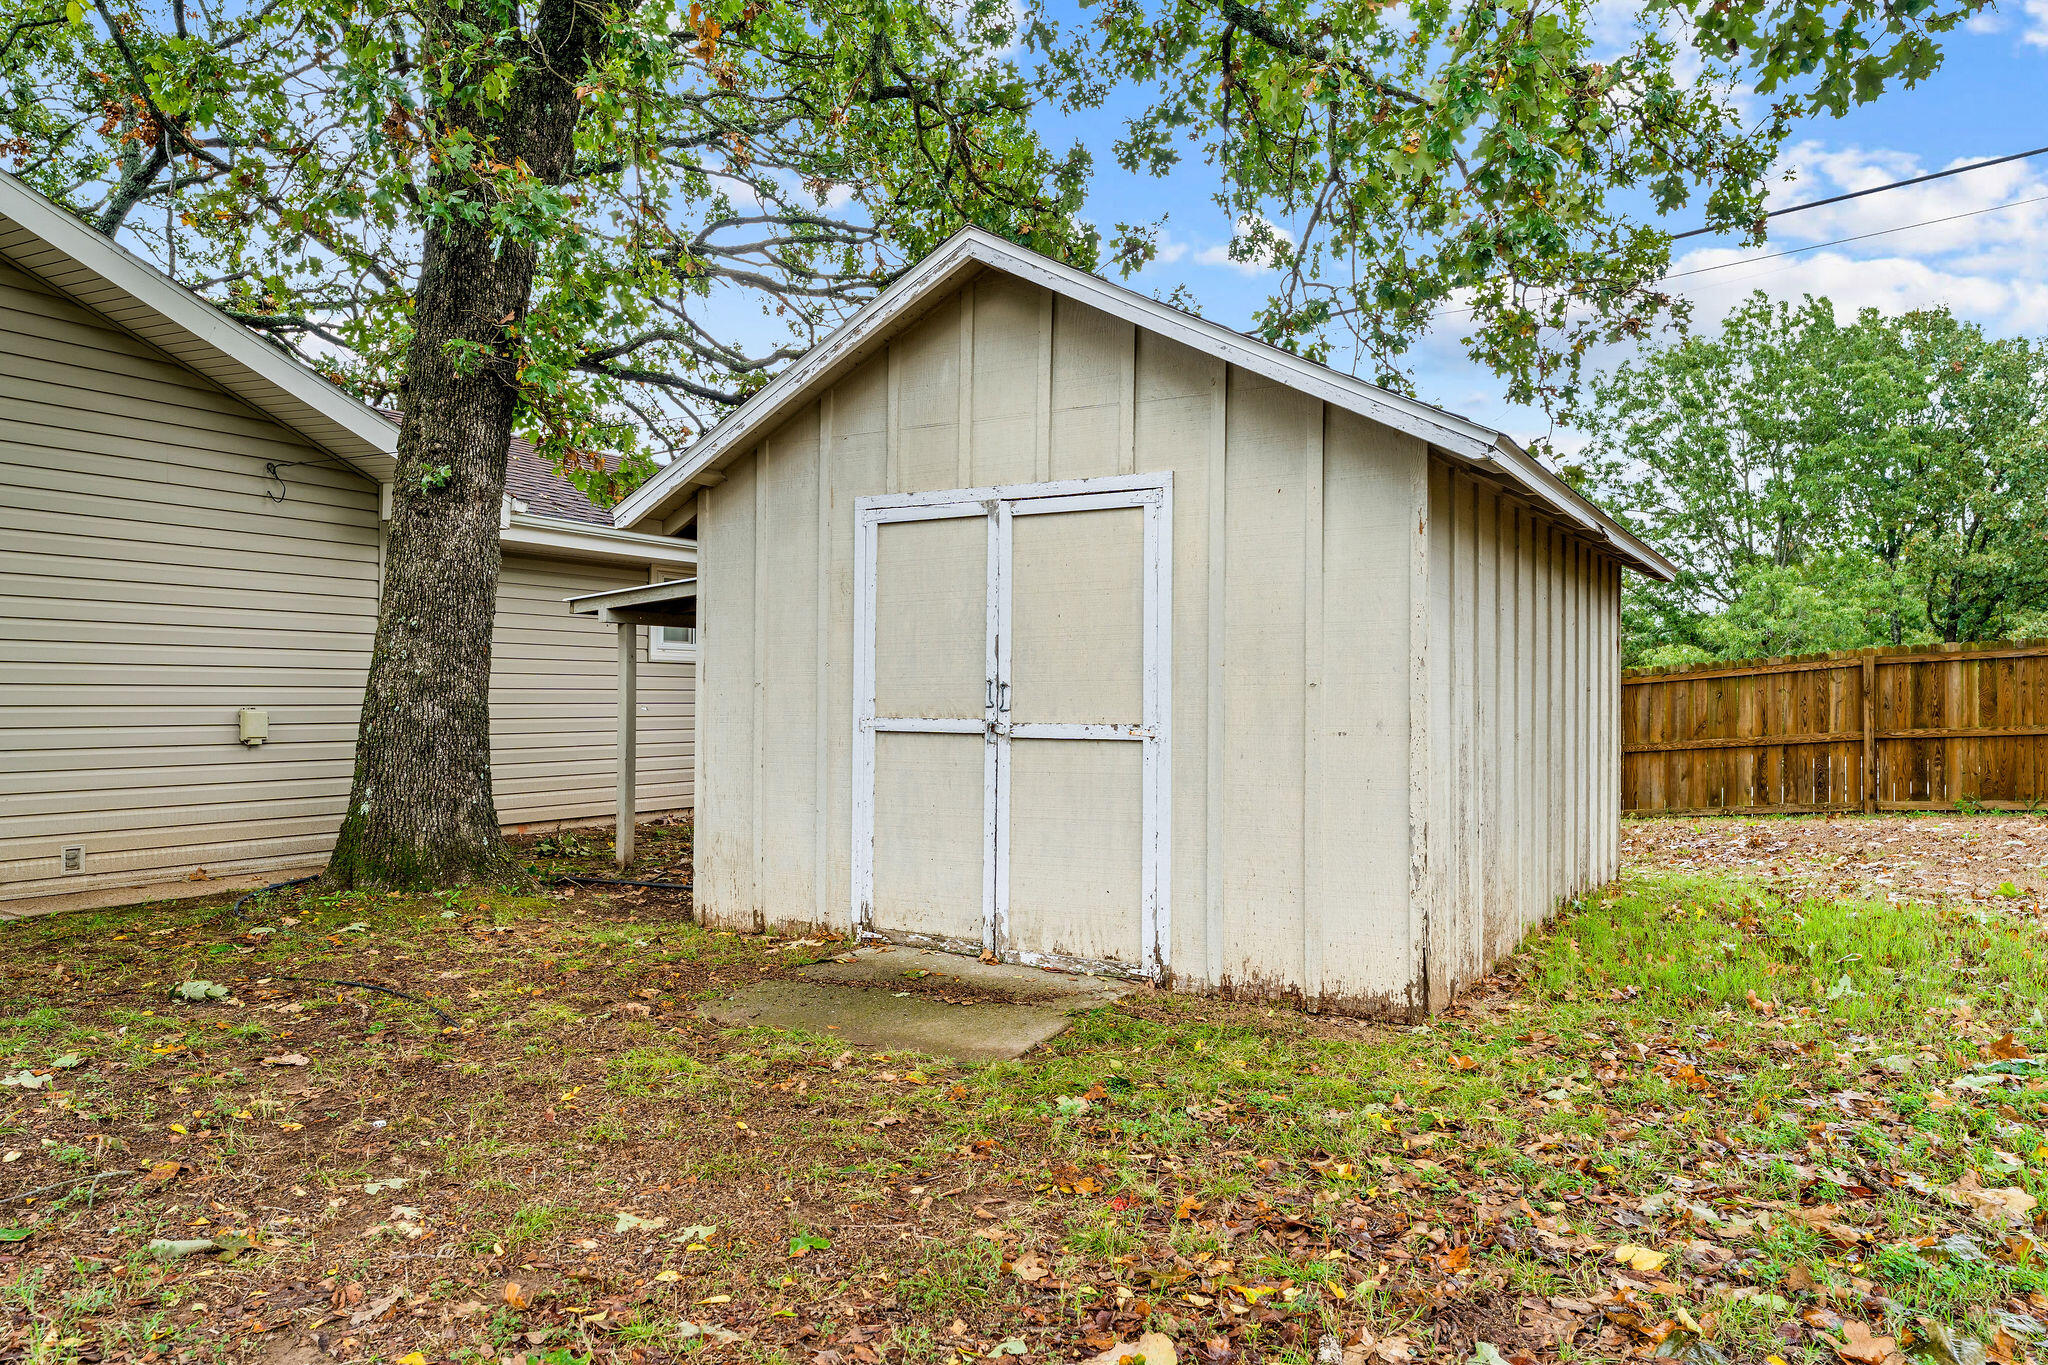
Fencing: Wood
Building Class: Agent / County
Patio and Porch: Patio, Front Porch
Window Features: Double Pane Windows
Pool Features: Indoor
Shop Building Features: No
Fees / Restrictions
Financial
Som Price Disclosed: $
Som Price Per Square Foot: $160.16
Garage / Parking
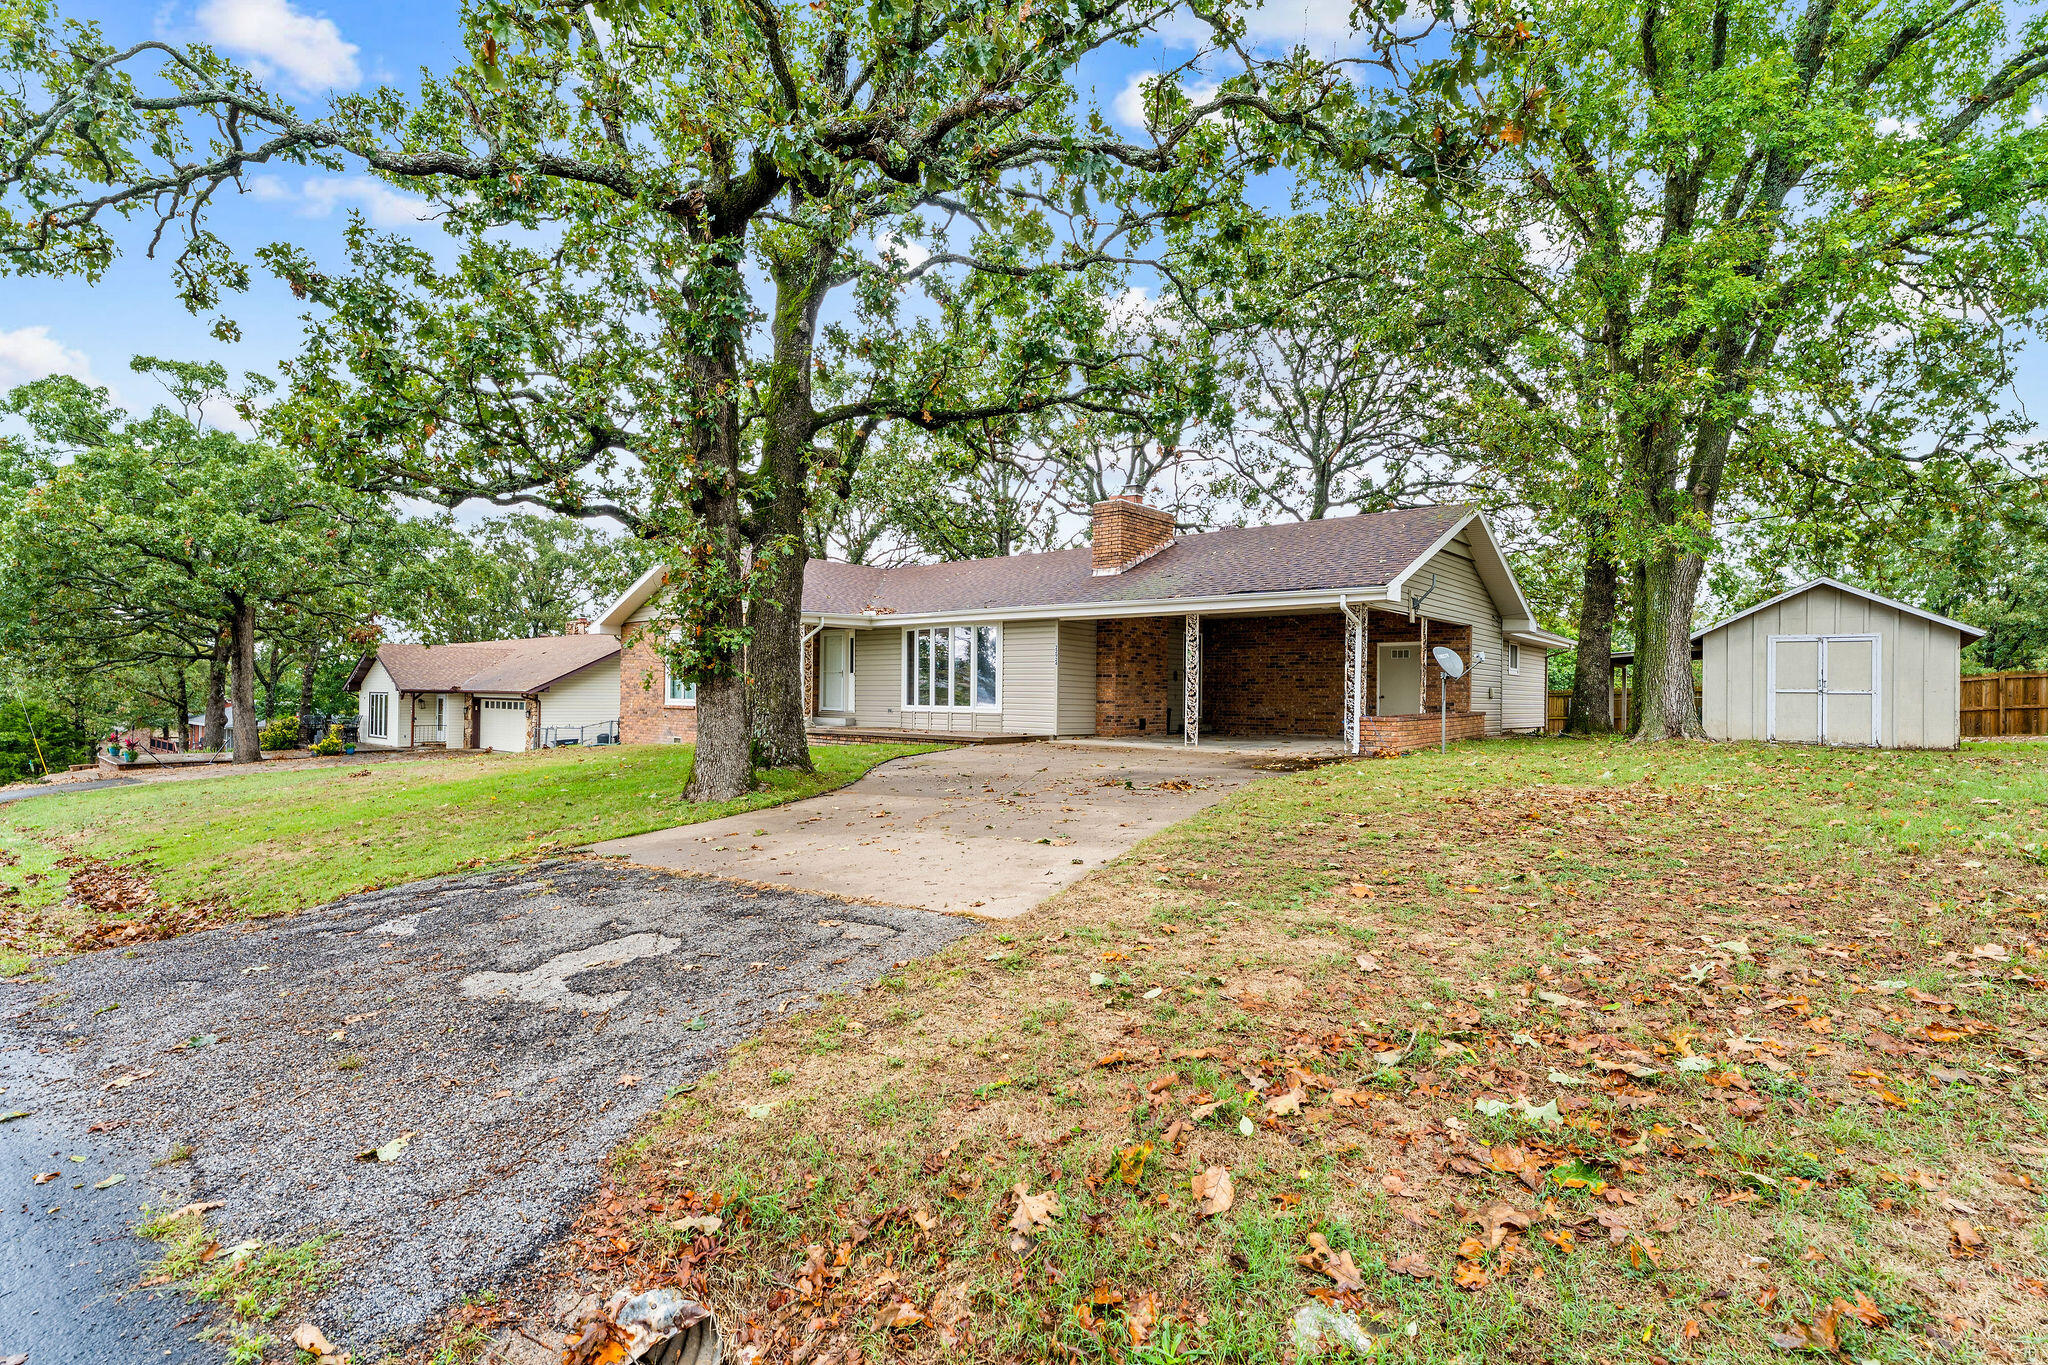
Garagetype: Parking Space, Driveway
Garage Spaces: 2
Garage: Yes
Garage: 0.00
Garage Attached: 0.00
Green / Env Info
Handicap
Accessibility Features: Accessible Central Living Area
Interior Features
Fireplaces: Yes
Flooring: Luxury Vinyl
Interior Amenities: Walk-in Shower, Beamed Ceilings, W/D Hookup
Appliances: Dishwasher, Free-Standing Electric Oven, Refrigerator, Disposal
Lot Info
Acres: 0.36
Marina Info
Docks Dock Slip: No
Misc
Above Grade Finished Area: 2028
Insidecitylimits: No
Other
Som Propane Tank: Yes
Som Propane Tank Ownership: Leased
Som Related To Owner: No
Other Structures: Storage Shed
Foreclosure: No
Property Info
Year Built: 1975
View: Lake
View: Yes
Road Surface: Asphalt
Road Frontage Type: County Road
County: Barry
Rental Info
Vacation Rental: No
Room Info
Room Type: Master Bedroom, Bonus Room, Family Room
Sqft Info
Sqft: 2028
Tax Info
Tax Legal Description: LAKEWOOD MANOR: LOTS 6 & 7 : SEC:23 TWN:22 RNG:25
Tax Year: 2024
Tax Amount Annual: 1077.24
Unit Info
Utilities / Hvac
Sewer: Septic Tank
Cooling Oth: Electric
Cooling: Central Air, Heat Pump
Water Source: City, Public
Heating Source: Propane
Heating: Forced Air
Waterfront / Water
Waterfront View: View
Lake River: Table Rock
Directions
Take Highway 39 Bridge over Table Rock Lake -- South 1 1/2 mile to Briarcliff Drive -- west on Briarcliff then immediate left on to Farm Road 1260 ( Manor Lane ) forth home on east side - see sign in yardListings courtesy of Heritage Realty And Development
 MLS# 60322585