$399,500 | 3 beds | 2 full baths | 1 half baths | 2,492 sqft
Shell Knob, MO 65747
- 3Beds
- 2Full Baths
- 1Half Baths
- 2,492SqFt
- 1991Year Built
- 3.00Acres
- MLS# 60306378
- Residential
- Single Family Residence
- Sold
- Approx Time on Market3 months, 10 days
- AreaBarry
- CountyBarry
- Subdivision Barry-not In List
Overview
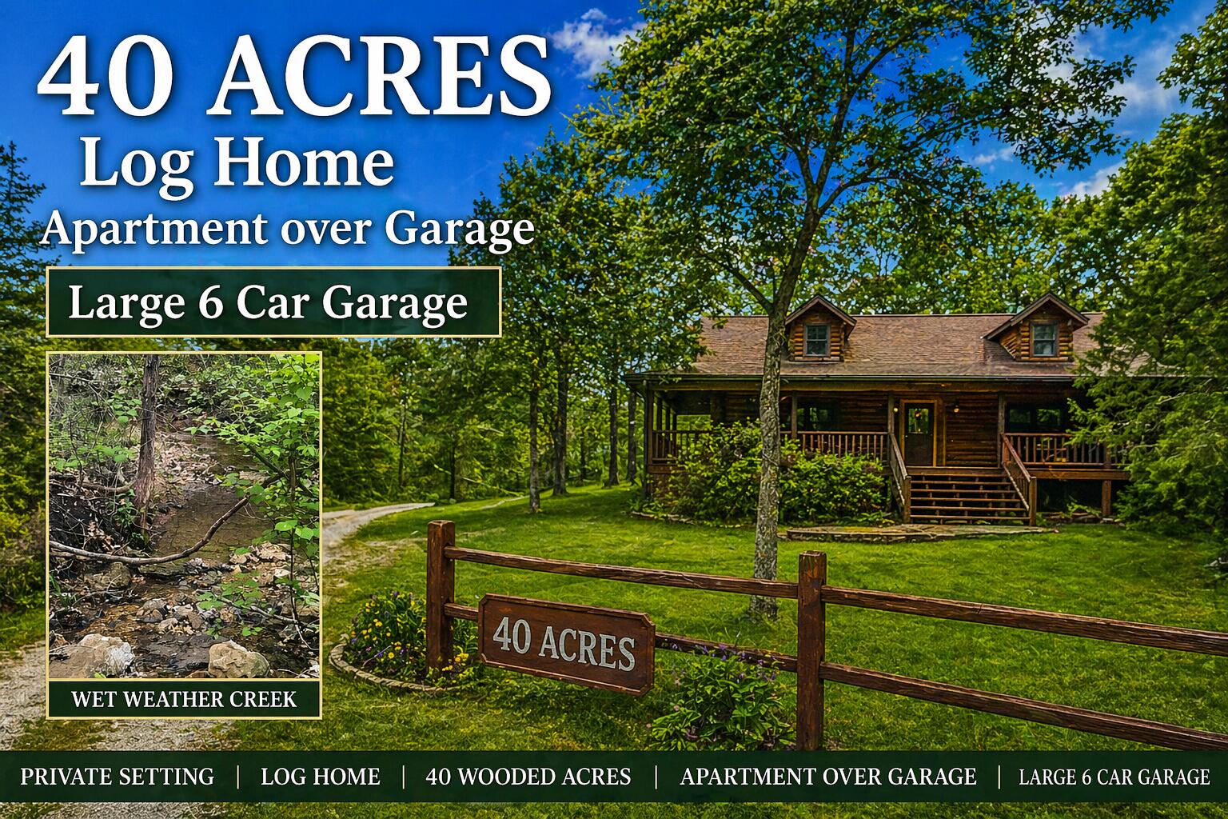
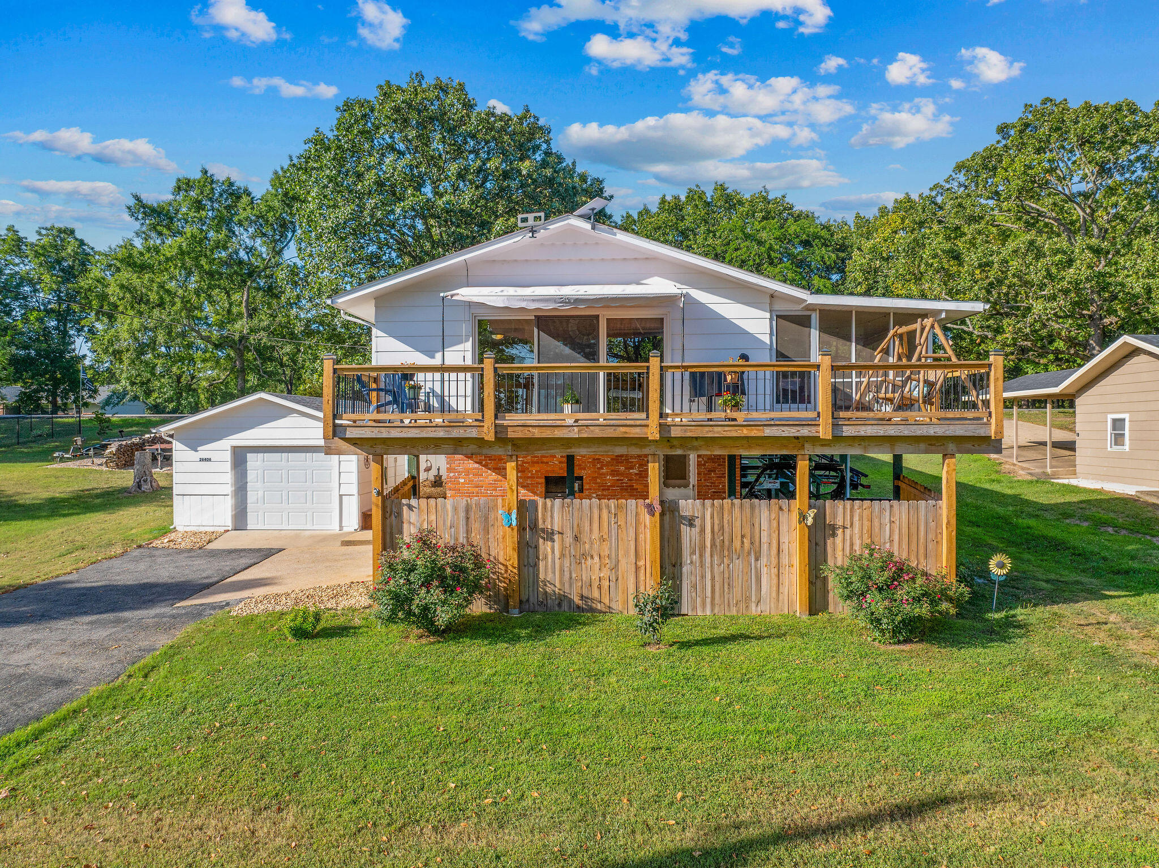
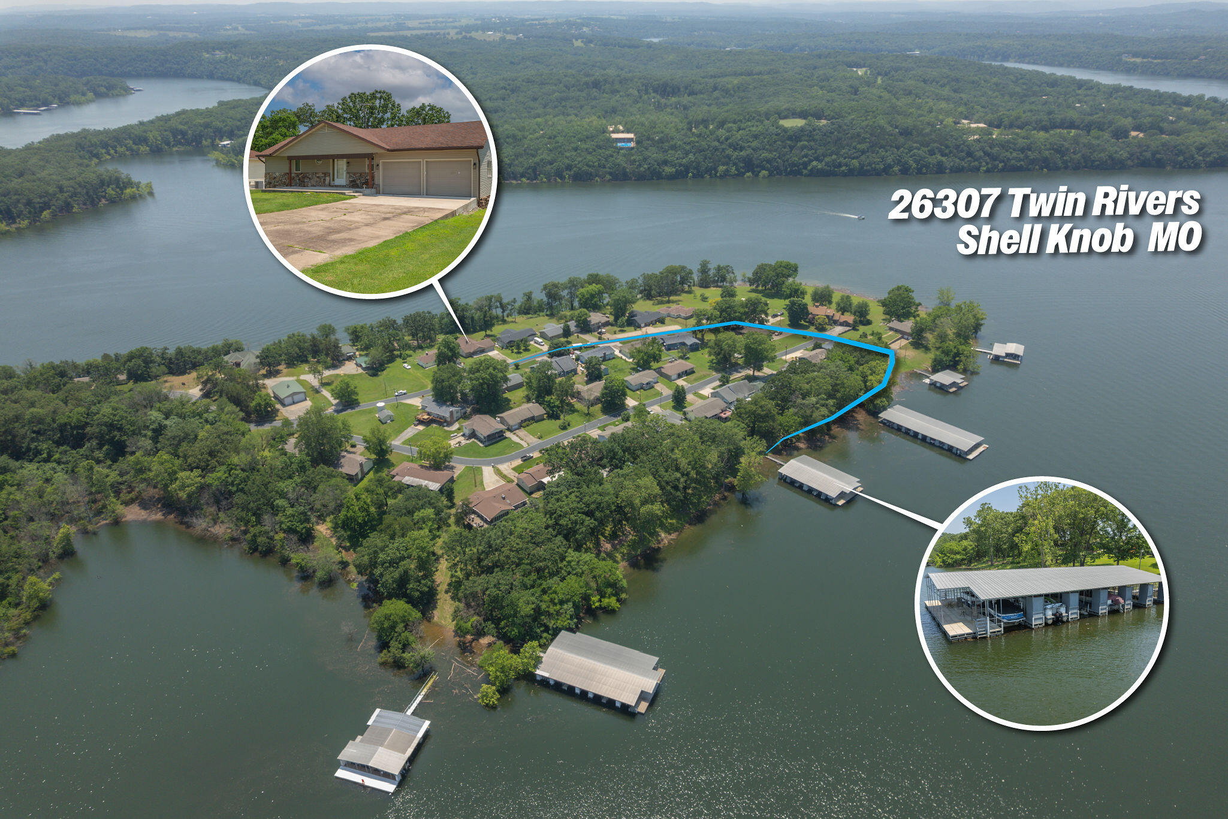
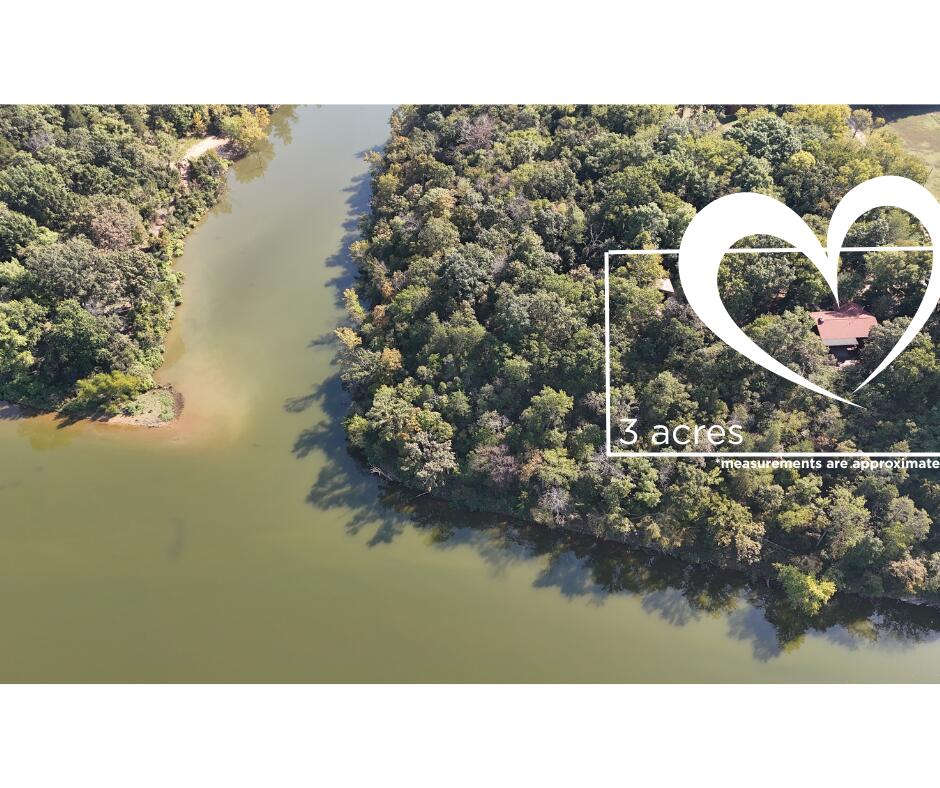
Private 3-acre lakefront and lakeview retreat on a peninsula overlooking the Kings River. Located on a quiet dead-end street, this home offers stunning views and ultimate privacy. The main level features open-concept living, dining, and kitchen areas with real wood floors, a stone-front fireplace with gas insert, and a master suite with ensuite bath. The lower level includes a second kitchen, family room with woodburning stove, and walkout to a covered patio. Enjoy wrap-around decking with covered seating areas overlooking the water. With 3 bedrooms, 2.5 baths, and a large laundry room with storage, the home is both comfortable and functional. Extras include a John Deere room for lake toys, 30x40 outbuilding with drive-through garage doors, 30x30 shed, and fenced pet area. Mature trees and a peaceful setting complete this one-of-a-kind lake property.
Sale Info
Listing Date: 09-22-2025
Sold Date: 01-02-2026
Aprox Days on Market:
3 month(s), 10 day(s)
Listing Sold:
6 month(s), 6 day(s) ago
Association Fees / Info
Association Type: None
Hoa: No
Room Dimensions
Bedroom 2: 14 x 11
Bedroom 3: 13 x 11.5
Garage: 40 x 30
Great Room: 27 x 22
John Deere Room: 23 x 13
Kitchen: 11 x 11
Laundry: 13 x 10
Living Room: 28.5 x 13
Master Bedroom: 17 x 14.5
Room Area
Bedroom 2: 154 SqFt
Bedroom 3: 149.5 SqFt
Garage: 1200 SqFt
Great Room: 594 SqFt
John Deere Room: 299 SqFt
Kitchen: 121 SqFt
Laundry: 130 SqFt
Living Room: 370.5 SqFt
Master Bedroom: 246.5 SqFt
**Building Info
Basement: Walk-Out Access, Utility, Interior Entry, Partially Finished, Finished, Exterior Entry, Full
Basement: Yes
Below Grade Finished Area: 1187
Construction: No
Building Area Total: 2492
Architecture: Cabin
Roof: Composition
Construction Materials: Wood Siding
Foundation: Poured Concrete
Fireplace Type: Family Room, Propane, Great Room, Wood Burning, Stone, Free Standing, Living Room
Levels: One
Stories: 1
Exterior Features
Fencing: Chain Link
Building Class: Assessor
Patio and Porch: Patio, Covered, Wrap Around, Deck
Window Features: Double Pane Windows
Shop Building Features: Concrete Floor, Electric
Fees / Restrictions
Financial
Som Price Disclosed: $
Som Price Per Square Foot: $160.31
Garage / Parking
Garagetype: Garage Door Opener, Storage, Gravel
Garage Spaces: 3
Garage: Yes
Garage: 1.00
Garage Attached: 2.00
Attached Garage: No
Green / Env Info
Handicap
Interior Features
Fireplaces: Yes
Laundry Features: In Basement
Flooring: Tile, Wood
Interior Amenities: Walk-in Shower, Tile Counters, Laminate Counters, Vaulted Ceiling(s), W/D Hookup
Appliances: Dishwasher, Propane Cooktop, Free-Standing Propane Oven, Free-Standing Electric Oven, Exhaust Fan, Microwave, Refrigerator, Electric Water Heater, Disposal
Lot Info
Lot: Acreage, Waterfront, Few Trees, Mature Trees, Lake Front, Lake View, Wooded, Water View
Acres: 3.00
Marina Info
Docks Dock Slip: No
Misc
Above Grade Finished Area: 1305
Insidecitylimits: No
Other
Som Propane Tank: Yes
Som Propane Tank Ownership: Leased
Other Structures: Storage Shed
Foreclosure: No
Property Info
Township: 21
Year Built: 1991
View: Panoramic, Lake, River
View: Yes
Road Surface: Asphalt, Gravel
Equipment: Hot Tub
Security Features: Smoke Detector(s)
Road Frontage Type: County Road
County: Barry
Rental Info
Vacation Rental: No
Room Info
Room Type: Bedroom, John Deere, Kitchen- 2nd, Living Areas (2), In-Law Suite, Great Room, Family Room - Down, Master Bedroom
Sqft Info
Sqft: 2492
Tax Info
Tax Legal Description: PT.NESW: SEC 24 TWN 21 RNG 25
Tax Year: 2024
Tax Amount Annual: 1577.67
Tax Provided By: Assessor Records
Unit Info
Utilities / Hvac
Sewer: Septic Tank
Cooling Oth: Electric
Cooling: Central Air, Ceiling Fan(s)
Water Source: Shared Well
Heating Source: Propane
Heating: Forced Air
Waterfront / Water
Waterfront View: Front
Lake River: Kings River
Directions
*West on HWY 86 from Carr Lane*North (RIGHT) on Hunter Lane, follow to the very end (DEAD END)*Home is on the right, SIYListings courtesy of Re/max Lakeside
 MLS# 60323594