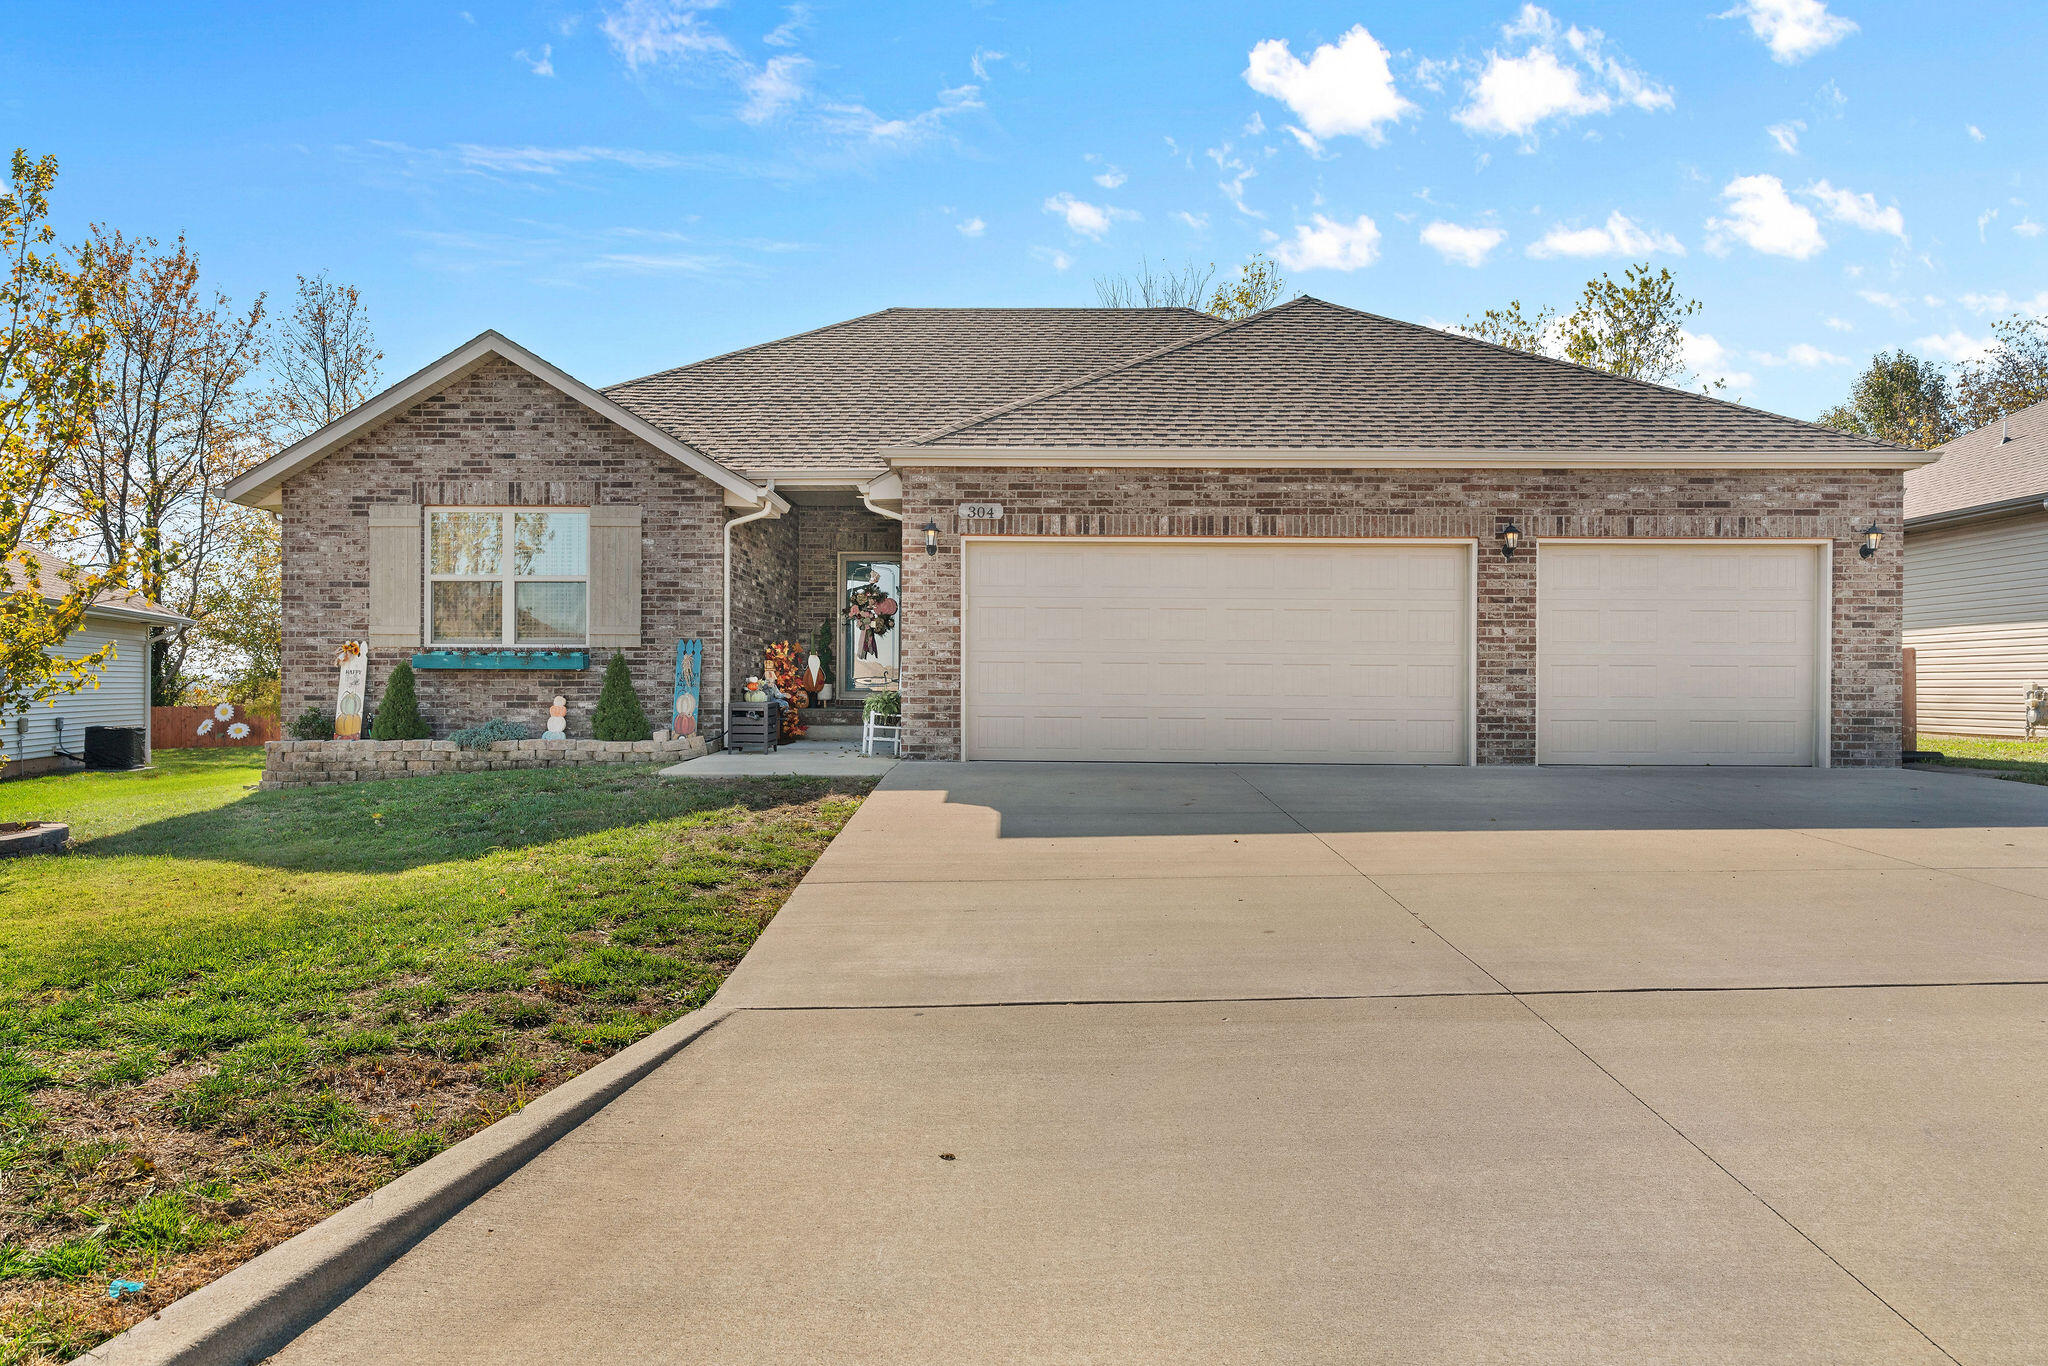
$264,900 | 4 beds | 2 full baths | N/A half baths | 1,569 sqft
Republic, MO 65738
- 4Beds
- 2Full Baths
- N/AHalf Baths
- 1,569SqFt
- 2019Year Built
- 0.17Acres
- MLS# 60309331
- Residential
- Single Family Residence
- Sold
- Approx Time on Market1 month, 15 days
- AreaGreene
- CountyGreene
- Subdivision Monte Cristo
Overview
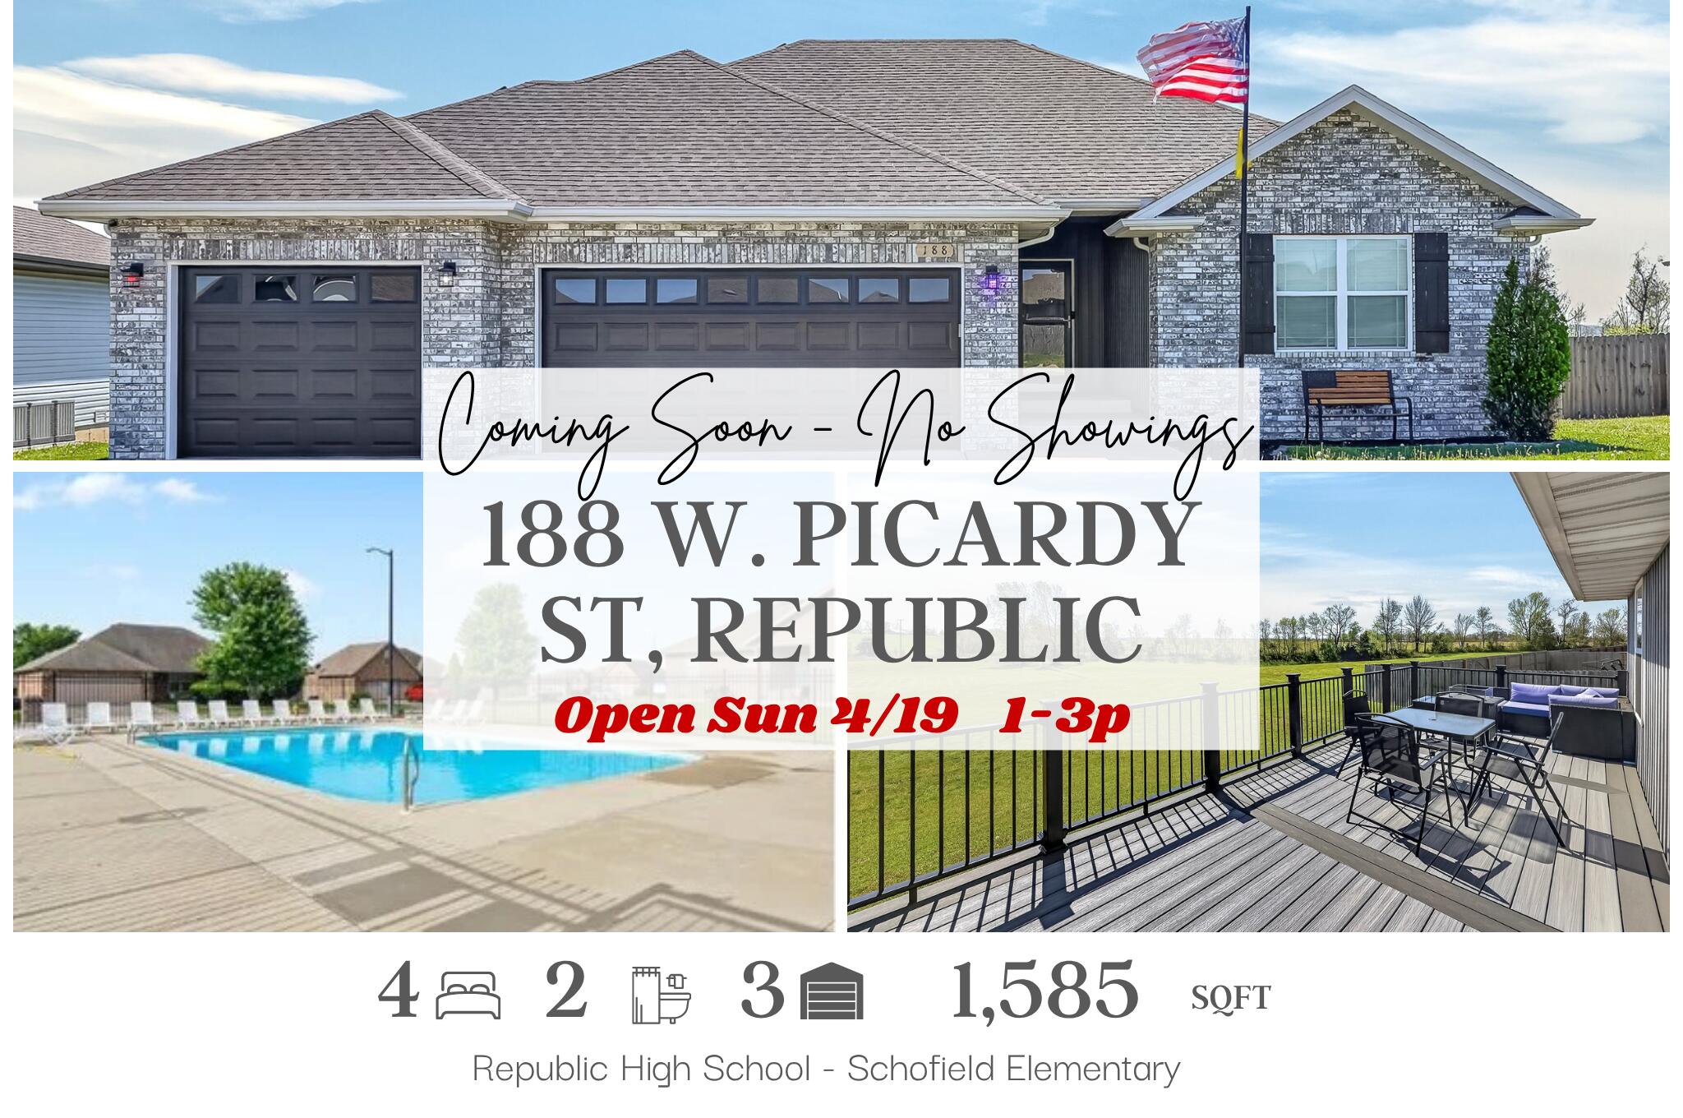
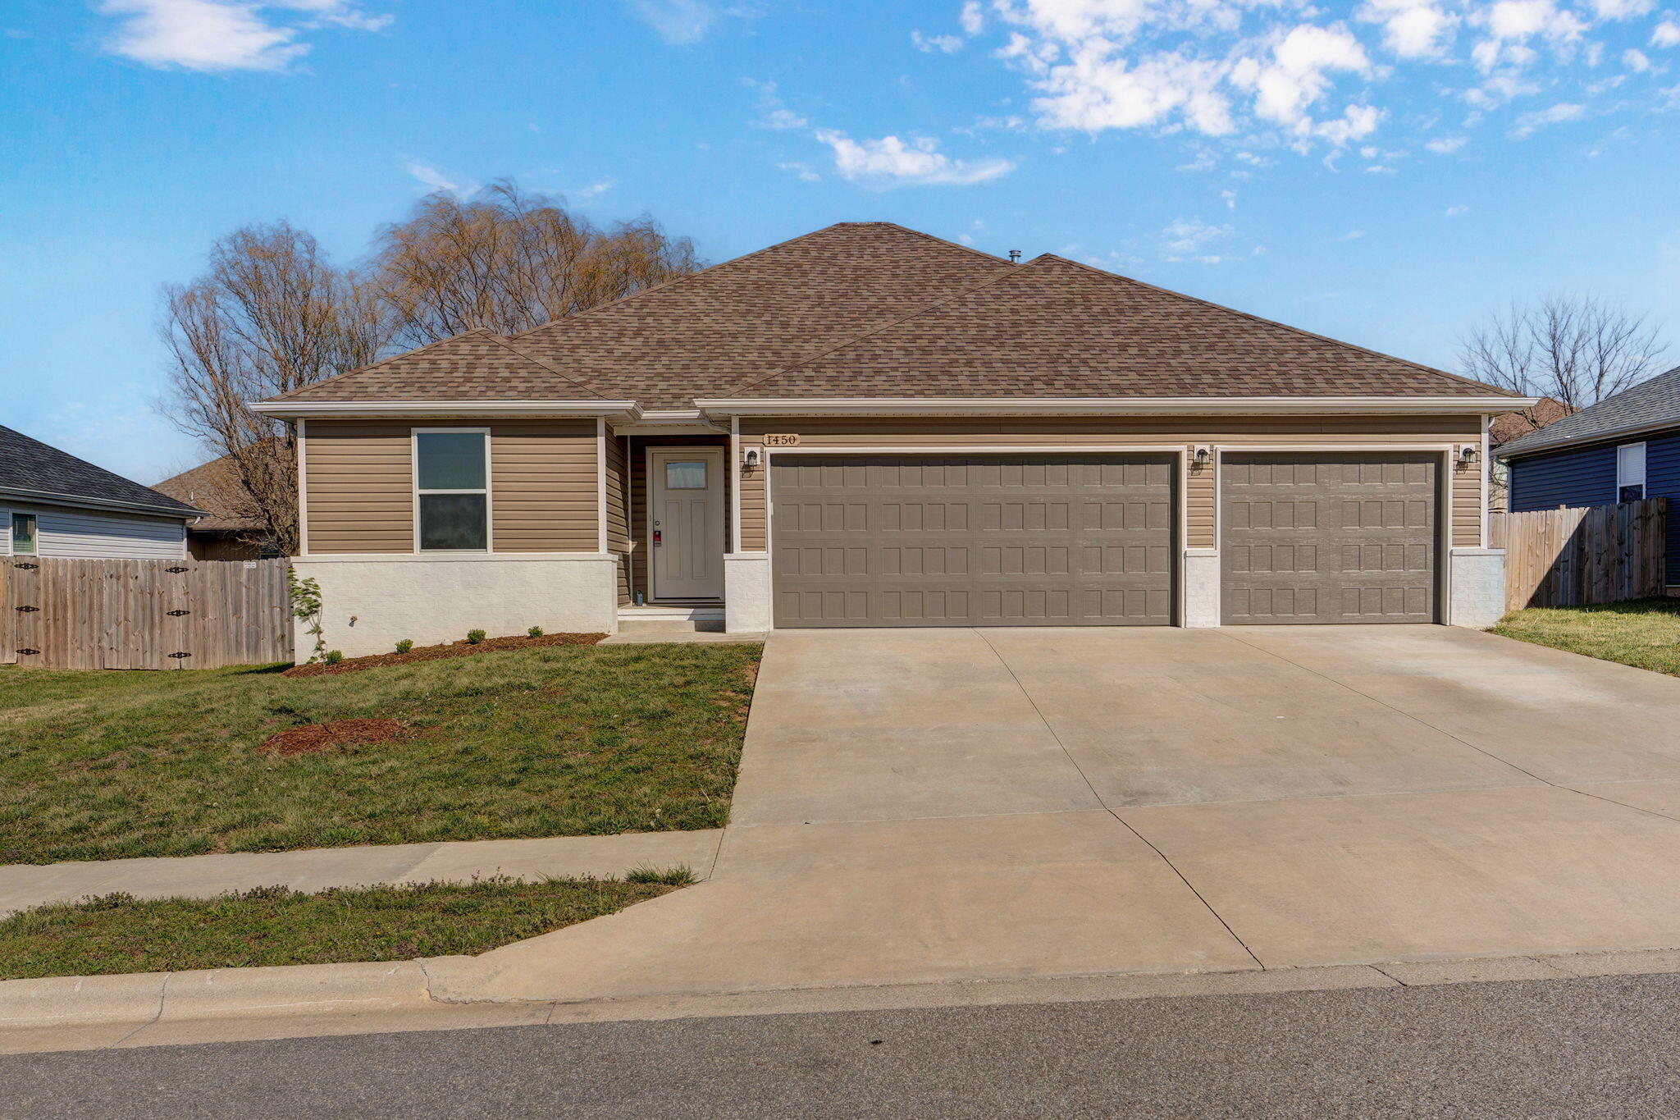
MAJOR PRICE IMPROVEMENT -- Don't miss out on this opportunity to own a beautiful home in Monte Crisco!!!Welcome to 304 W Picardy -- a beautifully maintained 4 bedroom, 2 bath home in one of Republic's most sought-after neighborhoods. Built in 2019 and cared for with pride, this move-in-ready home offers 1,569 sq. ft. of comfortable, low-maintenance living. Beautiful brick frontage with an oversized driveway and spacious 3-car garage.Enjoy a spacious open layout, a bright kitchen with ample counter space, a nice large pantry, and a split bedroom floor plan for privacy. The primary suite includes a walk-in closet and a private bath with dual sinks.Step outside to an inviting back deck and additional pergola overlooking an open pasture--no back neighbors, just peaceful views. The yard is fully fenced for privacy, and a pet door is already in place for pets. Nice country setting, yet still in town with all the amenities.Located in the Republic School District, the neighborhood is quiet, established, and currently has no other homes for sale, making this a rare opportunity.This is the perfect home for anyone wanting a well-loved, move-in-ready property in a convenient location with a relaxing outdoor space!Call the listing agent to schedule a showing!
Sale Info
Listing Date: 11-07-2025
Sold Date: 12-23-2025
Aprox Days on Market:
1 month(s), 15 day(s)
Listing Sold:
6 month(s), 15 day(s) ago
Association Fees / Info
Association Type: HOA
Association Includes: Pool
Hoa Fees: 330
Hoa Fees Frequency: Annually
Hoa: Yes
**Building Info
Basement: No
Construction: No
Building Area Total: 1569
Roof: Composition
Construction Materials: Brick, Vinyl Siding
Foundation: Poured Concrete, Crawl Space, Slab
Levels: One
Stories: 1
Exterior Features
Entry: Walk Up
Exteriorextras: Rain Gutters
Fencing: Privacy
Building Class: Assessor
Patio and Porch: Deck, Front Porch
Window Features: Double Pane Windows
Shop Building Features: No
Fees / Restrictions
Financial
Som Price Disclosed: $
Som Price Per Square Foot: $168.83
Garage / Parking
Garagetype: Additional Parking, Garage Faces Front, Garage Door Opener, Driveway
Garage Spaces: 3
Garage: Yes
Garage: 3.00
Garage Attached: 0.00
Attached Garage: No
Green / Env Info
Handicap
Interior Features
Fireplaces: No
Laundry Features: Main Floor
Flooring: Carpet, Luxury Vinyl, Vinyl
Interior Amenities: Walk-In Closet(s), Laminate Counters, High Ceilings
Appliances: Dishwasher, Free-Standing Electric Oven, Microwave, Electric Water Heater, Disposal
Lot Info
Lot: Landscaping, Paved Frontage
Acres: 0.17
Marina Info
Docks Dock Slip: No
Misc
Above Grade Finished Area: 1569
Historical District: No
Insidecitylimits: Yes
Other
Som Propane Tank: No
Other Structures: Storage Shed
Split Bedroom: Yes
Foreclosure: No
Property Info
Year Built: 2019
View: City
View: No
Road Surface: Asphalt
Road Frontage Type: City Street
County: Greene
Rental Info
Vacation Rental: No
Room Info
Sqft Info
Sqft: 1569
Tax Info
Tax Legal Description: MONTE CRISTO SUBDIVISION PHASE 6 LOT 1
Tax Year: 2024
Tax Amount Annual: 2200.37
Tax Provided By: Assessor Records
Unit Info
Utilities / Hvac
Sewer: Public Sewer
Cooling Oth: Electric
Cooling: Central Air, Ceiling Fan(s)
Water Source: City
Heating Source: Natural Gas
Heating: Forced Air, Central
Waterfront / Water
Waterfront View: None
Lake River: None
Directions
Take Hwy 60 thru Republic to Main street, go South on Main to right on Grace, follow Grace to Venice on to Picardy.Listings courtesy of Sturdy Real Estate
 MLS# 60323274