

$695,000 | 4 beds | 3 full baths | 1 half baths | 4,878 sqft
Neosho, MO 64850
- 4Beds
- 3Full Baths
- 1Half Baths
- 4,878SqFt
- 2007Year Built
- 13.75Acres
- MLS# 60309568
- Residential
- Single Family Residence
- Active
- Approx Time on Market8 months, 2 days
- AreaNewton
- CountyNewton
- Subdivision N/a
Overview
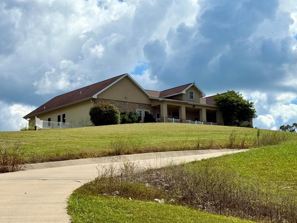
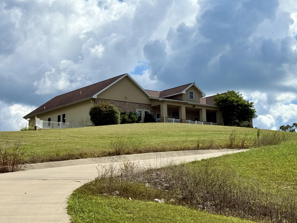
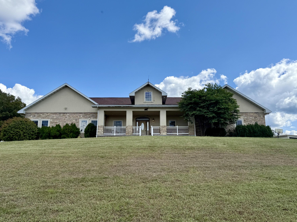
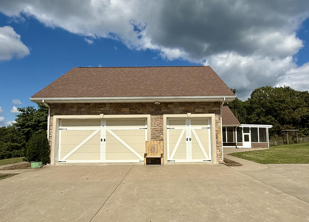
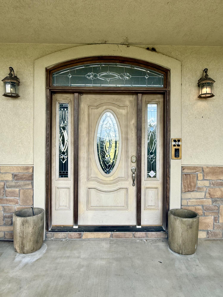
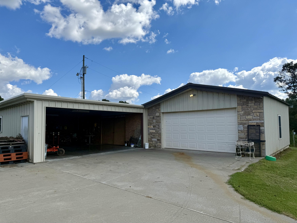
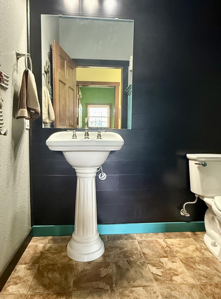
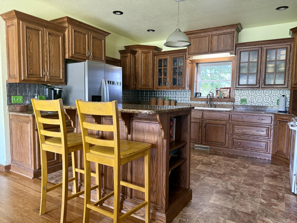
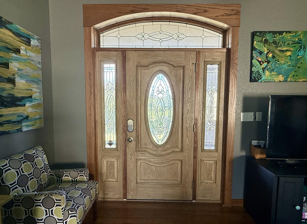
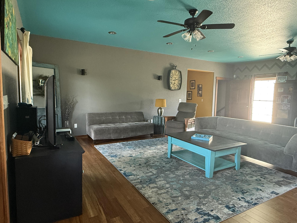
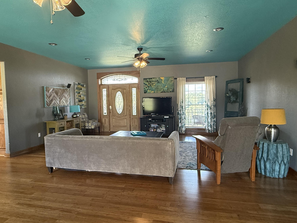
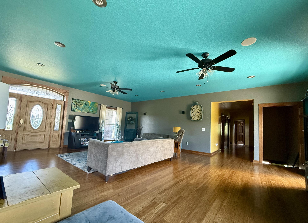
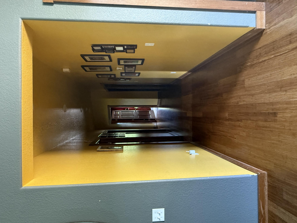
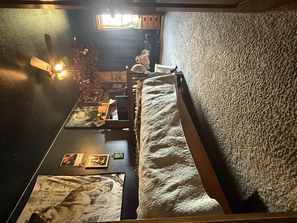
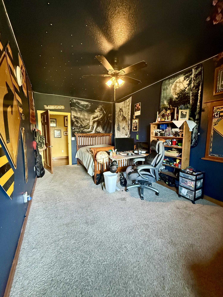
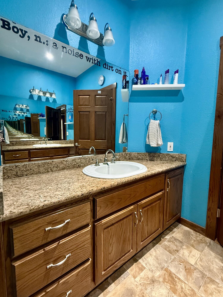
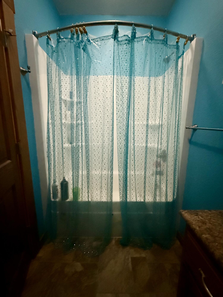
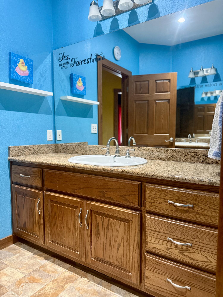
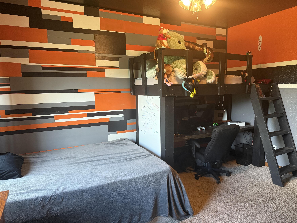
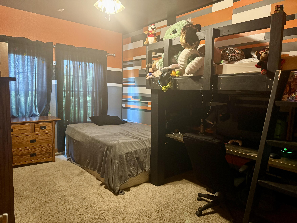
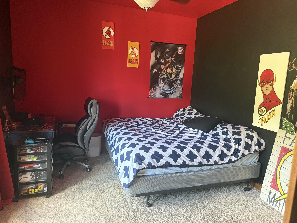
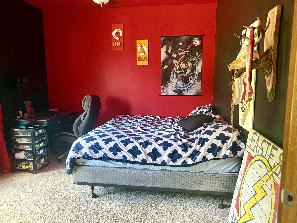
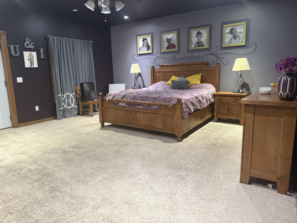
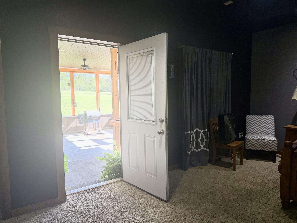
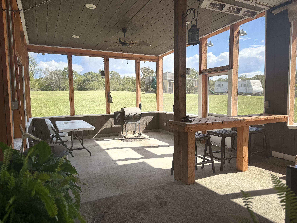
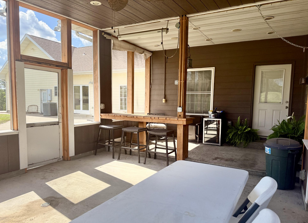
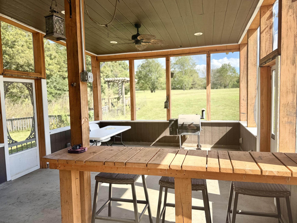
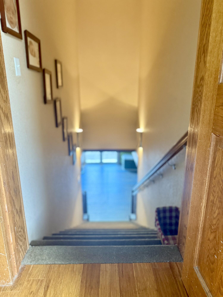
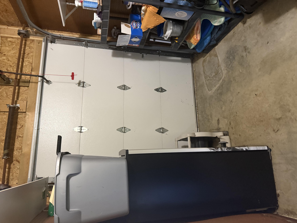
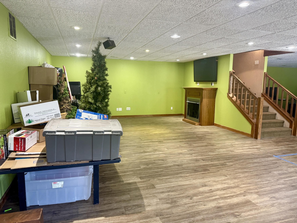
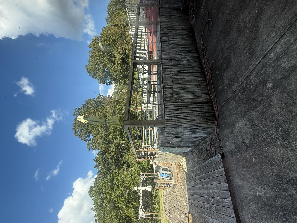
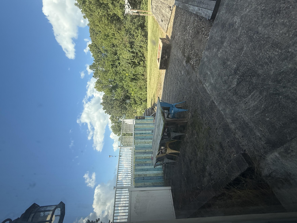
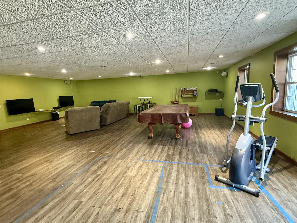
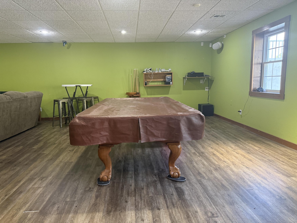
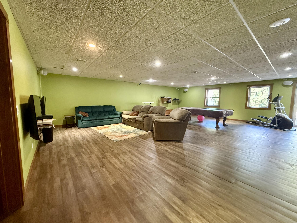
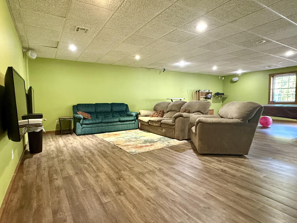
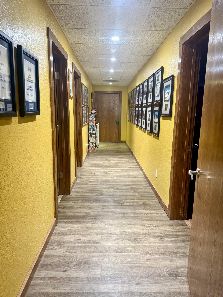
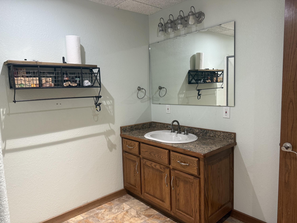
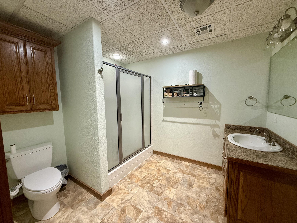
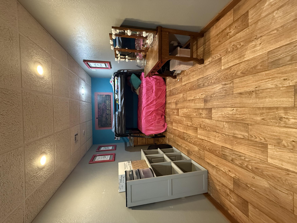
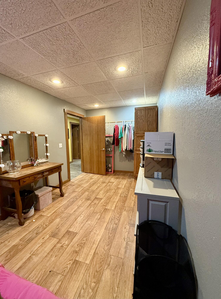
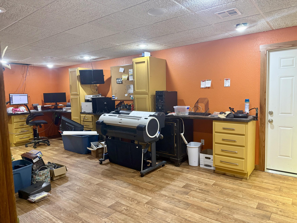
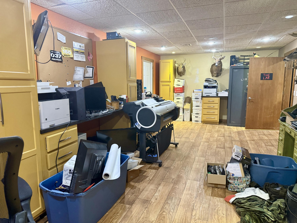
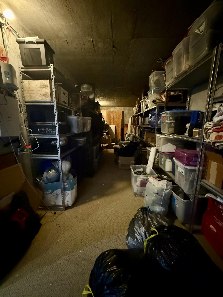
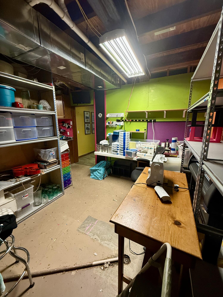
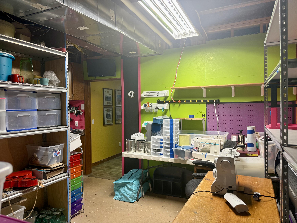
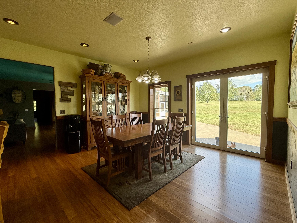
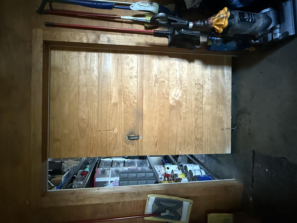
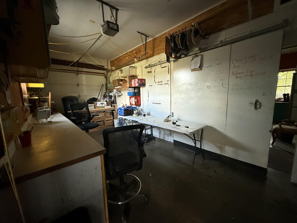
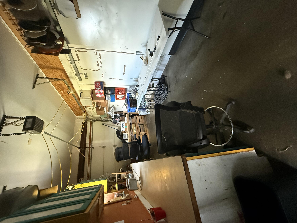
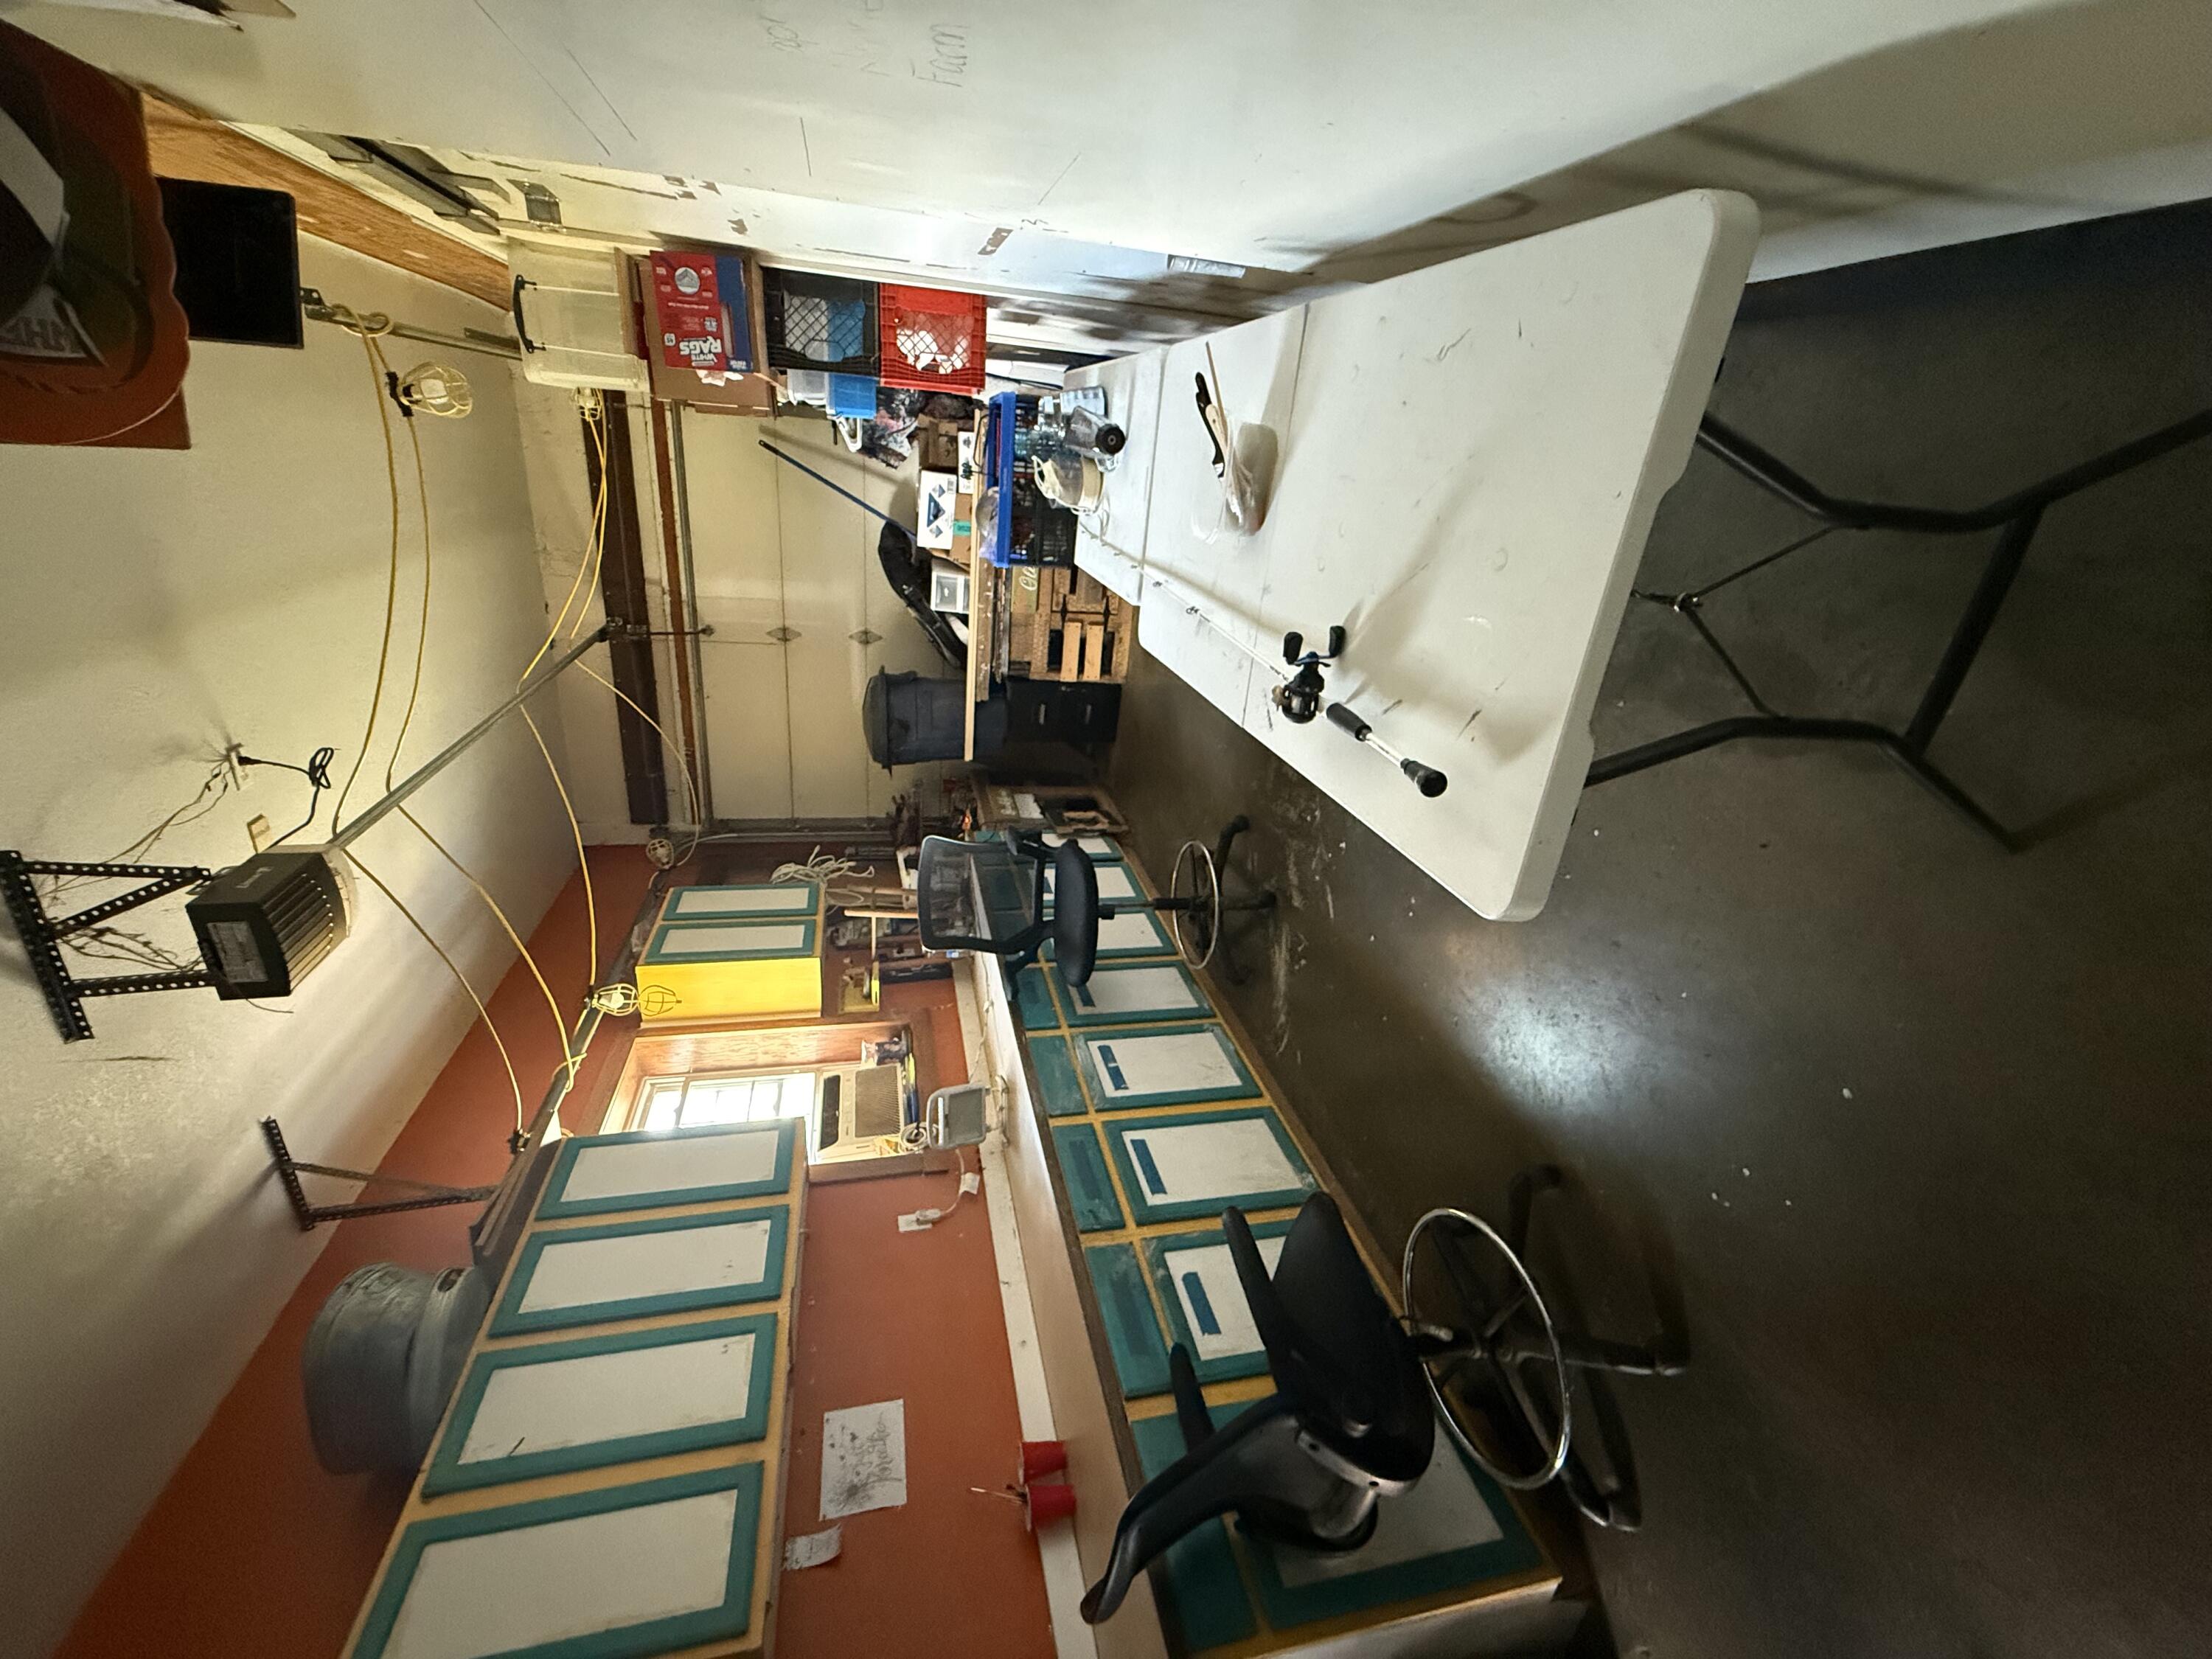
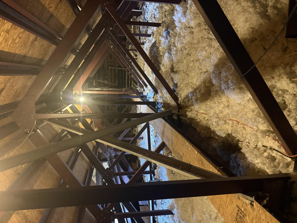
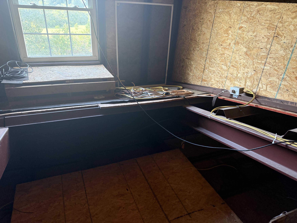
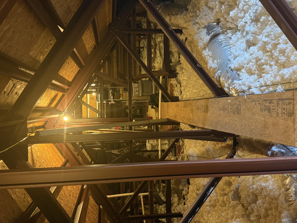
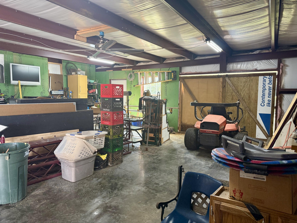
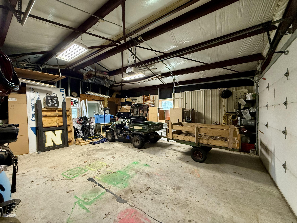
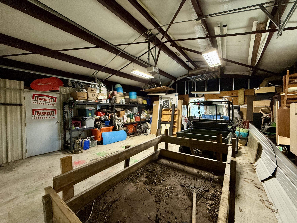
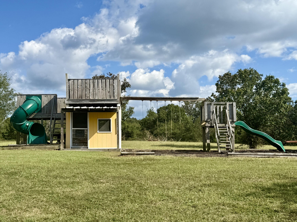
Grand Home on the Hill! Perched atop 13.75 acres in the Neosho School District, this stately residence offers 5,838 total sq ft of intentionally crafted spaces. Built in 2007 with sturdy steel beams, the home blends timeless construction with modern comfort. Inside, you'll find 4 spacious bedrooms and 3.5 baths, perfect for family and guests alike. Multiple garages and workshops provide unmatched space for hobbies, storage, and vehicles: a 3-car detached garage, 3-car attached garage, and a 2-car detached carport. The lower level opens up even more possibilities with multiple family room areas, an office, a dedicated storm shelter room, a craft room, abundant storage, and even a John Deere garagea'a true bonus for hobbyists and homeowners alike. Relax or entertain on the screened-in porch, already wired with 220 and ready for your future hot tub. Whether it's enjoying the views, tinkering in the workshop, or spreading out on nearly 14 acres, this property was built for both work and play. This home is shown by appointment only. Call today to schedule your personal tour and come see why this grand house on the hill is one of Neosho's finest opportunities!
Association Fees / Info
Association Type: None
Hoa: No
Room Dimensions
Bedroom 2: 11 x 12.67
Bedroom 3: 44 x 17
Bedroom 4: 11 x 18
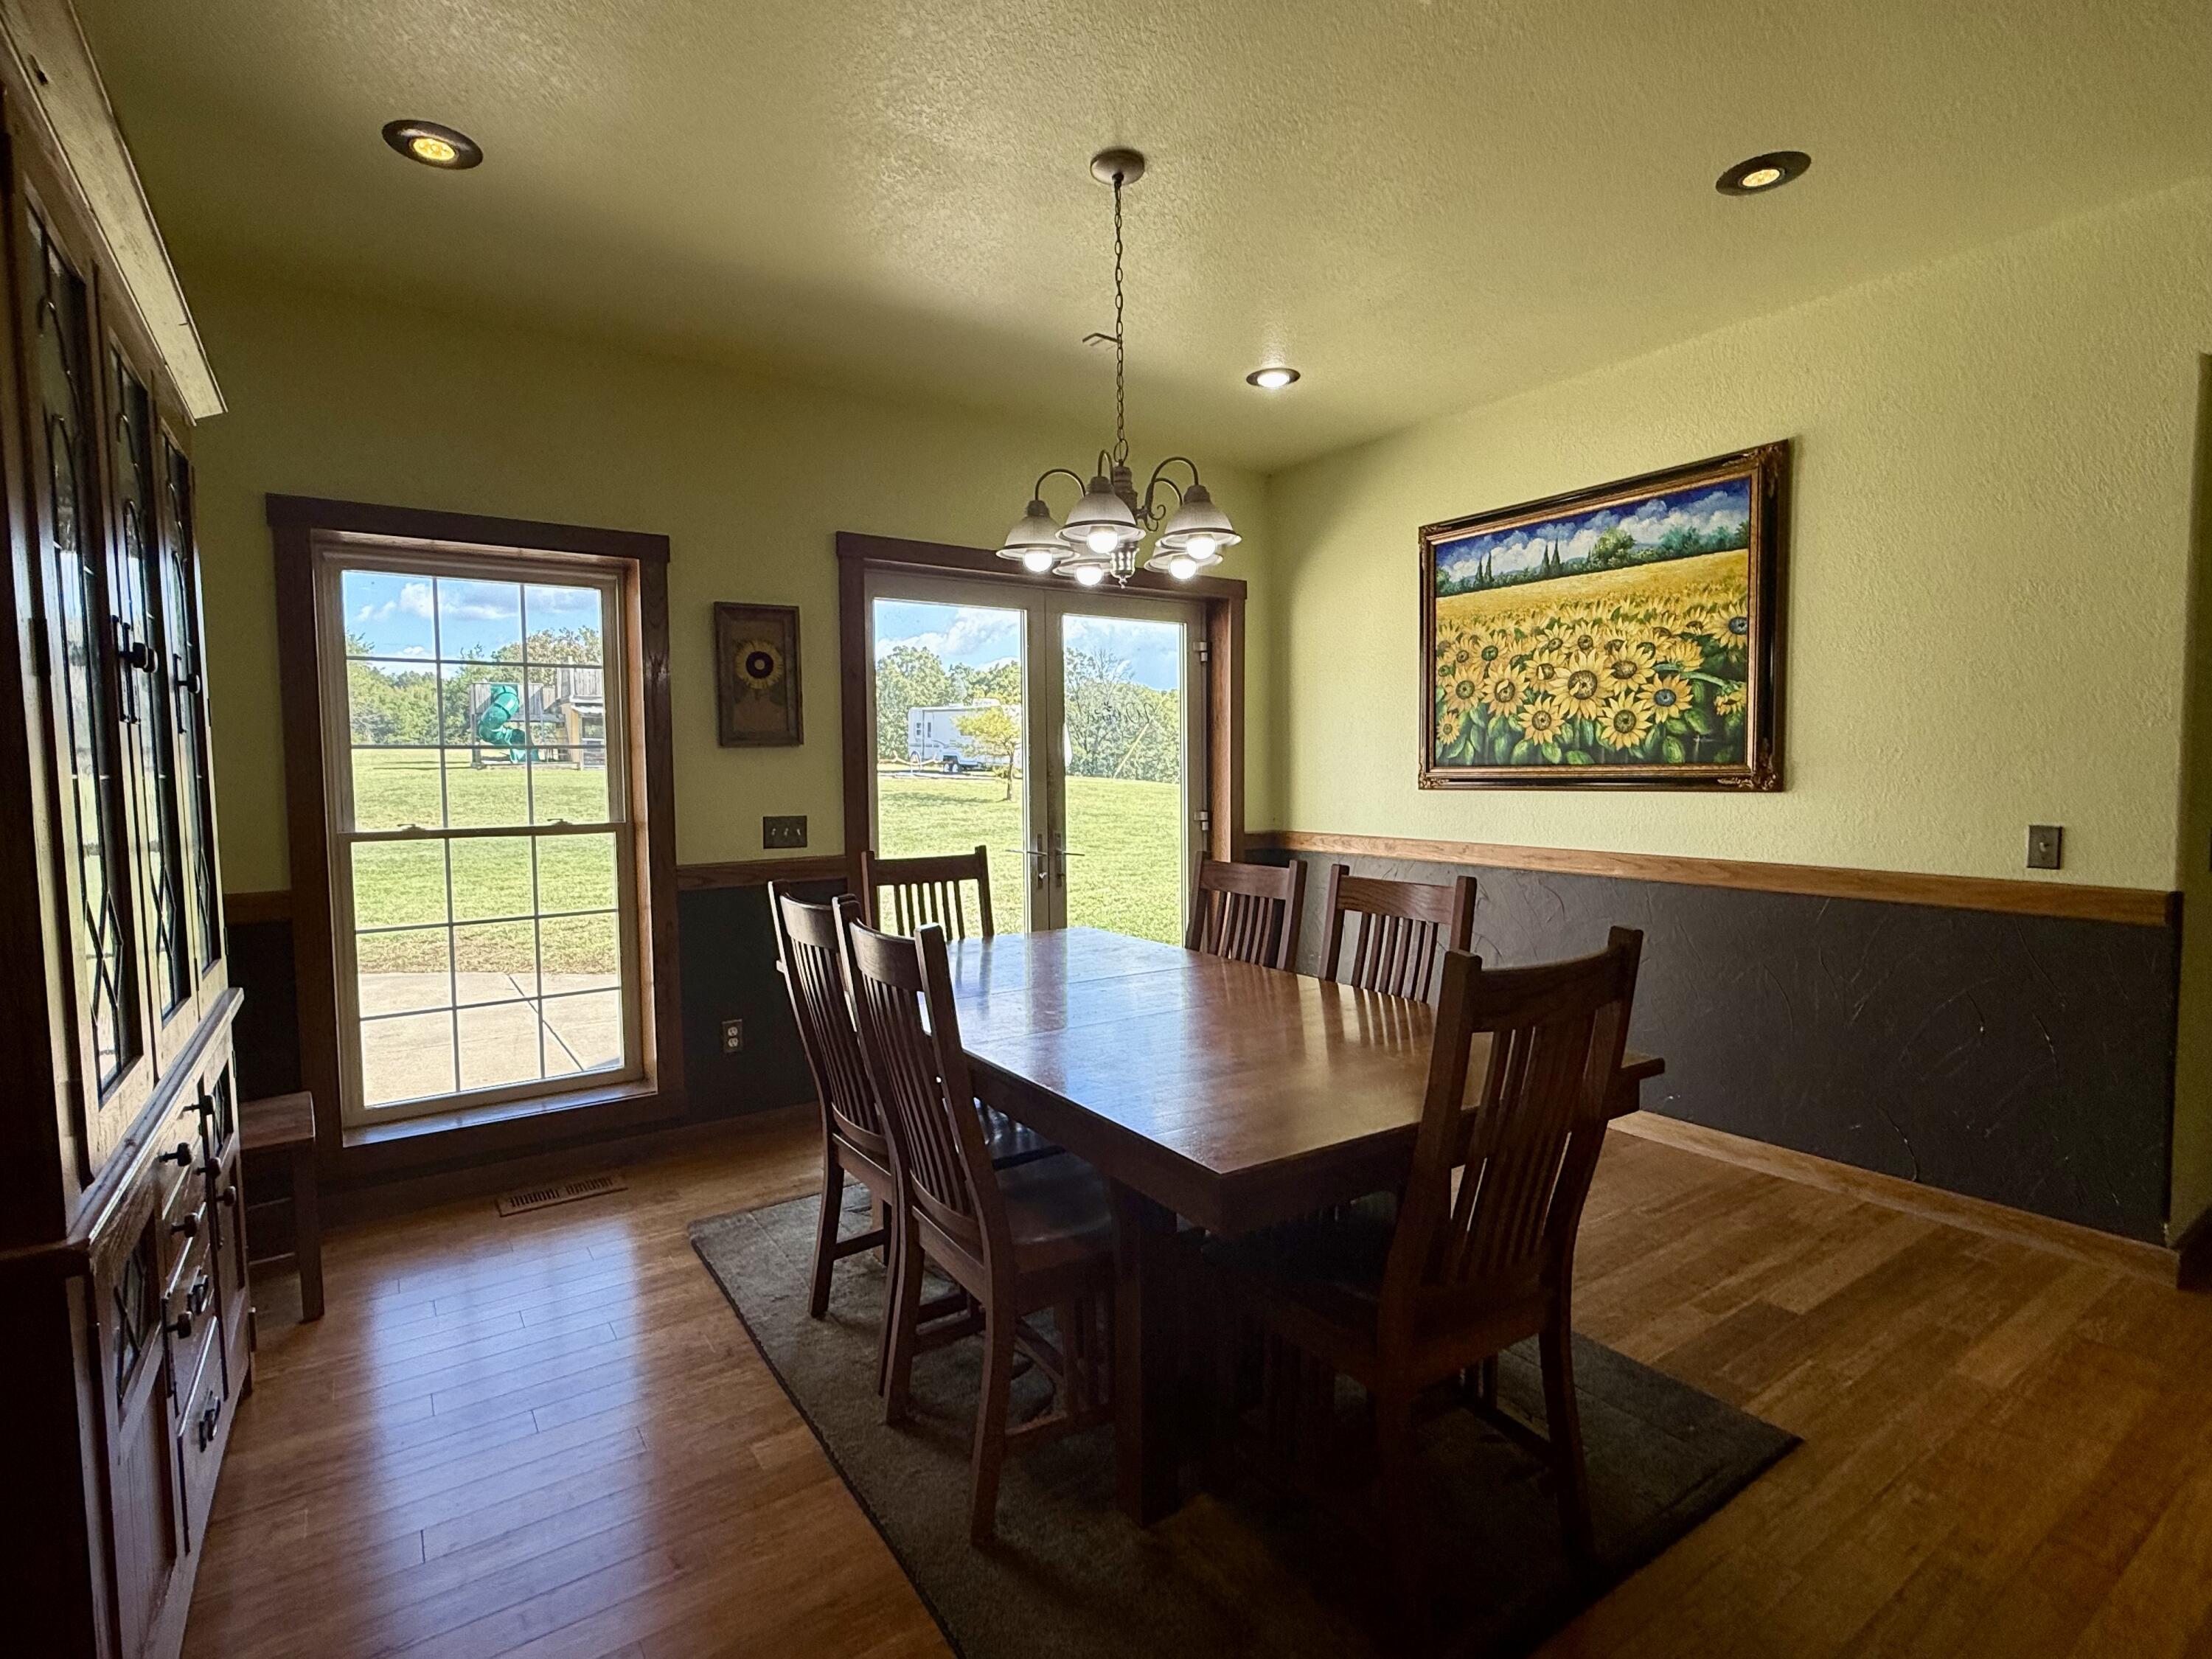
Dining Area: 14 x 13.67
Family Room: 30.5 x 17.67
Game Room: 30.5 x 17.75
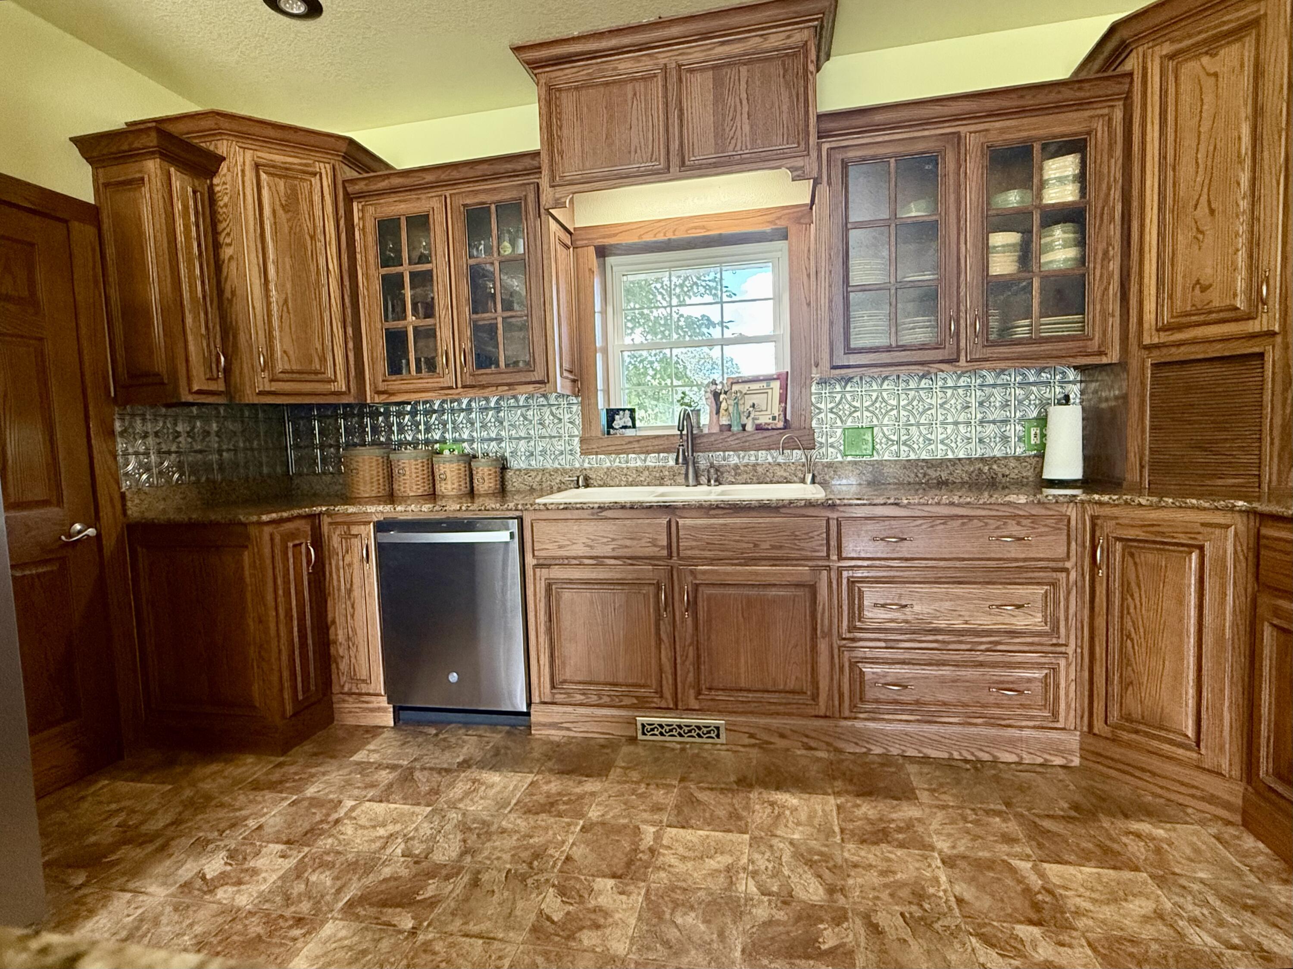
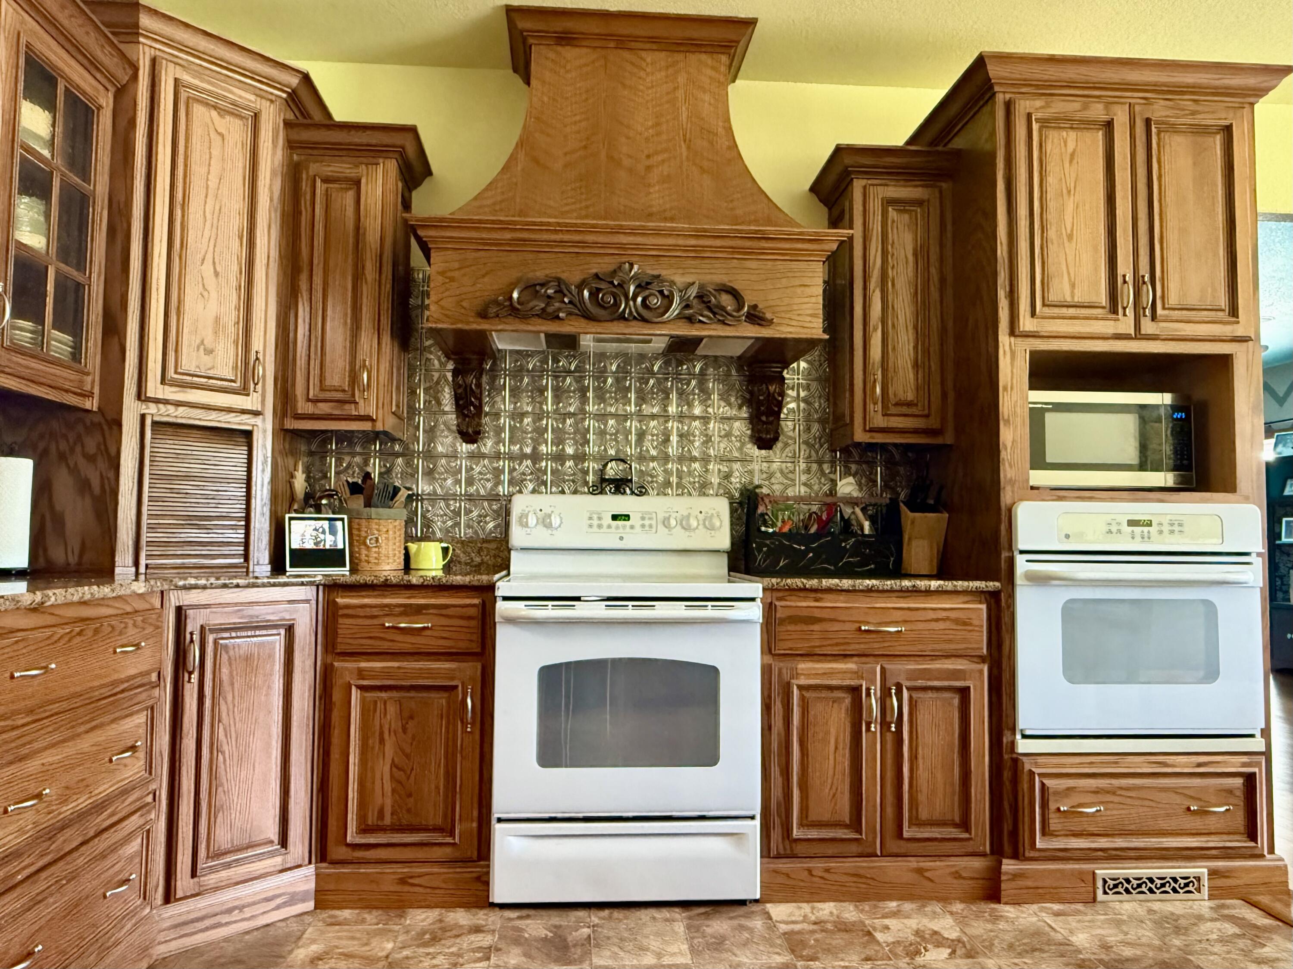
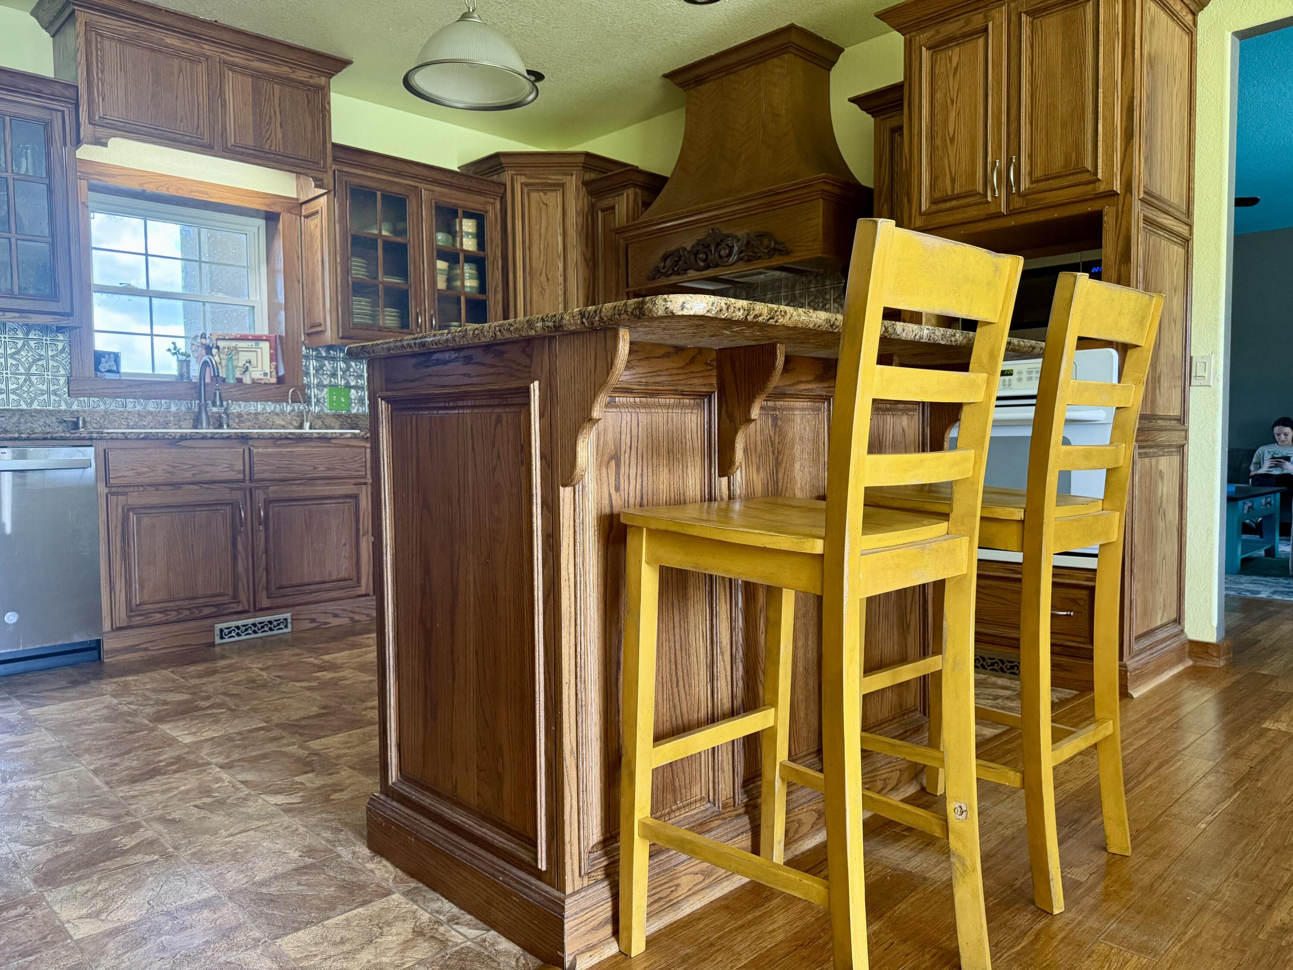
Kitchen: 14 x 13
Living Room: 20.33 x 26.67
Master Bathroom: 11 x 12.5
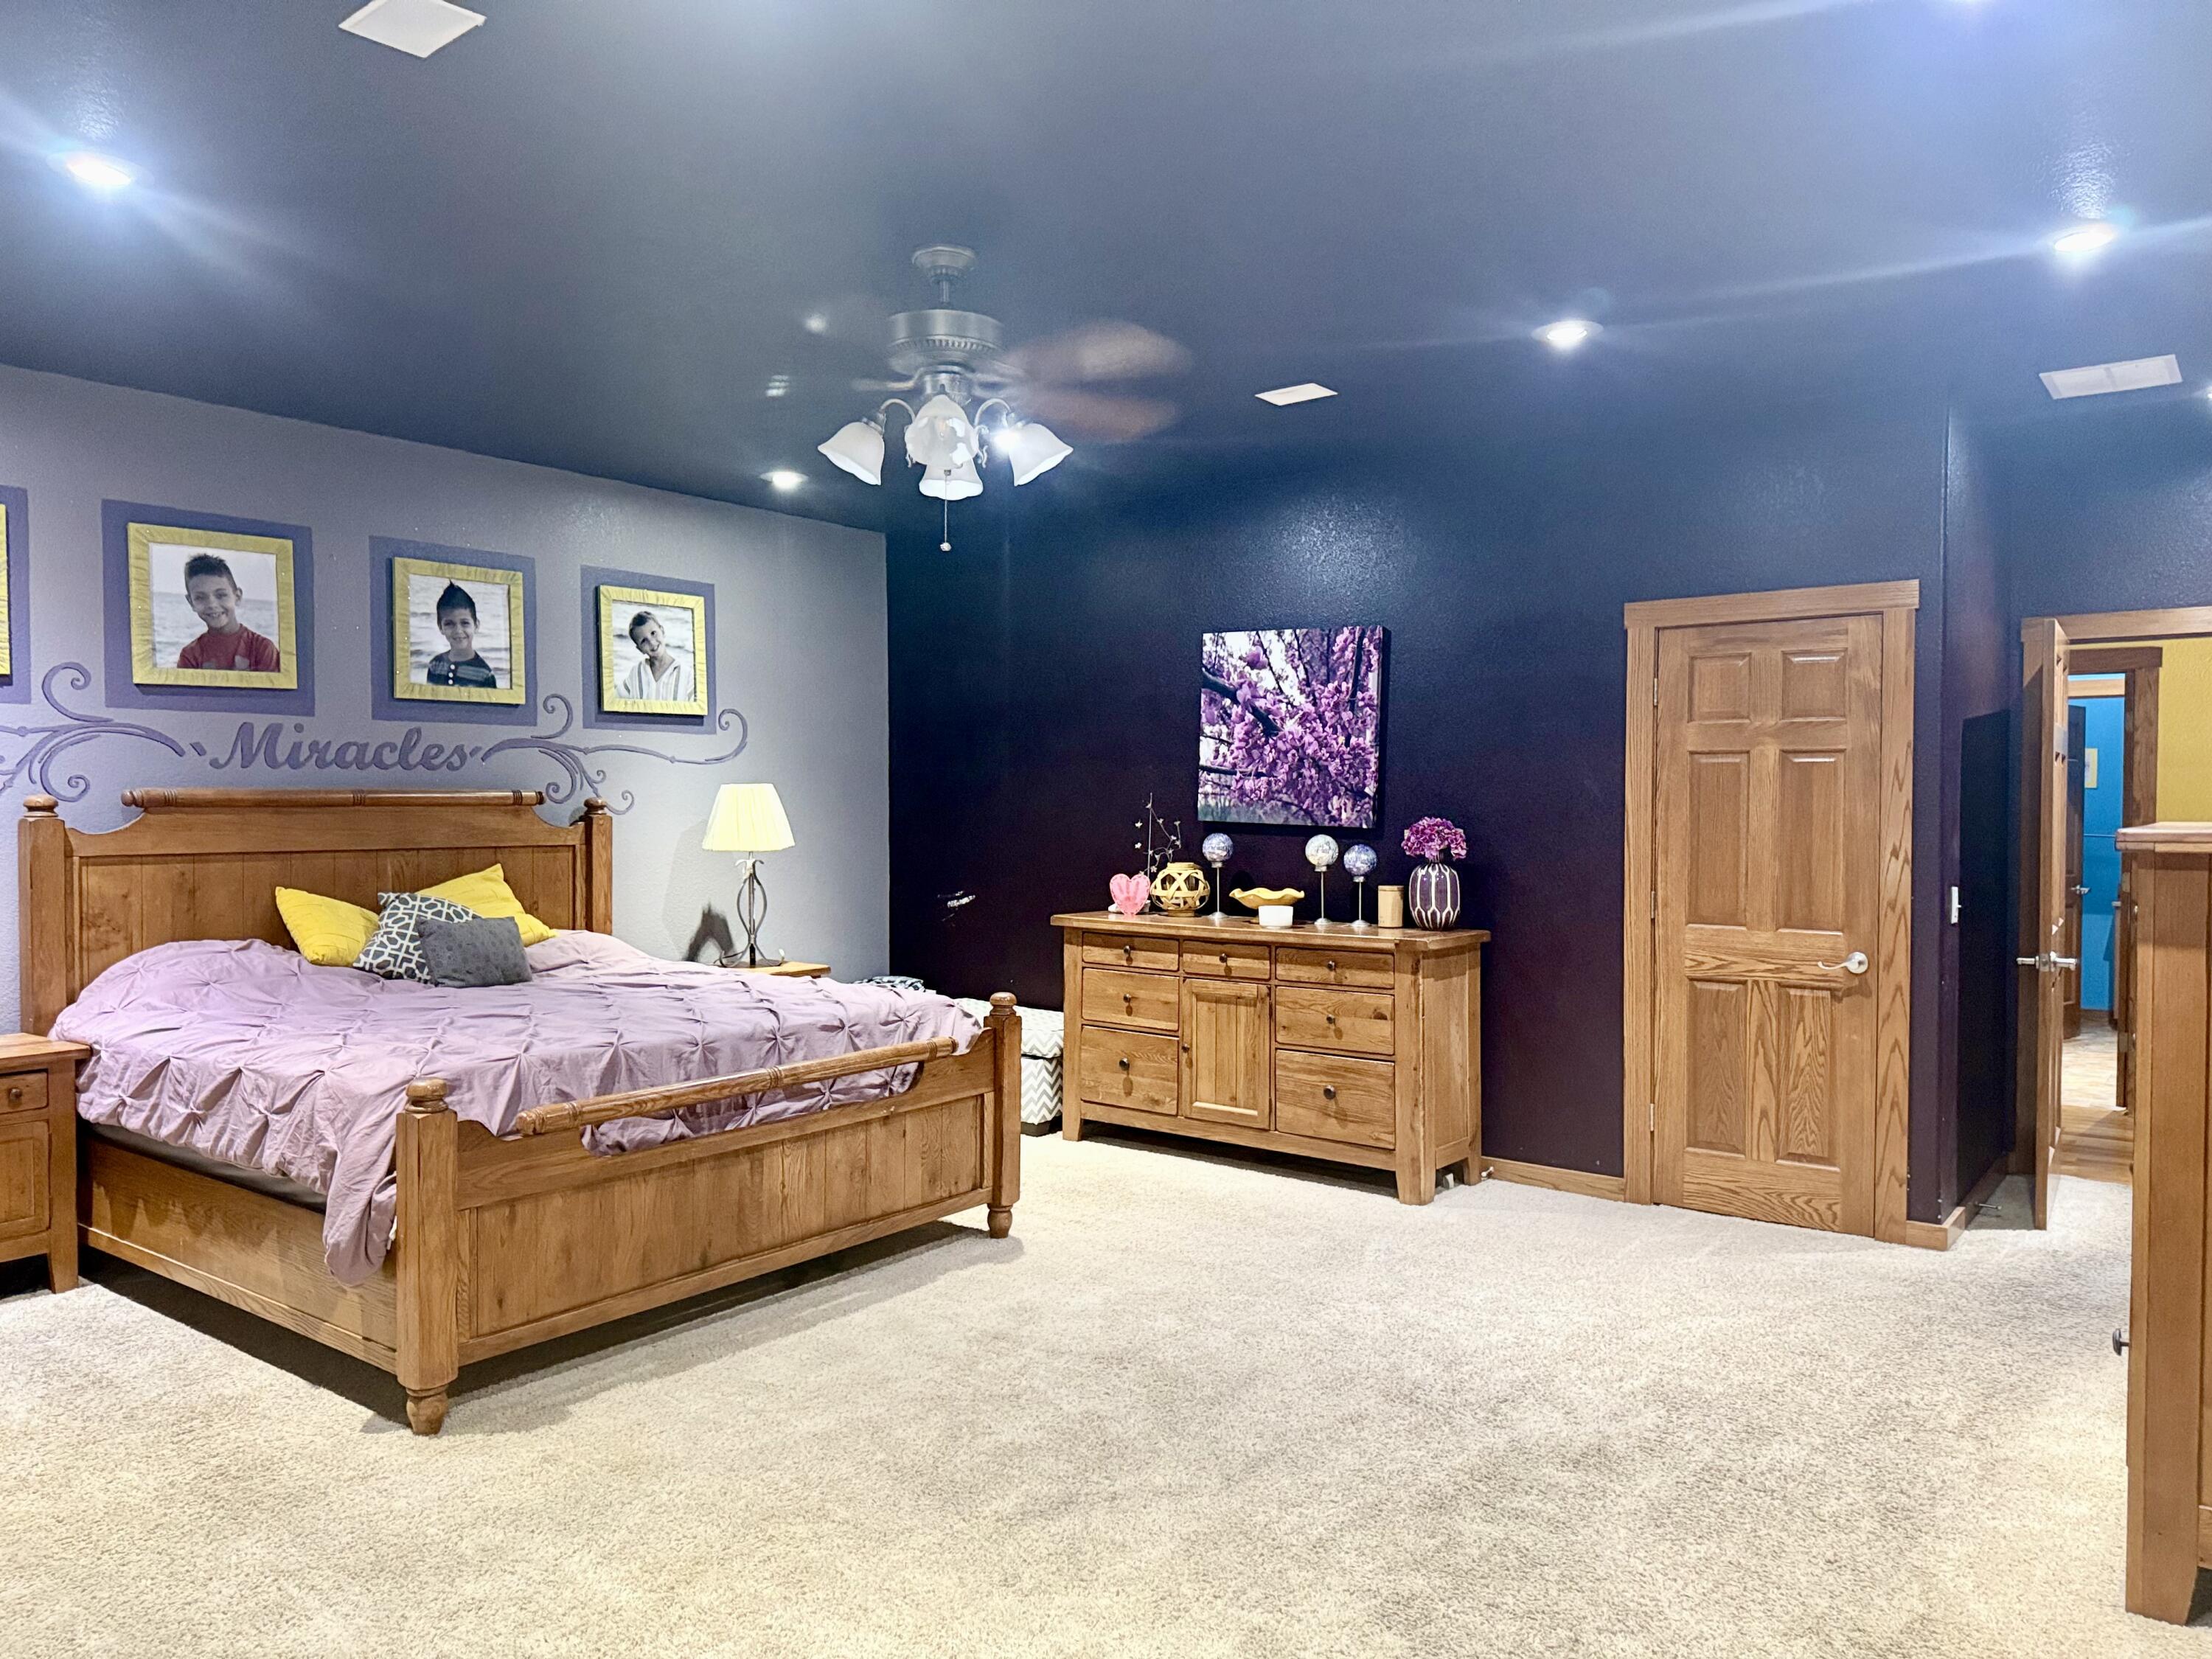
Master Bedroom: 19.42 x 17.67
Office: 27.83 x 15.6
Other: 16 x 24
Room Area
Bedroom 2: 139.37 SqFt
Bedroom 3: 748 SqFt
Bedroom 4: 198 SqFt
Dining Area: 191.38 SqFt
Family Room: 538.94 SqFt
Game Room: 541.38 SqFt
Kitchen: 182 SqFt
Living Room: 542.2 SqFt
Master Bathroom: 137.5 SqFt
Master Bedroom: 343.15 SqFt
Office: 434.15 SqFt
Other: 384 SqFt
Room Description
Other: screened deck
**Building Info
Basement: Walk-Out Access, Exterior Entry, Interior Entry, Partially Finished, Finished, Full
Basement: Yes
Below Grade Finished Area: 2040
Attic: Pull Down Stairs
Below Grade Unfinished Area: 798
Construction: No
Building Area Total: 5676
Architecture: Ranch
Roof: Composition, Shingle
Construction Materials: Stone, Stucco
Foundation: Poured Concrete
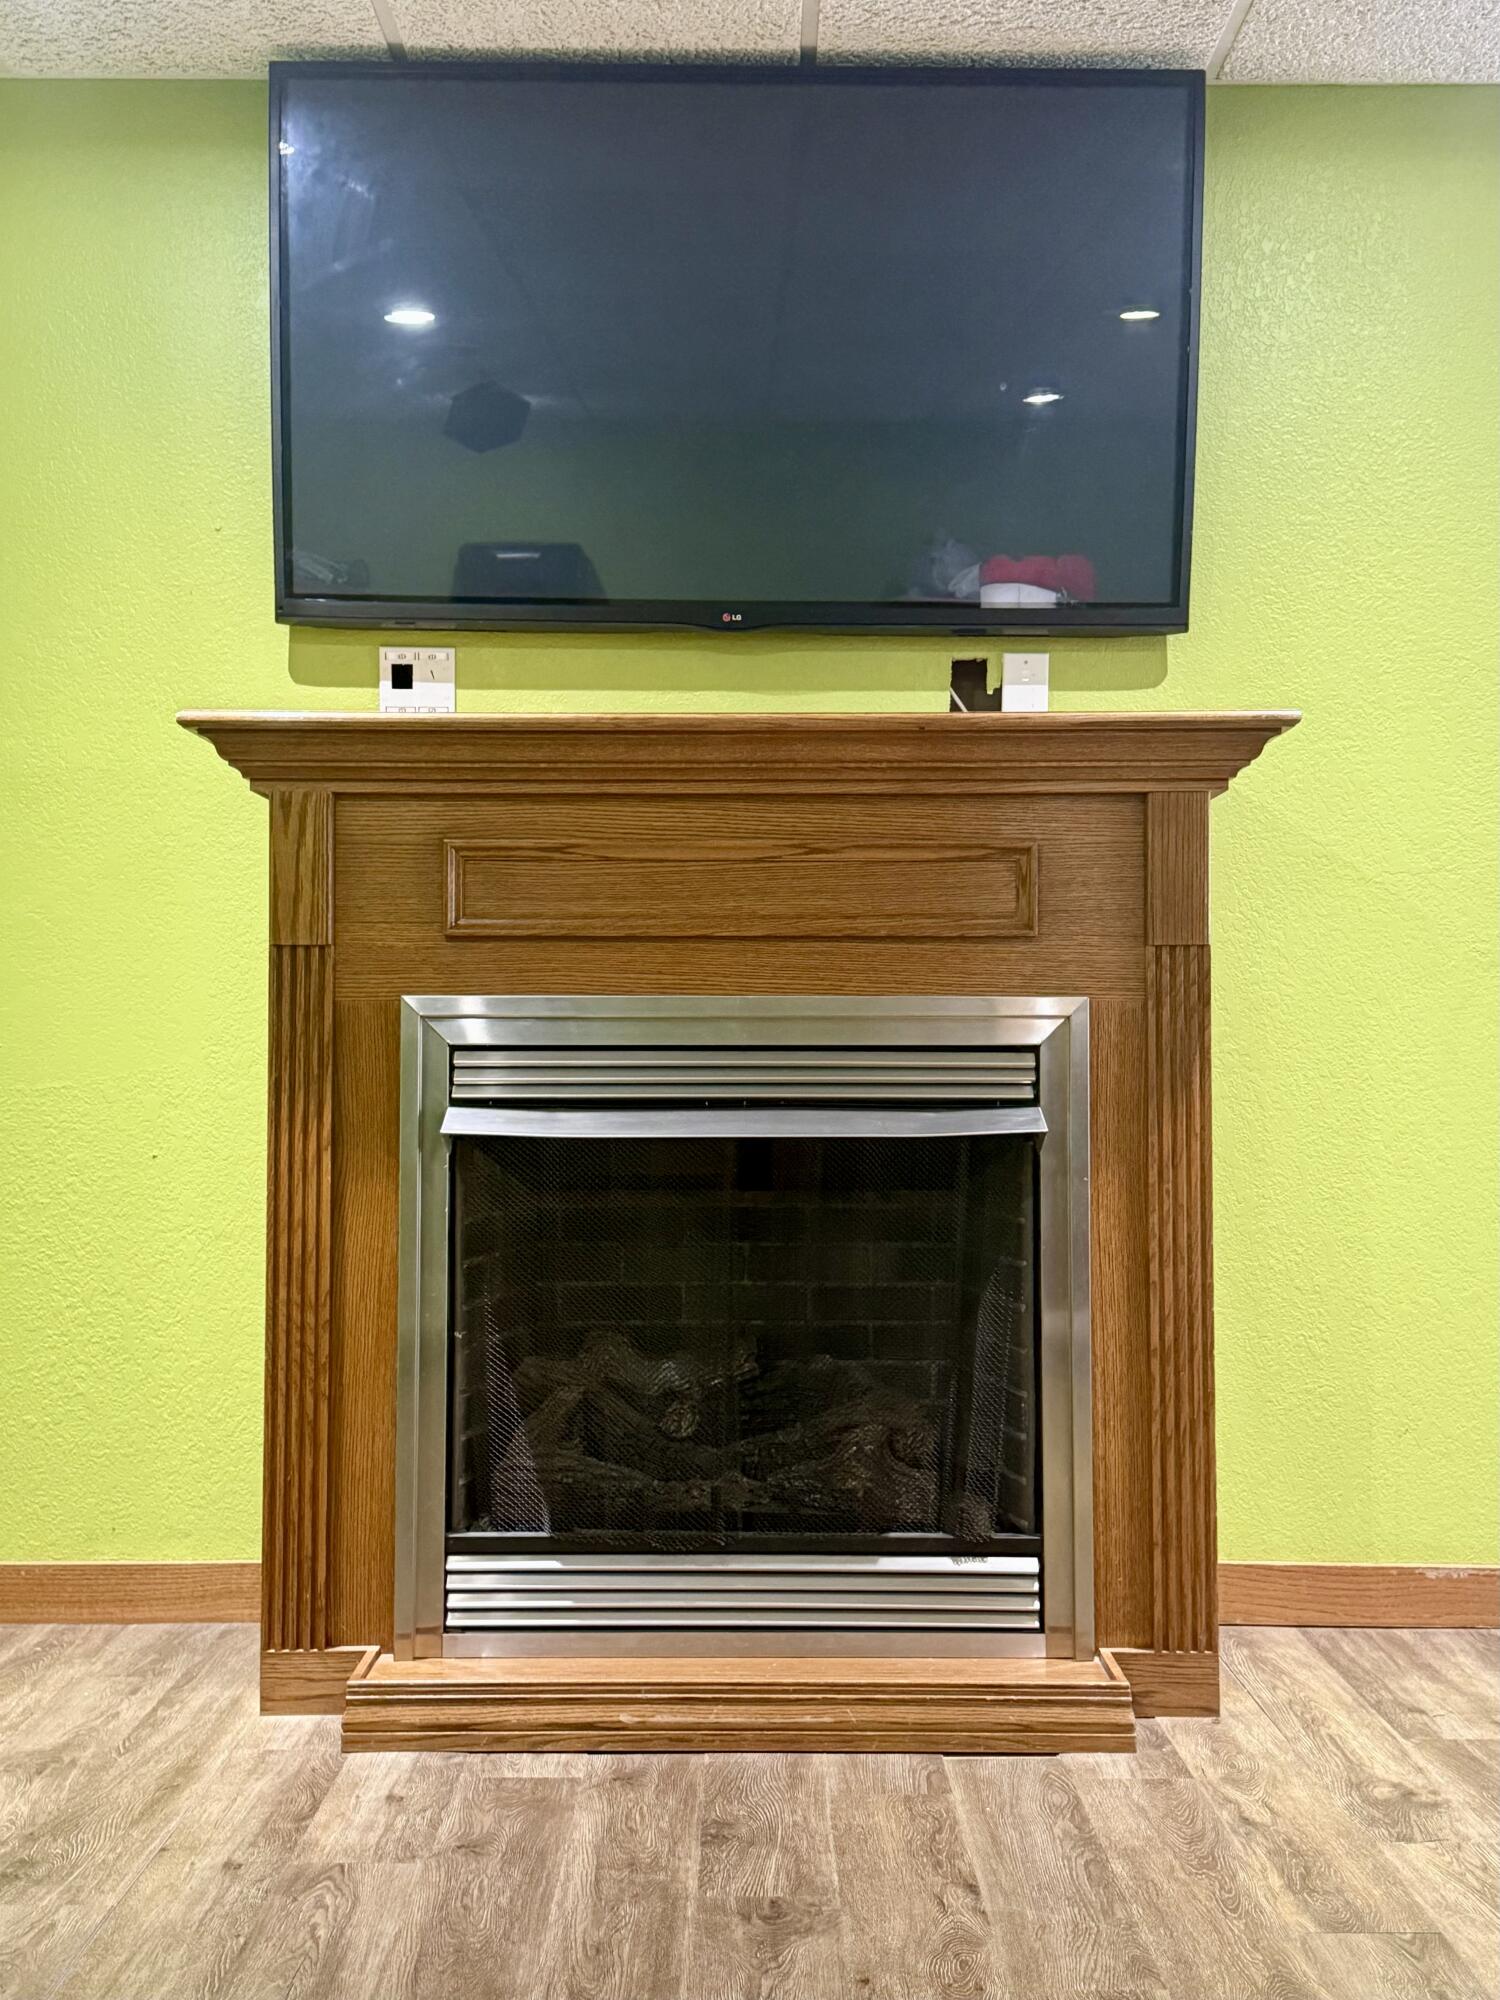
Fireplace Type: Propane
Levels: One
Stories: 1
Exterior Features
Exteriorextras: Rain Gutters
Fencing: Barbed Wire
Patio and Porch: Patio, Covered, Deck, Screened
Window Features: Double Pane Windows
Pool Features: Above Ground
Shop Building Features: Yes
Fees / Restrictions
Financial
Som Price Per Square Foot: $122.45
Garage / Parking
Garagetype: Parking Space, Shared Driveway, Paved, Driveway
Garage Spaces: 8
Garage: Yes
Garage: 3.00
Garage Attached: 3.00
Green / Env Info
Handicap
Interior Features
Fireplaces: Yes
Flooring: See Remarks, Vinyl
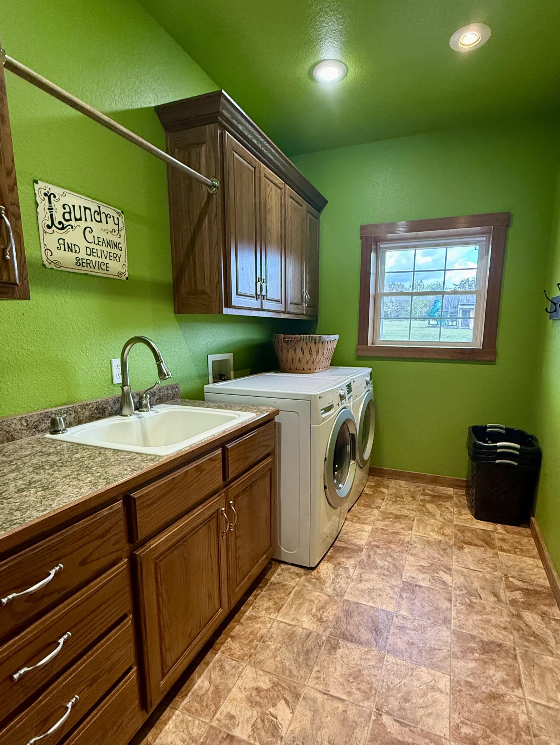
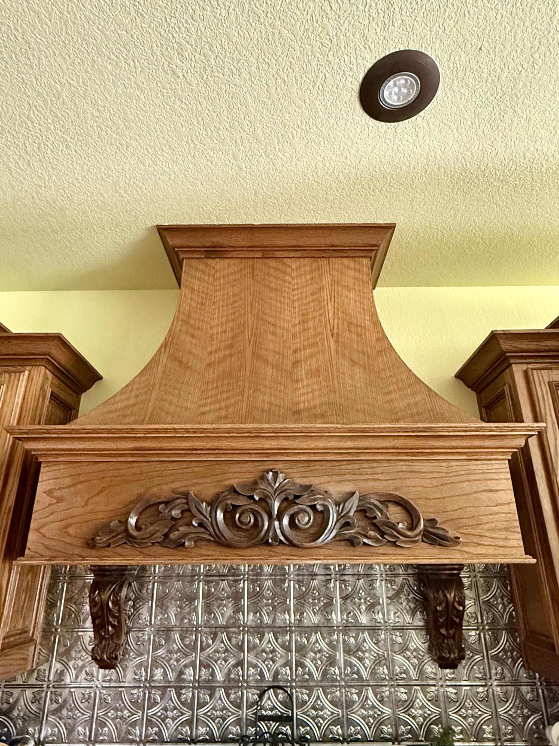
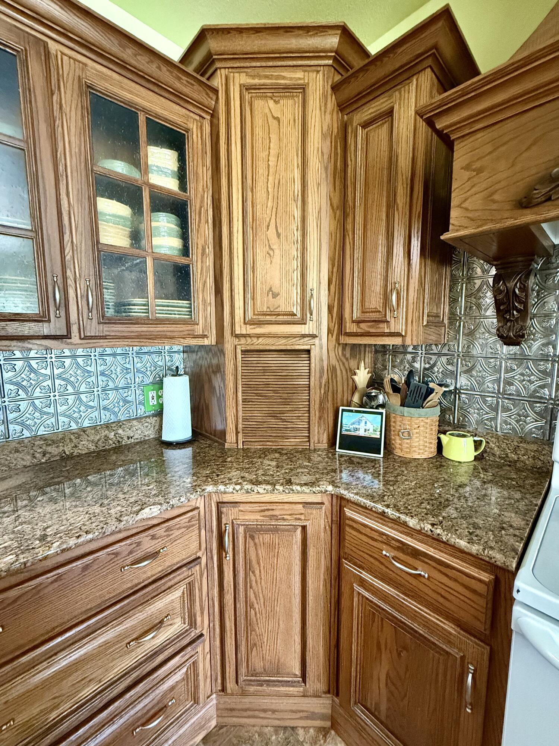
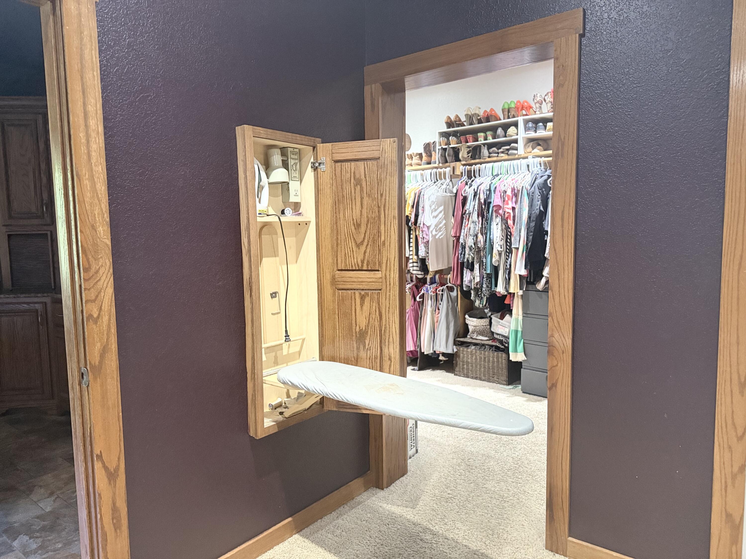
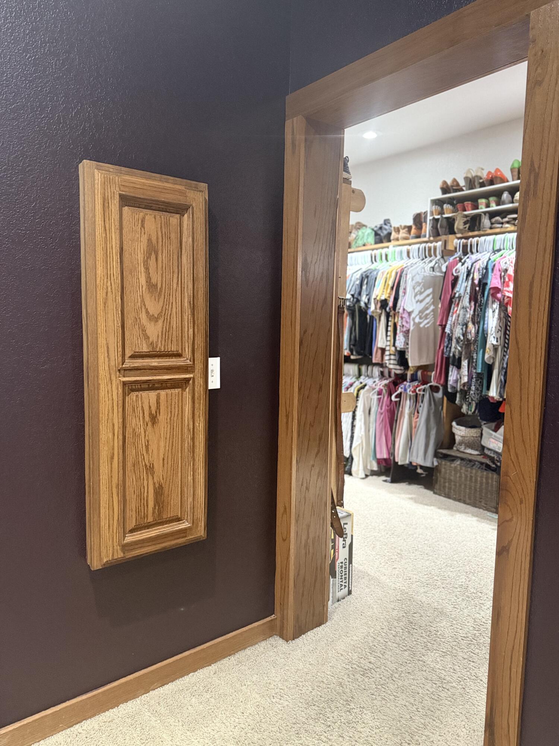
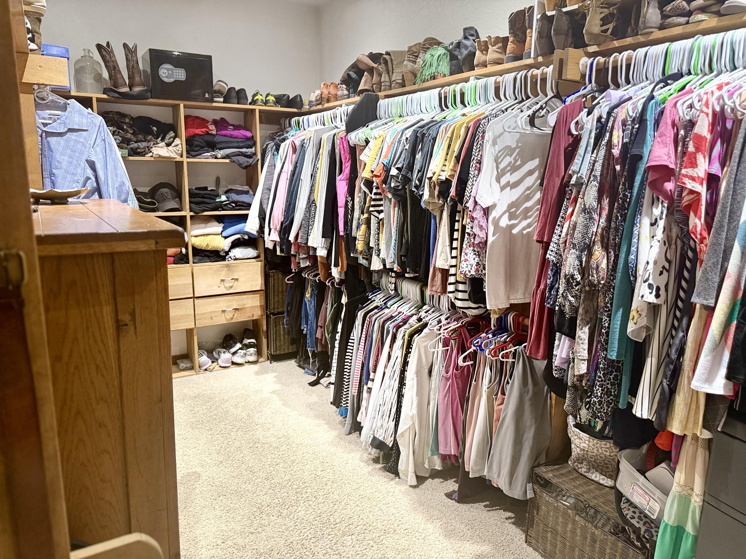
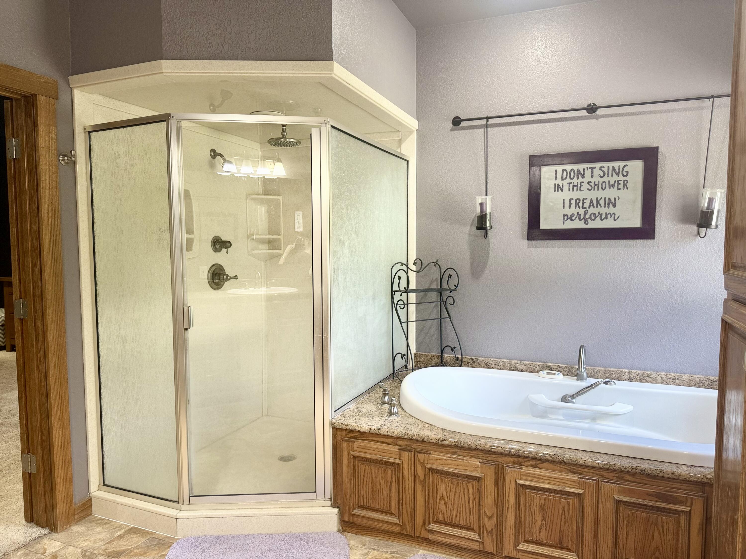
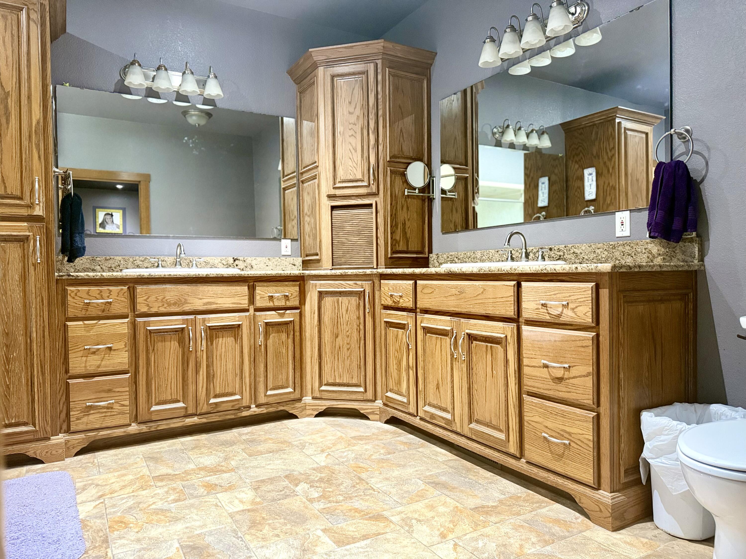
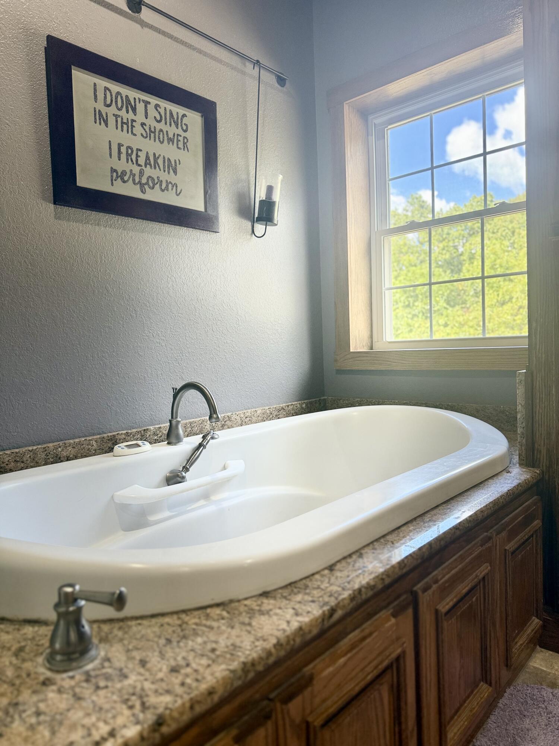
Interior Amenities: W/D Hookup, Air Filter, Intercom, Granite Counters, Walk-In Closet(s), Walk-in Shower, Wired for Sound, Jetted Tub
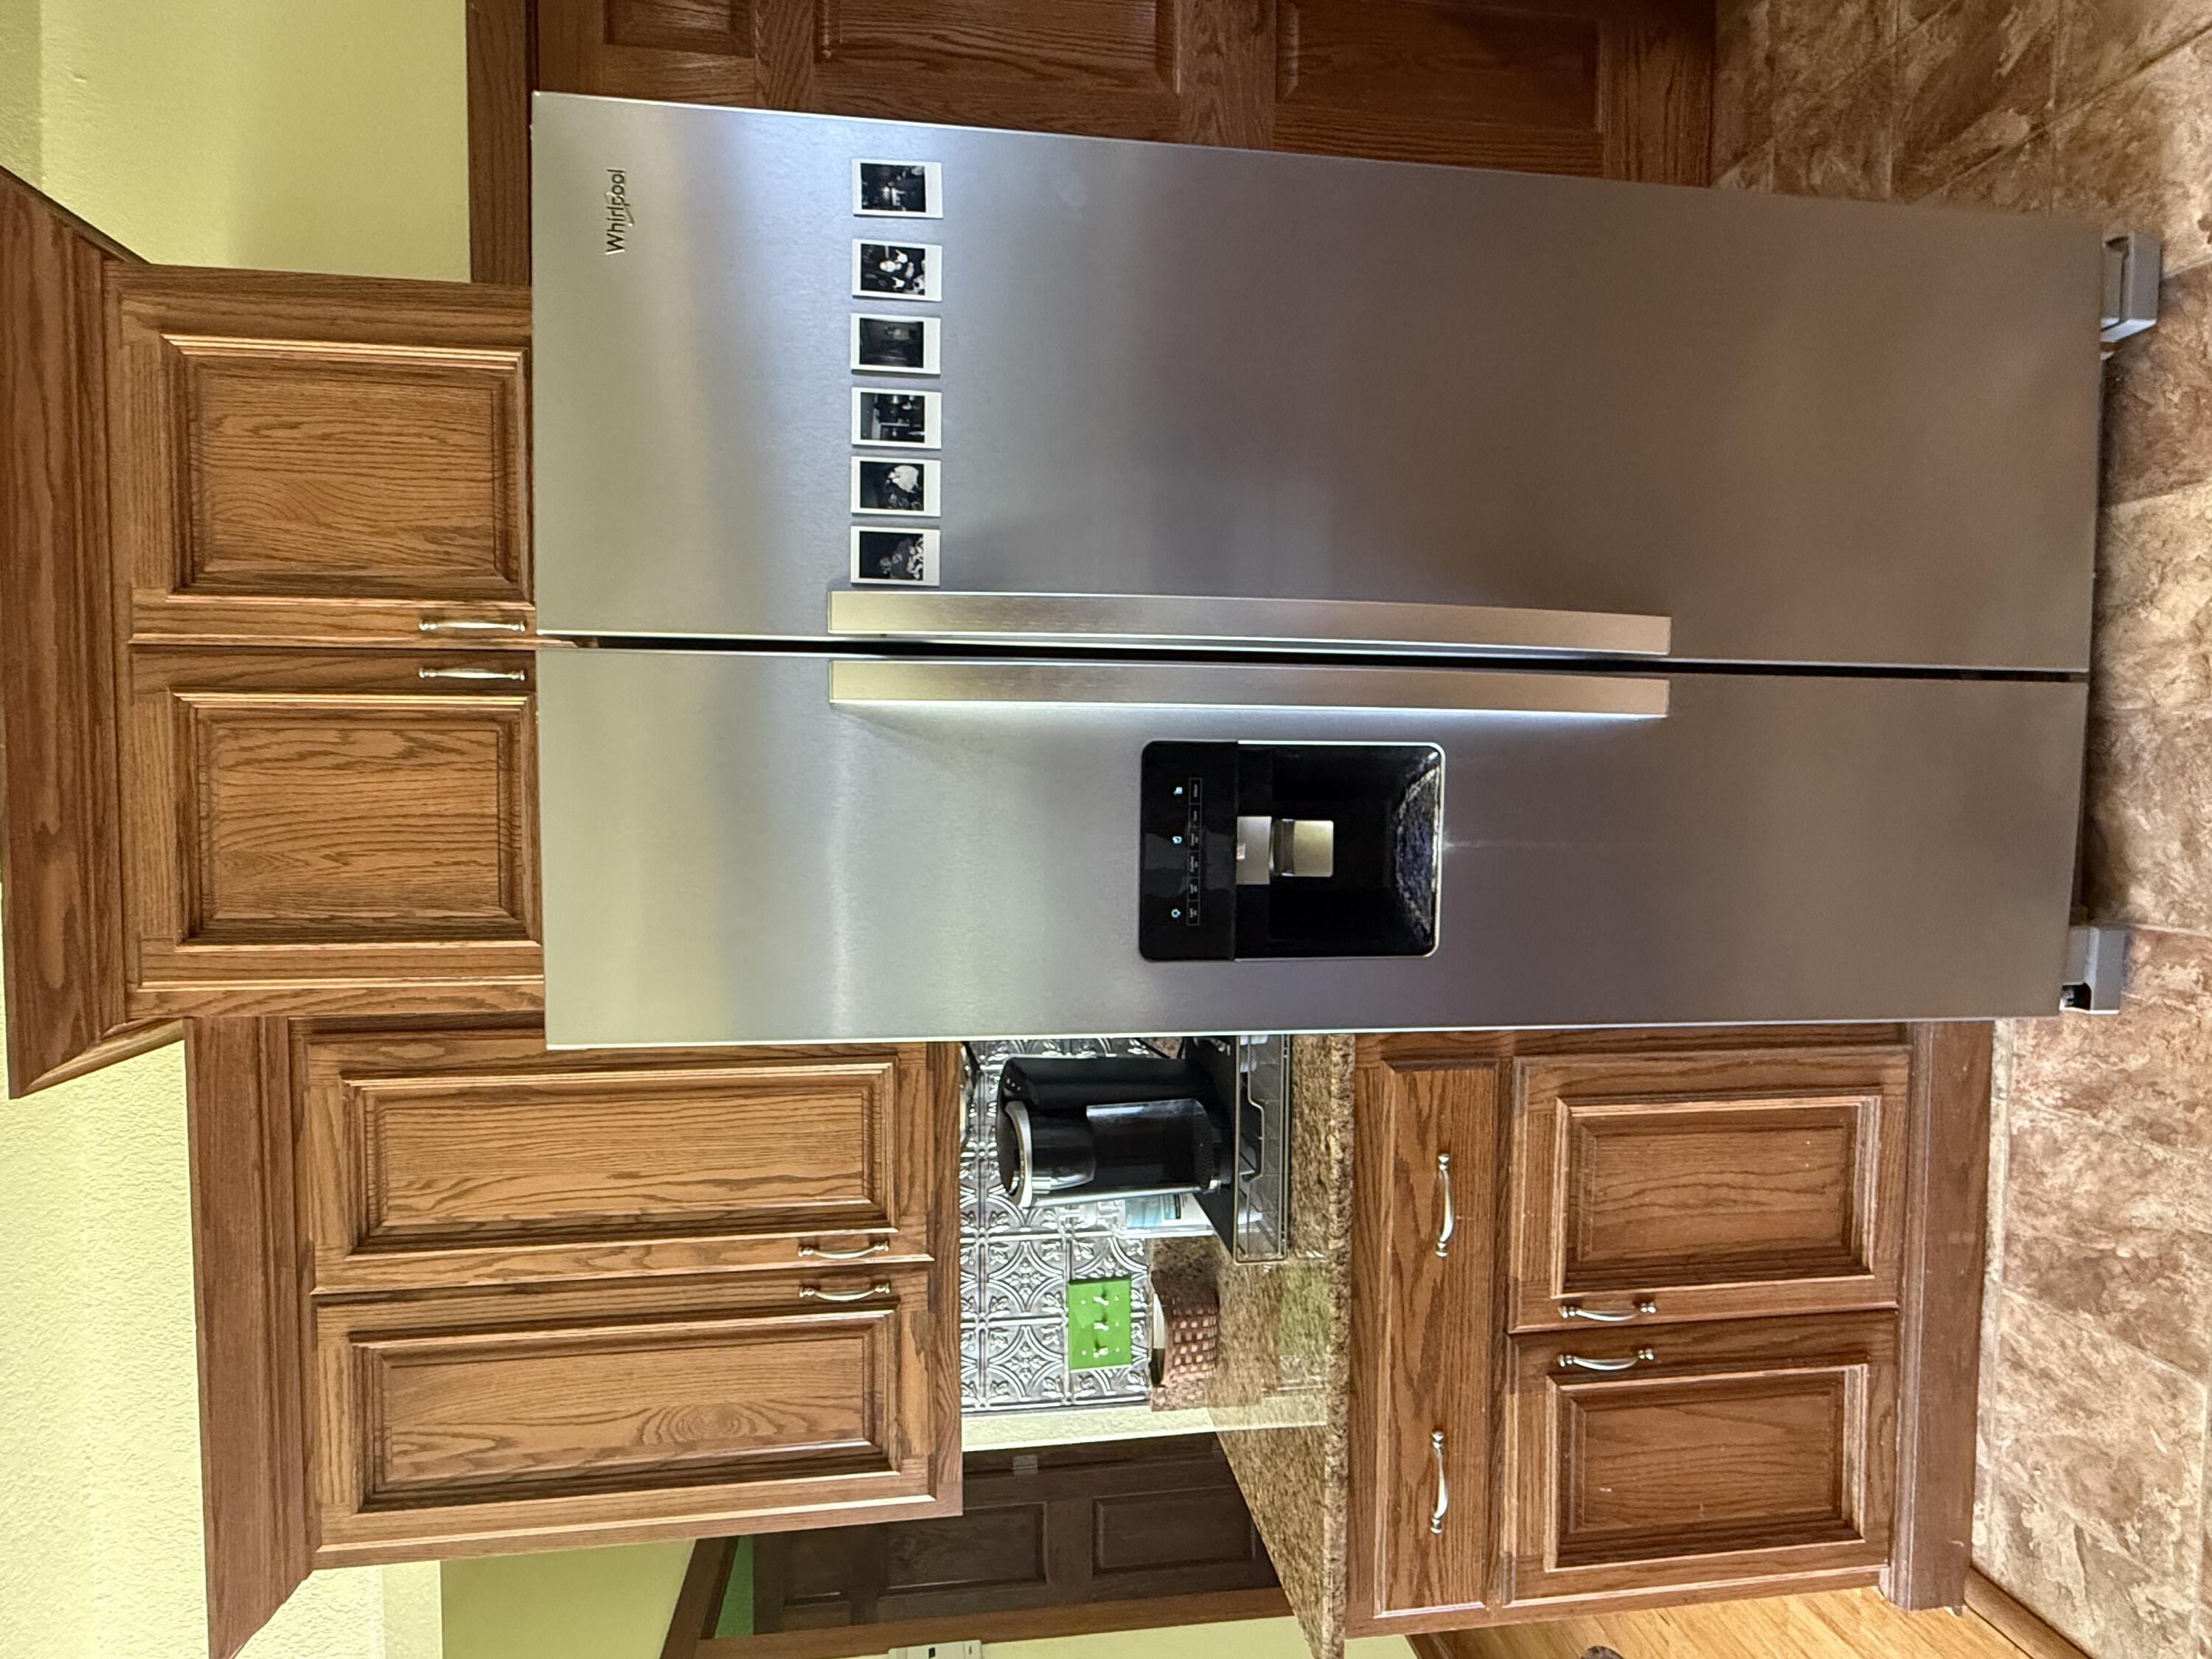
Appliances: Electric Cooktop, Microwave, Refrigerator, Dishwasher
Lot Info
Lot: Acreage, Pasture, Wooded/Cleared Combo, Rolling Slope
Acres: 13.75
Marina Info
Docks Dock Slip: No
Misc
Above Grade Finished Area: 2838
Insidecitylimits: No
Other
Som Propane Tank: Yes
Som Propane Tank Ownership: Owned
Som Related To Owner: No
Foreclosure: No
Property Info
Year Built: 2007
Security Features: Security System, Smoke Detector(s)
County: Newton
Rental Info
Vacation Rental: No
Room Info
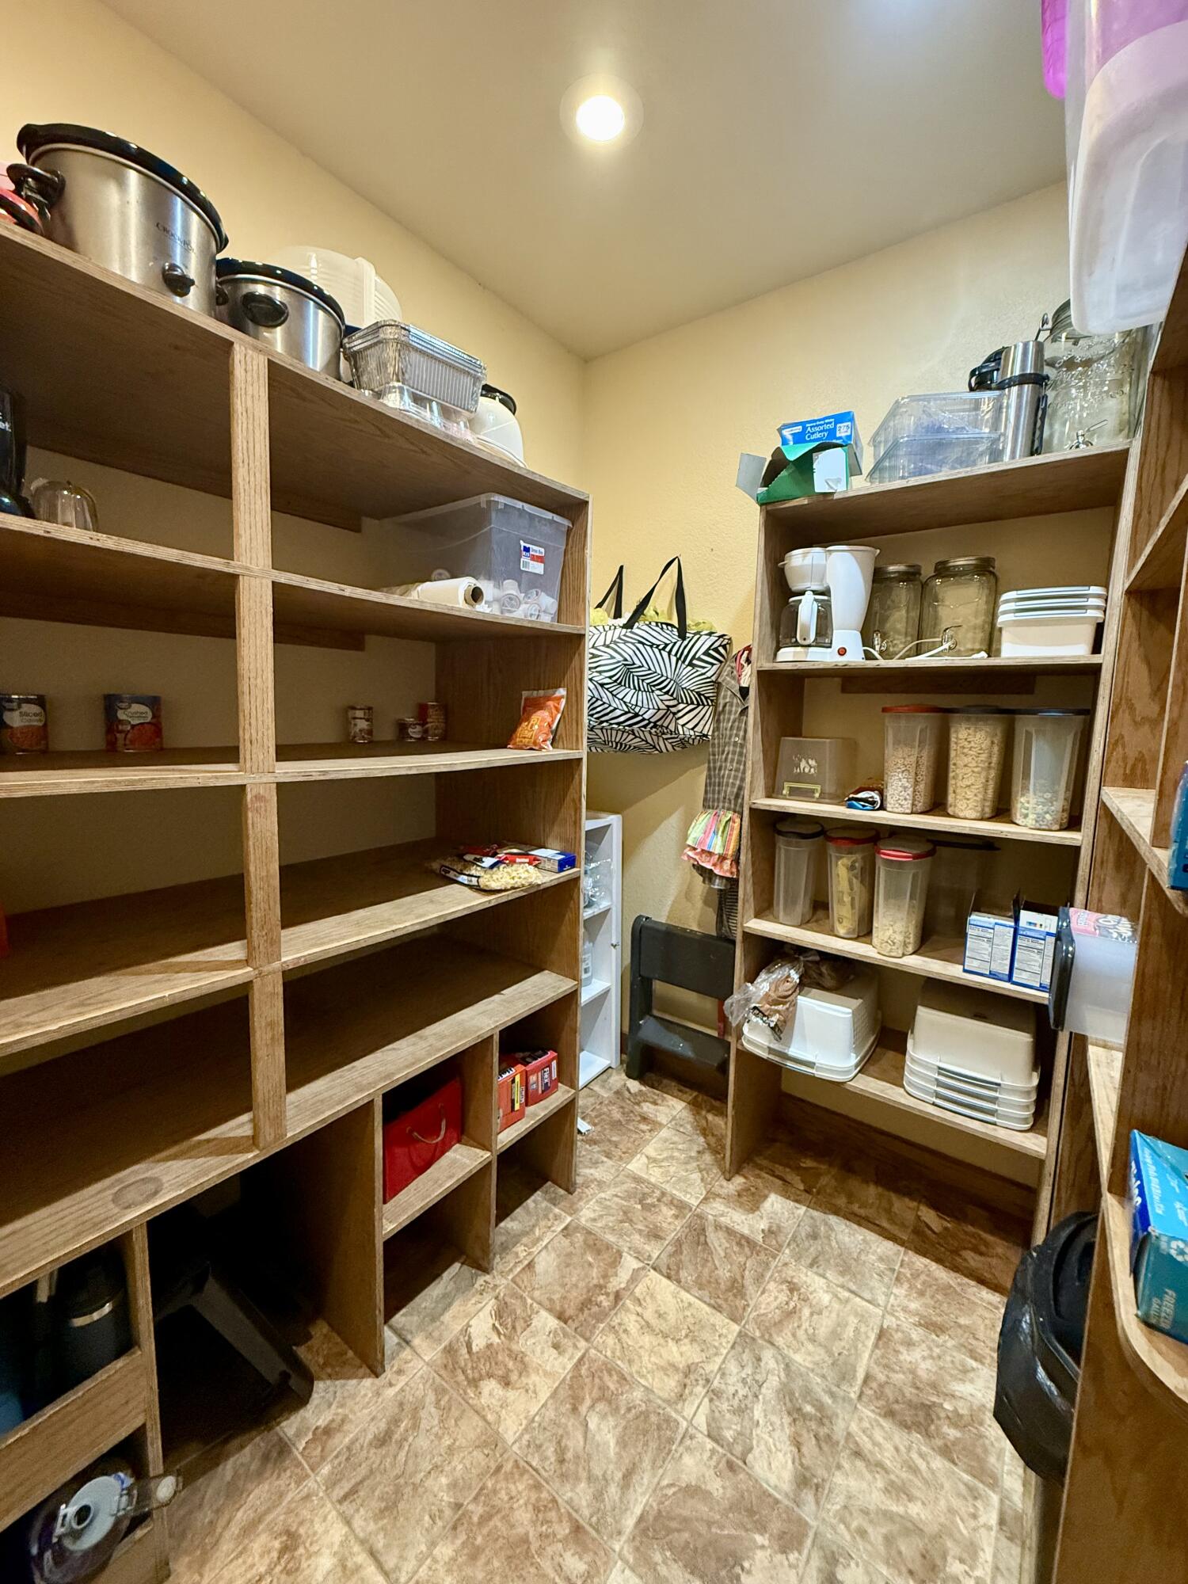
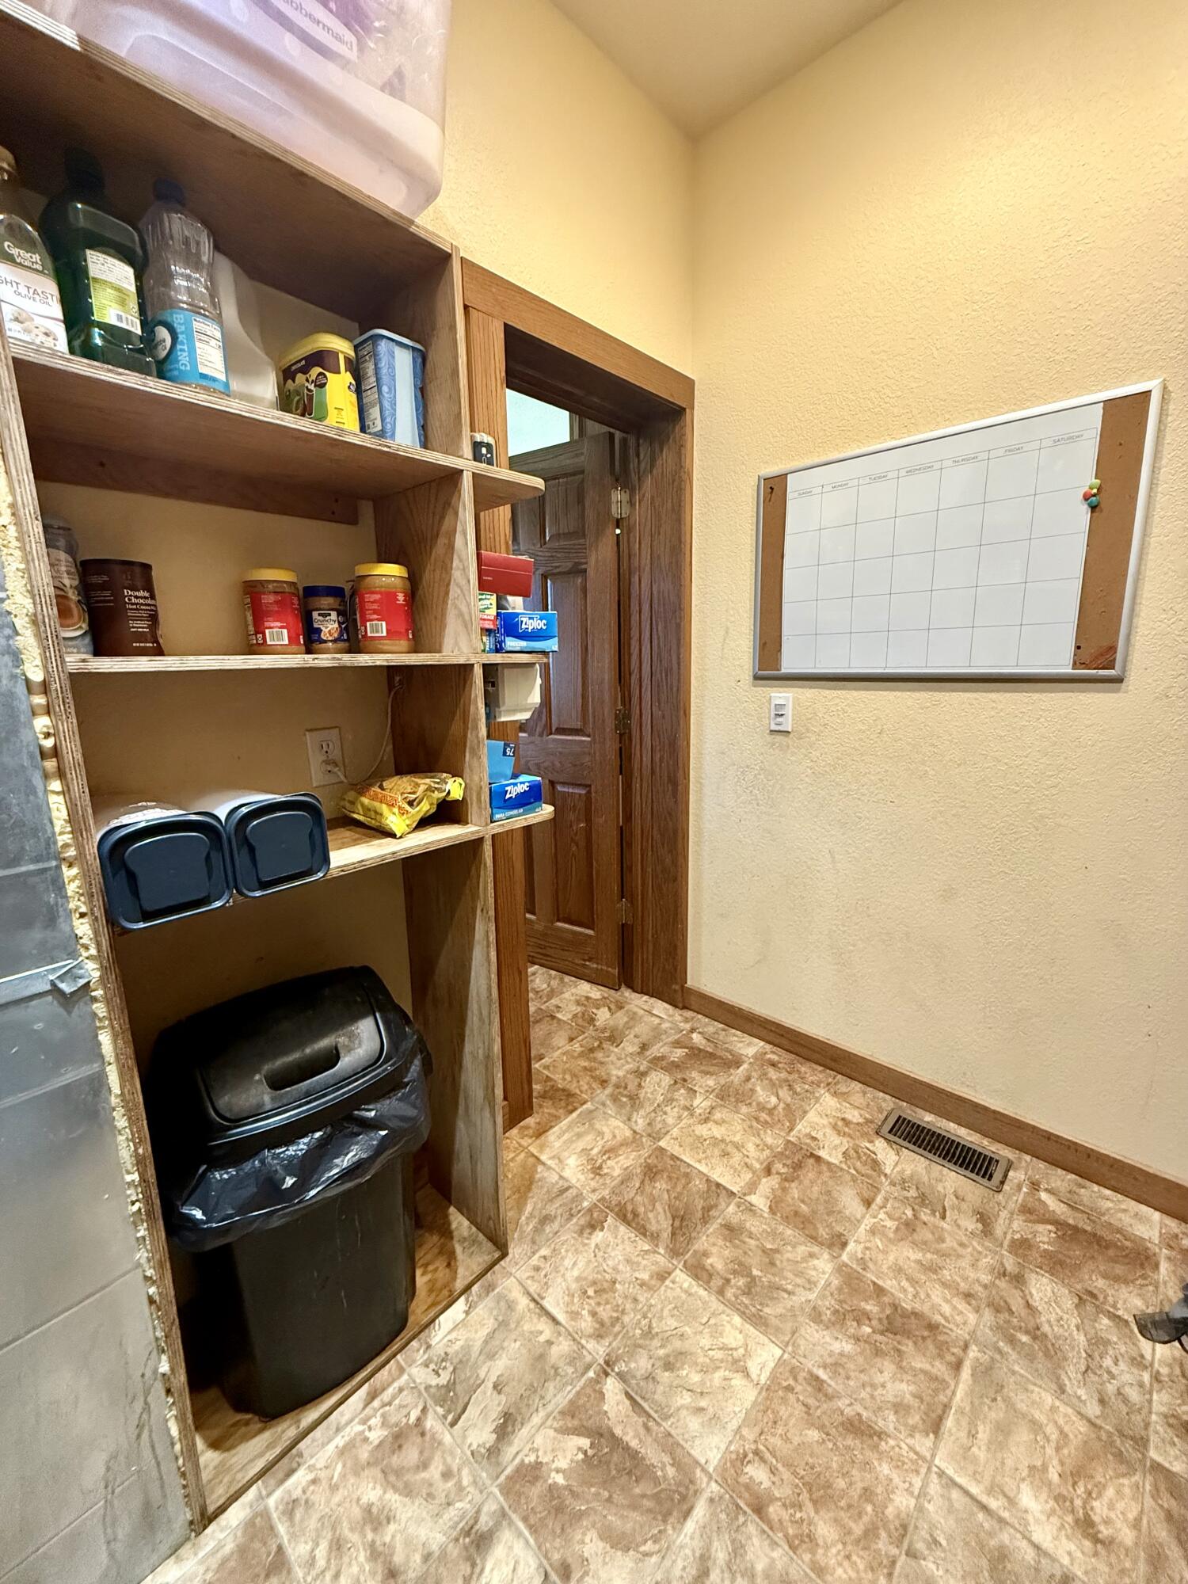
Room Type: Family Room - Down, Exercise Room, Pantry, Hobby Room, Mud Room, Formal Living Room
Sqft Info
Sqft: 4878
Tax Info
Tax Year: 2025
Tax Amount Annual: 3420.01
Tax Provided By: Assessor Records
Unit Info
Utilities / Hvac
Sewer: Septic Tank
Cooling Oth: Electric
Cooling: Central Air, Ceiling Fan(s), Window Unit(s)
Water Source: City
Heating Source: Propane
Heating: Forced Air
Waterfront / Water
Waterfront View: None
Lake River: None
Directions
Directions: From Highway 60 & Business I49 in Neosho, Go east on 60 to HH highway. Turn right on HH (south) to home on left (just after 2nd S-curve)Listings courtesy of Southtown Real Estate
 Listings courtesy of Southern Missouri Regional MLS as distributed by MLS GRID. The data relating to real estate for sale on this web page comes in part from the Internet Data Exchange ("IDX") of the Southern Missouri Regional MLS, LLC, Inc. Real estate listings held by Brokerage firms other than Landmark Brokers are marked with the IDX logo and detailed information about them includes the name of the listing Brokers. The information being provided is for consumer's personal, noncommercial use and may not be used for any purpose other than to identify prospective properties consumers may be interested in purchasing. The information being provided is not guaranteed, and all information should be verified by the consumer. Any representation that a web site contains all listings shall only mean that the website contain all listing available to the public through the IDX data feed. There may be other properties offered through a REALTOR© that have not been displayed on this site. Southern Missouri Regional MLS, LLC.