$249,900 | 4 beds | 2 full baths | N/A half baths | 1,824 sqft
Shell Knob, MO 65747
- 4Beds
- 2Full Baths
- N/AHalf Baths
- 1,824SqFt
- 1970Year Built
- 0.33Acres
- MLS# 60310646
- Residential
- Single Family Residence
- Sold
- Approx Time on Market1 month, 15 days
- AreaBarry
- CountyBarry
- Subdivision Arrow Head Point
Overview
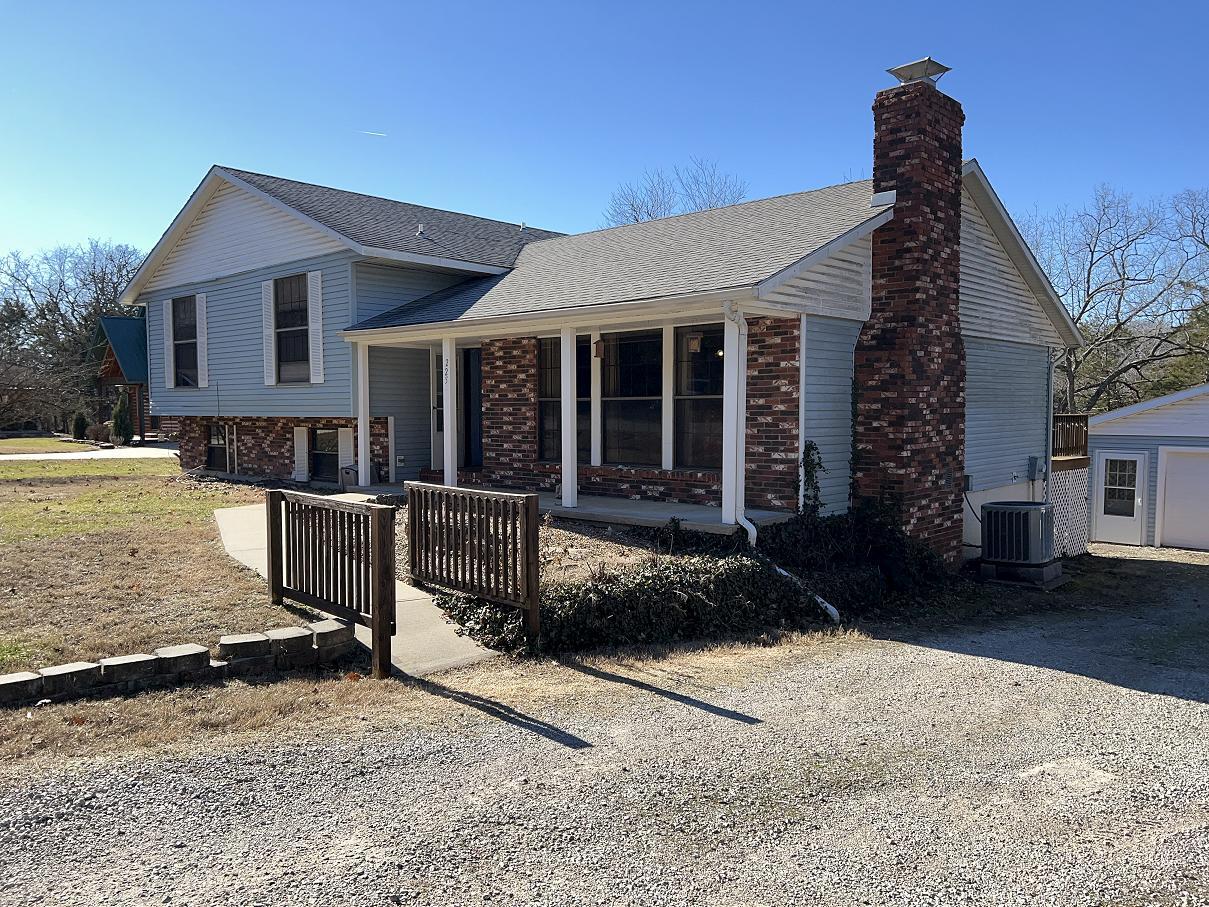
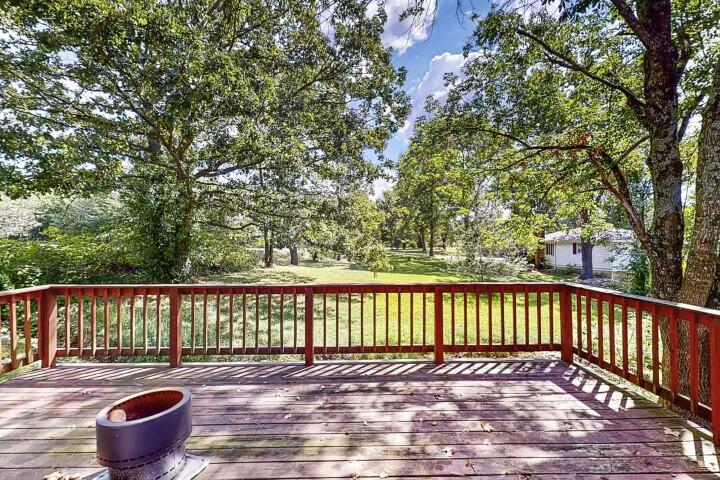
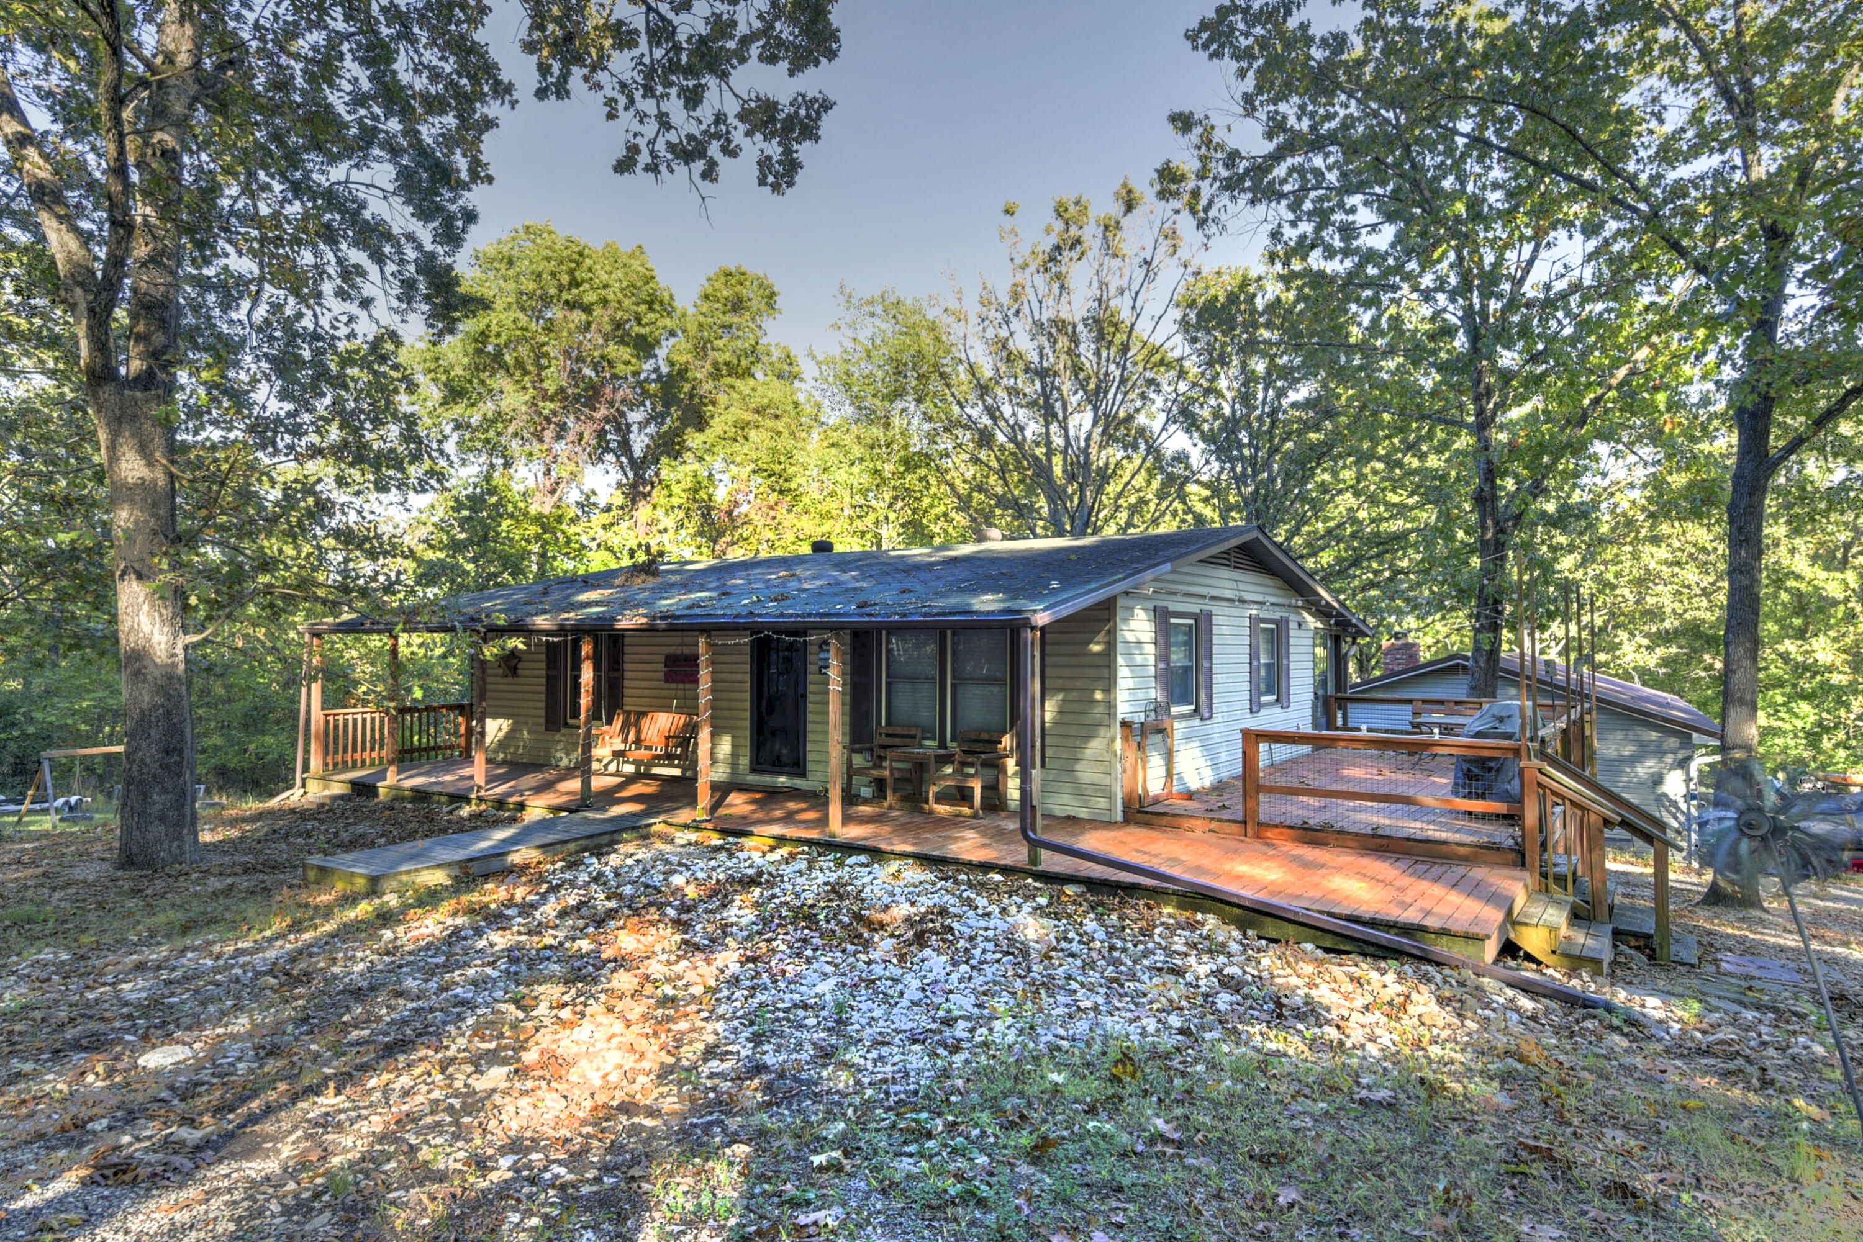
Welcome to your perfect Table Rock Lake getaway! This spacious 4-bedroom, 2-bath home is designed for easy lake living, offering room to gather and spaces to unwind. Enjoy two comfortable living areas, a walk-out basement, and plenty of storage for all your lake gear. Step outside to relax on the screened porch, host friends on the large deck, or take in the peaceful surroundings from the oversized covered front porch. Furnishings are available for a near-turnkey package. A huge 12x34 boat slip with 12k lb lift, additional jet ski pads, is just a golf cart ride away for an additional cost--making lake days simple and convenient. Slip is currently set up for a 12x28 slip and a 12x6 seating area right in front of your boat! The adjacent parcel could be an option as well, providing more outdoor space to wander! Whether you're looking for a full-time residence or a weekend escape, this home checks all the boxes for an affordable lake dream!
Sale Info
Listing Date: 11-24-2025
Sold Date: 01-09-2026
Aprox Days on Market:
1 month(s), 15 day(s)
Listing Sold:
5 month(s), 28 day(s) ago
Association Fees / Info
Som Association Contact: Brian Virginia
Association Type: HOA
Association Includes: Water
Hoa Fees Frequency: Annually
Hoa: No
Room Dimensions
Bathroom Full: 7.5 x 5
Bathroom Half: 5 x 5
Bedroom 1: 11 x 12
Bedroom 2: 11 x 14
Bedroom 3: 10.5 x 9
Bedroom 4: 10.5 x 9
Family Room: 19 x 11
Kitchen/Dining: 11 x 14
Laundry: 11 x 8
Living Room: 11 x 17
Other: 11 x 6.5
Porch: 7 x 38
Room Area
Bathroom Full: 37.5 SqFt
Bathroom Half: 25 SqFt
Bedroom 1: 132 SqFt
Bedroom 2: 154 SqFt
Bedroom 3: 94.5 SqFt
Bedroom 4: 94.5 SqFt
Family Room: 209 SqFt
Kitchen/Dining: 154 SqFt
Laundry: 88 SqFt
Living Room: 187 SqFt
Other: 71.5 SqFt
Porch: 266 SqFt
Room Description
Other: Storage
Porch: Screened in Porch/Deck
**Building Info
Basement: Concrete, Utility, Finished, Walk-Out Access, Full
Basement: Yes
Below Grade Finished Area: 912
Attic: Access Only:No Stairs
Construction: No
Building Area Total: 1824
Roof: Composition
Construction Materials: Vinyl Siding
Foundation: Poured Concrete
Levels: One
Stories: 1
Exterior Features
Entry: Walk In
Exteriorextras: Rain Gutters
Fencing: None
Patio and Porch: Covered, Front Porch, Deck, Screened
Window Features: Blinds, Double Pane Windows
Shop Building Features: No
Fees / Restrictions
Easement and Restrictions: Subdivision
Financial
Som Price Disclosed: $
Som Price Per Square Foot: $137.01
Garage / Parking
Garagetype: Parking Space, Driveway, Circular Driveway
Garage: No
Attached Garage: No
Green / Env Info
Handicap
Interior Features
Fireplaces: No
Laundry Features: In Basement
Flooring: Carpet, Wood, Tile
Interior Amenities: Walk-in Shower, W/D Hookup, Internet - DSL, Laminate Counters
Appliances: Electric Cooktop, Built-In Electric Oven, Dryer, Washer, Microwave, Electric Water Heater, Dishwasher
Lot Info
Lot: Landscaping, Wooded/Cleared Combo, Sloped, Adjoins Government Land
Acres: 0.33
Marina Info
Boat Dock: 1 Slip, PWC Lift 2, Dock Locker
Docks Dock Slip: Yes
Dock Included: Community
Dock Directions: Arrowhead Ln, back to County Line Rd, Right, straight onto Chalet St, Turn right onto 7th St/Bayshore St. Dock on right
Dock Slip Permit Number: 6764
Dock Slip Fee: 500
Dock Slip Size: 12x34
Misc
Above Grade Finished Area: 912
Insidecitylimits: No
Other
Som Propane Tank: No
Fire District: Central Crossing
Foreclosure: No
Property Info
Township: 22
Year Built: 1970
View: No
Road Surface: Asphalt, Gravel
Road Frontage Type: County Road
County: Barry
Rental Info
Vacation Rental: No
Room Info
Room Type: Bedroom, Living Areas (2)
Sqft Info
Sqft: 1824
Tax Info
Tax Legal Description: Arrowhead Point: Lot 32 & 80' x 80' Adj. to N. Side. Sec 24 Twn 22 Rng 25
Tax Year: 2024
Tax Amount Annual: 781.17
Tax Provided By: Assessor Records
Unit Info
Utilities / Hvac
Sewer: Septic Tank
Cooling Oth: Electric
Cooling: Central Air
Water Source: Community Well
Heating Source: Electric
Heating: Central
Waterfront / Water
Waterfront View: None
Lake River: None
Directions
39 Hwy to East on YY hwy, South on County Line Rd. then South on Arrowhead Ln, home on right.Listings courtesy of Re/max Lakeside
 MLS# 60271419