

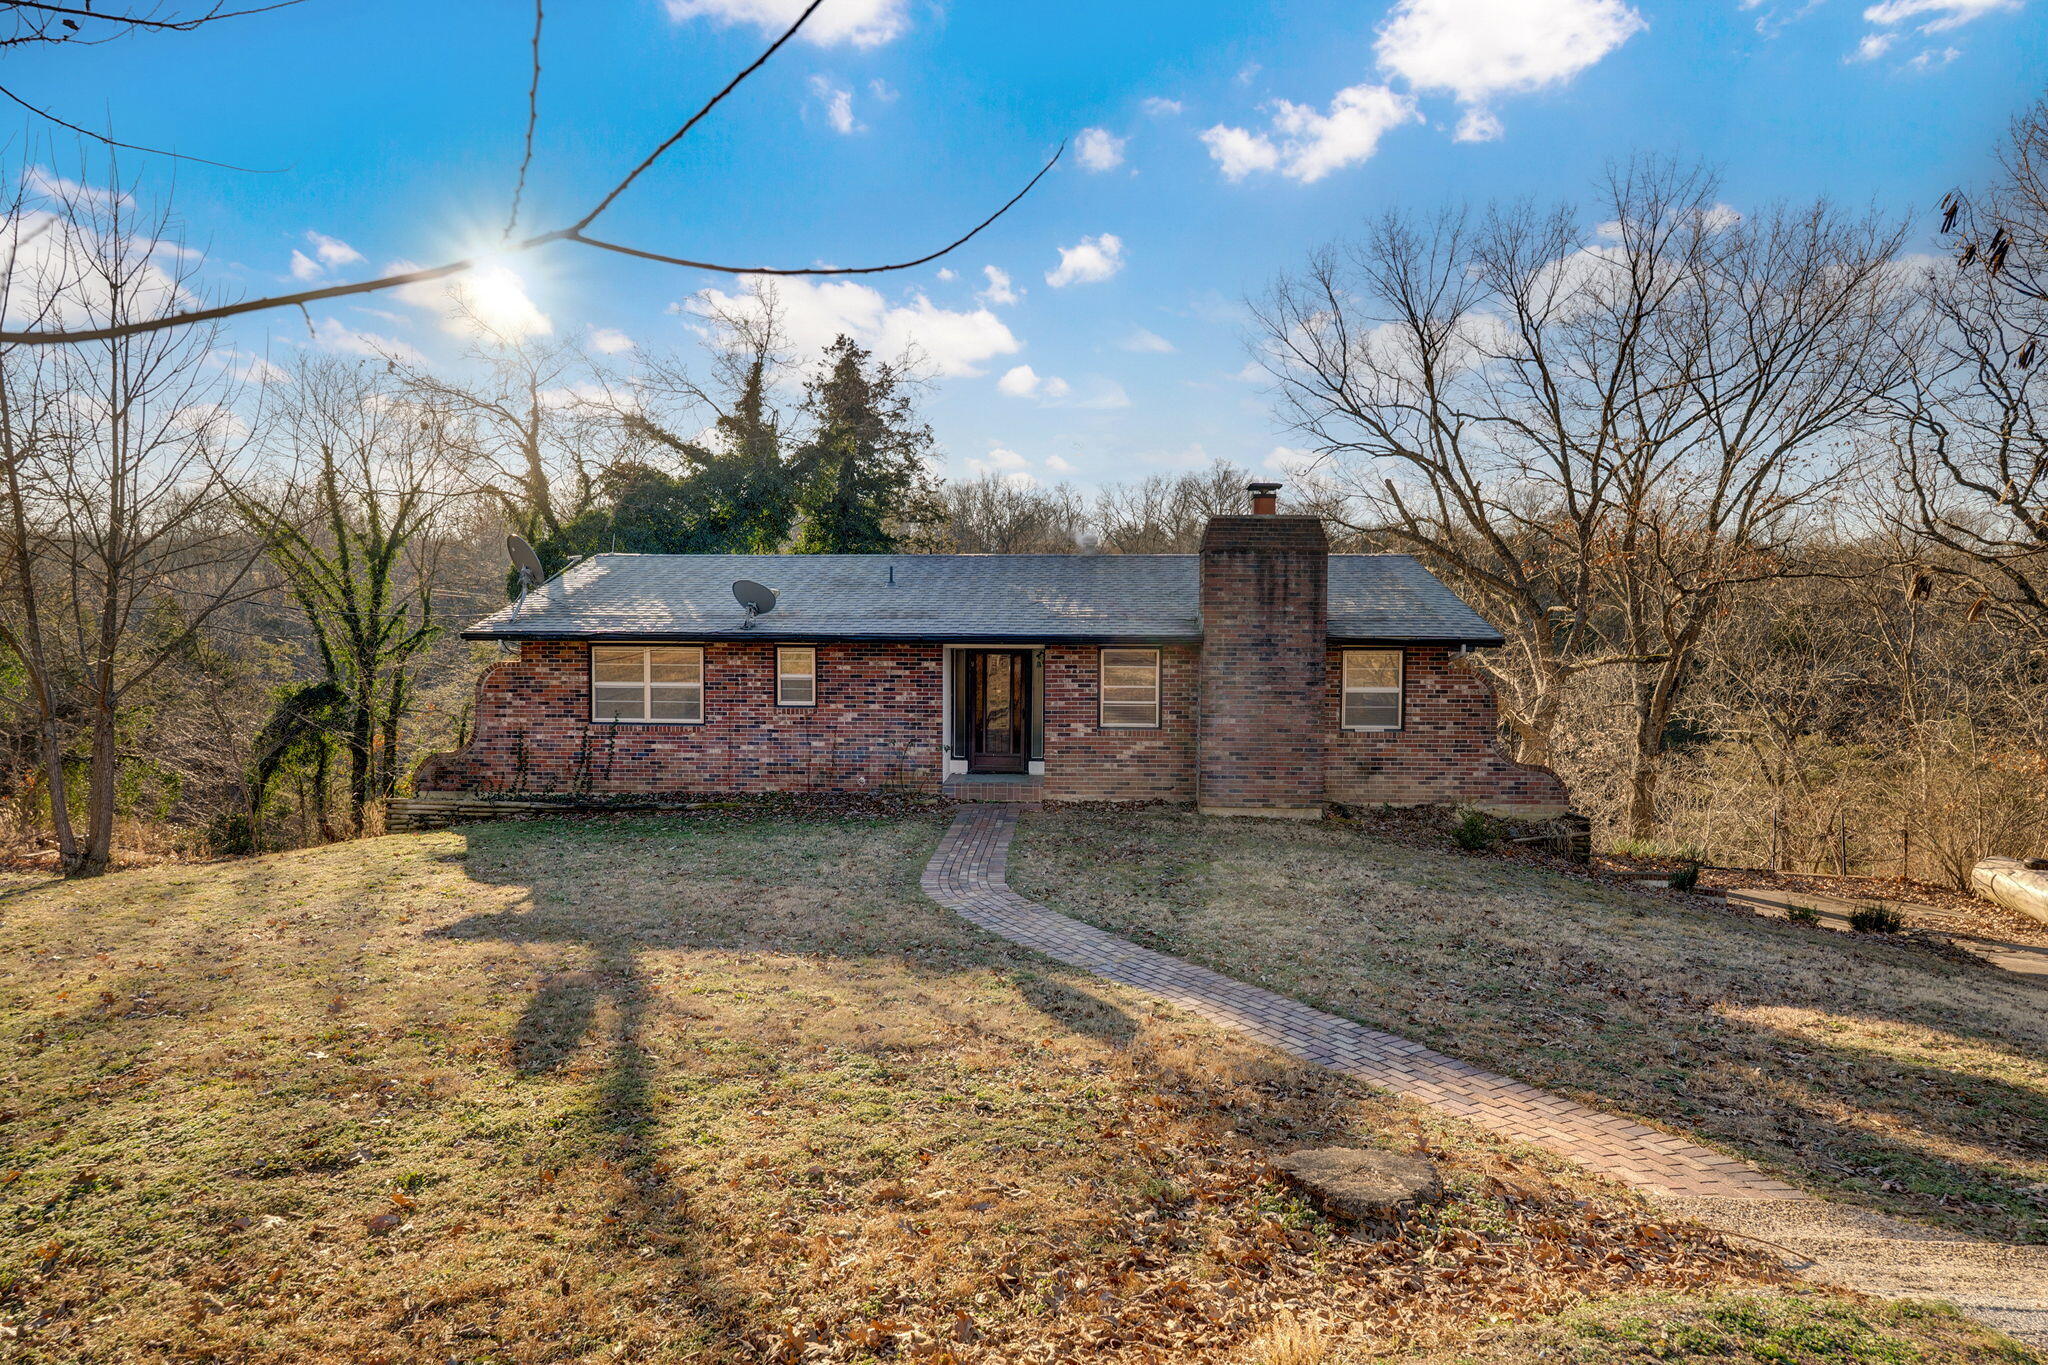
$199,900 | 3 beds | 2 full baths | 1 half baths | 2,175 sqft
Shell Knob, MO 65747
- 3Beds
- 2Full Baths
- 1Half Baths
- 2,175SqFt
- 1974Year Built
- 0.85Acres
- MLS# 60312040
- Residential
- Single Family Residence
- Sold
- Approx Time on Market5 months, 6 days
- AreaBarry
- CountyBarry
- Subdivision Foxwoods
Overview
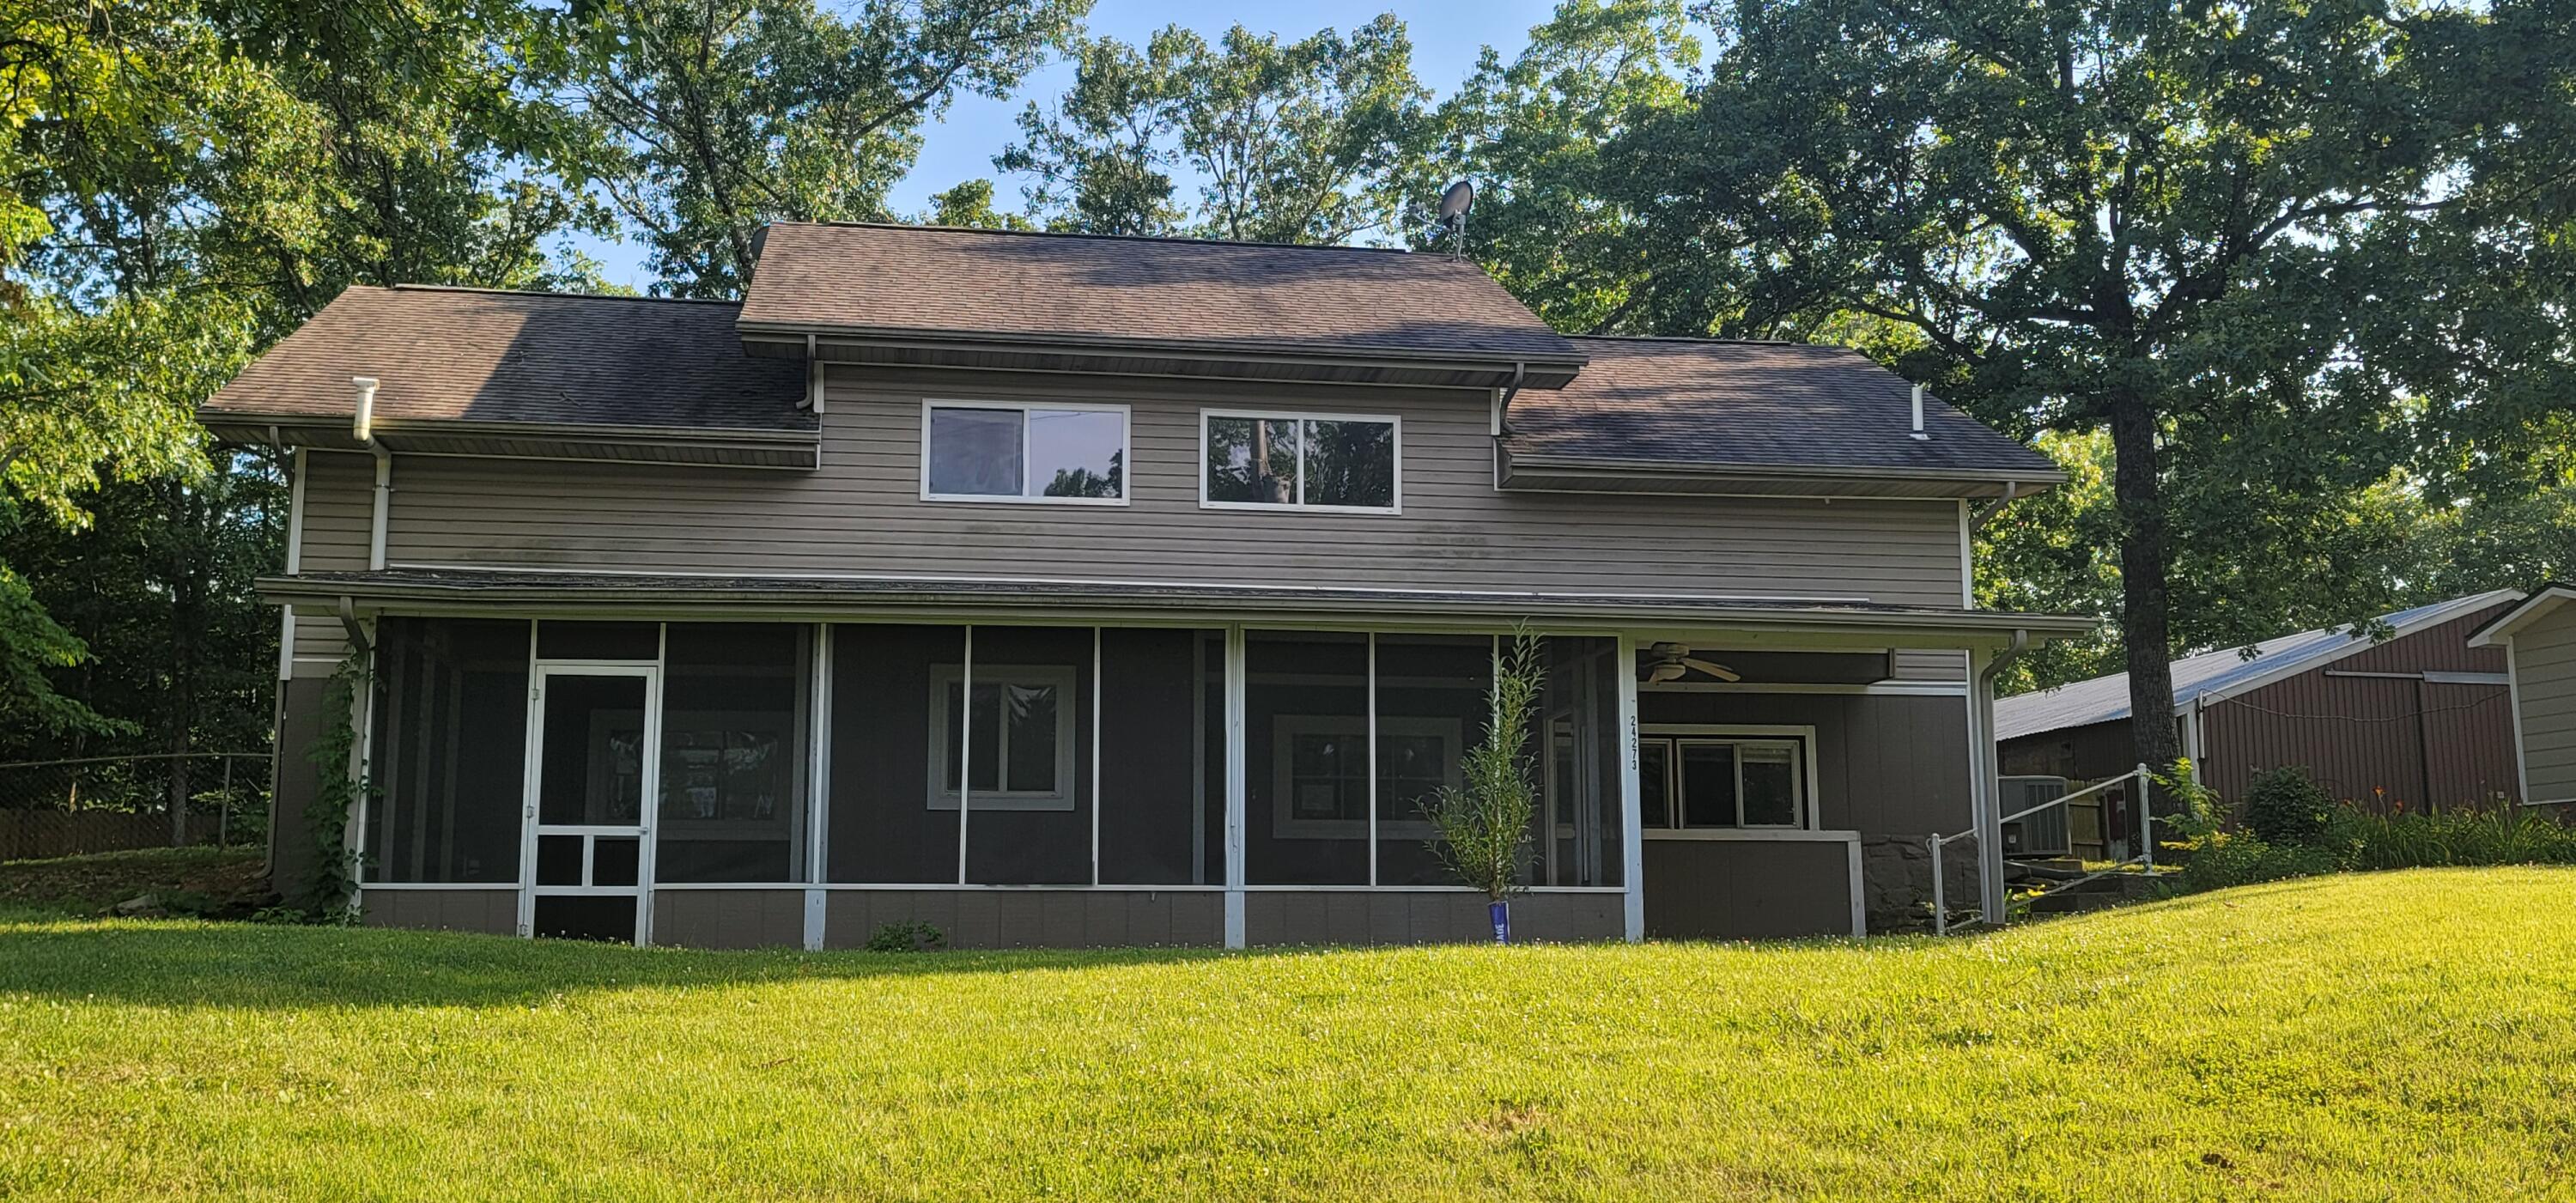
RARE OPPORTUNITY! *** Discover this charming M/L 2,175 square ft. home tucked inside a quiet, well-kept subdivision on Table Rock Lake. ***The community features a dock with multiple slips. No slip is available with this sale; however, the buyers may inquire with the HOA about slip availability. A convenient boat ramp is available for easy lake access. *** This home has an oversized 3-car garage with ample storage for all your lake toys and is priced for quick sale, ensuring you can be ready to enjoy Lake Life next Summer!***With a little fresh paint and new flooring, this home could be move-in ready in no time--or take the opportunity to redesign it into your dream lake retreat. ***The layout is ideal for creating an open-concept floor plan and transforming the space into a beautifully updated lake home. ***The backyard borders Corps of Engineers land, offering a wooded backdrop from the screened in deck, added privacy, and no backyard neighbors. The large lot provides plenty of room to enjoy outdoor living.***This is a solid home, needing only to be updated. The roof is approximately 1 year old, and the HVAC and water heater are less than 10 years old seller has added a new septic system.***This is the perfect chance to create your own lake getaway at the right price. Home is being sold as-is, however buyers are welcome to conduct inspections.HOA regarding slip sales 417-671-1485
Sale Info
Listing Date: 12-19-2025
Sold Date: 05-26-2026
Aprox Days on Market:
5 month(s), 6 day(s)
Listing Sold:
1 month(s), 12 day(s) ago
Association Fees / Info
Association Type: HOA
Hoa Fees: 400
Hoa Fees Frequency: Annually
Hoa: Yes
Room Description
Garage: Garage is over 800 sq ft
**Building Info
Basement: Finished, Partial
Basement: Yes
Below Grade Finished Area: 725
Construction: No
Building Area Total: 2175
Architecture: Ranch
Roof: Composition
Construction Materials: Hardboard Siding
Foundation: Brick/Mortar, Block
Fireplace Type: Living Room
Levels: One
Stories: 1
Exterior Features
Entry: Walk In
Building Class: assessor
Patio and Porch: Covered, Screened
Window Features: Storm Window(s)
Shop Building Features: No
Fees / Restrictions
Financial
Som Price Disclosed: $
Som Price Per Square Foot: $91.91
Garage / Parking
Garagetype: Driveway, Paved, Garage Door Opener
Garage Spaces: 2
Garage: Yes
Garage: 2.00
Garage Attached: 0.00
Green / Env Info
Handicap
Interior Features
Fireplaces: Yes
Laundry Features: Main Floor
Flooring: Carpet, Vinyl
Interior Amenities: W/D Hookup, Laminate Counters, Walk-In Closet(s)
Appliances: Dishwasher, Free-Standing Propane Oven, Refrigerator
Lot Info
Lot: Wooded, Mature Trees
Acres: 0.85
Marina Info
Docks Dock Slip: No
Dock Directions: There is a dock in the subdivison, buyer may be able to purchase a slip from someone.
Misc
Above Grade Finished Area: 1450
Insidecitylimits: No
Other
Som Propane Tank: Yes
Som Propane Tank Ownership: Owned
Som Related To Owner: No
Split Bedroom: No
Foreclosure: No
Property Info
Year Built: 1974
Road Surface: Asphalt
Road Frontage Type: Private Road
County: Barry
Rental Info
Vacation Rental: No
Room Info
Room Count Above Grade: 7.00
Room Type: Bedroom, Foyer, Living Areas (2), Recreation Room, Family Room, Family Room - Down, Master Bedroom
Room Count Below Grade: 3.00
Sqft Info
Sqft: 2175
Tax Info
Tax Legal Description: FOX WOODS ADDITION: LOT 17 (EX. W. 10 FT.) & ALL LOT 18 : SEC:1 TWN:21 RNG:25
Tax Year: 2024
Tax Amount Annual: 946.04
Unit Info
Utilities / Hvac
Sewer: Septic Tank
Cooling Oth: Electric
Cooling: Attic Fan
Water Source: Community Well
Heating Source: Propane
Heating: Forced Air, Central, Fireplace(s)
Waterfront / Water
Waterfront View: None
Lake River: None
Directions
West on Hwy 86 out of Lampe to Carr Lane. Right at 4 way stop (39 hwy) sign aprox 3-4 miles to Wispy Trail. Left on Wispy Tr to Fox Woods subdivision. Left on Fox Woods Cr. Home at the end of the street.Listings courtesy of Exp Realty Llc
 MLS# 60258947