$549,500 | 4 beds | 2 full baths | N/A half baths | 1,516 sqft
Branson, MO 65616
- 4Beds
- 2Full Baths
- N/AHalf Baths
- 1,516SqFt
- 2025Year Built
- 0.87Acres
- MLS# 60312312
- Residential
- Condominium
- Sold
- Approx Time on Market5 months, 6 days
- AreaStone
- CountyStone
- Subdivision Not In List: Stone
Overview
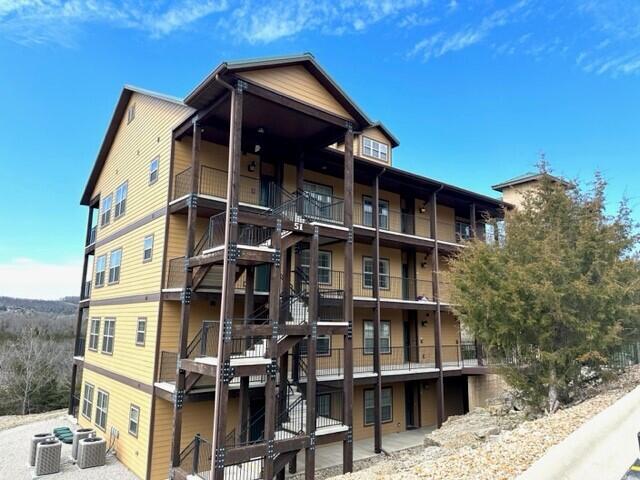
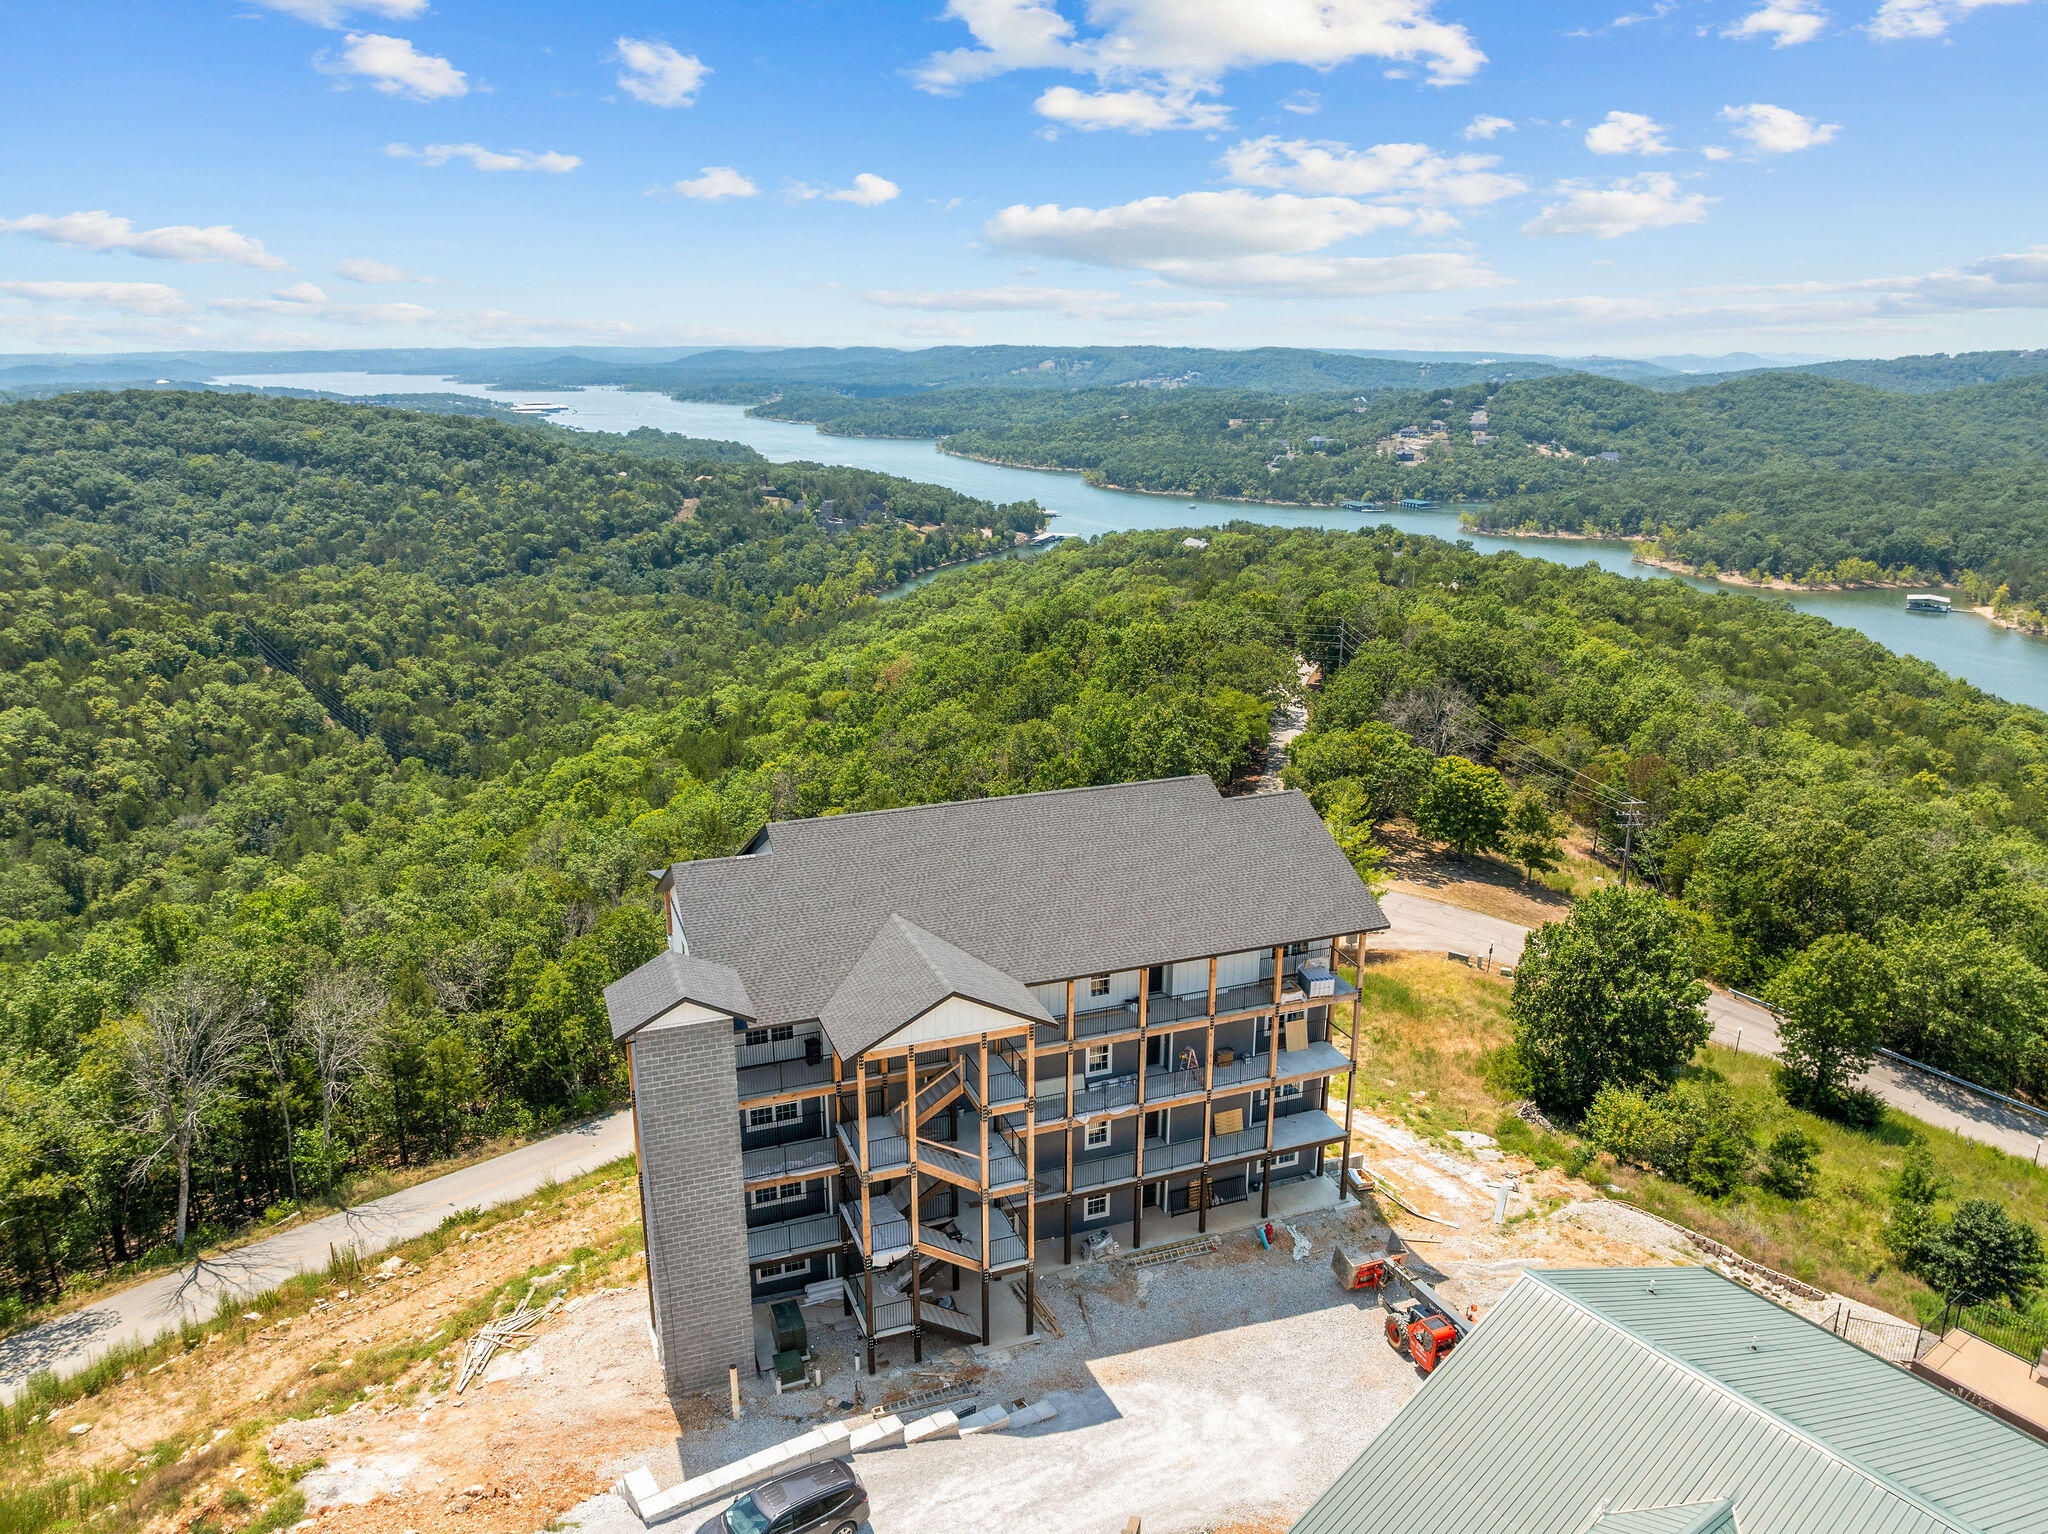
***Boat Slip Lease Available***Limited Time Offer - $25,ooo Furniture Package with Acceptable Offer***Commanding the top floor, Penthouse 8 at 24 Aqua Vista Lane is an ultra-luxury condominium offering unobstructed views of Table Rock Lake and a level of refinement rarely found in the Branson market. Private access via a high-end elevator servicing each floor ensures seamless arrival and an elevated living experience from the moment you enter the building.Thia condo is finished to a superior standard, featuring stainless steel appliances, granite countertops, soft-close custom cabinetry, luxury vinyl flooring, bespoke wood shelving, and a curated designer lighting package. A full-size, front-loading stackable washer and dryer integrates discreetly into the space, preserving both function and design integrity.Expansive covered decks extend the living area outdoors, offering a tranquil setting for entertaining or quiet reflection while overlooking Table Rock Lake and the surrounding Ozark landscape. Located adjacent to Silver Dollar City and minutes from the lake, dining, and entertainment, this luxury condo delivers convenience without compromise. Great option for a Lifestyle Asset or Vacation Rental Investment!A refined penthouse residence where privacy, design, and resort-style living converge.
Sale Info
Listing Date: 12-29-2025
Sold Date: 06-05-2026
Aprox Days on Market:
5 month(s), 6 day(s)
Listing Sold:
1 month(s), 19 day(s) ago
Association Fees / Info
Coa Fee: 357
Association Type: COA
Association Includes: Play Area, Hot Tub, Pool, Exercise Room, Clubhouse, Building Maintenance, Insurance, Trash, Snow Removal, Lawn Service, Common Area Maintenance
Coa Frequency: Monthly
Hoa: No
Room Dimensions
Bathroom Full: 16 x 6
Bedroom 1: 12 x 12
Bedroom 2: 12 x 12
Bedroom 4: 12 x 12
Kitchen/Dining: 16 x 21
Living Room: 15 x 16
Master Bathroom: 12 x 13
Patio: 30 x 8
Room Area
Bathroom Full: 96 SqFt
Bedroom 1: 144 SqFt
Bedroom 2: 144 SqFt
Bedroom 4: 144 SqFt
Kitchen/Dining: 336 SqFt
Living Room: 240 SqFt
Master Bathroom: 156 SqFt
Patio: 240 SqFt
**Building Info
Attic: None
Construction: Yes
Building Area Total: 1516
Architecture: Condo
Roof: Composition
Construction Materials: Wood Siding, Stone
Foundation: Poured Concrete
Levels: Three Or More
Stories: 1
Exterior Features
Entry: Walk In
Exteriorextras: Rain Gutters
Patio and Porch: Covered, Front Porch
Window Features: Double Pane Windows
Pool Features: Indoor, Community, In Ground
Shop Building Features: No
Fees / Restrictions
Financial
Som Price Disclosed: $
Som Price Per Square Foot: $362.47
Garage / Parking
Garagetype: Parking Space, Paved
Green / Env Info
Handicap
Interior Features
Laundry Features: Main Floor, Utility Room
Flooring: Tile, Luxury Vinyl
Interior Amenities: High Speed Internet, W/D Hookup, Internet - Cellular/Wireless, Granite Counters, Vaulted Ceiling(s), Elevator, Walk-In Closet(s), Walk-in Shower
Appliances: Dishwasher, Free-Standing Electric Oven, Dryer, Washer, Exhaust Fan, Microwave, Refrigerator, Electric Water Heater, Disposal
Lot Info
Lot: Curbs, Storm Drain, Lake View, Mature Trees, Water View
Acres: 0.87
Marina Info
Docks Dock Slip: No
Dock Included: Leased
Misc
Above Grade Finished Area: 1516
Insidecitylimits: Yes
Other
Som Propane Tank: No
Som Related To Owner: No
Foreclosure: No
Property Info
Year Built: 2025
View: Panoramic, Lake
View: Yes
Road Surface: Asphalt
Security Features: Smoke Detector(s), Fire Sprinkler System, Fire Alarm
County: Stone
Rental Info
Vacation Rental: Yes
Room Info
Room Type: Pantry
Sqft Info
Sqft: 1516
Tax Info
Tax Legal Description: BLUEWATER VISTA SUBDIVISION LOT 2A
Tax Year: 2025
Tax Amount Annual: 936.96
Unit Info
Unit Number: 8
Utilities / Hvac
Sewer: Public Sewer
Cooling Oth: Electric
Cooling: Central Air
Water Source: Public, Community Well
Heating Source: Electric
Heating: Central
Waterfront / Water
Waterfront View: View
Lake River: Table Rock
Lake Pond: Table Rock
Directions
Go South on 65, take exit at Ozark Mountain Highroad and go right, Turn left at 76 Country Blvd stoplight, Turn Left on Indian Point Rd. Turn Right on Crows Nest Trail, Turn Right on Songbird Circle.Listings courtesy of Ozark Mountain Realty Group, Llc
 MLS# 60305716