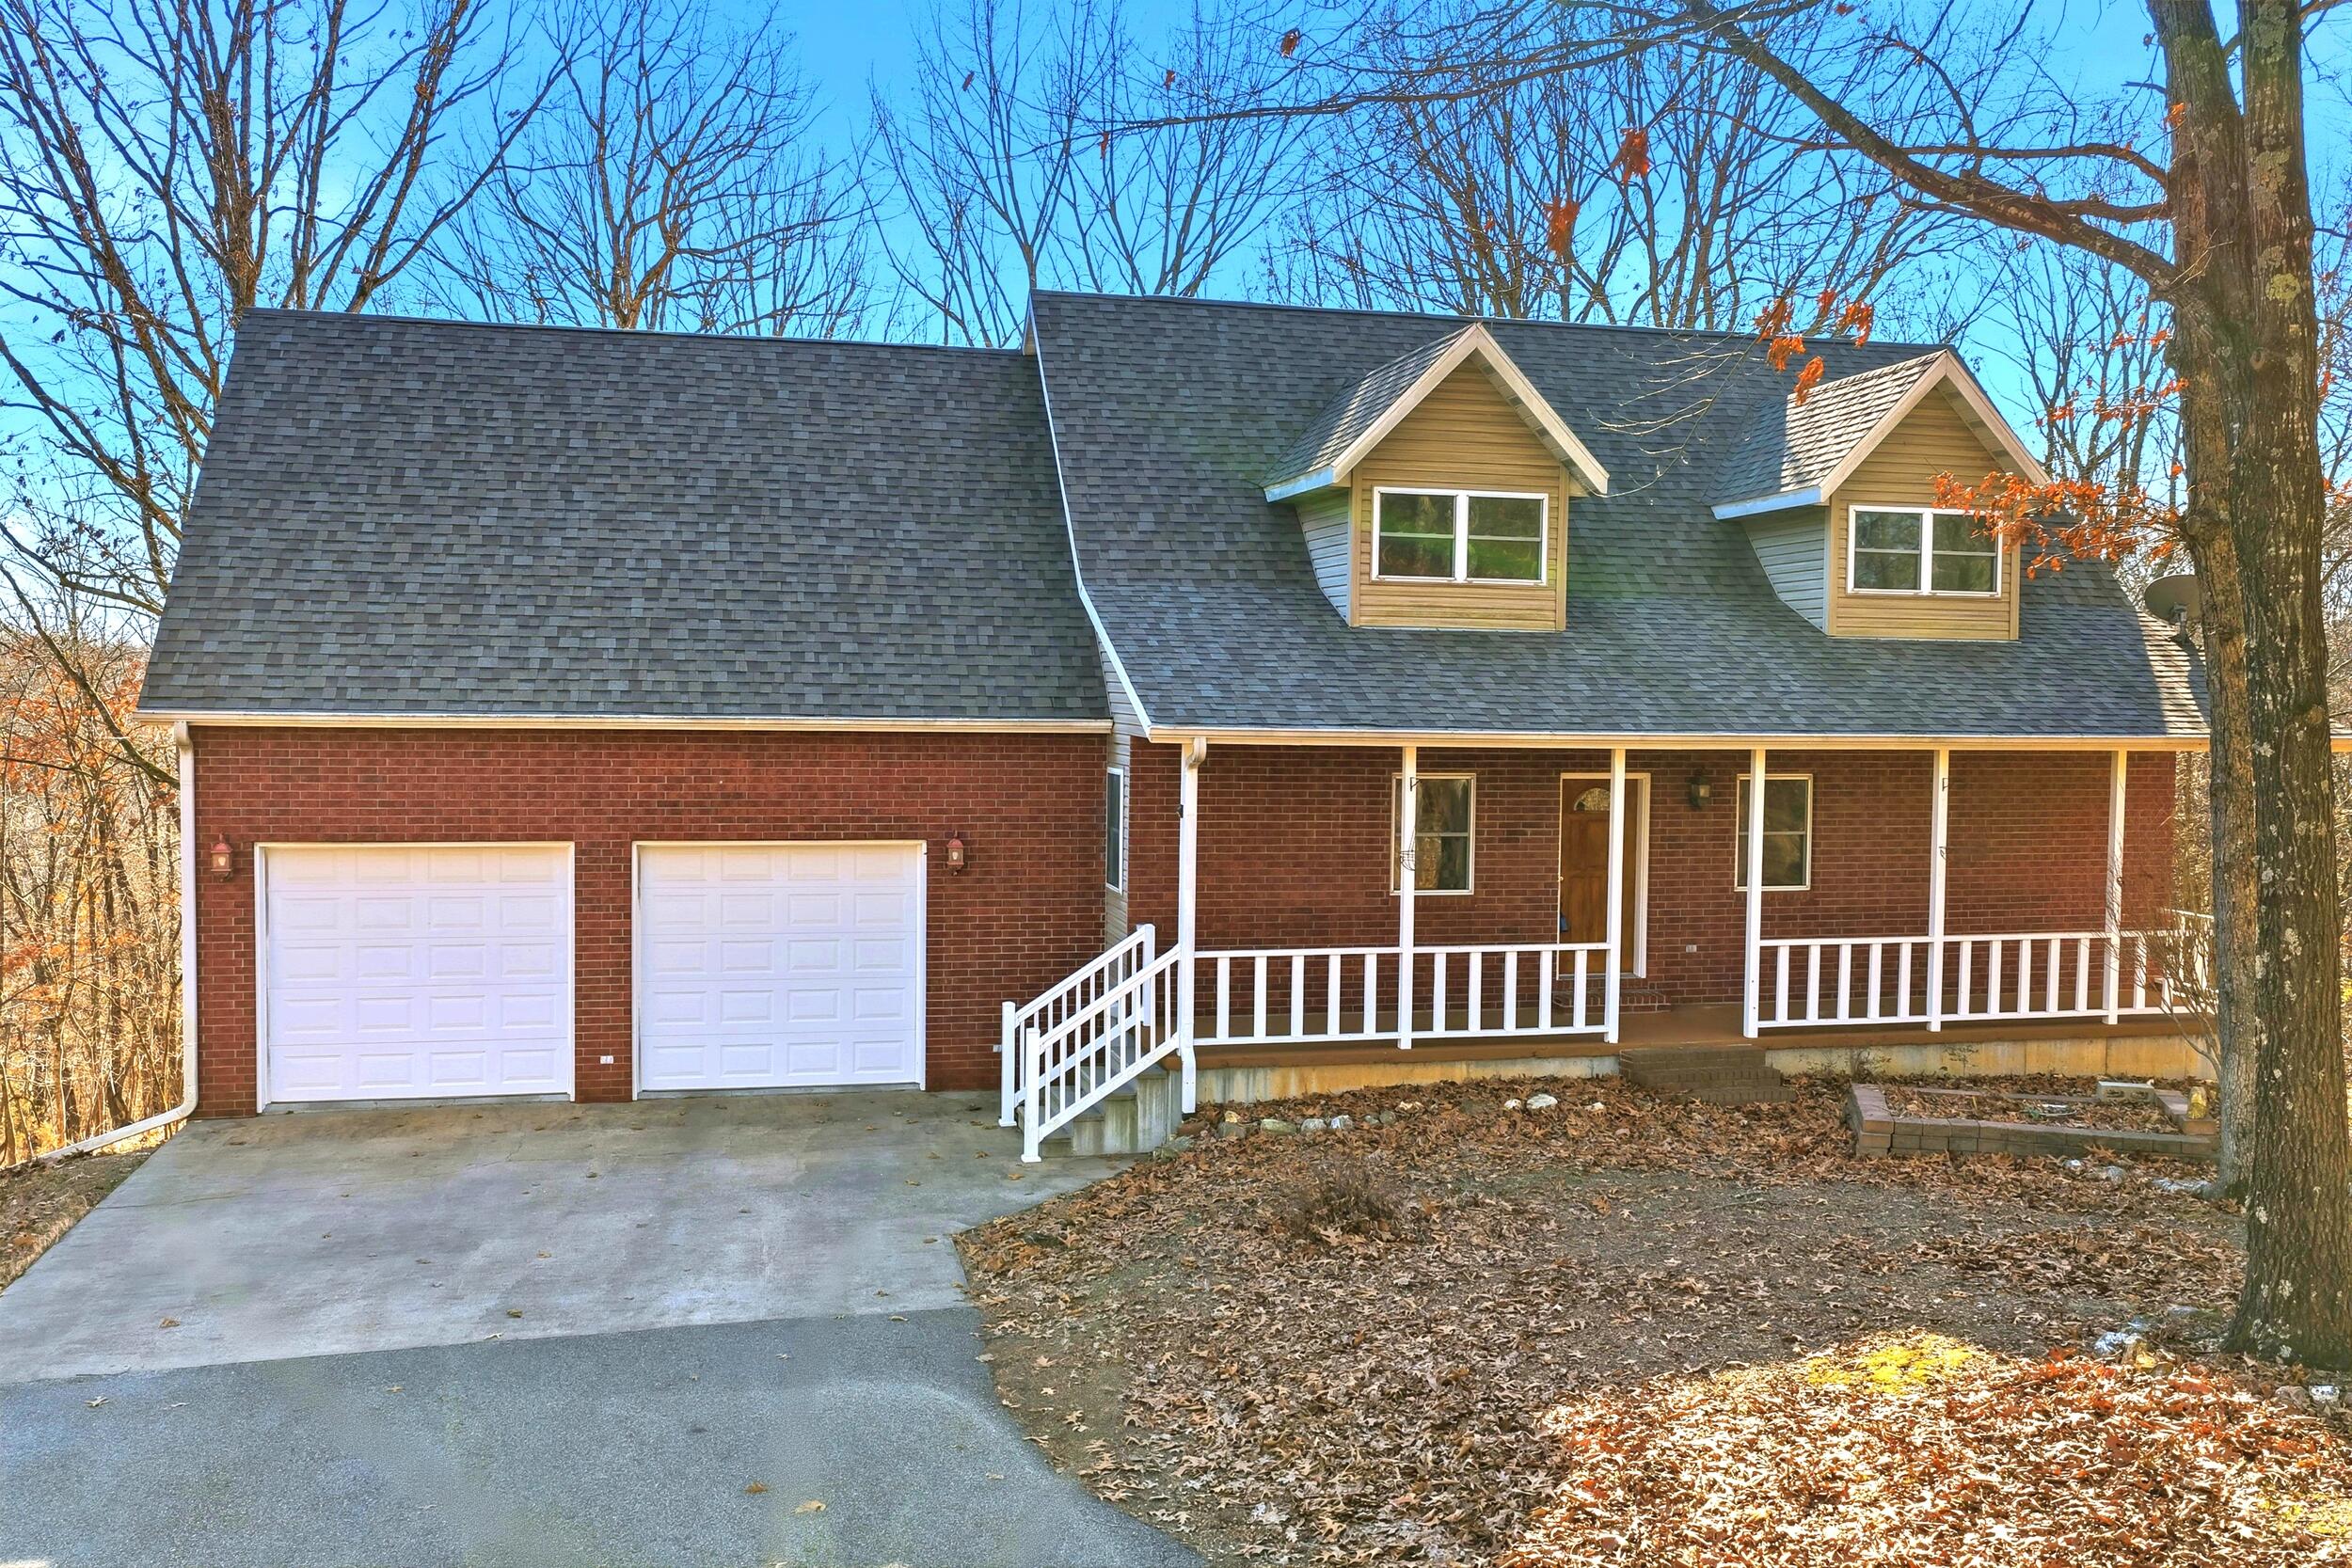
$475,000 | 4 beds | 2 full baths | 1 half baths | 2,830 sqft
Branson West, MO 65737
- 4Beds
- 2Full Baths
- 1Half Baths
- 2,830SqFt
- 1999Year Built
- 8.78Acres
- MLS# 60313277
- Residential
- Single Family Residence
- Sold
- Approx Time on Market1 month, 27 days
- AreaStone
- CountyStone
- Subdivision N/a
Overview
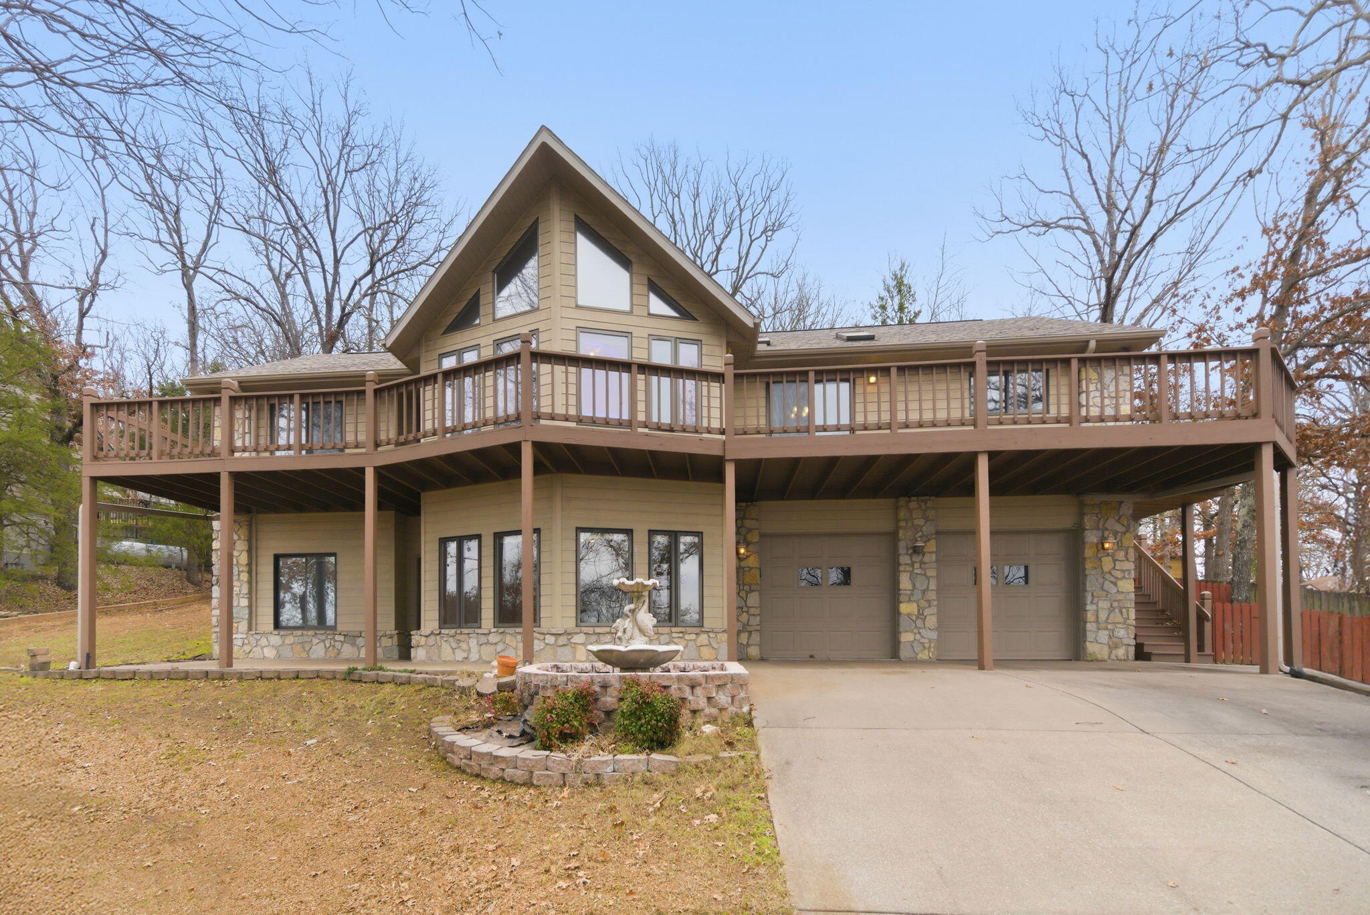
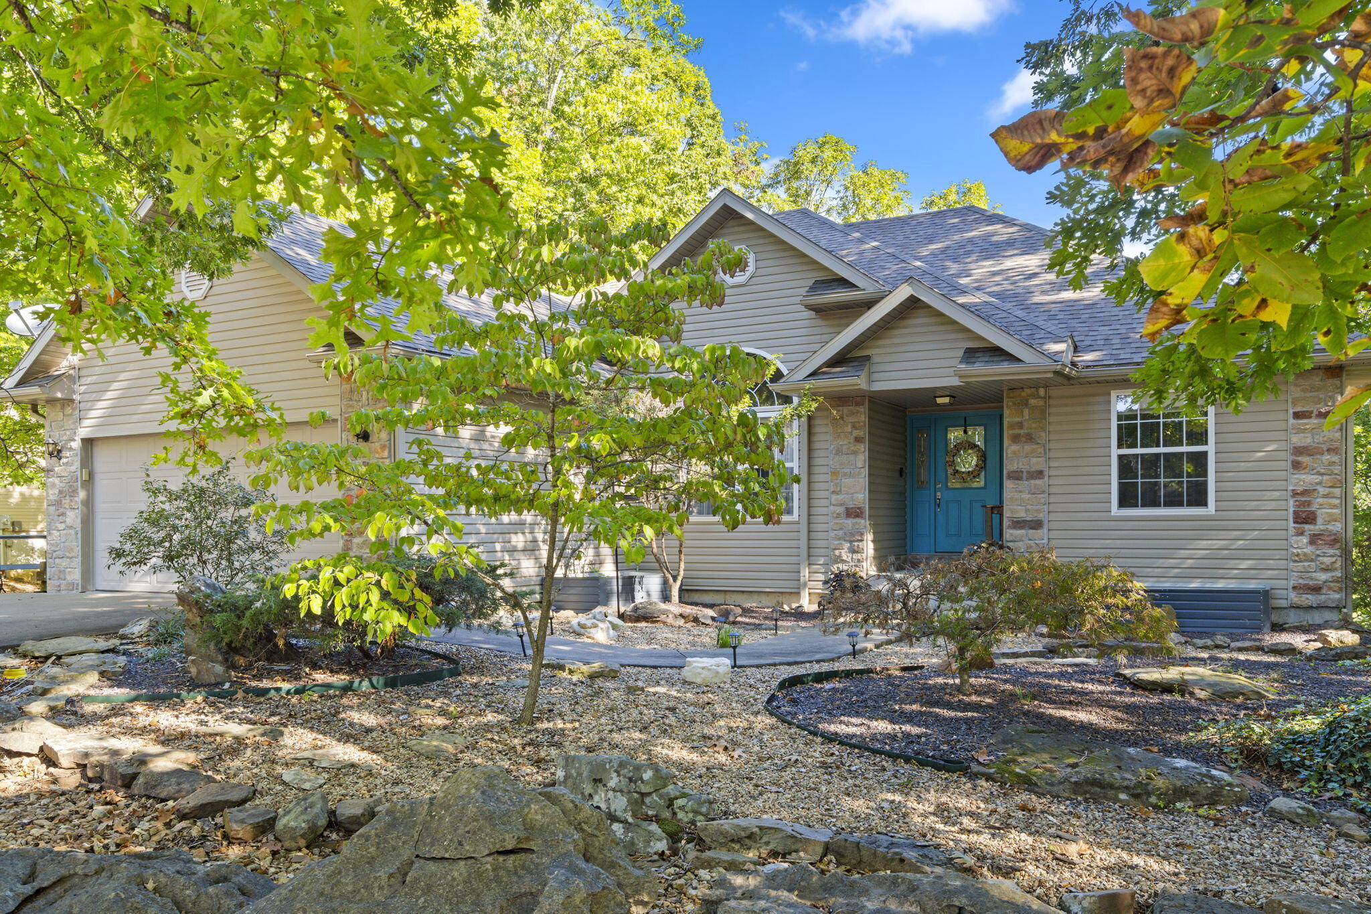
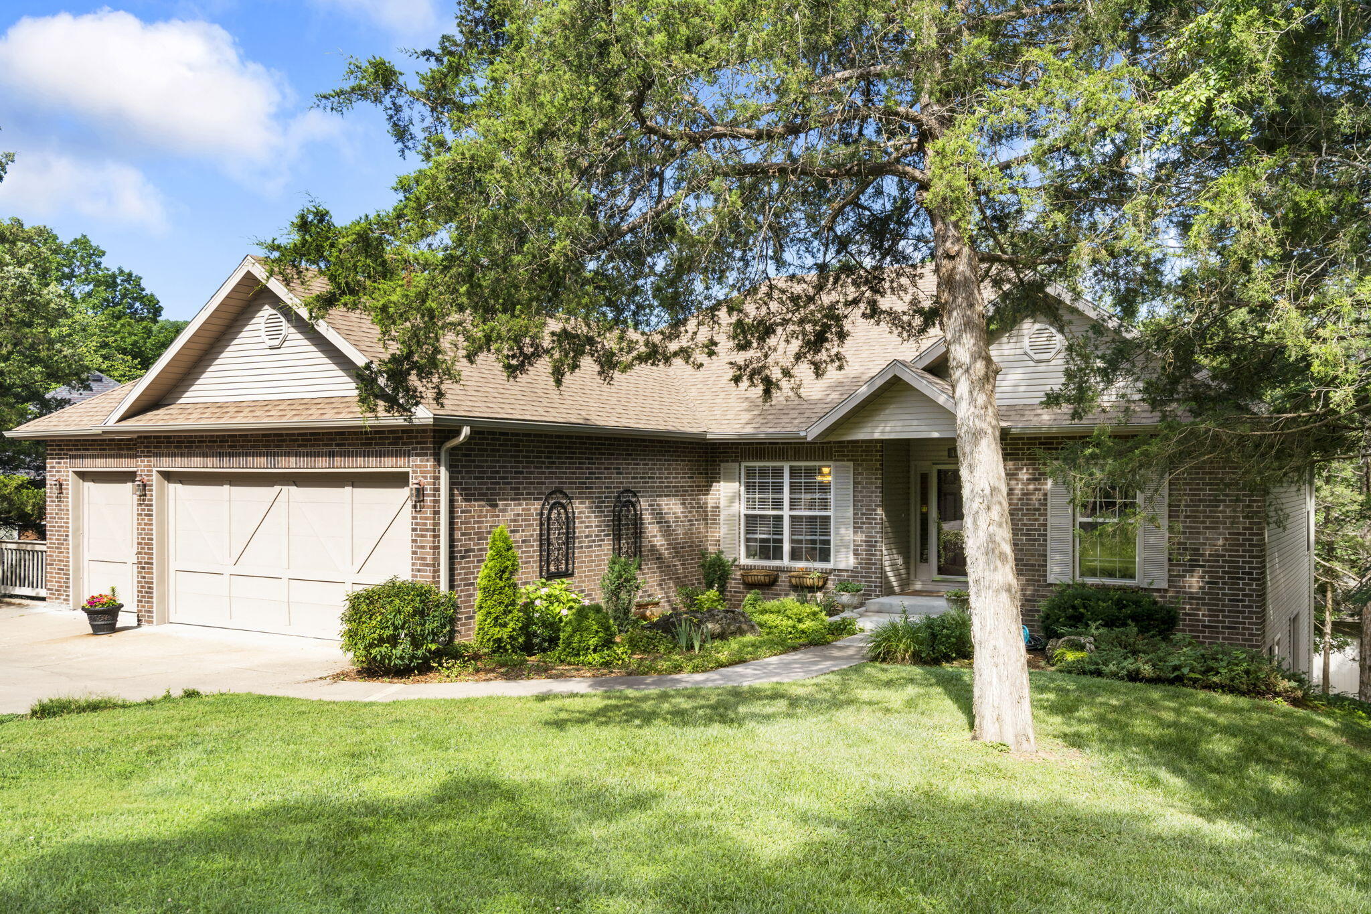
Forest fortress! Tucked under a canopy of trees in Branson West, this home is a secluded country hideaway designed for those who crave space, privacy, and a place to put down lasting roots. Set on nearly 9 unrestricted acres, this partial-brick estate offers the rare feeling of a true escape without giving up everyday comforts. Featuring three spacious bedrooms and two-and-a-half baths across three full levels of living there's plenty of room for gathering, retreating, and everything in between. Warm wood accents add character throughout, while a brand-new back deck opens the door to peaceful woodland views. A classic covered front porch sets the tone for slow mornings and quiet evenings, and the attached two-car garage keeps daily life convenient. But the lifestyle doesn't stop at the house! A massive 40' x 60' detached shop delivers approximately 1,600 square feet of workshop space with concrete floors, electricity, heat, and two 12' x 14' overhead doors, perfect for projects, hobbies, and storage. Whether you're building, restoring, creating, or collecting, this space was made to support big plans! This property offers the freedom to grow, expand, and shape your own version of country living, making it a top choice for those seeking a private retreat or homestead. Tour in person or explore the 3D virtual tour today.
Sale Info
Listing Date: 01-13-2026
Sold Date: 03-13-2026
Aprox Days on Market:
1 month(s), 27 day(s)
Listing Sold:
4 month(s), 11 day(s) ago
Association Fees / Info
Association Type: None
Hoa: No
Room Dimensions
Bathroom Full: 7.6 x 8.3
Bathroom Half: 9.5 x 3.3
Bedroom 2: 21.5 x 13.9
Bedroom 3: 21.8 x 17
Dining Area: 8 x 8
Family Room: 28.7 x 13
Hobby Room: 27.9 x 24.7
Kitchen: 13.2 x 10.5
Living Room: 13.2 x 9.2
Master Bathroom: 11.5 x 6
Master Bedroom: 12.11 x 16.9
Mud Room: 5 x 6.5
Other: 23.1 x 12
Utility Room: 28.9 x 19.2
Room Area
Bathroom Full: 63.08 SqFt
Bathroom Half: 31.35 SqFt
Bedroom 2: 298.85 SqFt
Bedroom 3: 370.6 SqFt
Dining Area: 64 SqFt
Family Room: 373.1 SqFt
Hobby Room: 689.13 SqFt
Kitchen: 138.6 SqFt
Living Room: 121.44 SqFt
Master Bathroom: 69 SqFt
Master Bedroom: 204.66 SqFt
Mud Room: 32.5 SqFt
Other: 277.2 SqFt
Utility Room: 554.88 SqFt
Room Description
Other: Den
**Building Info
Basement: Walk-Out Access, Utility, Storage Space, Interior Entry, Finished, Full
Basement: Yes
Below Grade Finished Area: 1140
Construction: No
Building Area Total: 2830
Architecture: Contemporary, Ranch
Roof: Composition
Construction Materials: Vinyl Siding
Foundation: Brick/Mortar
Fireplace Type: Living Room, Tile, Wood Burning
Levels: Three Or More
Stories: 3
Exterior Features
Entry: Walk In
Exteriorextras: Rain Gutters, Cable Access
Building Class: Assessor Records
Patio and Porch: Covered, Rear Porch, Front Porch, Deck
Window Features: Drapes, Double Pane Windows
Shop Building Dimensions: 40 x 60
Shop Building Features: Concrete Floor, Heating, Electric
Fees / Restrictions
Financial
Som Price Disclosed: $
Som Price Per Square Foot: $167.84
Garage / Parking
Garagetype: Garage Door Opener, Private, Paved, Garage Faces Front
Garage Spaces: 2
Garage: Yes
Garage: 2.00
Garage Attached: 0.00
Green / Env Info
Handicap
Interior Features
Fireplaces: Yes
Laundry Features: In Basement
Flooring: Carpet, Wood, Tile
Interior Amenities: W/D Hookup, Laminate Counters, Internet - Satellite, Internet - Cable, Walk-In Closet(s)
Appliances: Dishwasher, Free-Standing Electric Oven, Microwave, Refrigerator, Electric Water Heater, Disposal
Lot Info
Lot: Acreage, Secluded, Wooded/Cleared Combo, Few Trees, Paved Frontage, Mature Trees, Cleared, Wooded
Acres: 8.78
Marina Info
Docks Dock Slip: No
Misc
Above Grade Finished Area: 1690
Insidecitylimits: No
Other
Som Propane Tank: Yes
Som Propane Tank Ownership: Leased
Foreclosure: No
Property Info
Township: 23
Year Built: 1999
View: Panoramic
View: Yes
Road Surface: Asphalt, Concrete
Security Features: Smoke Detector(s)
County: Stone
Rental Info
Vacation Rental: No
Room Info
Room Type: Master Bedroom, Den, Bonus Room, Hobby Room, Living Areas (2), Mud Room, Recreation Room, Family Room - Down
Sqft Info
Sqft: 2830
Tax Info
Tax Legal Description: Lengthy; see attached Exhibit A.
Tax Year: 2025
Tax Amount Annual: 1397.86
Tax Provided By: Assessor Records
Unit Info
Utilities / Hvac
Sewer: Septic Tank
Cooling Oth: Electric
Cooling: Central Air, Ceiling Fan(s)
Water Source: Public
Heating Source: Propane, Wood
Heating: Forced Air, Fireplace(s)
Waterfront / Water
Waterfront View: None
Lake River: None
Directions
From Branson, take Highway 76 West. Take right onto Highway 13. At the traffic light, turn left onto Highway 265/413. Turn left onto Ance Creek Road and follow to 424 Ance Creek Road on the left. Sign in yard.Listings courtesy of Hustle Back Realty - 417.322.9082
 MLS# 60315051