



$410,000 | 3 beds | 2 full baths | N/A half baths | 2,520 sqft
Thayer, MO 65791
- 3Beds
- 2Full Baths
- N/AHalf Baths
- 2,520SqFt
- 2020Year Built
- 17.00Acres
- MLS# 60314338
- Residential
- Single Family Residence
- Active
- Approx Time on Market5 months, 24 days
- AreaOregon
- CountyOregon
- Subdivision N/a
Overview
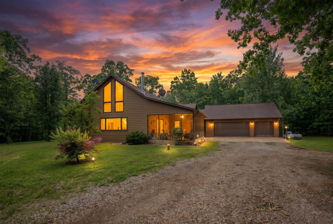
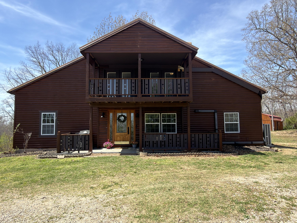
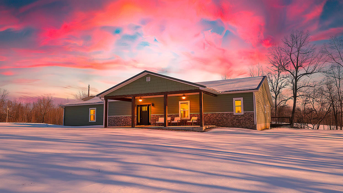
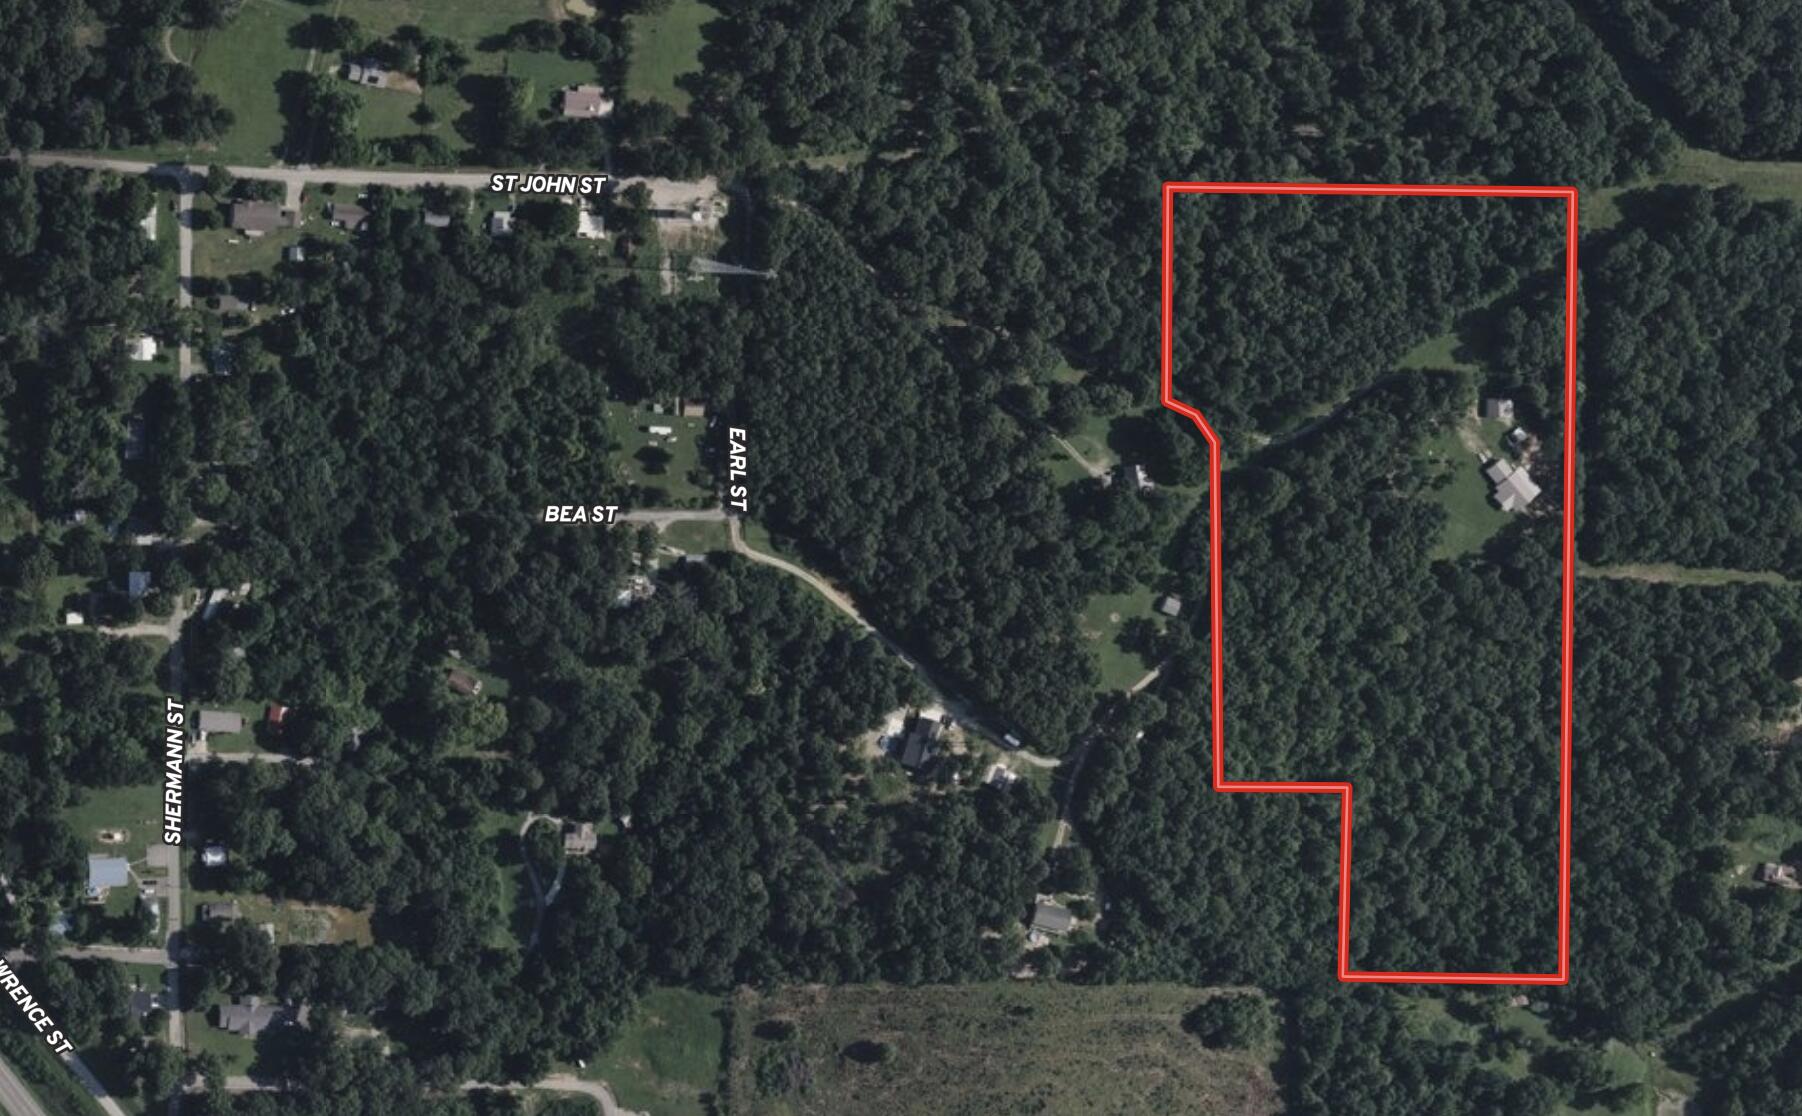
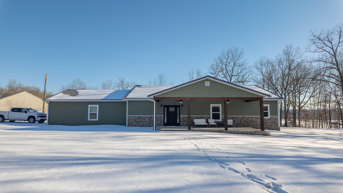
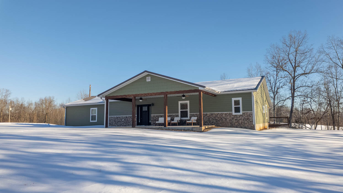
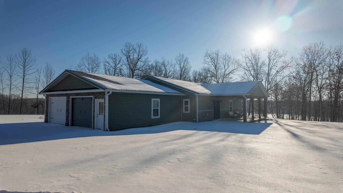
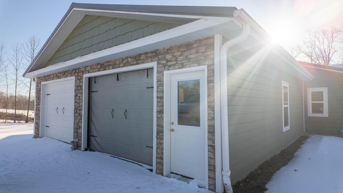
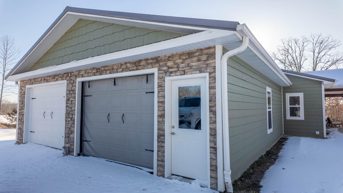
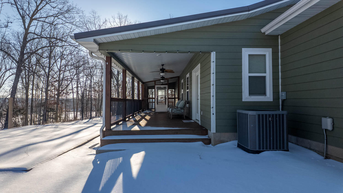
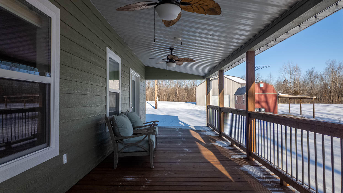
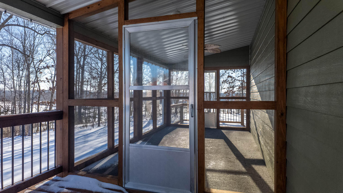
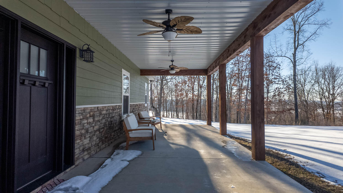
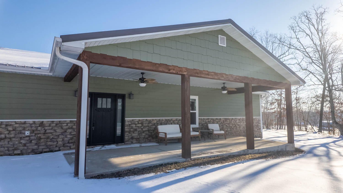
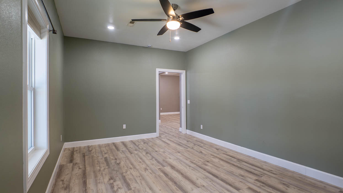
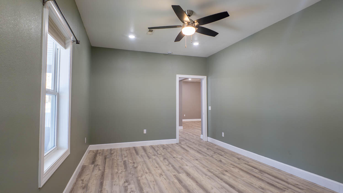
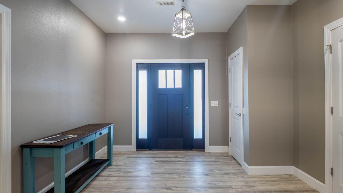
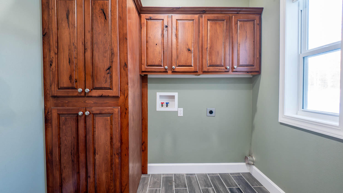
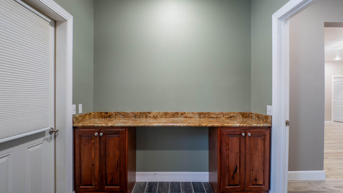
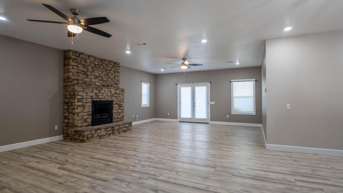
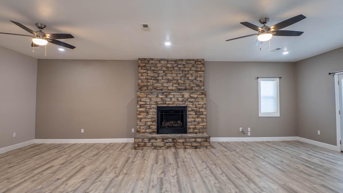
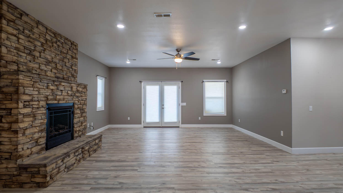
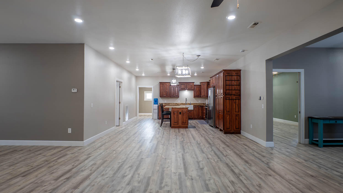
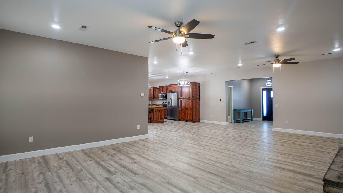
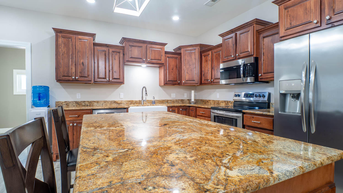
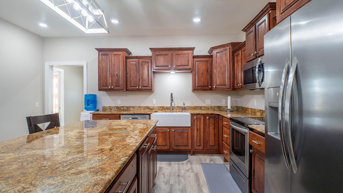
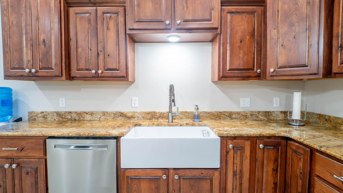
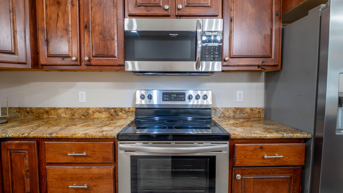
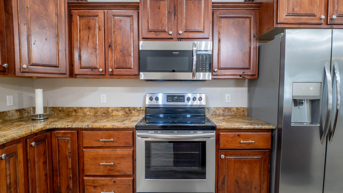
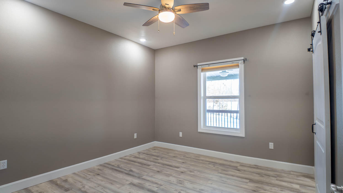
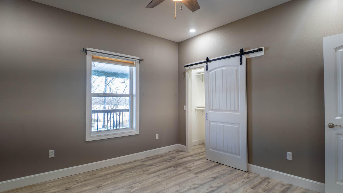
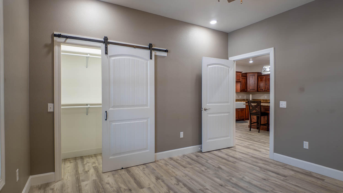
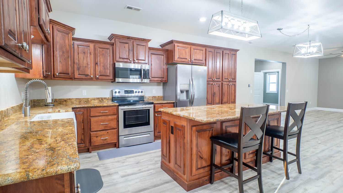
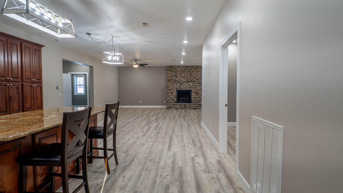
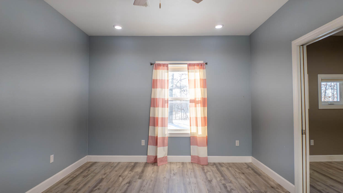
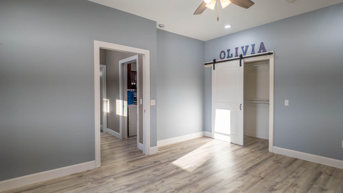
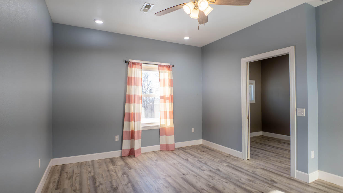
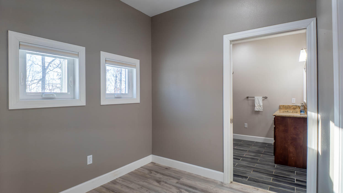
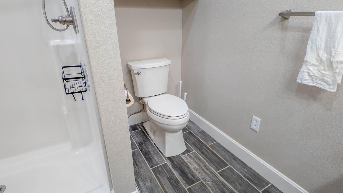
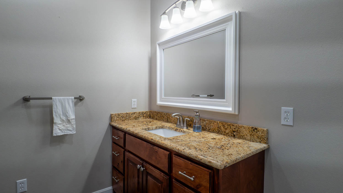
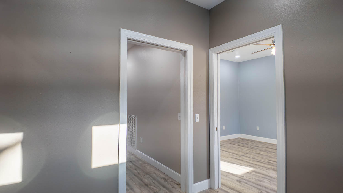
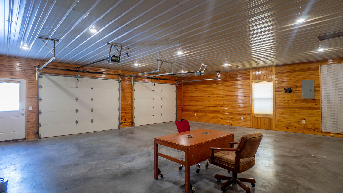
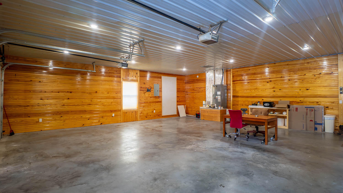
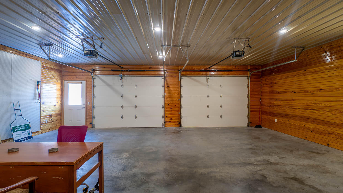
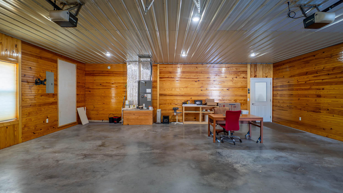
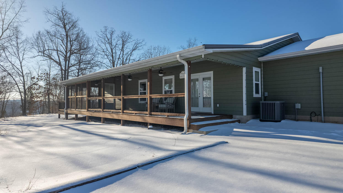
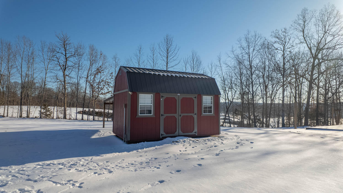
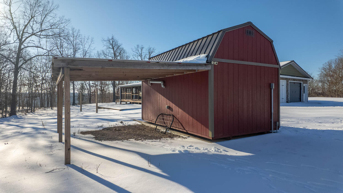
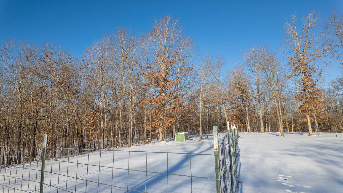
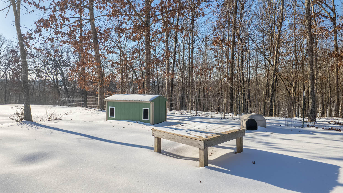
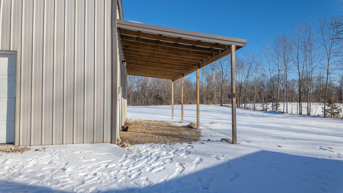
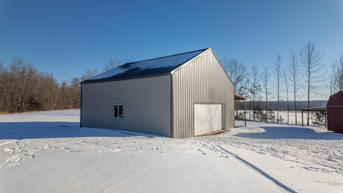
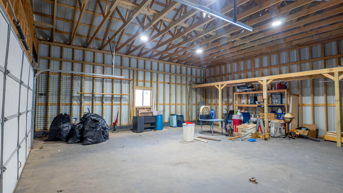
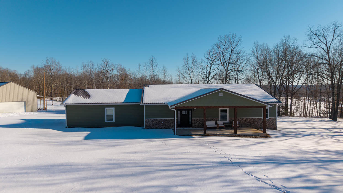
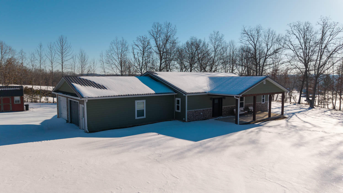
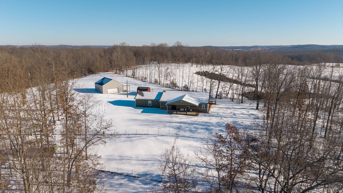
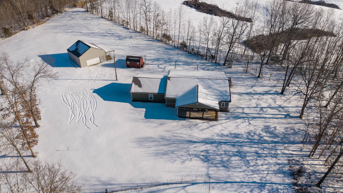
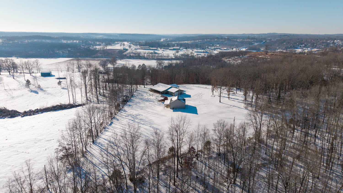
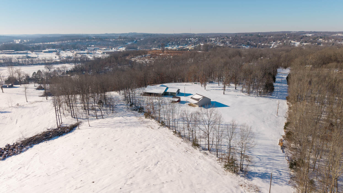
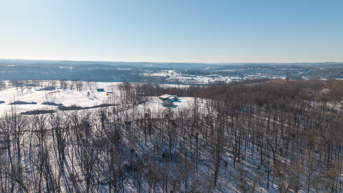
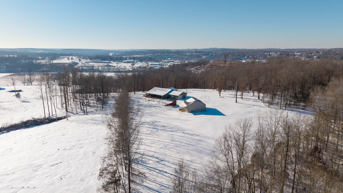
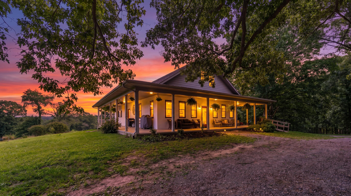
Privacy and seclusion await at this stunning newly built three-bedroom, two-bath home situated on approximately 17 acres in the highly desired Thayer School District. Designed for both comfort and entertaining, this property offers modern construction, functional space, and the peaceful setting buyers are searching for.The home features an open-concept living, dining, and kitchen area that creates a seamless flow for everyday living and gatherings. The kitchen is a true highlight with custom Beachwood cabinets, granite countertops, stainless steel appliances, and a massive farmhouse-style sink. Spacious bedrooms provide flexibility, while a dedicated office space, mudroom, and oversized garage add everyday convenience. The living area is anchored by a beautiful stone fireplace with a gas log and opens through patio doors to a massive covered back porch, extending the living space outdoors.Outdoor living truly shines with large covered porches, a screened porch, and a covered front patio, all ideal for summer barbecues, family gatherings, or simply enjoying the quiet surroundings. The property also includes a 30x30 shop with concrete floors and an upper storage area, perfect for equipment, hobbies, or storage. A 10-foot lean-to she-shed with electricity installed by a well-known local electrician adds even more versatility.Portions of the acreage have been cleared, offering excellent potential for animals, gardening, or future improvements, while the remaining land provides privacy and room to roam. This property combines quality construction, usable land, and an excellent school district, making it a standout opportunity for those seeking space, privacy, and modern country living.
Association Fees / Info
Association Type: None
Hoa: No
**Building Info
Attic: Access Only:No Stairs
Construction: No
Building Area Total: 2520
Architecture: Ranch
Roof: Metal
Construction Materials: Hardboard Siding, Stone
Foundation: Slab
Fireplace Type: Living Room, Blower Fan, Gas
Levels: One
Stories: 1
Exterior Features
Exteriorextras: Rain Gutters
Fencing: Other, Barbed Wire
Building Class: PRC
Patio and Porch: Patio, Covered, Rear Porch, Screened
Window Features: Tilt-In Windows, Double Pane Windows, Blinds
Shop Building Features: Electric
Fees / Restrictions
Financial
Som Price Per Square Foot: $162.70
Garage / Parking
Garagetype: Driveway, Private
Garage Spaces: 2
Garage: Yes
Garage: 2.00
Garage Attached: 0.00
Green / Env Info
Handicap
Interior Features
Fireplaces: Yes
Laundry Features: Main Floor
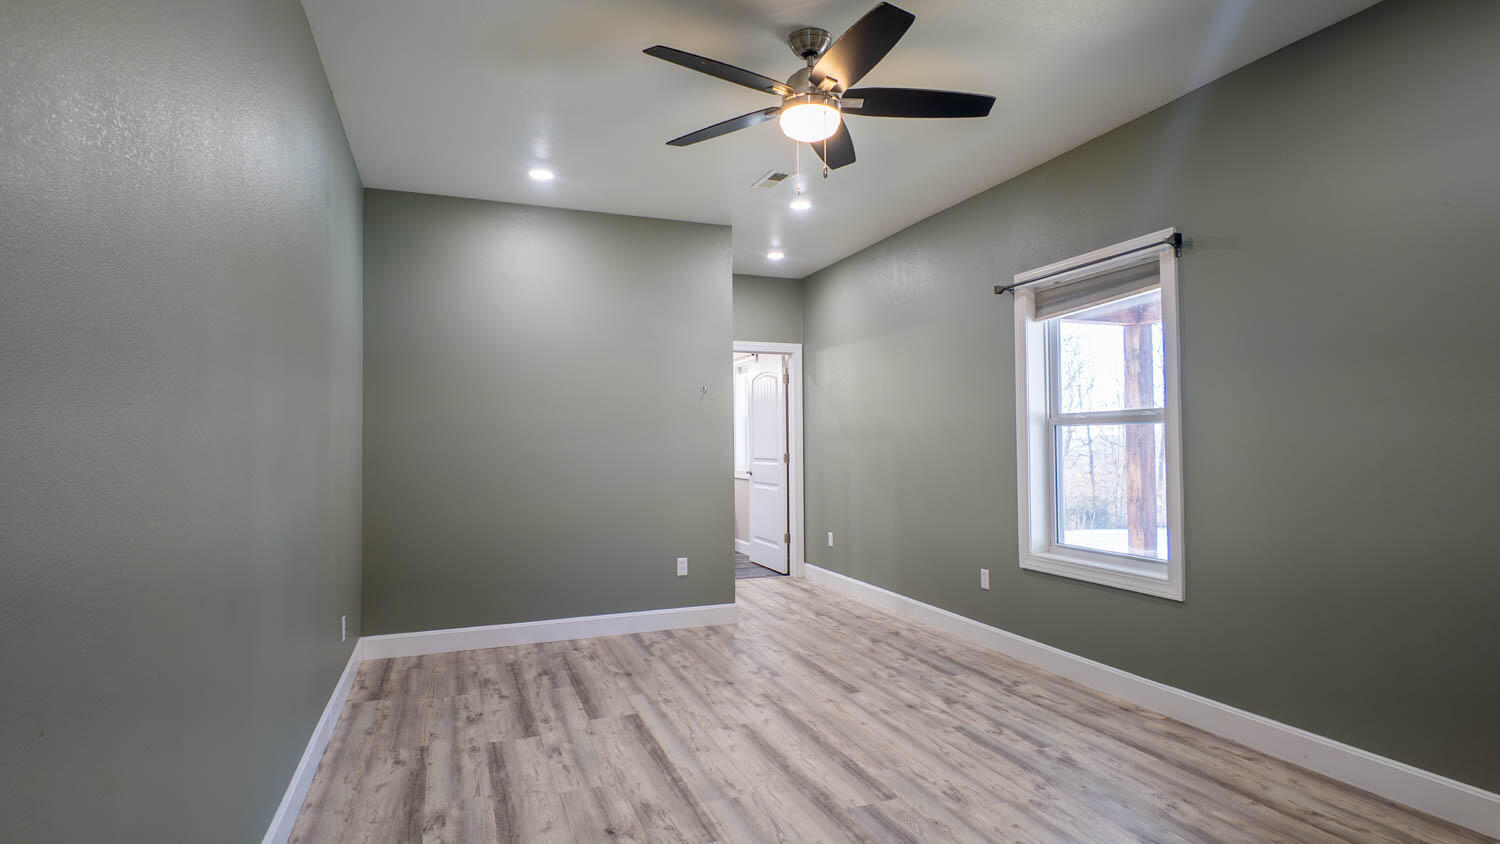
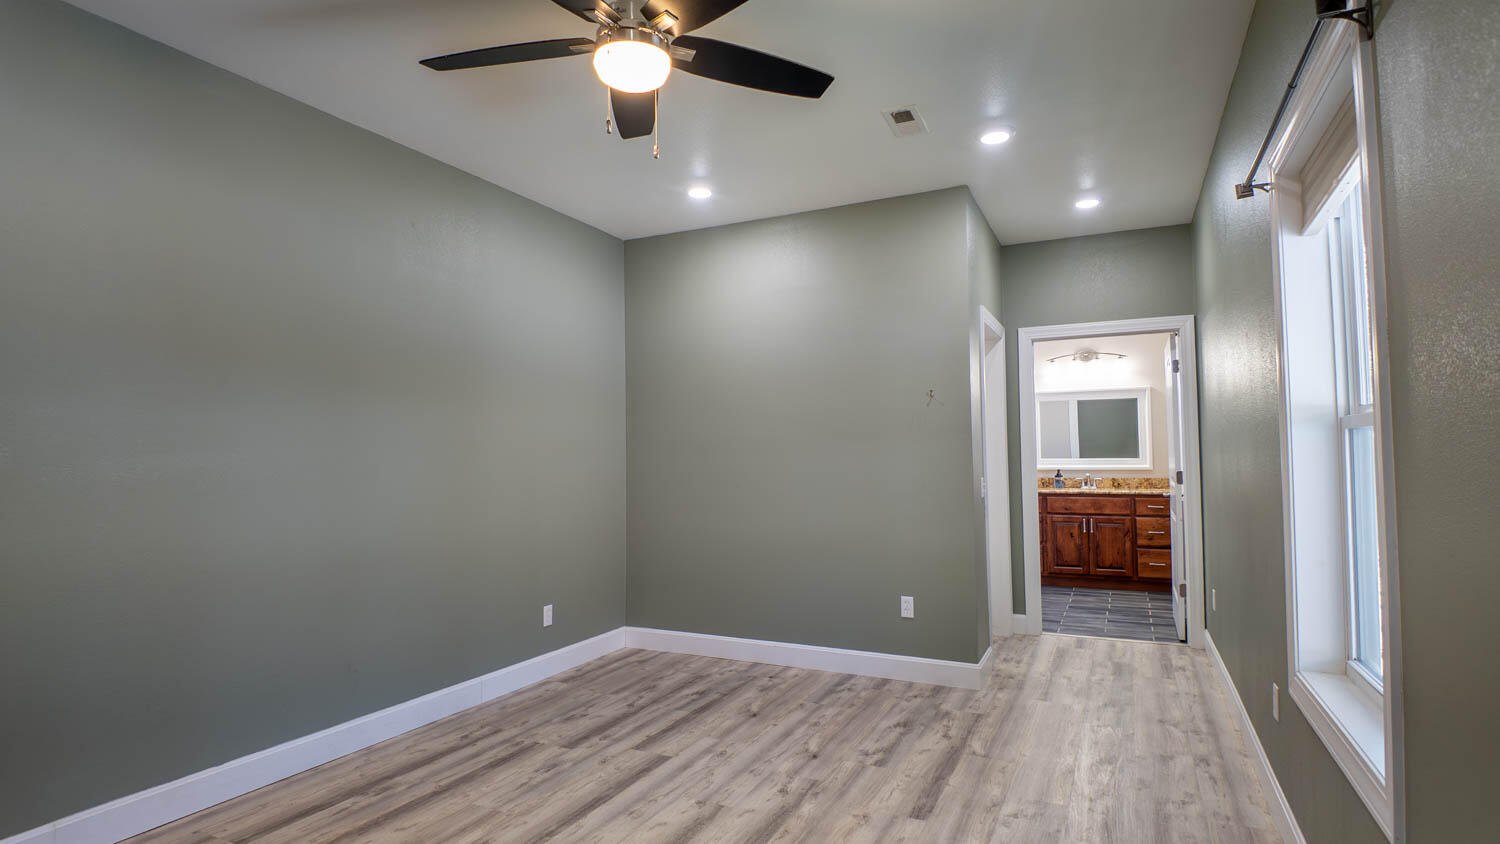
Flooring: Vinyl, Luxury Vinyl
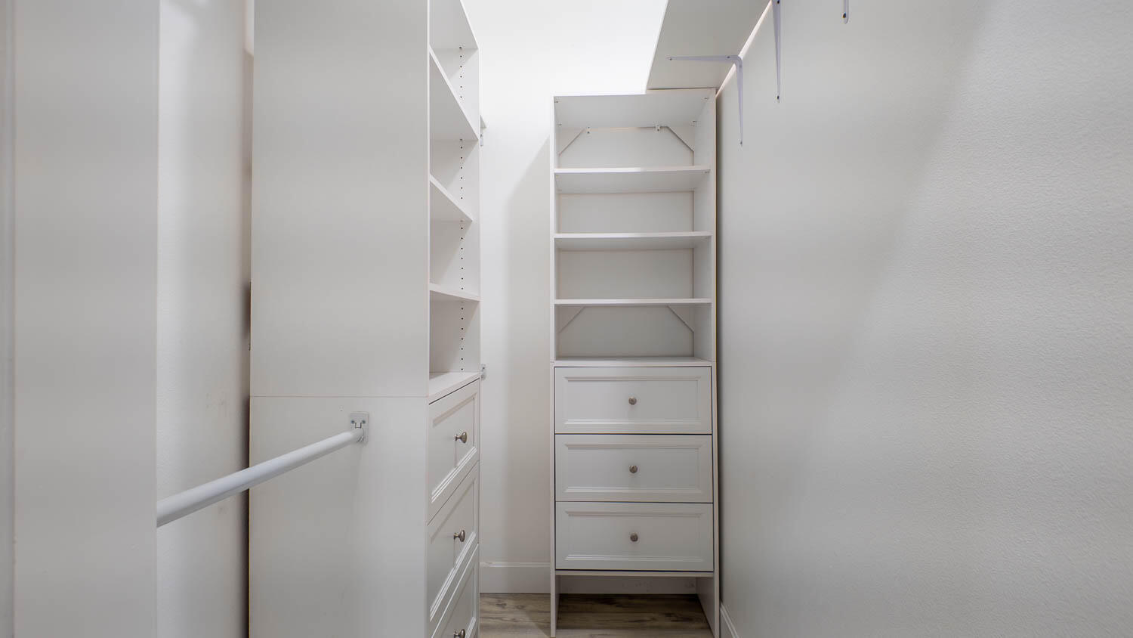
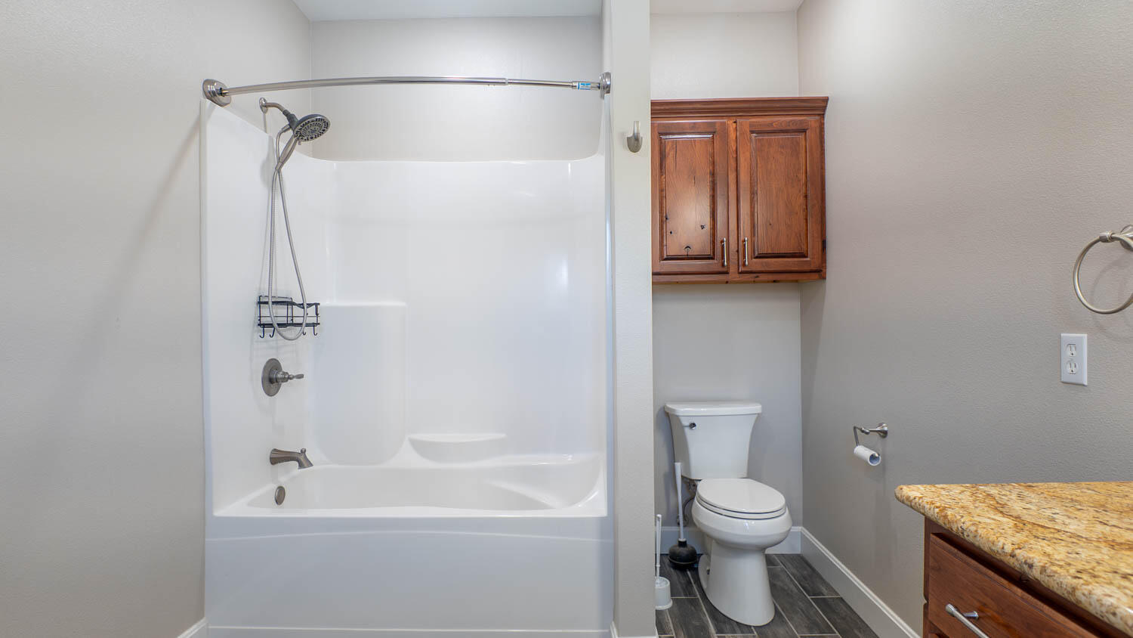
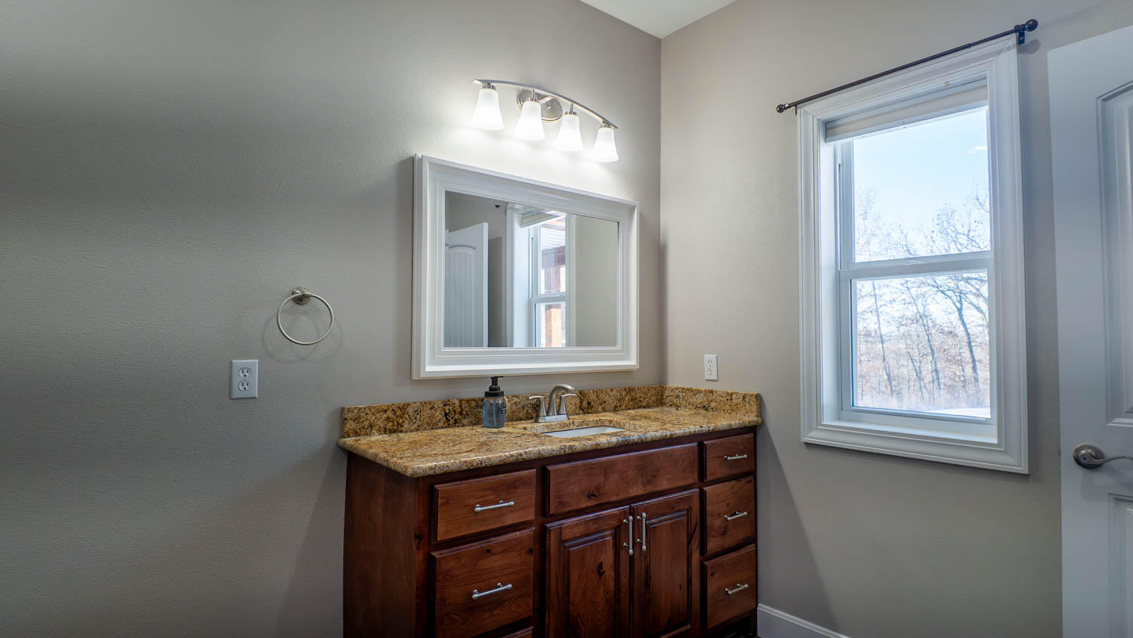
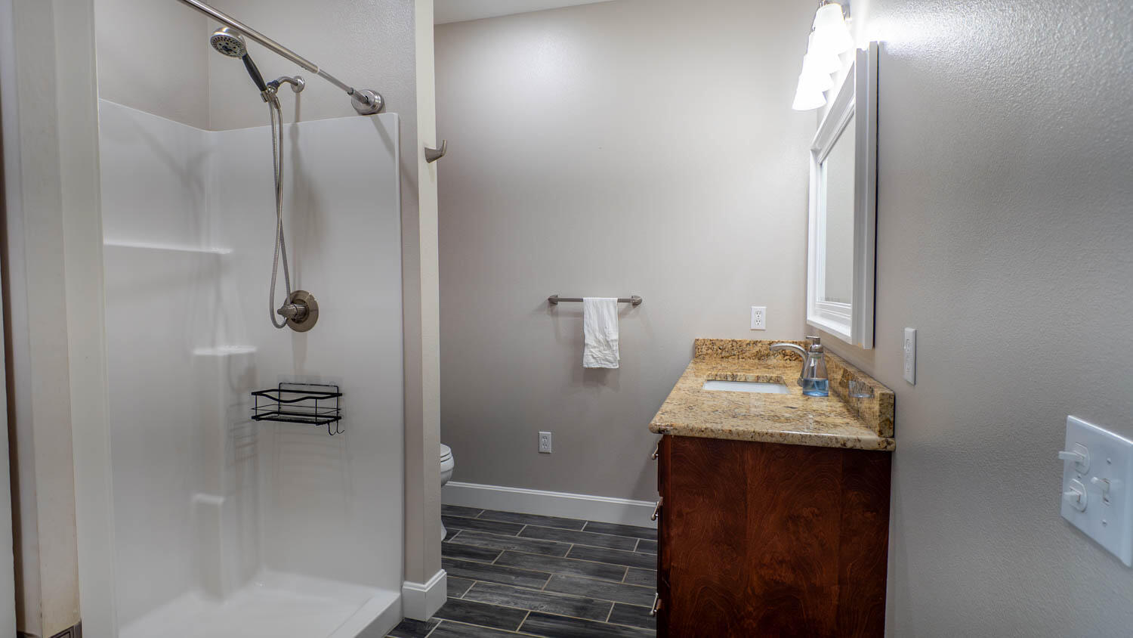
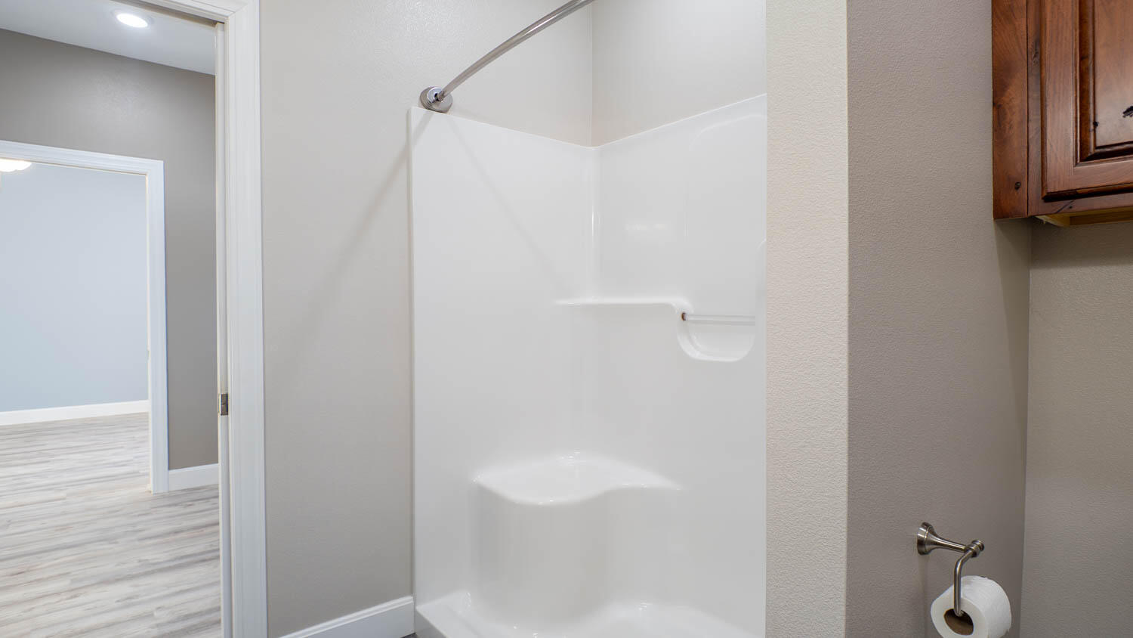
Interior Amenities: High Speed Internet, W/D Hookup, In-Law Floorplan, Granite Counters, Walk-In Closet(s), Walk-in Shower
Appliances: Dishwasher, Free-Standing Electric Oven, Microwave, Refrigerator, Electric Water Heater, Disposal
Lot Info
Lot: Acreage, Wooded/Cleared Combo, Horses Allowed, Young Trees, Few Trees, Pasture, Mature Trees, Cleared
Acres: 17.00
Marina Info
Docks Dock Slip: No
Misc
Above Grade Finished Area: 2520
Insidecitylimits: No
Other
Som Propane Tank: No
Som Related To Owner: No
Other Structures: Other
Foreclosure: No
Property Info
Township: 22
Year Built: 2020
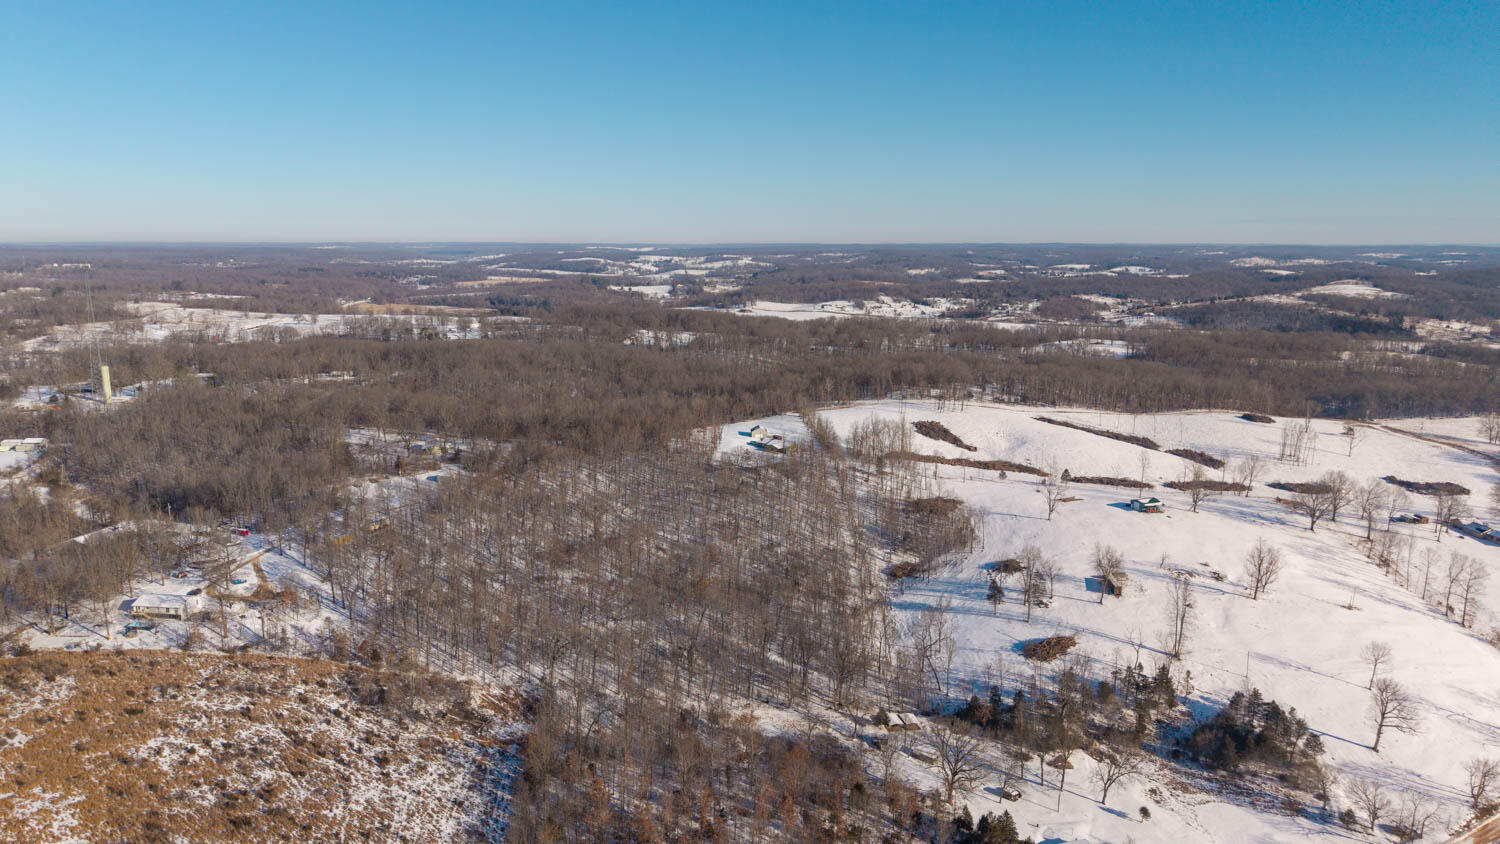
View: Panoramic
Road Surface: Asphalt, Gravel
Road Frontage Type: City Street
County: Oregon
Rental Info
Vacation Rental: No
Room Info
Room Count Above Grade: 8.00
Room Type: Bonus Room
Sqft Info
Sqft: 2520
Tax Info
Tax Year: 2025
Tax Amount Annual: 2147.11
Tax Provided By: Agent
Unit Info
Utilities / Hvac
Sewer: Private Sewer
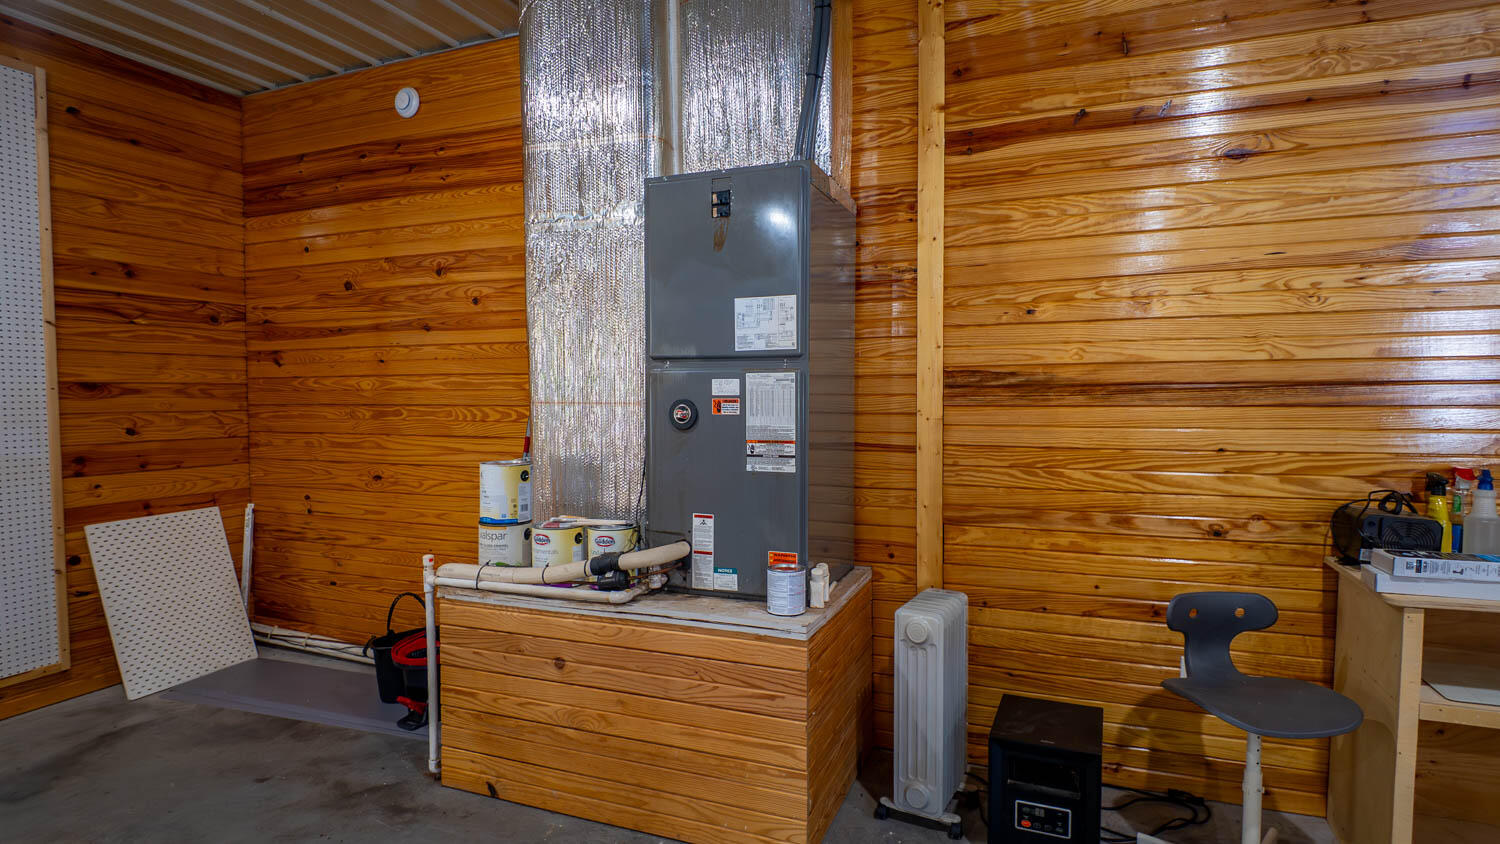
Cooling Oth: Electric
Cooling: Central Air
Water Source: City
Heating Source: Electric
Heating: Central
Waterfront / Water
Waterfront View: None
Lake River: None
Directions
From the junction of 63 & 142 in Thayer, travel north to Old Alton Road on the right. Take the first right onto St John. Follow to the end and continue onto the gravel drive.When you get to the water tower go straight down a gravel road and then after you pass a light green house on the right you will take a left at a big mailbox for 312.Listings courtesy of United Country-cozort Realty, Inc.
 MLS# 60326077