$319,900 | 3 beds | 2 full baths | 1 half baths | 1,610 sqft
Hollister, MO 65672
- 3Beds
- 2Full Baths
- 1Half Baths
- 1,610SqFt
- 2007Year Built
- 0.00Acres
- MLS# 60314420
- Residential
- Duplex
- Sold
- Approx Time on Market3 months, 13 days
- AreaTaney
- CountyTaney
- Subdivision Branson Creek/fieldstone
Overview
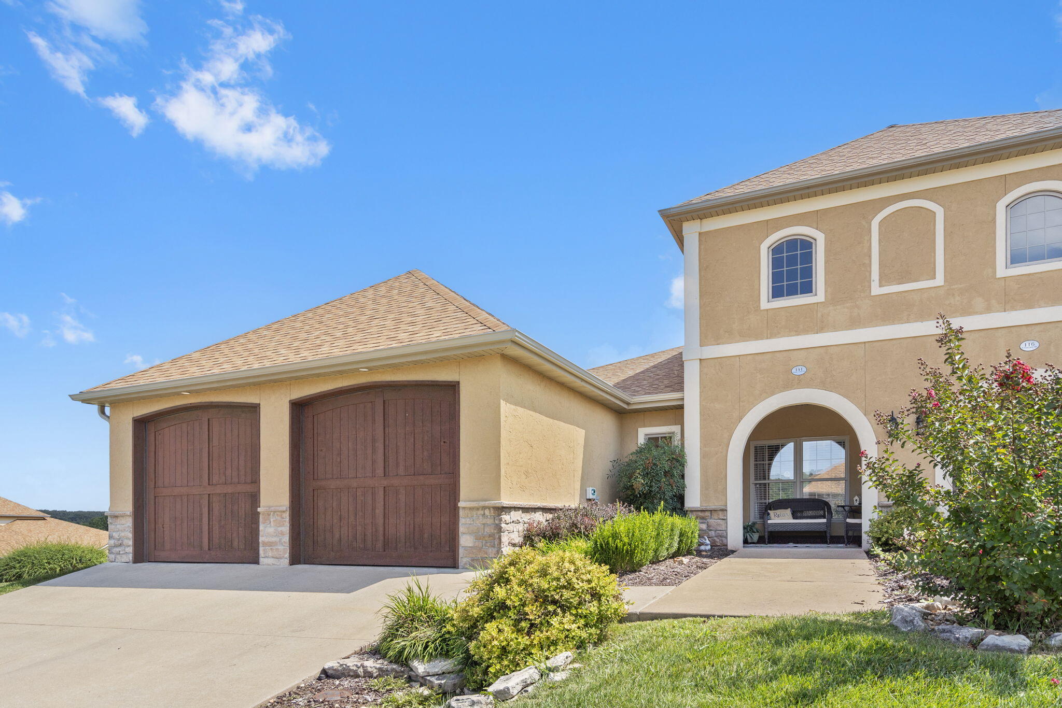
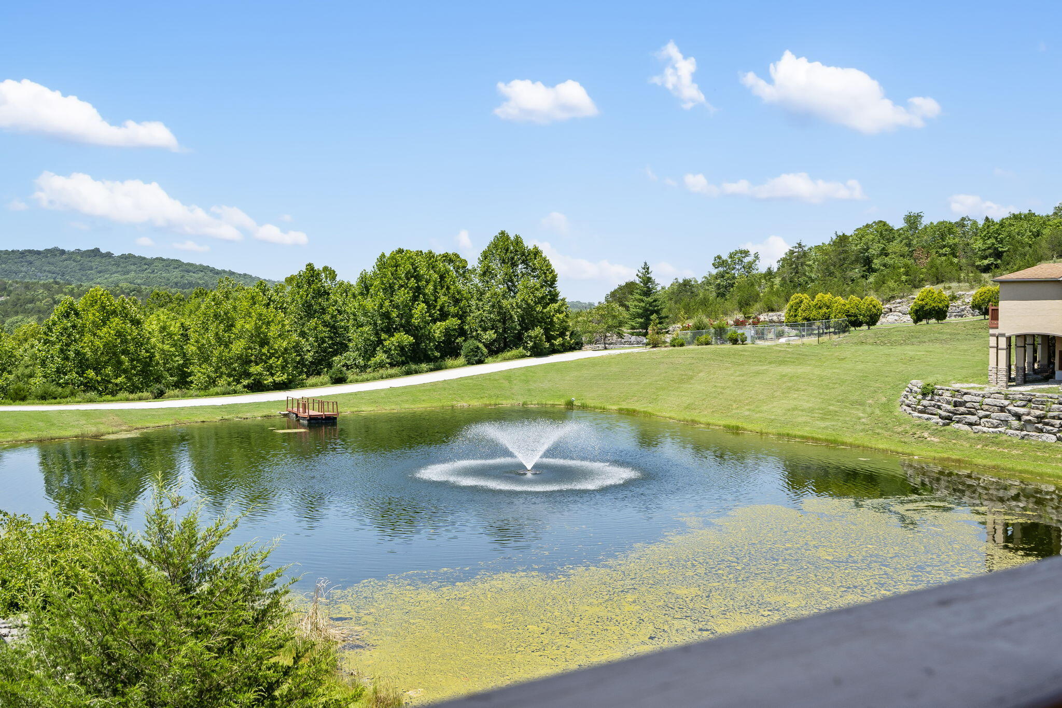
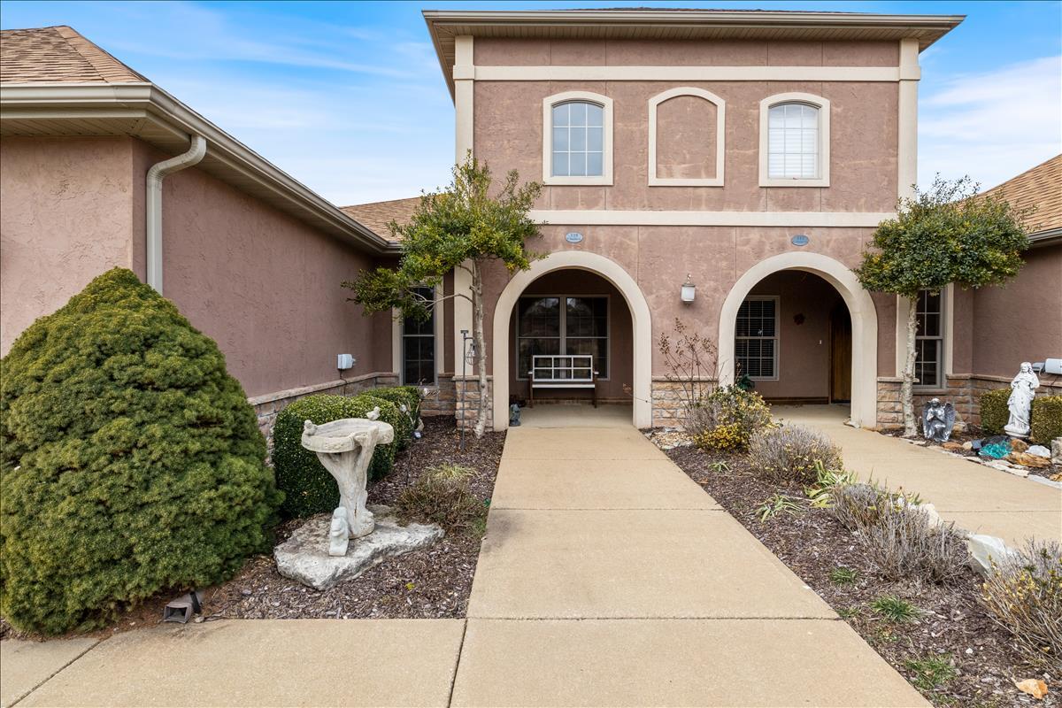
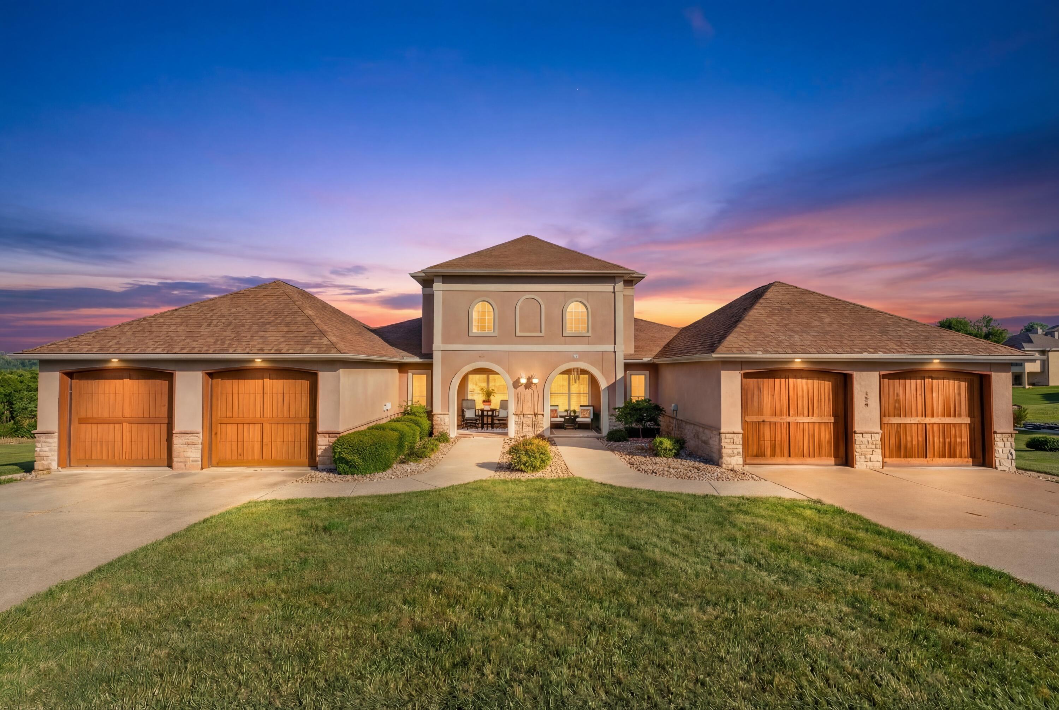
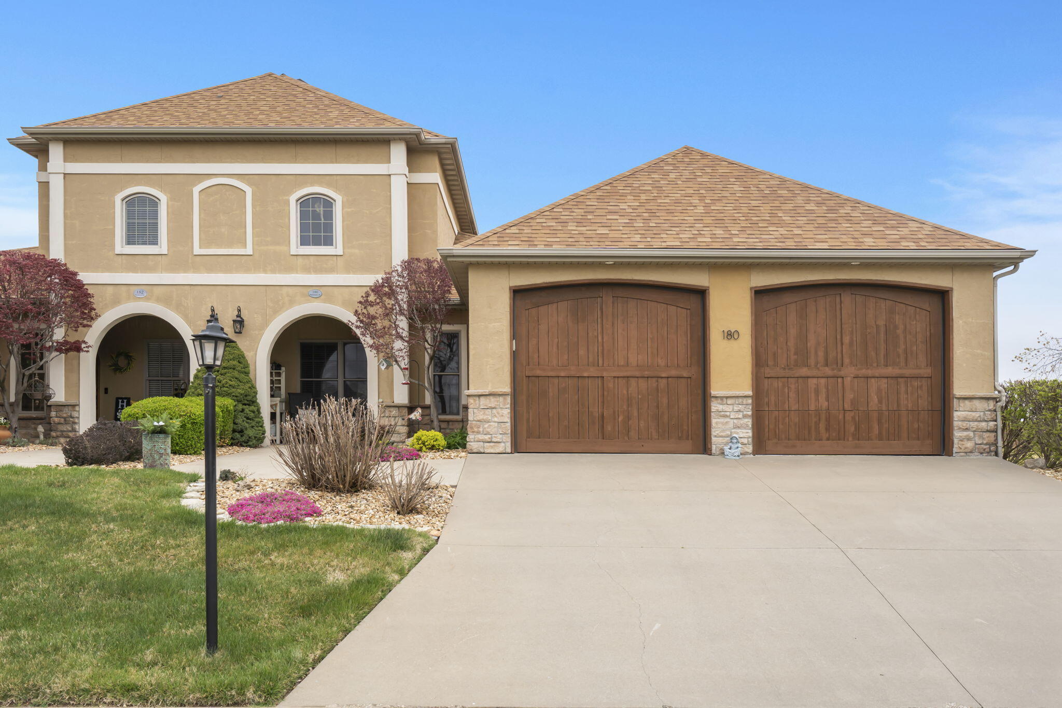
Experience refined living at 137 N Tuscany Drive, a fully furnished, truly turnkey 3-bedroom, 3 bath home located in the prestigious Branson Creek subdivision. This beautifully appointed residence offers a sophisticated blend of comfort and timeless design within one of the area's most sought-after communities. Light-filled living spaces and an open, flowing floor plan create the perfect setting for both everyday living and effortless entertaining. A versatile upper-level space provides flexibility for a bedroom, office, or hobby room.Surrounded by four world-class golf courses and just minutes from Top of the Rock, this home delivers an exceptional lifestyle in a serene, manicured setting. Residents enjoy resort-style amenities including two swimming pools, a fitness center, and impeccably maintained grounds. Ideally located near Branson's dining, shopping, and entertainment, less than 15 minutes from Table Rock Lake, and close to excellent schools including the College of the Ozarks. A rare opportunity to own in an established, upscale neighborhood--perfect as a primary residence or an exceptional second home.
Sale Info
Listing Date: 01-31-2026
Sold Date: 05-15-2026
Aprox Days on Market:
3 month(s), 13 day(s)
Listing Sold:
1 month(s), 23 day(s) ago
Association Fees / Info
Association Type: HOA
Hoa Fees: 725
Hoa Fees Frequency: Quarterly
Hoa: Yes
Room Dimensions
Bedroom 1: 12 x 12.8
Bedroom 2: 12 x 12
Bedroom 3: 18.4 x 11.8
Dining Room: 11 x 10
Kitchen: 14 x 10.11
Living Room: 19 x 16
Room Area
Bedroom 1: 153.6 SqFt
Bedroom 2: 144 SqFt
Bedroom 3: 217.12 SqFt
Dining Room: 110 SqFt
Kitchen: 141.54 SqFt
Living Room: 304 SqFt
**Building Info
Construction: No
Building Area Total: 1610
Roof: Composition
Construction Materials: Stucco
Foundation: Crawl Space
Fireplace Type: Living Room
Levels: One and One Half
Stories: 2
Exterior Features
Patio and Porch: Deck, Front Porch
Window Features: Blinds
Shop Building Features: No
Fees / Restrictions
Financial
Som Price Disclosed: $
Som Price Per Square Foot: $198.70
Garage / Parking
Garagetype: Garage Door Opener, Garage Faces Front
Garage Spaces: 2
Garage: Yes
Garage: 2.00
Garage Attached: 0.00
Green / Env Info
Handicap
Interior Features
Fireplaces: Yes
Flooring: Carpet, Wood, Tile
Interior Amenities: W/D Hookup, Granite Counters, Vaulted Ceiling(s), High Ceilings, Walk-In Closet(s)
Appliances: Electric Cooktop, Free-Standing Electric Oven, Dryer, Ice Maker, Washer, Microwave, Refrigerator, Electric Water Heater, Dishwasher
Lot Info
Acres: 0.00
Marina Info
Docks Dock Slip: No
Misc
Above Grade Finished Area: 1610
Insidecitylimits: No
Other
Som Propane Tank: No
Som Related To Owner: No
Foreclosure: No
Property Info
Type of Duplex: Half Duplex
Township: 22
Year Built: 2007
Road Surface: Asphalt
Road Frontage Type: County Road
County: Taney
Rental Info
Vacation Rental: No
Room Info
Room Type: Master Bedroom, Pantry
Sqft Info
Sqft: 1610
Tax Info
Tax Legal Description: VILLAS OF FIELDSTONE AT BRANSON CREEK DEVELOPMENT, THE VILLAS OF FIELDSTONE AT BRANSON CREEK DEVELOPMENT,
Tax Year: 2025
Tax Amount Annual: 2030
Unit Info
Utilities / Hvac
Sewer: Public Sewer
Cooling Oth: Electric
Cooling: Central Air, Ceiling Fan(s)
Water Source: City
Heating Source: Electric
Heating: Central, Fireplace(s)
Waterfront / Water
Waterfront View: None
Lake River: None
Directions
From Hwy 65, take the Branson Creek Blvd exit. Follow Branson Creek Blvd to Tuscany Dr. Turn onto N Tuscany Dr; home will be on the left.Listings courtesy of Hcw Realty
 MLS# 60290650