

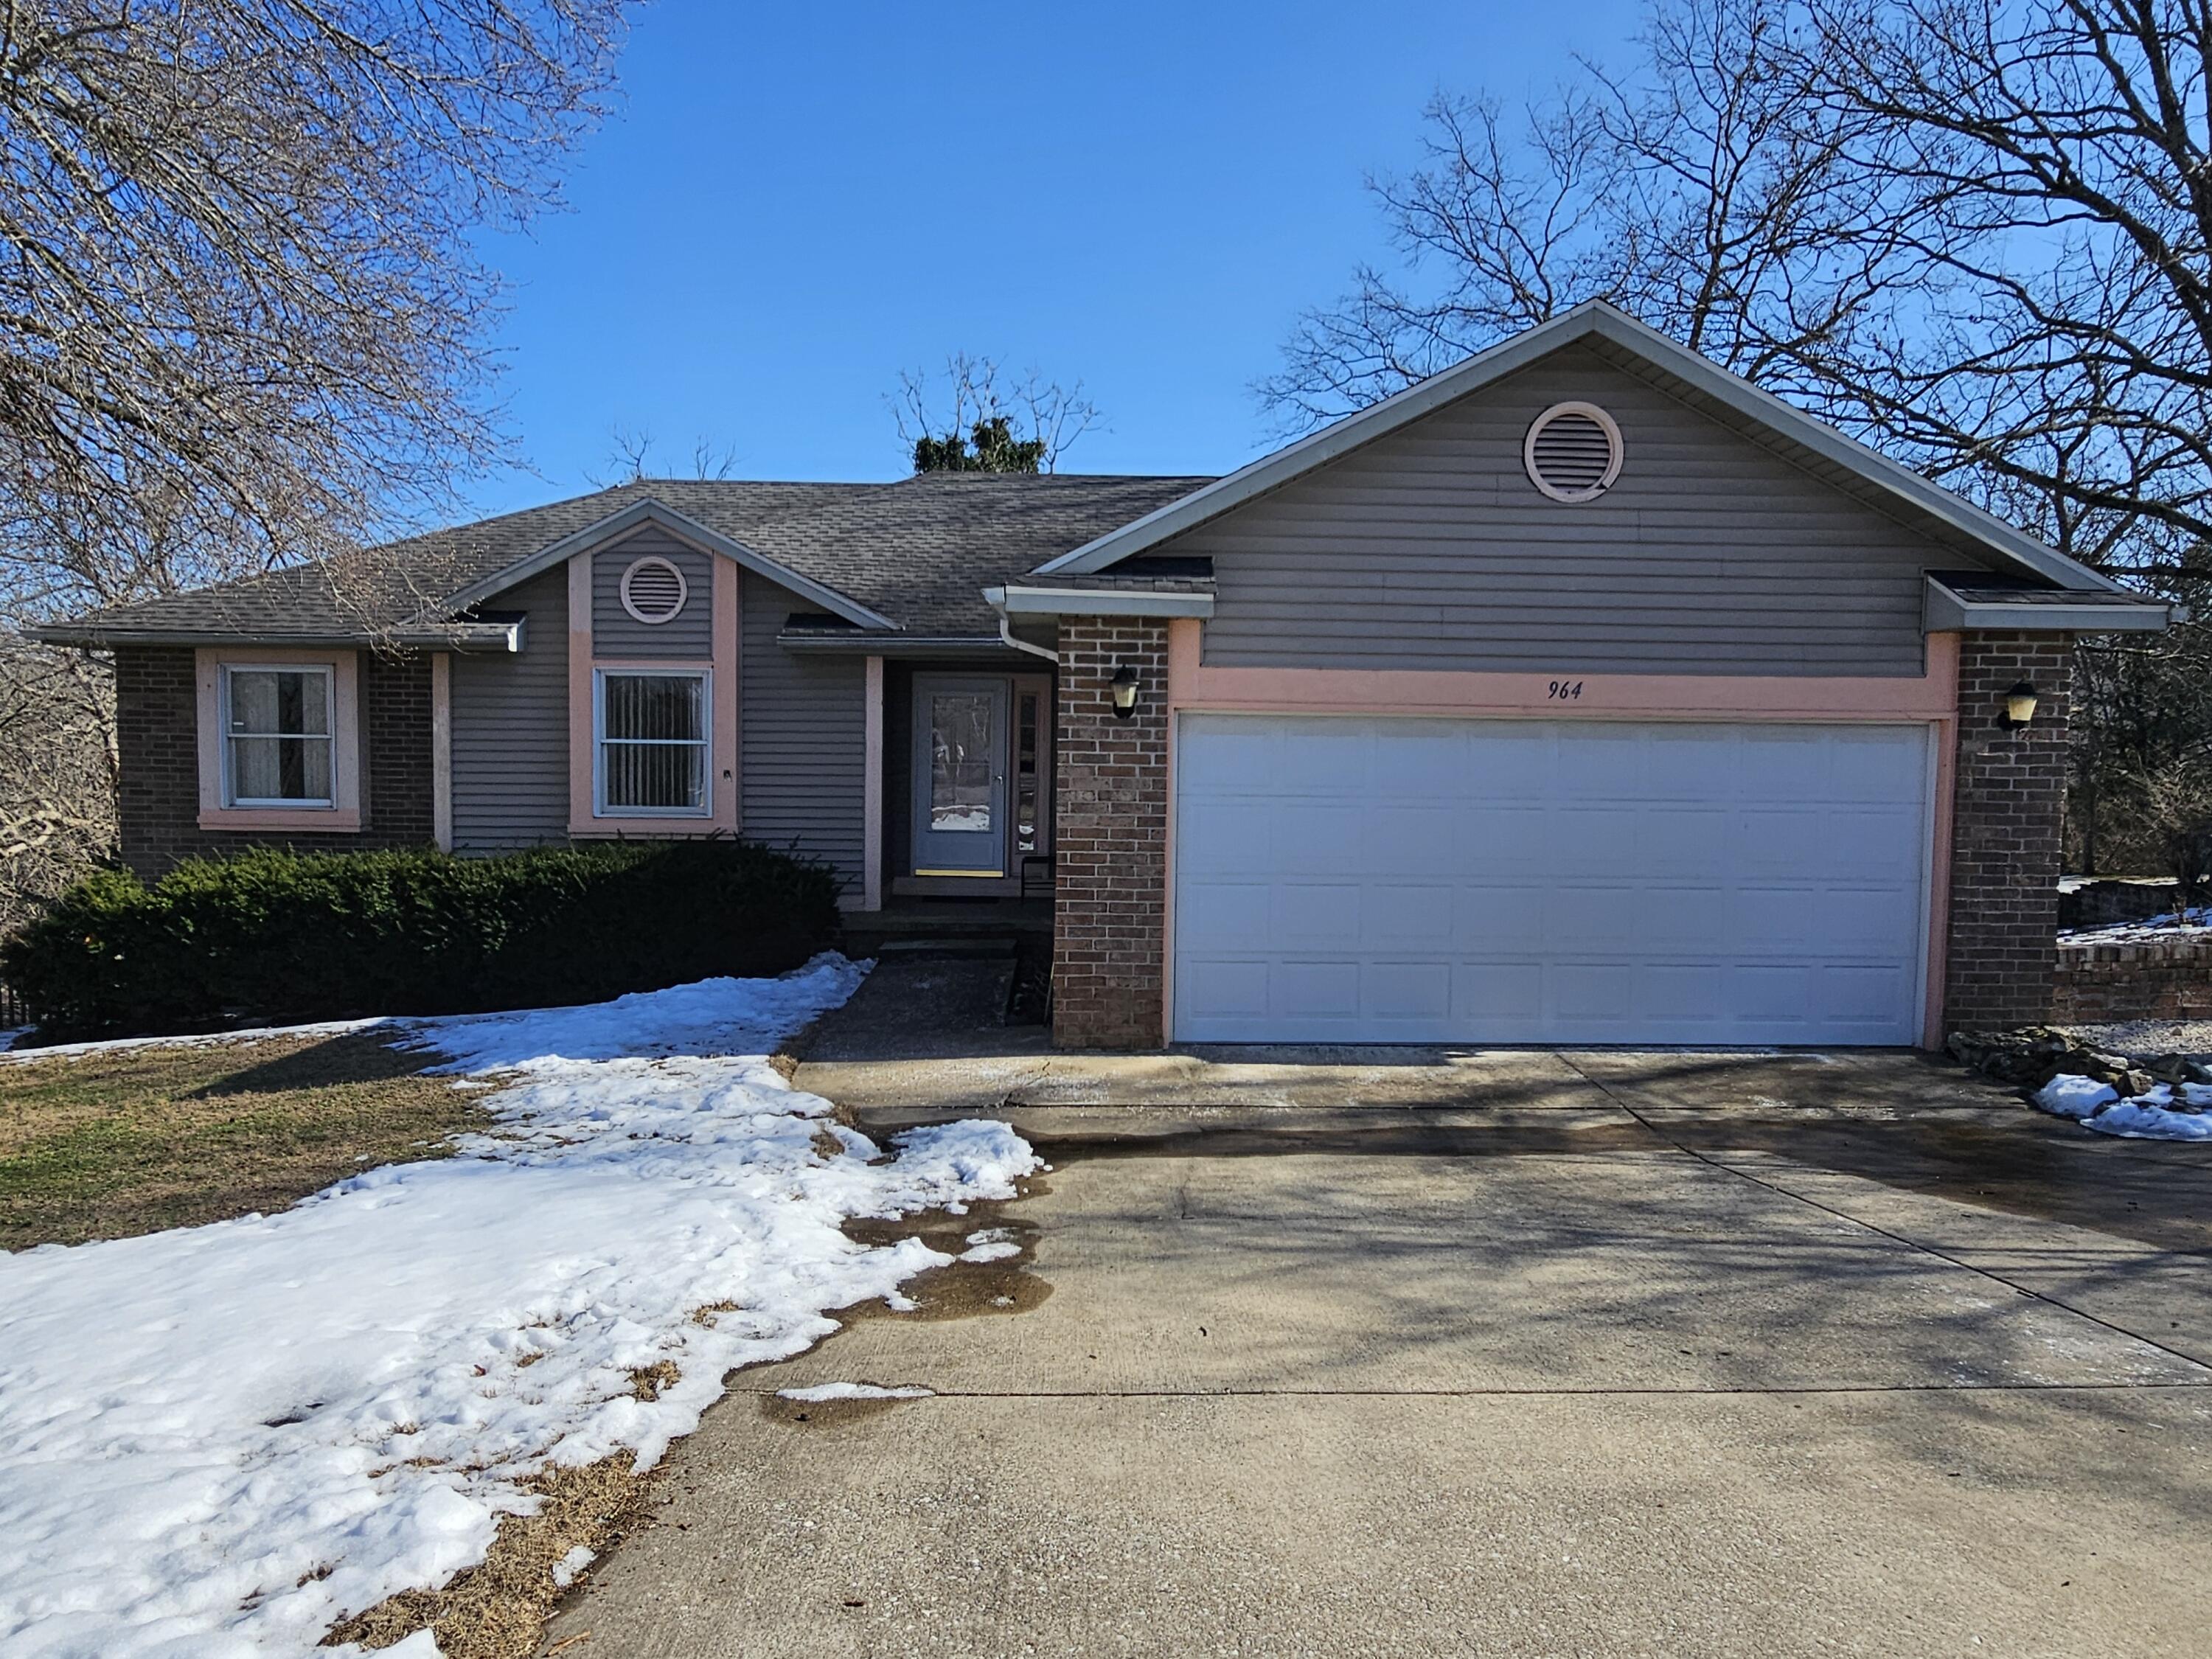
$269,900 | 4 beds | 3 full baths | 1 half baths | 2,712 sqft
Forsyth, MO 65653
- 4Beds
- 3Full Baths
- 1Half Baths
- 2,712SqFt
- 1993Year Built
- 0.64Acres
- MLS# 60314911
- Residential
- Single Family Residence
- Sold
- Approx Time on Market1 month, 24 days
- AreaTaney
- CountyTaney
- Subdivision Skyline Hills
Overview
4BD 3.5BA Beautiful Home near Branson with 2 car attached garage, over half an acre lot with concrete drive that goes around house to bottom level. Home has large living room w/ gas FP and 3BD 2BA upstairs. There is a finished basement with 1BD, kitchenette, 1BA and second living room area with a walk out to patio area and gas FP. This could easily be an apartment. There is a 2 burner cooktop, and refrigerator in basement kitchen. There is a separate structure with 2 rooms and a half bath that has gas heater that has been used as guest bedroom. There is a beautiful view from the monstrous back deck. Home is located just around the corner from Bull Shoals Lake.
Sale Info
Listing Date: 02-06-2026
Sold Date: 03-31-2026
Aprox Days on Market:
1 month(s), 24 day(s)
Listing Sold:
3 month(s), 7 day(s) ago
Association Fees / Info
Association Type: None
Hoa: No
Room Dimensions
Bathroom Full: 8.6 x 4.8
Bedroom 2: 10.3 x 10.8
Bedroom 3: 10.3 x 11
Bedroom 4: 10.7 x 9
Dining Area: 11.1 x 11
Dining Room: 13 x 13.6
Entry Hall: 6.2 x 6
Family Room: 24.4 x 20.4
Garage: 21.2 x 19.2
Kitchen: 9.8 x 10.5
Living Room: 13.8 x 19.1
Master Bathroom: 4.4 x 10.8
Master Bedroom: 12 x 13.4
Utility Room: 6 x 3.2
Room Area
Bathroom Full: 41.28 SqFt
Bedroom 2: 111.24 SqFt
Bedroom 3: 113.3 SqFt
Bedroom 4: 96.3 SqFt
Dining Area: 122.1 SqFt
Dining Room: 176.8 SqFt
Entry Hall: 37.2 SqFt
Family Room: 497.76 SqFt
Garage: 407.04 SqFt
Kitchen: 102.9 SqFt
Living Room: 263.58 SqFt
Master Bathroom: 47.52 SqFt
Master Bedroom: 160.8 SqFt
Utility Room: 19.2 SqFt
**Building Info
Basement: Finished, Full
Basement: Yes
Below Grade Finished Area: 1356
Construction: No
Building Area Total: 2712
Architecture: Contemporary
Roof: Composition
Construction Materials: Frame, Vinyl Siding
Foundation: Brick/Mortar, Block
Fireplace Type: Two or More, Basement, Propane
Levels: One
Stories: 1
Exterior Features
Patio and Porch: Deck
Shop Building Features: No
Fees / Restrictions
Financial
Som Price Disclosed: $
Som Price Per Square Foot: $99.52
Garage / Parking
Garagetype: Driveway, Garage Faces Front
Garage Spaces: 2
Garage: Yes
Garage: 2.00
Garage Attached: 0.00
Green / Env Info
Handicap
Interior Features
Fireplaces: Yes
Laundry Features: Main Floor, Utility Room
Flooring: Carpet, Linoleum
Interior Amenities: Walk-in Shower, Walk-In Closet(s), W/D Hookup
Appliances: Dishwasher, Free-Standing Electric Oven, See Remarks, Refrigerator, Microwave
Lot Info
Lot: Sloped
Acres: 0.64
Lot Size: 100X279.6
Marina Info
Docks Dock Slip: No
Misc
Above Grade Finished Area: 1356
Insidecitylimits: Yes
Other
Som Propane Tank: Yes
Som Propane Tank Ownership: Leased
Som Related To Owner: No
Foreclosure: No
Property Info
Year Built: 1993
County: Taney
Rental Info
Vacation Rental: No
Room Info
Sqft Info
Sqft: 2712
Tax Info
Tax Legal Description: SKYLINE HILLS SKYLINE HILLS LT 7 BLK 14; CITY OF FORSYTH
Tax Year: 2025
Tax Amount Annual: 1103.28
Unit Info
Utilities / Hvac
Sewer: Public Sewer
Cooling Oth: Electric
Cooling: Central Air, Ceiling Fan(s)
Water Source: City
Heating Source: Electric
Heating: Central
Waterfront / Water
Waterfront View: None
Lake River: None
Directions
76 Hwy to Forsyth to round about at intersection of 76 and 160, east on 160 to Skyline Dr, take Skyline Dr. to property on right.Listings courtesy of Show-me Real Estate
 MLS# 60245352