

$279,900 | 3 beds | 2 full baths | N/A half baths | 1,310 sqft
Springfield, MO 65802
- 3Beds
- 2Full Baths
- N/AHalf Baths
- 1,310SqFt
- 2023Year Built
- 0.24Acres
- MLS# 60315005
- Residential
- Single Family Residence
- Active
- Approx Time on Market5 months,
- AreaGreene
- CountyGreene
- Subdivision Silver Brook
Overview
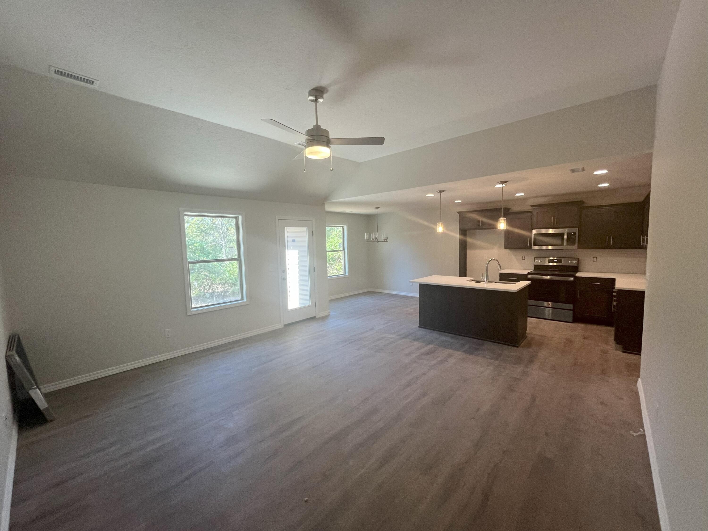
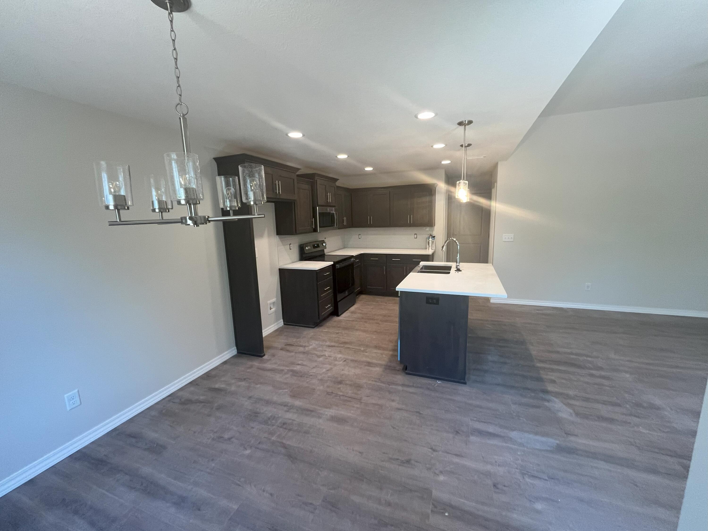
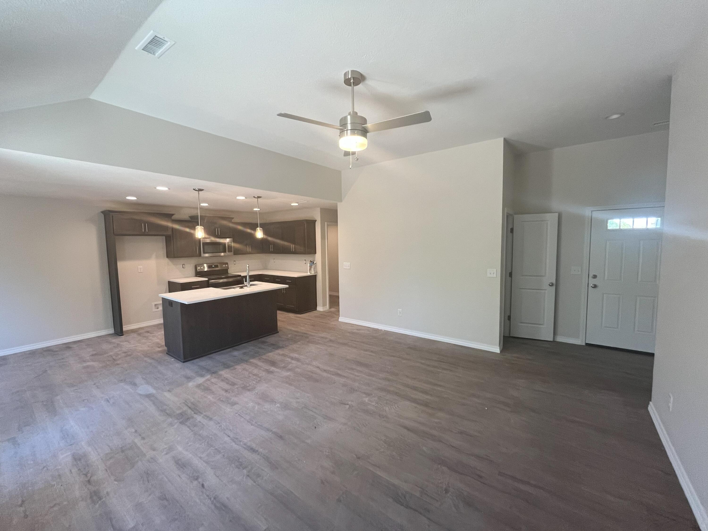
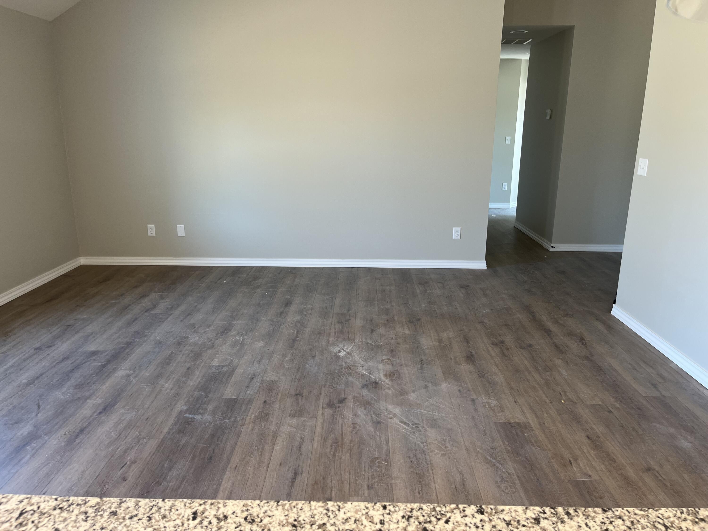
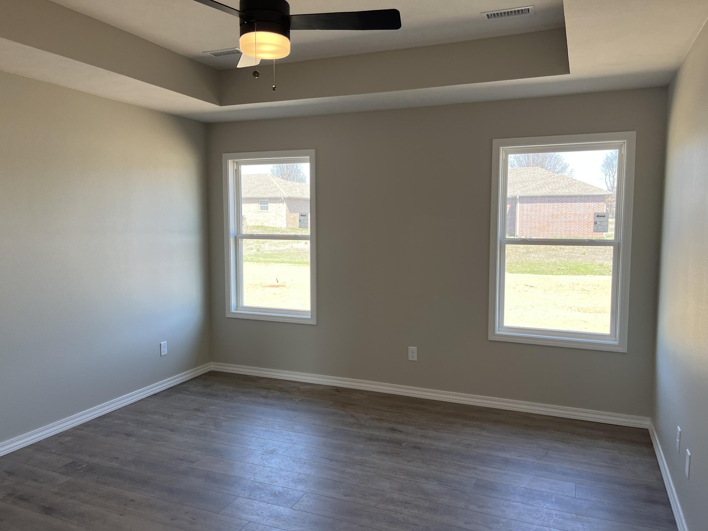
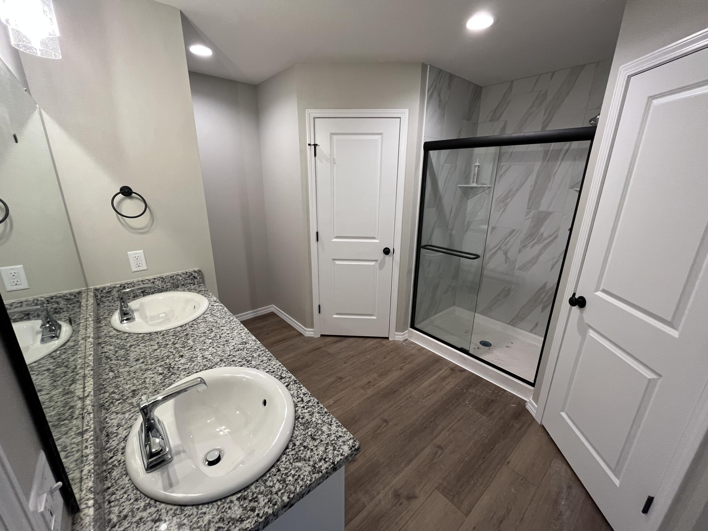
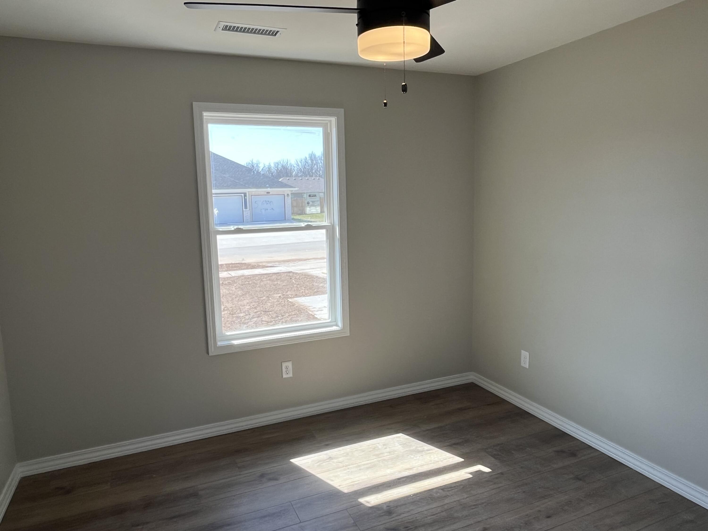
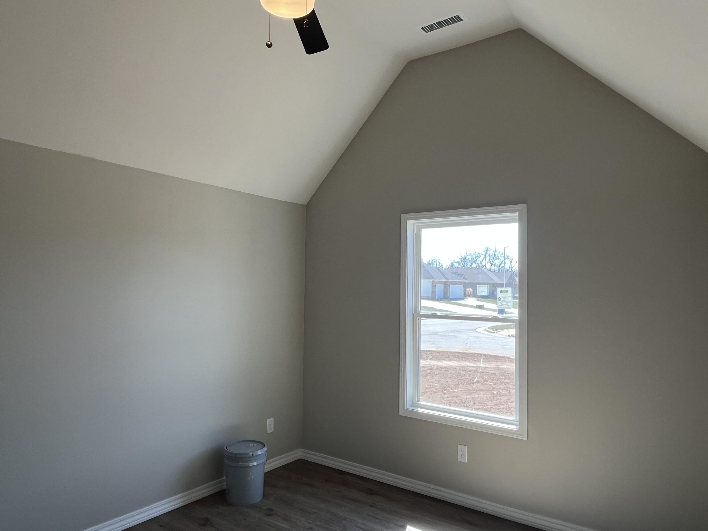
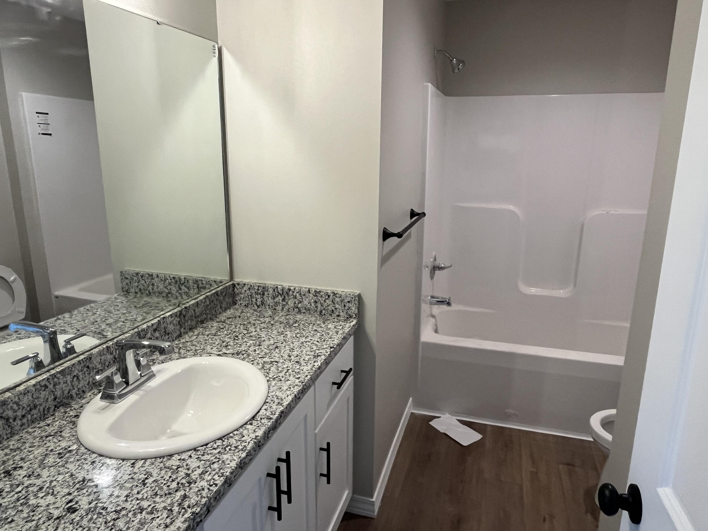
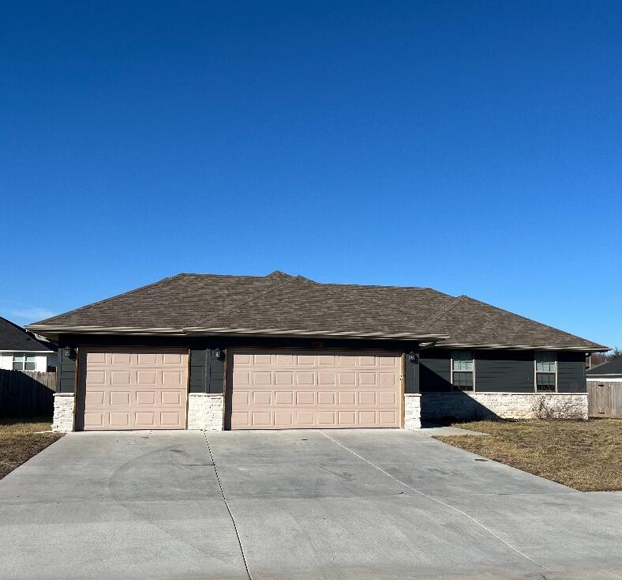
Don't miss out on this beautiful home! 1310 sq ft plan, 3 bed, 2 bath, 3 car garage Willard Schools!! Full irrigation, sod front yard! Richly, knotty alder dark stained cabinets. LVT flooring throughout the entire house. Granite countertops in kitchen overlooking an open floorplan. Buyer to due diligence on schools. Some photos are of different house with similar floorplan. Currently, a vacant, rental home. Annual taxes $2,463.44 and insurance $946.
Association Fees / Info
Association Type: HOA
Association Includes: Common Area Maintenance
Hoa Fees: 78.12
Hoa Fees Frequency: Annually
Hoa: Yes
**Building Info
Construction: No
Building Area Total: 1310
Architecture: Ranch
Roof: Composition
Construction Materials: Stone, Vinyl Siding
Foundation: Crawl Space
Levels: One
Stories: 1
Exterior Features
Exteriorextras: Rain Gutters
Patio and Porch: Patio
Shop Building Features: No
Fees / Restrictions
Financial
Som Price Per Square Foot: $213.66
Garage / Parking
Garagetype: Driveway, Garage Faces Front, Garage Door Opener
Garage Spaces: 3
Garage: Yes
Garage: 3.00
Garage Attached: 0.00
Green / Env Info
Handicap
Interior Features
Laundry Features: In Garage
Flooring: Vinyl
Interior Amenities: Walk-In Closet(s), Granite Counters
Appliances: Dishwasher, Free-Standing Electric Oven, Microwave, Refrigerator, Electric Water Heater, Disposal
Lot Info
Lot: Sprinklers In Front, Sprinklers In Rear
Acres: 0.24
Marina Info
Docks Dock Slip: No
Misc
Above Grade Finished Area: 1310
Insidecitylimits: No
Other
Som Propane Tank: No
Som Related To Owner: Yes
Foreclosure: No
Property Info
Township: 29n
Year Built: 2023
County: Greene
Rental Info
Vacation Rental: No
Room Info
Room Type: Pantry
Sqft Info
Sqft: 1310
Tax Info
Tax Legal Description: SILVER BROOK SUBDIVISION PHASE THREE LOT 11
Tax Year: 2025
Tax Amount Annual: 2463.44
Unit Info
Utilities / Hvac
Sewer: Public Sewer
Cooling Oth: Electric
Cooling: Central Air, Ceiling Fan(s)
Water Source: City
Heating Source: Electric
Heating: Heat Pump, Central
Waterfront / Water
Waterfront View: None
Lake River: None
Directions
West on James River/60 Hwy exit North on West Byp/160 Hwy. Lft on W. Farm Rd. 146. At the Y intersection past Rutledge-Wilson Park go Right on S. Farm Rd. 123. Then left/W on W Meadowmere St. Turn Lt on S Canton Ave, the Rt on W Skyler Dr.Listings courtesy of Murney Associates - Primrose

 MLS# 60328445


