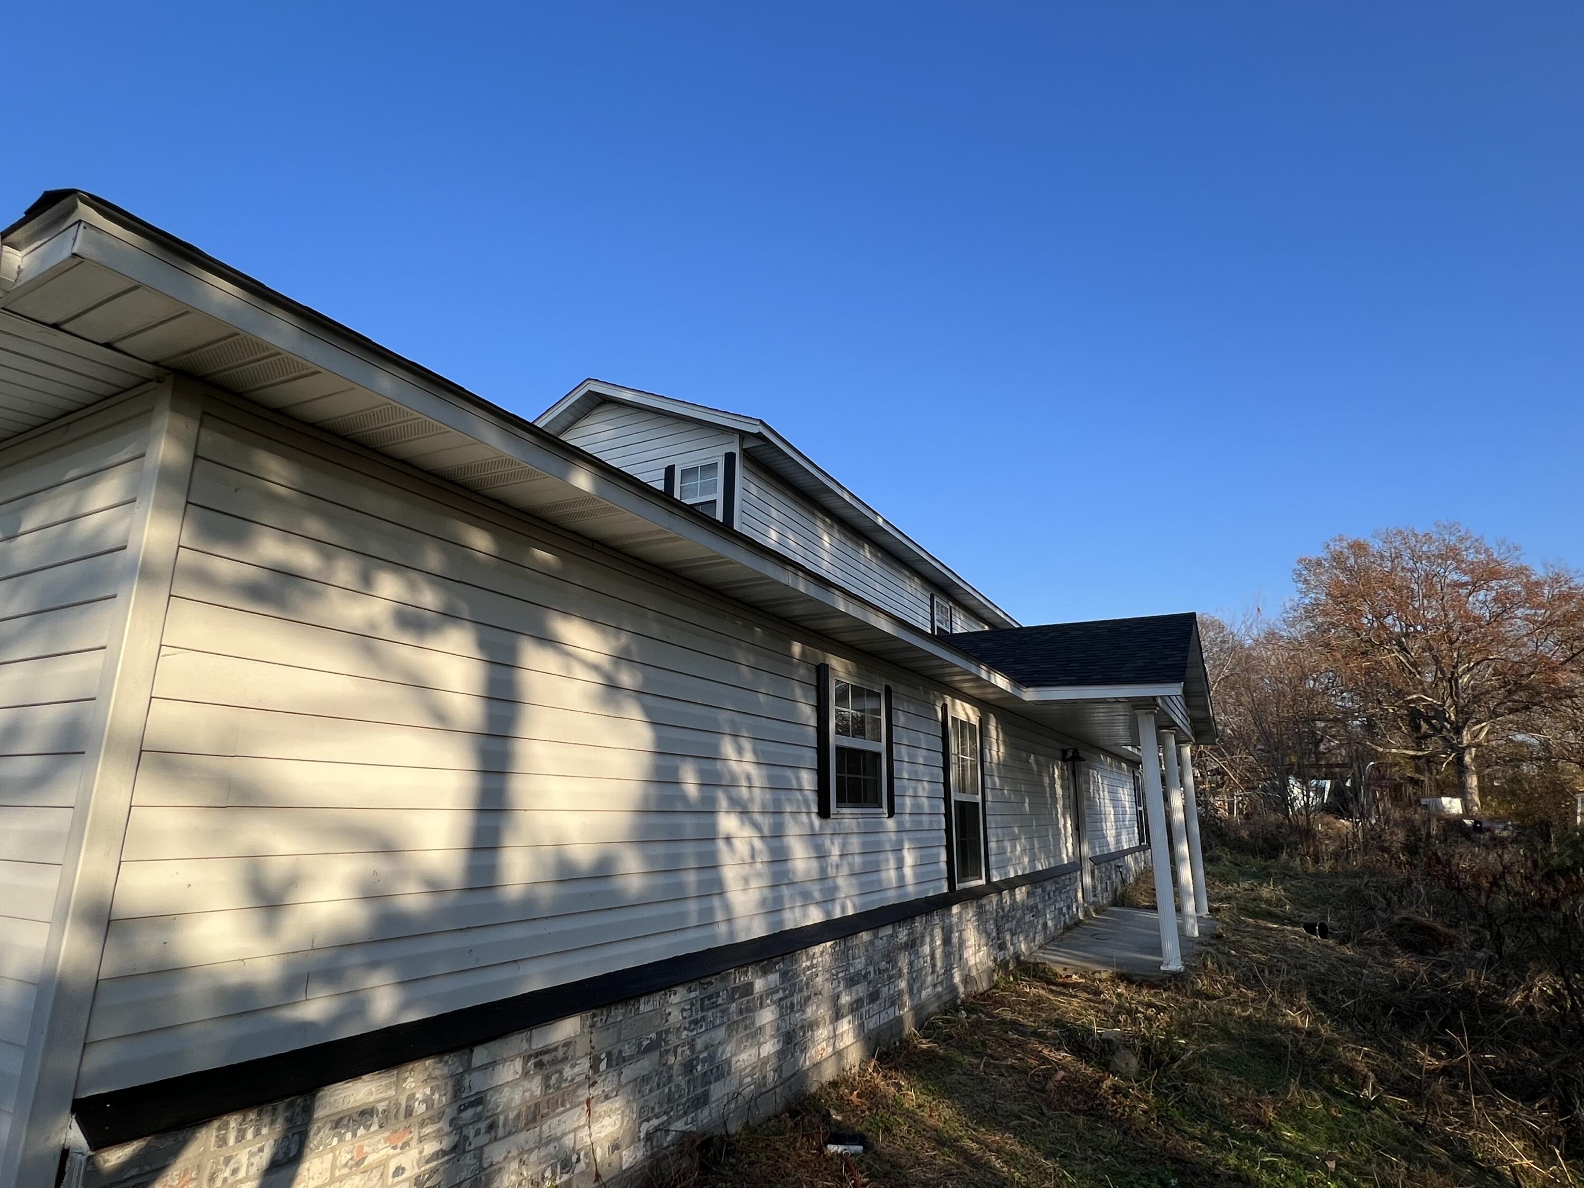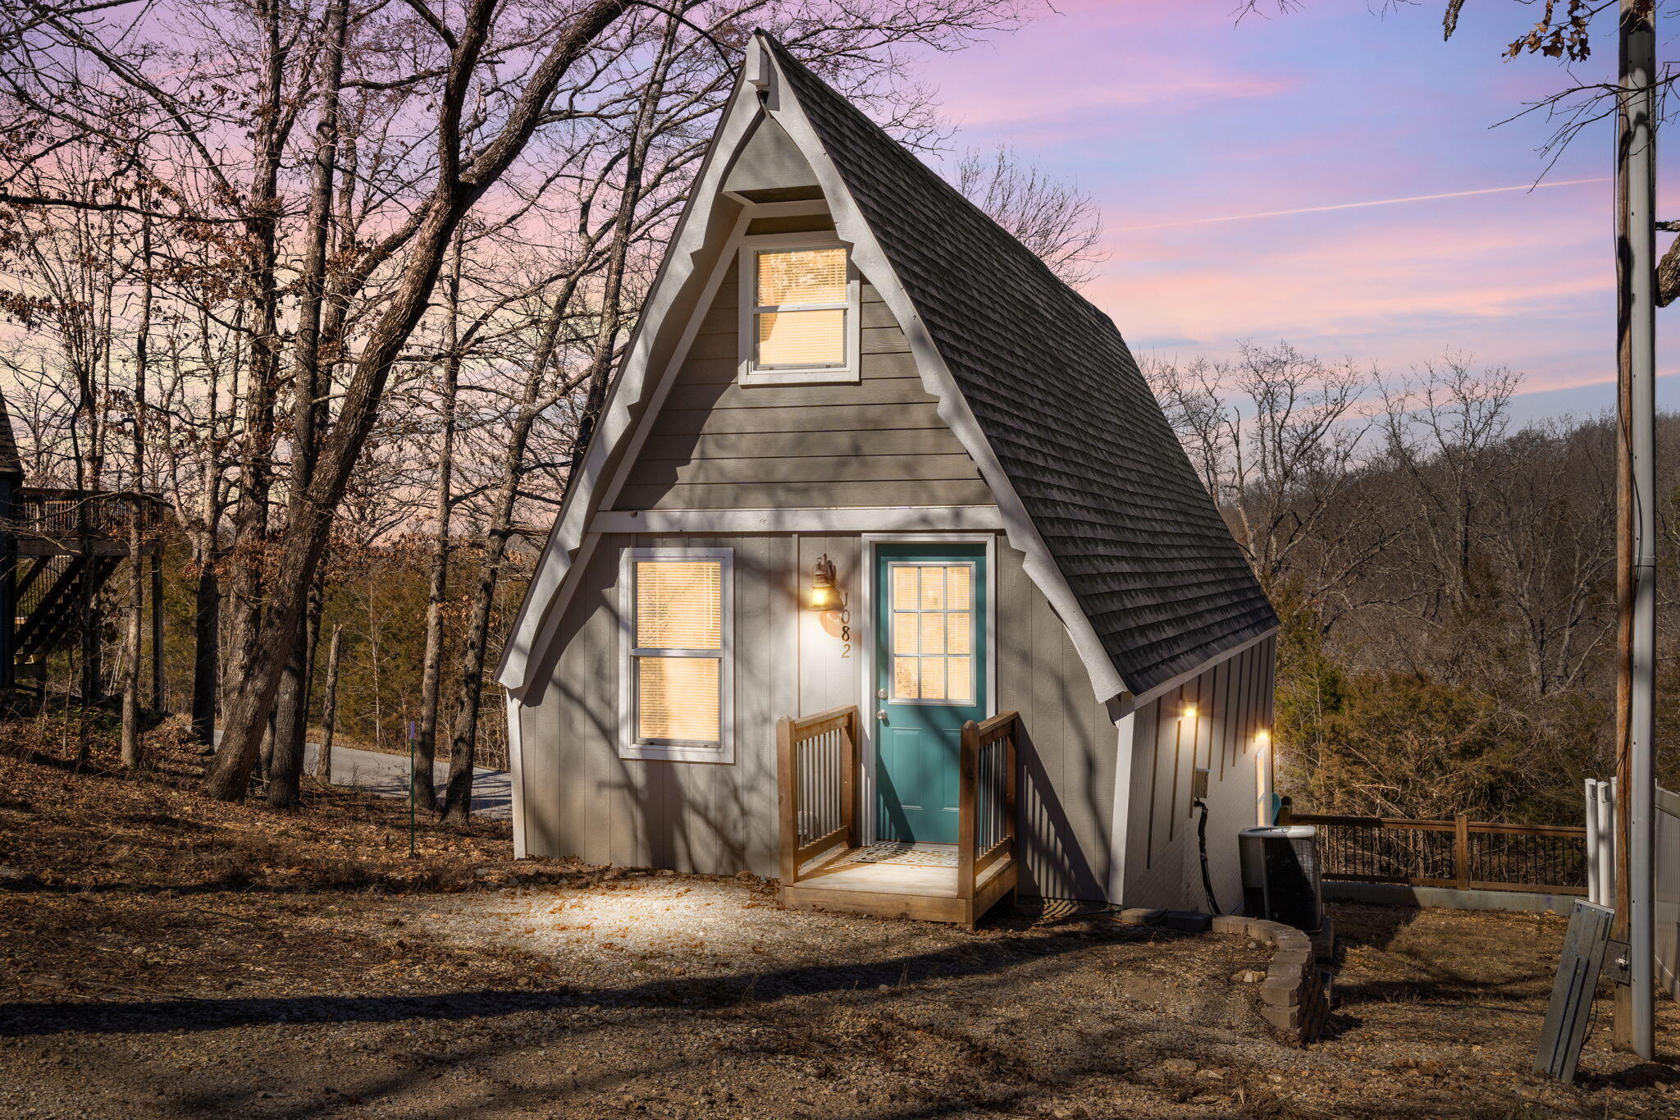

$189,900 | 3 beds | 2 full baths | 1 half baths | 935 sqft
Lampe, MO 65681
- 3Beds
- 2Full Baths
- 1Half Baths
- 935SqFt
- 1970Year Built
- 0.08Acres
- MLS# 60316113
- Residential
- Single Family Residence
- Sold
- Approx Time on Market4 months, 19 days
- AreaStone
- CountyStone
- Subdivision Swiss Villa
Overview
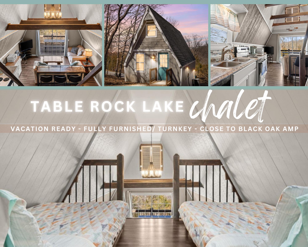
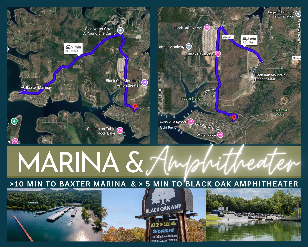
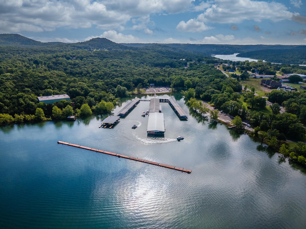
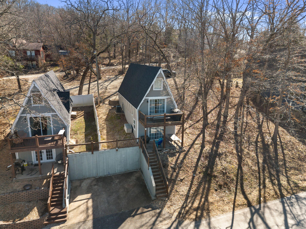
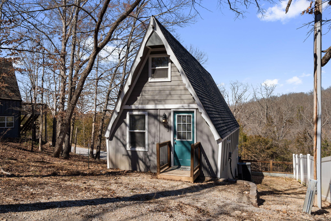
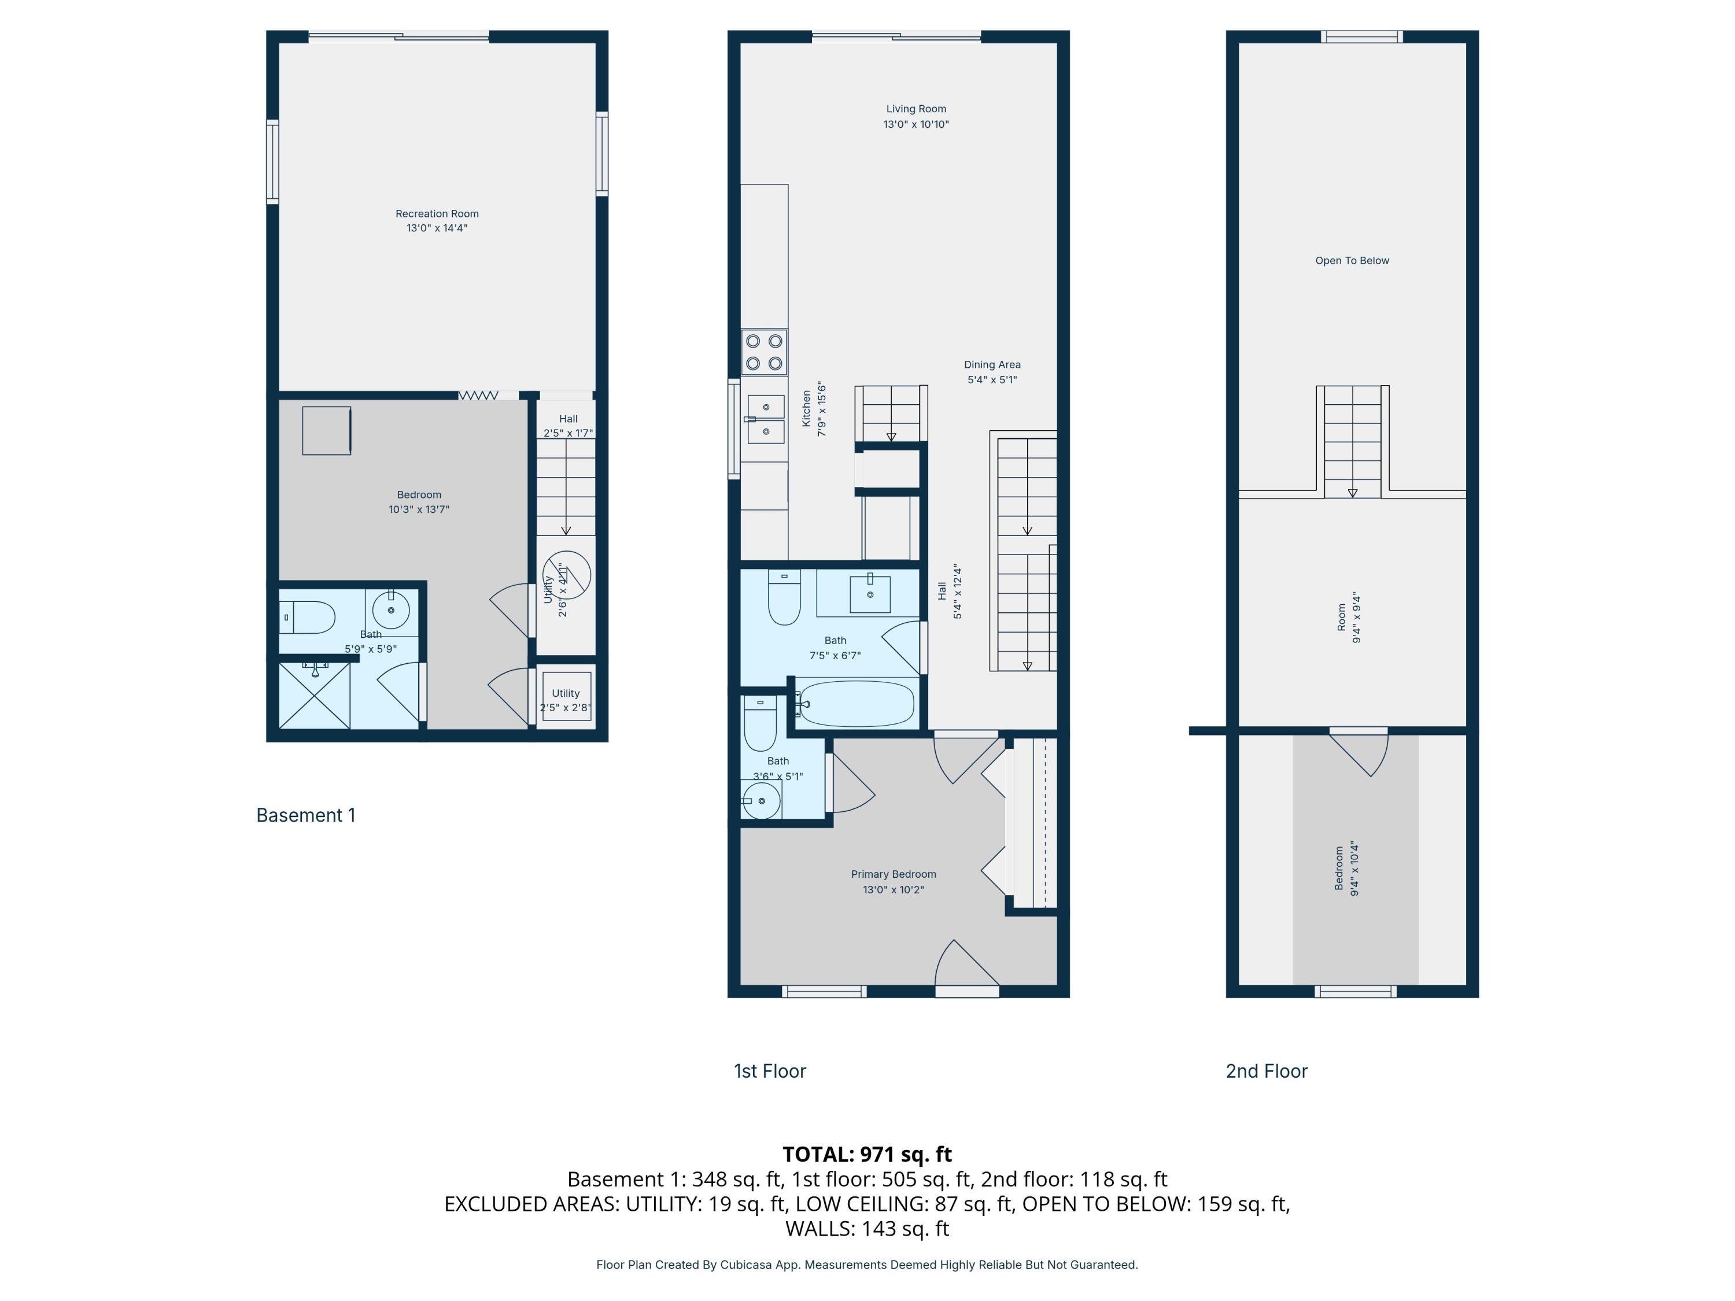
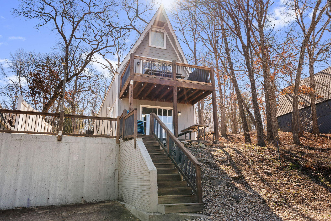
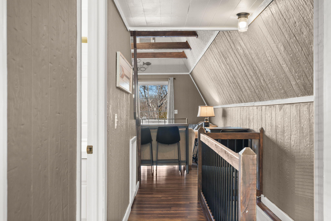
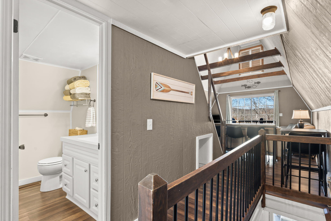
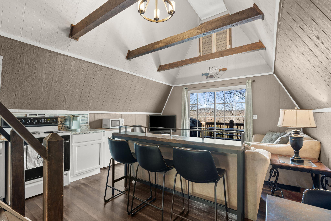
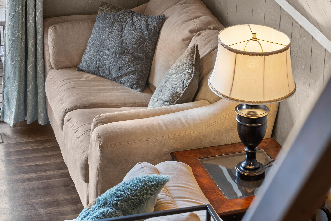
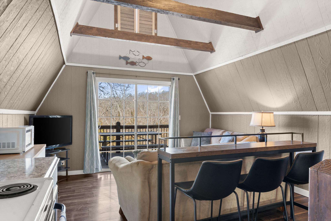
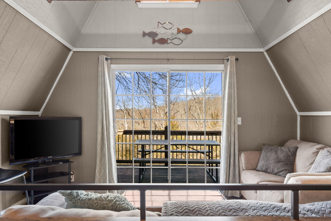
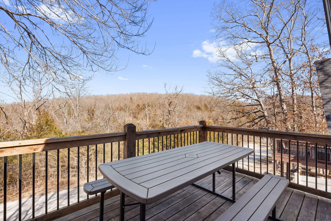
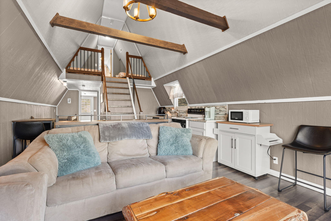
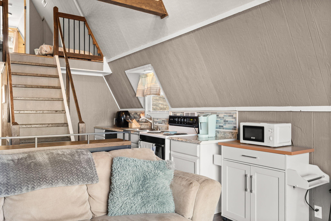
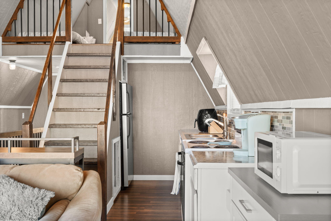
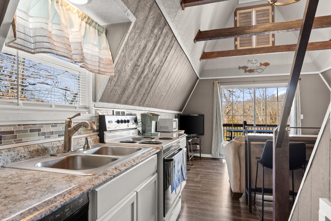
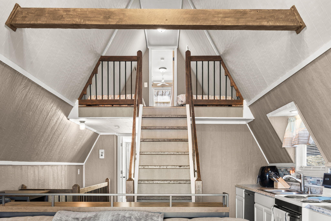
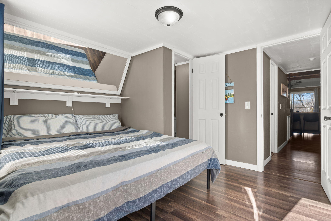
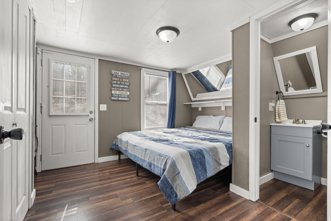
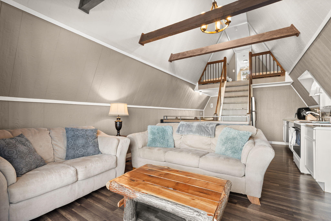
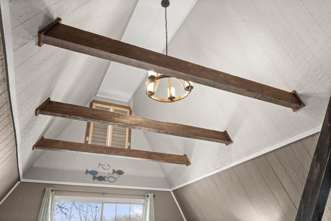
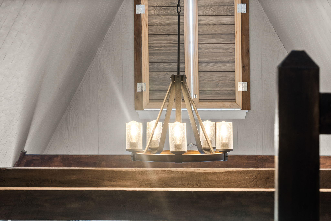
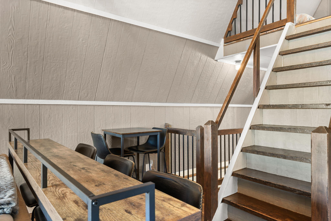
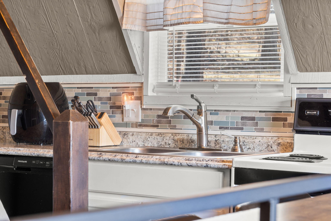
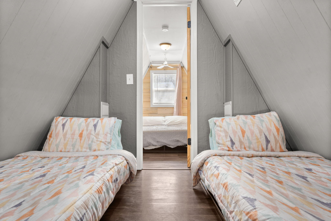
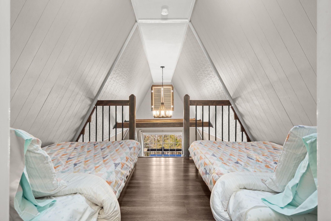
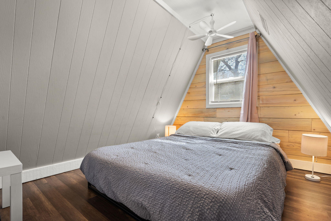
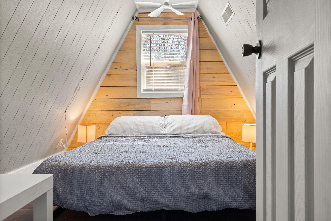
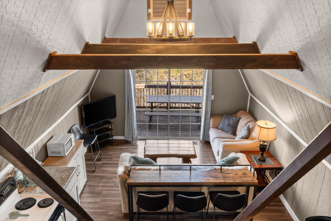
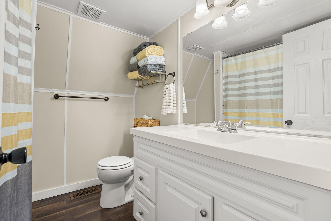
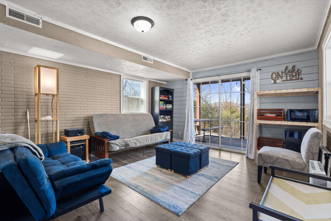
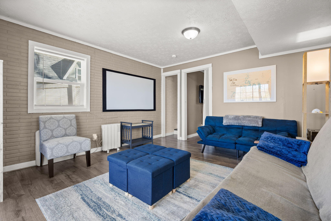
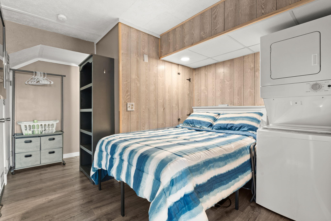
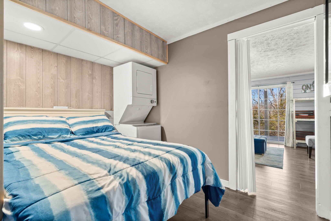
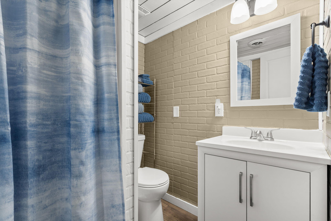
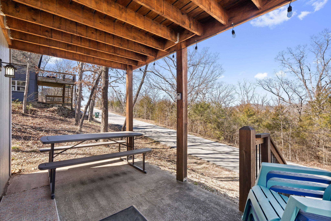
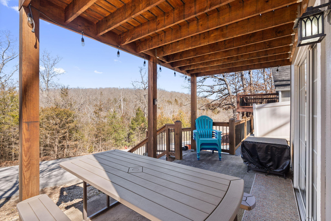
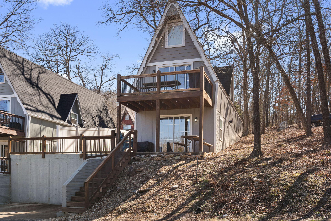
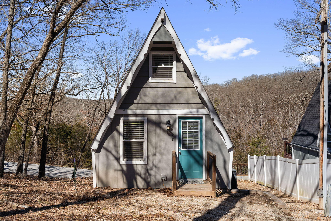
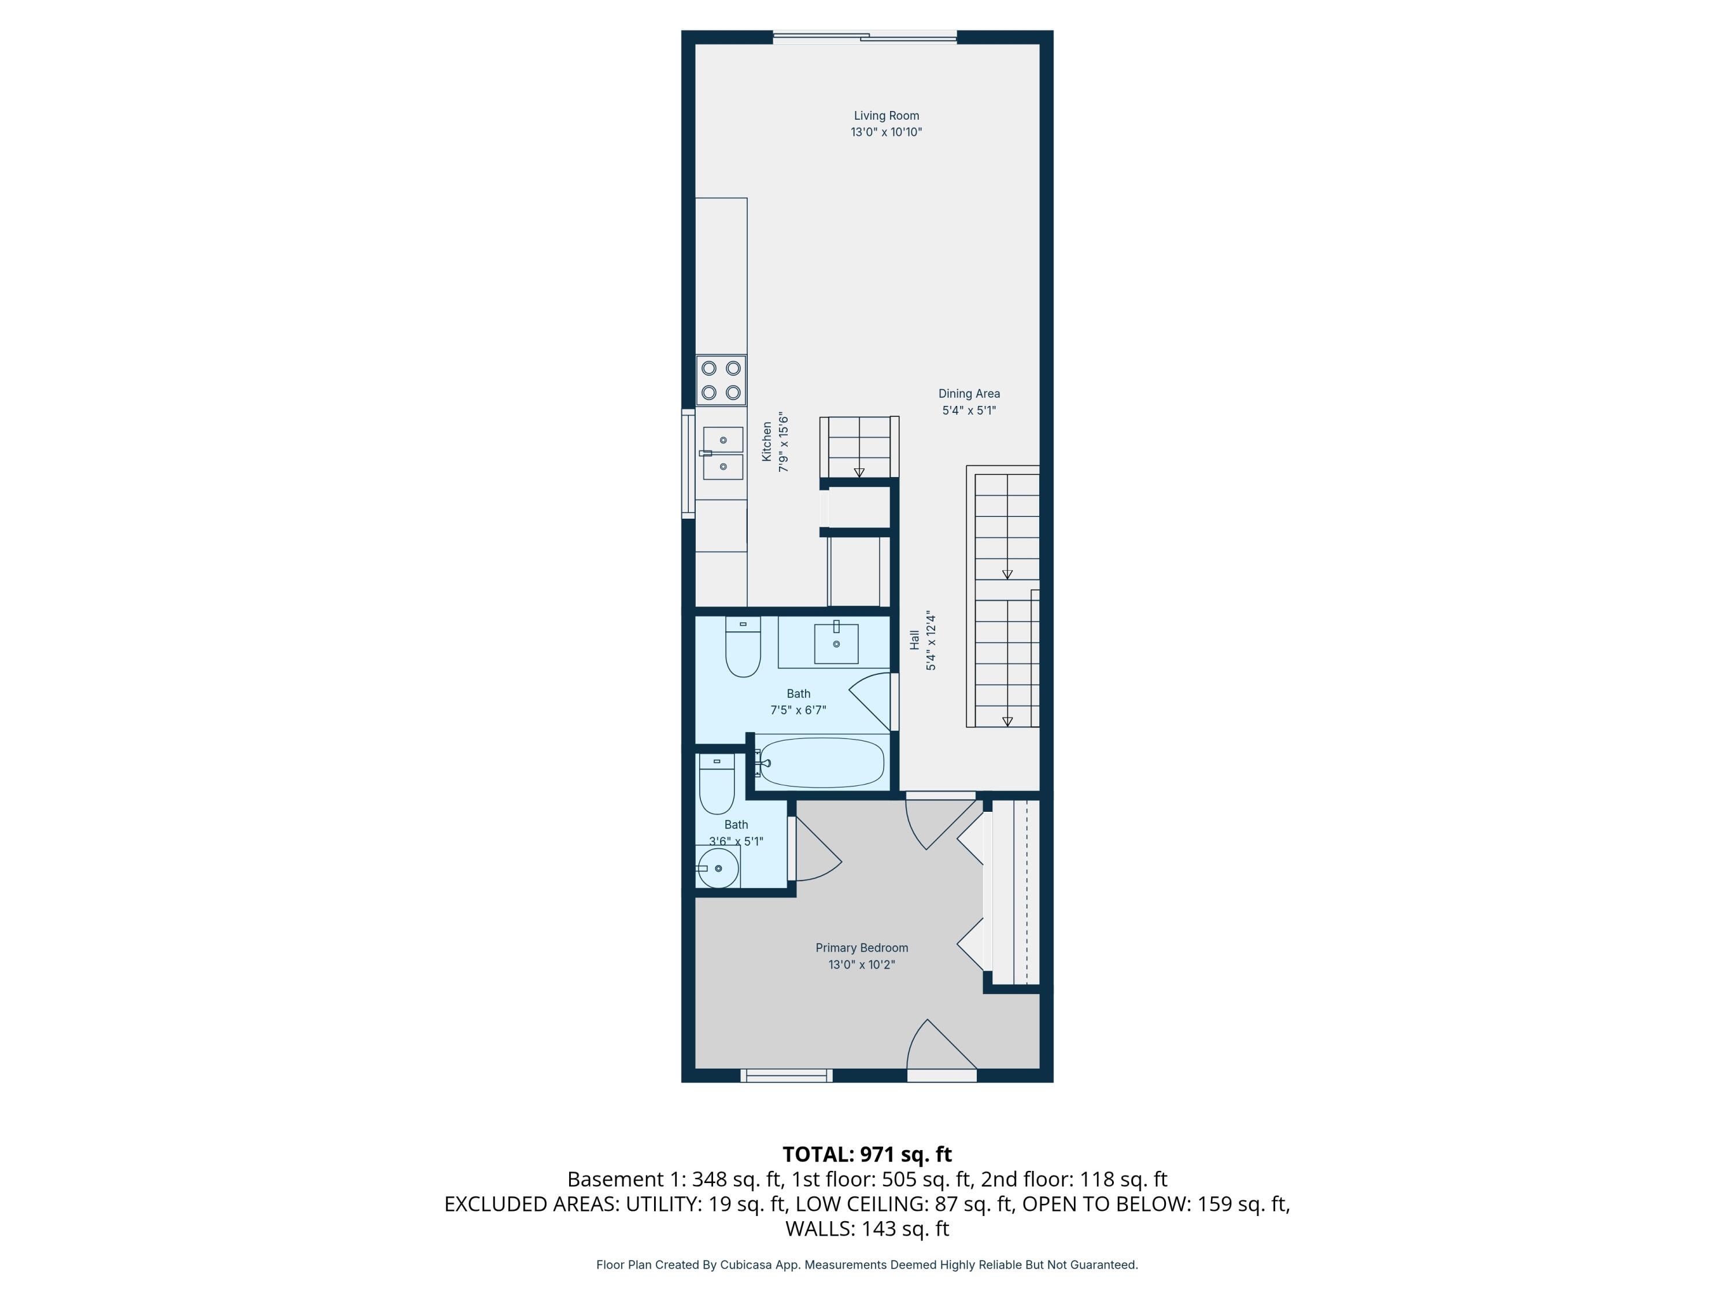
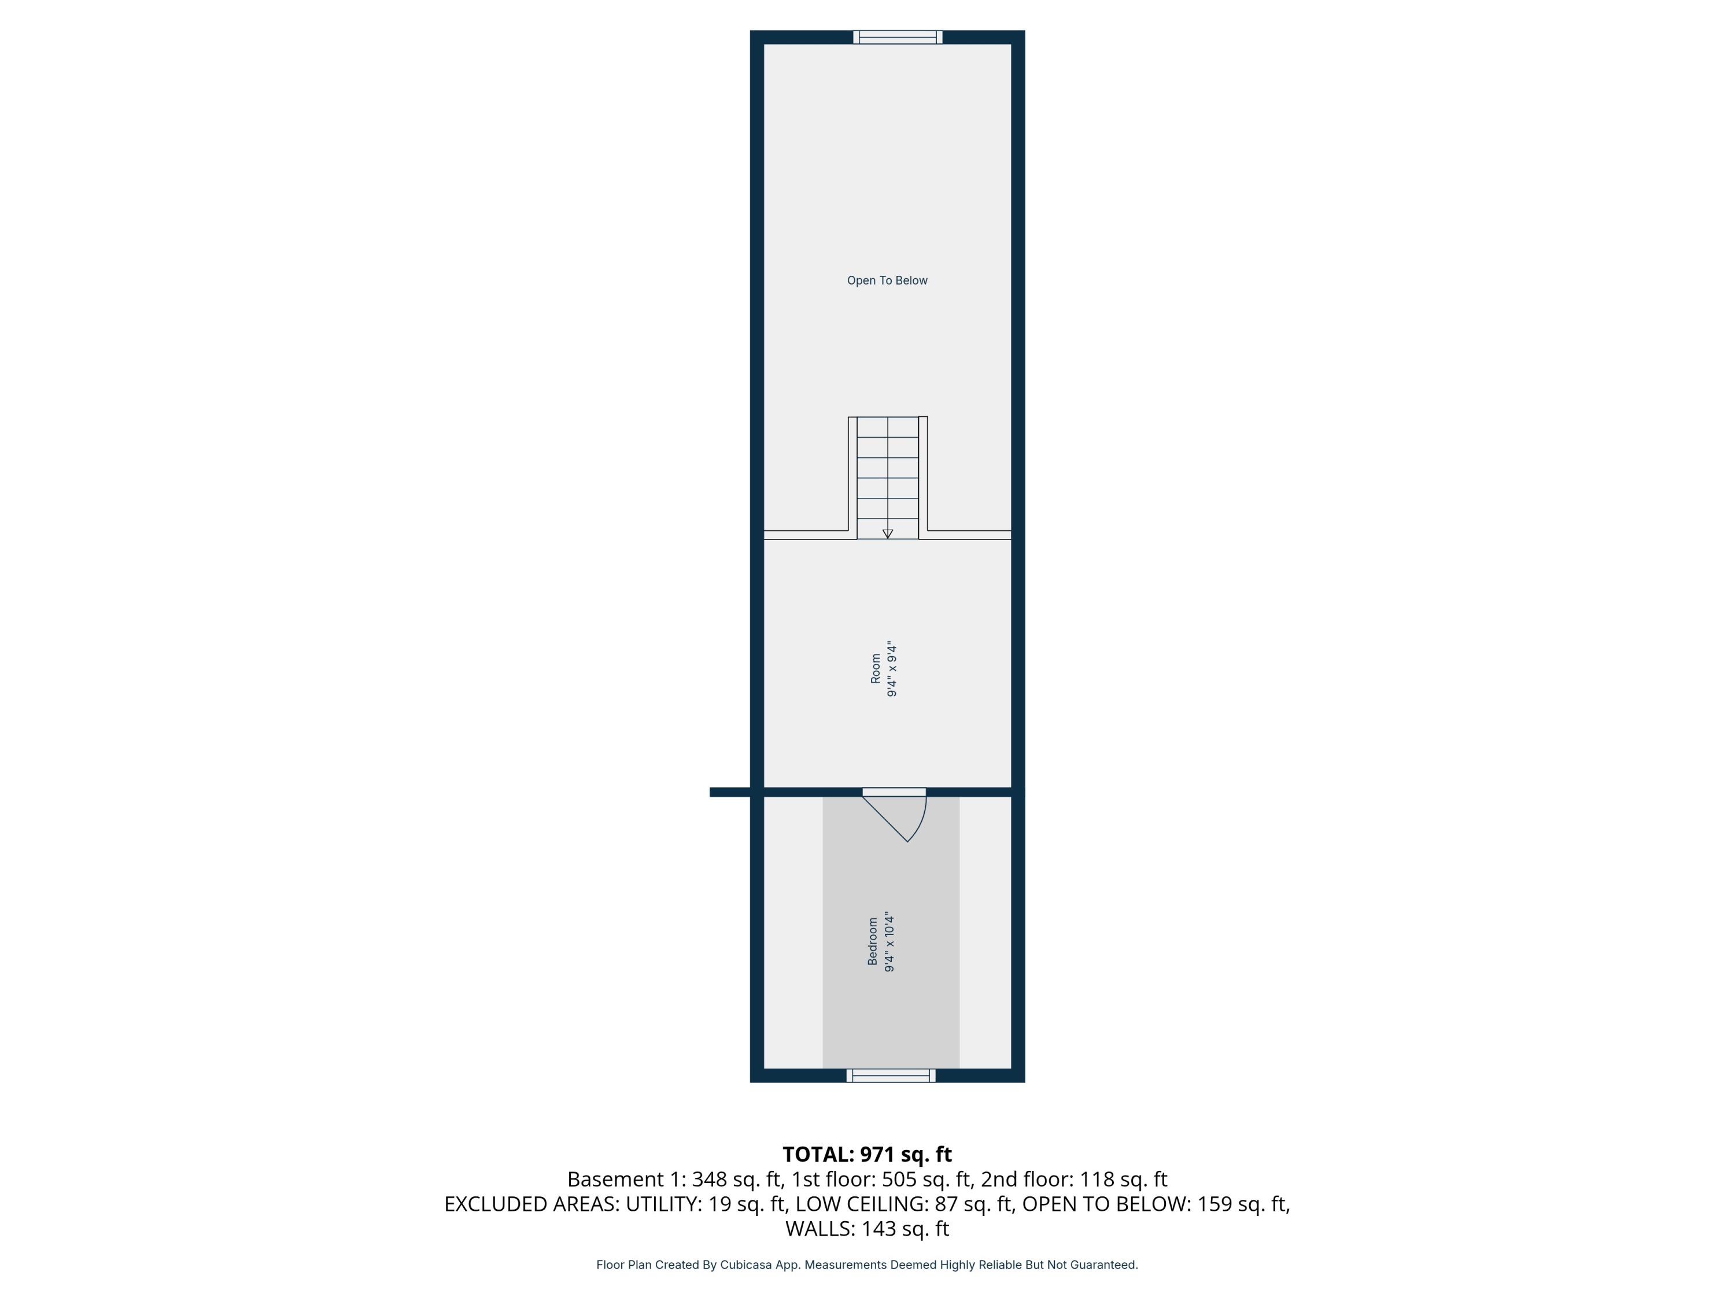
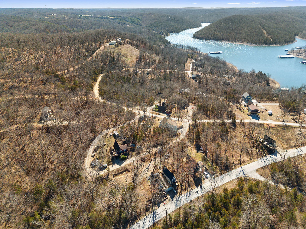
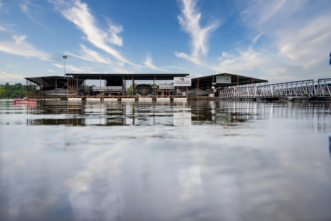
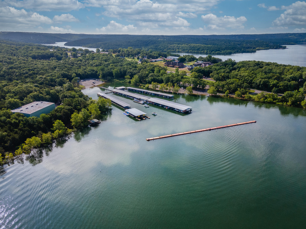
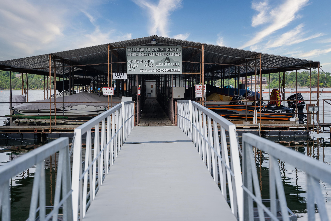
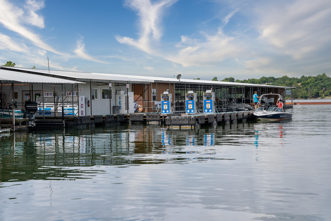
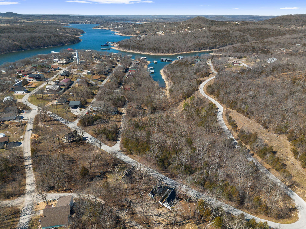
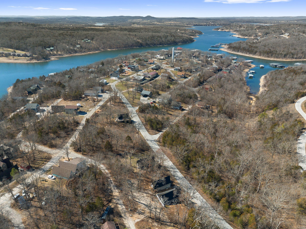
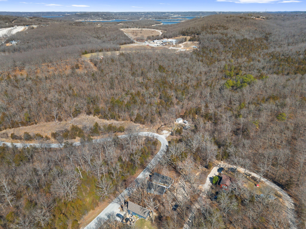
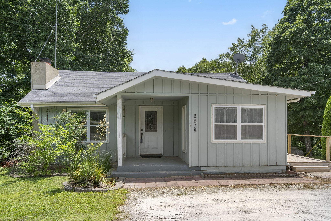
spring/summer income play & personal escape all in one. From board games to boat days (yes...even the games stay), this storybook Swiss-style retreat is dialed in for guest appeal & repeat bookings.Tucked beneath a canopy of mature hardwoods, you're right where you want to be--min to Black Oak Amphitheater for sold-out summer concerts, quick to Table Rock Lake access points & Baxter Marina for boat rentals, fuel & full lake days, plus easy access to Mark Twain National Forest for hiking, exploring & unplugging. This is the sweet spot guests search for: close to attractions, close to the water, yet peaceful & private.Inside, it's all about that 'weekend at the lake' vibe--vaulted wood-beamed ceilings, oversized windows flooding in natural light & an open living/kitchen space made for gathering. Thoughtfully curated & fully turn-key furnished, it's ready to host from day one--no setup, no guesswork.Outdoor living steals the show--private deck for morning coffee w/ birdsong & cool lake breezes, then evenings under the stars after a concert or long lake day.Smart layout for maximizing occupancy & flexibility: 3 bedrooms across 3 separate living zones--main level bed/1.5 bath, upper bunk space + bedroom for groups, & lower level retreat w/ second living, bedroom, 3/4 bath & laundry--ideal for multi-family stays or guest separation (non-conforming bedrooms).Kitchen is stocked & ready for easy hosting w/ full-size appliances, ample prep space & everything needed for post-lake dinners.Turn-key. Income-ready. Experience-driven location. Whether you're building your STR portfolio or securing a personal getaway that pays for itself, this chalet checks the boxes--lake days, concert nights & strong rental appeal all season long.
Sale Info
Listing Date: 02-24-2026
Sold Date: 07-14-2026
Aprox Days on Market:
4 month(s), 19 day(s)
Listing Sold:
9 day(s) ago
Association Fees / Info
Association Type: HOA
Association Includes: Other, Lake/River Swimming Access
Hoa Fees: 17
Hoa Fees Frequency: Monthly
Hoa: Yes
Room Dimensions
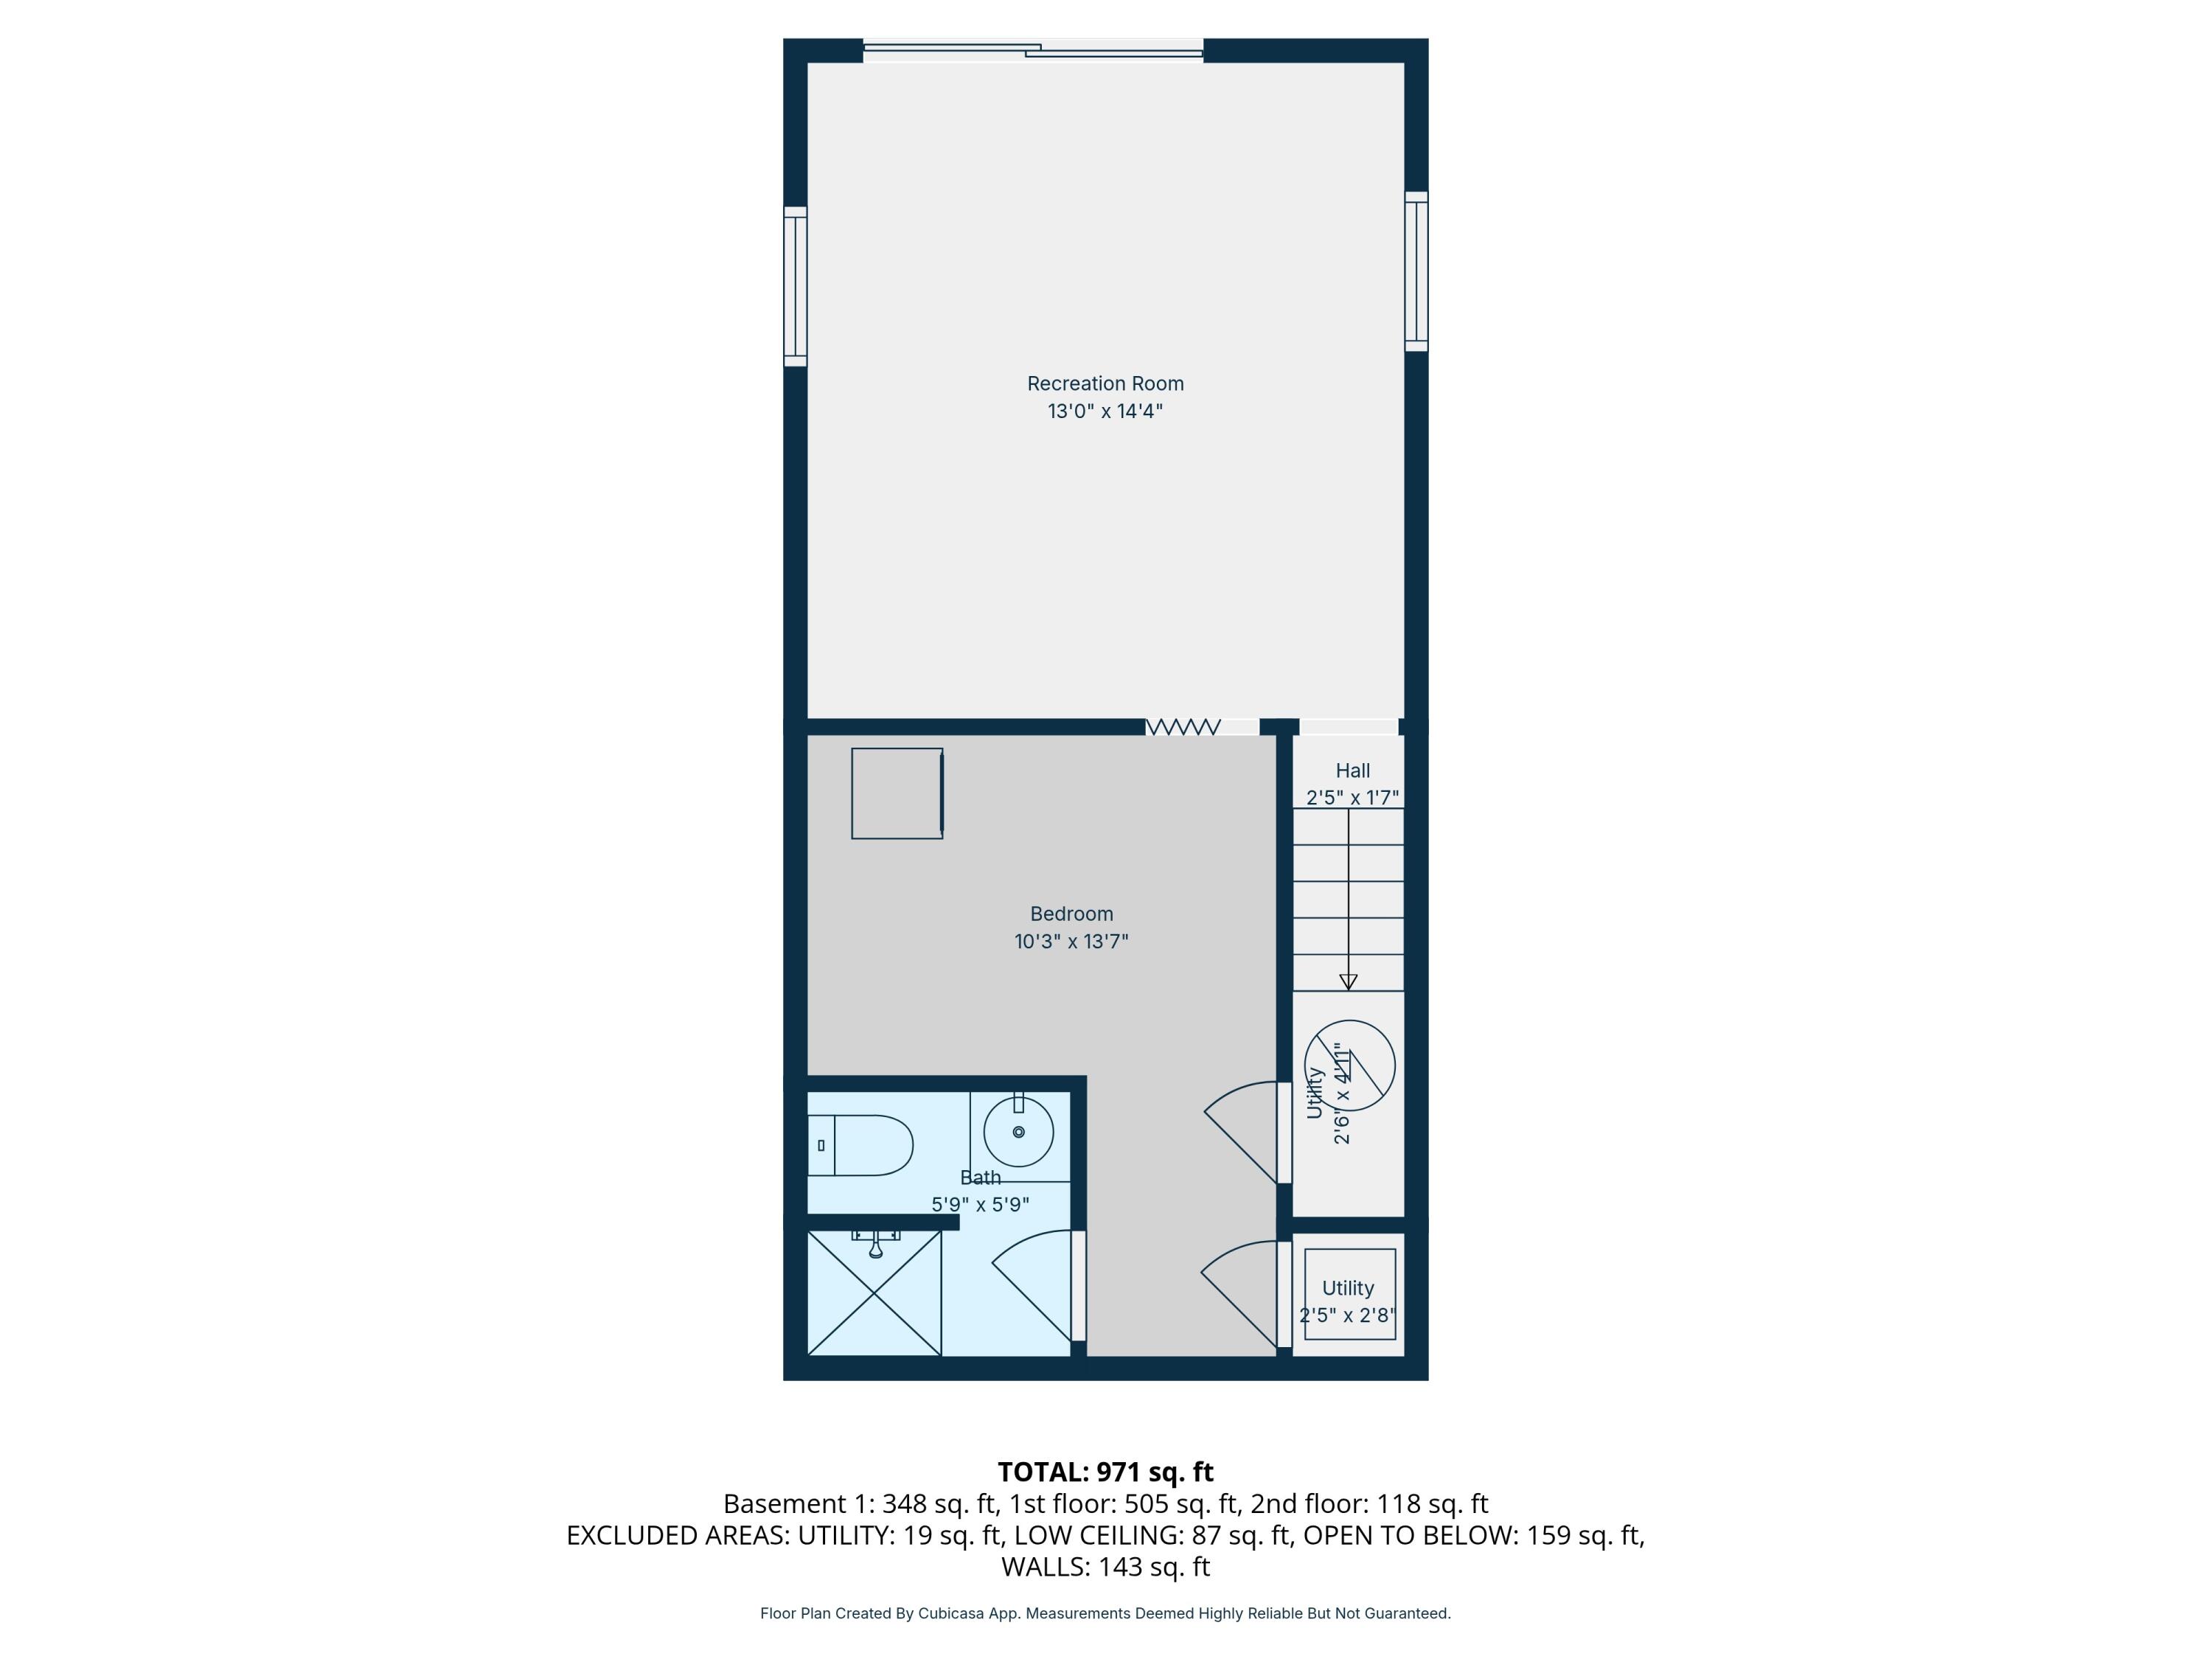
Bathroom Full: 7.42 x 6.58
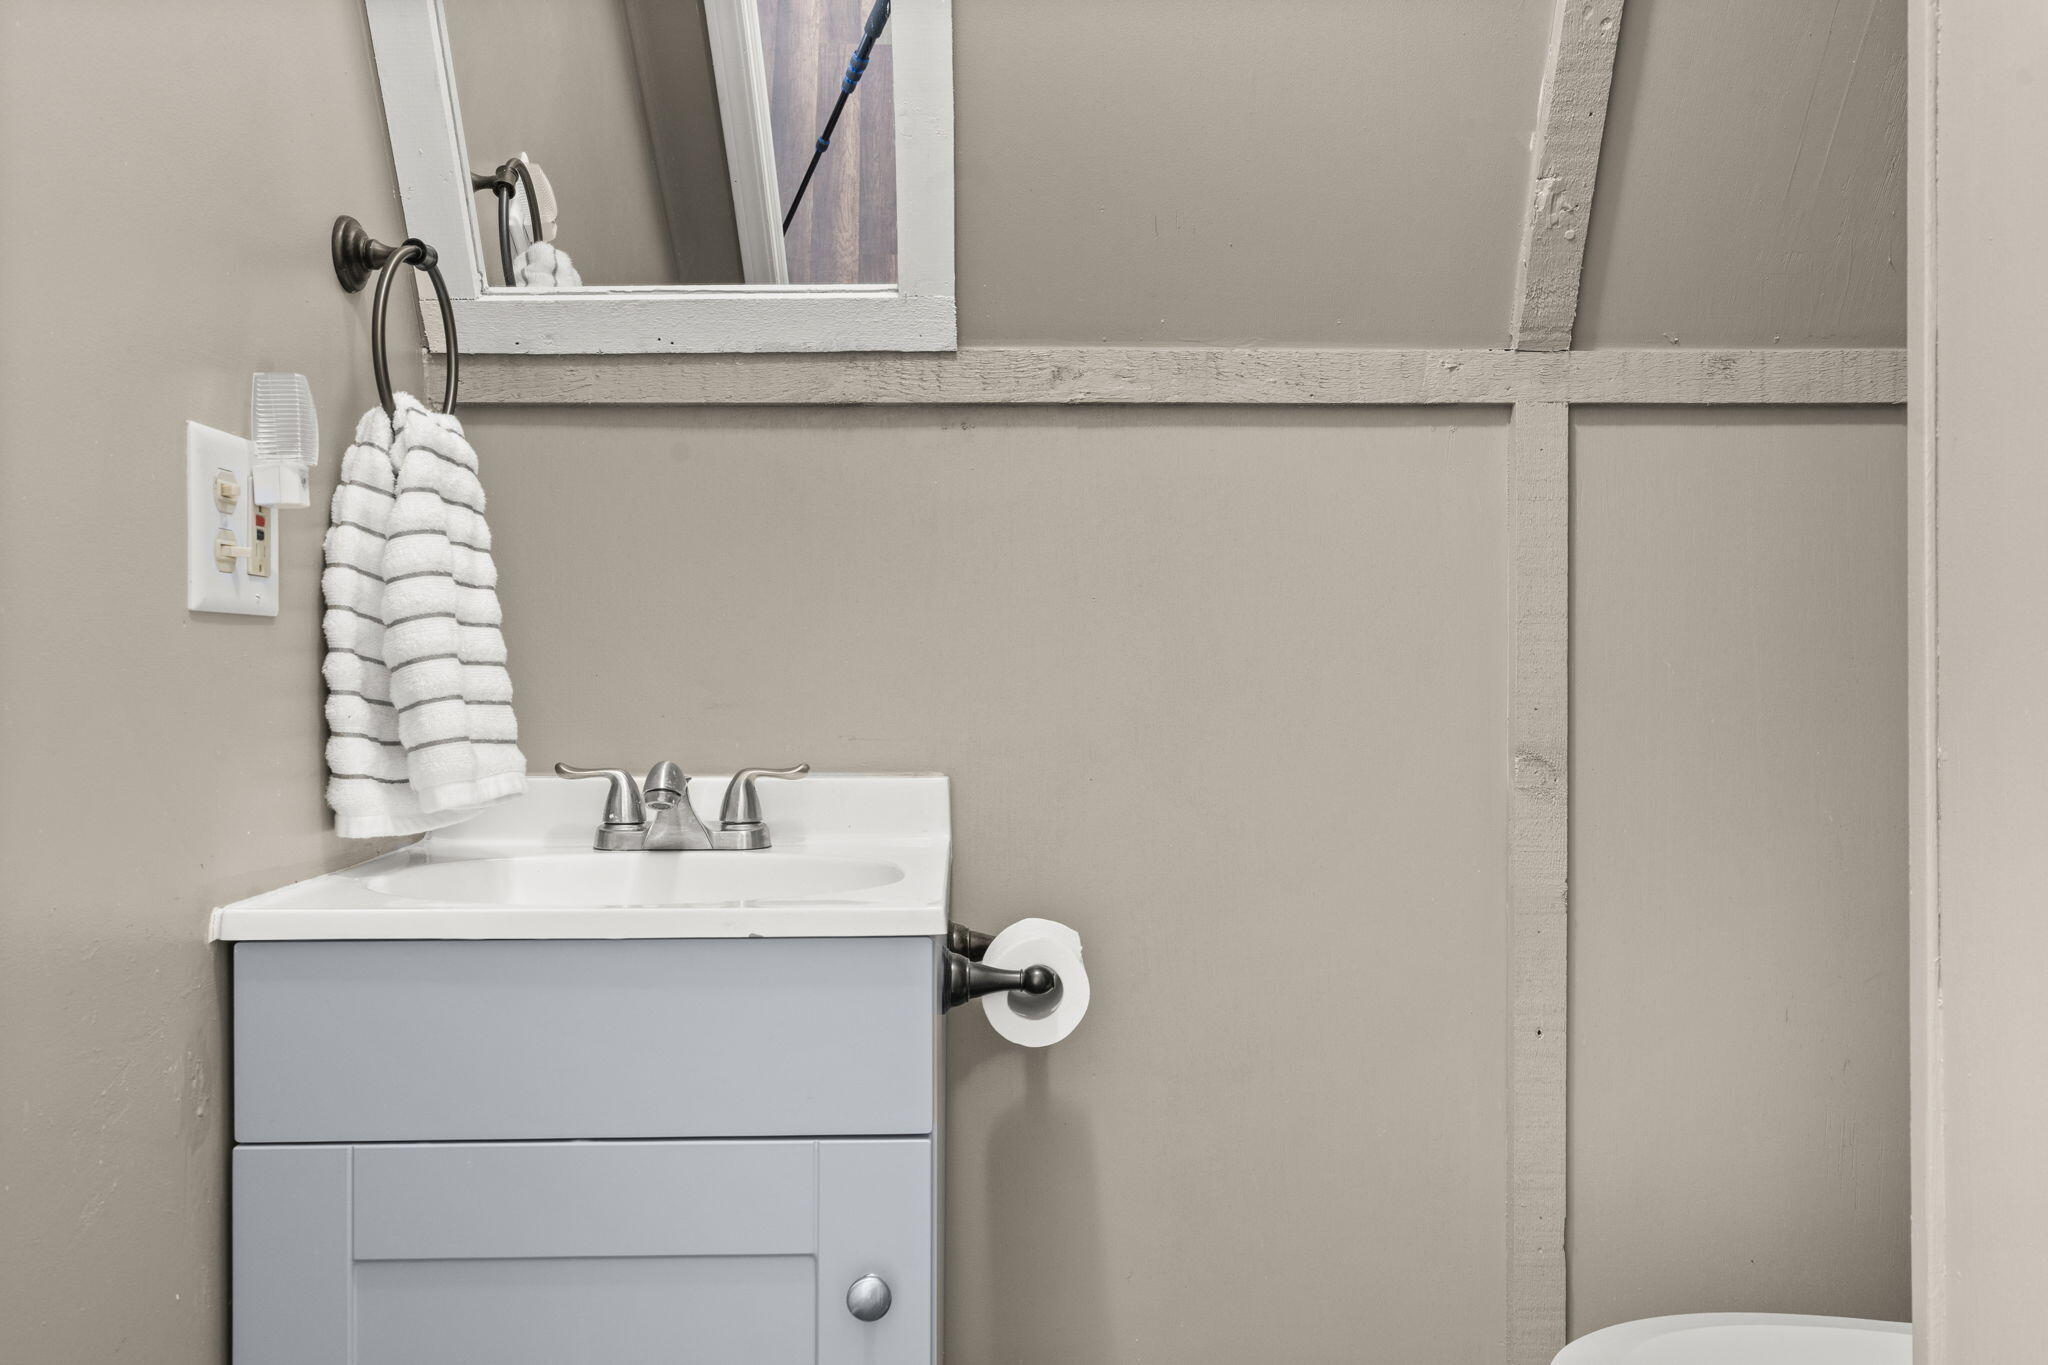
Bathroom Half: 3.5 x 5.08
Bathroom Three Quarter: 5.75 x 5.75
Bedroom 2: 9.33 x 9.33
Bedroom 3: 10.25 x 13.58
Dining Area: 5.33 x 5.08
Family Room: 13 x 14.33
Kitchen: 7.75 x 15.5
Living Room: 13 x 10.83
Loft: 9.33 x 10.33
Master Bedroom: 13 x 10.17
Utility Room: 2.42 x 2.64
Room Area
Bathroom Full: 48.82 SqFt
Bathroom Half: 17.78 SqFt
Bathroom Three Quarter: 33.06 SqFt
Bedroom 2: 87.05 SqFt
Bedroom 3: 139.19 SqFt
Dining Area: 27.08 SqFt
Family Room: 186.29 SqFt
Kitchen: 120.13 SqFt
Living Room: 140.79 SqFt
Loft: 96.38 SqFt
Master Bedroom: 132.21 SqFt
Utility Room: 6.39 SqFt
Room Description
Family Room: Recreation Room
**Building Info
Basement: Walk-Out Access, Finished, Full
Basement: Yes
Below Grade Finished Area: 313
Attic: None
Construction: No
Building Area Total: 935
Architecture: Cottage, Chalet, A-Frame
Roof: Composition
Construction Materials: Lap Siding
Levels: One and One Half
Stories: 1
Exterior Features
Entry: Walk In
Fencing: None
Building Class: Assesor
Patio and Porch: Patio, Covered, Deck
Window Features: Double Pane Windows
Shop Building Features: No
Fees / Restrictions
Easement and Restrictions: Subdivision
Financial
Som Price Disclosed: $
Som Price Per Square Foot: $203.10
Garage / Parking
Garagetype: Parking Space, Paved, Gravel
Green / Env Info
Handicap
Interior Features
Laundry Features: In Basement
Flooring: Laminate
Interior Amenities: Walk-in Shower, Beamed Ceilings, Vaulted Ceiling(s), W/D Hookup
Appliances: Dishwasher, Free-Standing Electric Oven, Dryer, Washer, Microwave, Refrigerator, Electric Water Heater
Lot Info
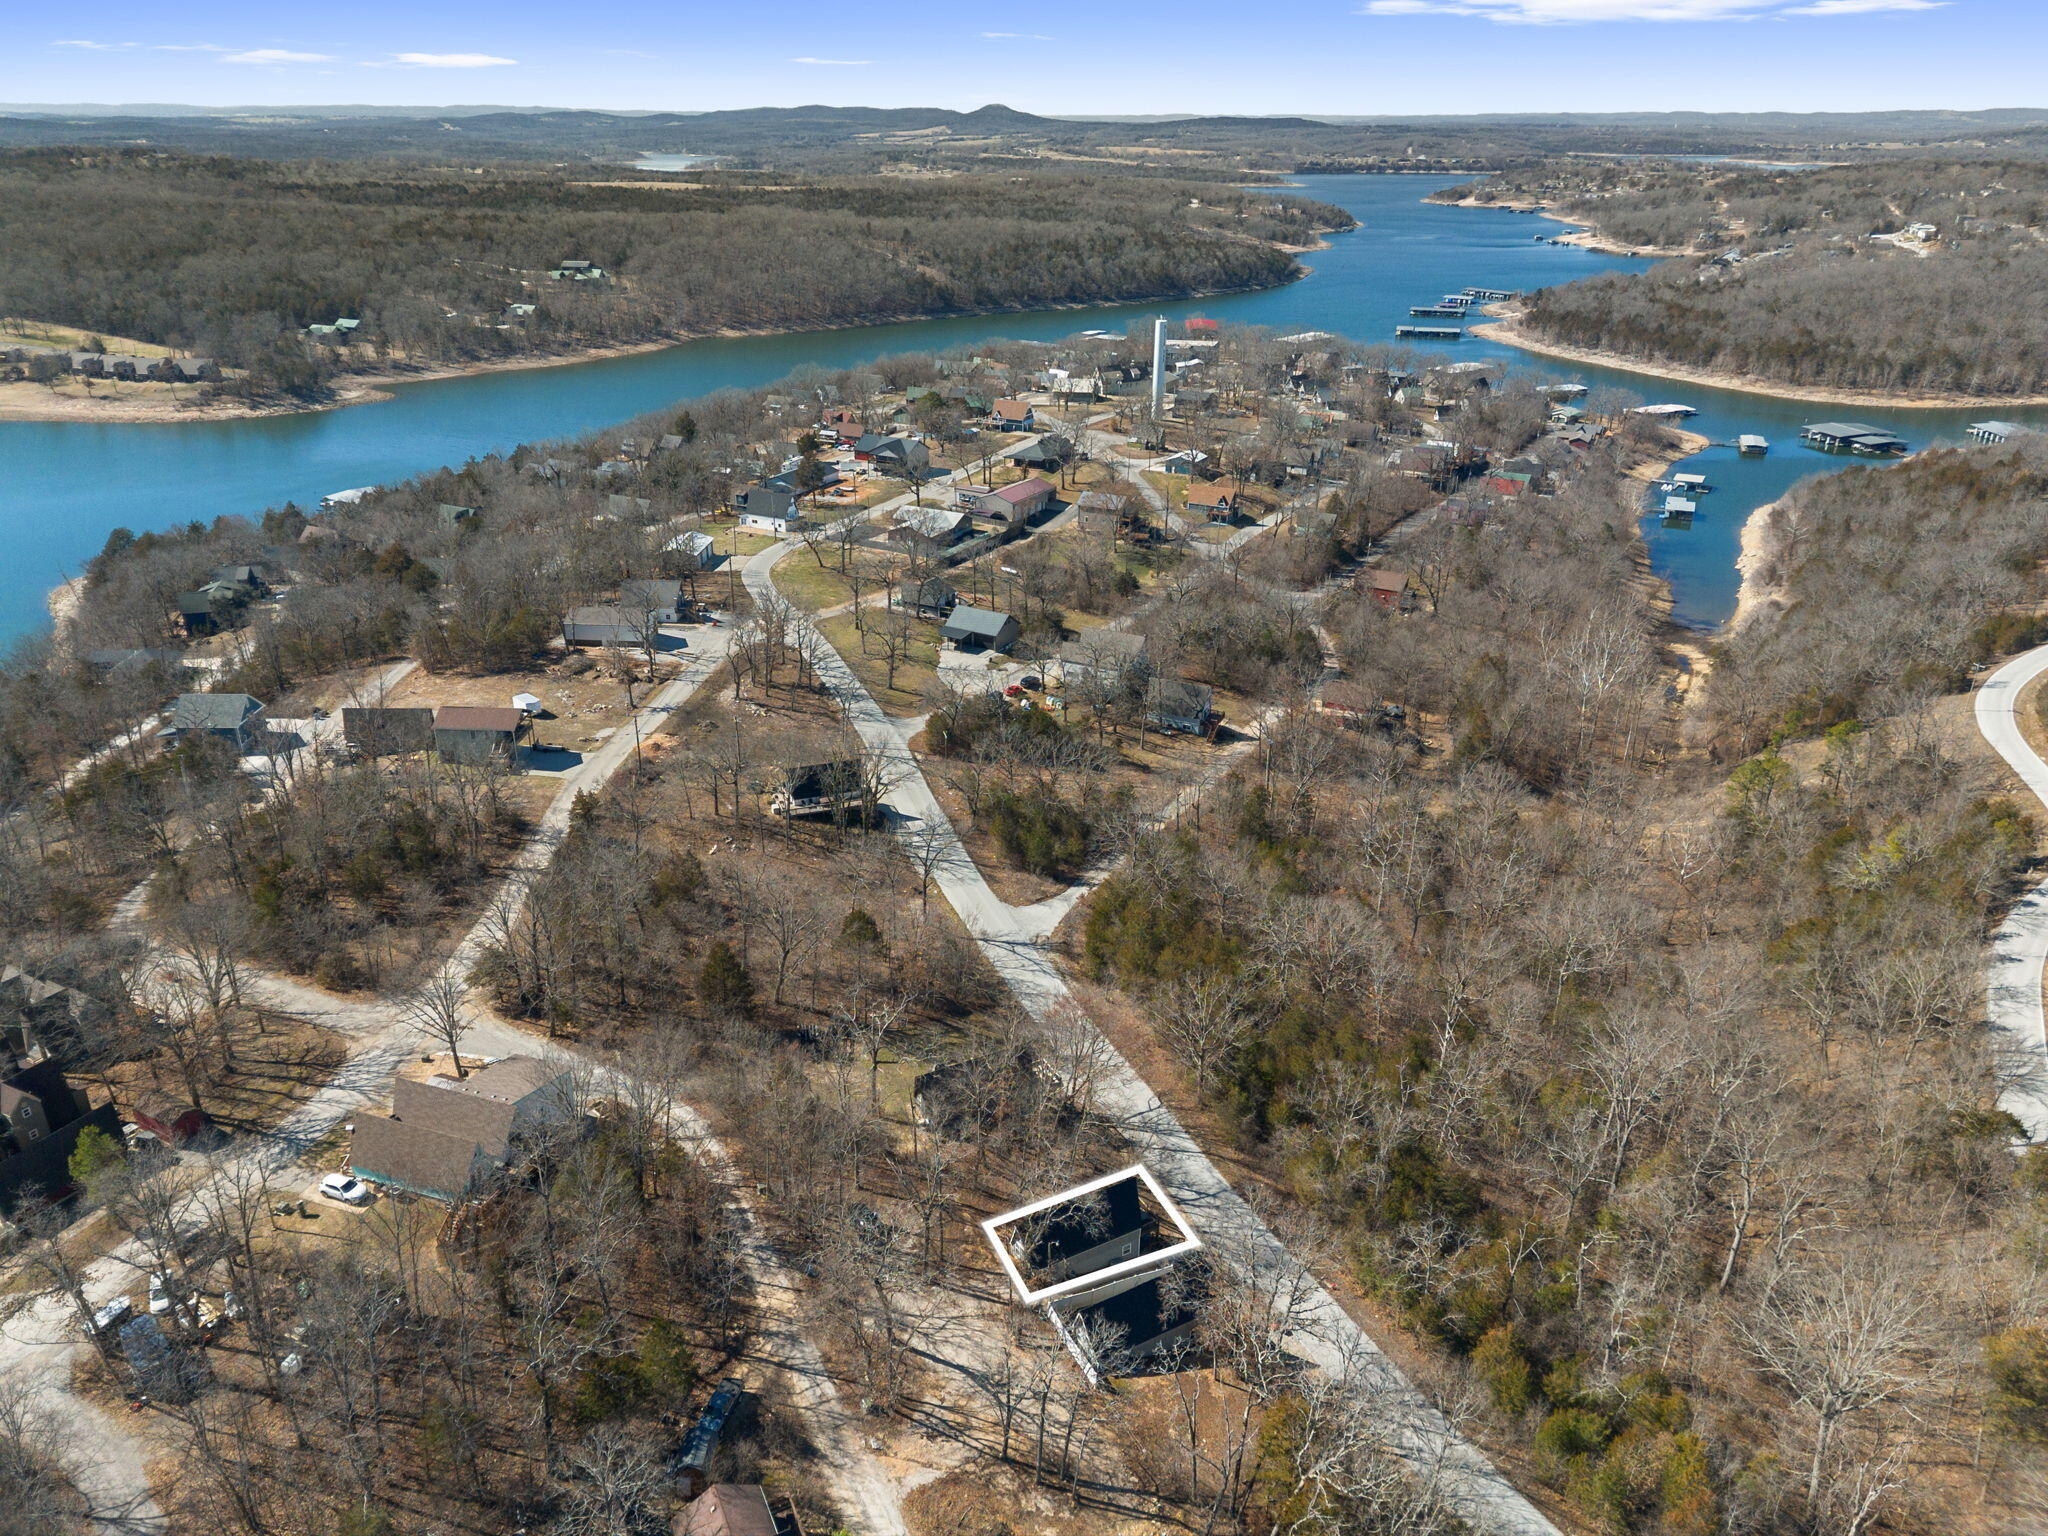
Lot: Water View, Lake View
Acres: 0.08
Lot Size: Irregular
Marina Info
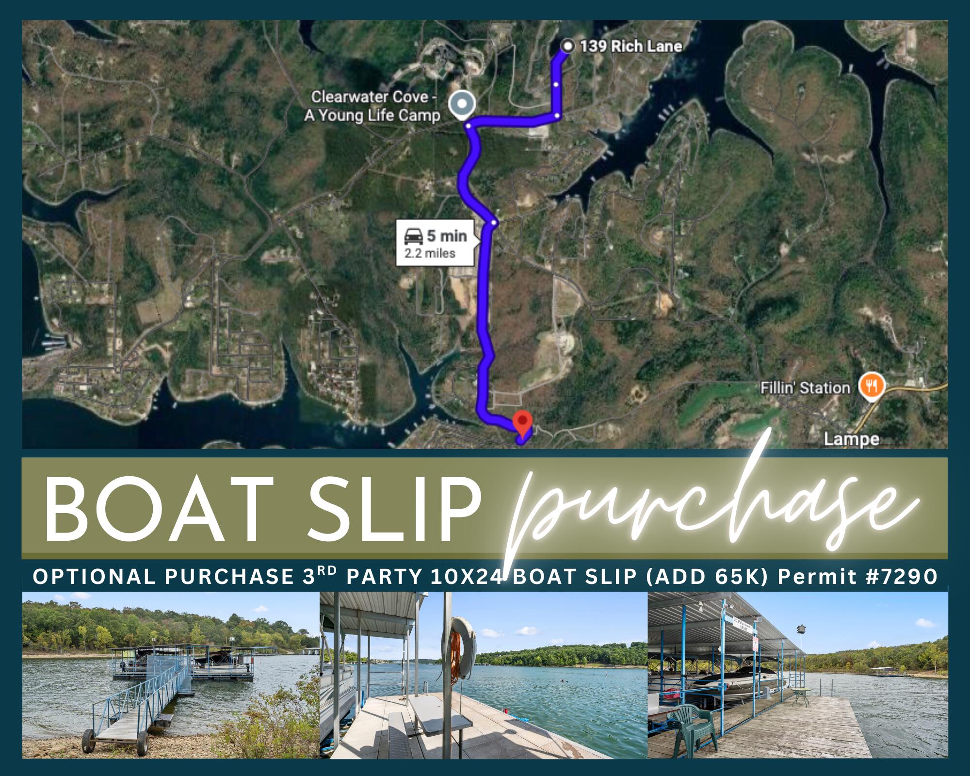
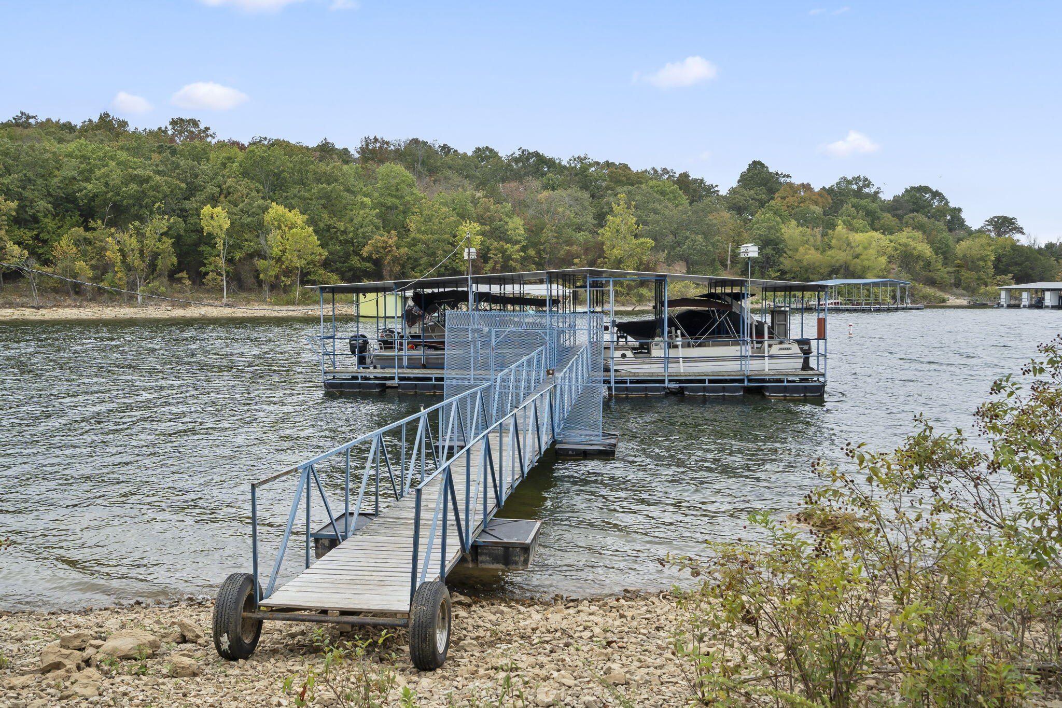
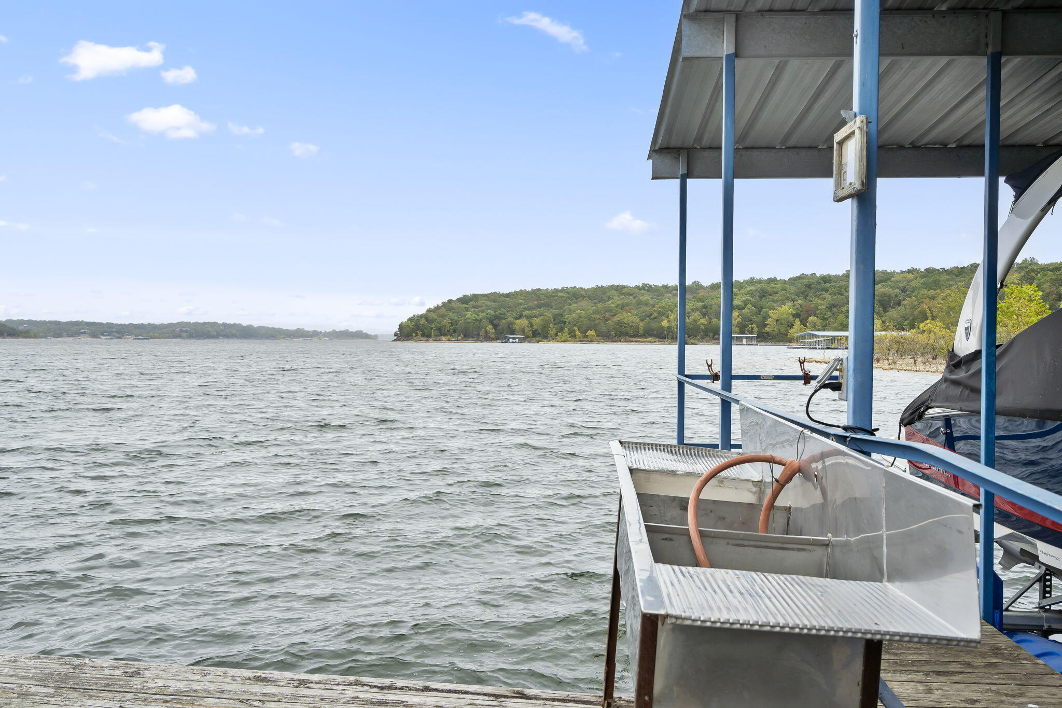
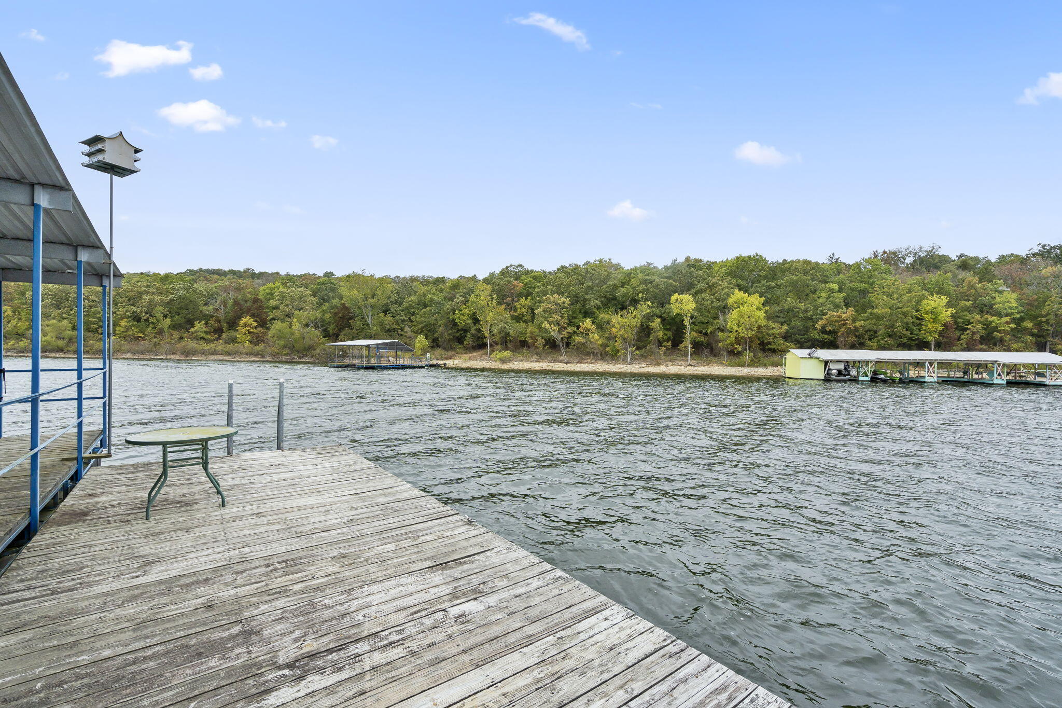
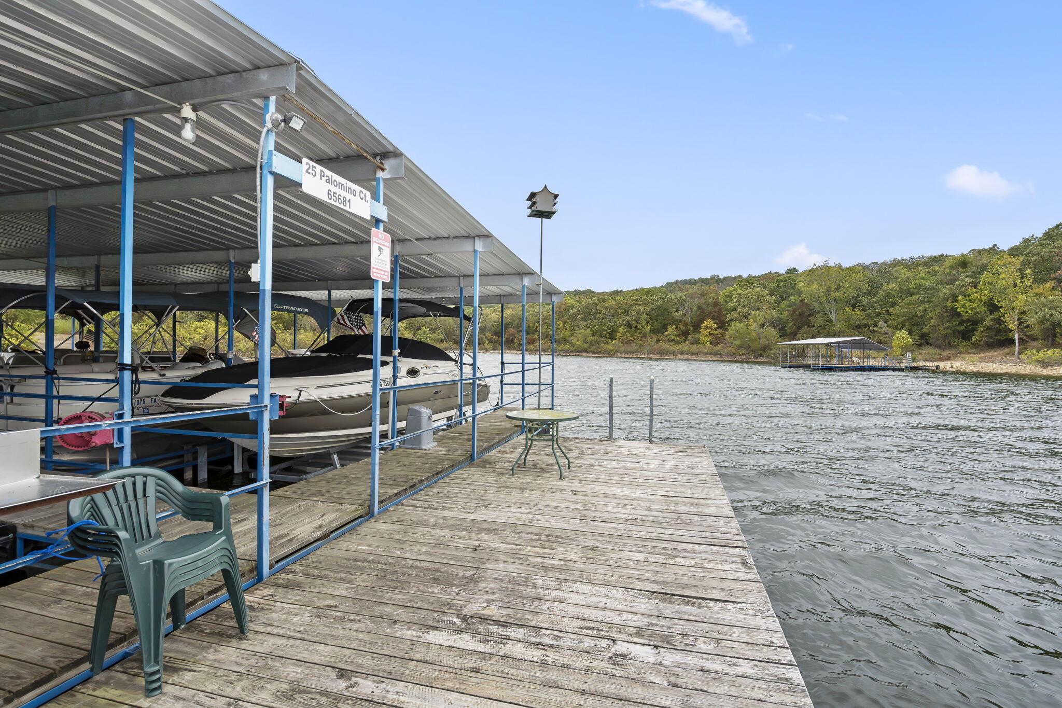
Boat Dock: 1 Slip, Electric
Docks Dock Slip: Yes
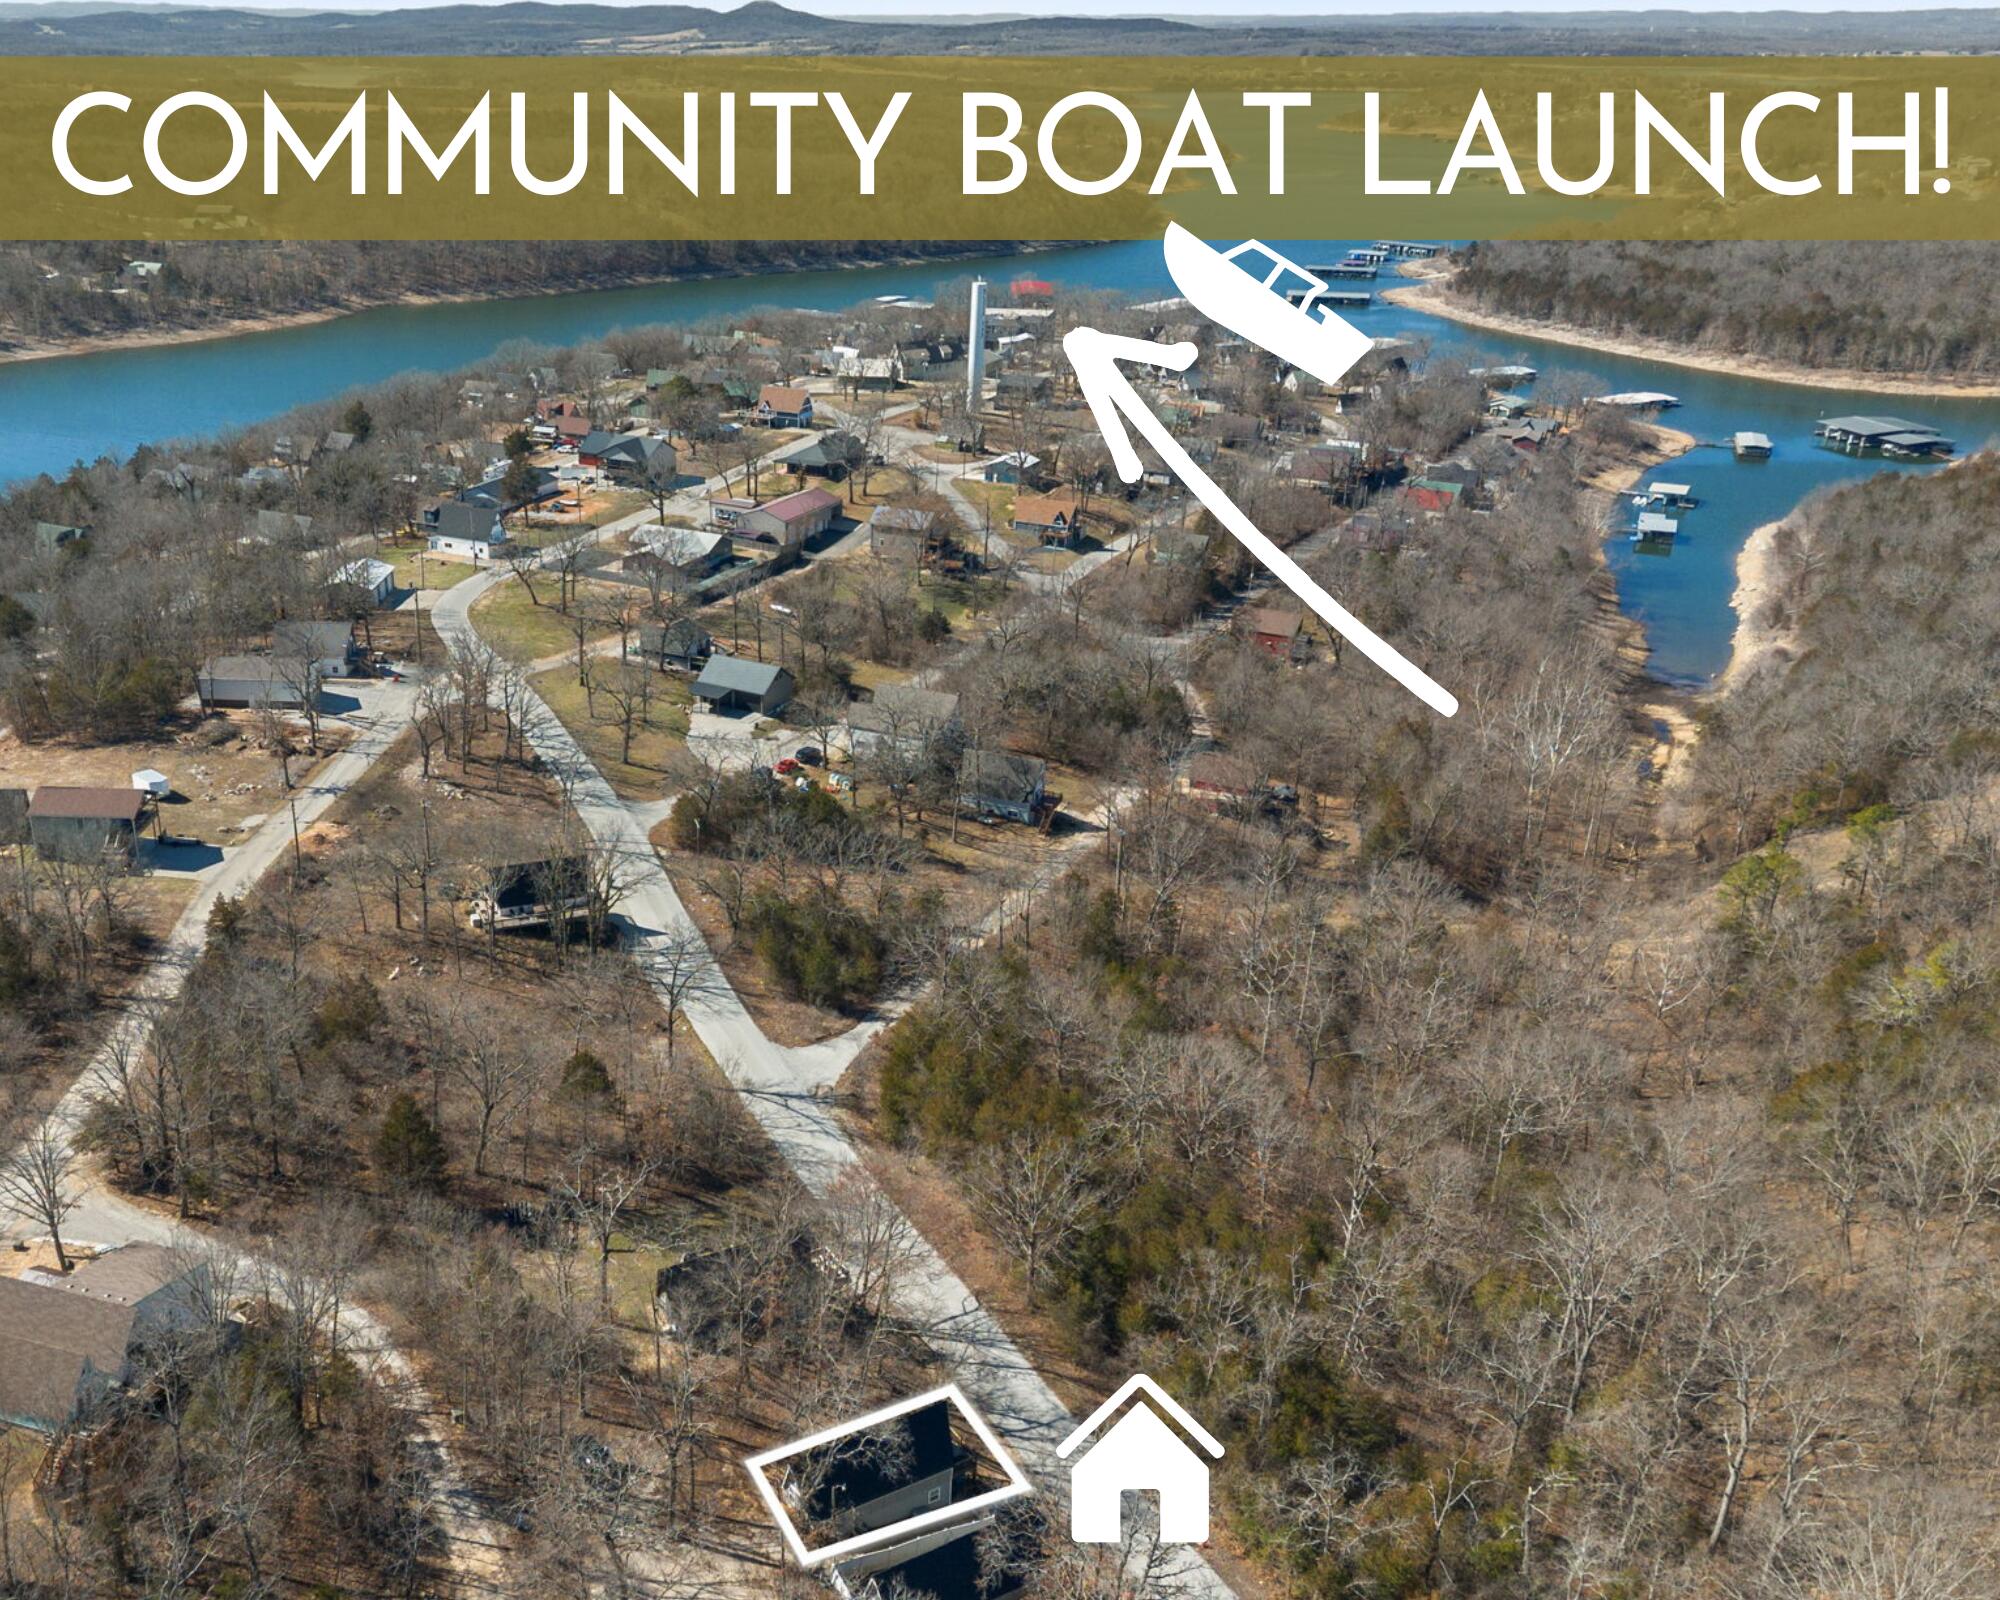
Dock Included: Community
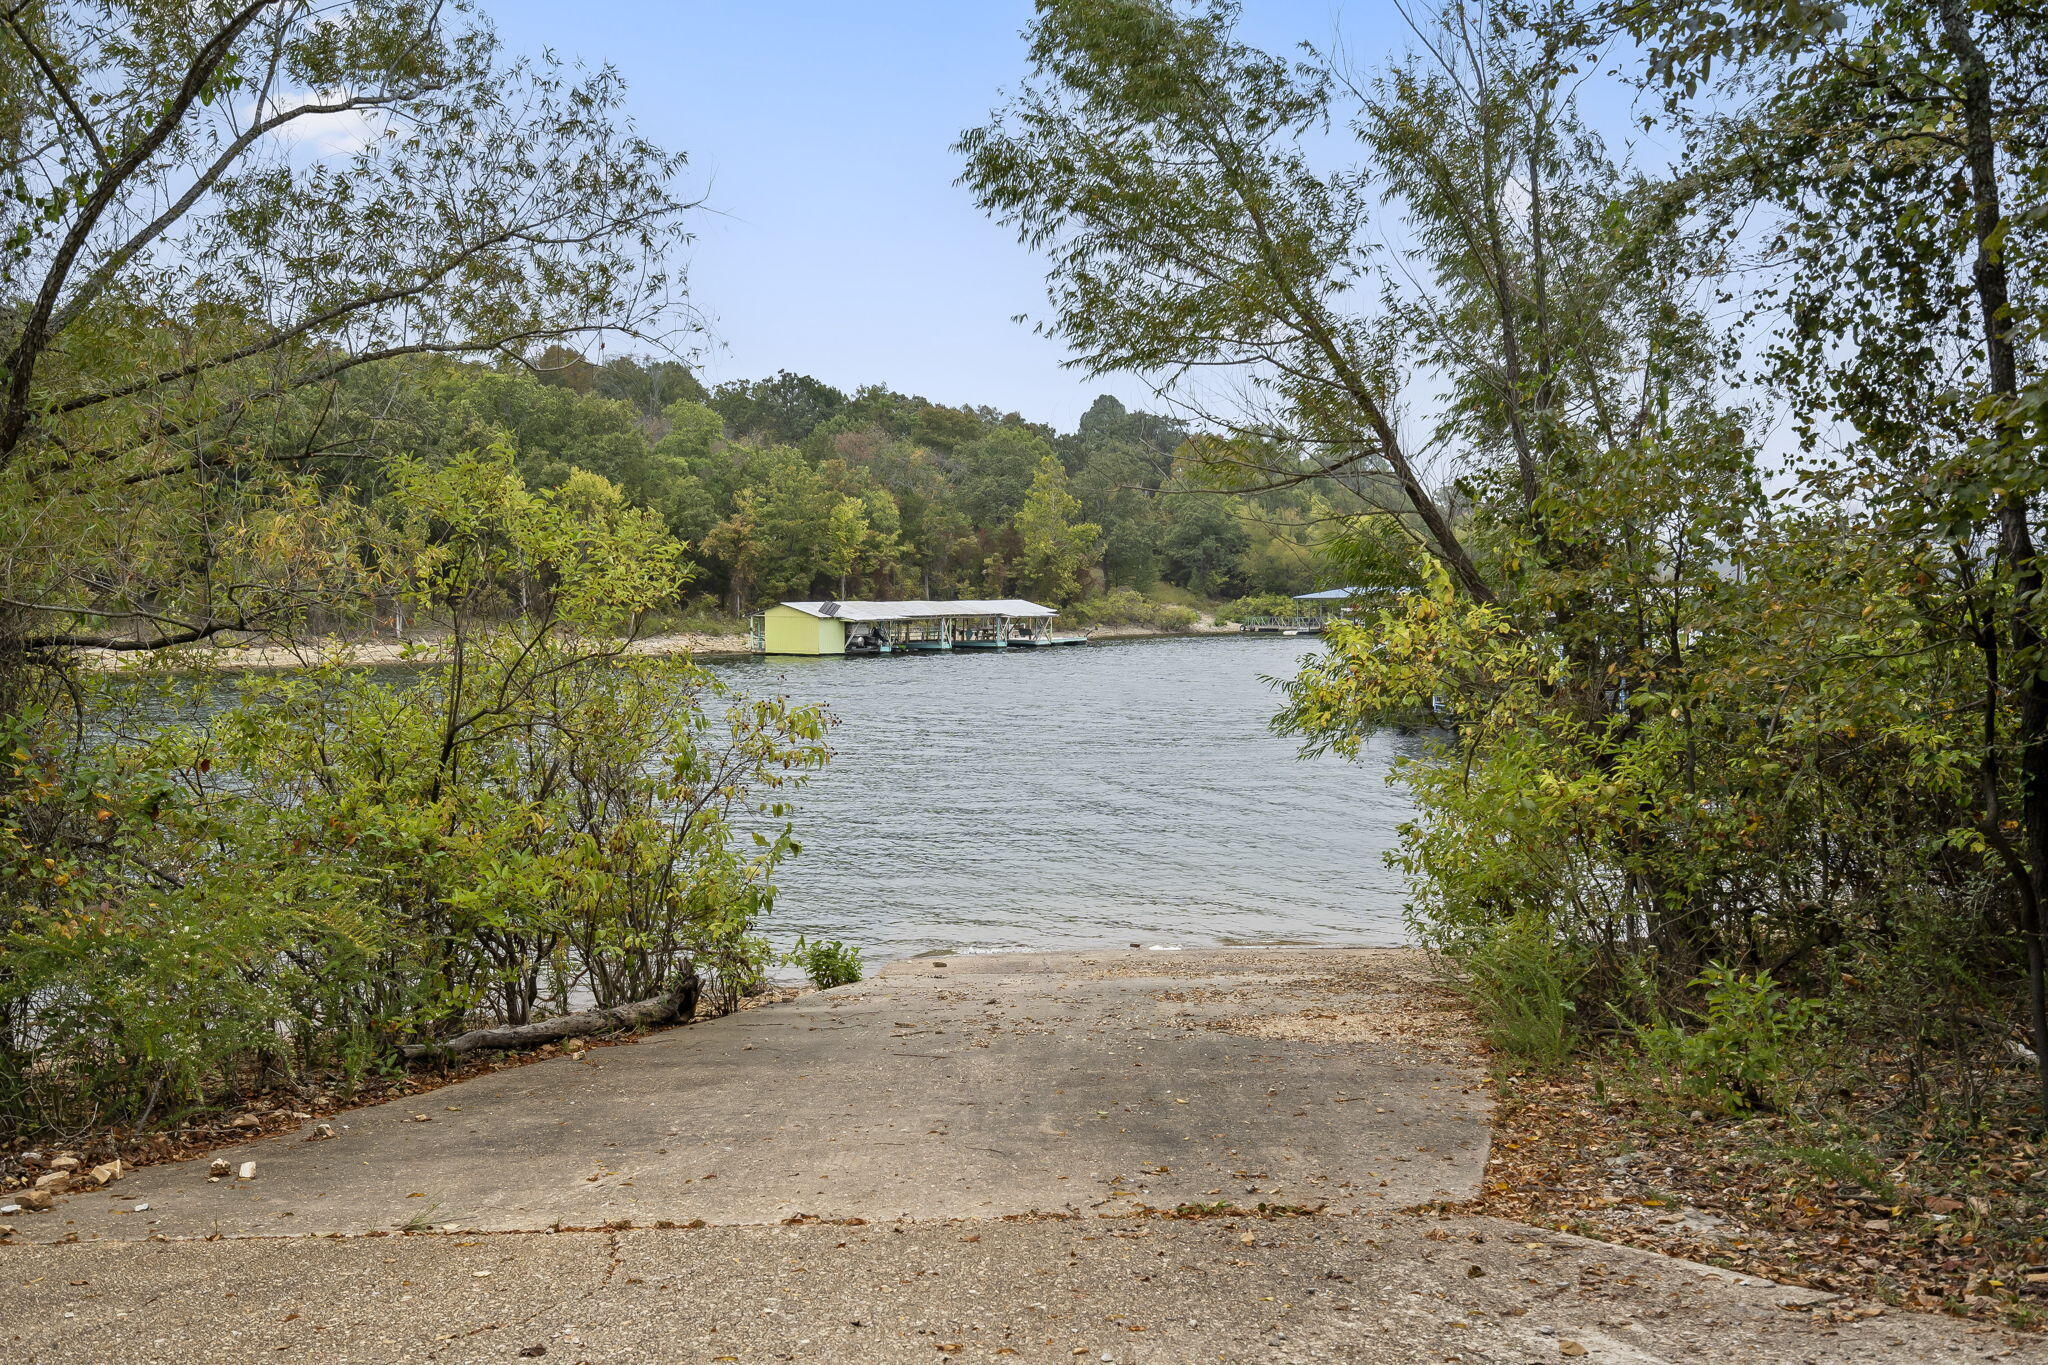
Dock Directions: End Palomino Trl- See Documents/Photos :-) 3rd Party
Dock Slip Permit Number: 7290
Dock Slip Size: 10x24
Misc
Above Grade Finished Area: 622
Insidecitylimits: No
Other
Som Propane Tank: No
Som Related To Owner: No
Fire District: Southern Stone
Split Bedroom: Yes
Foreclosure: No
Property Info
Township: 22
Year Built: 1970
View: Lake
View: Yes
Road Surface: Asphalt
County: Stone
Rental Info
Vacation Rental: Yes
Room Info
Room Type: Loft, Living Areas (3+), Family Room, Family Room - Down, Master Bedroom, Bedroom
Sqft Info
Sqft: 935
Tax Info
Tax Legal Description: SWISS VILLA 2ND LOT 377A
Tax Year: 2025
Tax Amount Annual: 497.51
Tax Provided By: Assessor Records
Unit Info
Utilities / Hvac
Sewer: Public Sewer
Cooling Oth: Electric
Cooling: Central Air
Water Source: Public
Heating Source: Electric
Heating: Forced Air, Central, Heat Pump
Waterfront / Water
Waterfront View: View
Lake River: Table Rock
Lake Pond: Table Rock Lake
Directions
Head south on MO-13BUS. To Lampe, Turn right onto Missouri H at Ha Bob's. Turn left onto Black Oak Resort Ln. Home on the Left SIYListings courtesy of Keller Williams Tri-lakes
 MLS# 60297774