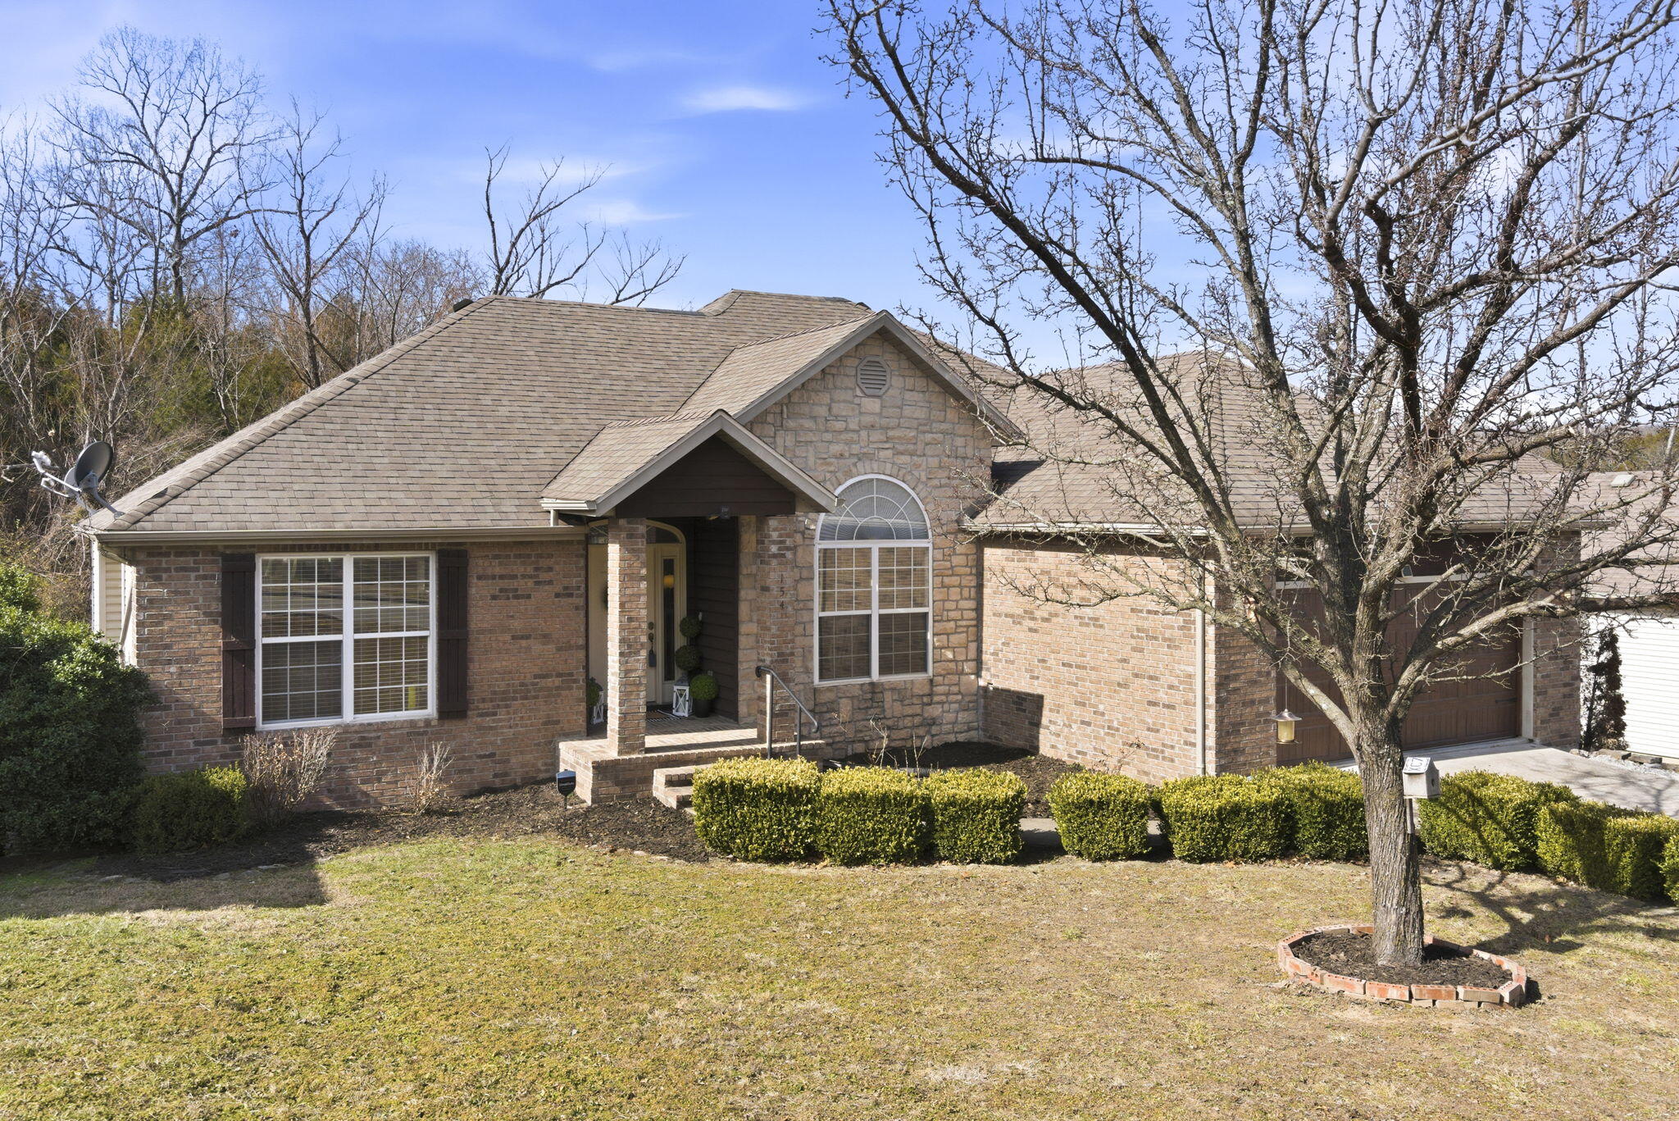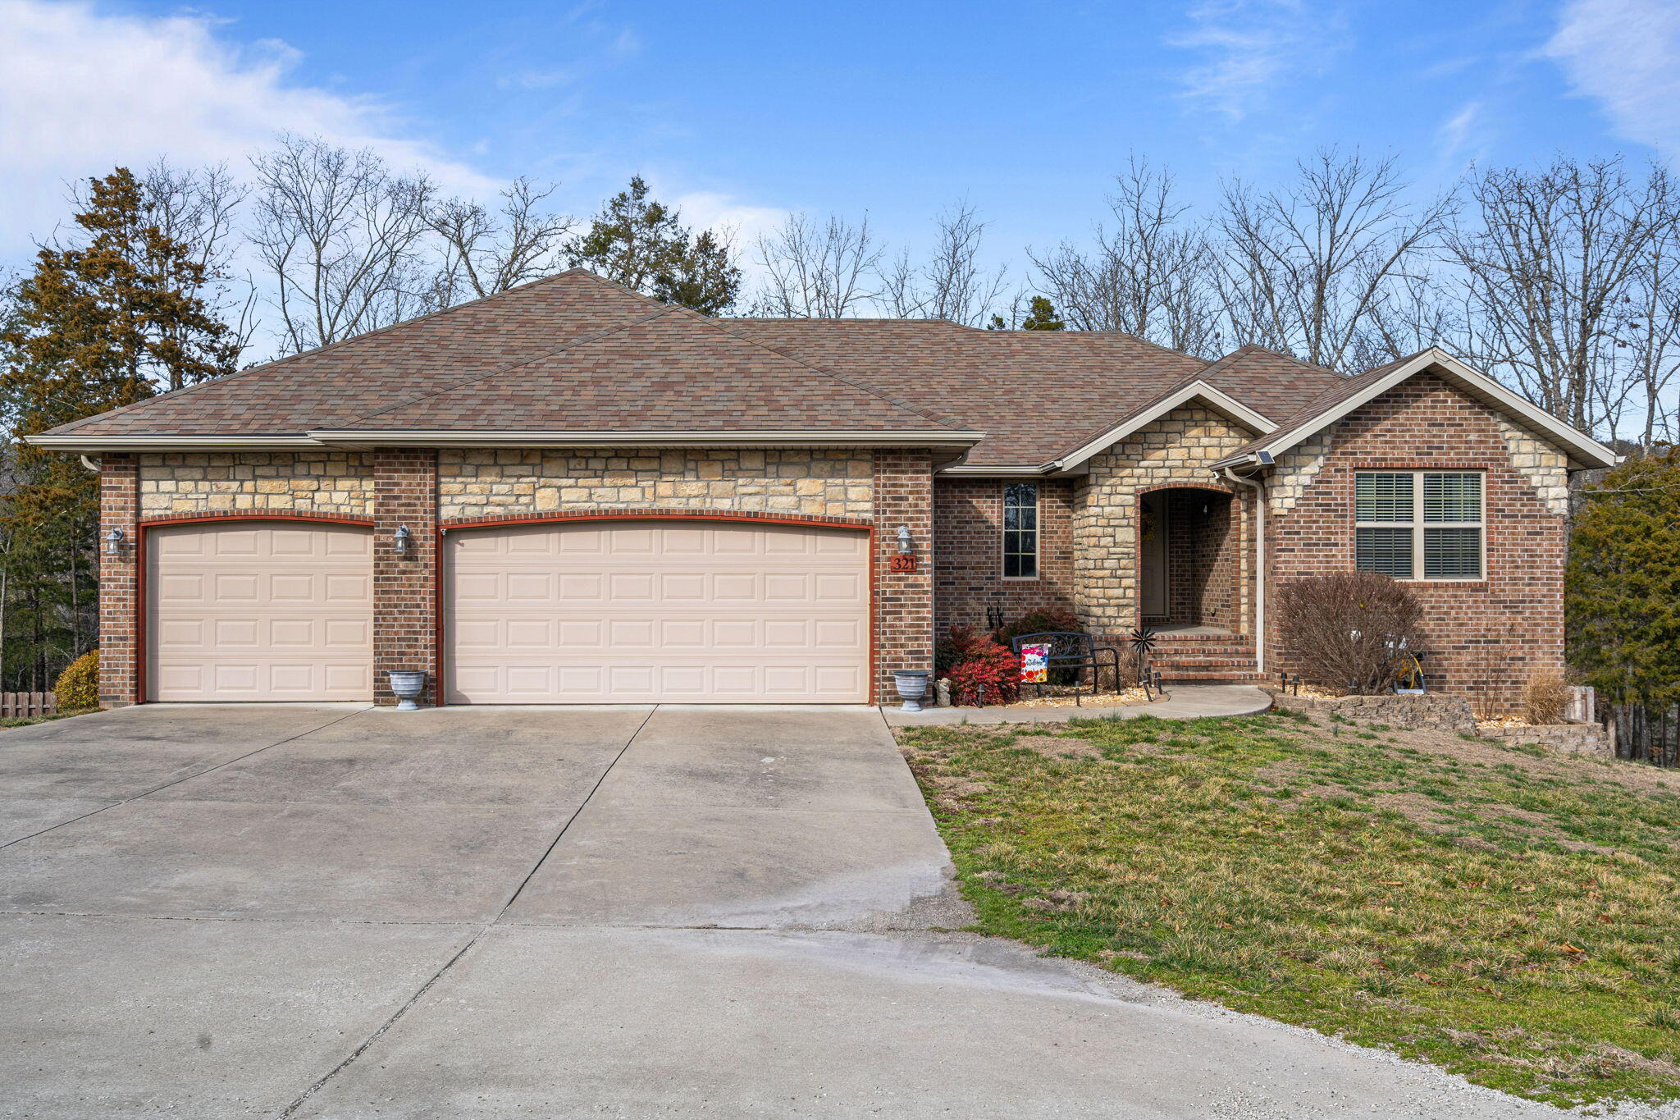
$460,000 | 5 beds | 3 full baths | N/A half baths | 2,978 sqft
Branson, MO 65616
- 5Beds
- 3Full Baths
- N/AHalf Baths
- 2,978SqFt
- 2015Year Built
- 0.80Acres
- MLS# 60317362
- Residential
- Single Family Residence
- Sold
- Approx Time on Market3 months, 18 days
- AreaTaney
- CountyTaney
- Subdivision Emory Creek Ranch
Overview
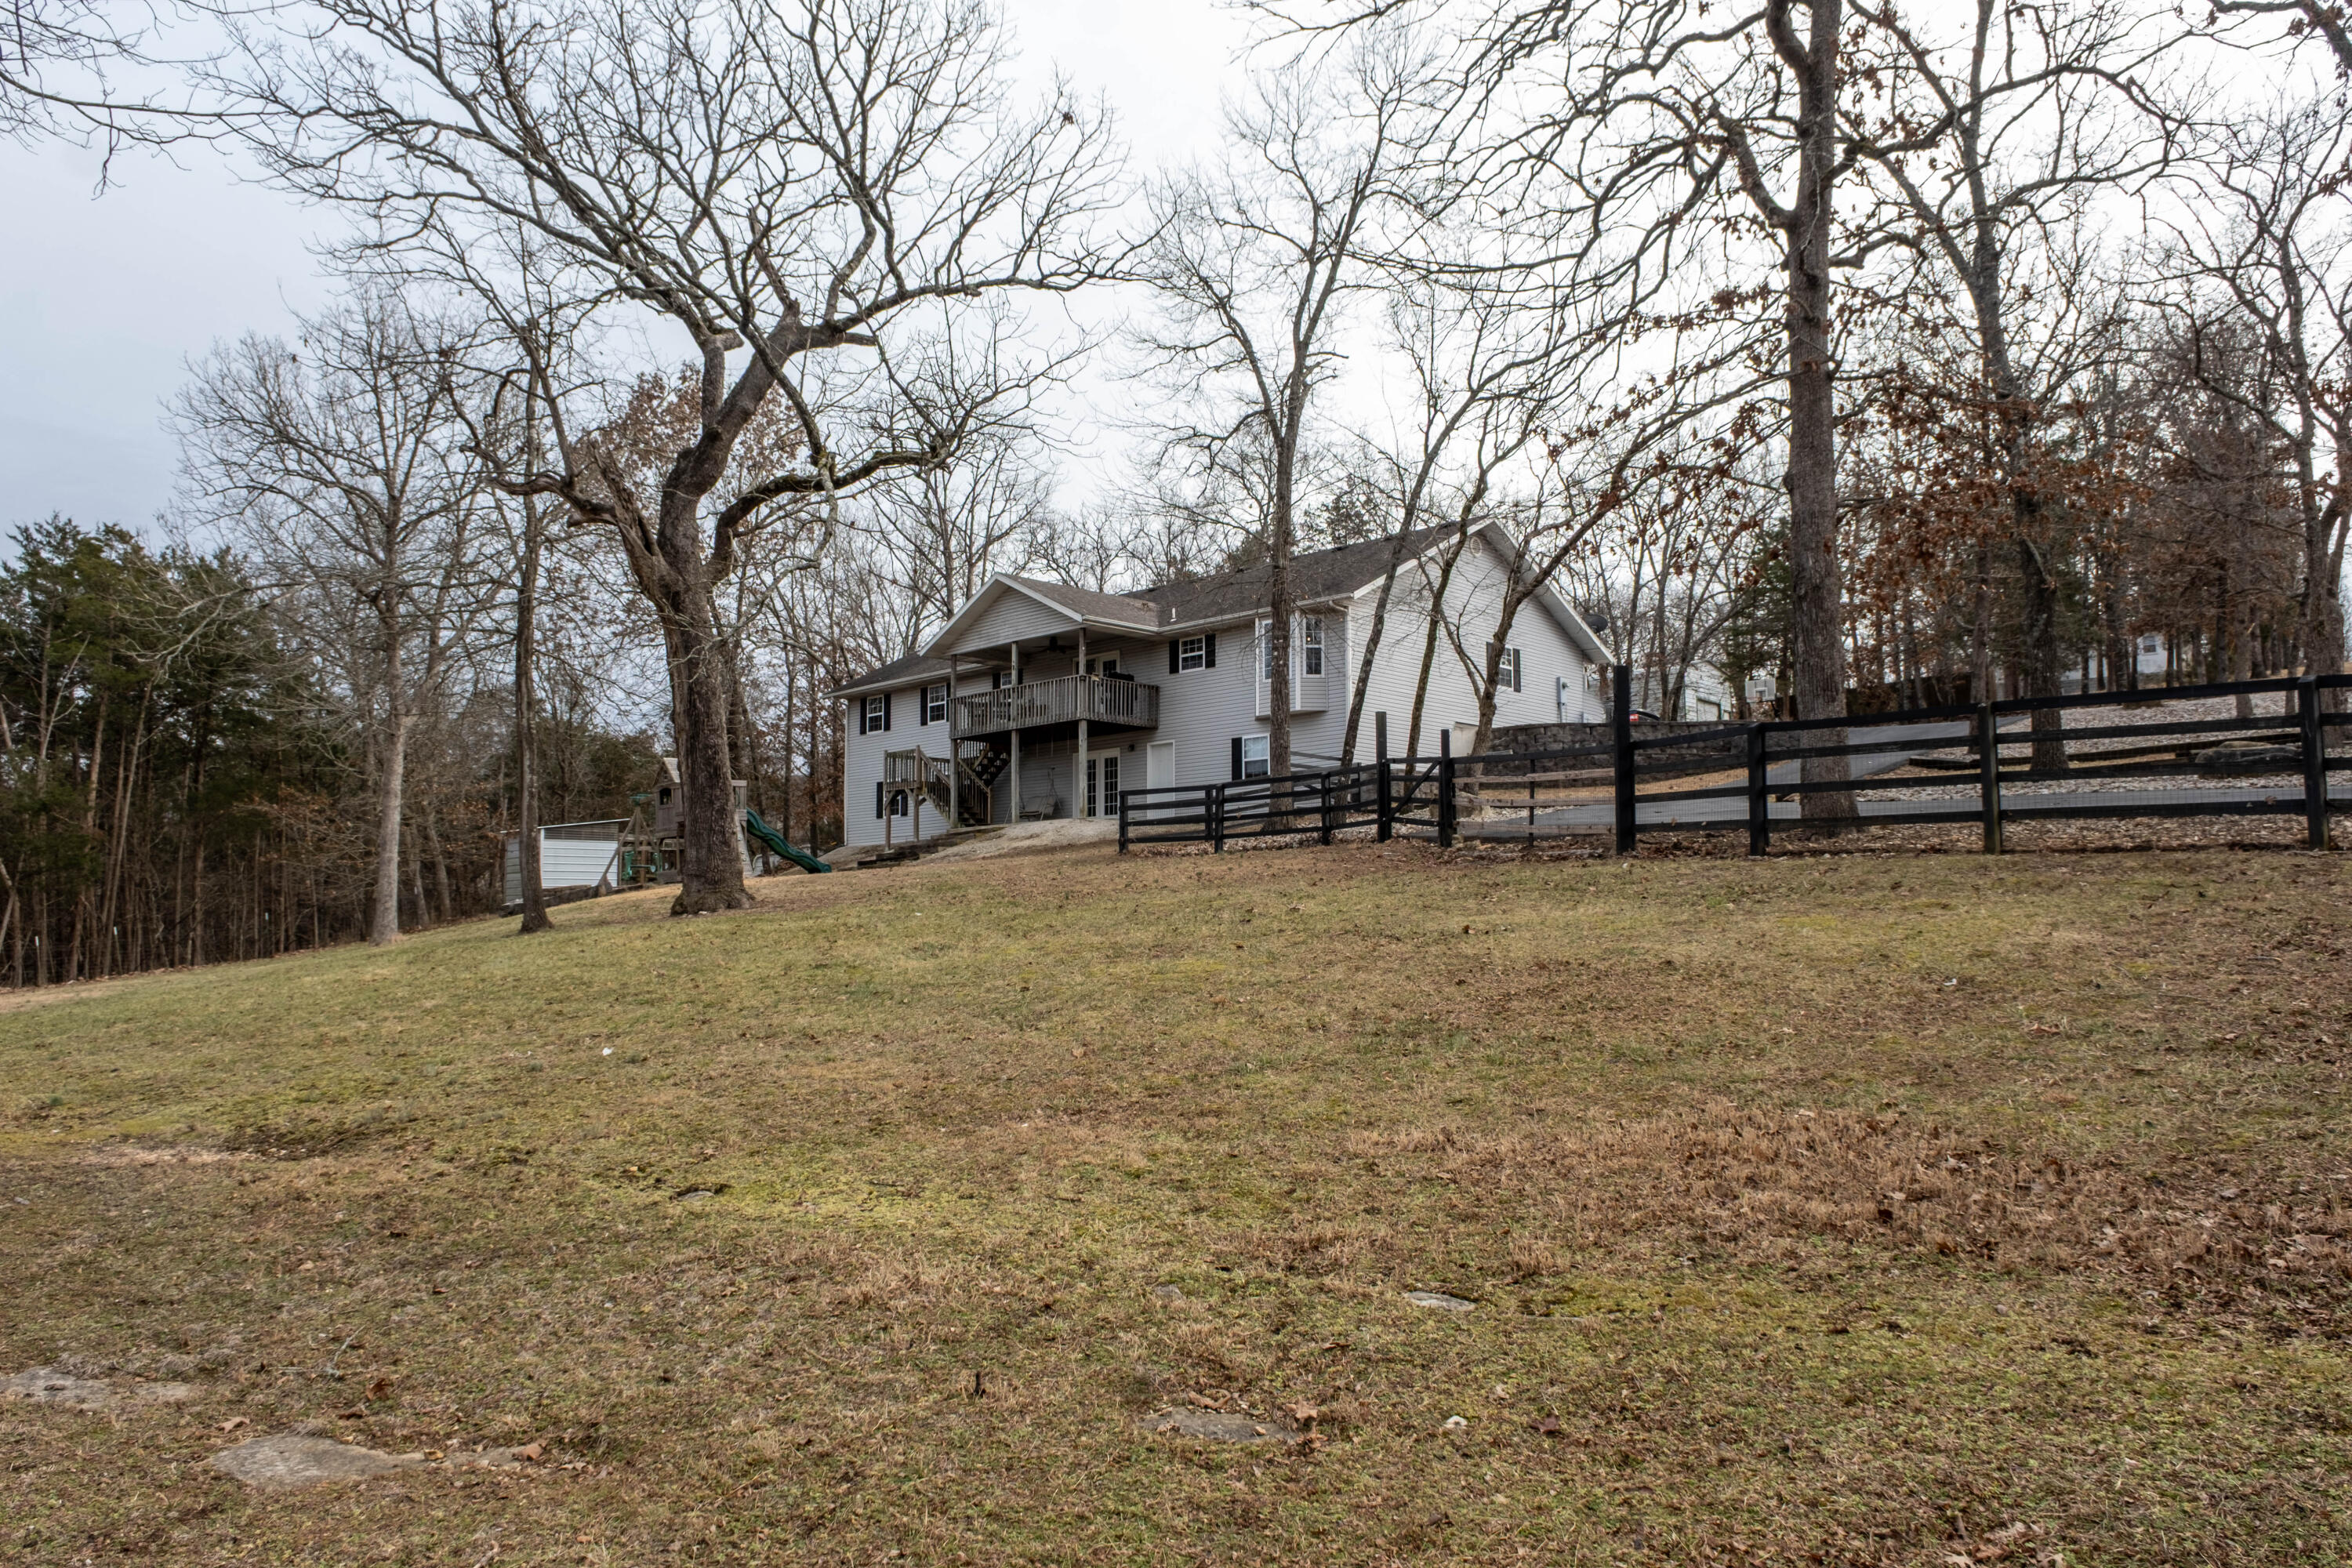
Welcome home to this beautifully designed 5 bedroom, 3 full bath property offering space, privacy, and convenience--all in one incredible location. Featuring an open floor plan, this home is perfect for gathering with friends while still providing comfortable separation of space.The primary suite is thoughtfully positioned on the opposite side of the home from the guest bedrooms, creating a private retreat. Downstairs, the walkout basement offers additional living space ideal for entertaining, guests, or multi-generational living.Step outside and enjoy the best of Ozarks living. The home backs up to peaceful woods, providing natural beauty and added privacy. Relax on the deck and watch the wildlife, or grab a cup of coffee in the morning and take in the serene setting. The privacy fence and fire pit create the perfect outdoor space for quiet evenings or hosting gatherings under the stars.Conveniently located just 15 minutes to the Branson Landing, 15 minutes to Silver Dollar City, and only 10 minutes to Highway 65, you'll enjoy quick access to shopping, dining, entertainment, and commuting routes while still feeling tucked away.This home offers the perfect balance of space, comfort, privacy, and location.
Sale Info
Listing Date: 03-06-2026
Sold Date: 06-25-2026
Aprox Days on Market:
3 month(s), 18 day(s)
Listing Sold:
28 day(s) ago
Association Fees / Info
Association Type: HOA
Association Includes: Common Area Maintenance, Snow Removal
Hoa Fees: 250
Hoa Fees Frequency: Annually
Hoa: Yes
**Building Info
Basement: Walk-Out Access, Finished, Full
Basement: Yes
Below Grade Finished Area: 1289
Attic: Pull Down Stairs
Below Grade Unfinished Area: 400
Construction: No
Building Area Total: 3378
Architecture: Ranch
Roof: Composition
Construction Materials: Brick, Vinyl Siding, Stone
Foundation: Slab
Levels: Two
Stories: 2
Exterior Features
Entry: Walk Up
Fencing: Privacy, Wood
Patio and Porch: Patio, Deck
Window Features: Double Pane Windows
Shop Building Features: No
Fees / Restrictions
Financial
Som Price Disclosed: $
Som Price Per Square Foot: $136.18
Garage / Parking
Garagetype: Driveway, Garage Faces Front, Garage Door Opener
Garage Spaces: 3
Garage: Yes
Garage: 3.00
Garage Attached: 0.00
Green / Env Info
Handicap
Interior Features
Laundry Features: Main Floor
Flooring: Carpet, Engineered Hardwood, Tile, Laminate
Interior Amenities: Internet - Cable, Soaking Tub, Granite Counters, High Ceilings, Walk-In Closet(s), W/D Hookup, Walk-in Shower, High Speed Internet
Appliances: Dishwasher, Free-Standing Electric Oven, Dryer, Washer, Microwave, Refrigerator, Electric Water Heater, Disposal
Lot Info
Lot: Sprinklers In Front, Wooded/Cleared Combo, Sprinklers In Rear, Dead End Street, Few Trees, Landscaping, Cul-De-Sac
Acres: 0.80
Lot Size: 105X338.3
Marina Info
Docks Dock Slip: No
Misc
Above Grade Finished Area: 1689
Insidecitylimits: No
Other
Som Propane Tank: No
Som Related To Owner: No
Foreclosure: No
Property Info
Year Built: 2015
View: Panoramic
Road Surface: Asphalt, Concrete
Security Features: Smoke Detector(s)
Road Frontage Type: County Road
County: Taney
Rental Info
Vacation Rental: No
Room Info
Room Type: Living Areas (2)
Sqft Info
Sqft: 2978
Tax Info
Tax Legal Description: EMORY CREEK RANCH - PH 1 EMORY CREEK RANCH - PH 1, LT 41
Tax Year: 2025
Tax Amount Annual: 1723.93
Unit Info
Utilities / Hvac
Sewer: Community Sewer
Cooling Oth: Electric
Cooling: Central Air
Utilities: Cable Available
Water Source: Public
Heating Source: Electric
Heating: Central
Waterfront / Water
Waterfront View: None
Lake River: None
Directions
HWY 65 to HWY F/ HIGHROAD exit to west on highroad to MO-248 (right at exit) to right on Emory Creek Blvd to right on Southview Drive to right on Southwards Way. Home on left SIYListings courtesy of Keller Williams Tri-lakes
 MLS# 60317450