

$500,000 | 4 beds | 4 full baths | 1 half baths | 2,315 sqft
Lampe, MO 65681
- 4Beds
- 4Full Baths
- 1Half Baths
- 2,315SqFt
- 1974Year Built
- 0.10Acres
- MLS# 60317391
- Residential
- Single Family Residence
- Sold
- Approx Time on Market3 months, 14 days
- AreaStone
- CountyStone
- Subdivision Swiss Villa
Overview
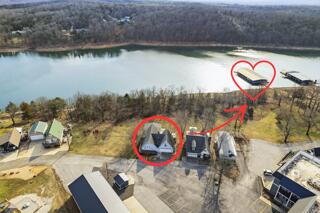
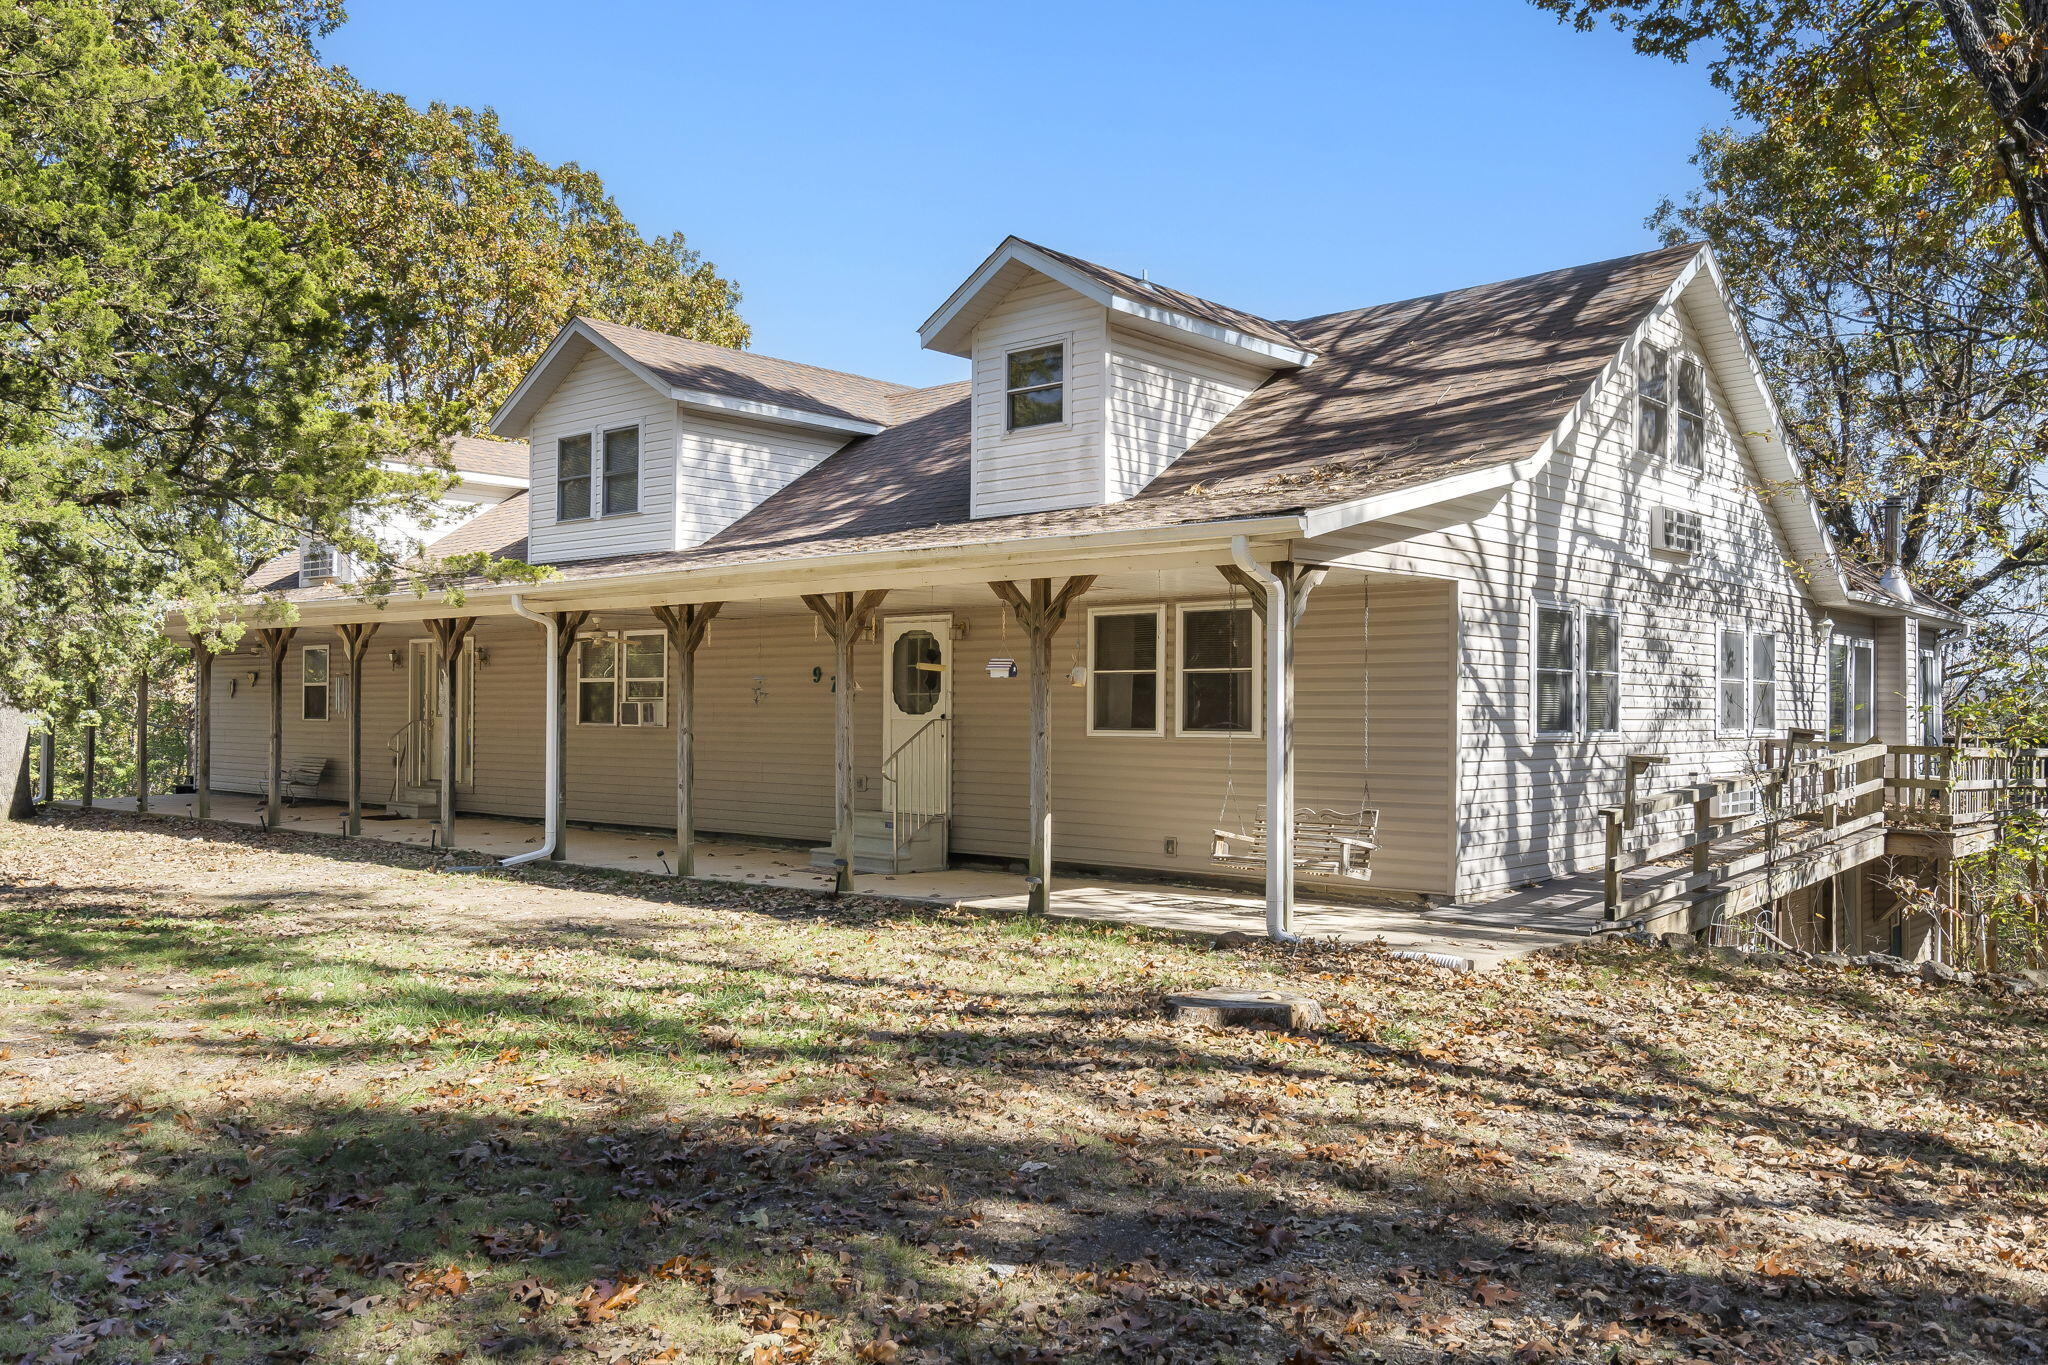
Enjoy stunning Table Rock Lake views from this beautiful, 4 bedroom, 4 bath lakefront home in Lampe, MO. Fully immerse yourself in the lake lifestyle, just steps from the shoreline and the optionally available boat slip. Enjoy an open concept kitchen/living area with vaulted ceilings and natural wood beams, drenched in natural light! Offers a spacious screened-in patio along with abundant deck space. The massive deck and screened-in-patio with composite decking were added in 2023. This thoughtfully furnished home boasts 4 private bedroom, each with an ensuite bathroom as well as a hall bathroom for the convenience of guests. Step out onto the enclosed patio, spacious enough for additional dining and relaxing. The walk-out basement provides ample space for entertainment, including a huge living space, wet bar, and separate patio for ping pong, corn hole, and other recreation. Designed for easy lake living, this home offers low maintenance and energy efficient features that help ownership simple and comfortable year round.
Sale Info
Listing Date: 03-07-2026
Sold Date: 06-22-2026
Aprox Days on Market:
3 month(s), 14 day(s)
Listing Sold:
15 day(s) ago
Association Fees / Info
Association Other Details: Due are optional
Association Type: HOA
Association Includes: Other
Hoa Fees: 17
Hoa Fees Frequency: Monthly
Hoa: Yes
**Building Info
Basement: Walk-Out Access, Finished, Full
Basement: Yes
Below Grade Finished Area: 794
Attic: None
Construction: No
Building Area Total: 2315
Architecture: A-Frame
Roof: Asphalt
Construction Materials: Vinyl Siding
Levels: Two
Stories: 2
Exterior Features
Fencing: None
Building Class: Appraisal
Patio and Porch: Covered, Deck, Screened
Window Features: Window Treatments
Shop Building Features: No
Fees / Restrictions
Financial
Som Price Disclosed: $
Som Price Per Square Foot: $215.98
Garage / Parking
Garagetype: Driveway, Garage Faces Front, Garage Door Opener
Garage Spaces: 2
Garage: Yes
Garage: 2.00
Garage Attached: 0.00
Green / Env Info
Handicap
Interior Features
Laundry Features: Main Floor
Flooring: Tile, Wood
Interior Amenities: Wet Bar, Internet - Cellular/Wireless, Soaking Tub, Beamed Ceilings, W/D Hookup, Walk-in Shower, Jetted Tub
Appliances: Dishwasher, Drinking Water Dispenser, Free-Standing Electric Oven, Dryer, Washer, Microwave, Refrigerator, Electric Water Heater, Disposal
Lot Info
Lot: Adjoins Government Land, Lake Front
Acres: 0.10
Marina Info
Docks Dock Slip: Yes
Dock Directions: Boat Slip is available but not included. Slip is to West of home close to boat ramp
Misc
Above Grade Finished Area: 1521
Insidecitylimits: No
Other
Som Propane Tank: No
Som Related To Owner: No
Foreclosure: No
Property Info
Year Built: 1974
View: Lake
View: Yes
Road Surface: Asphalt
Equipment: None
Road Frontage Type: Other
County: Stone
Rental Info
Vacation Rental: No
Room Info
Room Type: Living Areas (2)
Sqft Info
Sqft: 2315
Tax Info
Tax Legal Description: Lot 37, Swiss Villa L-1-29
Tax Year: 2025
Tax Amount Annual: 544.08
Tax Provided By: Assessor Records
Unit Info
Utilities / Hvac
Sewer: Community Sewer
Cooling Oth: Electric
Cooling: Central Air, Zoned
Water Source: Public
Heating Source: Electric
Heating: Heat Pump, Zoned
Waterfront / Water
Waterfront View: Front
Lake River: Table Rock
Directions
From Highway 13 and H in Lampe, Go West on H highway to Black Oak Resort Lane, turn left and go South into the neighborhood (1.5 miles). Turn left on Chickasaw Lane. 64 Chickasaw Lane is 3rd home on right. Blue with garage.Listings courtesy of Dizmang Associates
 MLS# 60255609