$259,900 | 3 beds | 3 full baths | N/A half baths | 1,512 sqft
Hollister, MO 65672
- 3Beds
- 3Full Baths
- N/AHalf Baths
- 1,512SqFt
- 1994Year Built
- 0.01Acres
- MLS# 60317550
- Residential
- Condominium
- Sold
- Approx Time on Market2 months, 3 days
- AreaTaney
- CountyTaney
- Subdivision River Point Estates
Overview
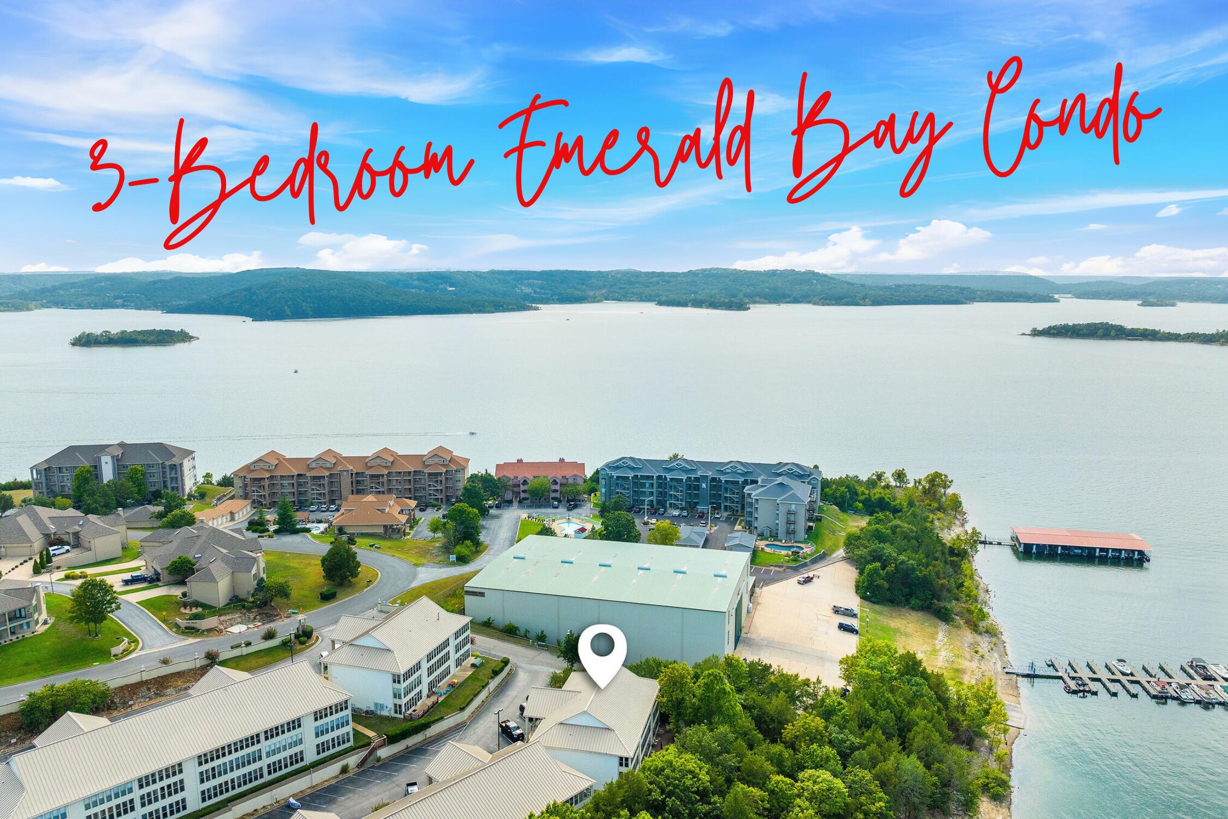
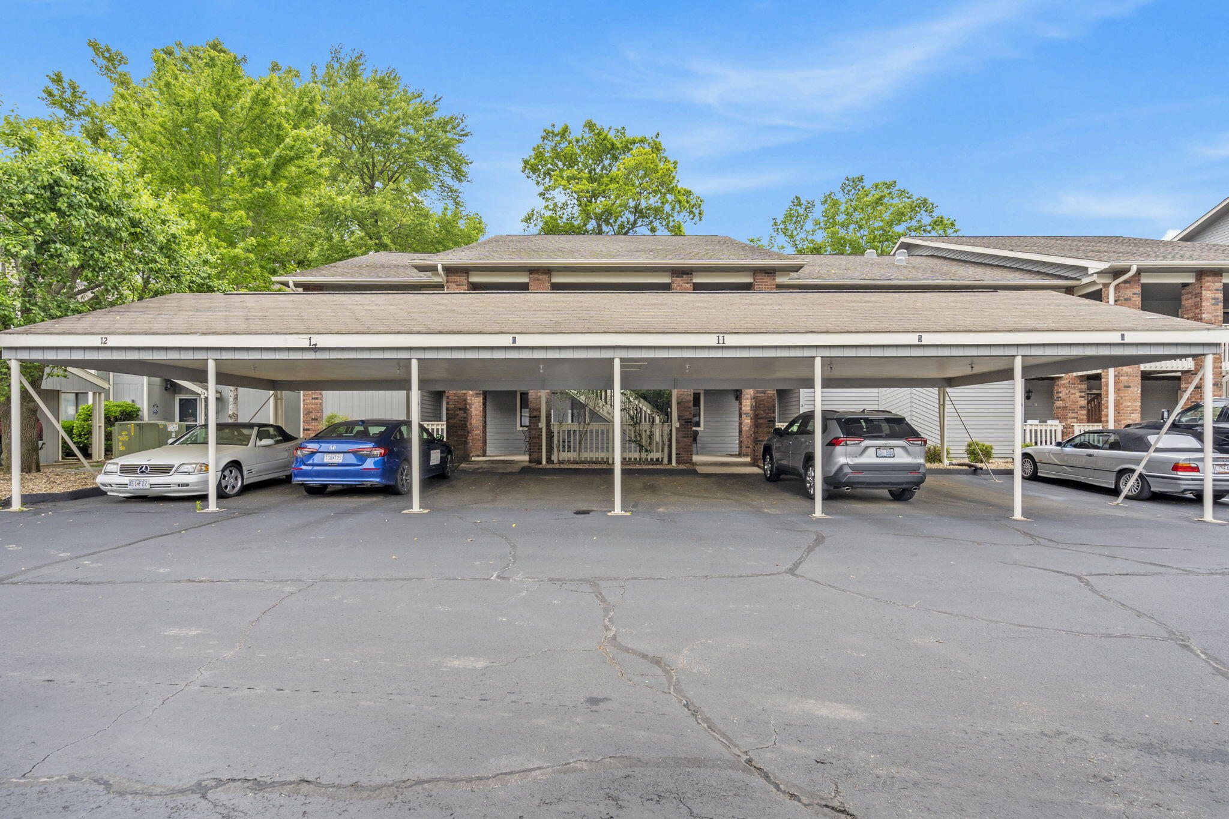
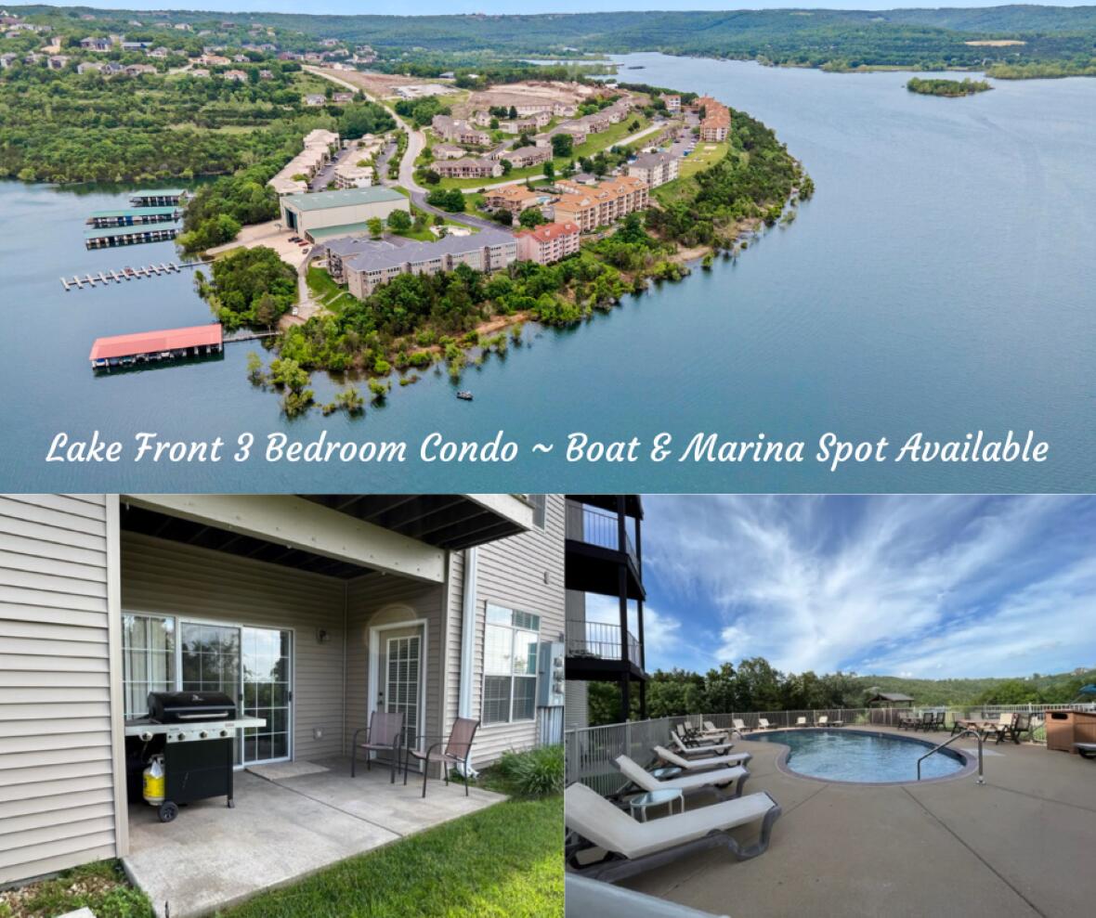
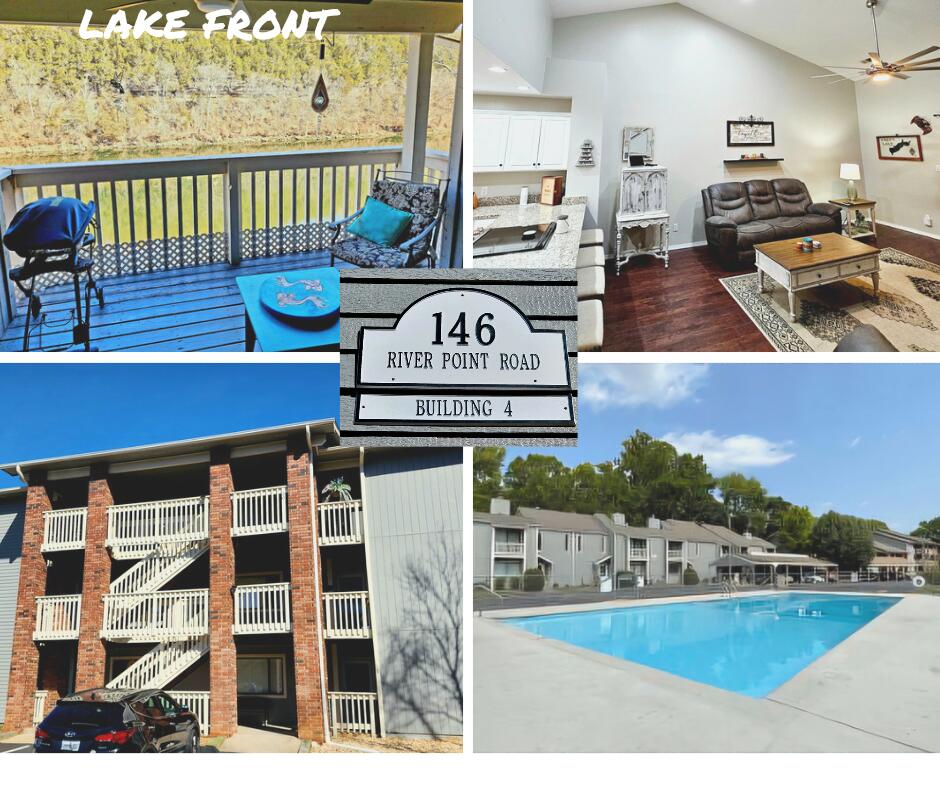
Amazing WATER FRONT Penthouse top level condo 3 bedroom 3 full bathrooms right beside lake Taneycomo. with 1 reserved parking space and ample guest parking. Interior features include vaulted ceilings and lovely open concept kitchen with granite counters and new tile backsplash newer appliances and washer, dryer, breakfast bar & dining area. Enjoy your morning coffee on the covered balcony overlooking a serene lakefront view. Master bedroom has his and her closets, an oversized newly updated bathroom with double sink vanity and new walk-in shower. A second good sized bedroom is on the main level with a full bath shared with the living space. A separate laundry/pantry room is just off the kitchen. Lots of storage space throughout. Upstairs is the third bedroom and another full bath. Association includes a Clubhouse, pool and trash and Boats slip on first come first serve basis. At the time of this listing there are one or more boat slips available though the COA at no additional cost on a first come first serve basis. All this and the COA dues are incredibly reasonable at only $225 a month. Call today to schedule your private tour. * NOT IN A FLOODPLAIN *
Sale Info
Listing Date: 03-10-2026
Sold Date: 05-14-2026
Aprox Days on Market:
2 month(s), 3 day(s)
Listing Sold:
1 month(s), 24 day(s) ago
Association Fees / Info
Coa Fee: 225
Association Type: COA
Association Includes: Common Area Maintenance, Pool, Clubhouse, Trash, Snow Removal, Lawn Service
Coa Frequency: Monthly
Hoa: No
**Building Info
Attic: Access Only:No Stairs
Construction: No
Building Area Total: 1512
Architecture: Condo
Levels: One and One Half
Stories: 2
Exterior Features
Entry: Walk Up
Exteriorextras: Water Access
Building Class: HOA Blueprints
Patio and Porch: Covered
Pool Features: In Ground, Community
Shop Building Features: No
Fees / Restrictions
Financial
Som Price Disclosed: $
Som Price Per Square Foot: $171.89
Garage / Parking
Garagetype: Parking Space, Private, Paved, Boat, Additional Parking
Green / Env Info
Handicap
Interior Features
Laundry Features: Main Floor
Flooring: Carpet, Luxury Vinyl, Tile
Interior Amenities: Walk-in Shower, High Ceilings, Internet - Cable, Granite Counters, Vaulted Ceiling(s), Cathedral Ceiling(s)
Appliances: Electric Cooktop, Built-In Electric Oven, Dryer, Washer, Refrigerator, Electric Water Heater, Disposal, Dishwasher
Lot Info
Lot: Water View, Waterfront, Lake Front, Lake View
Acres: 0.01
Marina Info
Docks Dock Slip: Yes
Dock Included: Community
Misc
Above Grade Finished Area: 1512
Insidecitylimits: No
Other
Som Propane Tank: No
Som Related To Owner: No
Foreclosure: No
Property Info
Township: 22
Year Built: 1994
View: Panoramic, Lake, River
View: Yes
Road Surface: Asphalt
Security Features: Smoke Detector(s)
Road Frontage Type: County Road
County: Taney
Rental Info
Vacation Rental: Yes
Room Info
Room Type: Master Bedroom
Sqft Info
Sqft: 1512
Tax Info
Tax Legal Description: RIVERPOINT ESTATES CONDOS - 1ST AMENDED RIVERPOINT ESTATES CONDOS - 1ST AMENDED- UN 51
Tax Year: 2025
Tax Amount Annual: 1184.88
Unit Info
Unit Number: 51
Utilities / Hvac
Sewer: Public Sewer
Cooling Oth: Electric
Cooling: Central Air, Ceiling Fan(s)
Water Source: City
Heating Source: Electric
Heating: Forced Air, Central
Waterfront / Water
Waterfront View: Front
Lake River: Lake Taneycomo
Lake Pond: Lake Taneycomo
Directions
Hwy 65 to Hollister Exit, then right off exit to Hwy 165, left at C of O lights, then right on Acacia Club Road. Turn right onto River Point Rd and building 146 is the first building on the right. Unit 51 is the Top Penthouse unit 3rd floor on the left .Listings courtesy of Murney Associates - Primrose

 MLS# 60320921