

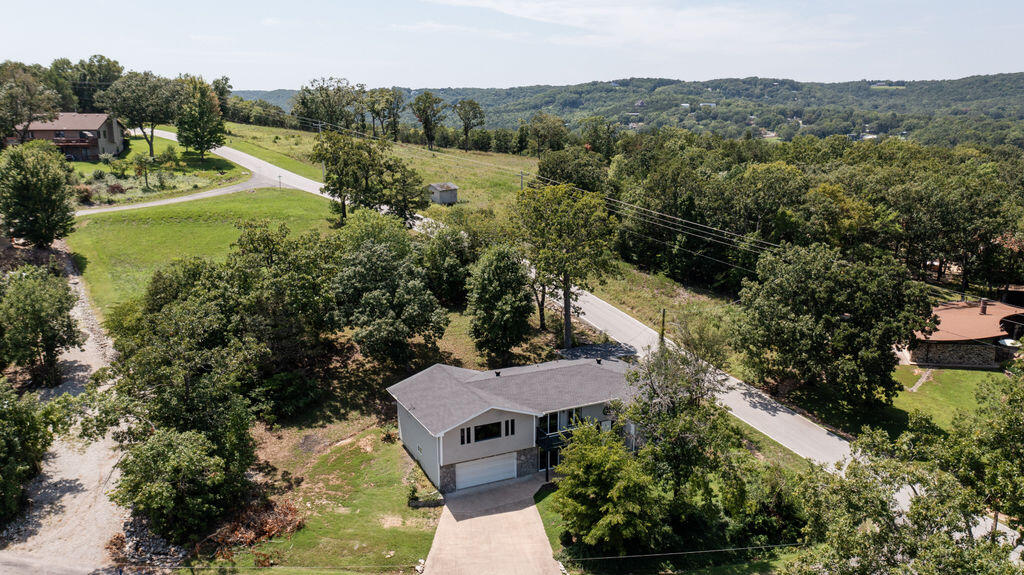
$399,000 | 3 beds | 3 full baths | N/A half baths | 2,900 sqft
Blue Eye, MO 65611
- 3Beds
- 3Full Baths
- N/AHalf Baths
- 2,900SqFt
- 1965Year Built
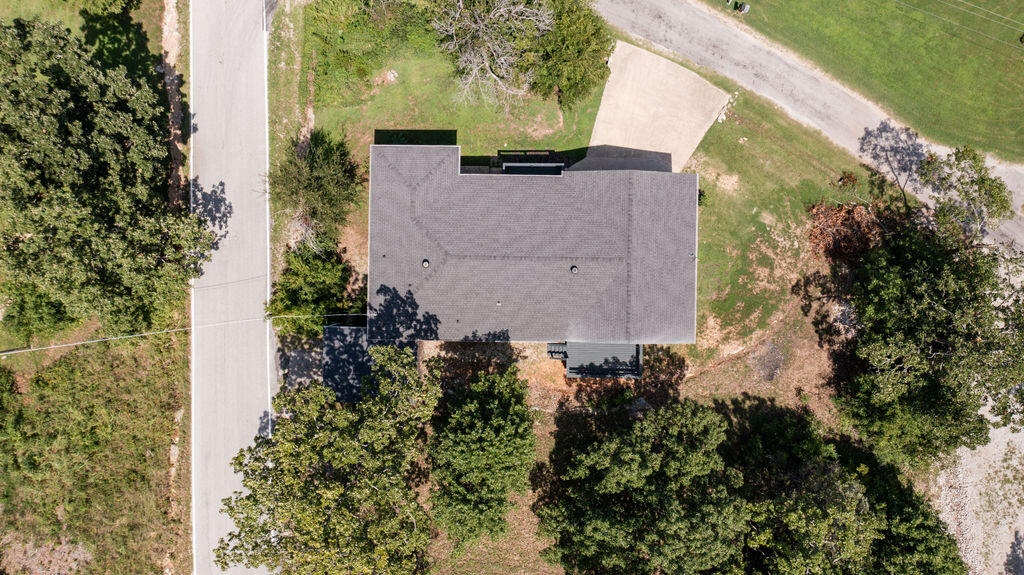
- 0.42Acres
- MLS# 60317790
- Residential
- Single Family Residence
- Active
- Approx Time on Market4 months, 11 days
- AreaStone
- CountyStone
- Subdivision Longview
Overview
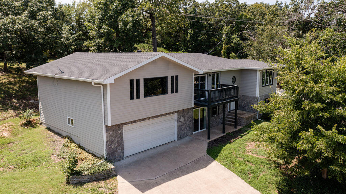
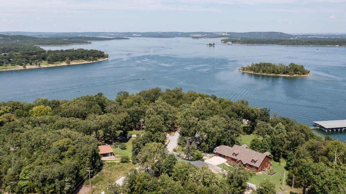
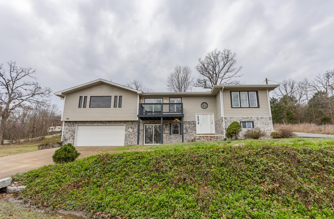
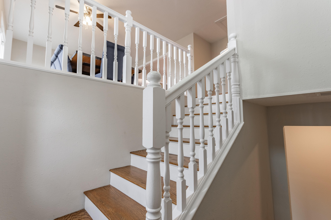
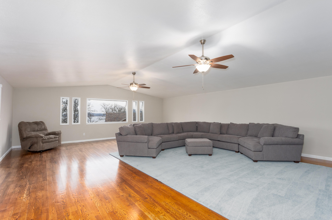
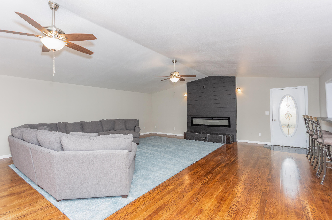
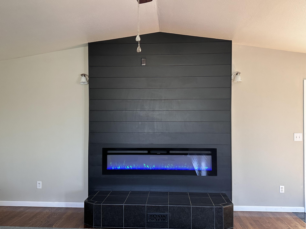
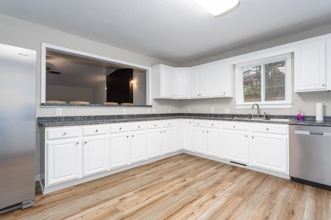
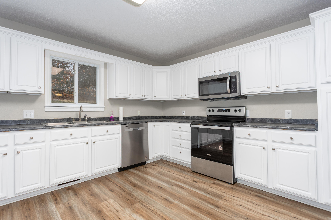
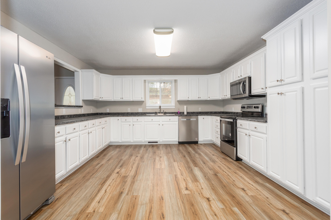
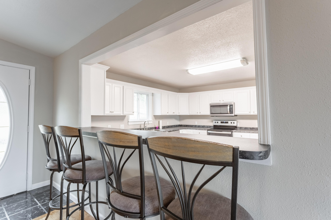
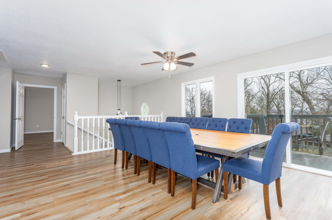
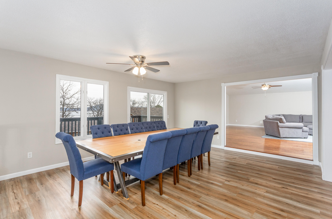
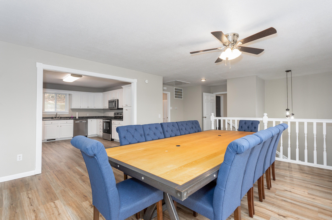
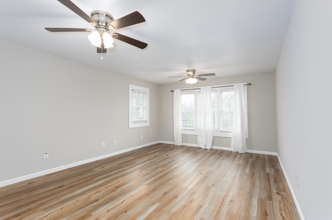
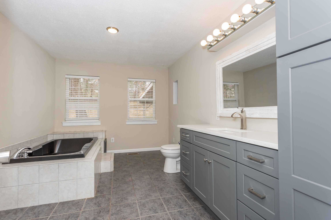
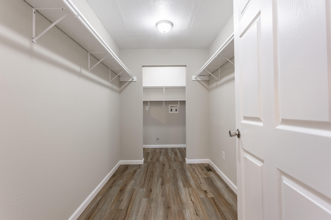
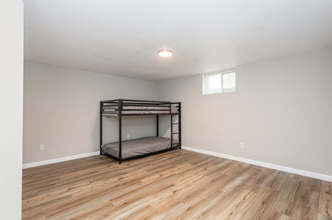
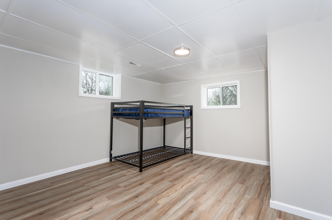
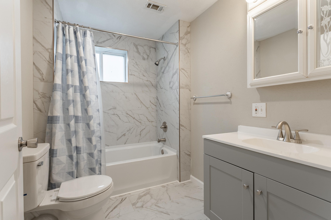
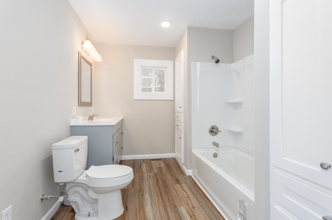
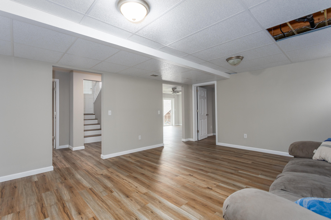
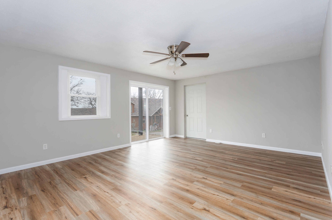
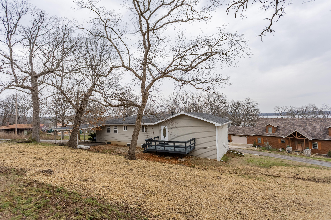
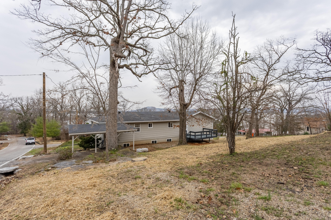
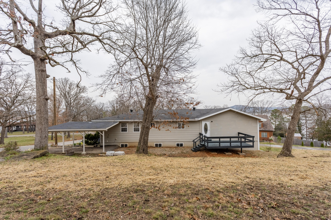
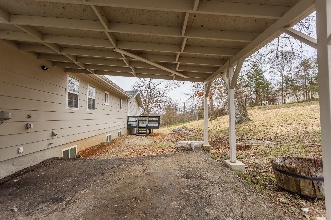
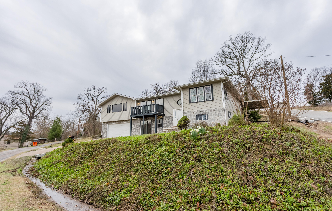
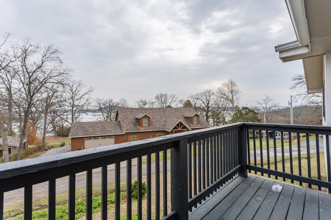
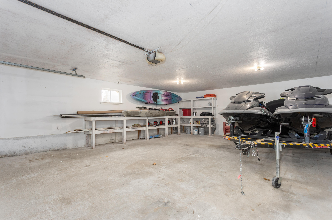
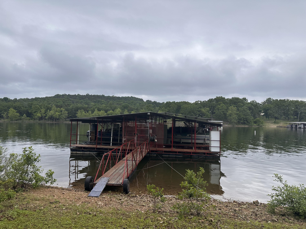
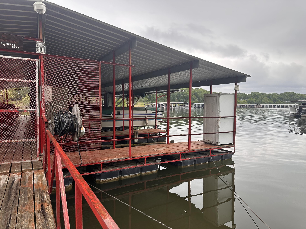
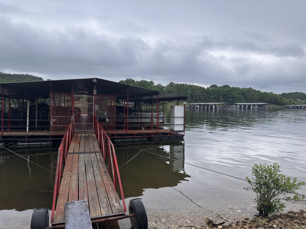
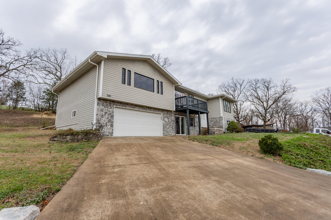
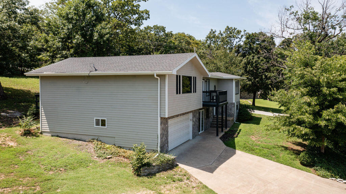
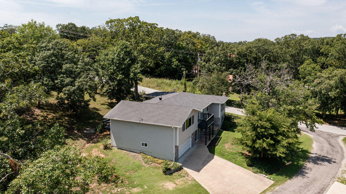
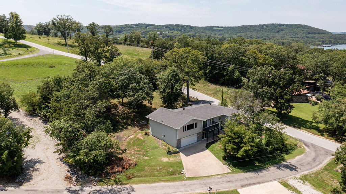
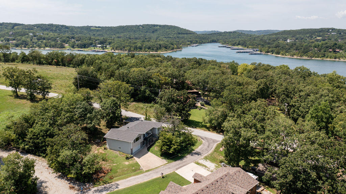
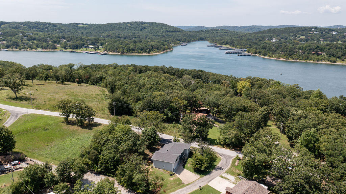
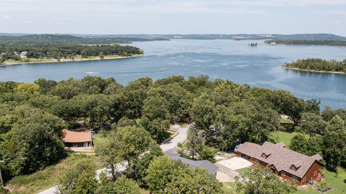
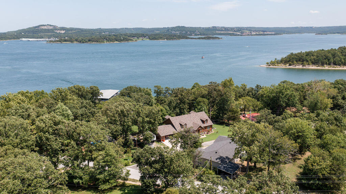
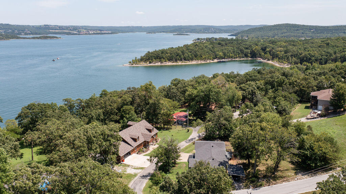
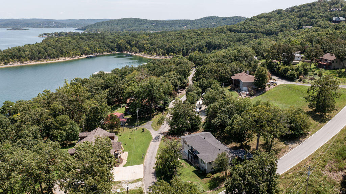
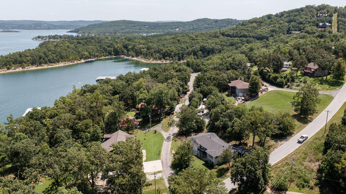
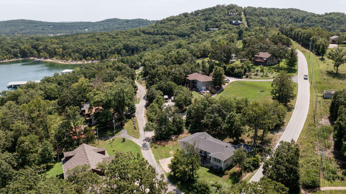
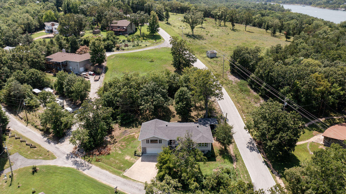
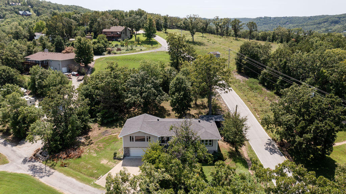
Don`t miss this incredible opportunity to own a beautifully updated Table Rock Lake view home in one of the area`s most peaceful and desirable lake communities. Priced to sell, this spacious home also offers a rare boat slip available for purchase separately just minutes away--making it the perfect retreat for lake lovers. Designed for comfort and entertaining, the home features 3 bedrooms, 3 full bathrooms, two inviting living areas, a spacious garage with plenty of room for all your lake toys, and an additional carport for extra parking. Recent updates include new flooring, fresh paint, modern lighting and fixtures, an electric fireplace, and new appliances, creating a move-in-ready home you`ll love. Spend your days boating, fishing, or simply relaxing while taking in the beautiful views of Table Rock Lake. For even more fun on the water, jet skis and a trailer are also available for purchase separately .Conveniently located just a short drive from Top of the Rock, Big Cedar Lodge, Long Creek Marina, championship golf courses, shopping, and great local restaurants, this home offers the perfect blend of lake living and everyday convenience. 1 Year Home Warranty Included. Whether you`re searching for a full-time residence or the ideal vacation getaway, this property is ready for you. Come experience the best of Table Rock Lake and the Ozarks!
Association Fees / Info
Association Other Details: Covers Roads and Ditches
Som Association Contact: Fred Greene
Association Type: HOA
Association Includes: Other
Hoa Fees: 300
Hoa Fees Frequency: Annually
Hoa: Yes
**Building Info
Basement: Finished, Partial
Basement: Yes
Construction: No
Building Area Total: 3300
Roof: Composition
Construction Materials: Frame, Vinyl Siding, Stone
Foundation: Poured Concrete
Fireplace Type: Electric
Levels: Two
Stories: 2
Exterior Features
Entry: Walk Up
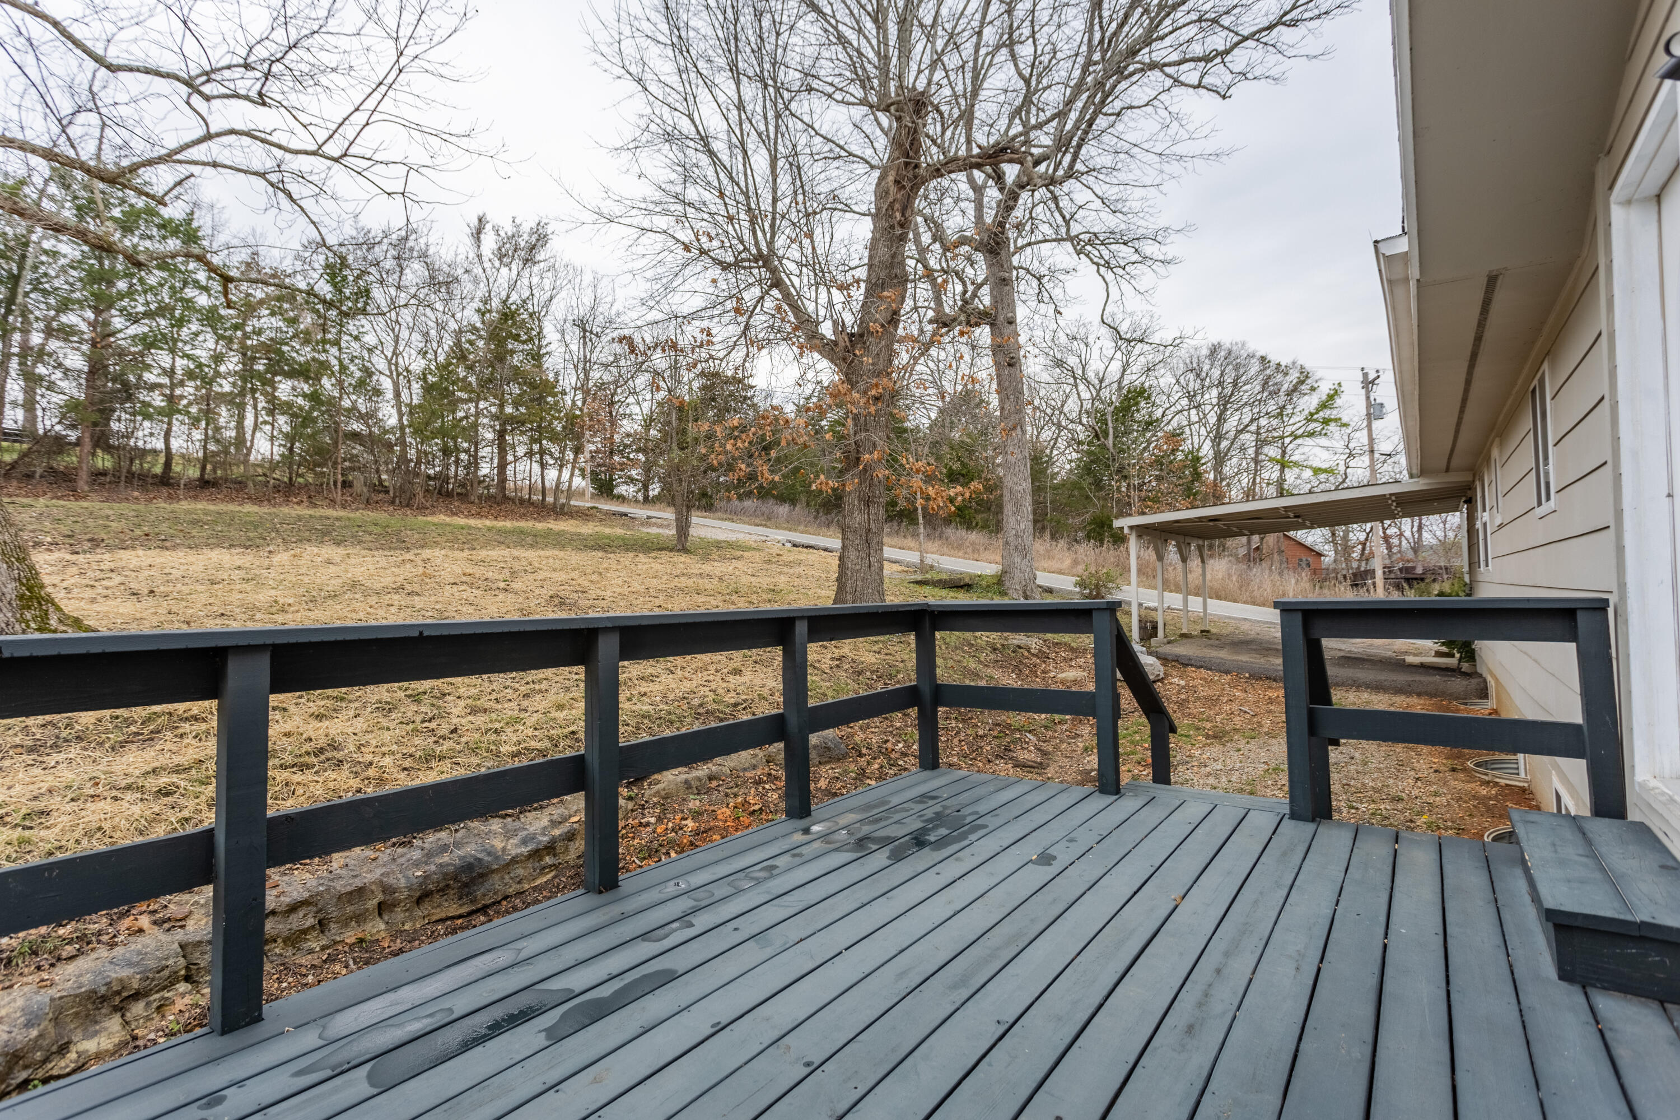
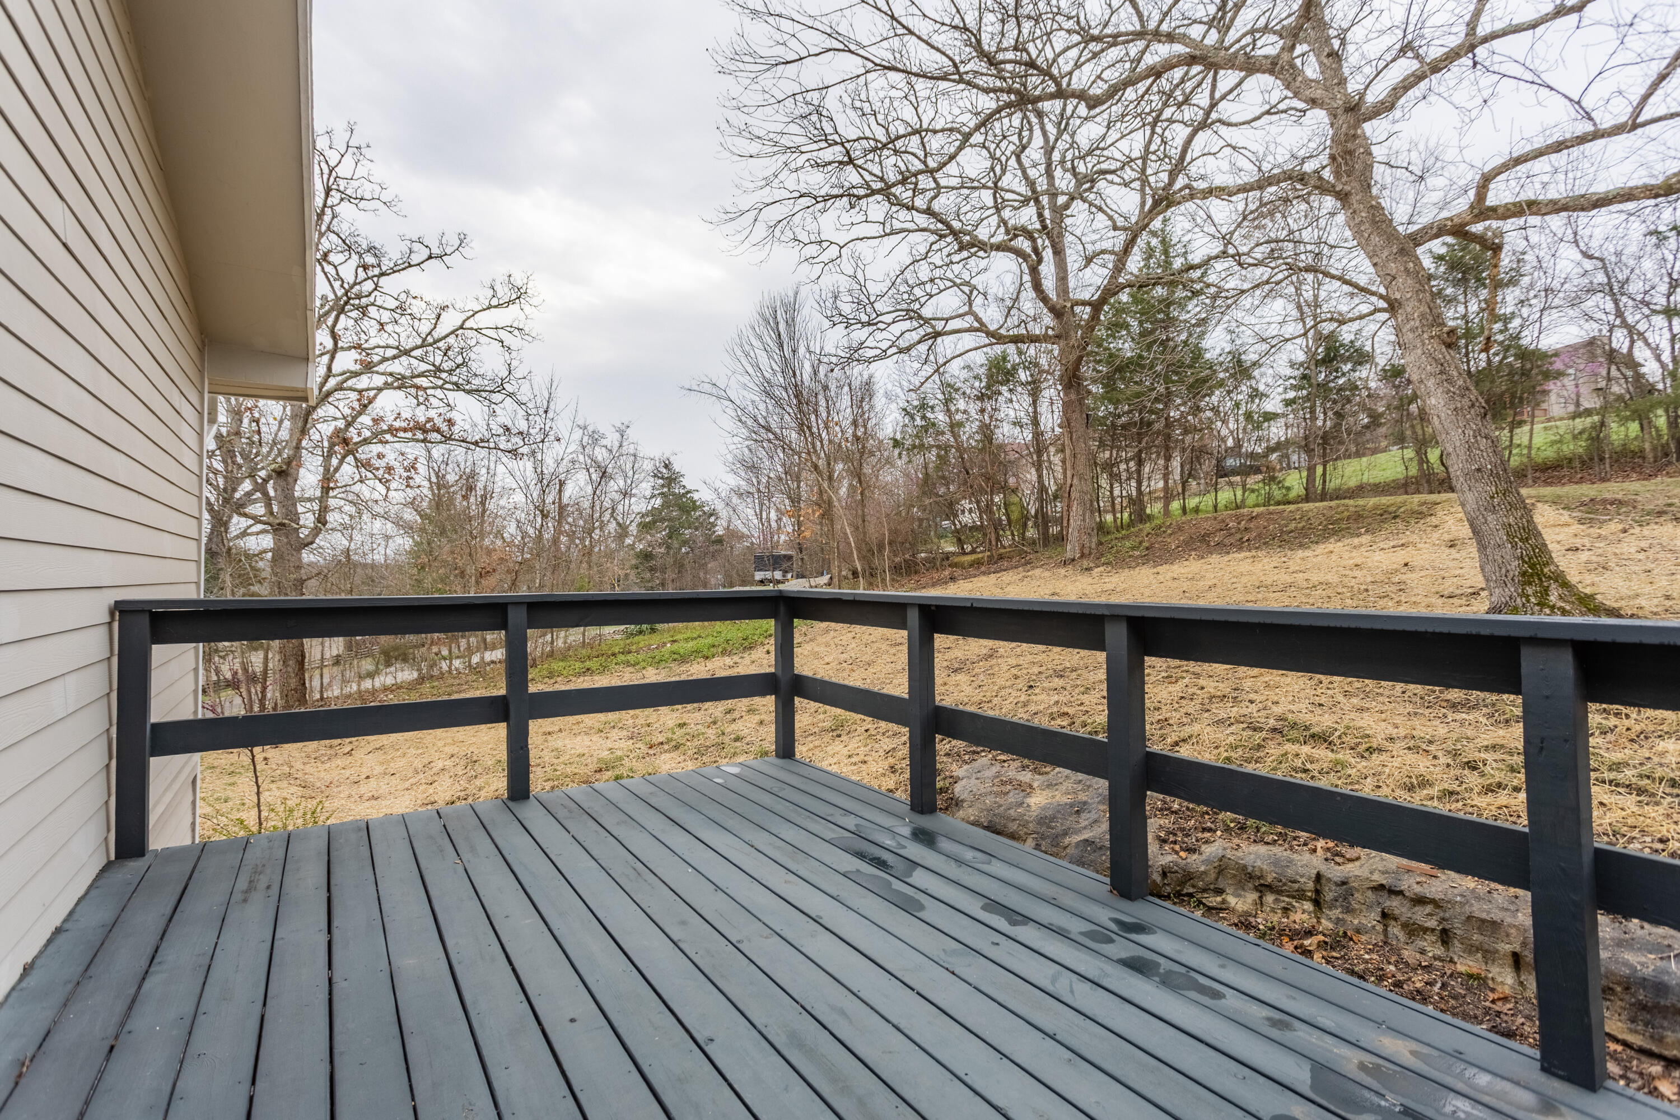
Patio and Porch: Deck, Rear Porch, Front Porch
Window Features: Blinds
Shop Building Features: No
Fees / Restrictions
Easement and Restrictions: Subdivision
Financial
Som Price Per Square Foot: $120.91
Garage / Parking
Garagetype: Additional Parking, Detached Carport, Garage Faces Front, Boat
Garage Spaces: 3
Garage: Yes
Garage: 2.00
Garage Attached: 0.00
Green / Env Info
Handicap
Interior Features
Fireplaces: Yes
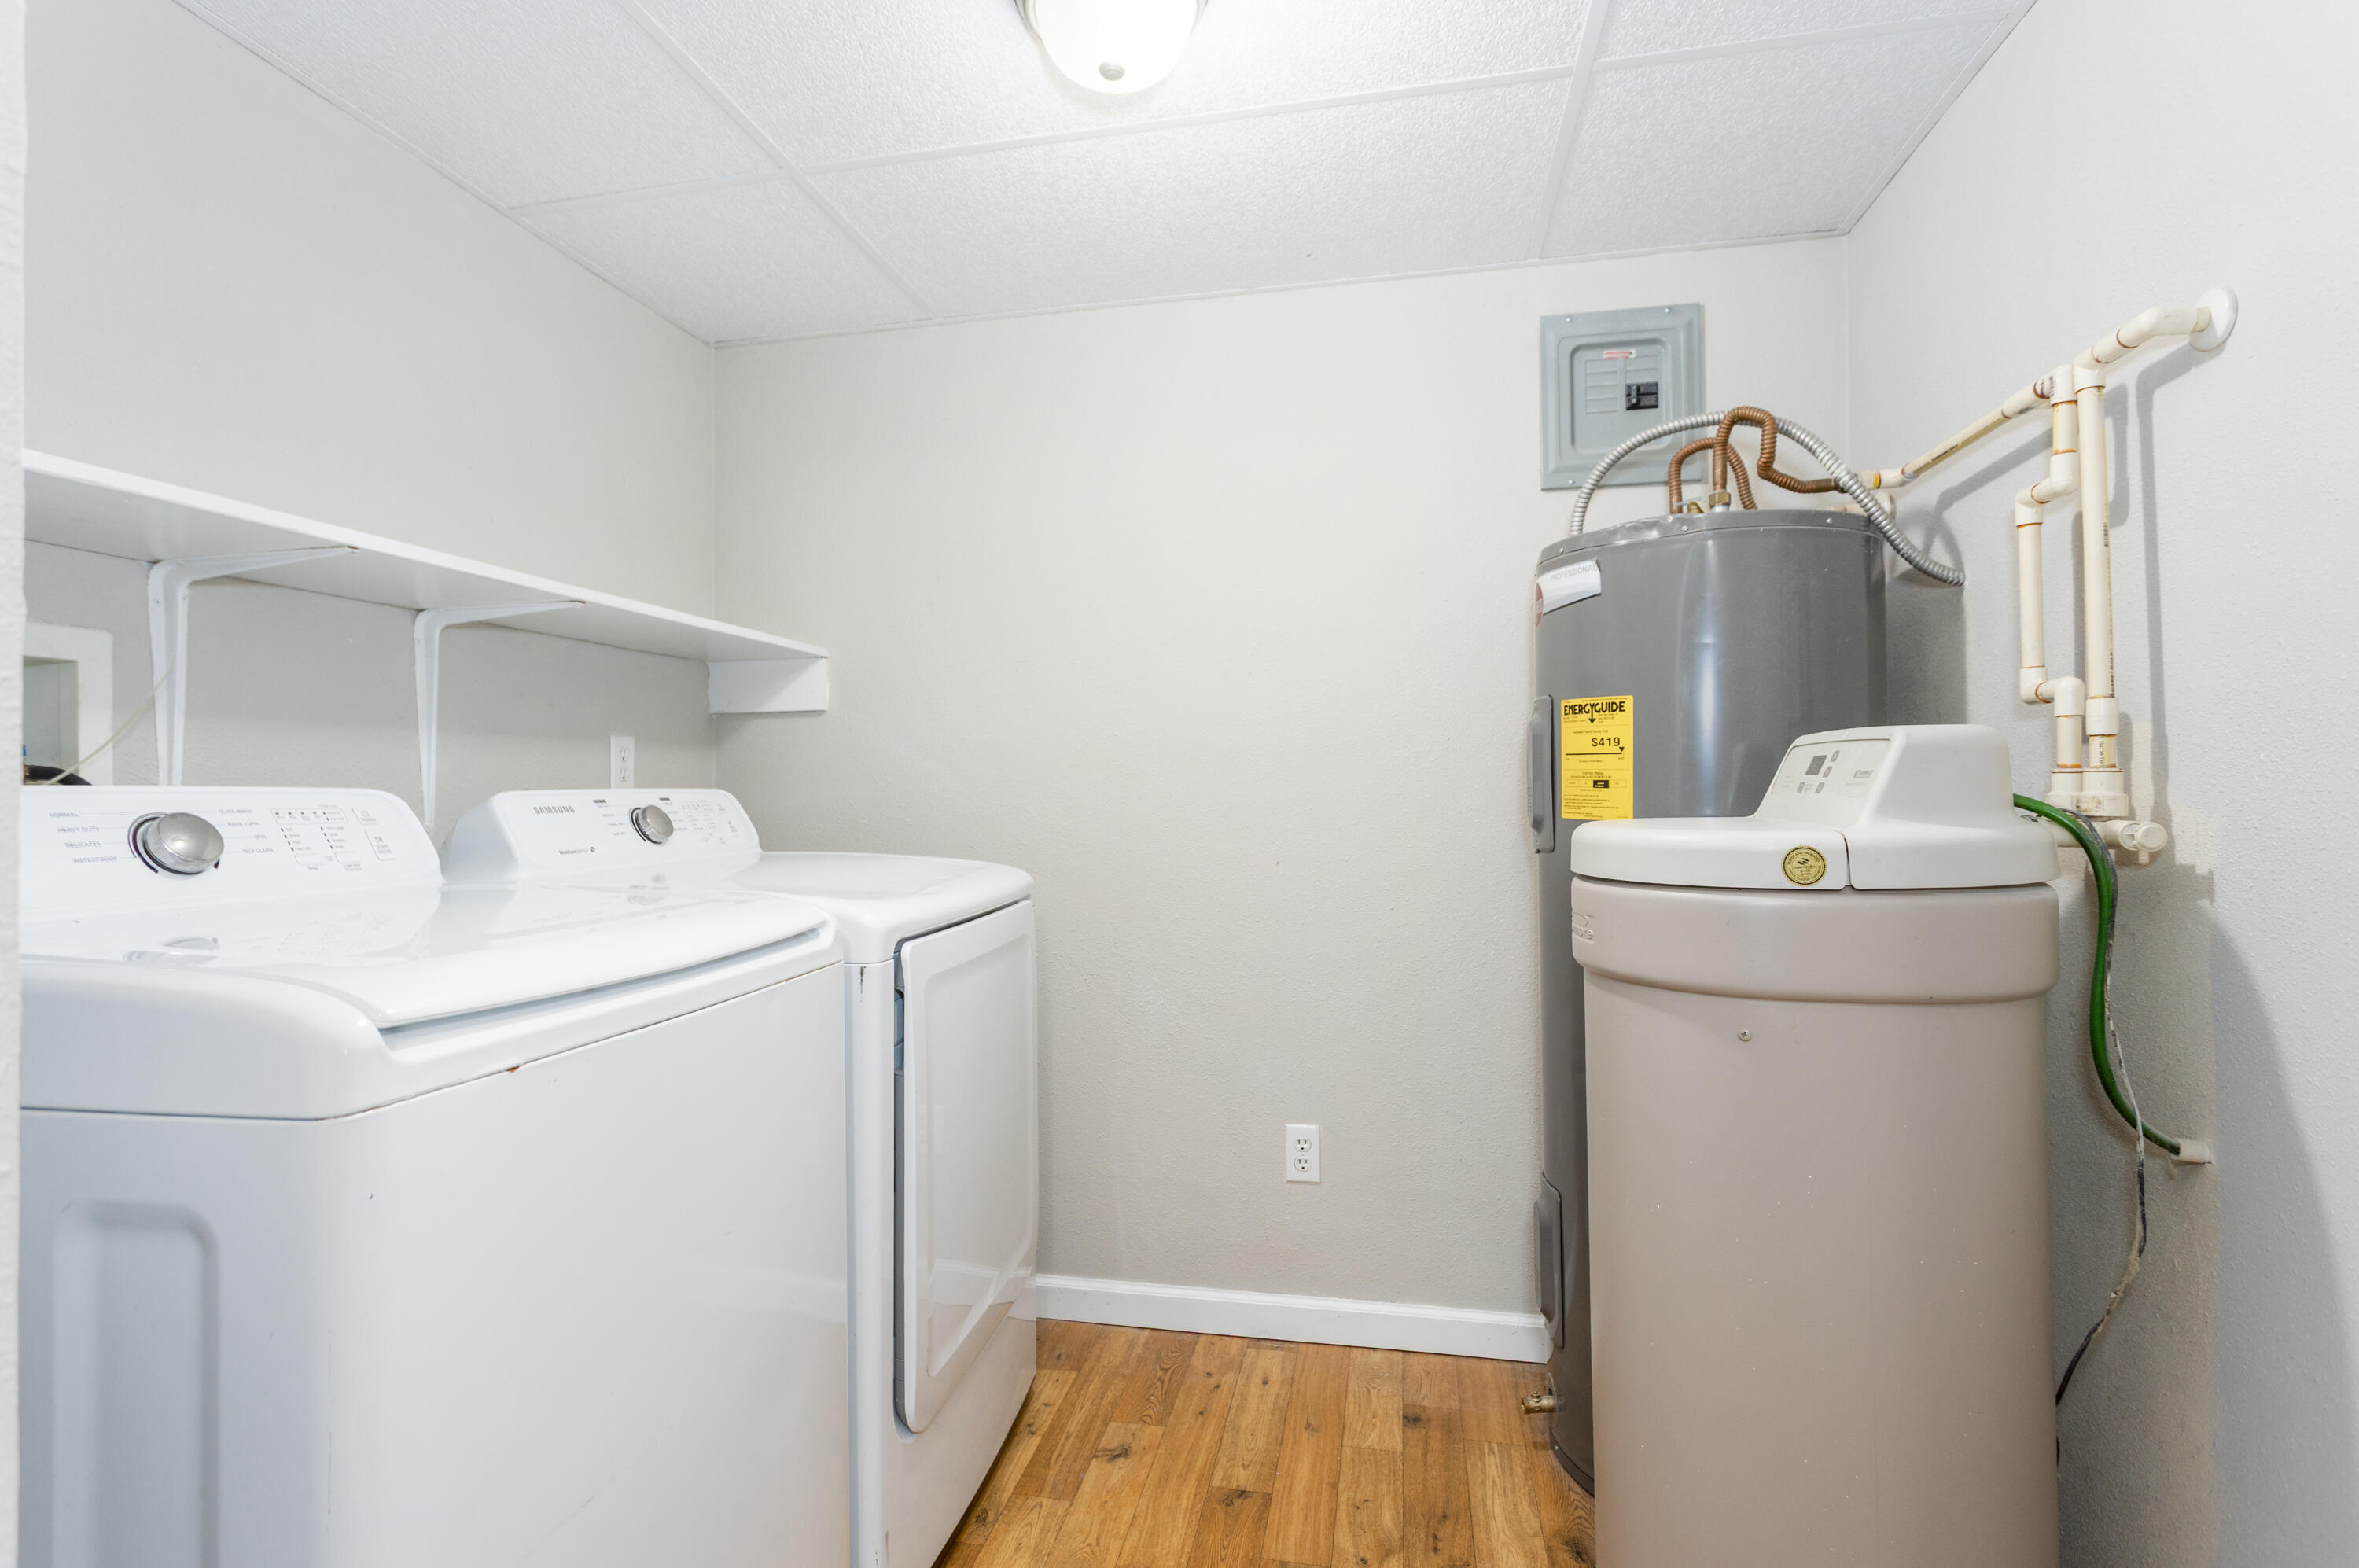
Laundry Features: Main Floor, In Basement
Flooring: Hardwood, Tile, Laminate
Interior Amenities: Jetted Tub, Laminate Counters, Walk-In Closet(s), Walk-in Shower
Appliances: Dishwasher, Free-Standing Electric Oven, Microwave, Refrigerator, Disposal
Lot Info
Lot: Lake View, Wooded/Cleared Combo
Acres: 0.42
Marina Info
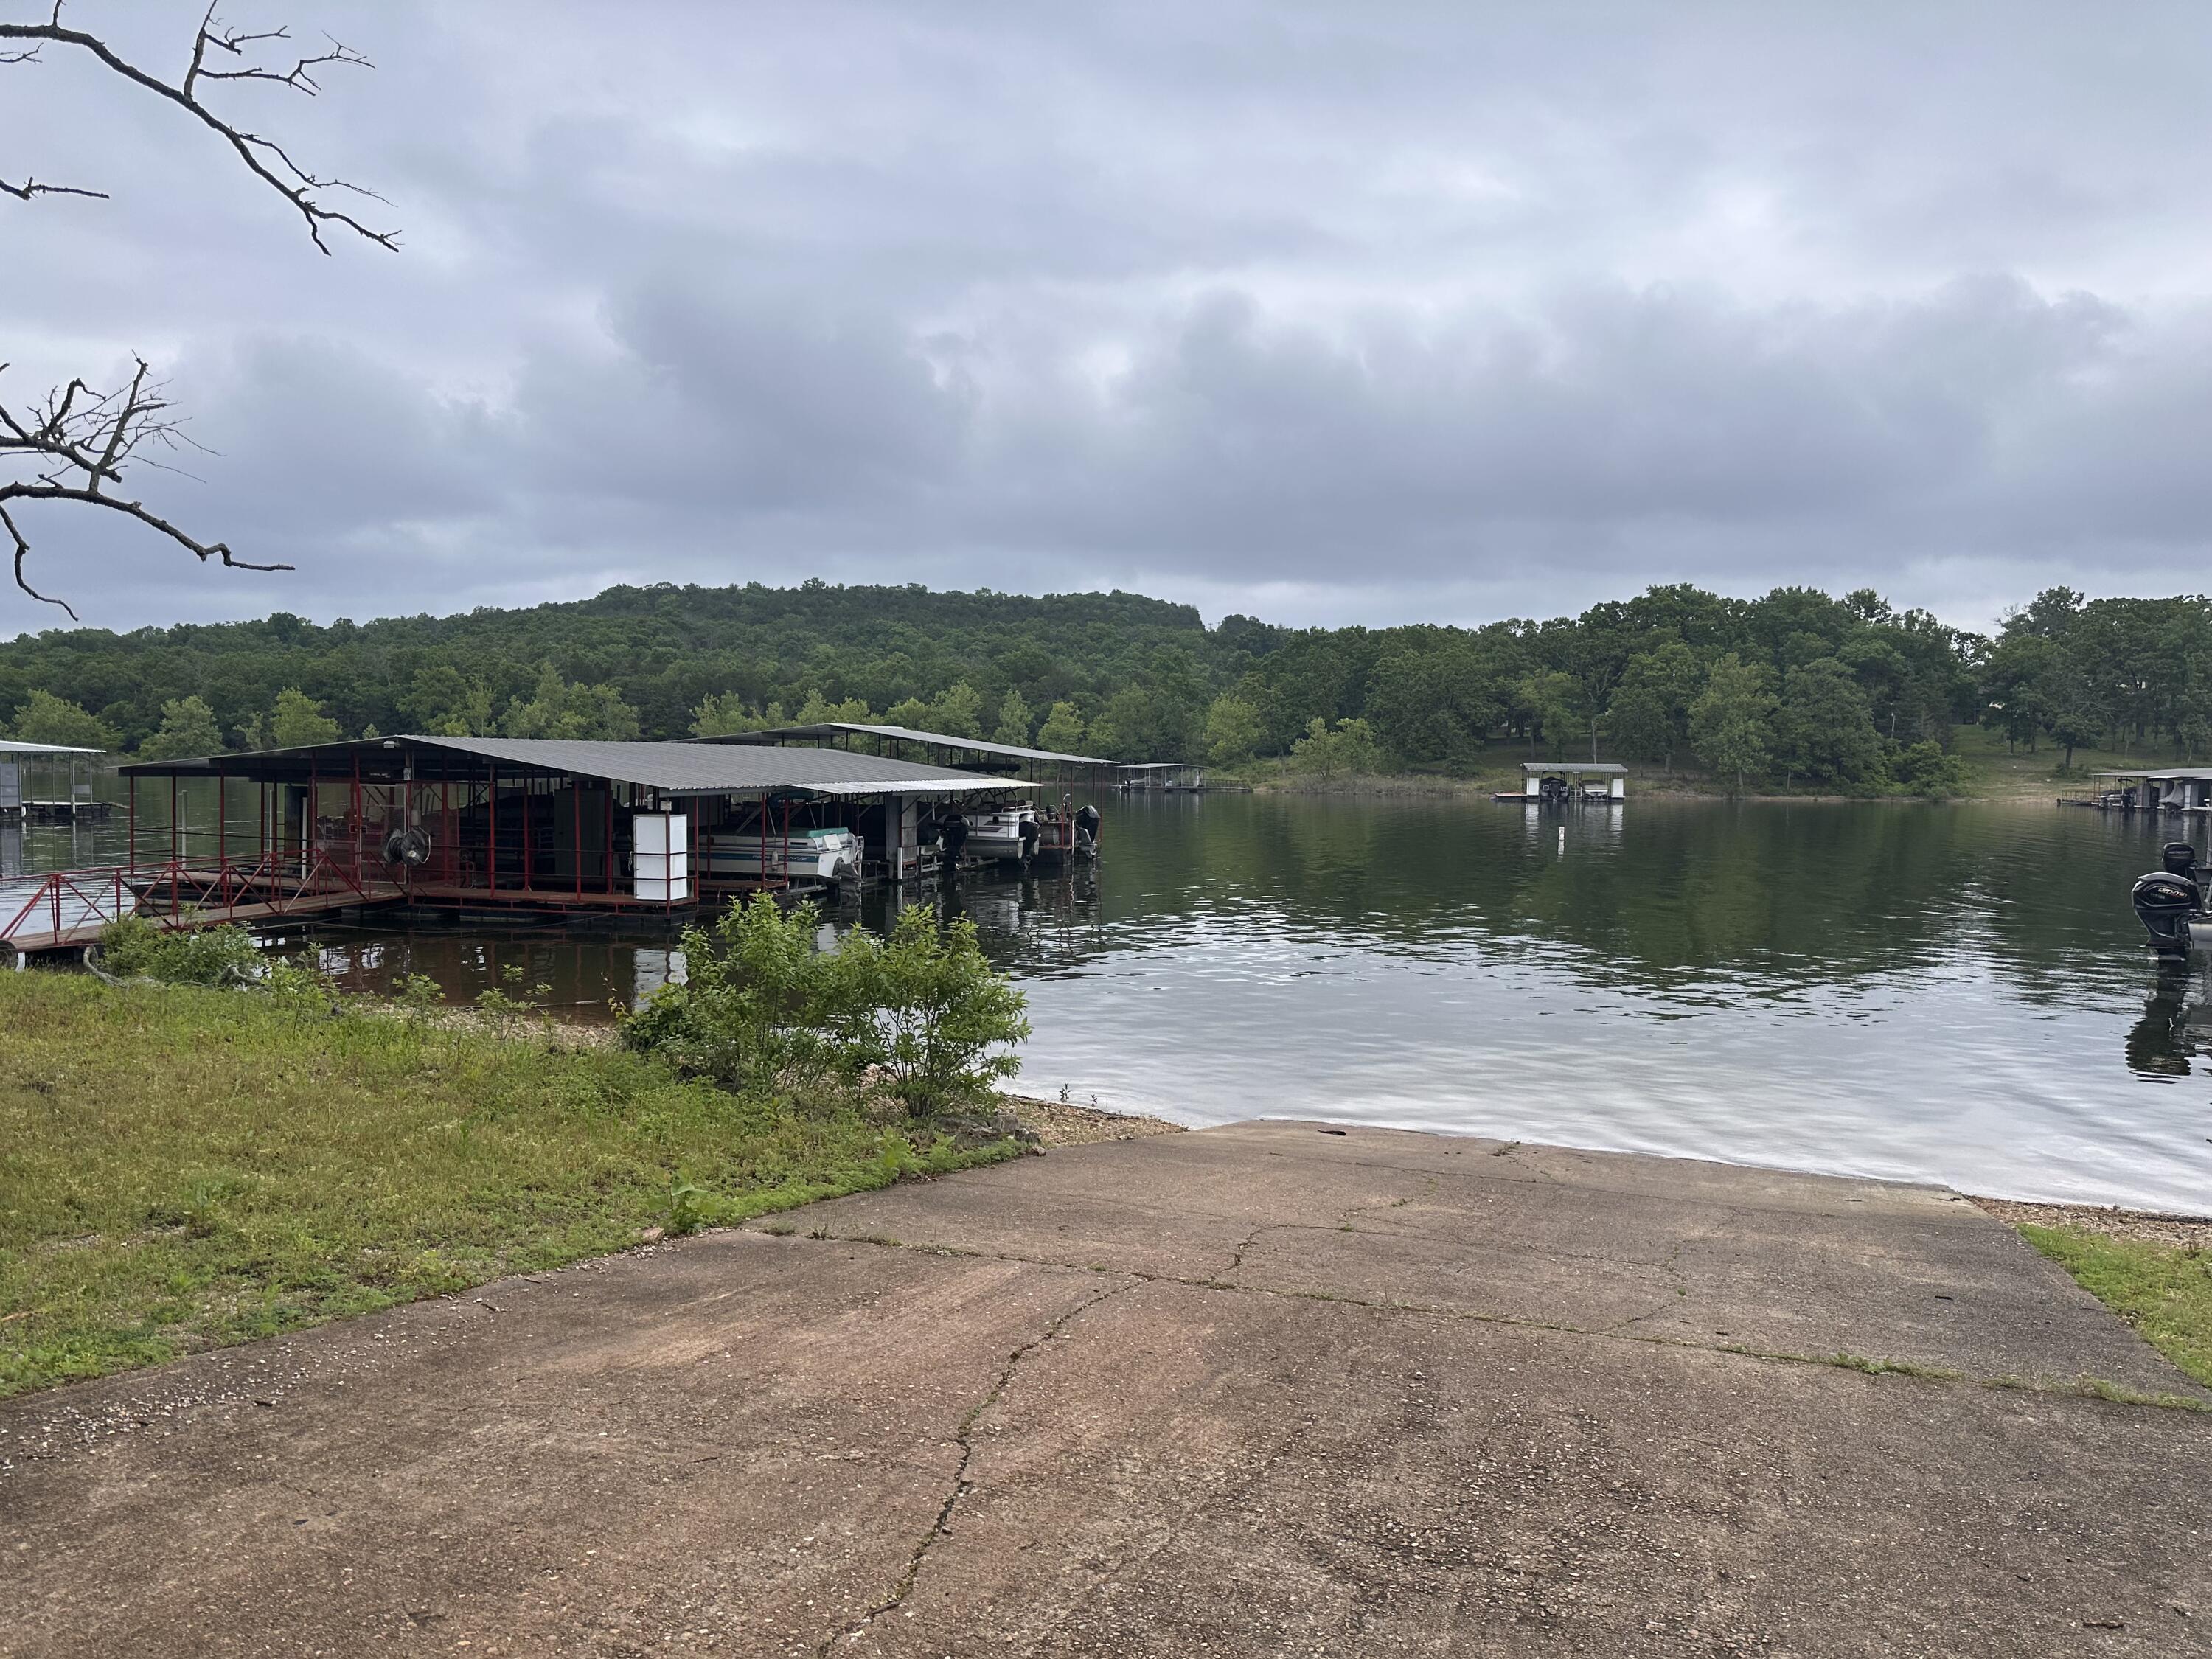
Docks Dock Slip: Yes
Dock Included: Community
Dock Directions: Slip in community dock located on JJ Hwy approximately 15 minutes from the property. directions in agent remarks.
Dock Slip Agreement: Yes
Dock Slip Size: 10 X 20
Misc
Above Grade Finished Area: 2900
Insidecitylimits: No
Other
Som Propane Tank: No
Som Related To Owner: No
Split Bedroom: Yes
Foreclosure: No
Property Info
Township: 22
Year Built: 1965
View: Panoramic, Lake
View: Yes
Security Features: Smoke Detector(s)
County: Stone
Rental Info
Vacation Rental: No
Room Info
Room Type: Family Room - Down, Living Areas (3+), Family Room
Sqft Info
Sqft: 2900
Tax Info
Tax Legal Description: LONGVIEW SUBDIVISION, 2ND AMENDED REPLAT, LOTS 9, 10, & 11, BLOCK 3, LOT 23, STONE COUNTY
Tax Year: 2025
Tax Amount Annual: 1154.09
Unit Info
Utilities / Hvac
Sewer: Septic Tank
Cooling Oth: Electric
Cooling: Attic Fan, Ceiling Fan(s), Central Air
Water Source: Public
Heating Source: Electric
Heating: Wall Furnace, Central
Waterfront / Water
Waterfront View: View
Lake River: Table Rock
Directions
From Hwy 86, turn onto UU Hwy. Left on U-8 to a left at the SECOND Parkview Drive sign. First house on the rightListings courtesy of Sunset Realty Services Inc.
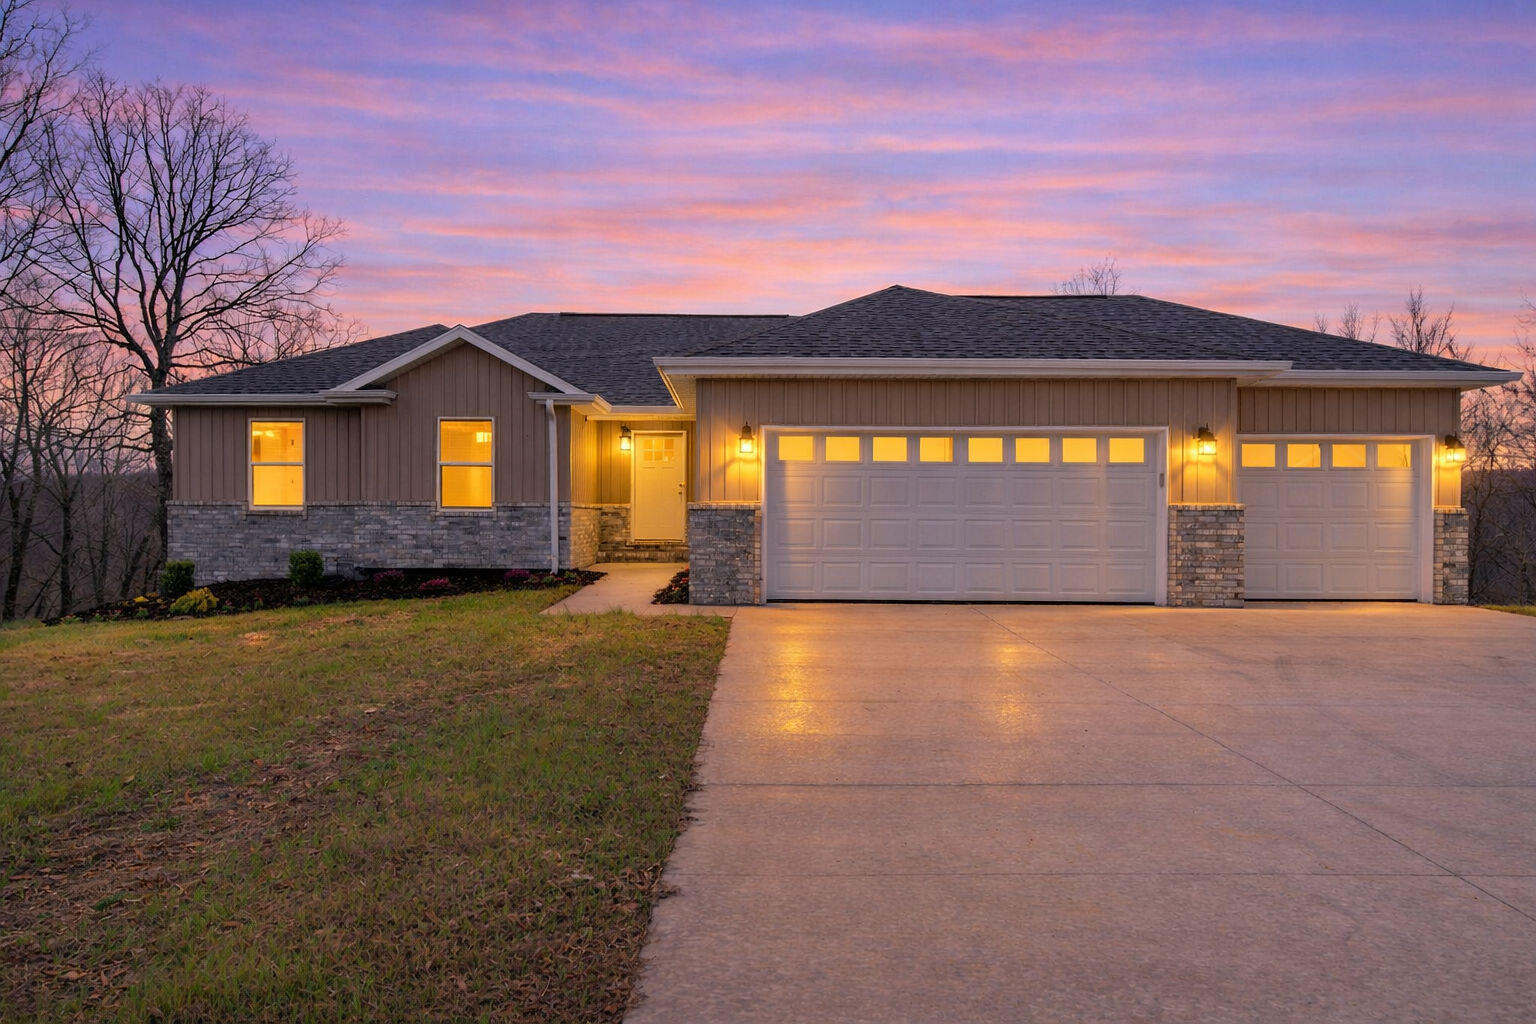
 MLS# 60317781