

$339,500 | 3 beds | 2 full baths | N/A half baths | 2,676 sqft
Anderson, MO 64831
- 3Beds
- 2Full Baths
- N/AHalf Baths
- 2,676SqFt
- 1910Year Built
- 0.29Acres
- MLS# 60319040
- Residential
- Single Family Residence
- Active
- Approx Time on Market3 months, 18 days
- AreaMcDonald
- CountyMcDonald
- Subdivision Chapmans
Overview
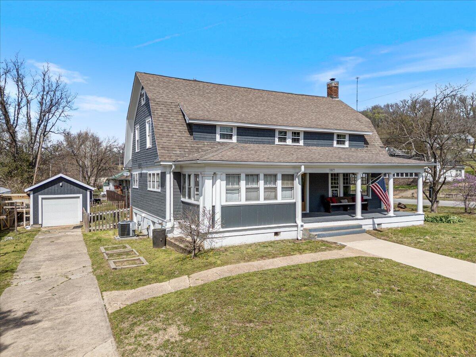
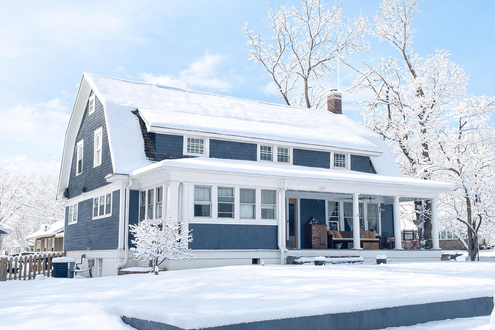
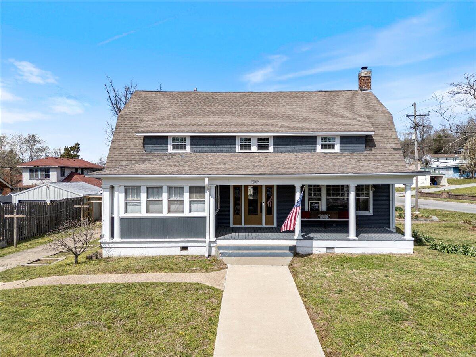
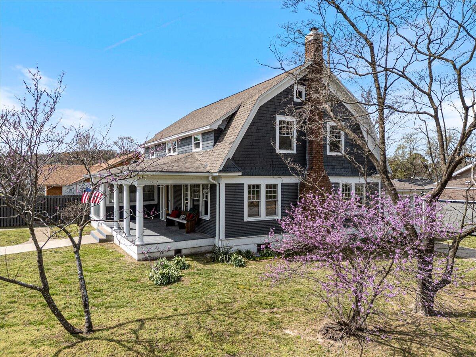
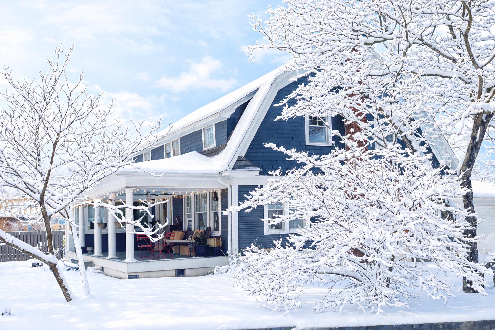
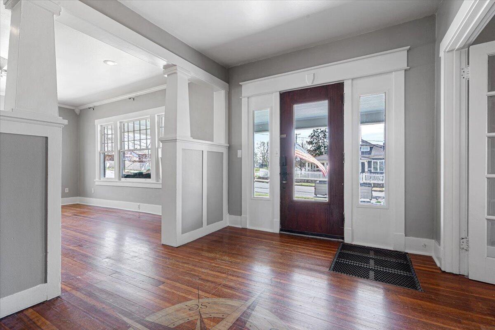
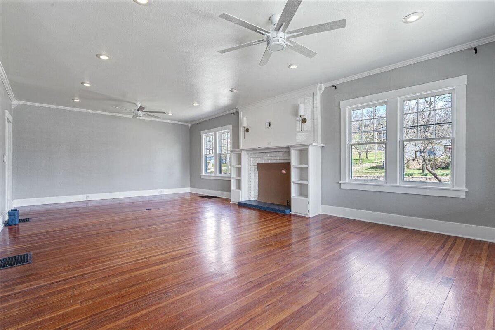
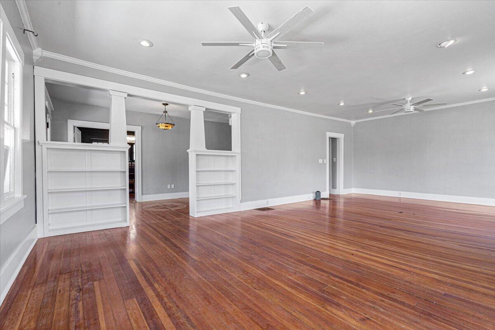
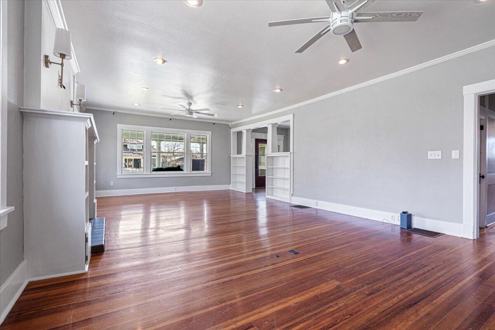
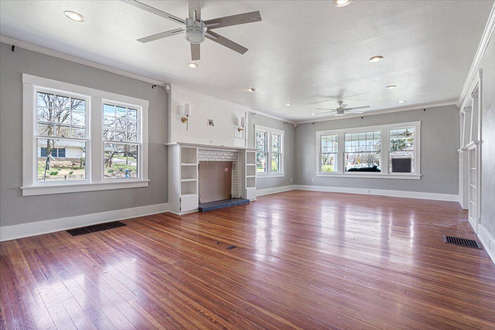
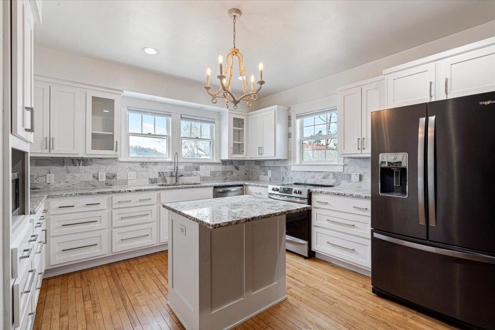
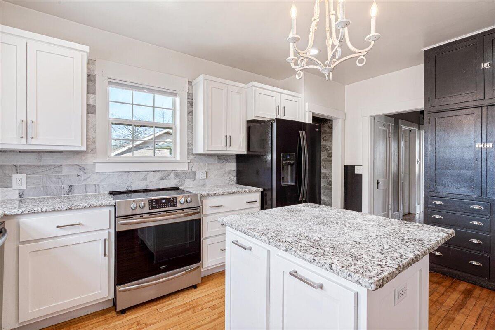
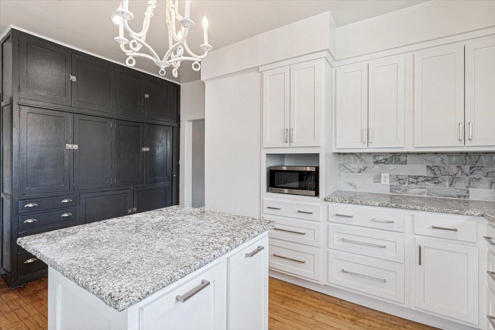
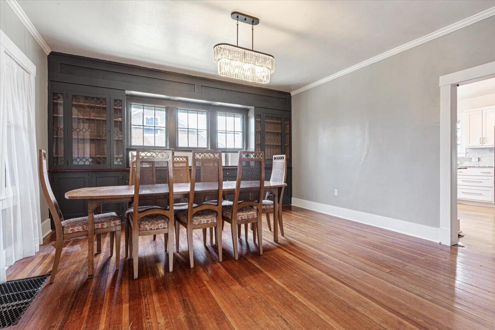
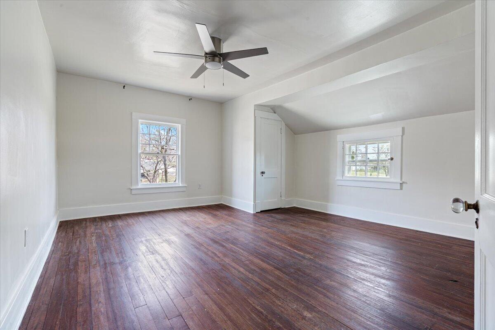
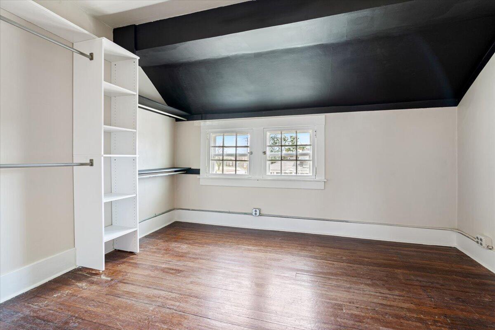
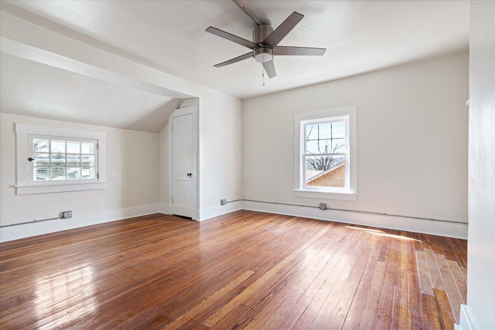
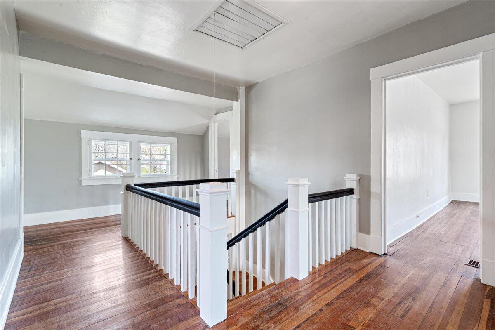
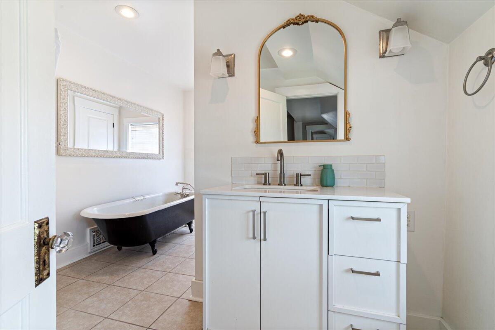
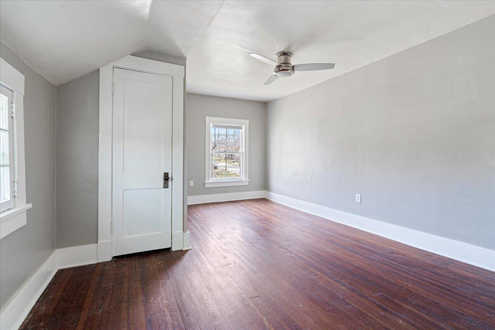
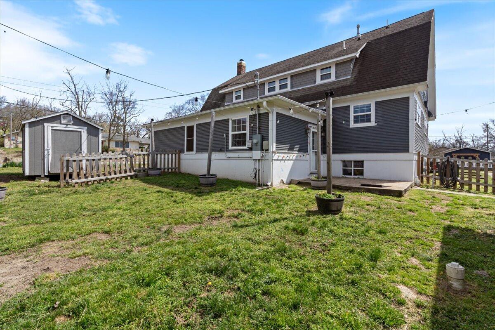
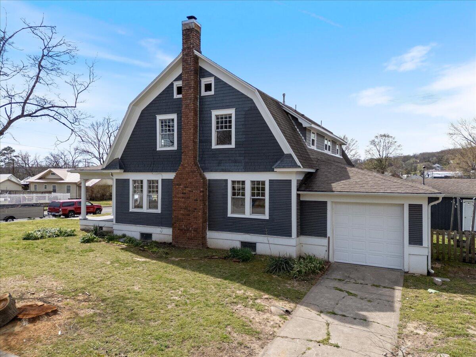
If you are looking for a home that is also a historical statement piece, then look no further. This turn of the century Dutch Colonial stunner was unrivaled at its construction, has been well maintained, and still boasts that timeless wow factor more than 115 years later.This 3 bedroom, 2 bath beauty takes you back into history with its original hardwood floors and built in dining room hutch, while melding more modern and functional features such as an attic fan and live edge granite counter tops.Whether it's in your sprawling 29'x16' living room or your fully fenced back yard area, 307 E Beaver will ensure that you are able to entertain and awe your family and friends year-round.With so much to offer and potential on top of that, this home calls to the one who will take the torch and carry her on into the ages.
Association Fees / Info
Association Type: None
Hoa: No
Room Dimensions
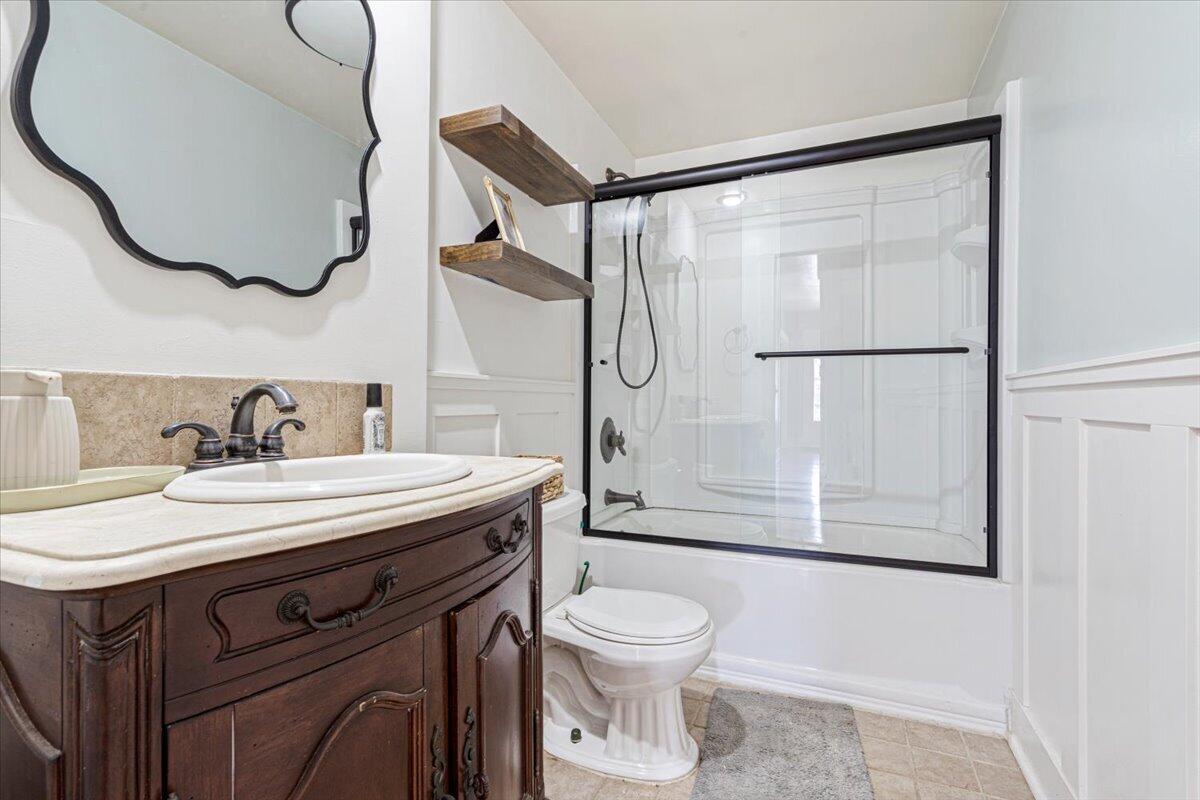
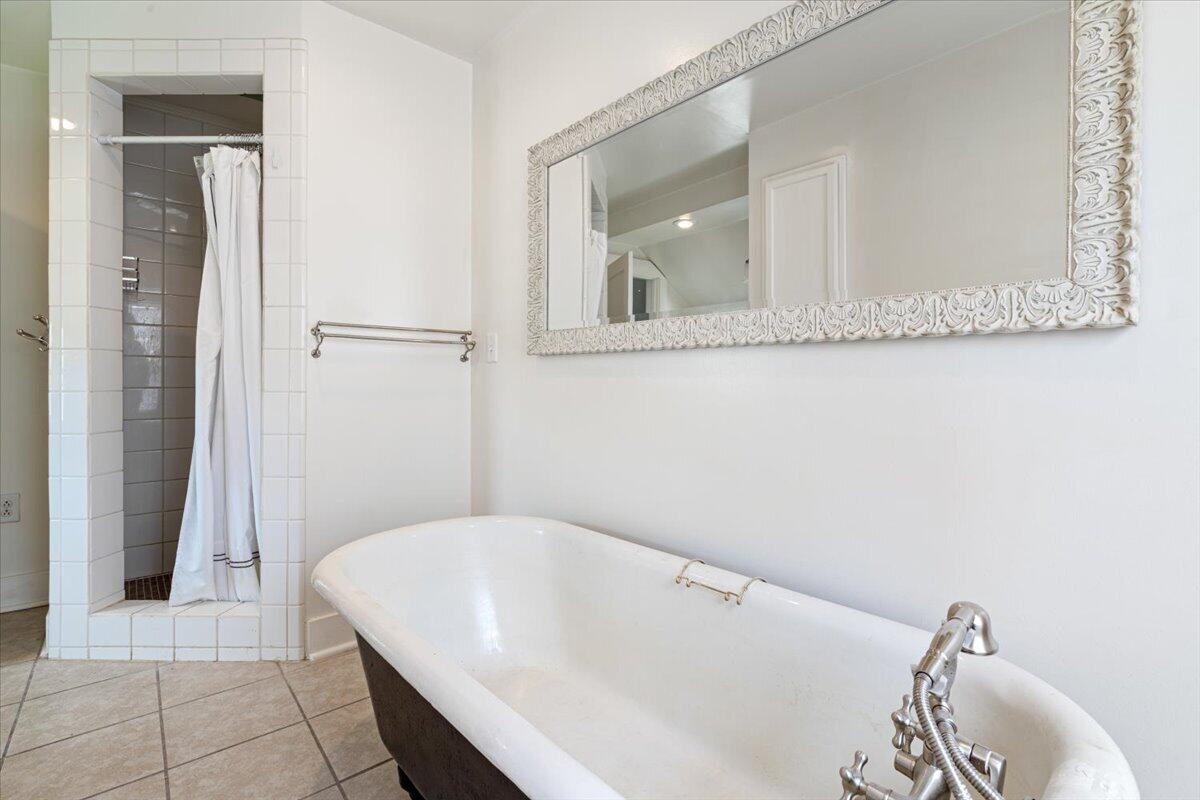
Bathroom Full: 8.9 x 4.9
Bedroom 1: 16.42 x 14.33
Bedroom 2: 16.42 x 13.58
Bedroom 3: 16.42 x 12.33
Bonus Room: 12.08 x 8.67
Dining Room: 15.33 x 15.25
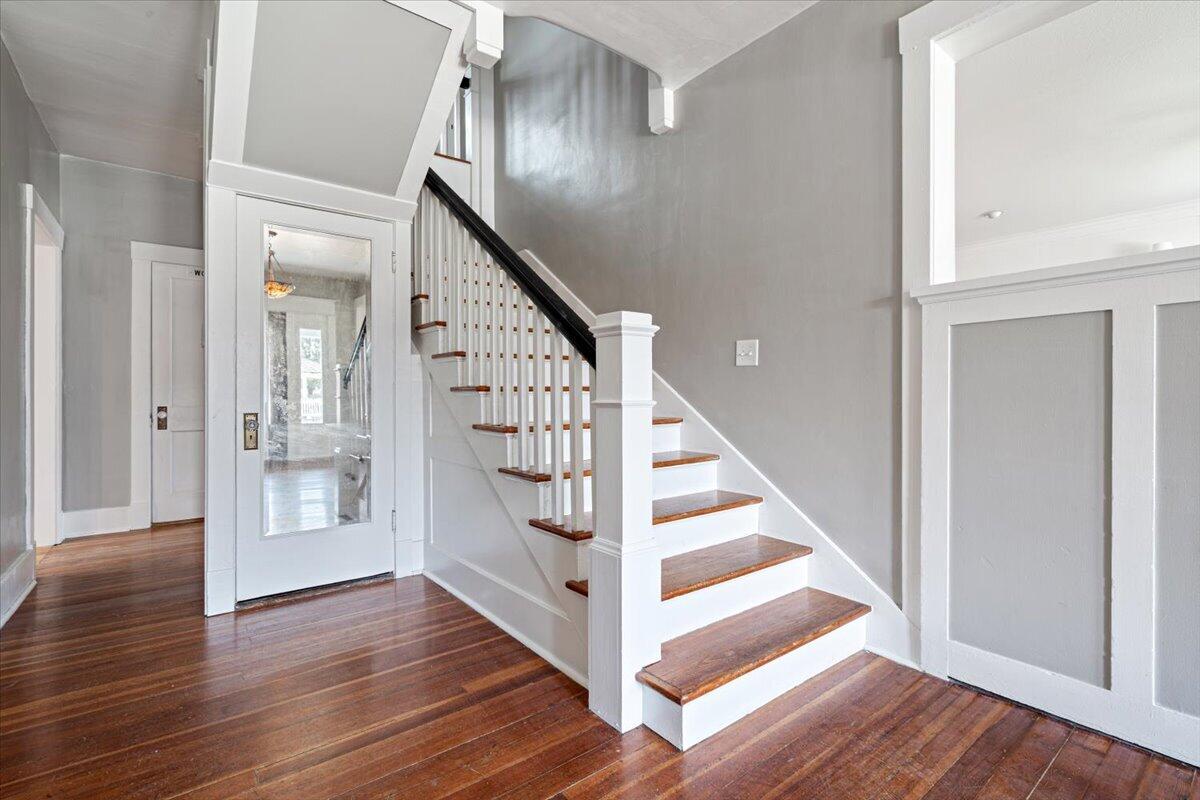
Entry Hall: 19.08 x 9.25
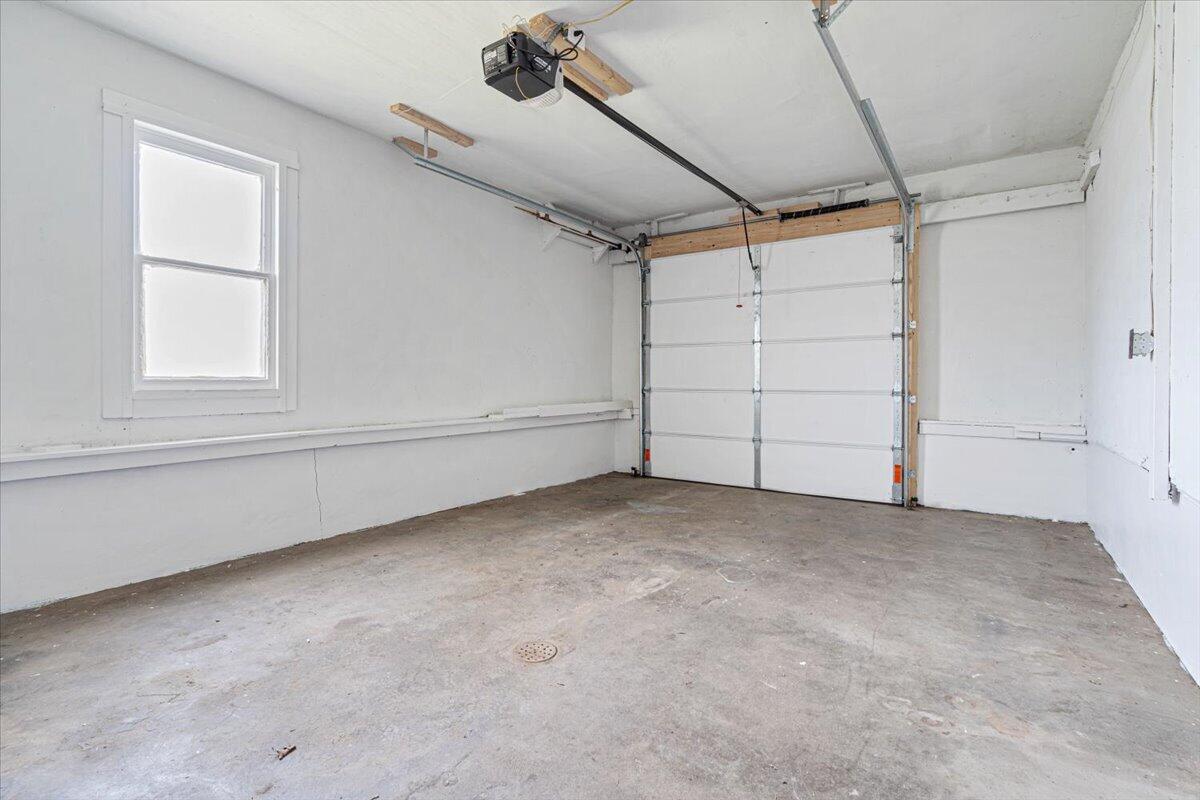
Garage: 19.25 x 13.5
Kitchen: 16.25 x 13.17
Living Room: 29.25 x 16.33
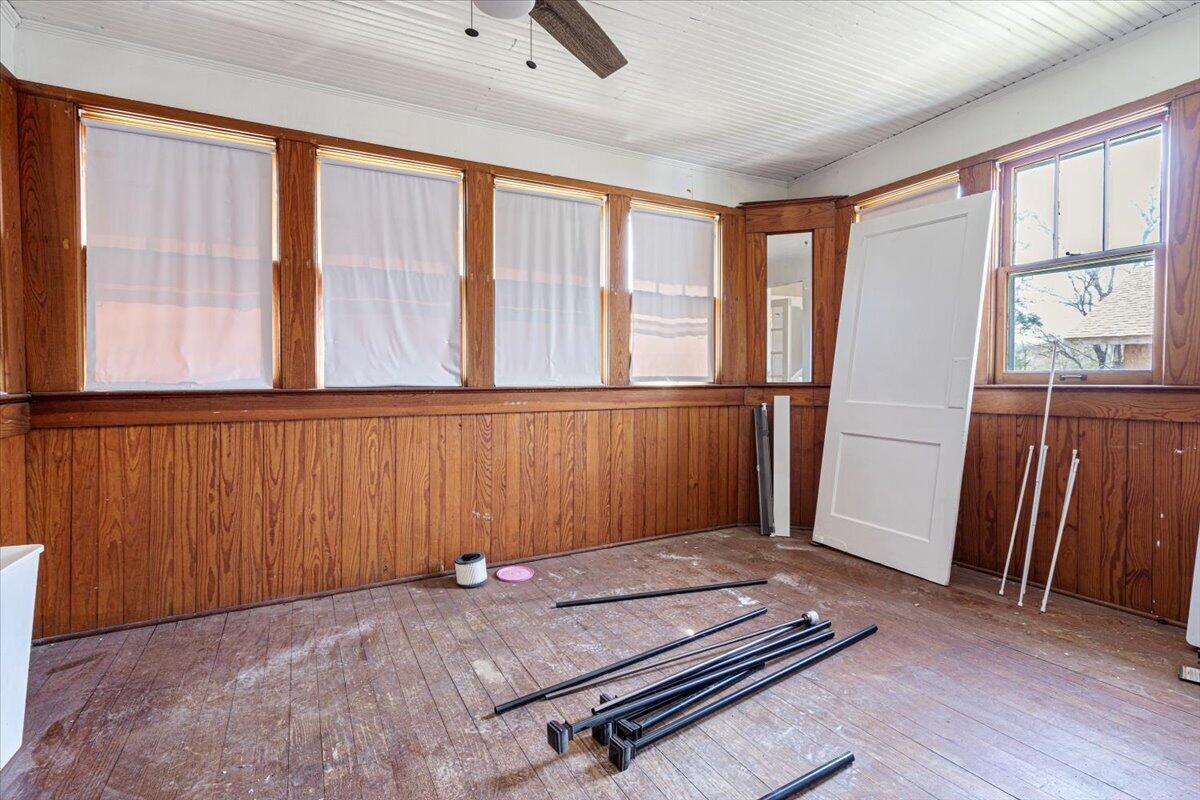
Sun Room: 13.42 x 9.42
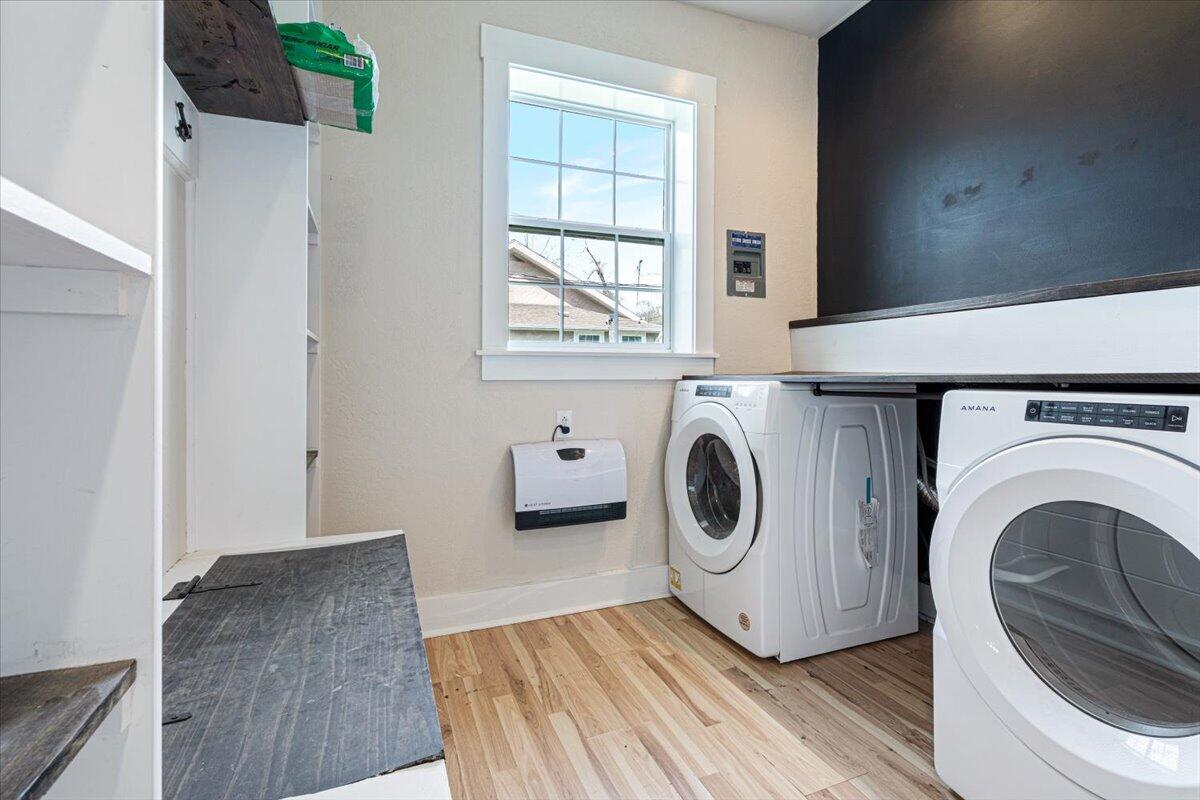
Utility Room: 13.25 x 8.58
Room Area
Bathroom Full: 43.61 SqFt
Bedroom 1: 235.3 SqFt
Bedroom 2: 222.98 SqFt
Bedroom 3: 202.46 SqFt
Bonus Room: 104.73 SqFt
Dining Room: 233.78 SqFt
Entry Hall: 176.49 SqFt
Garage: 259.88 SqFt
Kitchen: 214.01 SqFt
Living Room: 477.65 SqFt
Sun Room: 126.42 SqFt
Utility Room: 113.69 SqFt
**Building Info
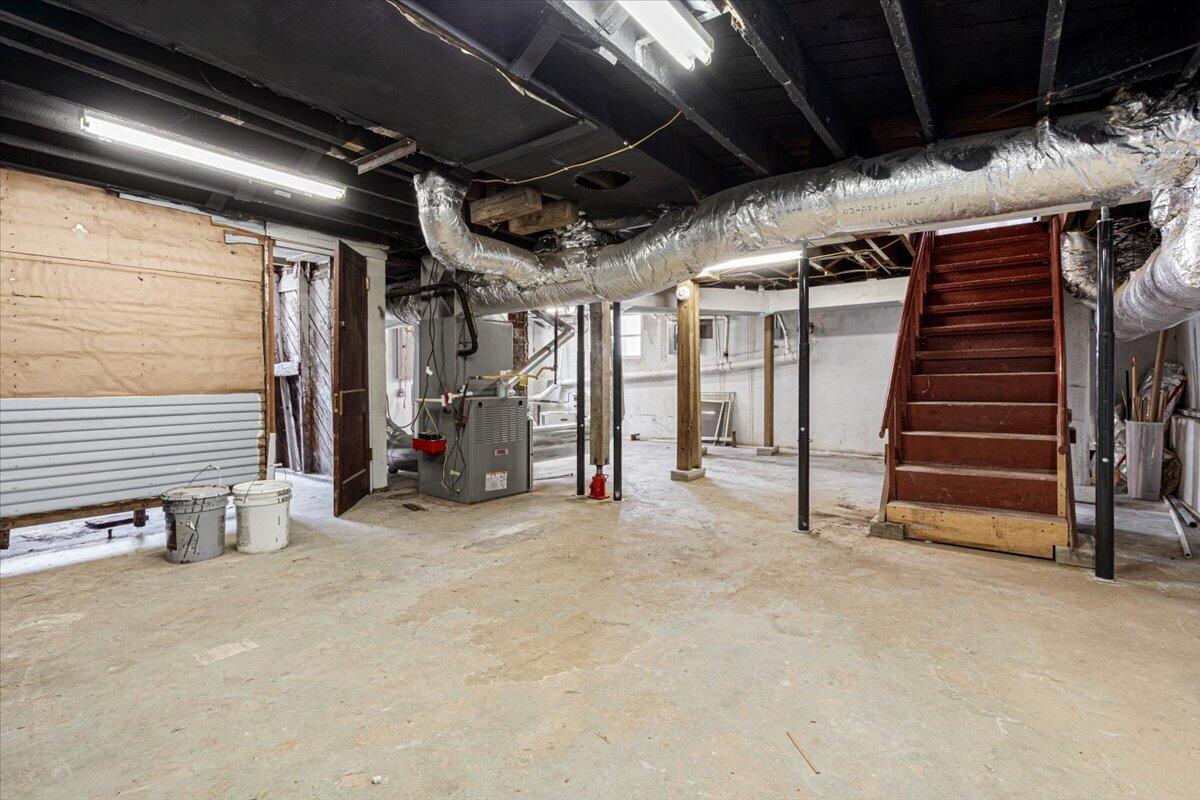
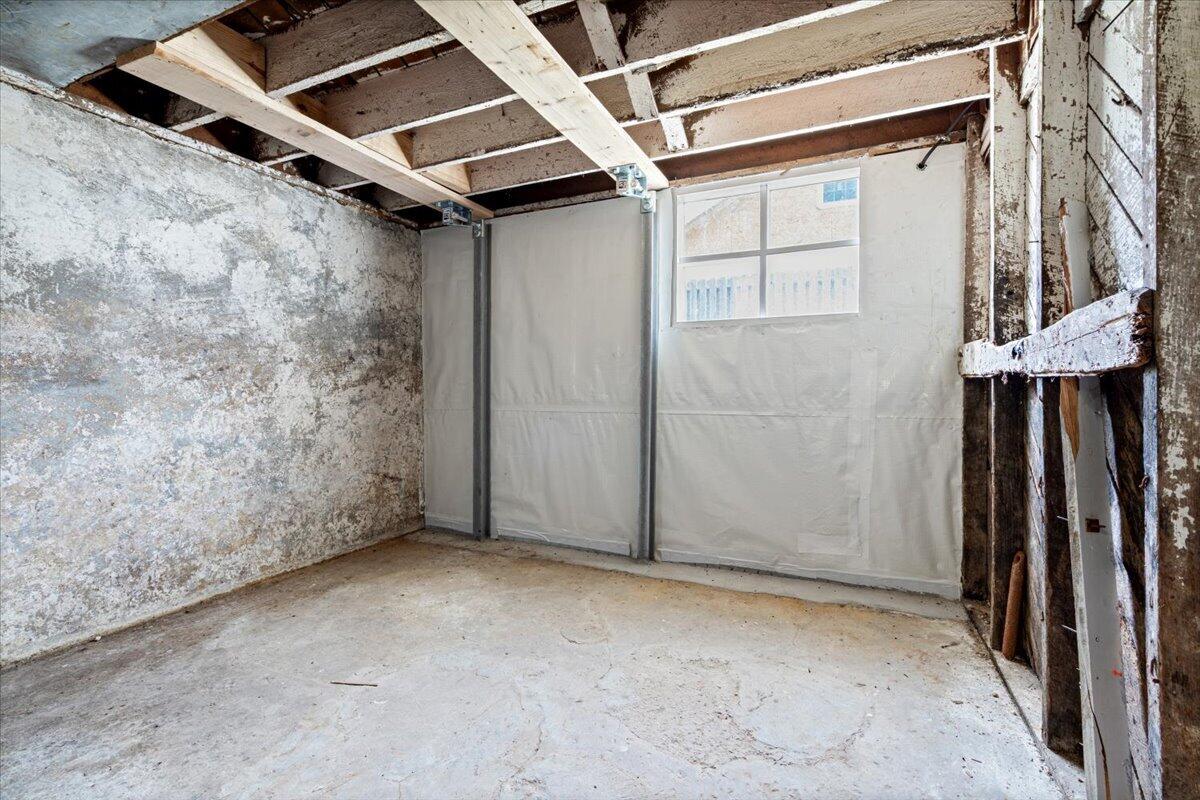
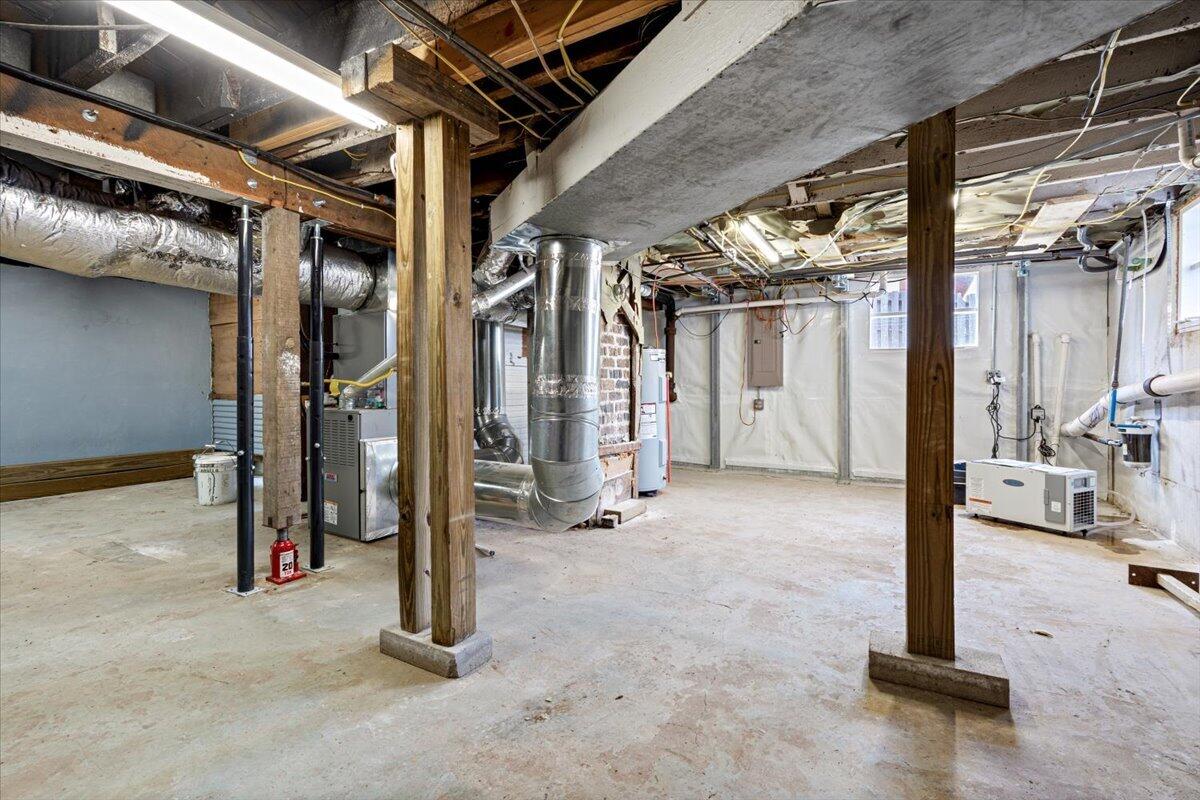
Basement: Sump Pump, Unfinished, Partial
Basement: Yes
Attic: Fully Floored, Permanent Stairs
Below Grade Unfinished Area: 938
Construction: No
Building Area Total: 3614
Architecture: Colonial
Roof: Composition
Construction Materials: Frame, Lap Siding
Foundation: Slab
Fireplace Type: Living Room, Gas
Levels: Two
Stories: 2
Exterior Features
Entry: Walk Up
Fencing: Wood, Barbed Wire
Building Class: Appraisal
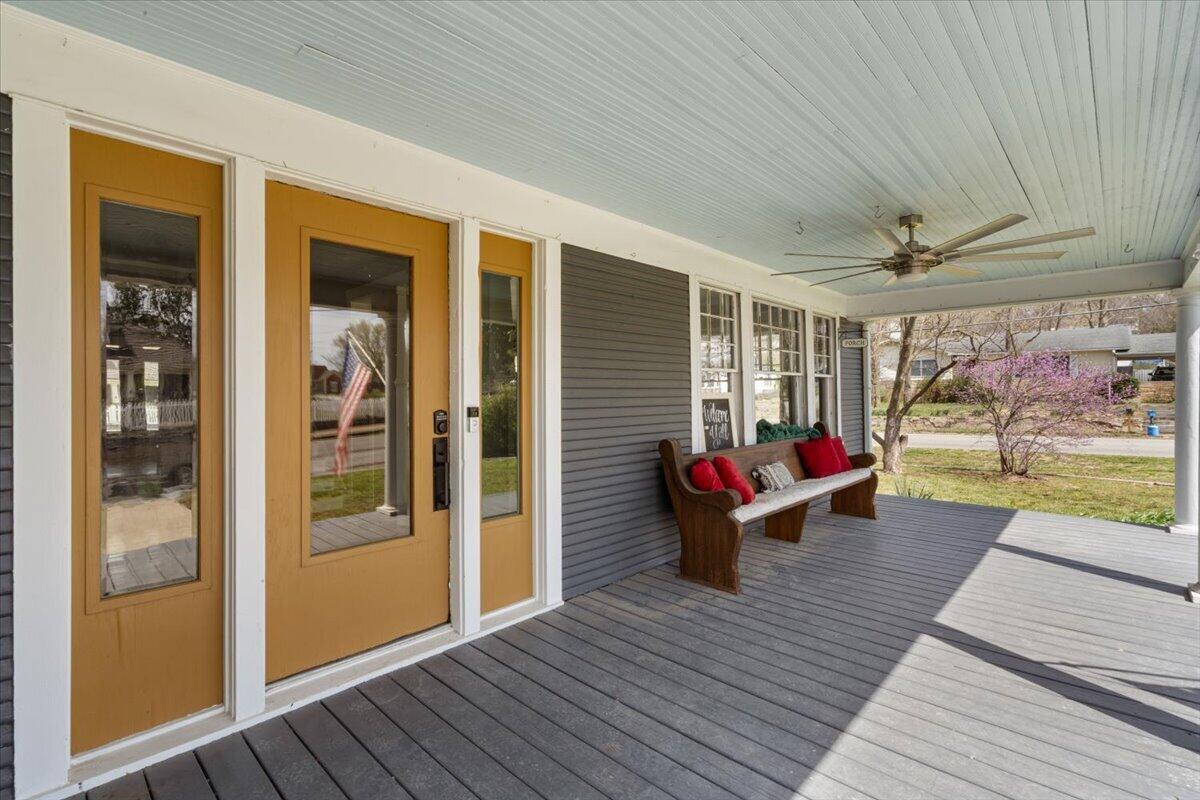
Patio and Porch: Covered, Front Porch
Shop Building Features: No
Fees / Restrictions
Financial
Som Price Per Square Foot: $93.94
Garage / Parking
Garagetype: Driveway, Garage Door Opener
Garage Spaces: 2
Garage: Yes
Garage: 1.00
Garage Attached: 1.00
Green / Env Info
Handicap
Interior Features
Fireplaces: Yes
Laundry Features: Main Floor
Flooring: Tile, Wood
Interior Amenities: Walk-in Shower, Internet - Fiber Optic, Crown Molding, Soaking Tub, Granite Counters, High Ceilings
Appliances: Dishwasher, Free-Standing Electric Oven, Dryer, Washer, Microwave, Refrigerator, Electric Water Heater, Disposal
Lot Info
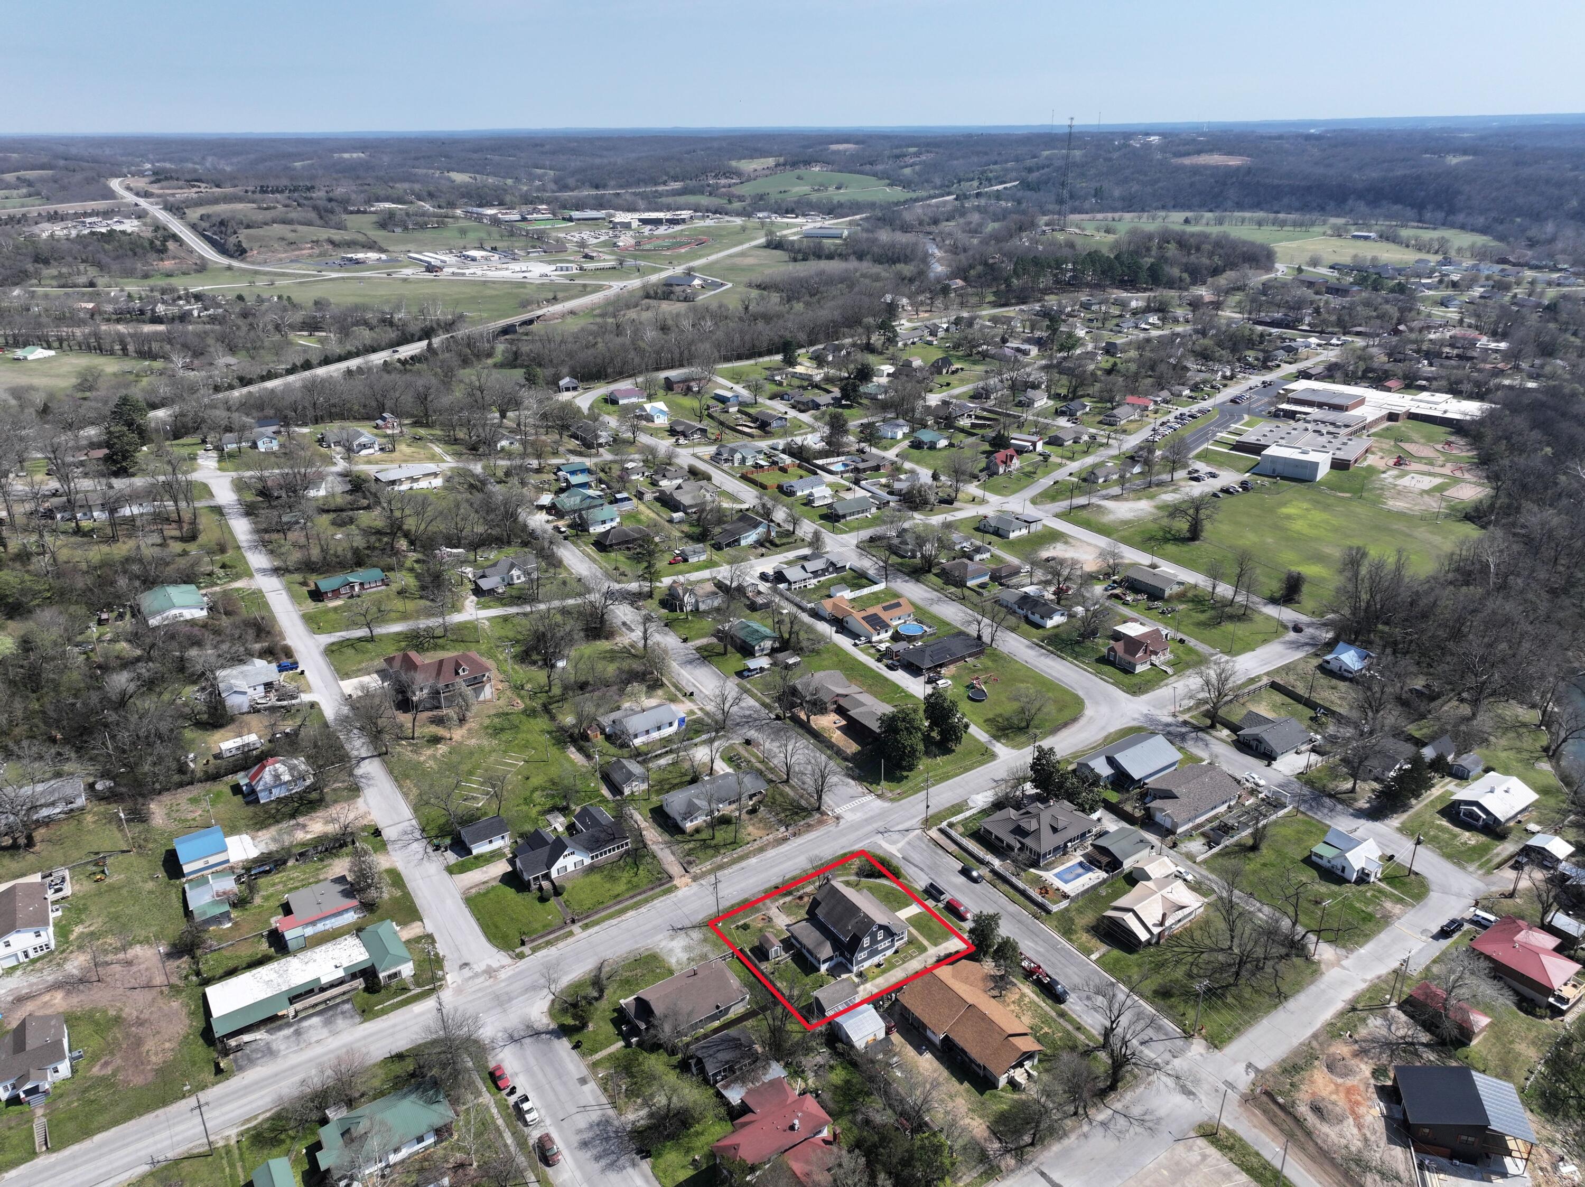
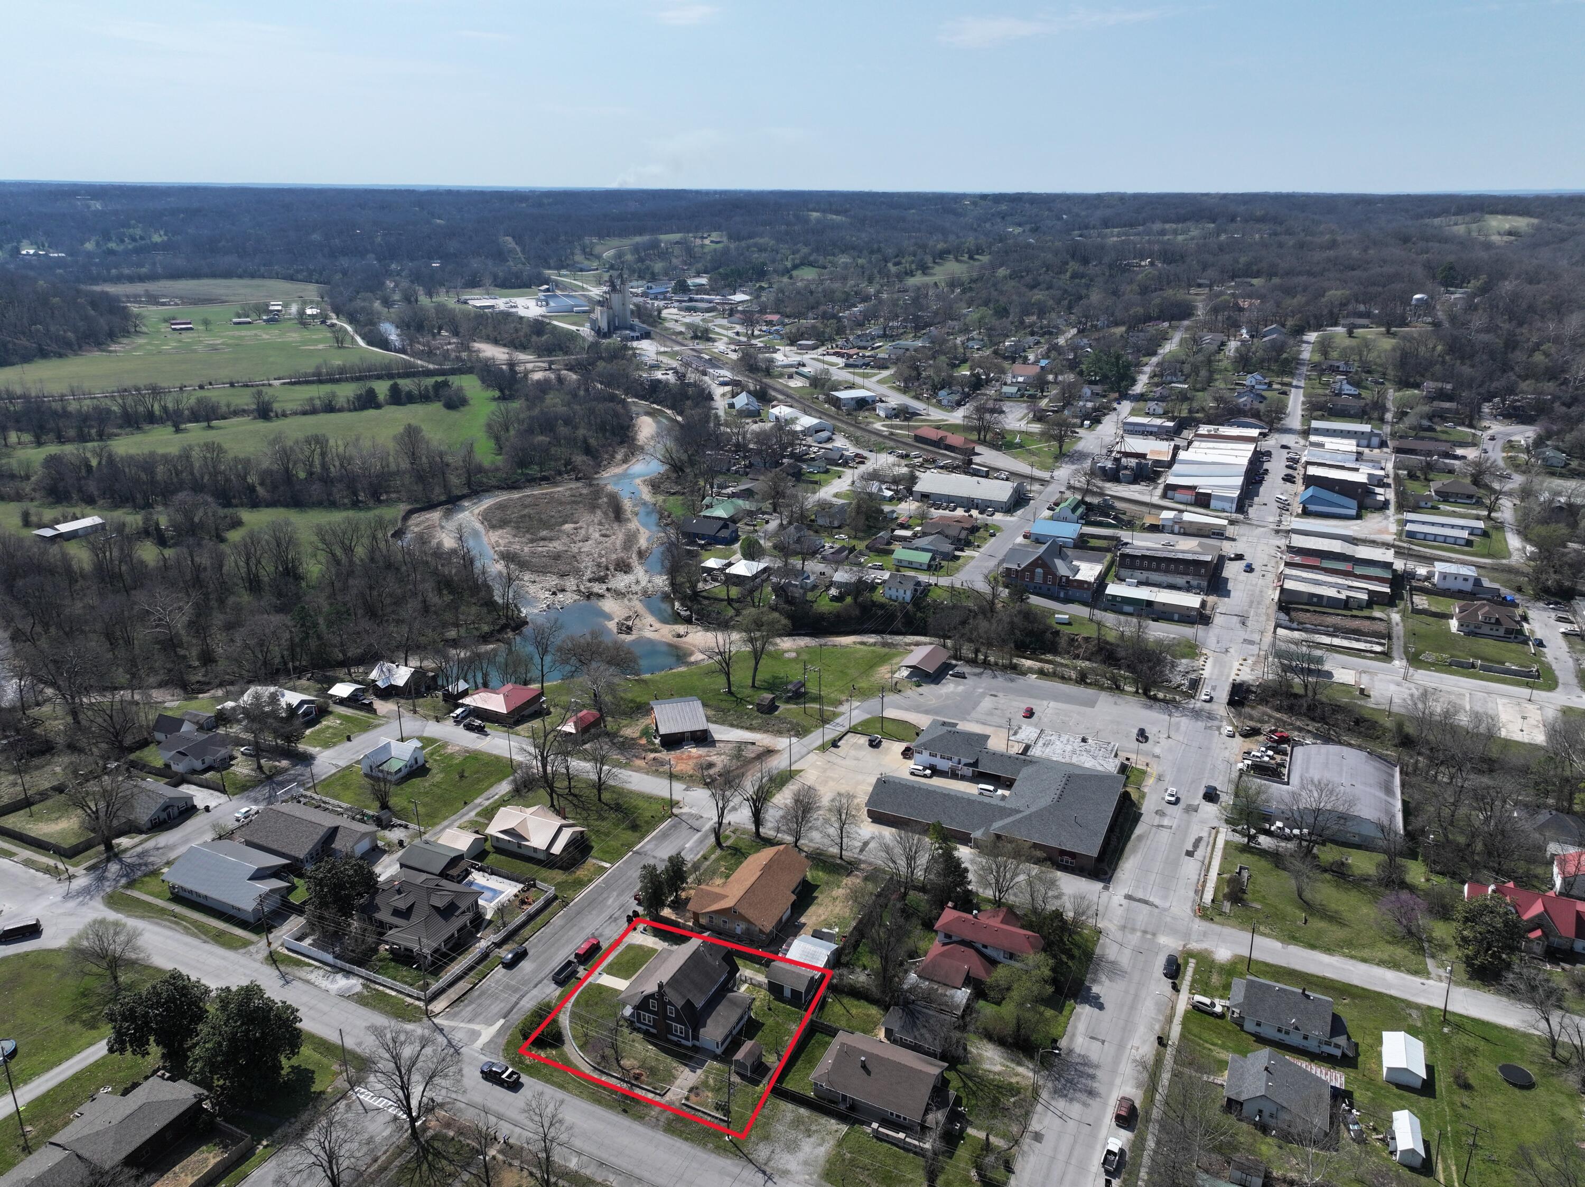
Lot: Corner Lot
Acres: 0.29
Marina Info
Docks Dock Slip: No
Misc
Above Grade Finished Area: 2676
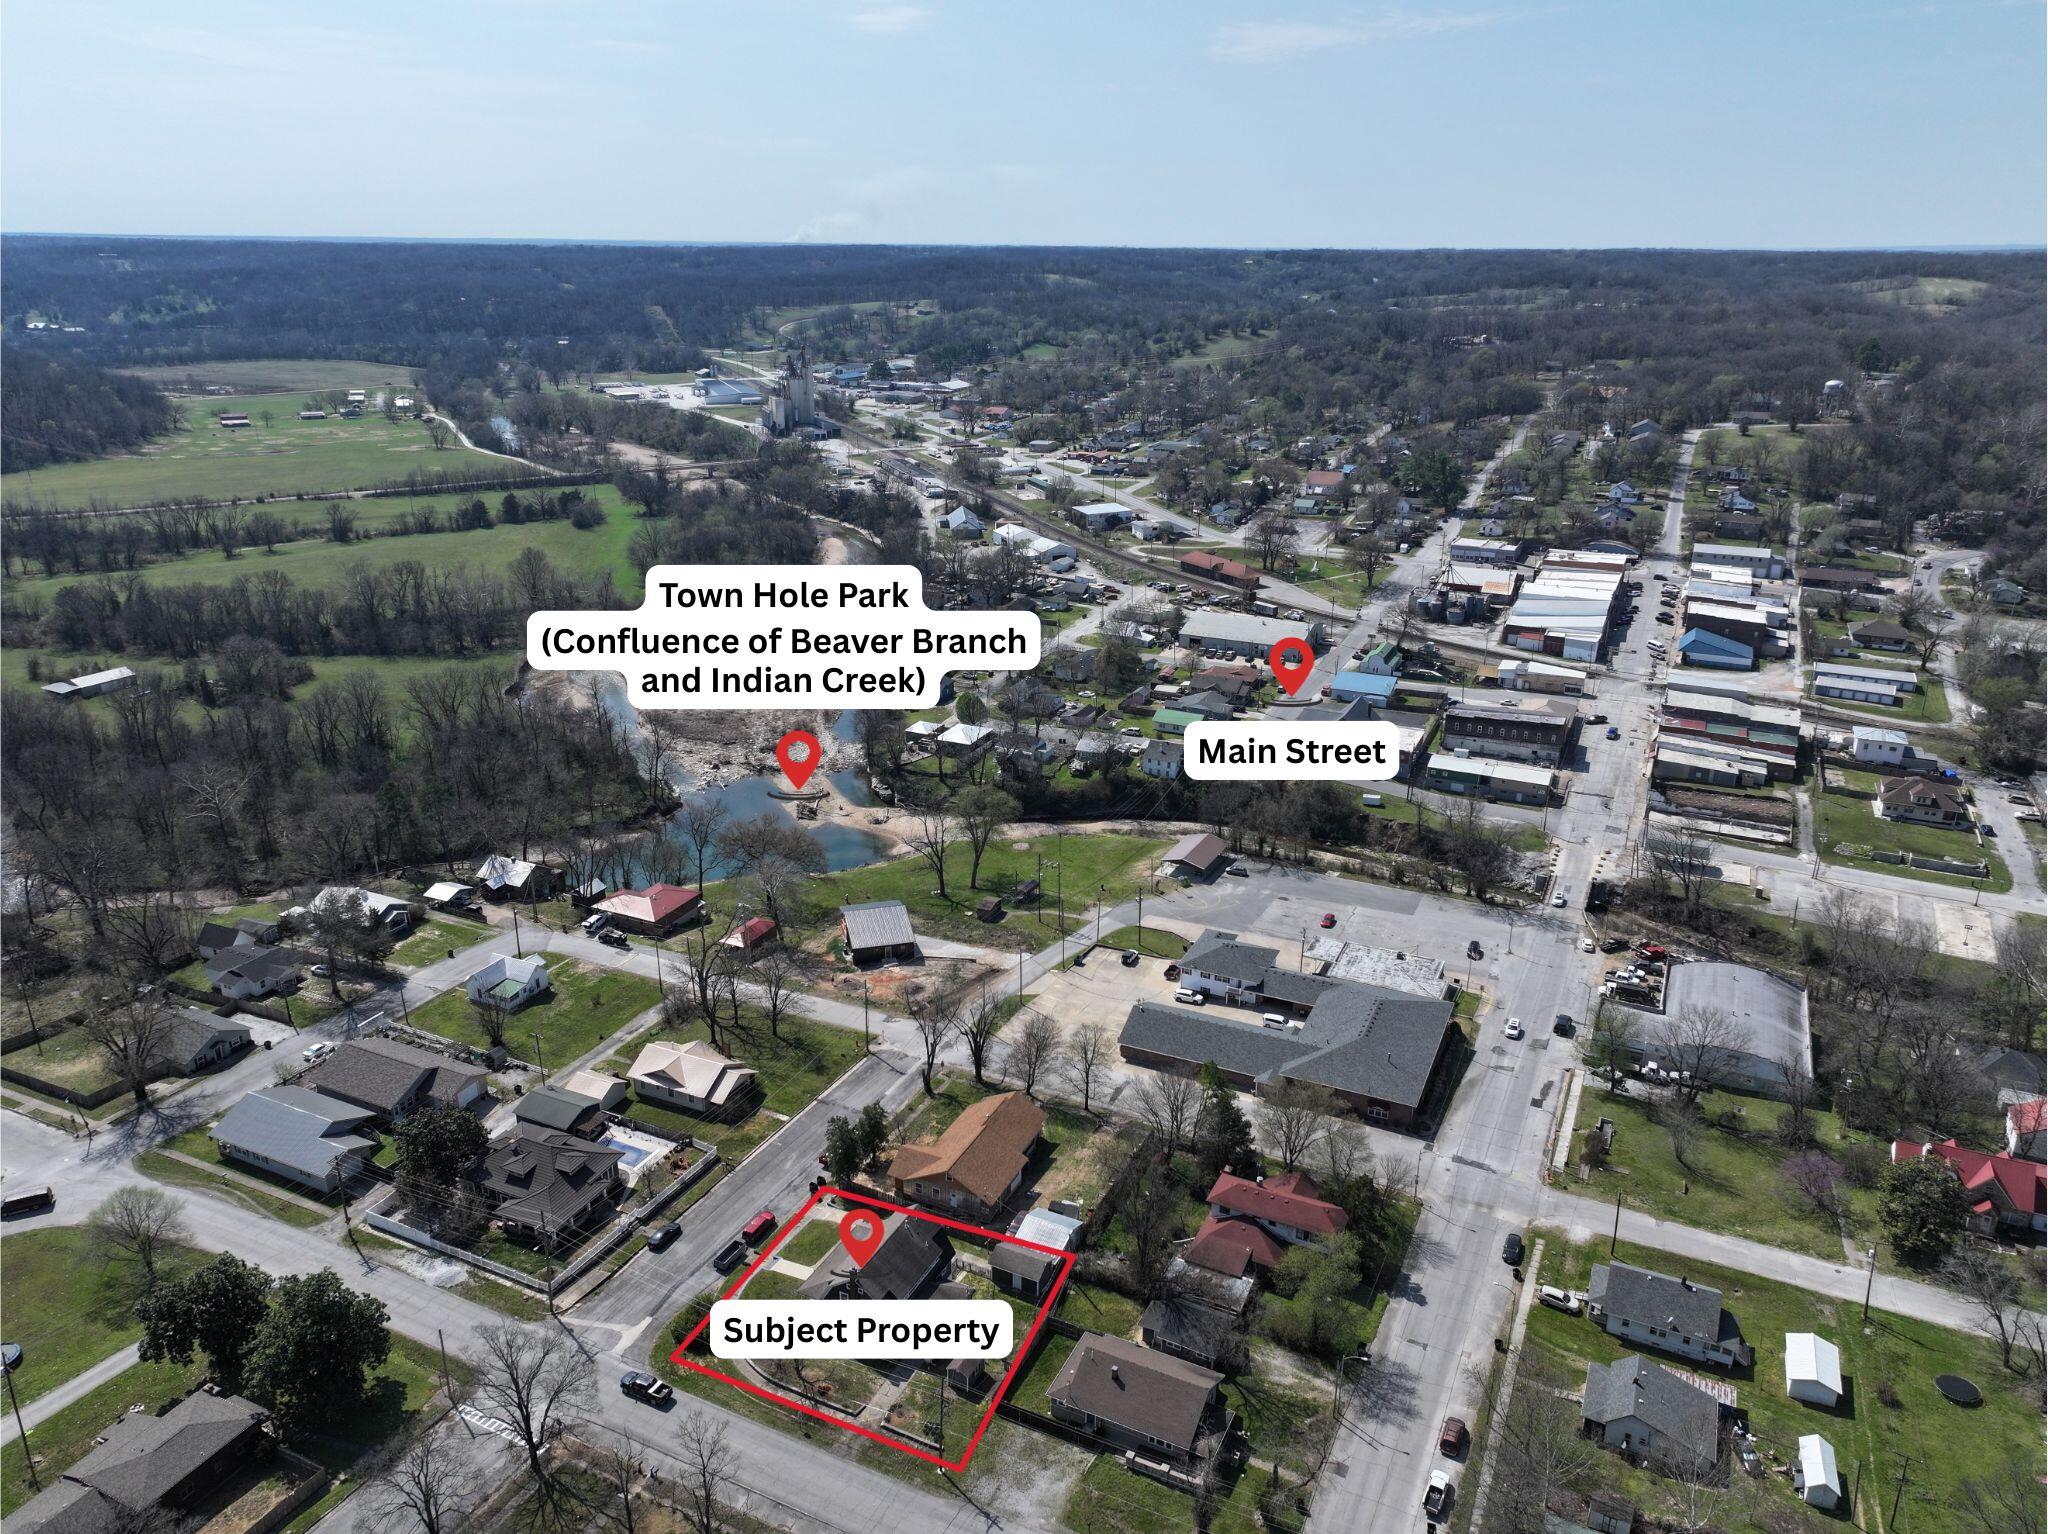
Historical District: Yes
Insidecitylimits: Yes
Other
Som Propane Tank: No
Som Related To Owner: No
Other Structures: Outbuilding
Foreclosure: No
Property Info
Year Built: 1910
Road Surface: Asphalt
Road Frontage Type: City Street, Highway
County: McDonald
Rental Info
Vacation Rental: No
Room Info
Room Type: Formal Living Room, Foyer, Sun Room
Sqft Info
Sqft: 2676
Tax Info
Tax Legal Description: SE 4 BLK 8, CHAPMANS ADD TO ANDERSON
Tax Year: 2025
Tax Amount Annual: 1191.51
Tax Provided By: Assessor Records
Unit Info
Utilities / Hvac
Sewer: Public Sewer
Cooling Oth: Electric
Cooling: Attic Fan, Central Air
Water Source: City
Heating Source: Natural Gas
Heating: Forced Air, Central
Waterfront / Water
Waterfront View: None
Lake River: None
Directions
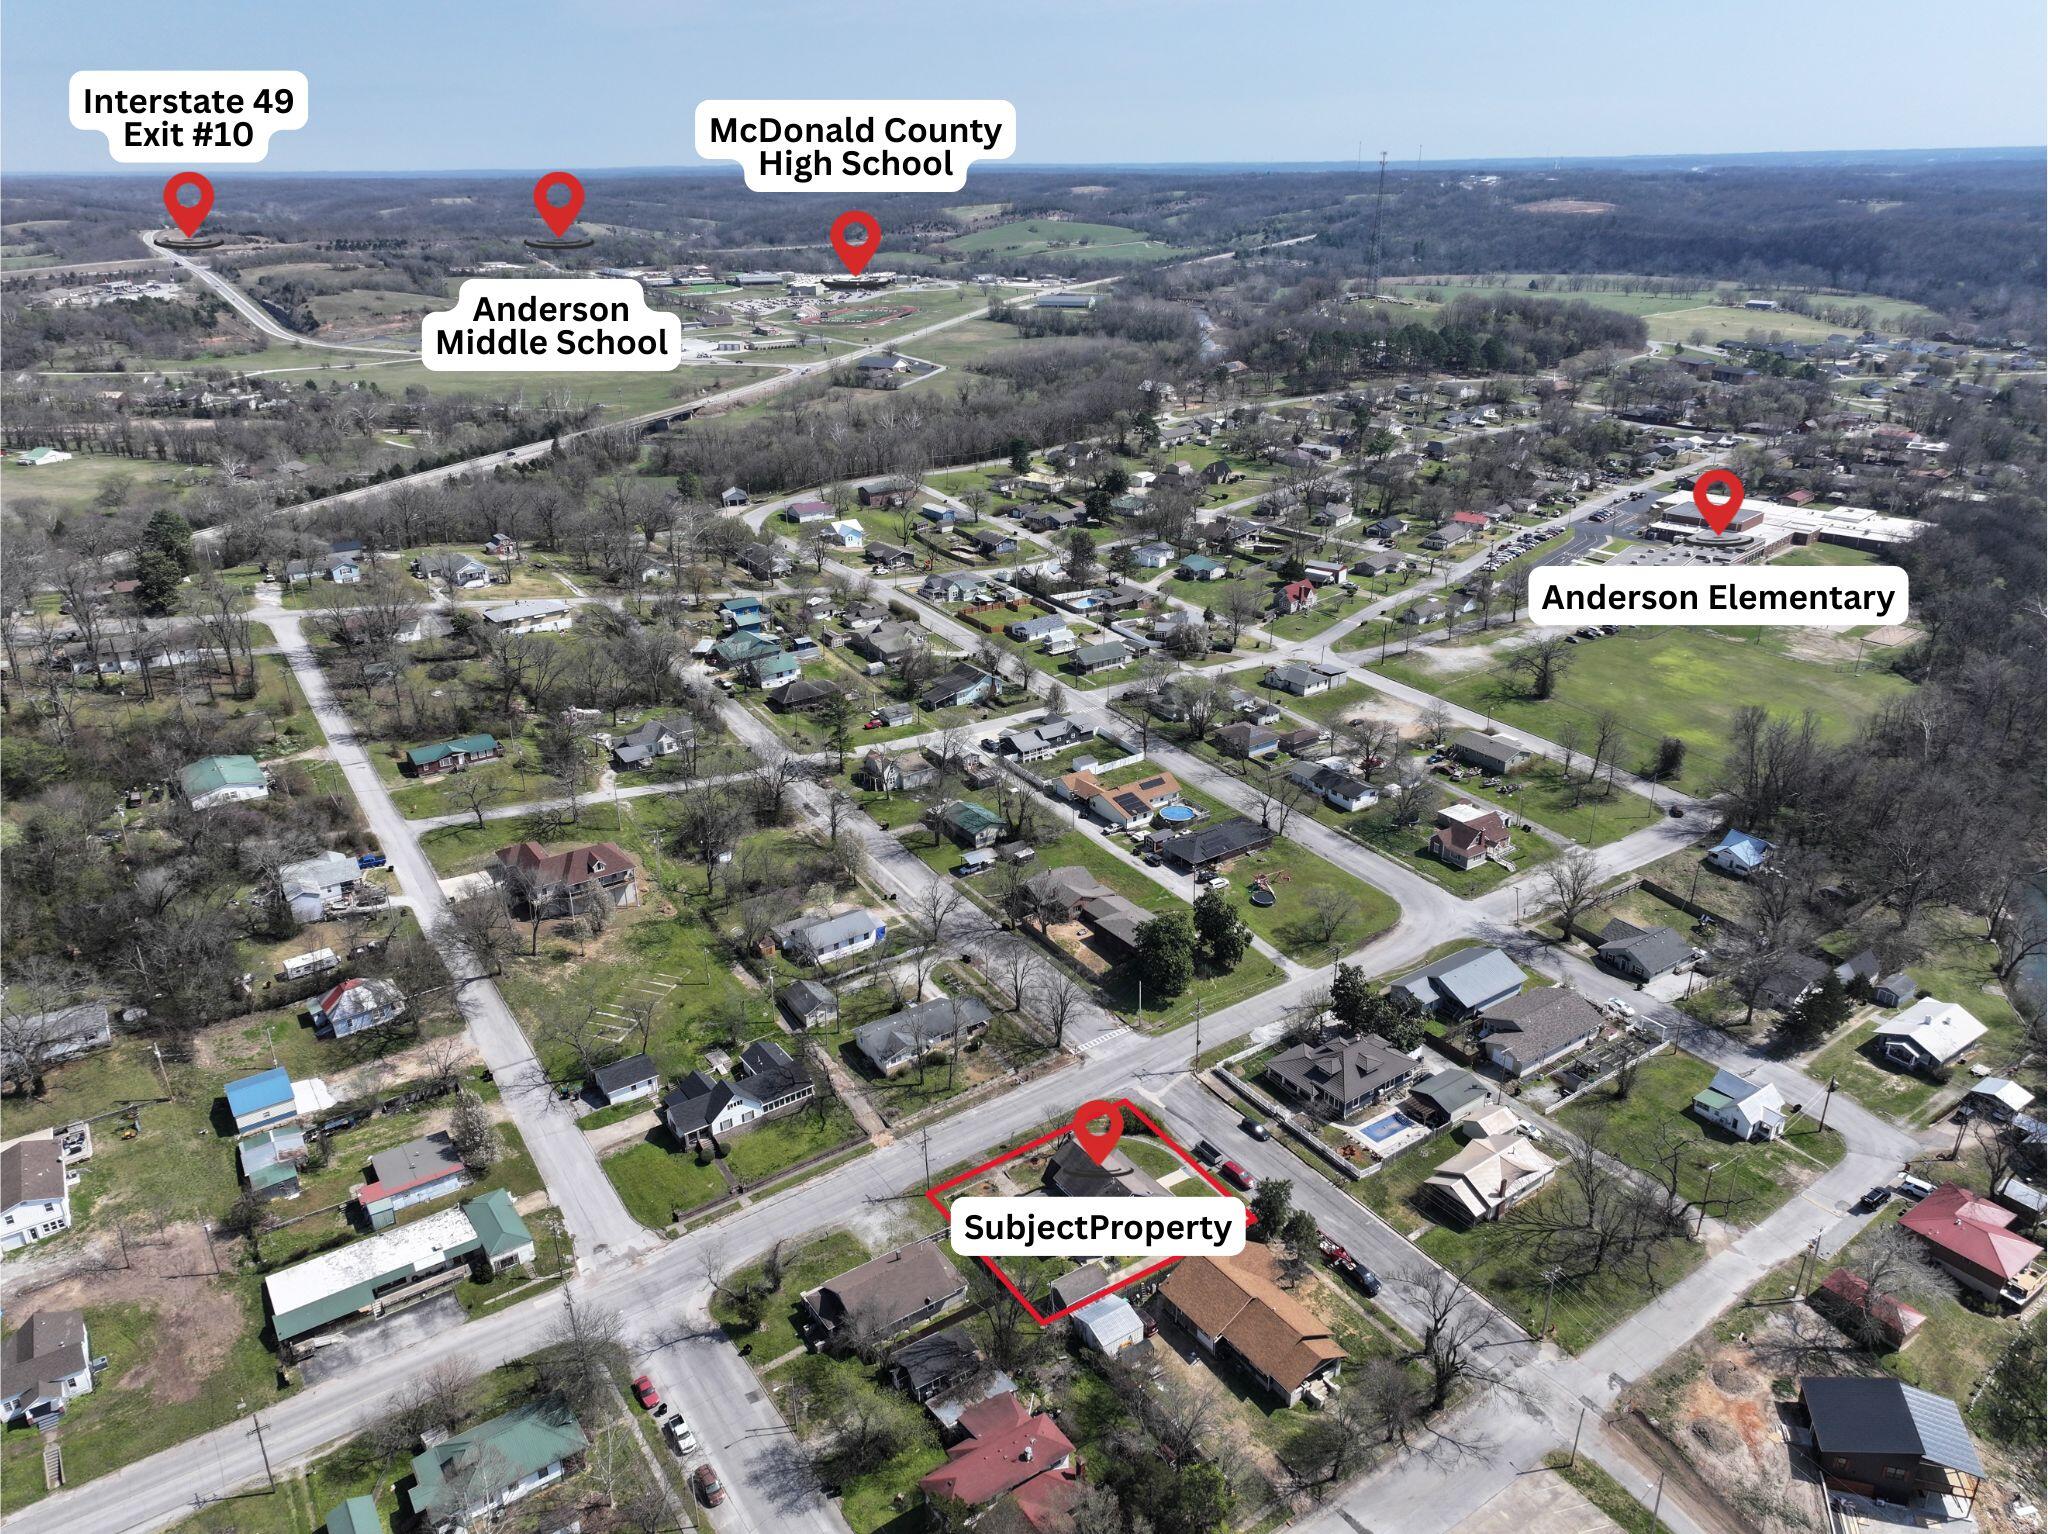
From I-49 exit #10 (Anderson): Travel .6 miles west, on Hwy 76, to Business 59/71; travel north on Business 59/71, 1/4 mile to Patterson Street; turn left on Patterson Street and travel 600 feet to Cedar Street; turn right onto Cedar Street, to Beaver Street; home will be on your left.Listings courtesy of Coldwell Banker Harris Mchaney & Faucette
 Listings courtesy of Southern Missouri Regional MLS as distributed by MLS GRID. The data relating to real estate for sale on this web page comes in part from the Internet Data Exchange ("IDX") of the Southern Missouri Regional MLS, LLC, Inc. Real estate listings held by Brokerage firms other than Landmark Brokers are marked with the IDX logo and detailed information about them includes the name of the listing Brokers. The information being provided is for consumer's personal, noncommercial use and may not be used for any purpose other than to identify prospective properties consumers may be interested in purchasing. The information being provided is not guaranteed, and all information should be verified by the consumer. Any representation that a web site contains all listings shall only mean that the website contain all listing available to the public through the IDX data feed. There may be other properties offered through a REALTOR© that have not been displayed on this site. Southern Missouri Regional MLS, LLC.