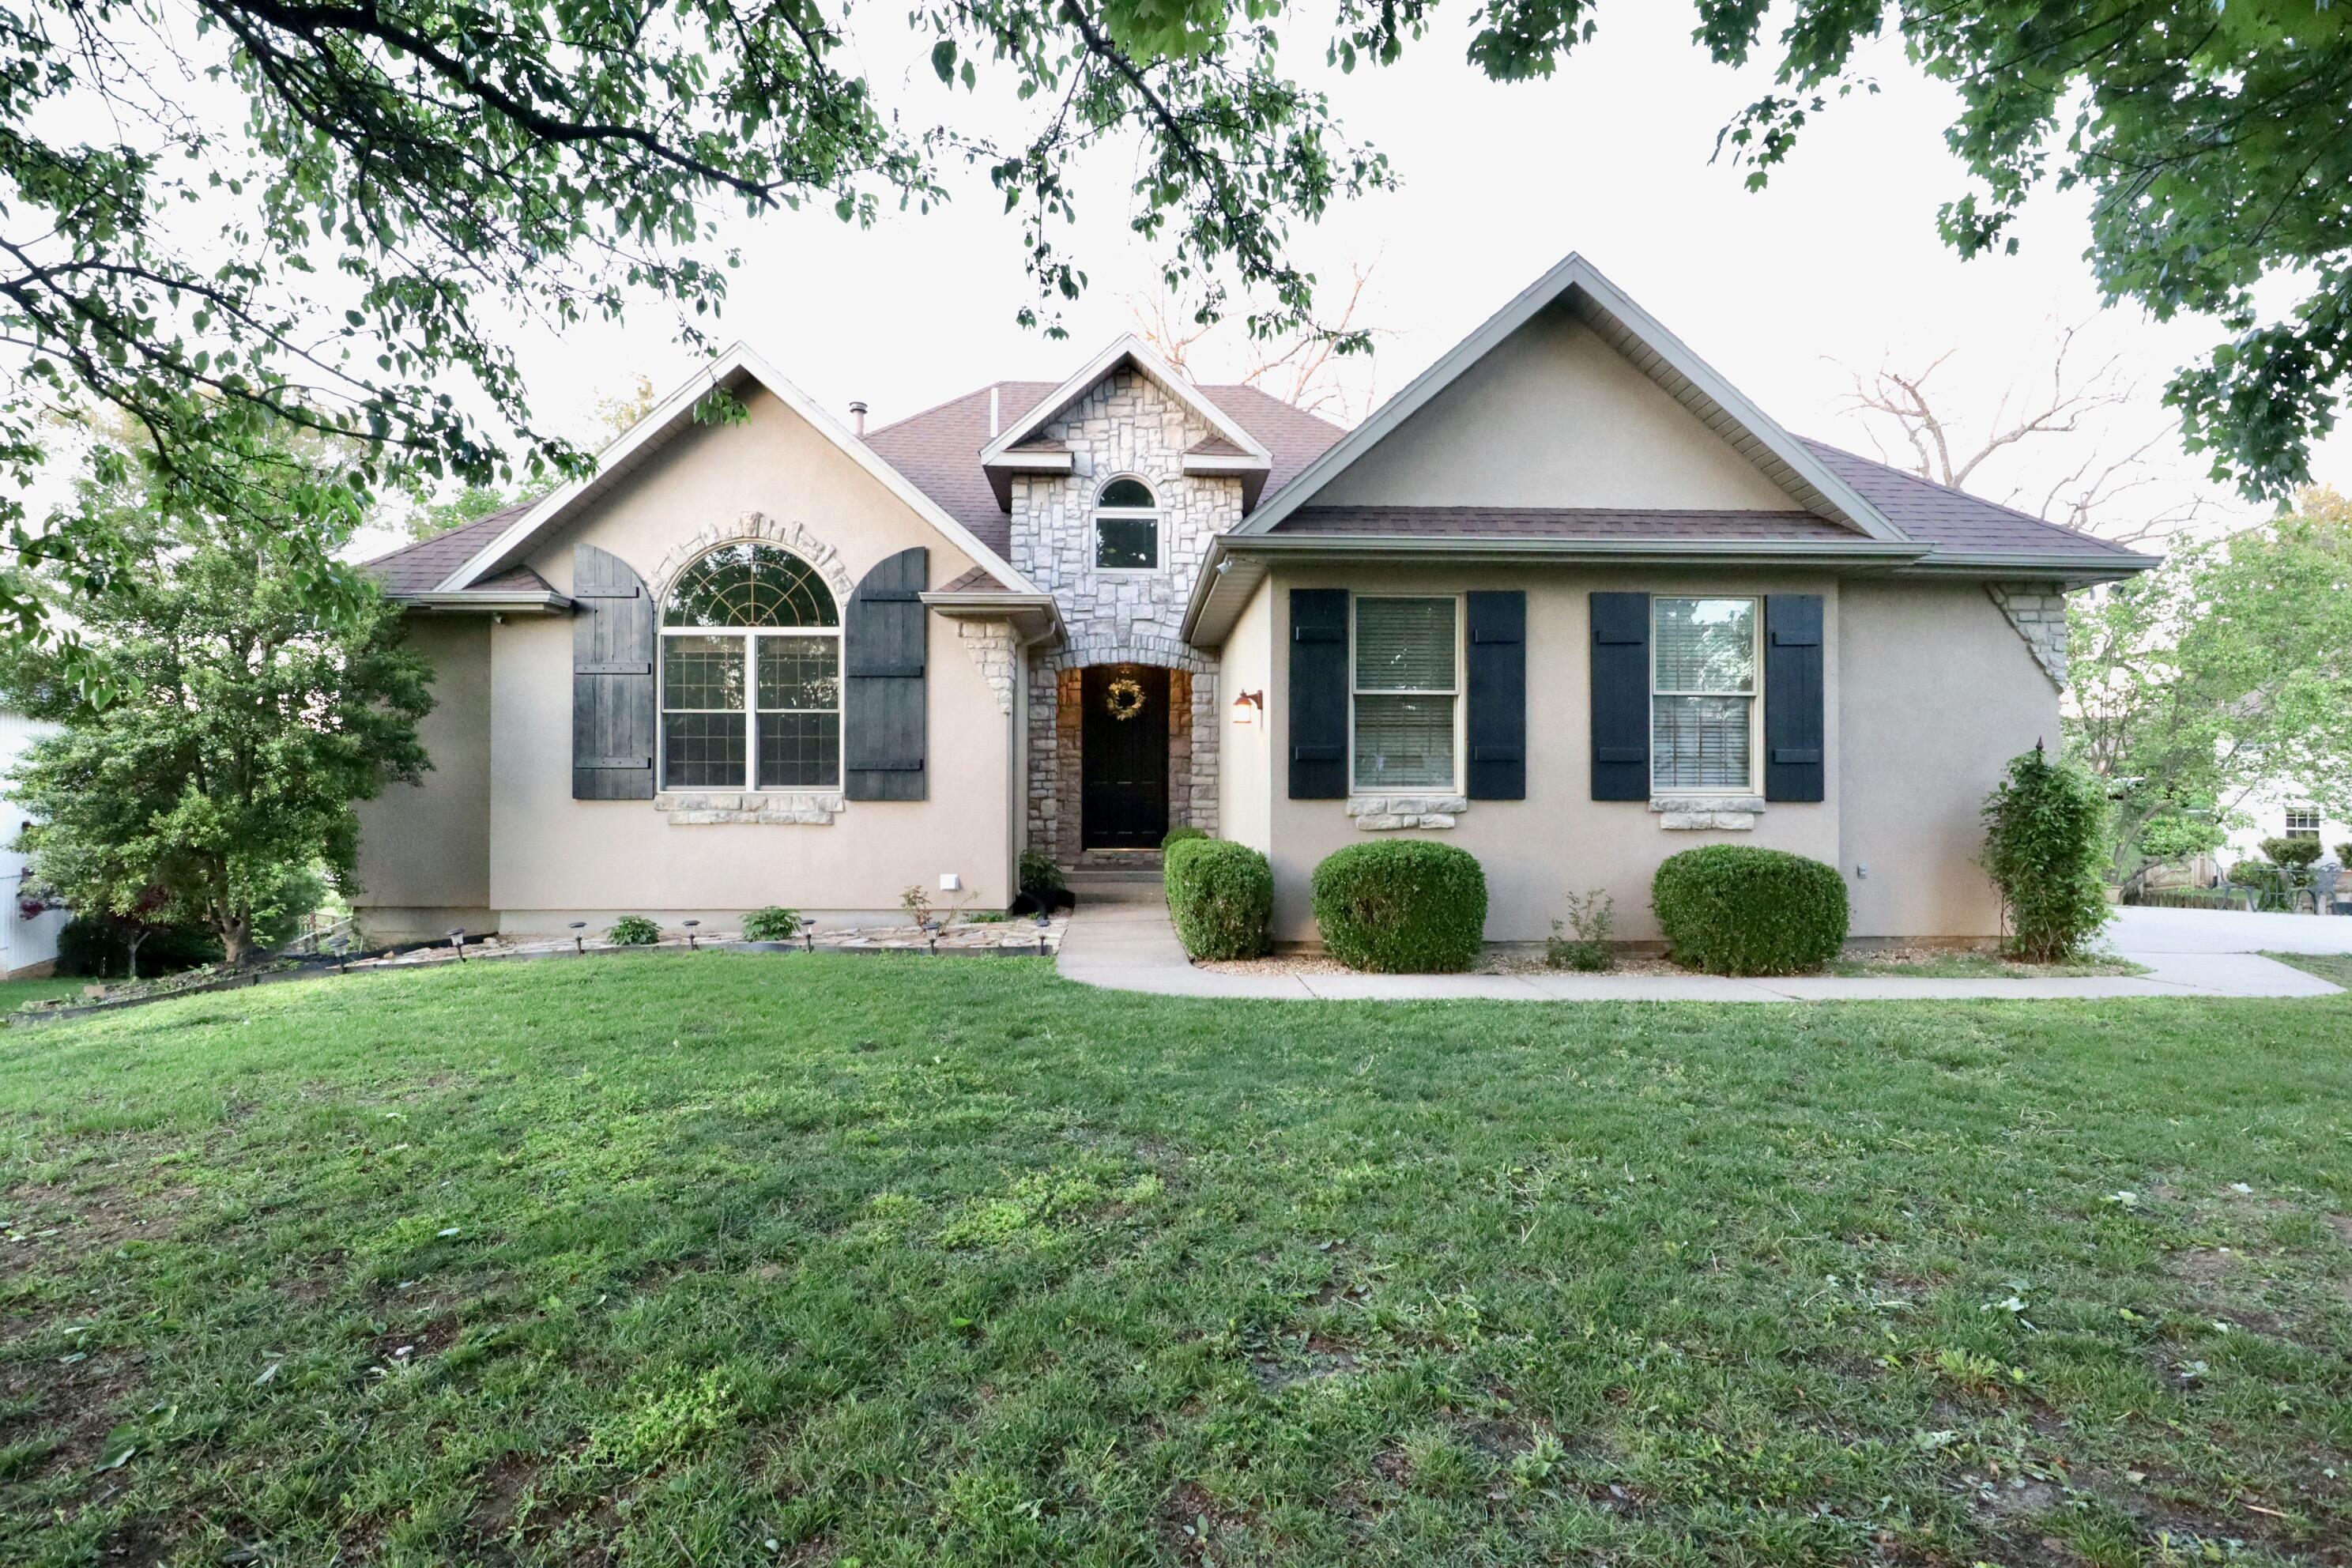
$529,900 | 5 beds | 3 full baths | 1 half baths | 3,976 sqft
Rogersville, MO 65742
- 5Beds
- 3Full Baths
- 1Half Baths
- 3,976SqFt
- 2000Year Built
- 0.52Acres
- MLS# 60319452
- Residential
- Single Family Residence
- Sold
- Approx Time on Market2 months, 15 days
- AreaWebster
- CountyWebster
- Subdivision Leabrooke Est
Overview
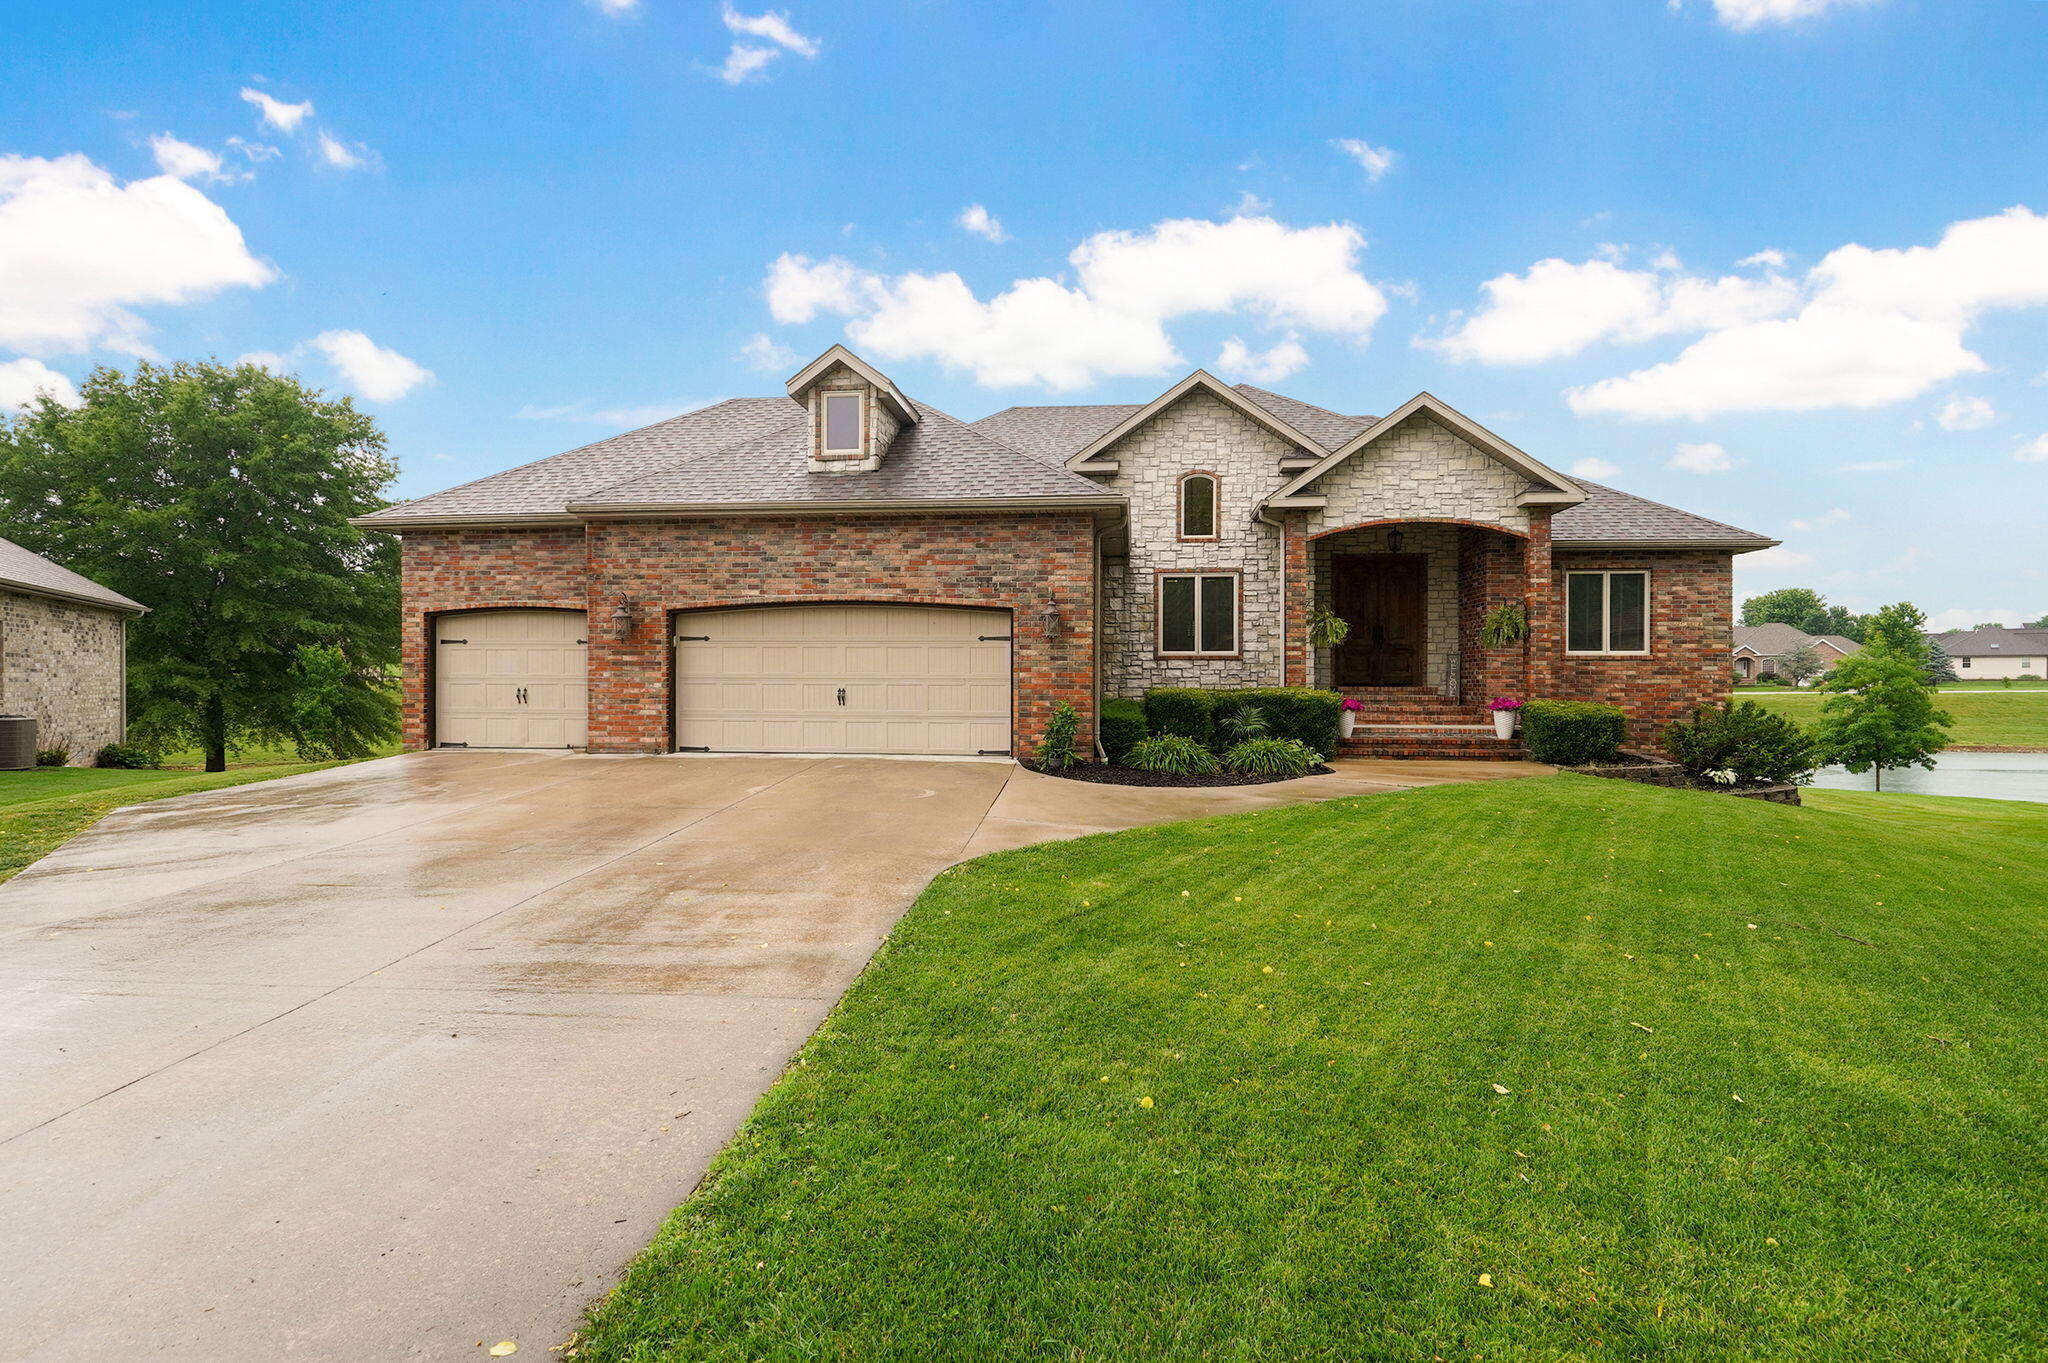
Stunning Custom Home with Beautiful Views & Outdoor Living in Rogersville Schools! Welcome to this beautifully designed custom home, tucked away in a quiet cul-de-sac and filled with natural light from soaring ceilings and large windows. With 5 bedrooms and plenty of space to spread out, this home offers a great mix of comfort, style, and everyday functionality. Inside, you'll love the open living areas and thoughtful updates throughout. Engineered hardwood flooring runs through the entry, living room, dining area, and master bedroom, while the kitchen and master bath feature durable vinyl plank flooring that's both stylish and easy to maintain. Updated fixtures, LED lighting, newer outlets, and newer paint give the home a clean, modern feel. There's no shortage of storage here, with walk-in closets in all three main bedrooms, a large laundry room, and even a dedicated John Deere/Tool room--perfect for hobbies, lawn equipment, or keeping everything organized. The walk-out basement adds even more living space, complete with high ceilings that make it feel open and inviting--great for entertaining, relaxing, or hosting guests. Step outside and you'll find one of the home's best features: a beautiful outdoor fireplace with built-in lighting, perfect for cozy nights or get-togethers with friends and family. Add in the scenic views, and it's a space you'll never want to leave. Located in a friendly, highly desirable neighborhood in the Logan-Rogersville School District, you'll also enjoy access to great amenities like a swimming pool, tennis courts, walking and running trails, a pond, and a playground. This home truly has a little bit of everything--space, updates, and a great community. Come see it for yourself!
Sale Info
Listing Date: 03-31-2026
Sold Date: 06-16-2026
Aprox Days on Market:
2 month(s), 15 day(s)
Listing Sold:
1 month(s), 8 day(s) ago
Association Fees / Info
Association Type: HOA
Association Includes: Play Area, Walking Trails, Basketball Court, Tennis Court(s), Pool
Hoa Fees: 482
Hoa Fees Frequency: Annually
Hoa: Yes
**Building Info
Basement: Finished, Storage Space, Full
Basement: Yes
Below Grade Finished Area: 1891
Attic: Pull Down Stairs
Below Grade Unfinished Area: 150
Construction: No
Building Area Total: 4126
Architecture: Traditional
Roof: Composition
Construction Materials: Cultured Stone, Vinyl Siding, Stucco
Foundation: Poured Concrete
Fireplace Type: Living Room, Gas
Levels: One
Stories: 1
Exterior Features
Exteriorextras: Rain Gutters
Patio and Porch: Patio, Covered, Deck
Window Features: Blinds, Double Pane Windows
Shop Building Features: No
Fees / Restrictions
Easement and Restrictions: Subdivision
Financial
Som Price Disclosed: $
Som Price Per Square Foot: $128.43
Garage / Parking
Garagetype: Driveway, Garage Faces Side
Garage Spaces: 2
Garage: Yes
Garage: 2.00
Garage Attached: 0.00
Green / Env Info
Green Energy Efficient: High Efficiency - 90%+
Handicap
Interior Features
Fireplaces: Yes
Laundry Features: Main Floor
Flooring: Carpet, Engineered Hardwood, Luxury Vinyl, Tile
Interior Amenities: High Speed Internet, Marble Counters, W/D Hookup, Granite Counters, High Ceilings, Walk-In Closet(s), Walk-in Shower, Jetted Tub
Appliances: Electric Cooktop, Heat Pump Water Heater, Built-In Electric Oven, Disposal, Dishwasher
Lot Info
Lot: Curbs, Cul-De-Sac, Few Trees
Acres: 0.52
Lot Size: 87.7X236.66
Marina Info
Docks Dock Slip: No
Misc
Above Grade Finished Area: 2085
Insidecitylimits: Yes
Other
Som Propane Tank: No
Som Related To Owner: No
Som Reserve Item: Yes
Split Bedroom: Yes
Foreclosure: No
Property Info
Year Built: 2000
Road Surface: Asphalt
Security Features: Smoke Detector(s)
Road Frontage Type: City Street
County: Webster
Rental Info
Vacation Rental: No
Room Info
Room Type: Bedroom, Media Room, Living Areas (2), Family Room - Down, Master Bedroom
Sqft Info
Sqft: 3976
Tax Info
Tax Legal Description: Lt 45 Leabrooke First Add
Tax Year: 2025
Tax Amount Annual: 3387.05
Tax Provided By: Assessor Records
Unit Info
Utilities / Hvac
Sewer: Public Sewer
Cooling Oth: Electric
Cooling: Central Air
Water Source: City
Heating Source: Electric, Natural Gas
Heating: Forced Air, Heat Pump Dual Fuel
Waterfront / Water
Waterfront View: None
Lake River: None
Directions
Hwy 60 East to Rogersville, North on Hwy B to Right on Lakeside to left on Shores Parkway to left on Canary Way to Right on Mockingbird and to house at end of cul de sac on left.Listings courtesy of Reecenichols - Springfield
 MLS# 60321405