$499,900 | 5 beds | 3 full baths | N/A half baths | 3,422 sqft
Springfield, MO 65810
- 5Beds
- 3Full Baths
- N/AHalf Baths
- 3,422SqFt
- 2014Year Built
- 0.23Acres
- MLS# 60319963
- Residential
- Single Family Residence
- Active
- Approx Time on Market3 months, 15 days
- AreaGreene
- CountyGreene
- Subdivision Fawn Valley Est
Overview
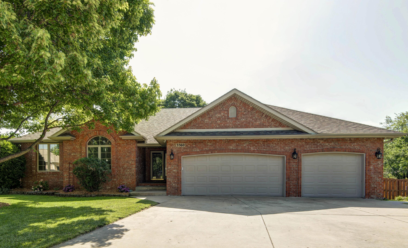
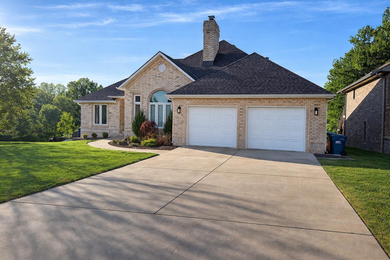
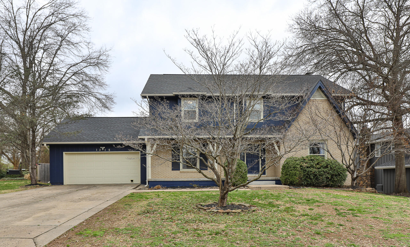
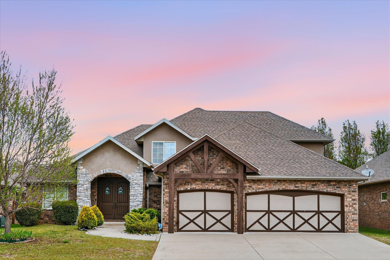
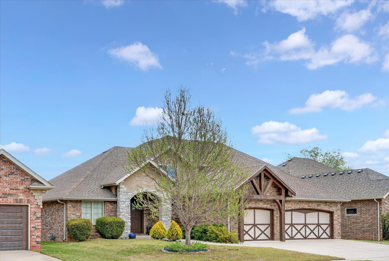
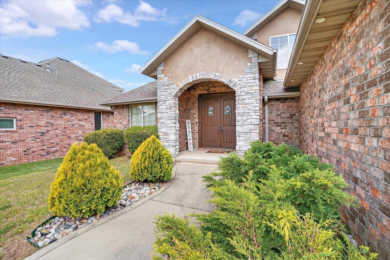
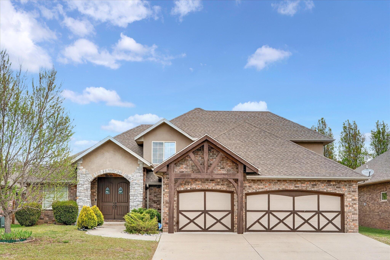
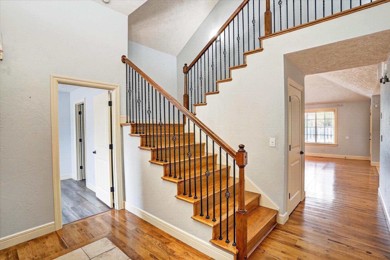
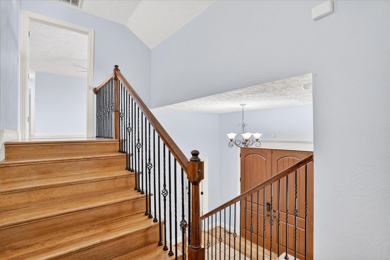
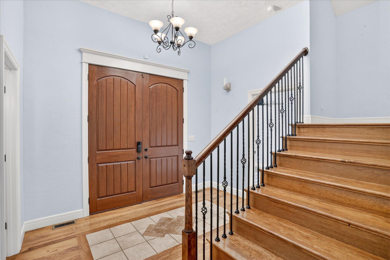
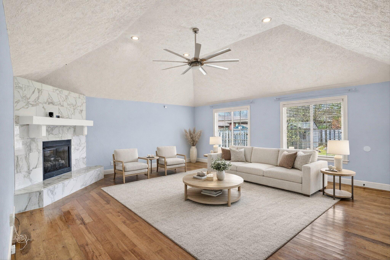
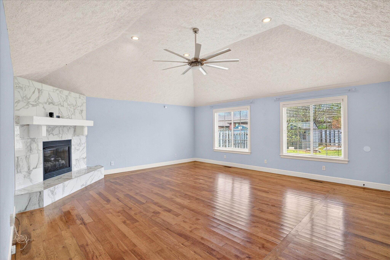
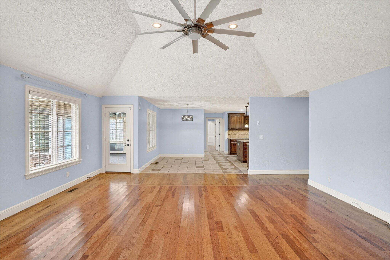
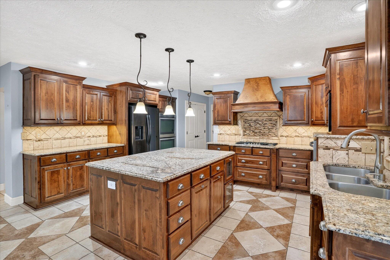
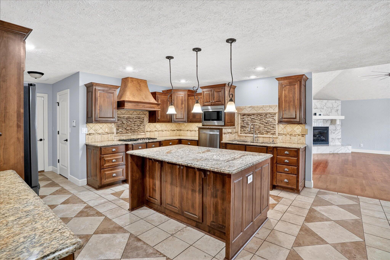
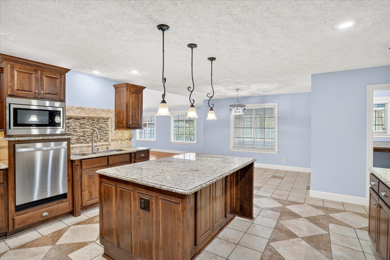
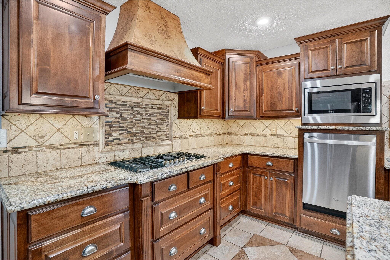
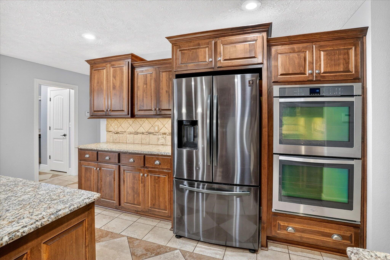
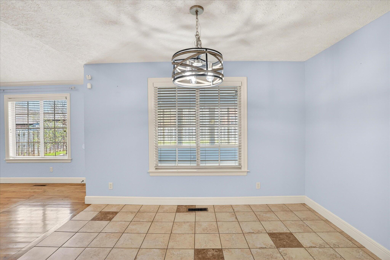
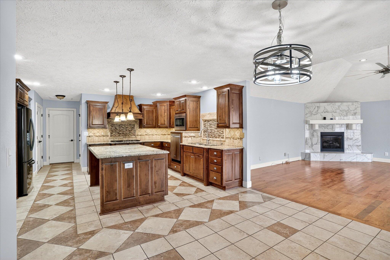
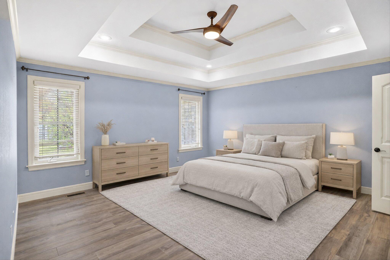
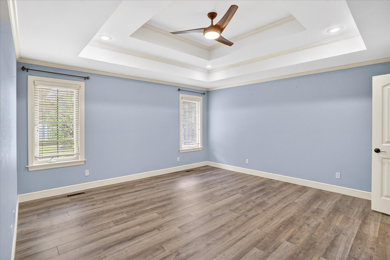
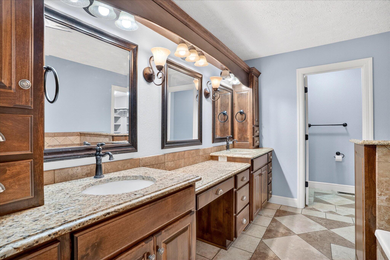
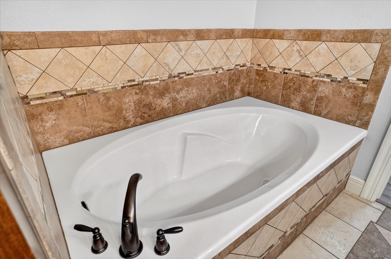
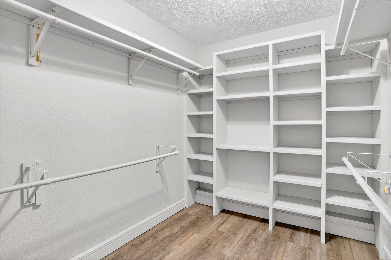
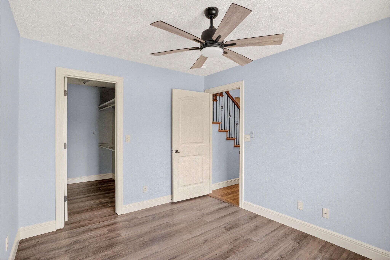
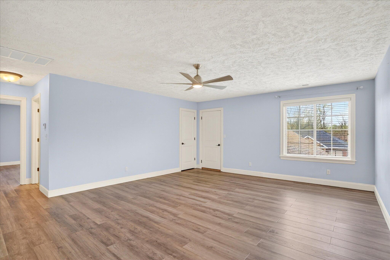
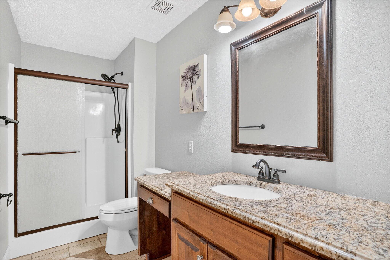
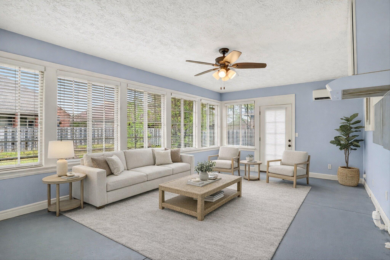
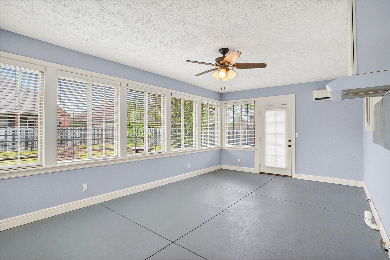
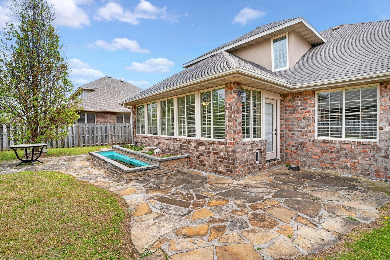
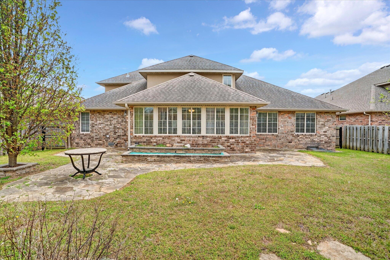
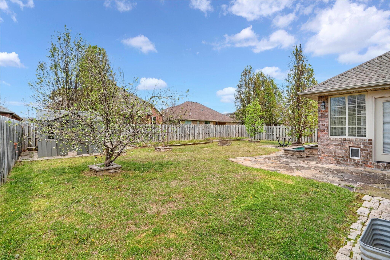
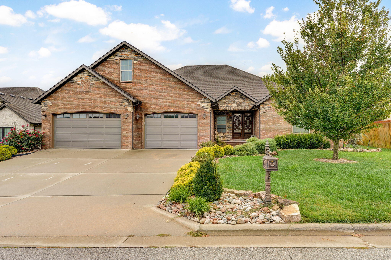
Stunning All-Brick & Stone Home in a Highly Desirable Springfield Neighborhood !Where can you find a beautifully maintained, move-in ready home with space, style, and functionality all in one? Look no further!This impressive 5-bedroom home (plus one nonconforming room perfect for an office, gym, or study), 3 full bathrooms, and an oversized 3-car garage offers everything you've been searching for. From the moment you arrive, the timeless brick and stone exterior sets the tone for the quality and craftsmanship found throughout.Step inside to a welcoming, spacious foyer that opens to a thoughtfully designed layout. Just off the entry, a versatile room provides the perfect space for a home office, study, or flex room.This home is filled with custom touches, including detailed trim work, great fixtures, and beautiful wood and stone accents that make it truly stand out. The open-concept kitchen features granite countertops, a stylish backsplash, and flows seamlessly into the main living area--complete with a gorgeous brick fireplace and abundant natural light.You'll love the generous bedroom sizes, each offering walk-in closets, along with the overall spaciousness of the home. The primary suite is a true retreat, featuring a large layout, dual vanities, a soaking tub, separate shower, and an oversized walk-in closet.Additional highlights include dual HVAC systems for year-round comfort and a built-in 6x10 safe room/storm shelter, providing peace of mind and extra storage.Upstairs, you'll find a second living area, two additional bedrooms, a full bathroom, and a flexible nonconforming space--perfect for entertaining or extended living.Enjoy the heated and cooled sunroom, which opens to a spacious backyard ideal for family gatherings, barbecues, and relaxing summer evenings.Conveniently located just minutes from top-rated schools, shopping, parks, etc. This home offers both comfort and convenience. Don't miss your chance to own this ex
Association Fees / Info
Association Type: HOA
Association Includes: Common Area Maintenance, Trash
Hoa Fees: 250
Hoa Fees Frequency: Annually
Hoa: Yes
**Building Info
Construction: No
Building Area Total: 3422
Architecture: Ranch
Roof: Composition
Construction Materials: Cultured Stone, Brick
Foundation: Crawl Space
Fireplace Type: Gas
Levels: One and One Half
Stories: 2
Exterior Features
Exteriorextras: Rain Gutters, Storm Shelter
Fencing: Wood
Patio and Porch: Enclosed, Front Porch, Screened
Window Features: Blinds, Double Pane Windows
Shop Building Features: No
Fees / Restrictions
Financial
Som Price Per Square Foot: $146.08
Garage / Parking
Garagetype: Garage Door Opener, Workshop in Garage, Oversized
Garage Spaces: 3
Garage: Yes
Garage: 3.00
Garage Attached: 0.00
Green / Env Info
Green Energy Efficient: HVAC,High Efficiency - 90%+,Water Heater
Handicap
Interior Features
Fireplaces: Yes
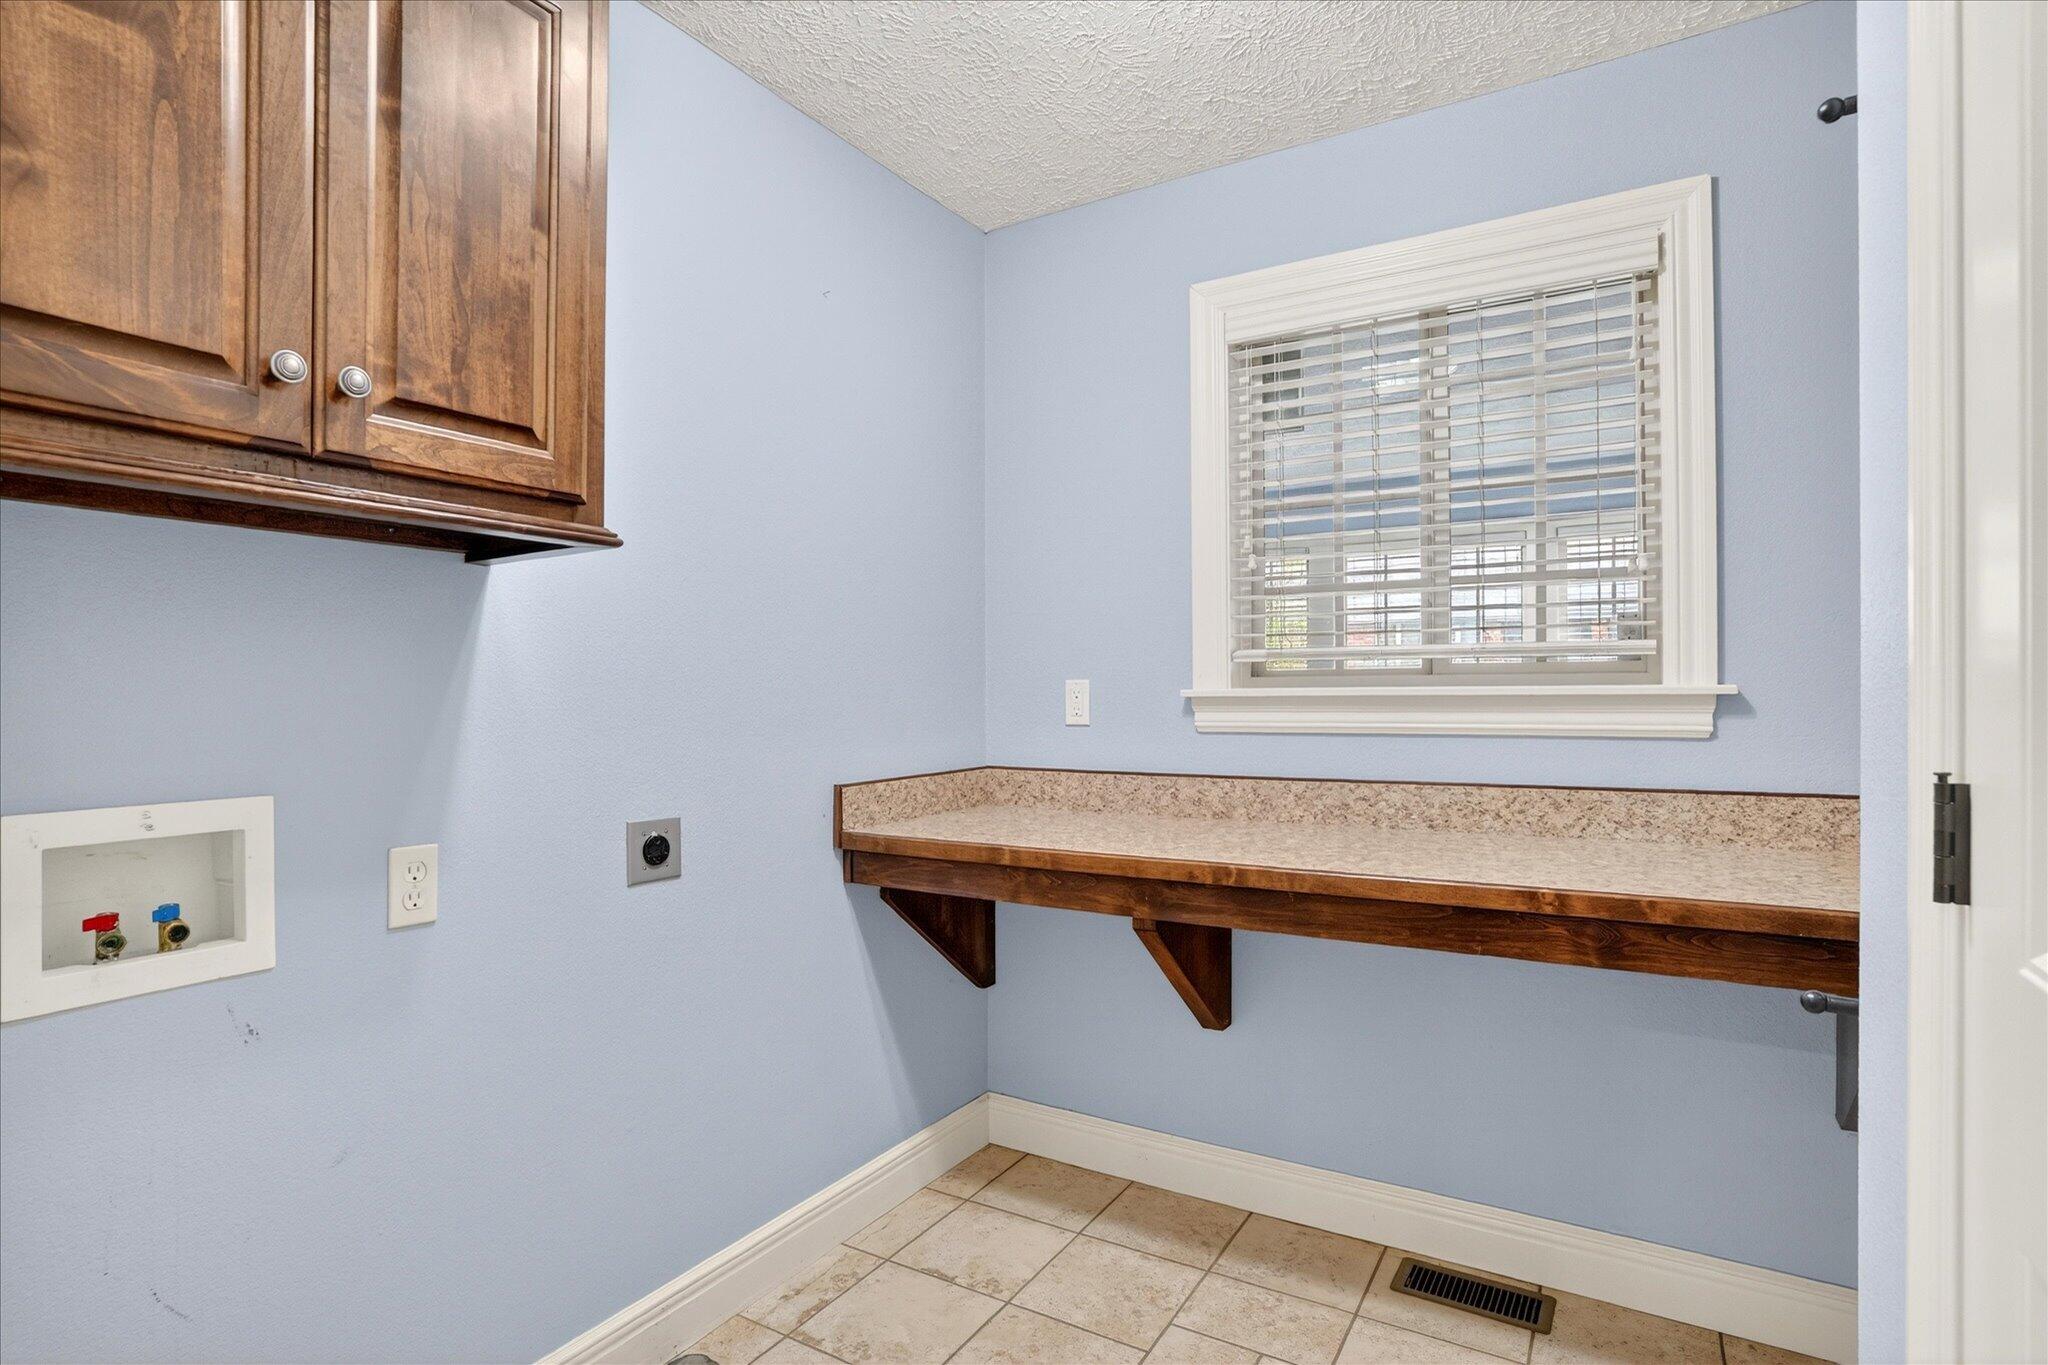
Laundry Features: Main Floor
Door Features: Storm Door(s)
Flooring: Hardwood, Tile
Interior Amenities: High Speed Internet, Internet - Fiber Optic, Granite Counters, Jetted Tub
Appliances: Gas Cooktop, Gas Water Heater, Built-In Gas Oven, Exhaust Fan, Disposal, Dishwasher
Lot Info
Lot: Sprinklers In Front
Acres: 0.23
Marina Info
Docks Dock Slip: No
Misc
Above Grade Finished Area: 3422
Insidecitylimits: Yes
Other
Som Propane Tank: No
Som Related To Owner: No
Other Structures: Storage Shed
Split Bedroom: Yes
Foreclosure: No
Property Info
Year Built: 2014
Road Surface: Asphalt
Security Features: Smoke Detector(s)
Road Frontage Type: City Street
County: Greene
Rental Info
Vacation Rental: No
Room Info
Room Type: Study, Exercise Room, Sun Room, Foyer, Office, Living Areas (2)
Sqft Info
Sqft: 3422
Tax Info
Tax Legal Description: Fawn Valley Ests Phase II Lot 34
Tax Year: 2025
Tax Amount Annual: 4272.38
Unit Info
Utilities / Hvac
Sewer: Public Sewer
Cooling Oth: Electric
Cooling: Central Air, Ceiling Fan(s)
Water Source: City
Heating Source: Natural Gas
Heating: Forced Air
Waterfront / Water
Waterfront View: None
Lake River: None
Directions
From Kansas Expressway and Republic Road, West on Republic Rd to Golden, South past McBride elementary to 4-way stop at Plainview, South to High Point, Right on High Point to Parkmont, Left on ParkmoListings courtesy of Indy Wallace Realty, Llc
 MLS# 60326713