


$855,000 | 5 beds | 3 full baths | 1 half baths | 6,778 sqft
Ozark, MO 65721
- 5Beds
- 3Full Baths
- 1Half Baths
- 6,778SqFt
- 1998Year Built
- 0.24Acres
- MLS# 60320264
- Residential
- Single Family Residence
- Active
- Approx Time on Market3 months, 13 days
- AreaGreene
- CountyGreene
- Subdivision Millwood
Overview
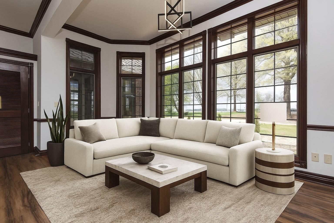
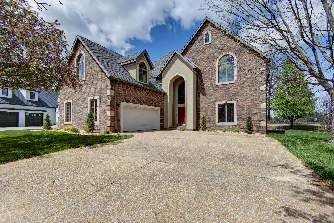
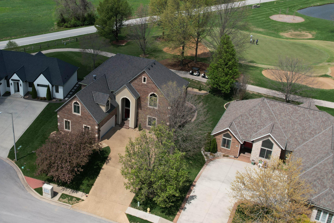
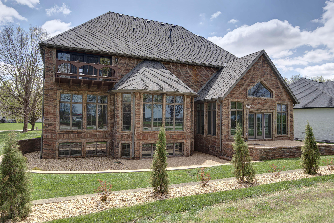
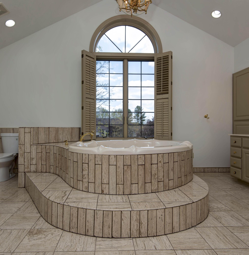
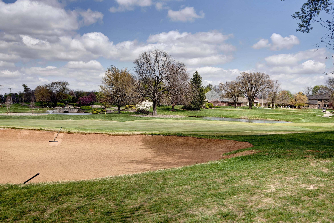
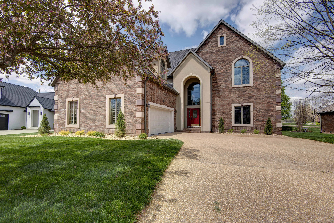
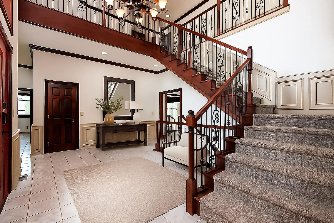
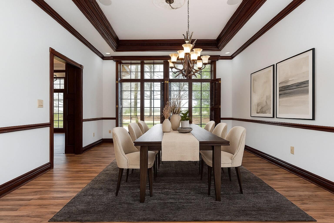
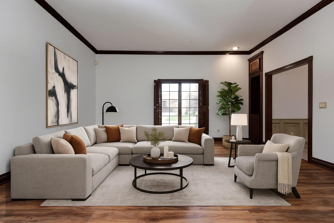
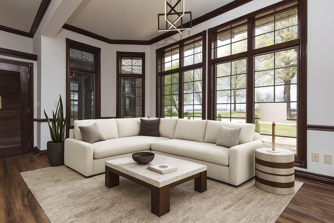
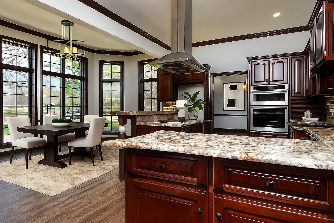
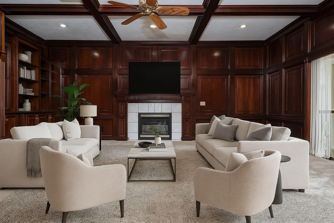
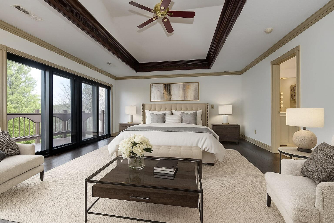
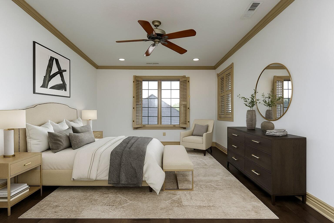
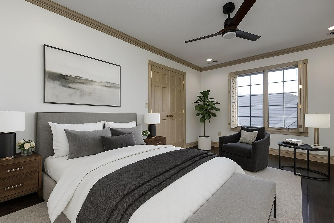
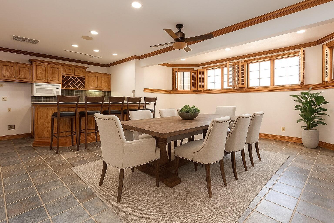
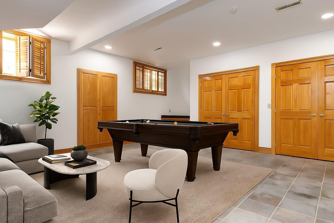
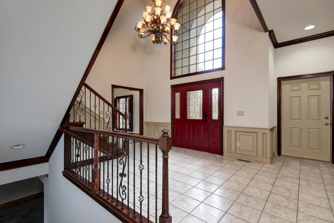
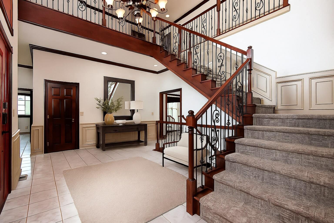
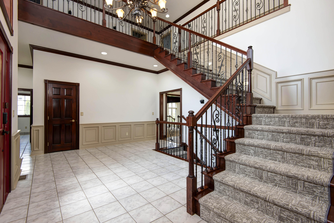
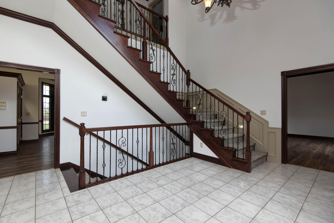
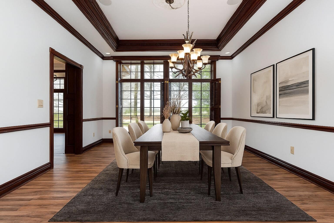
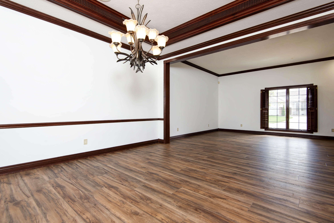
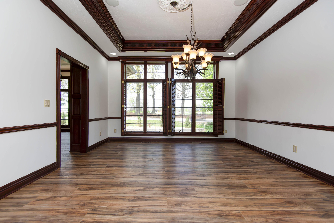
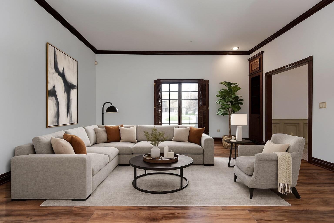
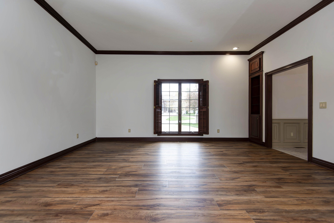
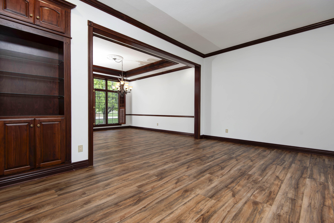
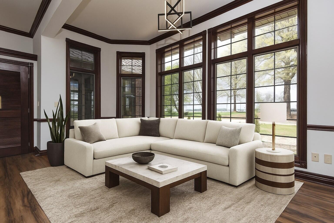
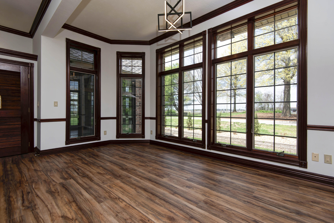
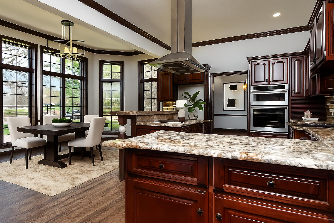
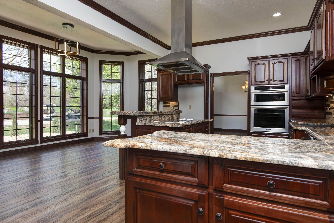
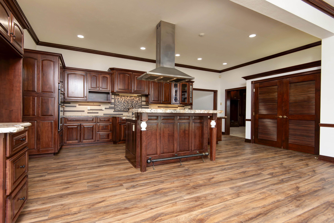
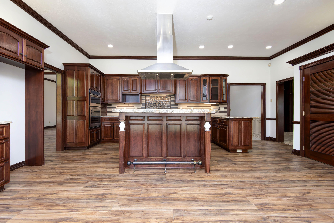
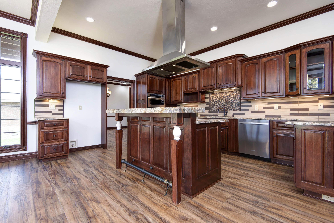
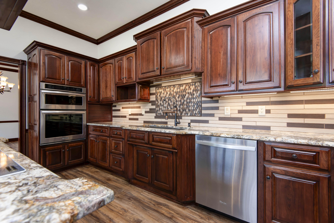
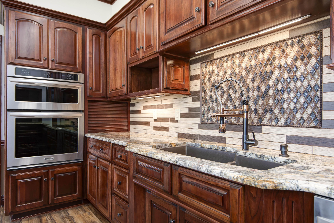
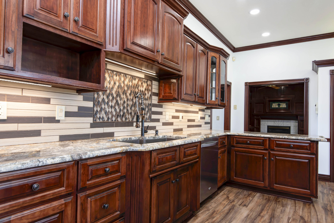
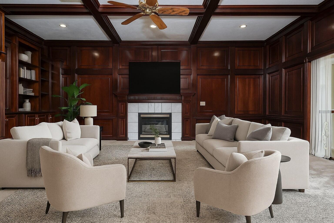
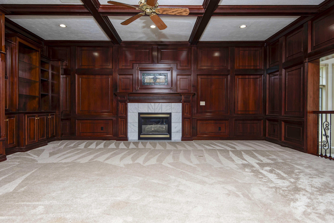
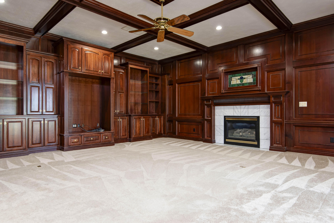
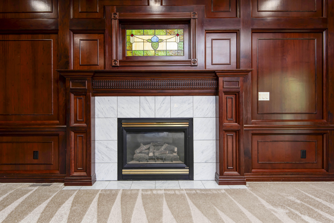
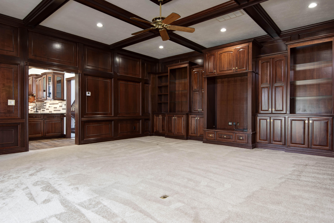
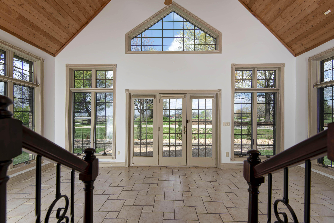
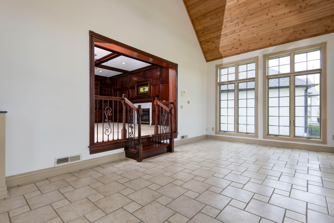
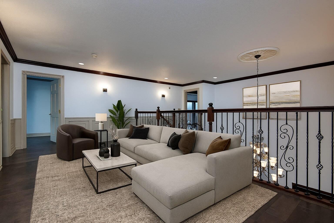
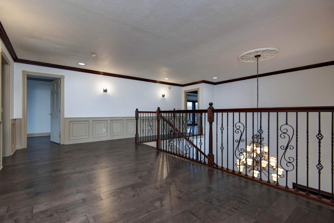
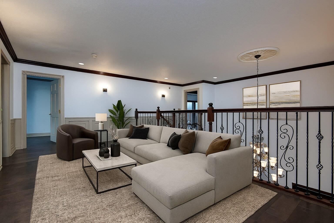
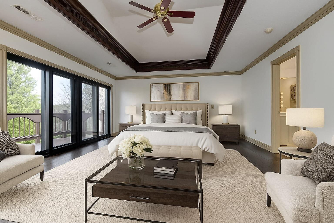
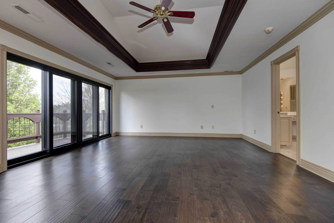
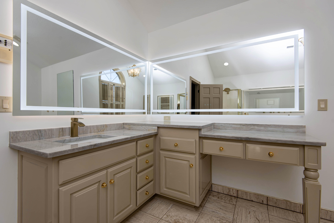
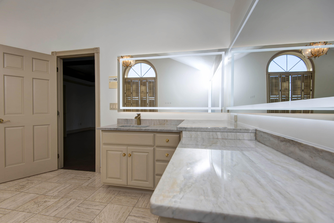
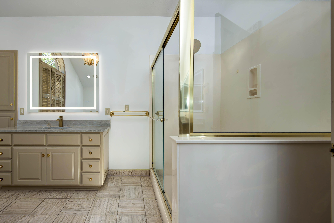
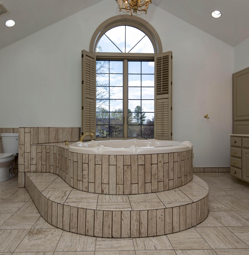
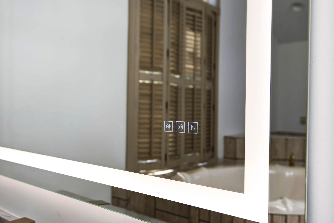
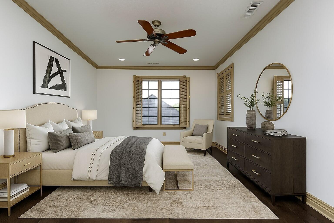
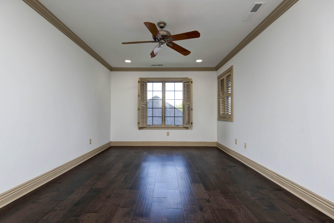
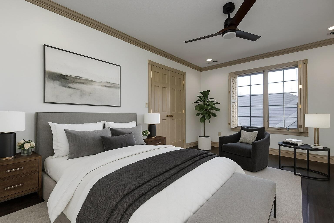
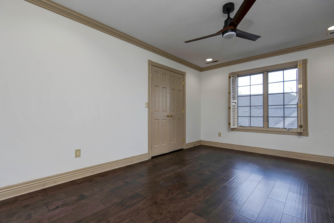
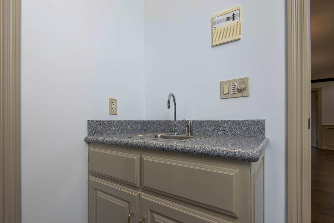
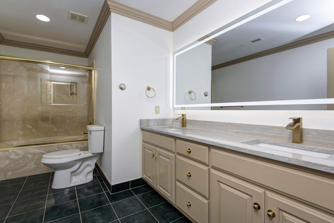
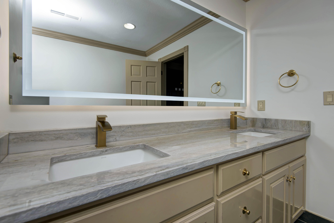
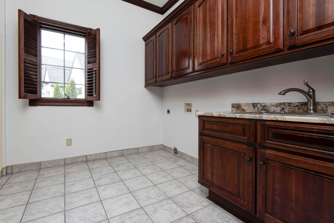
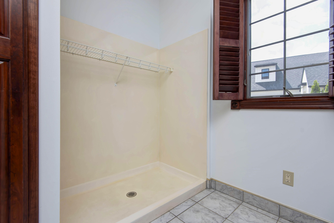
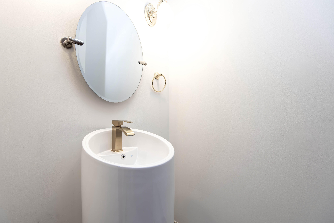
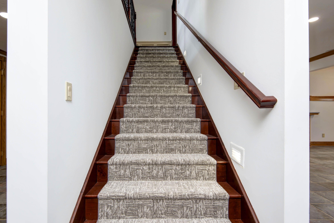
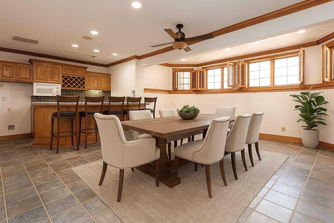
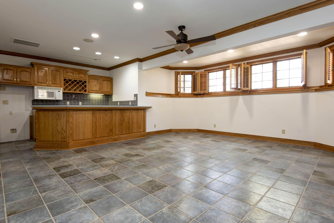
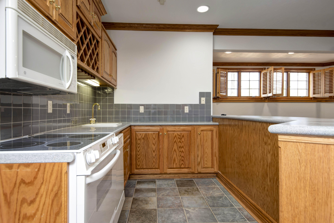
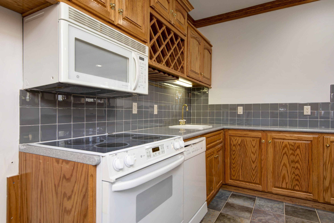
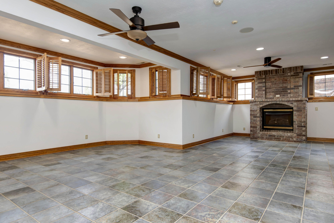
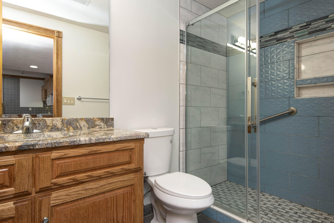
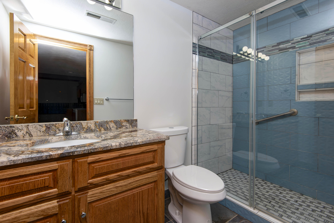
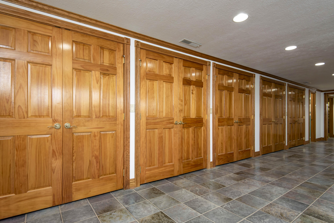
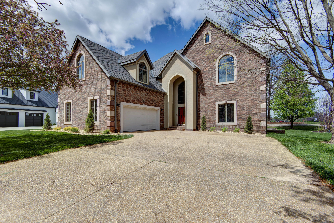
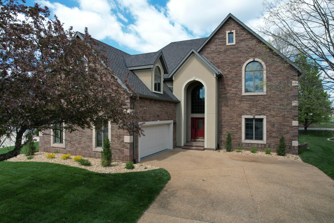
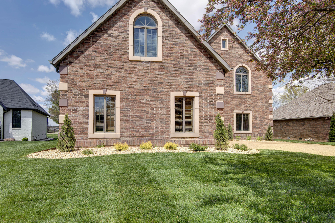
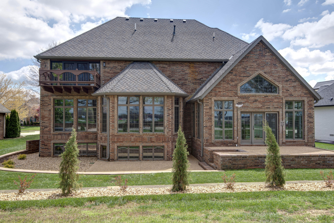
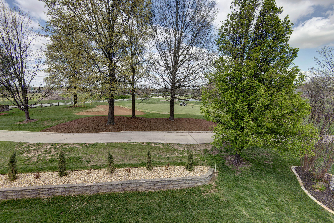
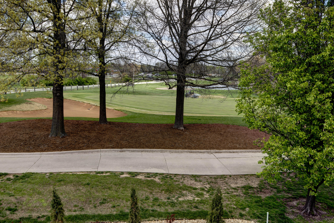
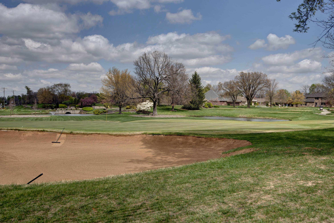
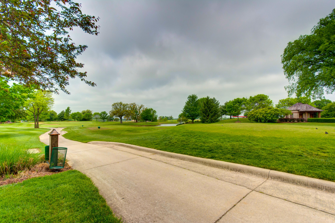
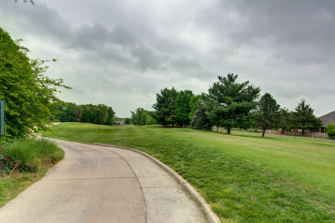
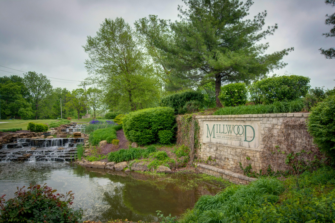
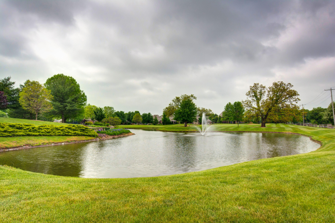
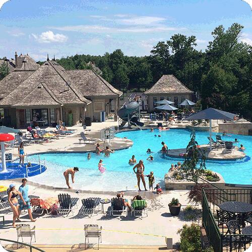
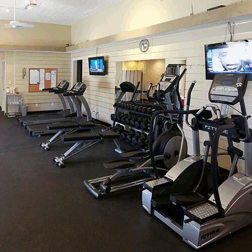
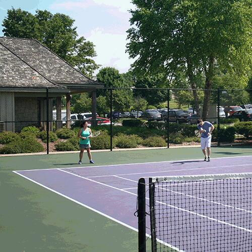
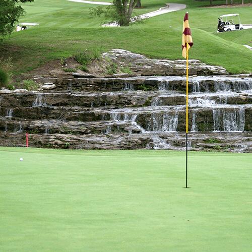
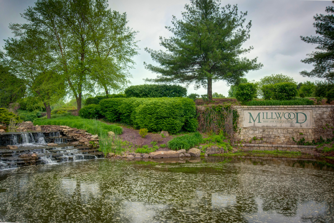
If you`ve been looking for space, flexibility, and value in Millwood, this is a home you don`t want to miss. Positioned on a quiet cul-de-sac overlooking the par-3 5th green with beautiful water features and fountains, this custom-built property offers approximately 6,778 square feet, 5 bedrooms, 3.5 baths, and three levels of living space that can easily adapt to a variety of needs. Originally built as the personal residence of the founder of Clifton Custom Homes, you`ll notice the quality and craftsmanship throughout, from the extensive woodwork and crown molding to the soaring 10 to 20-foot ceilings on the main level. The main floor offers multiple living areas, a light-filled sunroom with vaulted ceilings, and an updated kitchen with stainless steel appliances, granite countertops, and a spacious pantry. Upstairs you`ll find generously sized bedrooms, including a spacious primary suite and a versatile bonus room that works well as a home office, additional living space, or den. The finished lower level includes a full second kitchen and large living area, making it a great option for multi-generational living, guests, or entertaining. Bathrooms have been thoughtfully refreshed with updated mirrors, lighting, and fixtures, giving the home a brighter, more updated feel. Outside, enjoy a spacious patio surrounded by mature landscaping in a peaceful golf course setting. With a price per square foot well below the neighborhood average, this home offers an incredible opportunity for the size, quality, and location. Millwood provides a true lifestyle experience with golf, swimming, tennis, fitness, and an active social community. Call today for your private showing!
Association Fees / Info
Som Association Contact: HOAMS
Association Type: HOA
Association Includes: Common Area Maintenance
Hoa Fees: 880
Hoa Fees Frequency: Annually
Hoa: Yes
**Building Info
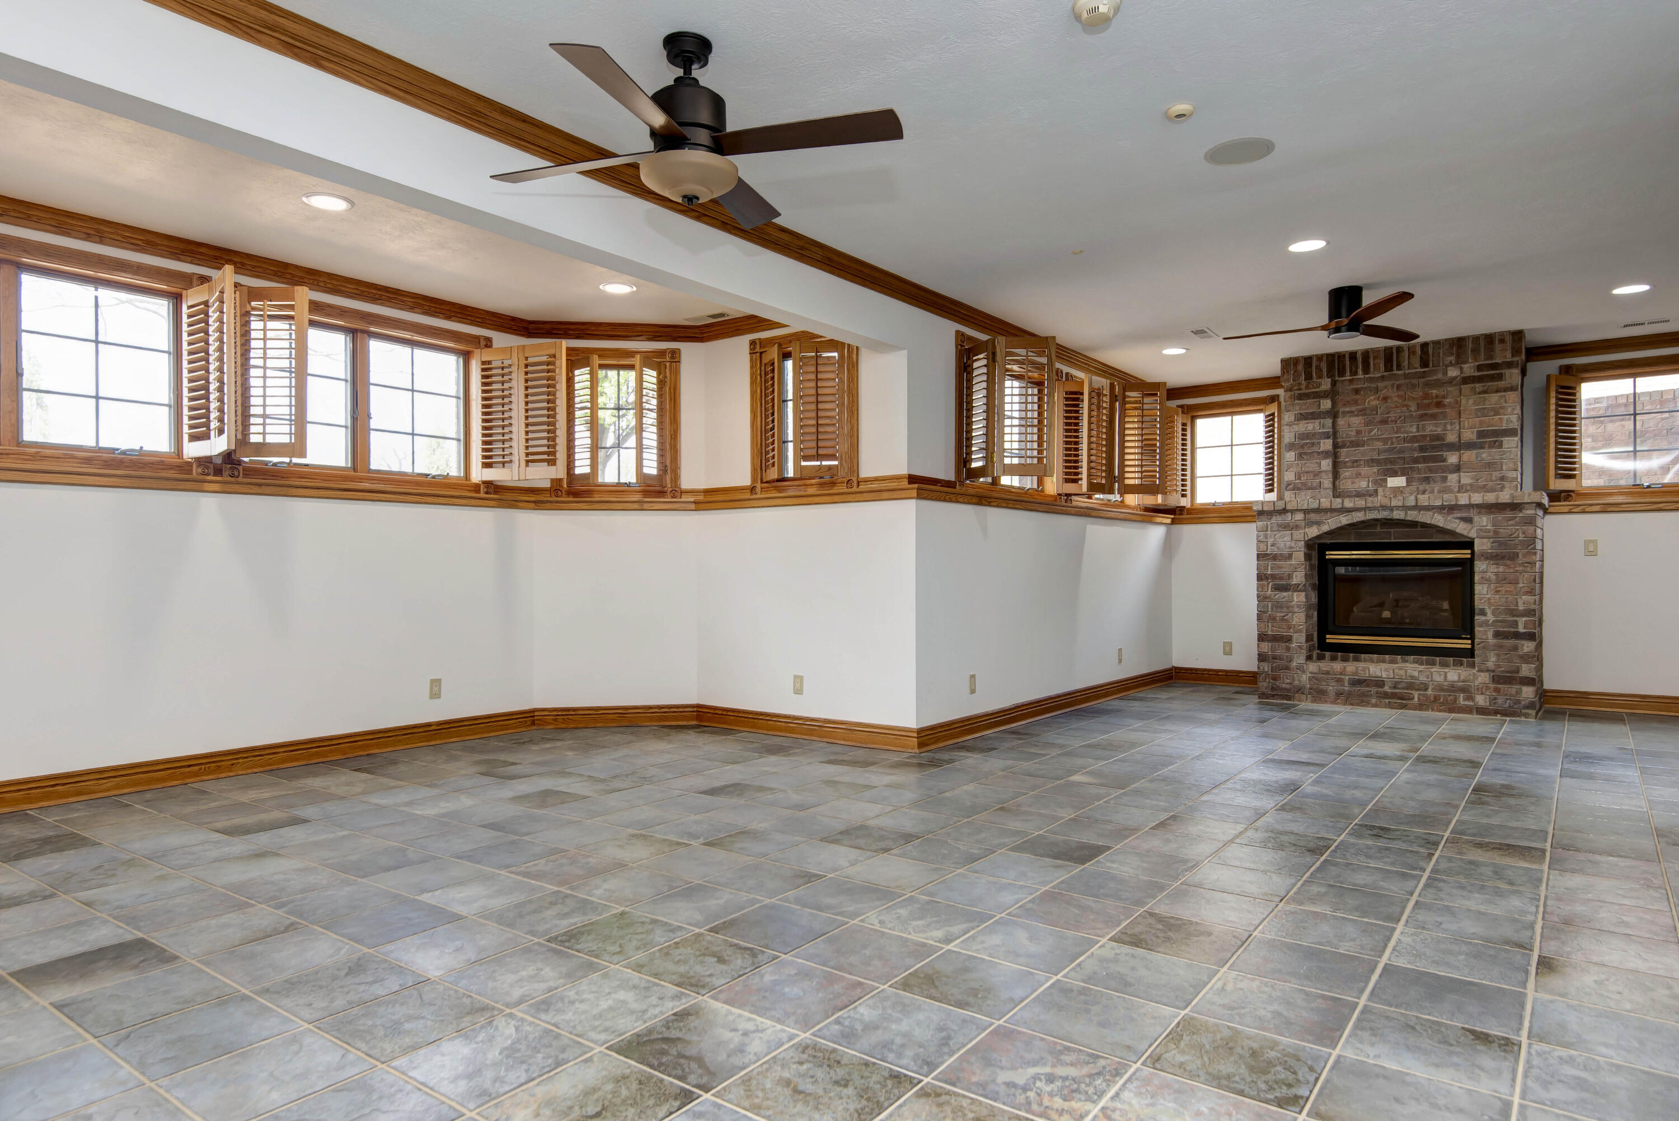
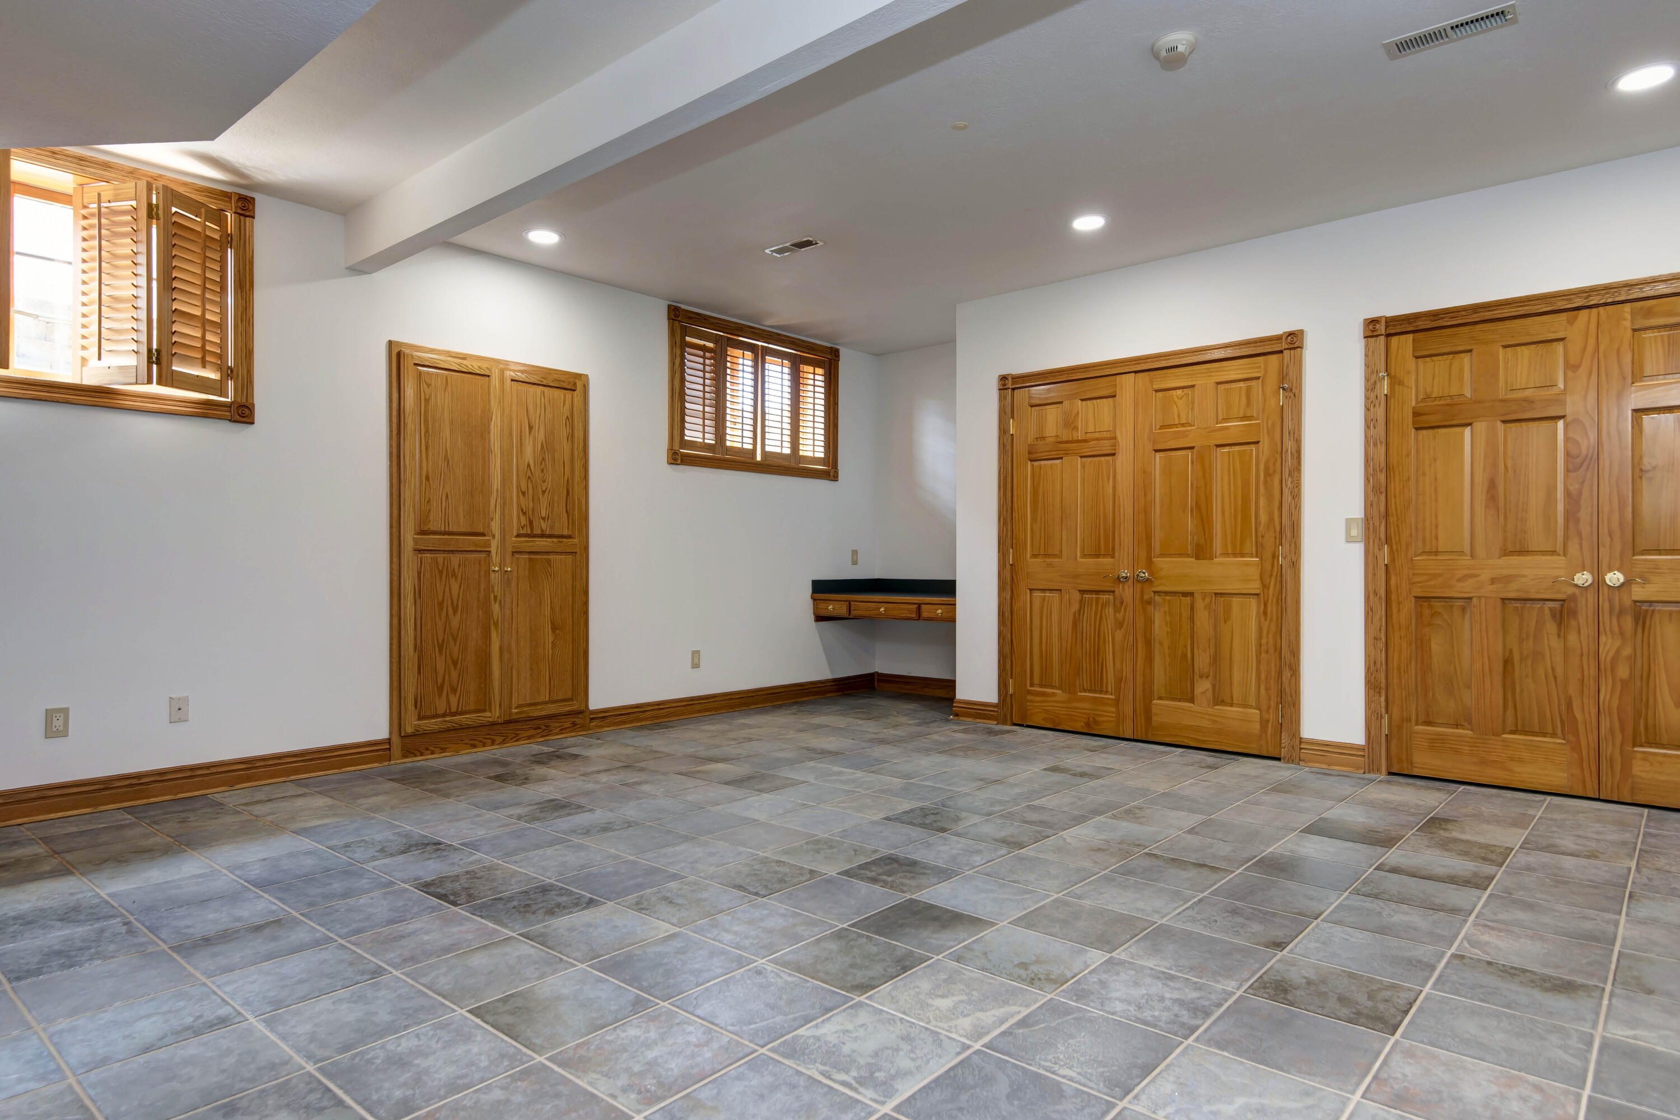
Basement: Concrete, Sump Pump, Storage Space, Interior Entry, French Drain, Finished, Full
Basement: Yes
Below Grade Finished Area: 2169
Attic: Access Only:No Stairs
Construction: No
Building Area Total: 6778
Architecture: Traditional
Roof: Composition
Construction Materials: Brick, Stucco
Foundation: Poured Concrete, Slab
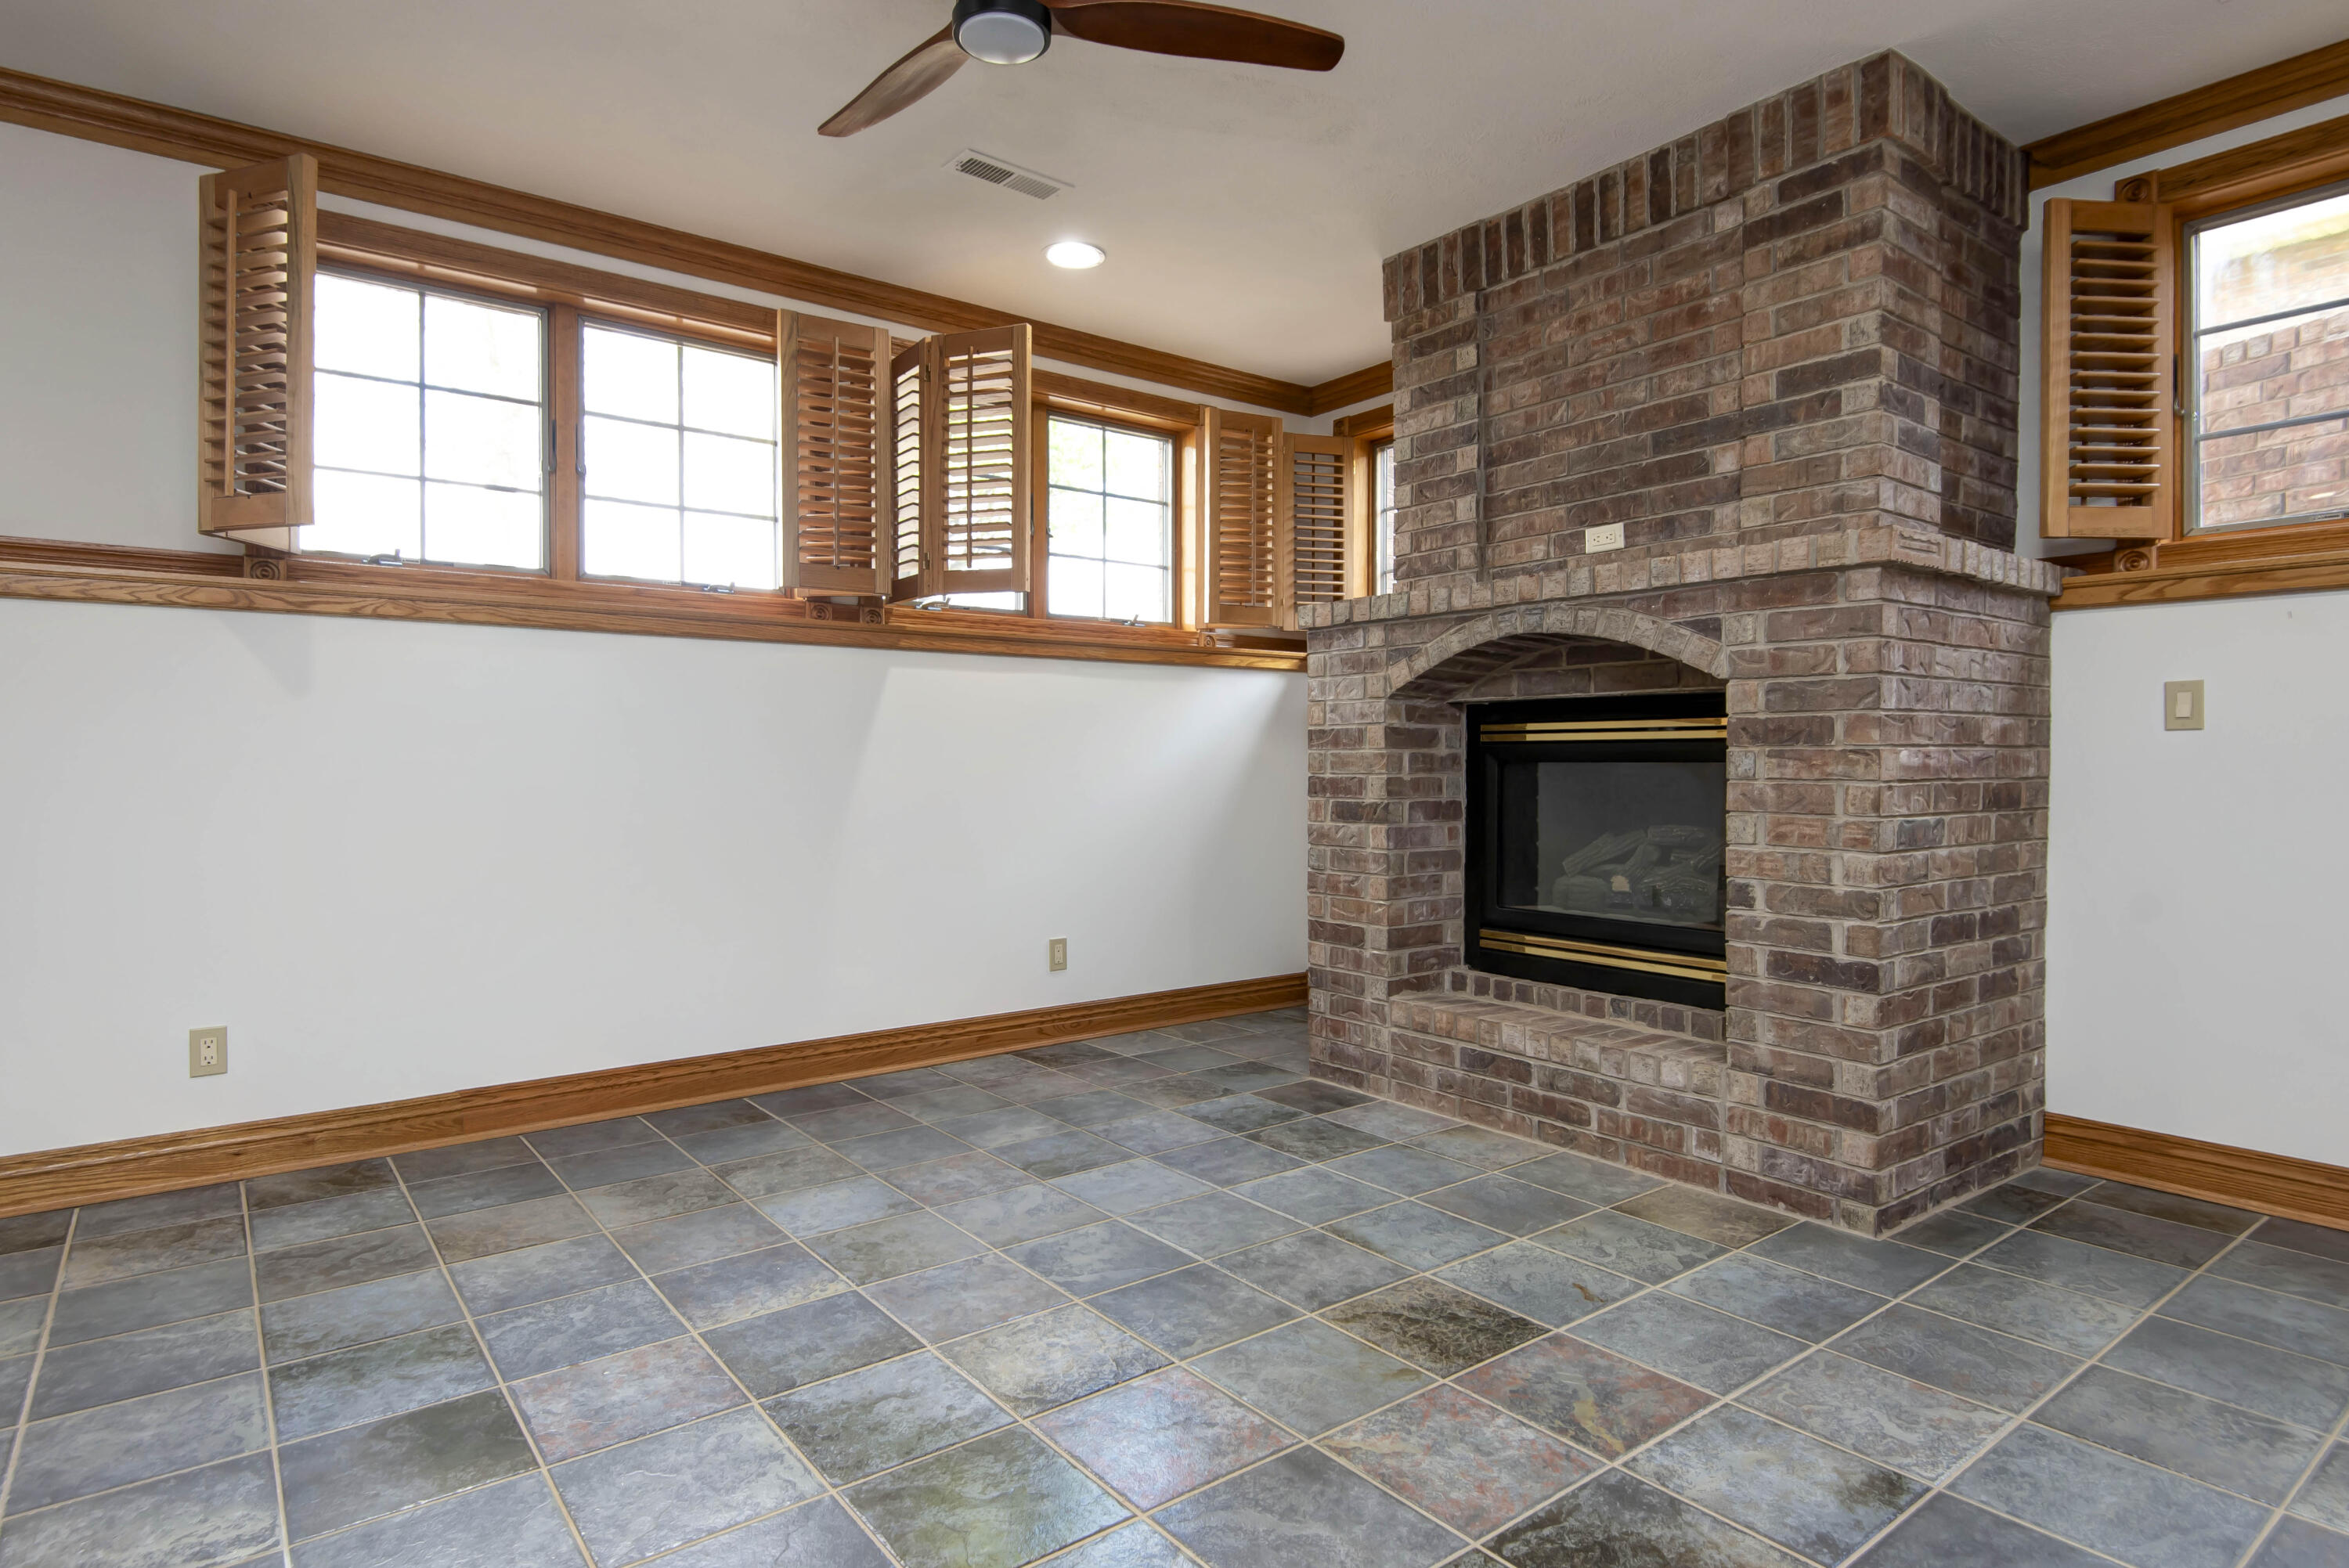
Fireplace Type: Family Room, Brick, Basement, Tile, Two or More, Gas
Levels: One and One Half
Stories: 1
Exterior Features
Entry: Walk In
Exteriorextras: Rain Gutters, Cable Access
Building Class: Total Home Analysis
Patio and Porch: Patio, Deck
Window Features: Window Coverings, Double Pane Windows, Blinds, Shutters
Shop Building Features: No
Fees / Restrictions
Financial
Som Price Per Square Foot: $126.14
Garage / Parking
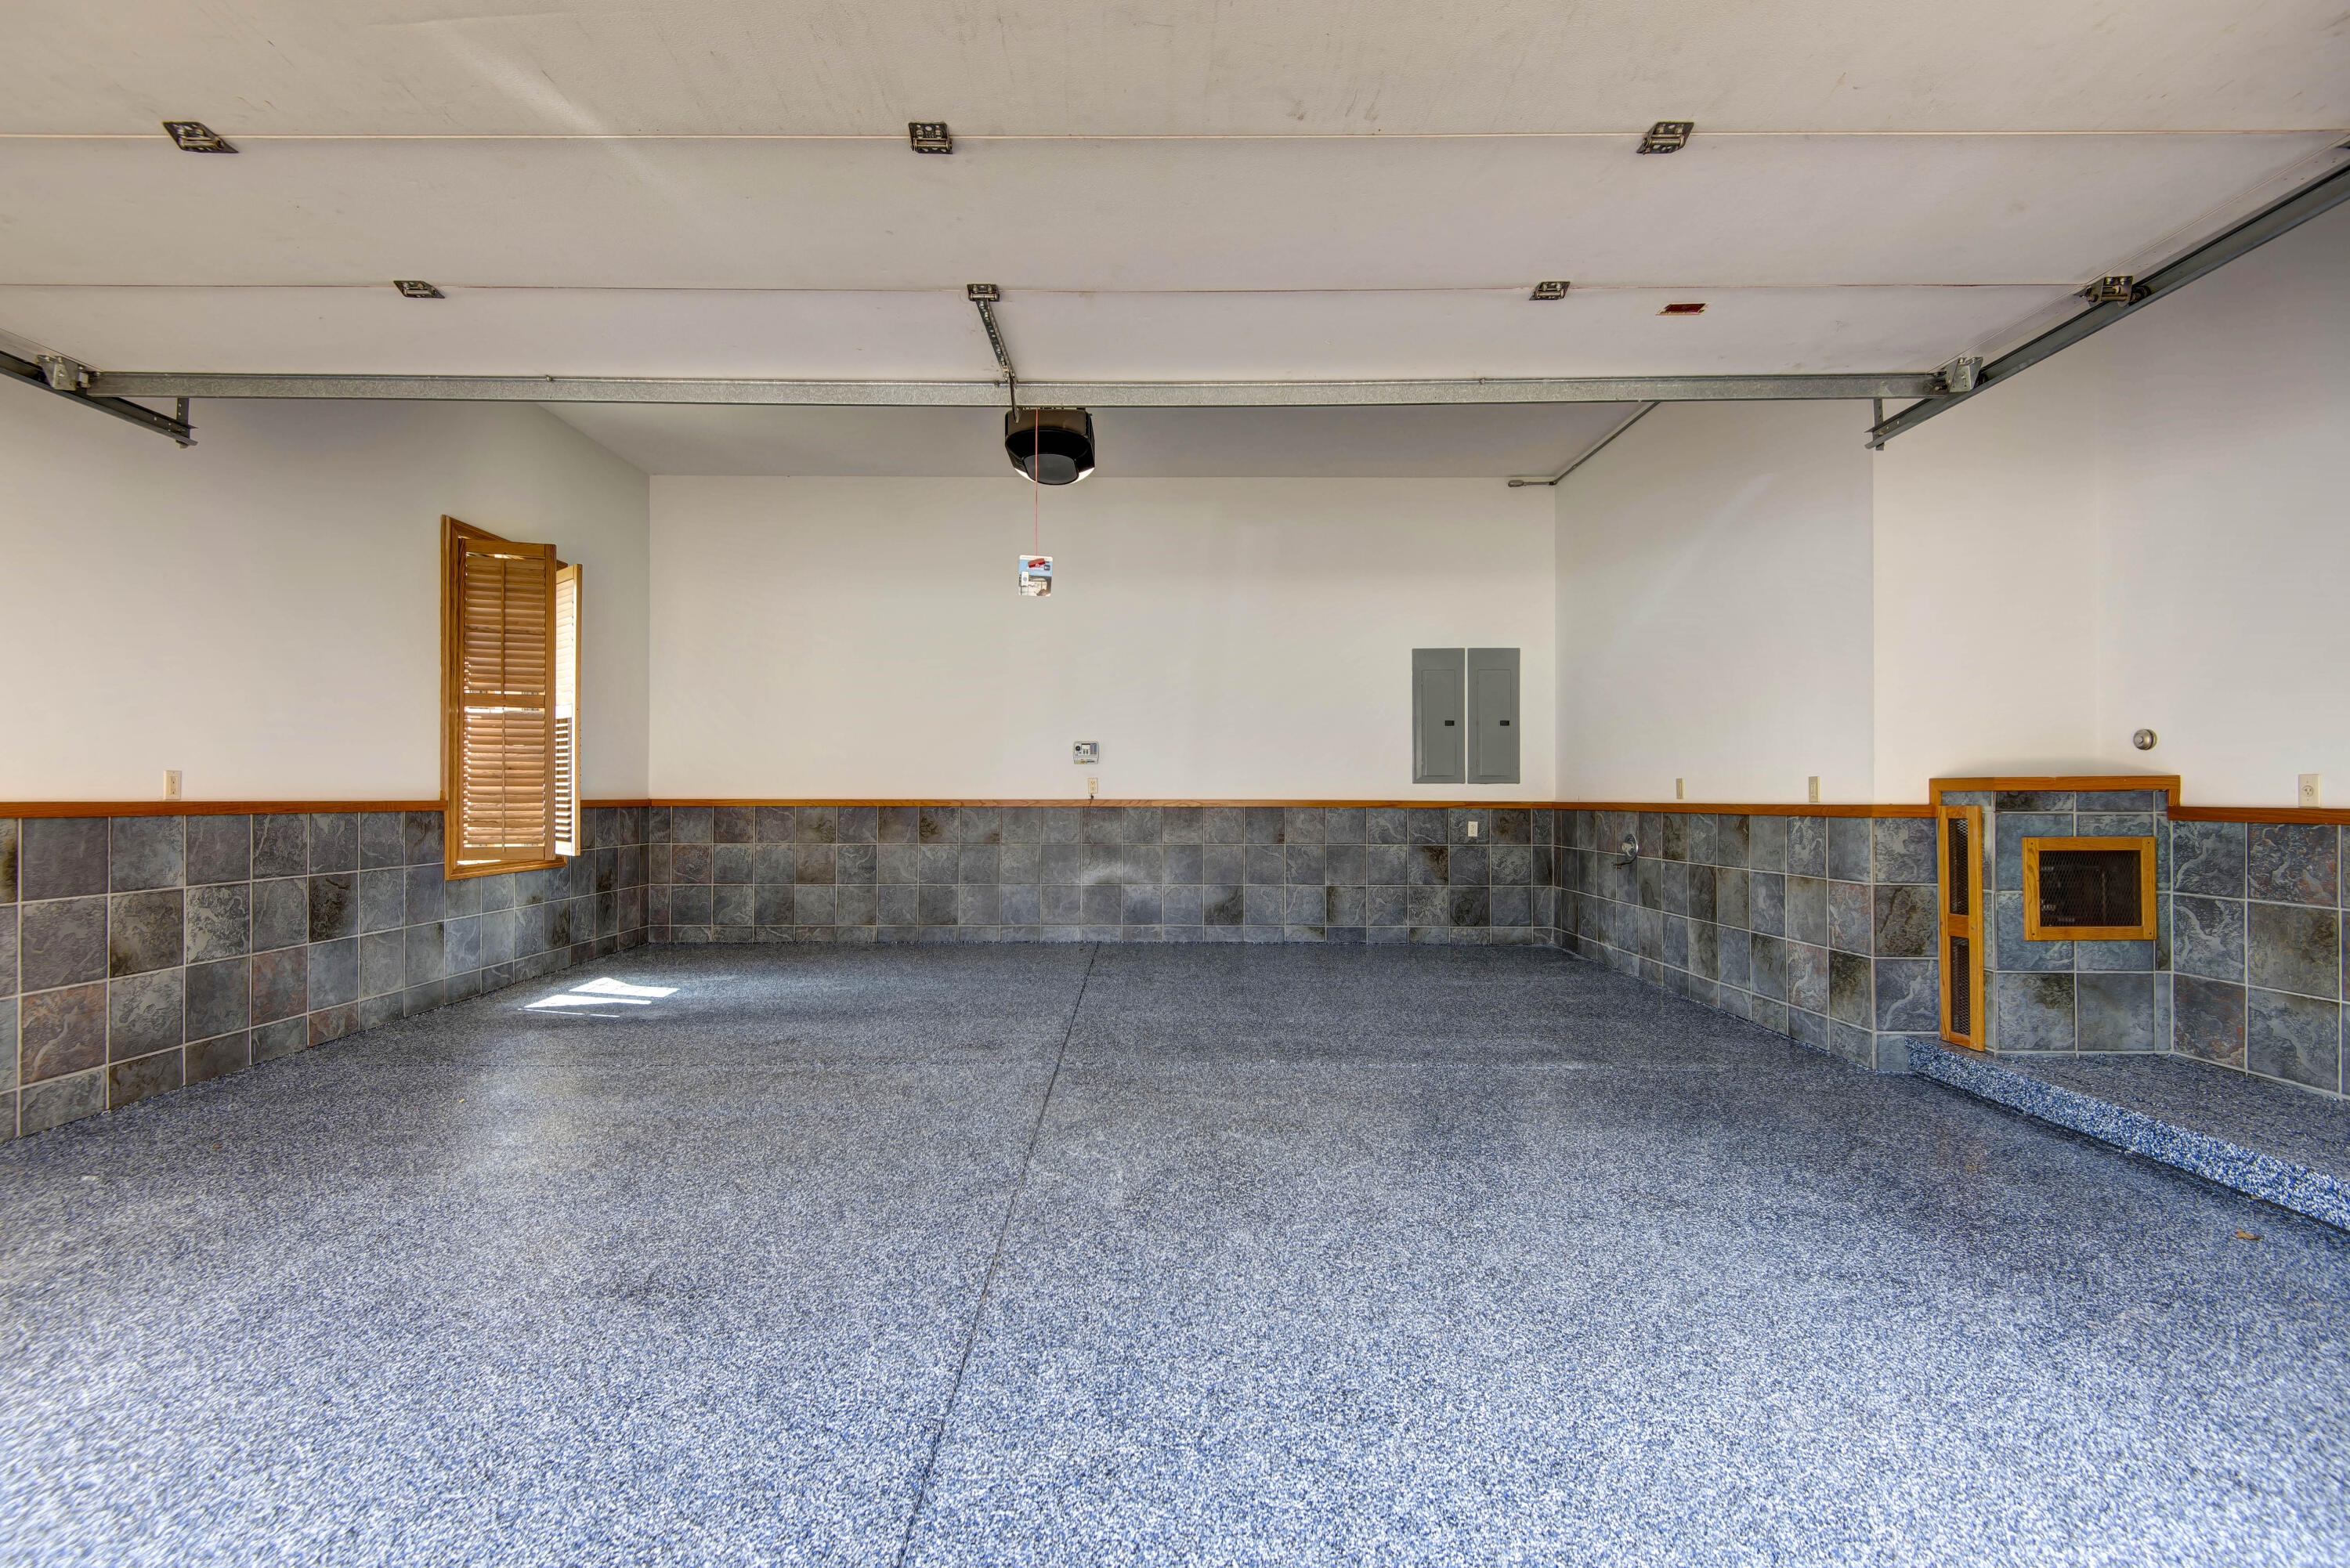
Garage Spaces: 2
Garage: Yes
Garage: 2.00
Garage Attached: 0.00
Green / Env Info
Green Energy Efficient: Appliances,High Efficiency - 90%+
Handicap
Interior Features
Fireplaces: Yes
Laundry Features: Main Floor
Flooring: Carpet, Engineered Hardwood, Luxury Vinyl, Tile, Hardwood
Interior Amenities: In-Law Floorplan, Internet - Fiber Optic, Internet - Cable, Crown Molding, Marble Counters, High Ceilings, Granite Counters, Tray Ceiling(s), W/D Hookup, Walk-In Closet(s), Walk-in Shower, Wired for Sound, Sound System, Jetted Tub, Wet Bar, High Speed Internet
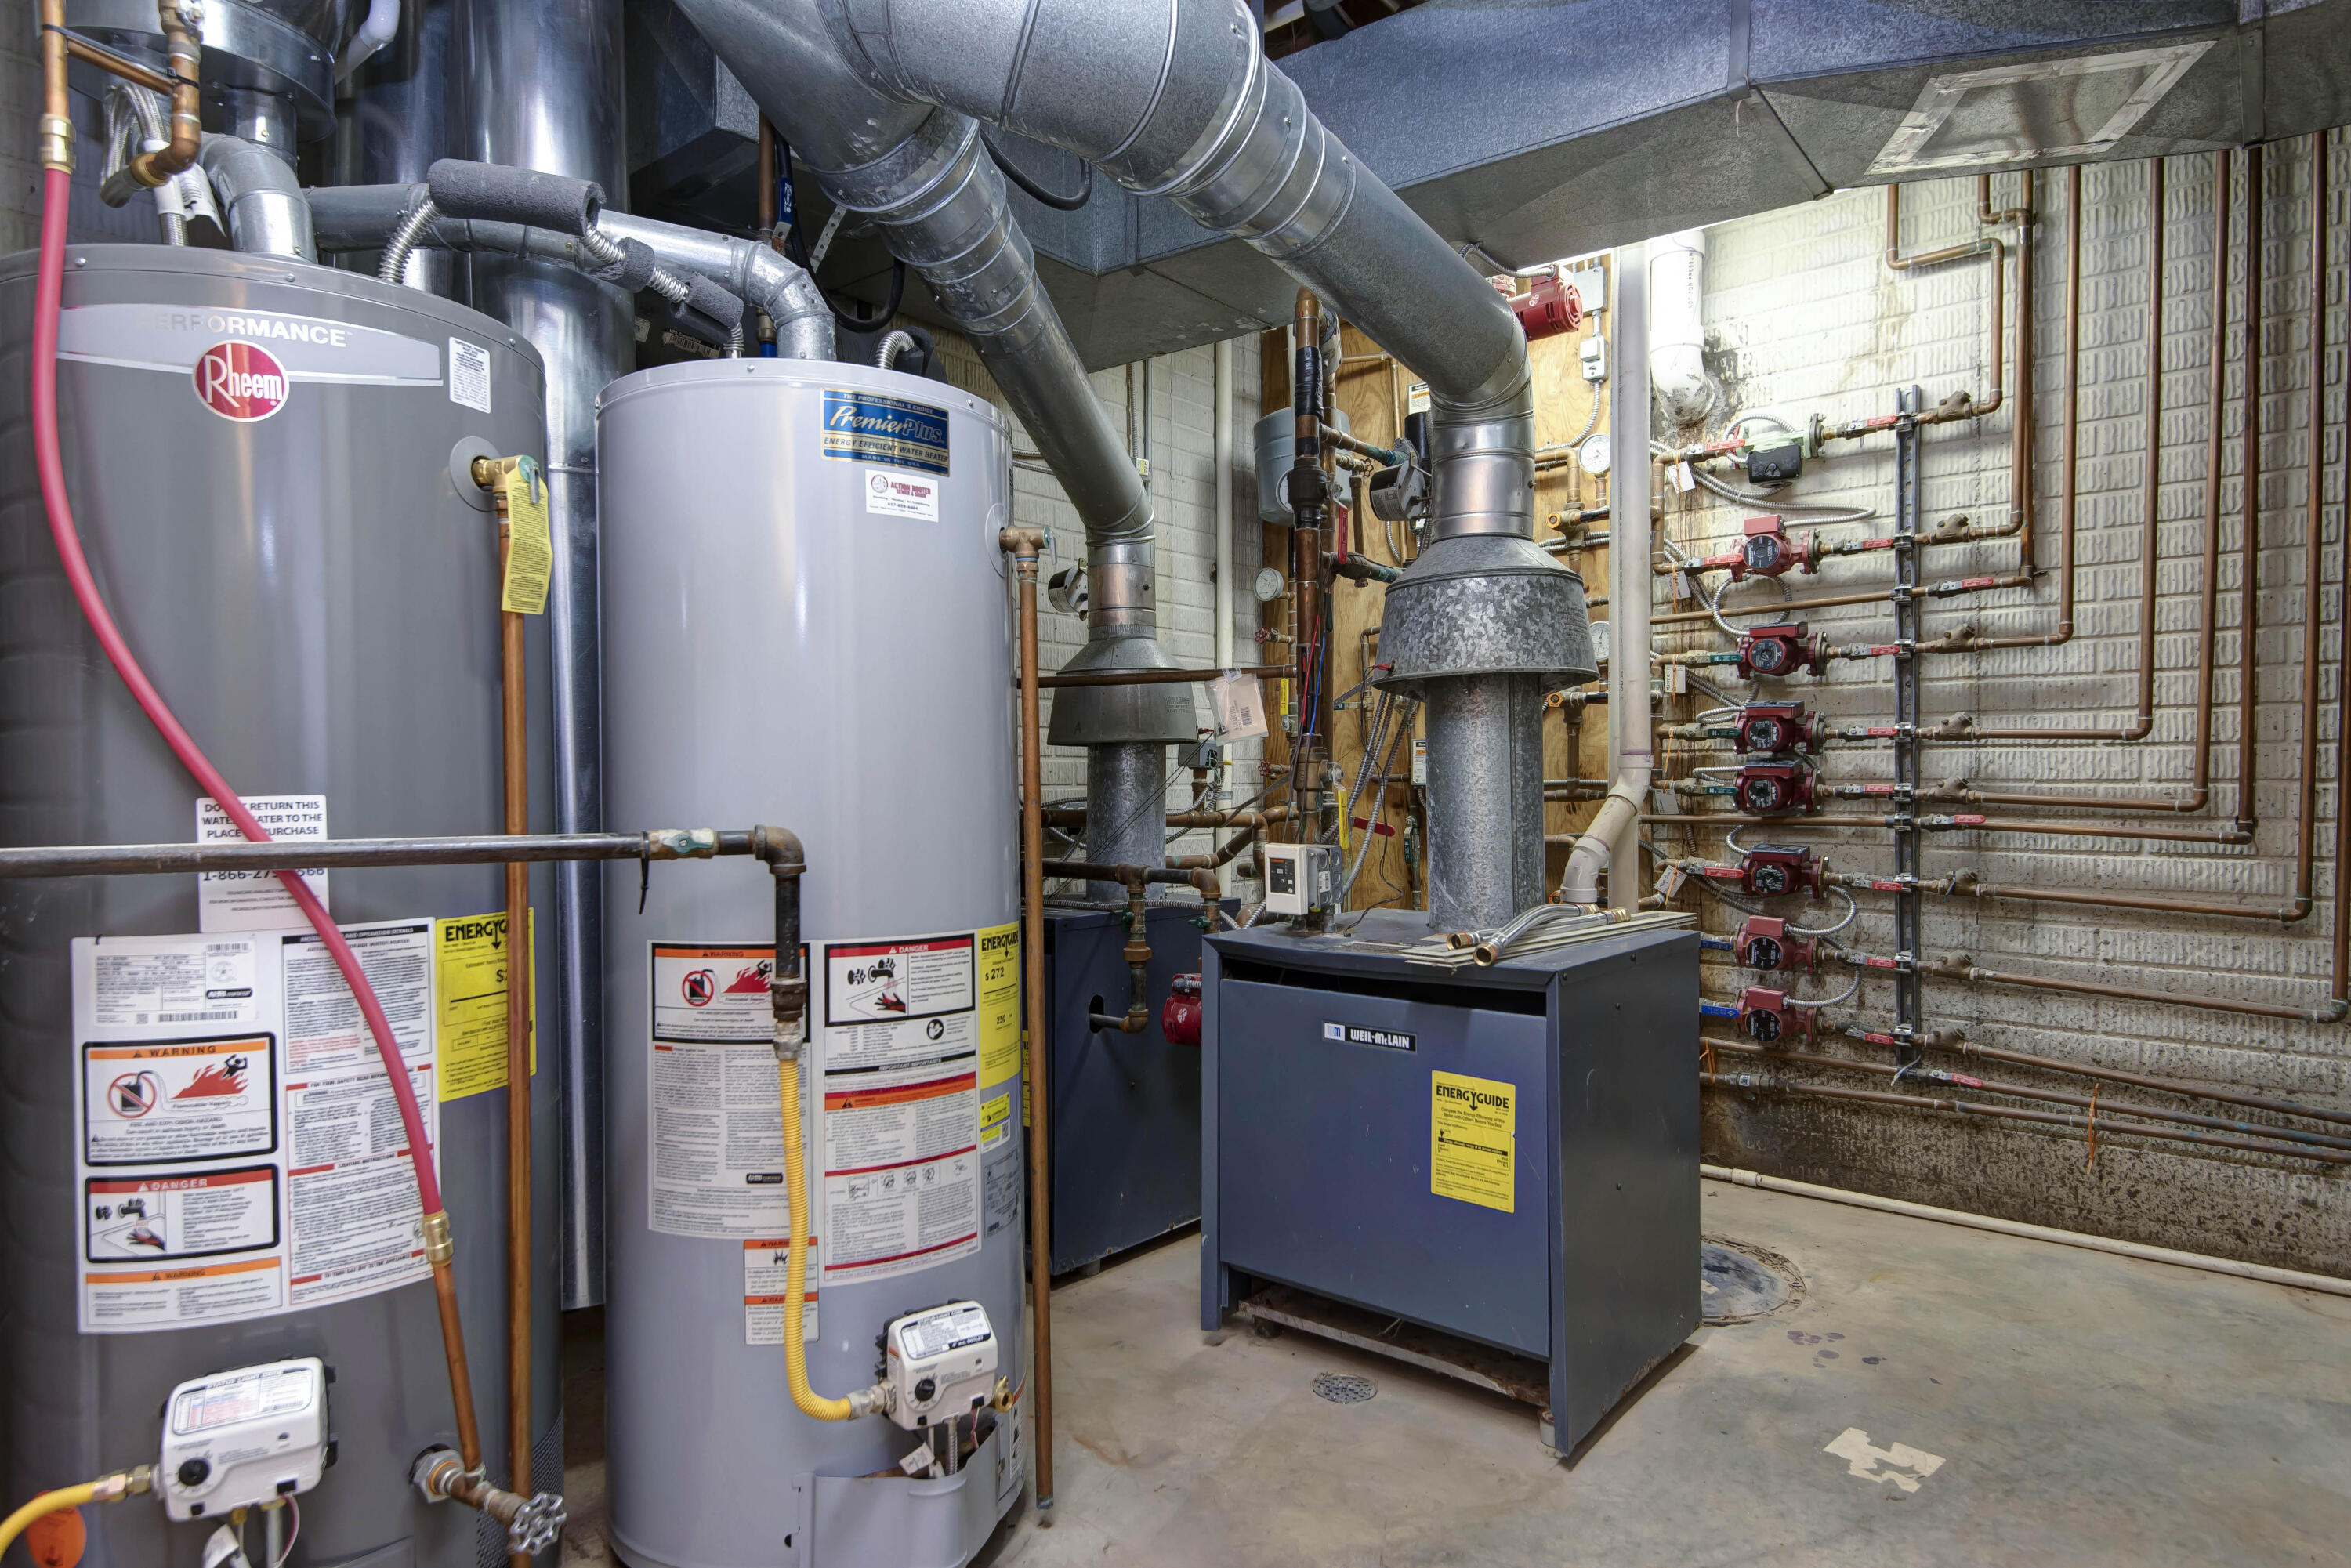
Appliances: Electric Cooktop, Gas Water Heater, Built-In Electric Oven, Convection Oven, Free-Standing Electric Oven, Additional Water Heater(s), Exhaust Fan, Microwave, Water Softener Owned, Disposal, Dishwasher
Lot Info
Lot: Sprinklers In Front, Sprinklers In Rear, Storm Drain, Level, On Golf Course, Cul-De-Sac, Water View, Landscaping
Acres: 0.24
Marina Info
Docks Dock Slip: No
Misc
Above Grade Finished Area: 4609
Insidecitylimits: Yes
Other
Som Propane Tank: No
Som Related To Owner: No
Foreclosure: No
Property Info
Township: 28n
Year Built: 1998
View: Golf Course
View: Yes
Road Surface: Asphalt, Concrete
Security Features: Security System, Smoke Detector(s), Carbon Monoxide Detector(s)
Road Frontage Type: City Street
Cross Street: Millwood Drive
County: Greene
Rental Info
Vacation Rental: No
Room Info
Room Type: Bedroom, Kitchen- 2nd, Sun Room, Pantry, Foyer, Bonus Room, Living Areas (3+), In-Law Suite, Formal Living Room, Family Room, Family Room - Down
Sqft Info
Sqft: 6778
Tax Info
Tax Legal Description: MILLWOOD PHASE I LOT 16
Tax Year: 2024
Tax Amount Annual: 6020.28
Tax Provided By: Assessor Records
Unit Info
Utilities / Hvac
Sewer: Public Sewer
Cooling Oth: Electric
Cooling: Central Air, Ceiling Fan(s), Zoned
Utilities: Cable Available
Water Source: City
Heating Source: Natural Gas, Other - See Remarks
Heating: Forced Air, Radiant Floor, Boiler, Central, Radiant, Zoned
Waterfront / Water
Waterfront View: None
Lake River: None
Directions
From Highway 65, East on Evans Road into Millwood. Take the 1st right on Meadowview Drive to the end of the cul-de-sac to the home on the right hand side.Listings courtesy of Murney Associates - Primrose

 MLS# 60327908