



$429,900 | 2 beds | 2 full baths | N/A half baths | 1,624 sqft
Branson, MO 65616
- 2Beds
- 2Full Baths
- N/AHalf Baths
- 1,624SqFt
- 2006Year Built
- 0.00Acres
- MLS# 60320677
- Residential
- Condominium
- Active
- Approx Time on Market3 months, 10 days
- AreaStone
- CountyStone
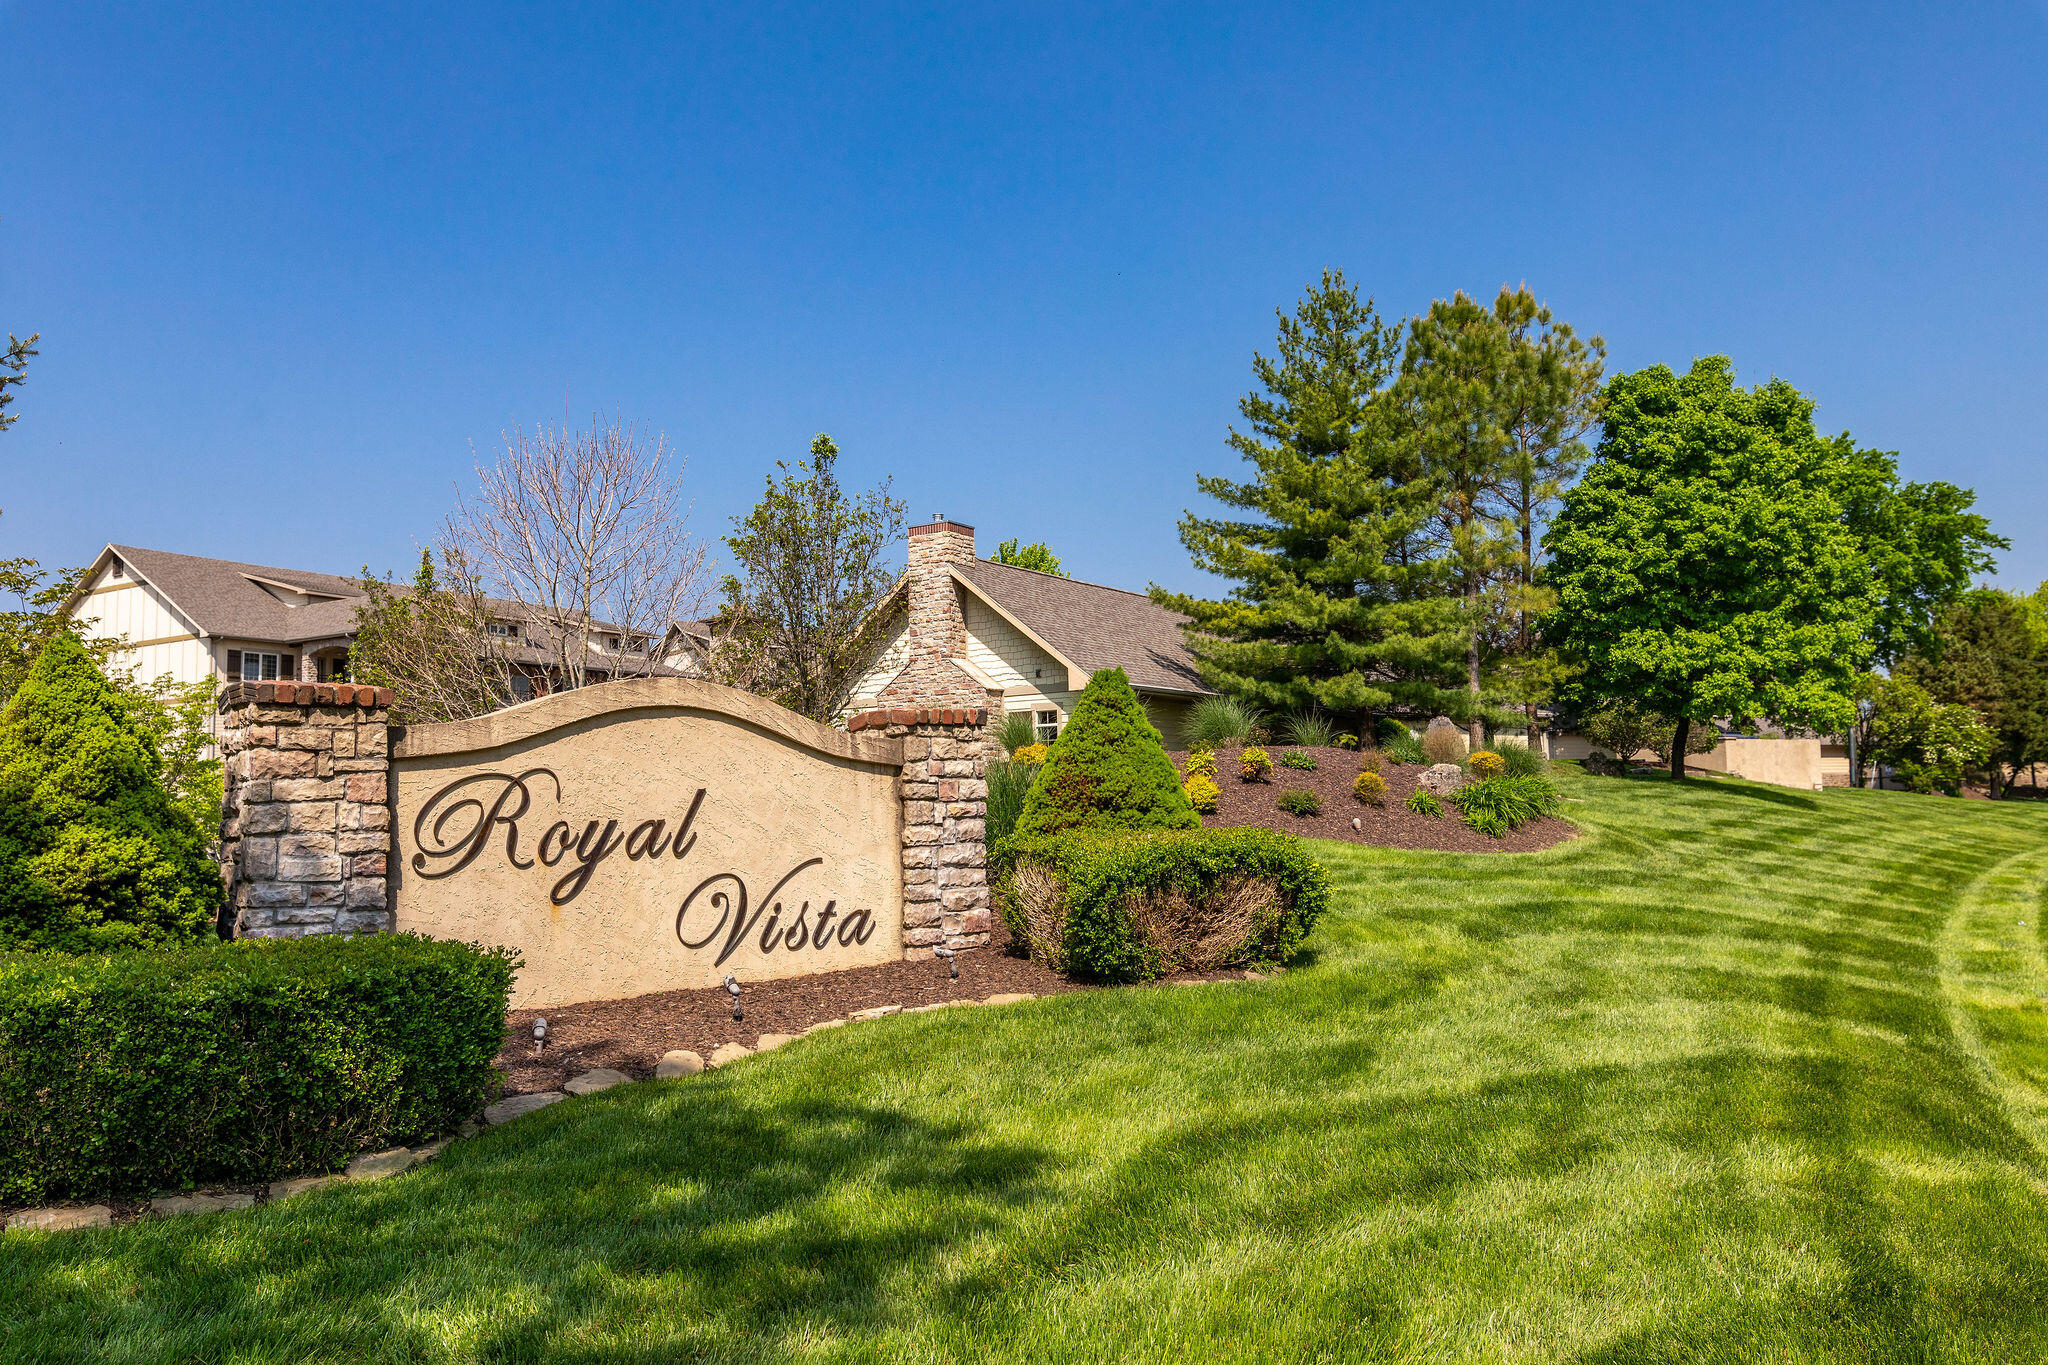
- Subdivision Royal Vista Condominiums
Overview
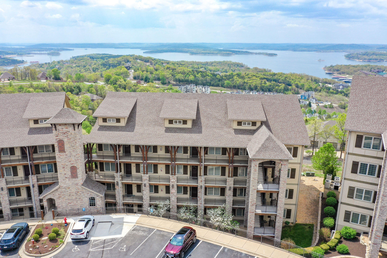
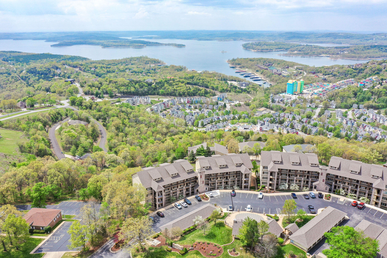
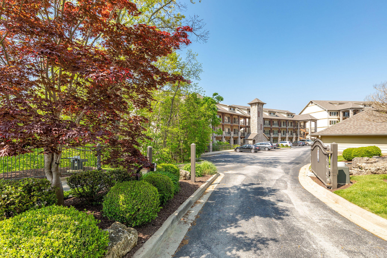
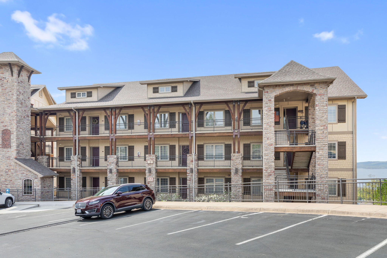
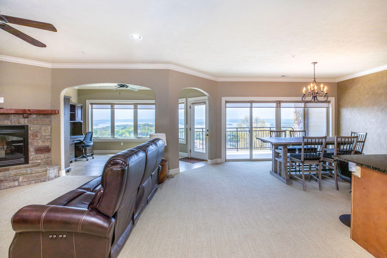
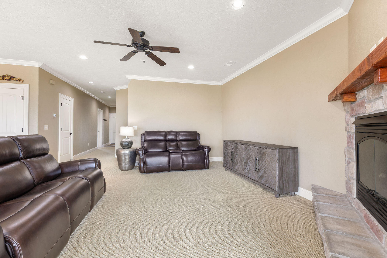
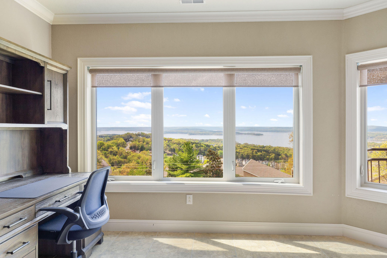
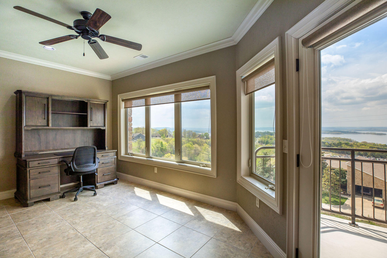
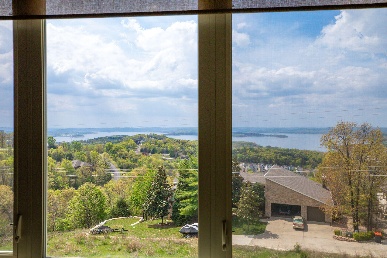
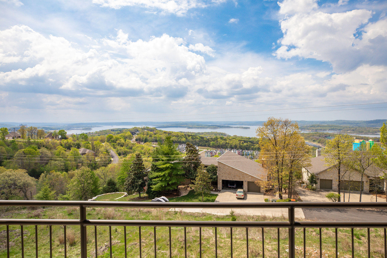
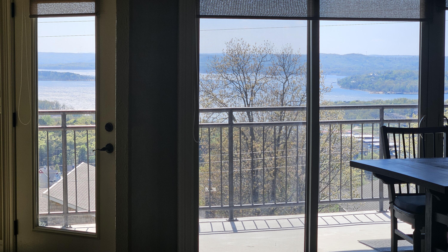
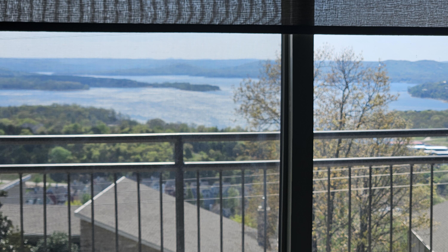
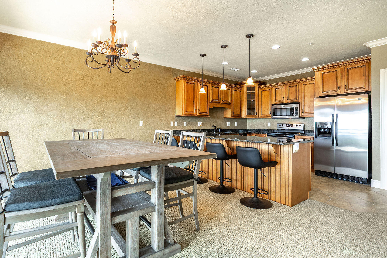
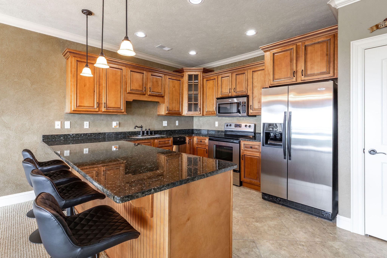
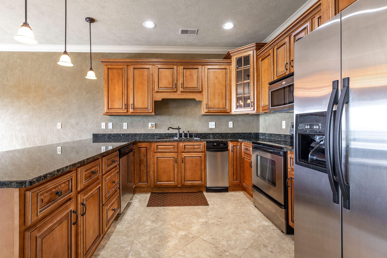
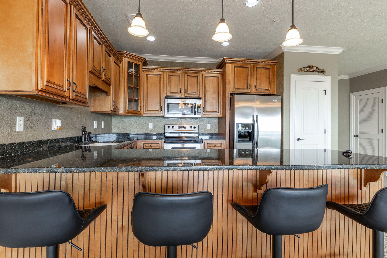
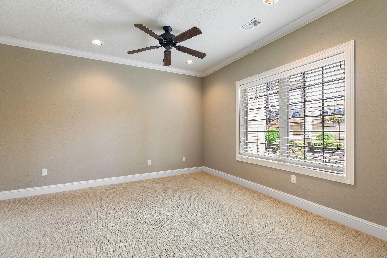
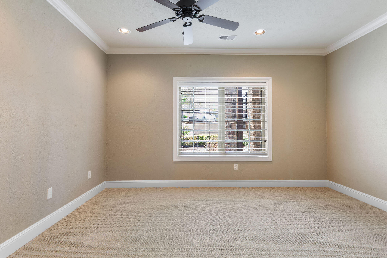
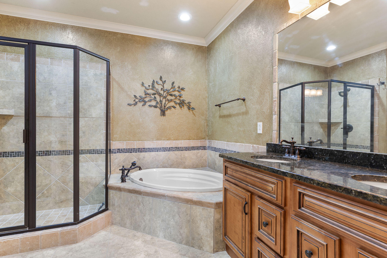
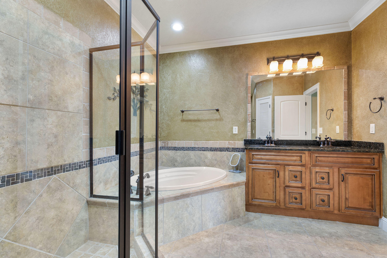
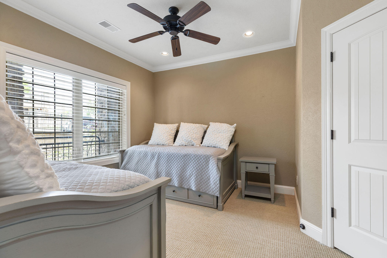
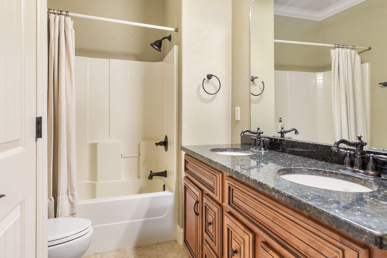
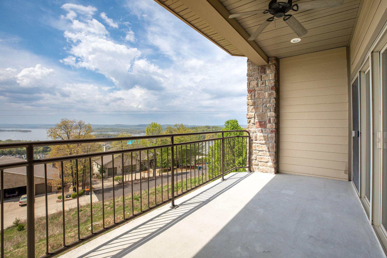
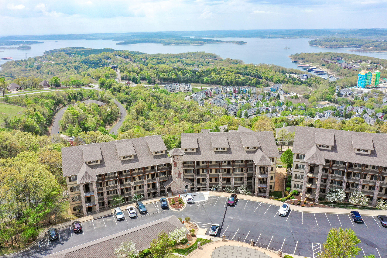
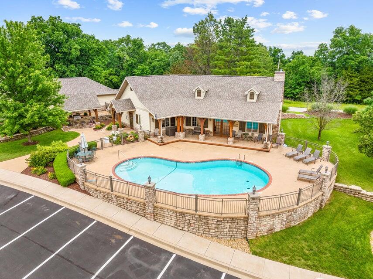
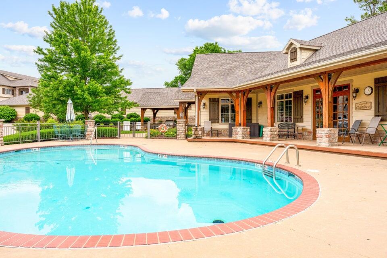
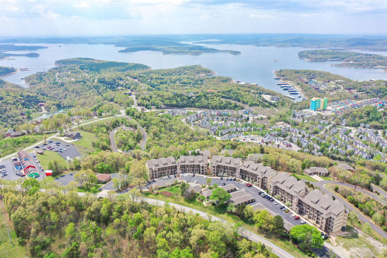
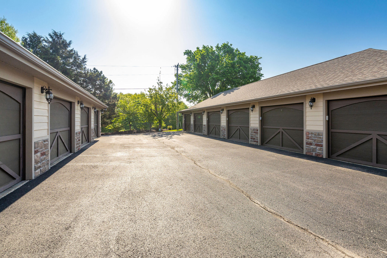
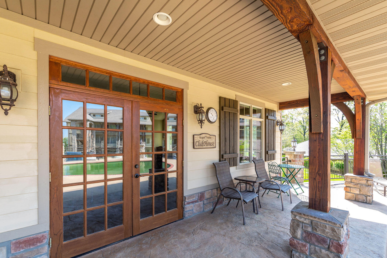
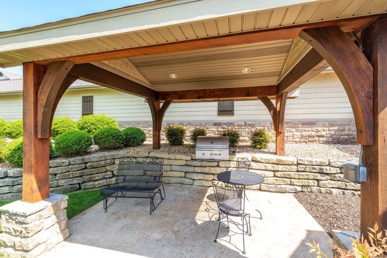
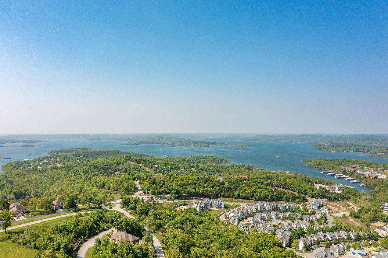
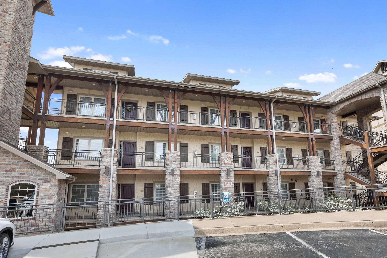
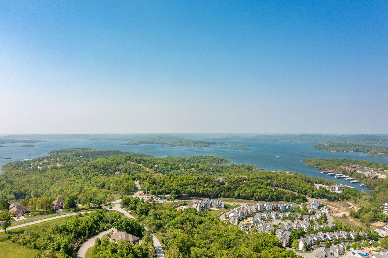
Close to Branson & Table Rock! What could be better? At a new price to boot! Imagine waking up to breathtaking panoramic lake views from nearly every angle in this rare true walk-in level end-unit in Building 53 at Royal Vista Condos. No elevator needed! The scenery unfolds beautifully from your private deck, the sunny solarium, the spacious Living and Dining rooms, and even the kitchen, creating an unforgettable backdrop for every day. This charming 2-bedroom, 2-bath, 1,650 sq ft condo has always served as a cherished private vacation retreat and shows in excellent move-in condition, Furniture is optional and negotiable! A separate 1-car garage is available for purchase at $30,000 extra. Owners here appreciate the thoughtful custom touches throughout, such as elegant granite countertops, crown molding in every room, Italian tile and plush Berber carpet, energy-efficient dual pane windows, a built-in fire sprinkler system, and so much more. Nestled securely behind gated entrances with a strict no nightly, weekly, or monthly vacation rental policy, these are genuine private residences. The prime location puts you close to all the best Branson attractions, and as one of the few complexes featuring convenient elevators, everyday living feels effortless. Best of all, Royal Vista`s standout amenities--including a welcoming clubhouse, a fully equipped gym, a refreshing pool, and a gas BBQ grill-- This highly sought-afte unit with its ideal lake views and classic floorplan won`t stay on the market long!
Association Fees / Info
Coa Fee: 375.2
Som Association Contact: Linda Mohman
Association Type: COA
Association Includes: Common Area Maintenance, Exercise Room, Clubhouse, Building Maintenance, Insurance, Pool, Snow Removal, Lawn Service, Gated Entry
Coa Frequency: Monthly
Hoa: No
**Building Info
Construction: No
Building Area Total: 1624
Architecture: Traditional, Condo
Roof: Composition
Construction Materials: Hardboard Siding, Stucco, Stone, Concrete
Foundation: Poured Concrete
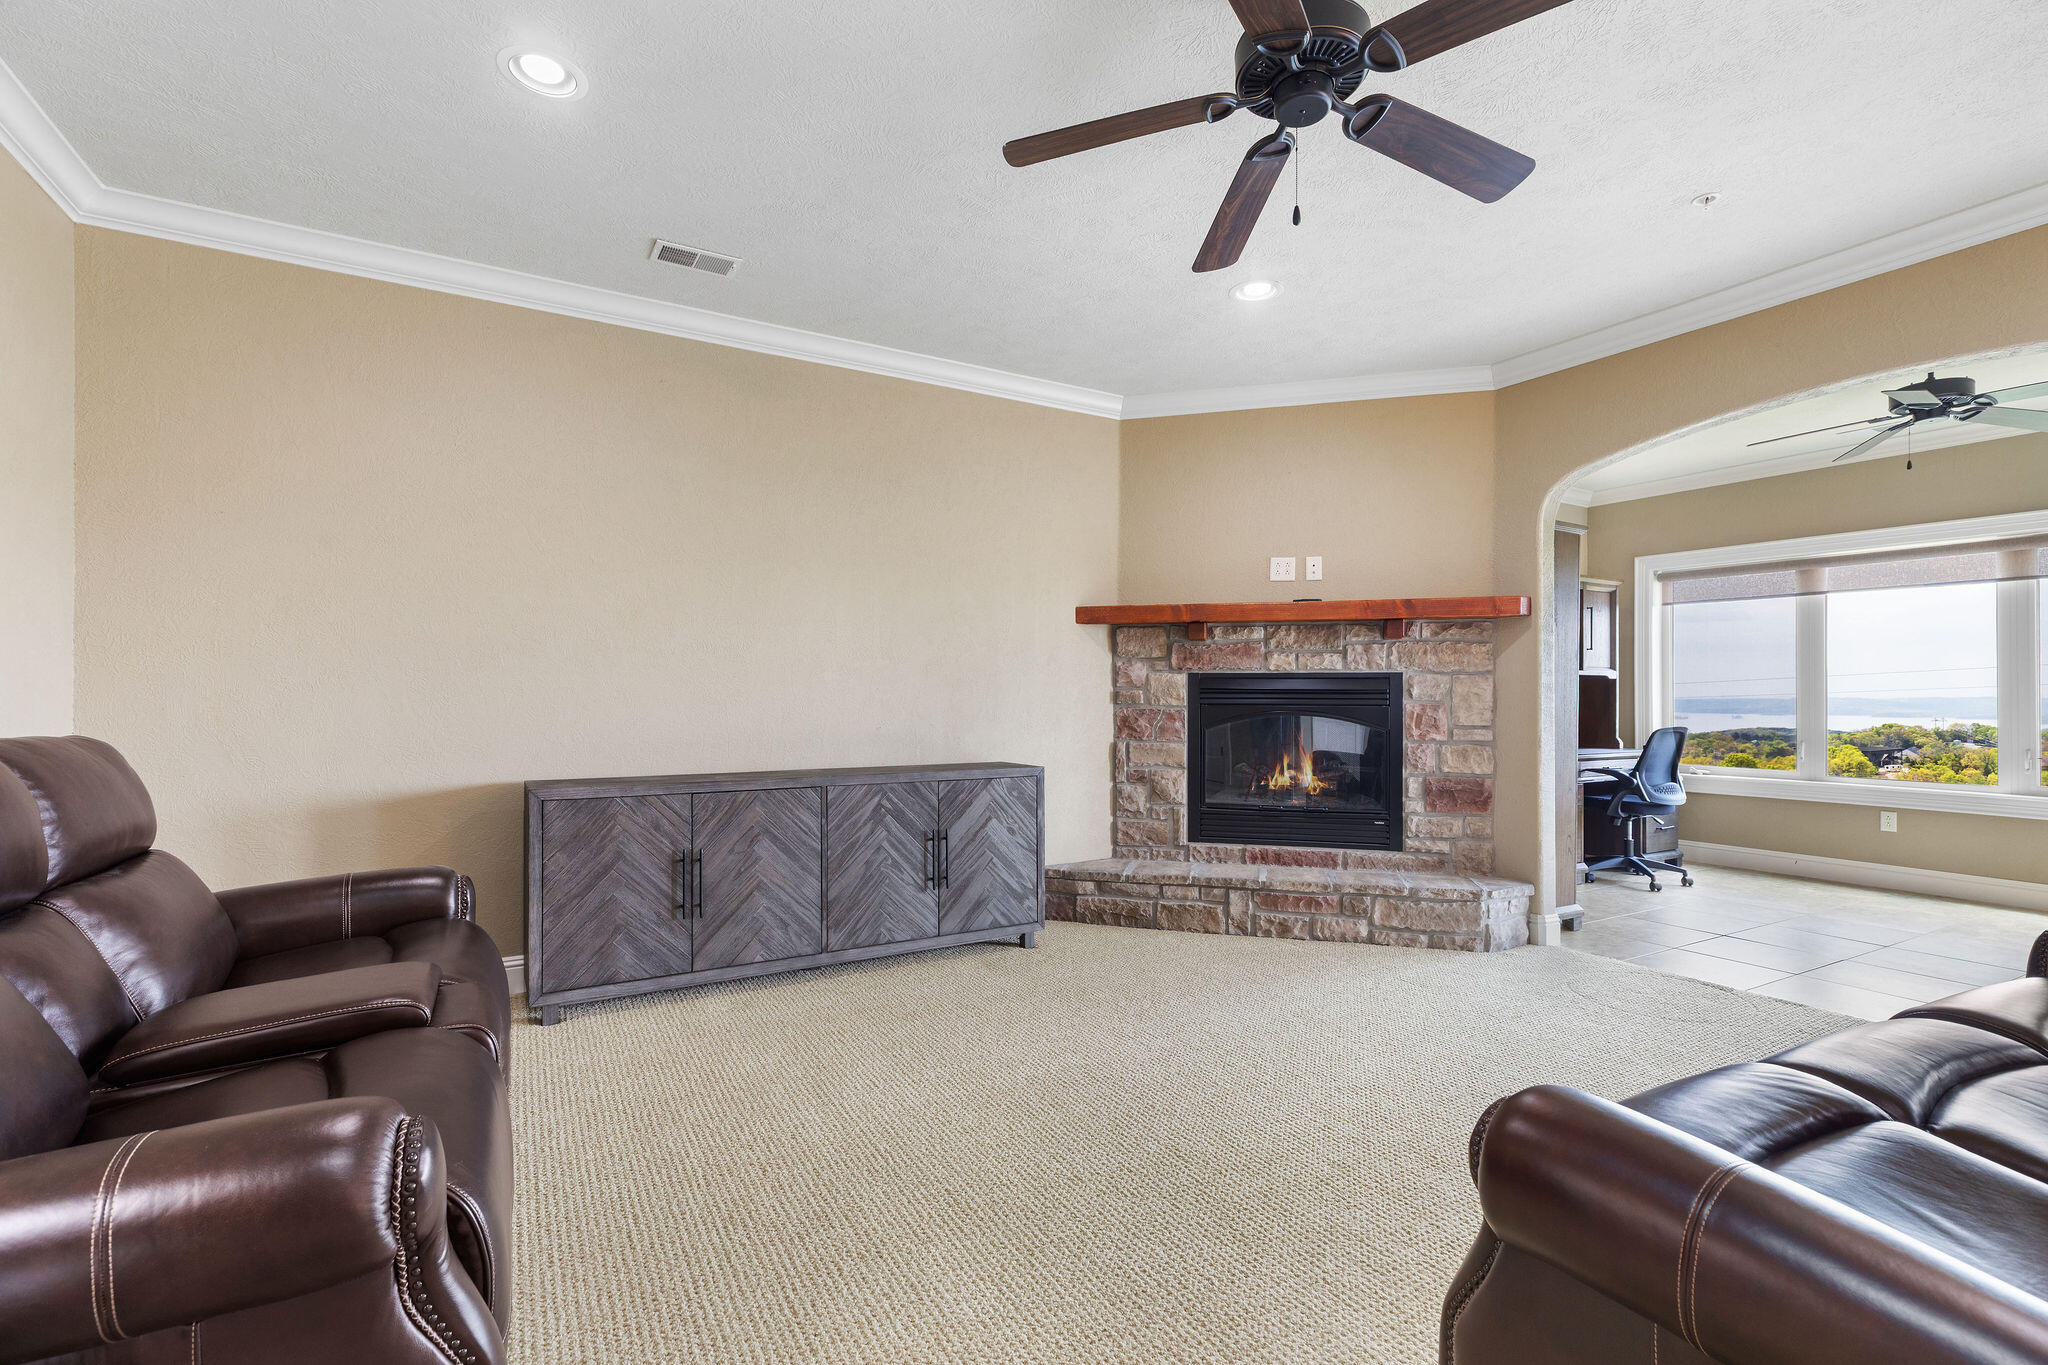
Fireplace Type: Living Room, Electric, Stone, Glass Doors
Levels: One
Stories: 1
Exterior Features
Entry: Walk In
Patio and Porch: Covered
Pool Features: In Ground
Shop Building Features: No
Fees / Restrictions
Financial
Som Price Per Square Foot: $264.72
Garage / Parking
Garagetype: Parking Space, Gated, Garage Door Opener
Garage Spaces: 1
Garage: Yes
Garage: 0.00
Garage Attached: 1.00
Green / Env Info
Handicap
Interior Features
Fireplaces: Yes
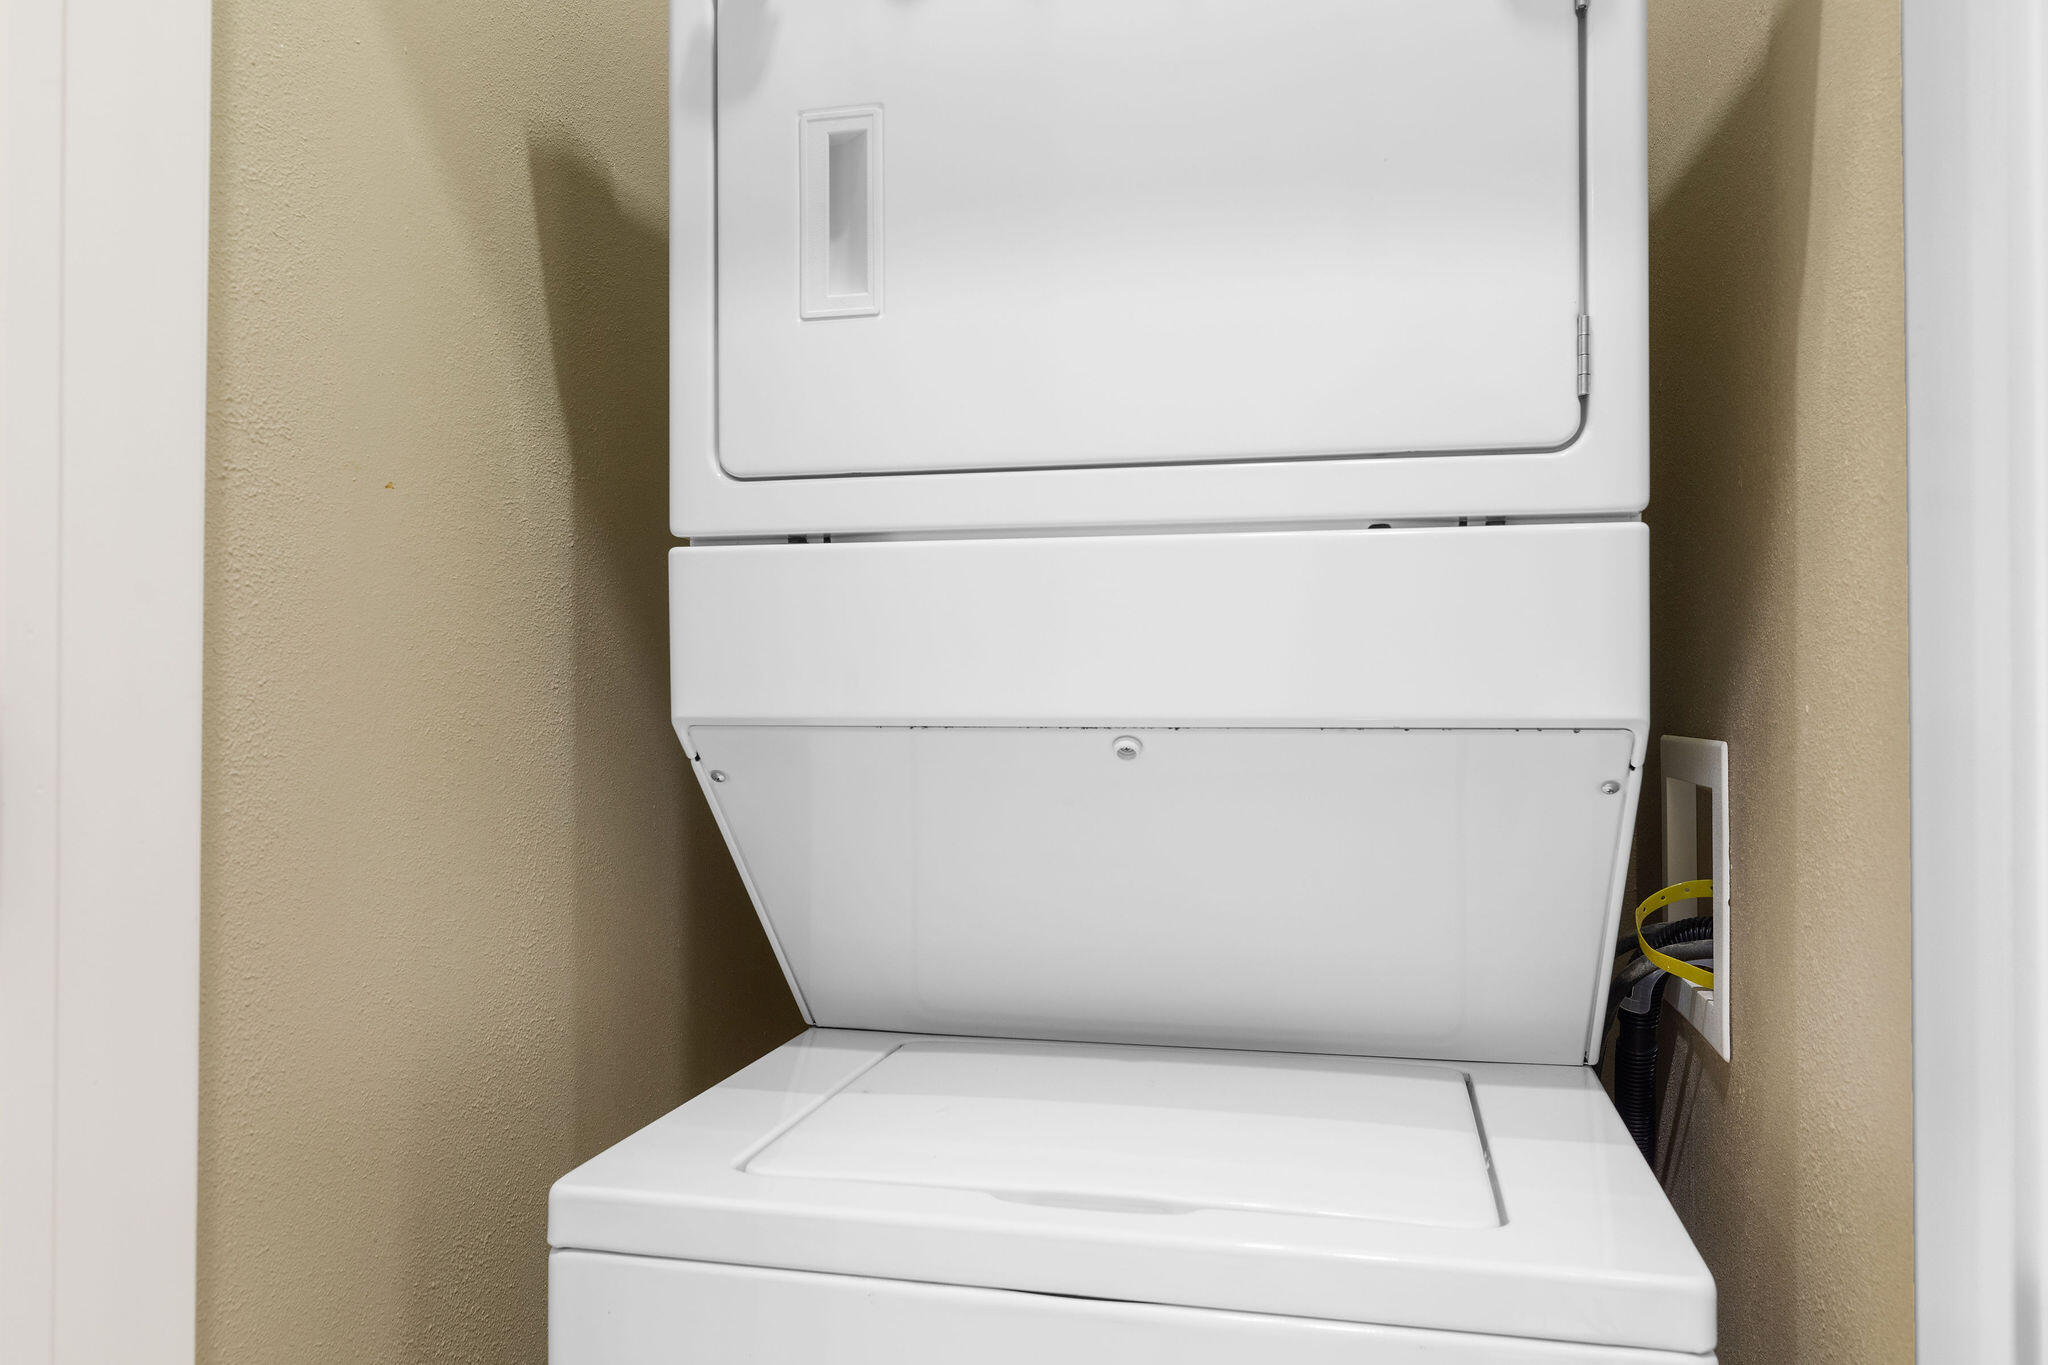
Laundry Features: Main Floor, Utility Room
Flooring: Carpet, Tile
Interior Amenities: Jetted Tub, Internet - Cable, Crown Molding, Granite Counters, Walk-In Closet(s), W/D Hookup, Walk-in Shower
Appliances: Dishwasher, Free-Standing Electric Oven, Exhaust Fan, Washer, Microwave, Trash Compactor, Refrigerator, Electric Water Heater, Disposal
Lot Info
Lot: Water View
Acres: 0.00
Marina Info
Docks Dock Slip: No
Misc
Above Grade Finished Area: 1624
Insidecitylimits: No
Other
Som Propane Tank: No
Som Related To Owner: No
Foreclosure: No
Property Info
Year Built: 2006
View: Panoramic, Lake
Road Surface: Asphalt
Road Frontage Type: Highway
County: Stone
Rental Info
Vacation Rental: No
Room Info
Room Type: Living Areas (2), Sun Room
Sqft Info
Sqft: 1624
Tax Info
Tax Year: 2025
Tax Amount Annual: 2263.74
Unit Info
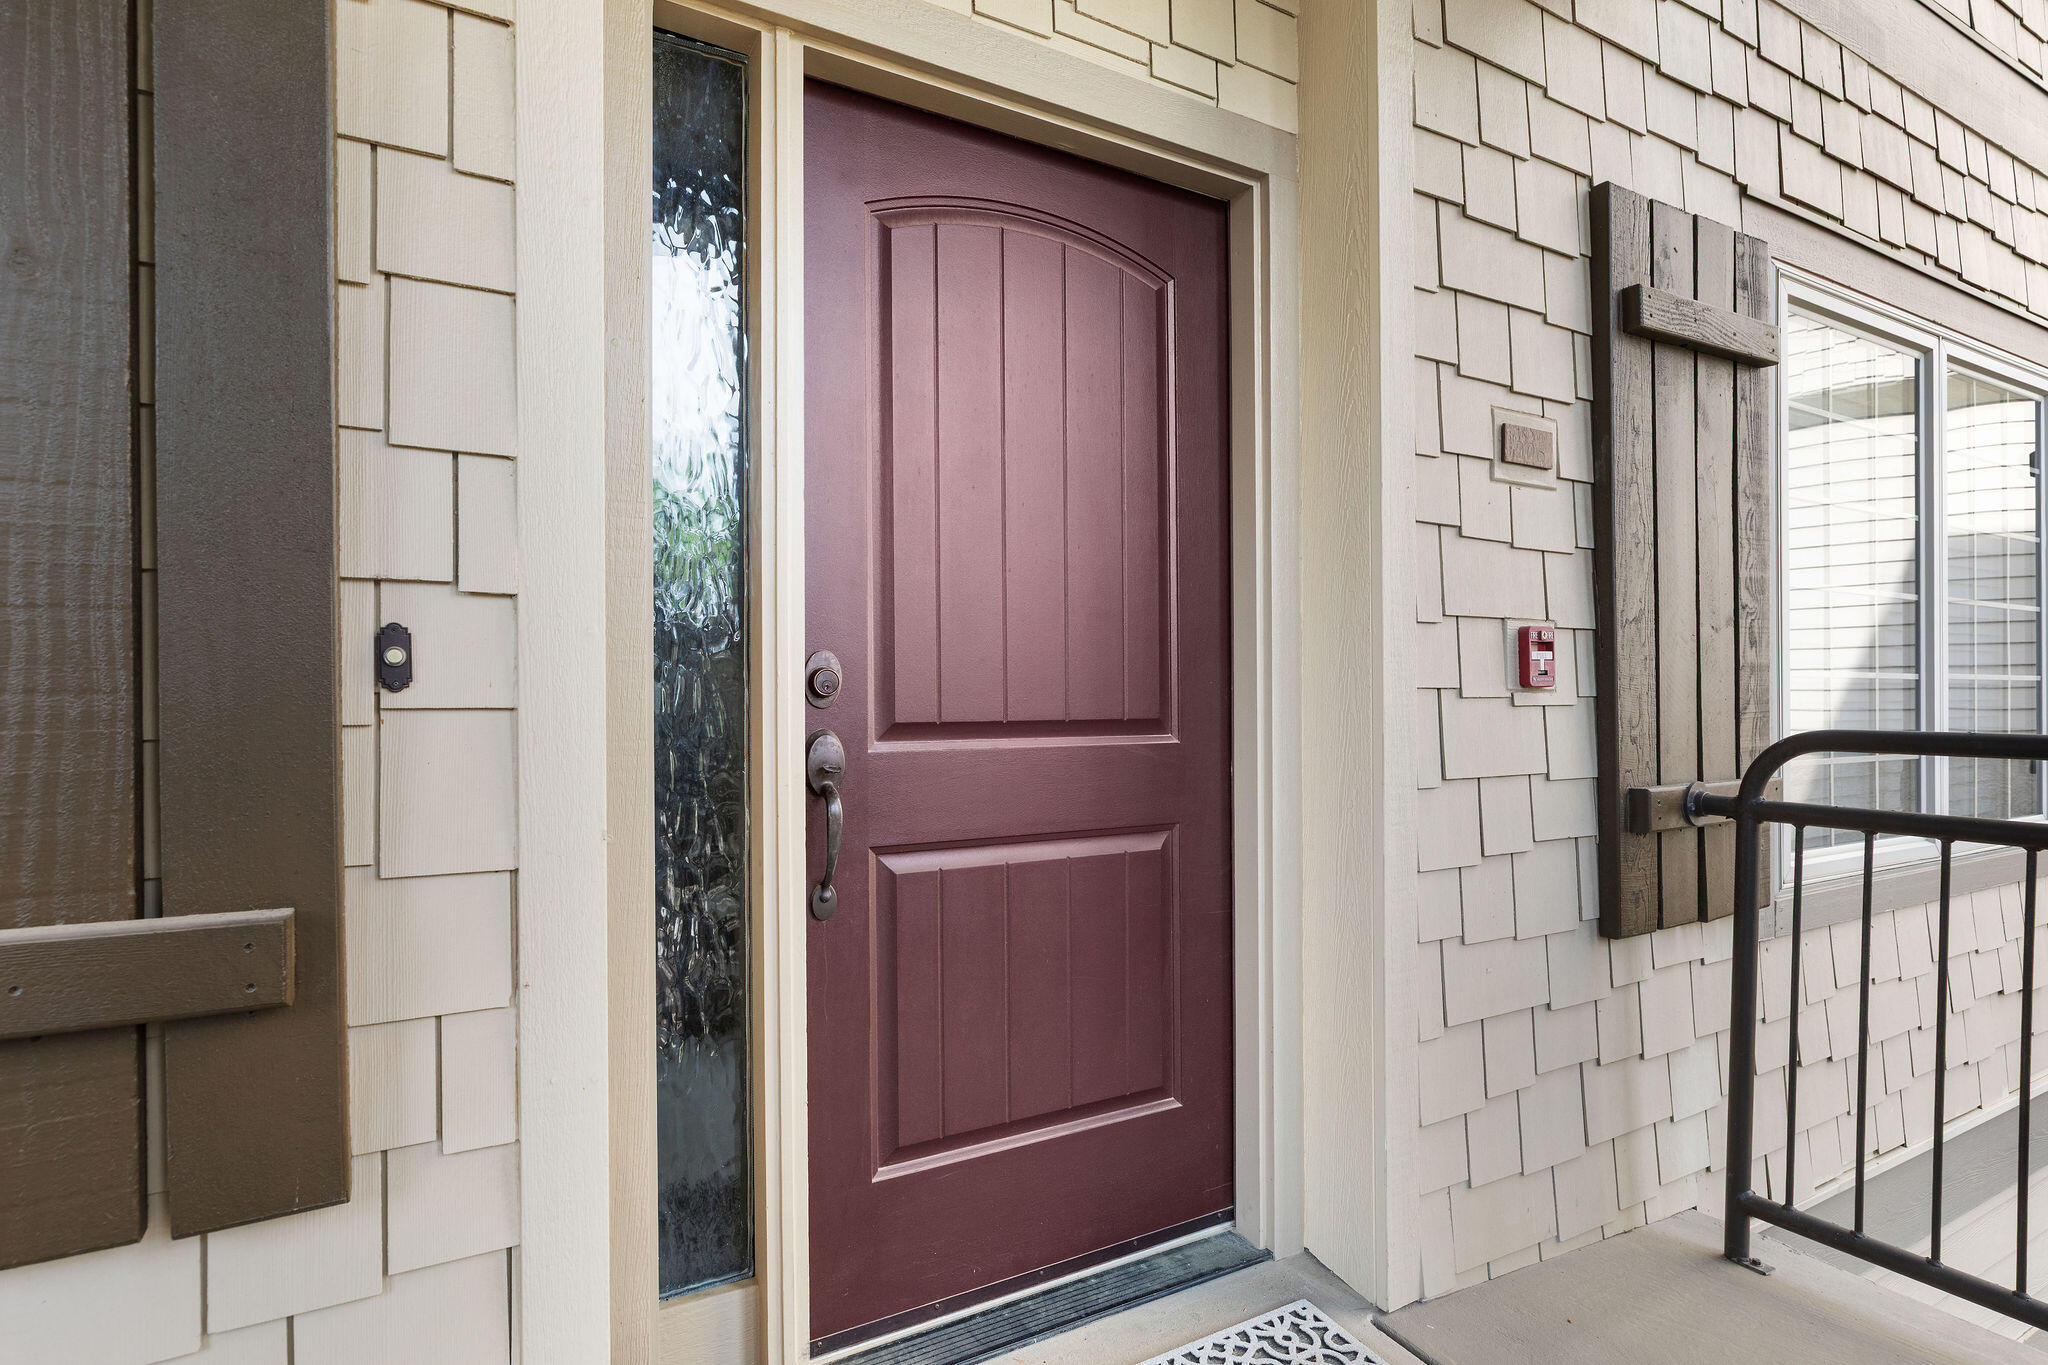
Unit Number: Unit 206
Utilities / Hvac
Sewer: Public Sewer
Cooling Oth: Electric
Cooling: Central Air
Water Source: City
Heating Source: Electric
Heating: Heat Pump, Central
Waterfront / Water
Waterfront View: View
Lake River: Table Rock
Directions
North on St Hwy 265 past St Hwy 376 and Stormy Pt Rd. Turn left into the front gates of Royal Vista Condos. 2nd building - walk-in level last unit on the right-#206Listings courtesy of Lpt Realty Llc

 MLS# 60329252


