

$1,299,900 | 4 beds | 3 full baths | 1 half baths | 4,444 sqft
Springfield, MO 65804
- 4Beds
- 3Full Baths
- 1Half Baths
- 4,444SqFt
- 2009Year Built
- 1.08Acres
- MLS# 60321413
- Residential
- Single Family Residence
- Active
- Approx Time on Market3 months, 2 days
- AreaGreene
- CountyGreene
- Subdivision Sommerset Place
Overview
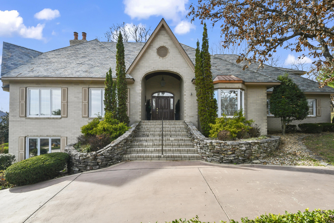
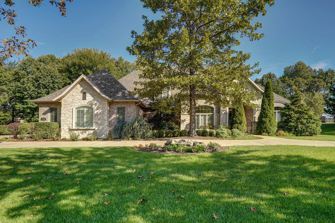
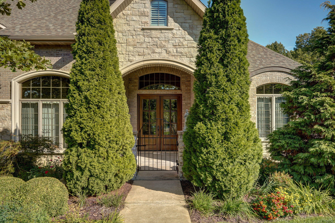
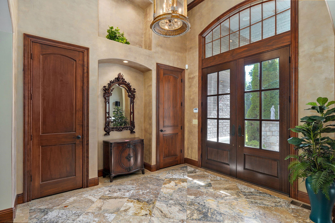
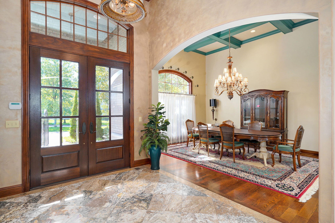
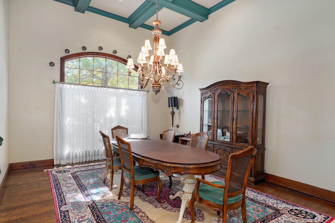
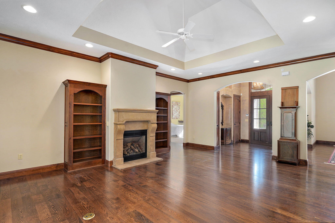
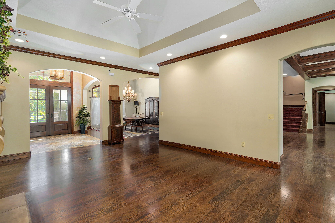
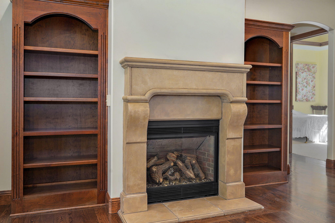
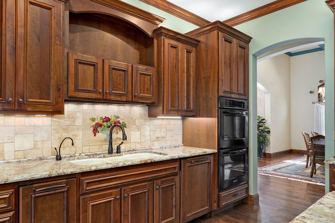
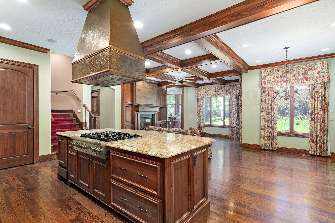
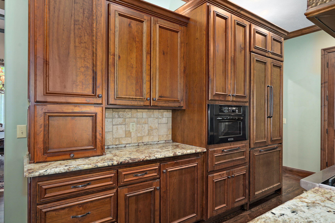
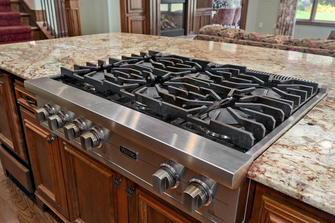
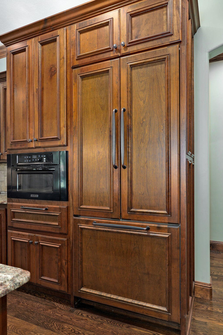
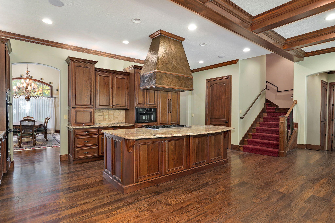
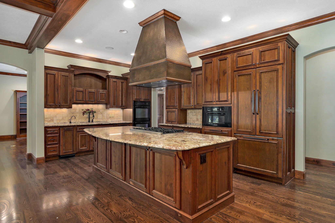
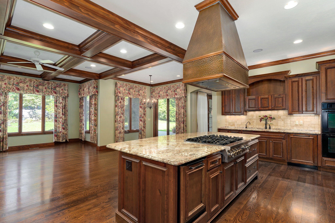
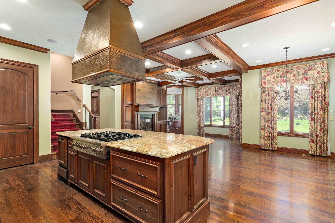
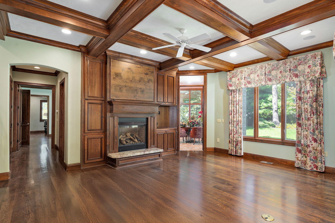
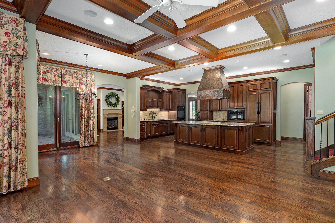
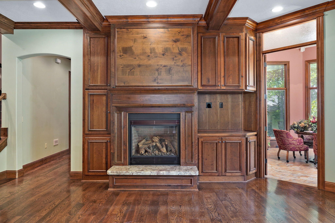
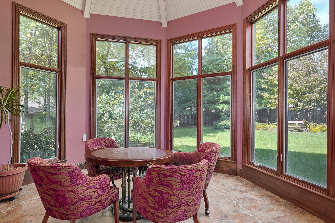
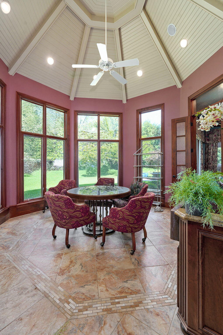
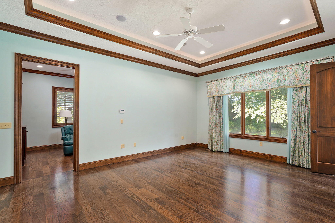
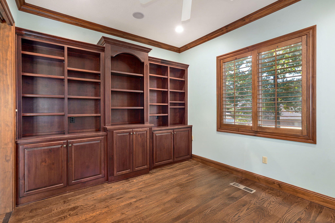
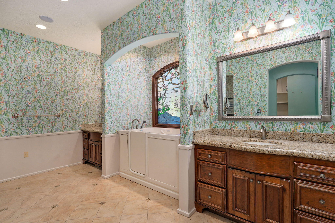
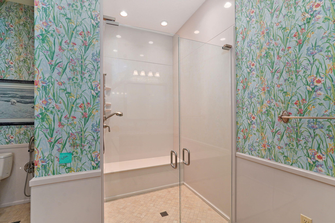
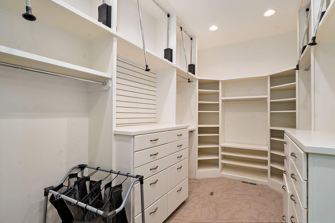
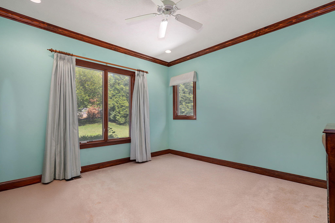
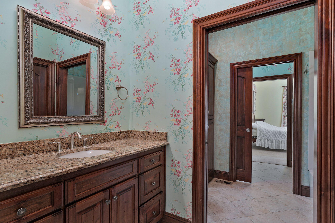
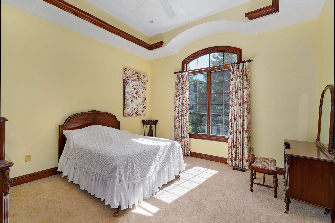
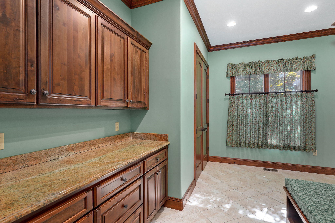
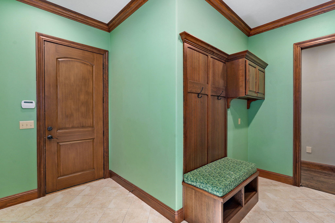
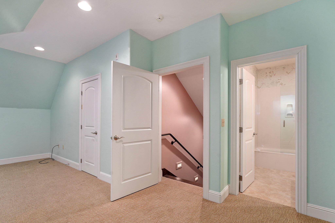
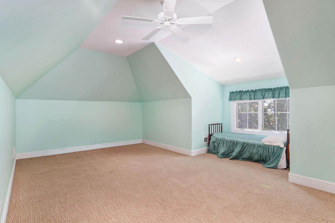
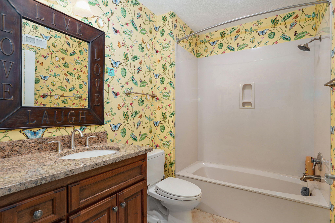
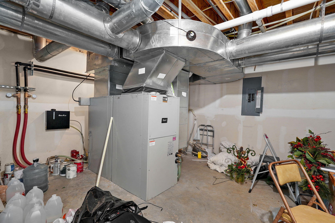
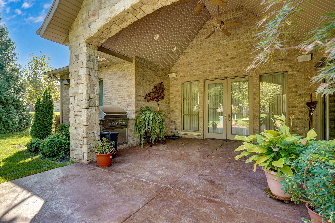
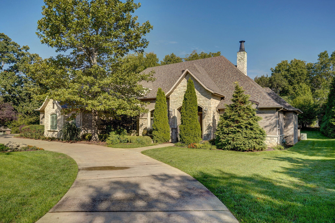
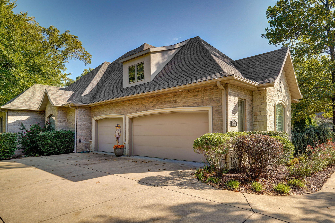
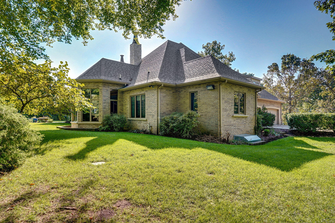
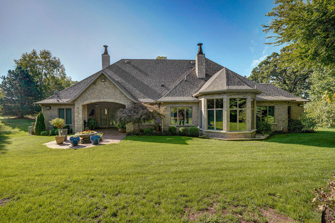
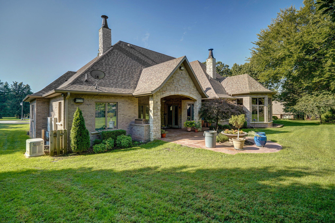
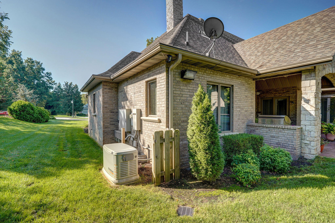
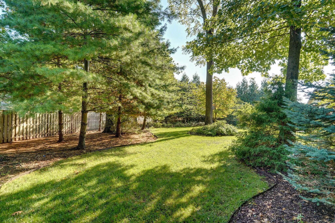
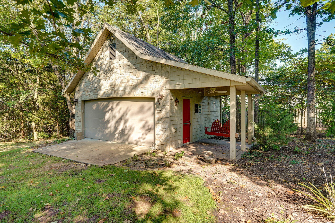
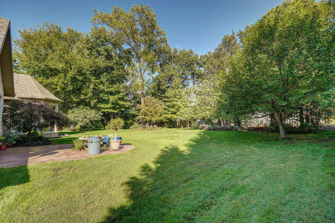
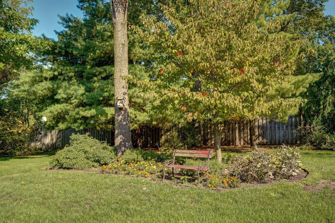
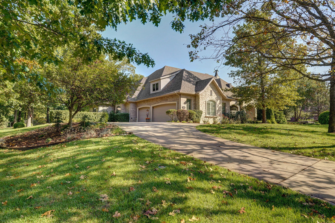
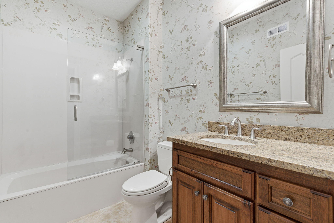
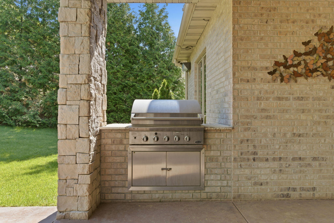
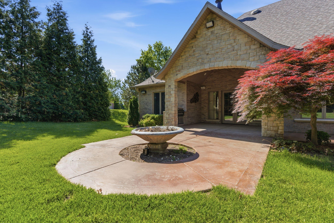
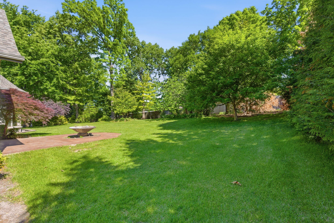
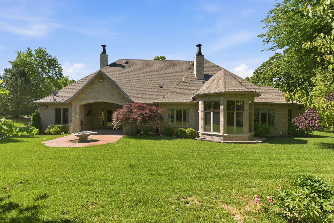
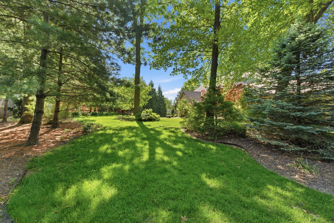
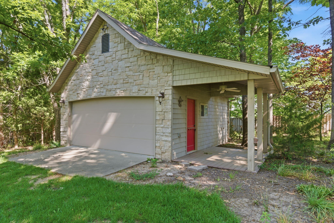
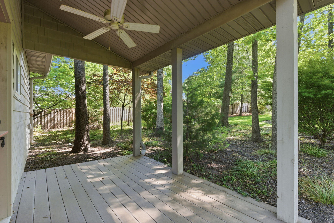
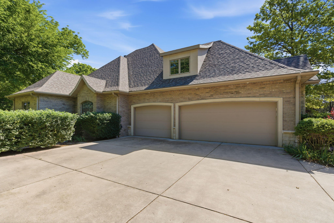
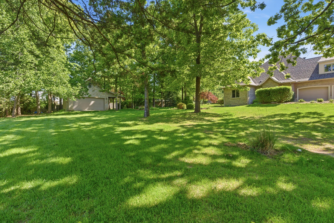
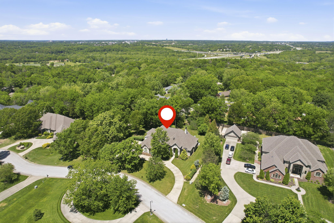
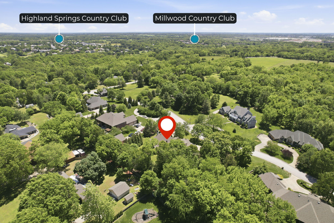
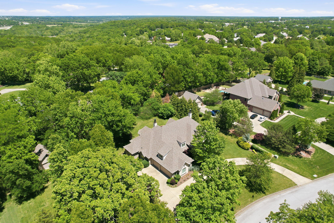
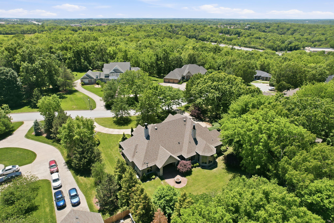
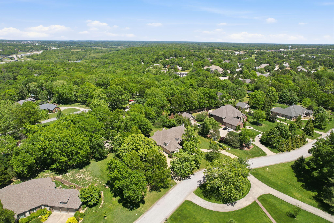
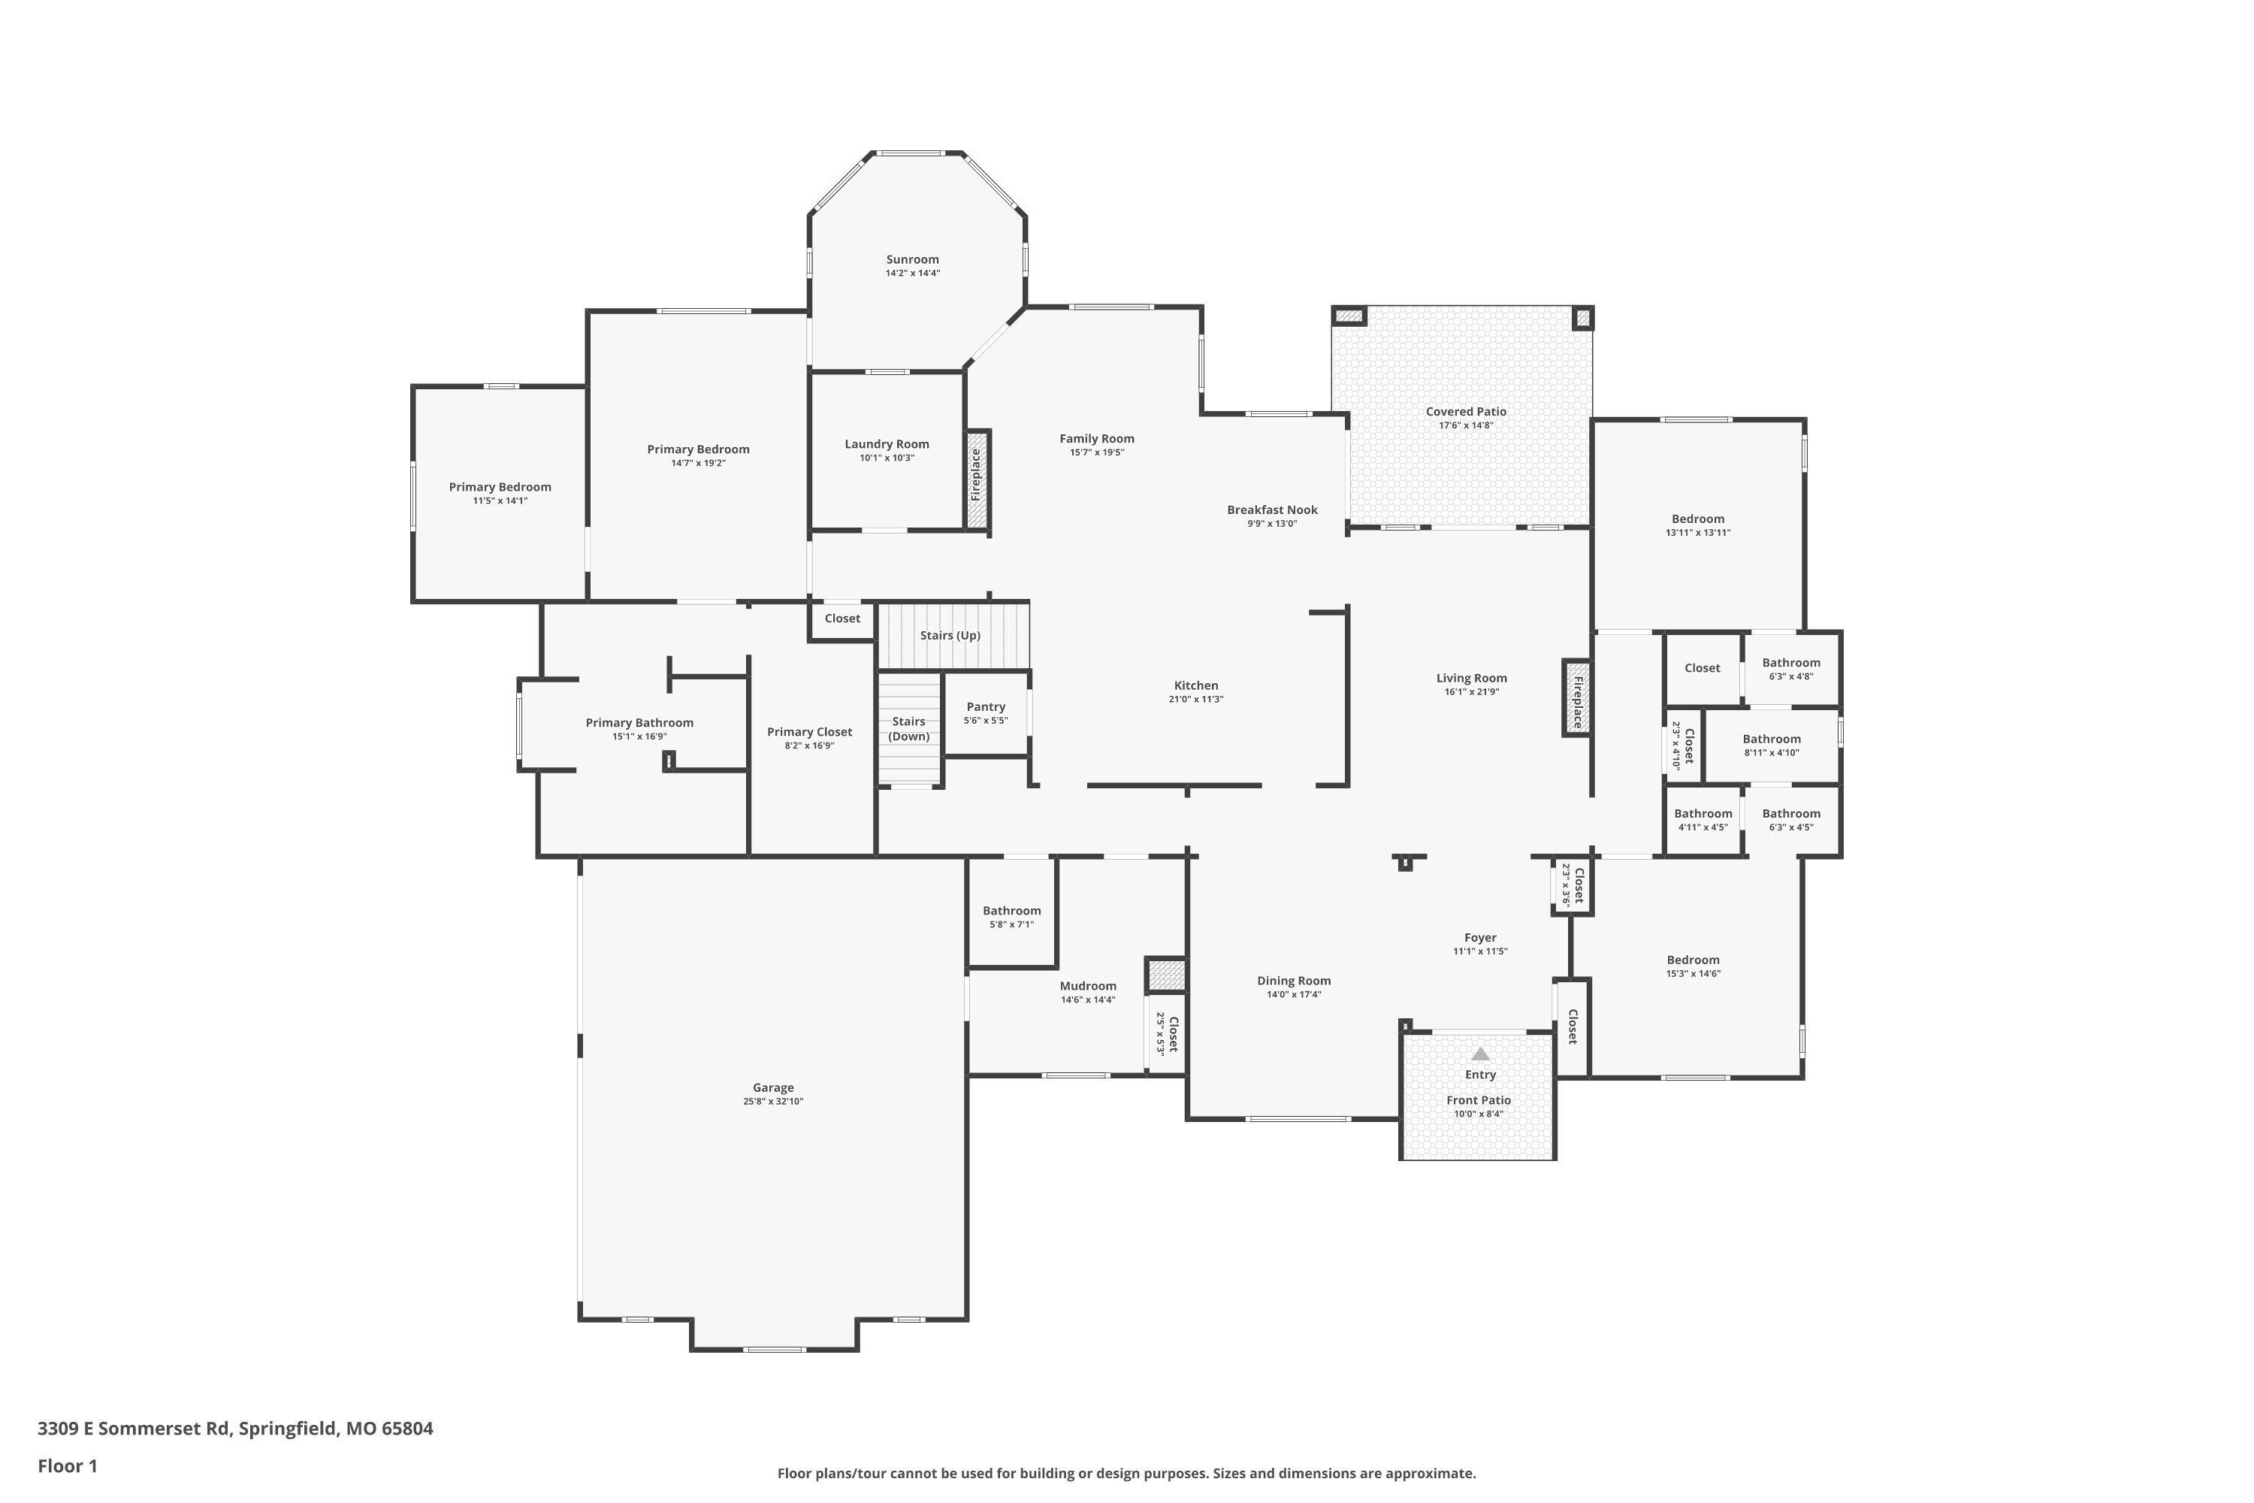
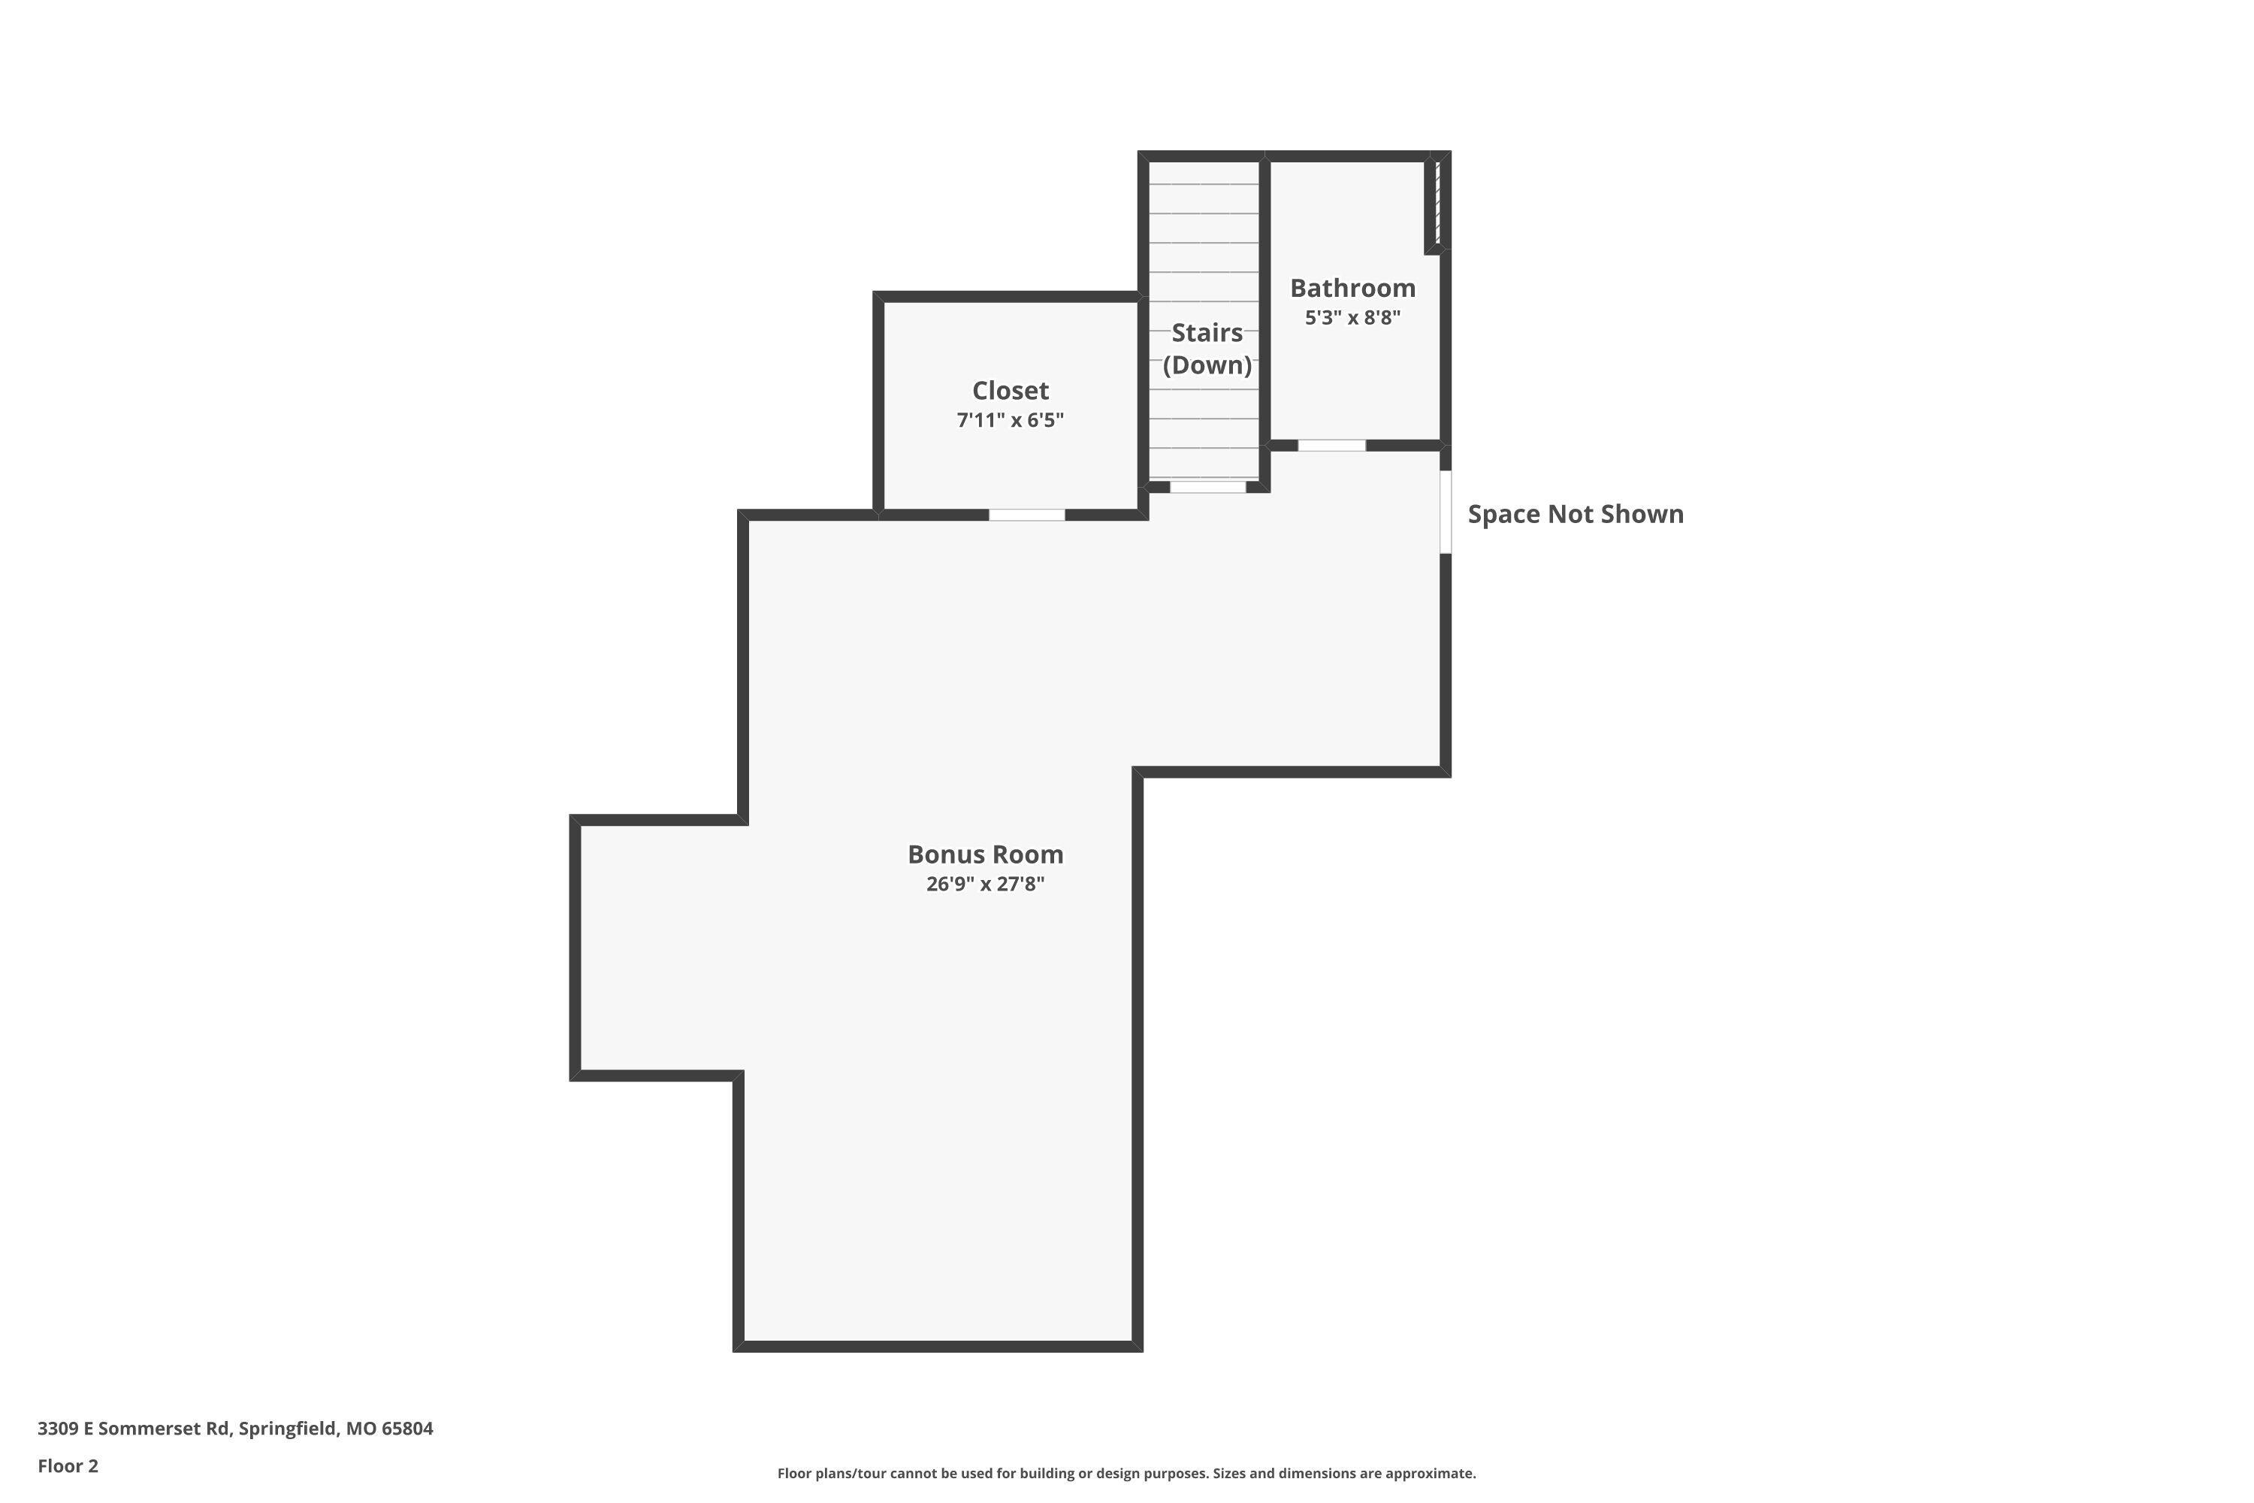
Tucked away between Highland Springs and Millwood is a Webber designed and built mansion in the gated community of Sommerset place. This home is full of hand made details. The massive doors and cabinets were built onsite. This 4 bedroom, 5 bath home is located on a secluded cut-de-sac. The one acre, parklike lot is beautifully landscaped and irrigated by a private well. Walking through the front door, you are greeted with a huge foyer with marble tile. The living room features tall ceilings and a beautiful stone fireplace. The living room leads to a covered porch with a built-in gas grill. The second living area has a second fireplace plus the kitchen with a large seating area. An adjacent sun room is a perfect place for card games or Mahjong. The kitchen is a chef's dream with high end, built in appliances. The primary bedroom features a private study. Its bath has heated tile flooring, a walk-in shower and jetted walk-in bathtub. A huge walk-in closet rounds out the beautiful primary suite. The two main floor, secondary, bedrooms each have a walk-in closet and share a Jack and Jill bath with heated tile flooring. The fourth bedroom is upstairs and private with a full bath, perfect for mother-in-law, au pair, or older child. Two 50 gallon water heaters will provide plenty of hot water for long showers. You'll love the efficiency of Geo Thermal HVAC. With dual zones, the upstairs unit is brand new. There's an oversized 3 car garage plus an additional 20 x 20 storage building with a porch. For peace of mind there's also a gas, whole house generator.
Association Fees / Info
Association Other Details: Including road maintenance and street lights
Association Type: HOA
Association Includes: Common Area Maintenance, Other, Trash, Snow Removal, Gated Entry
Hoa Fees: 1600
Hoa Fees Frequency: Annually
Hoa: Yes
**Building Info
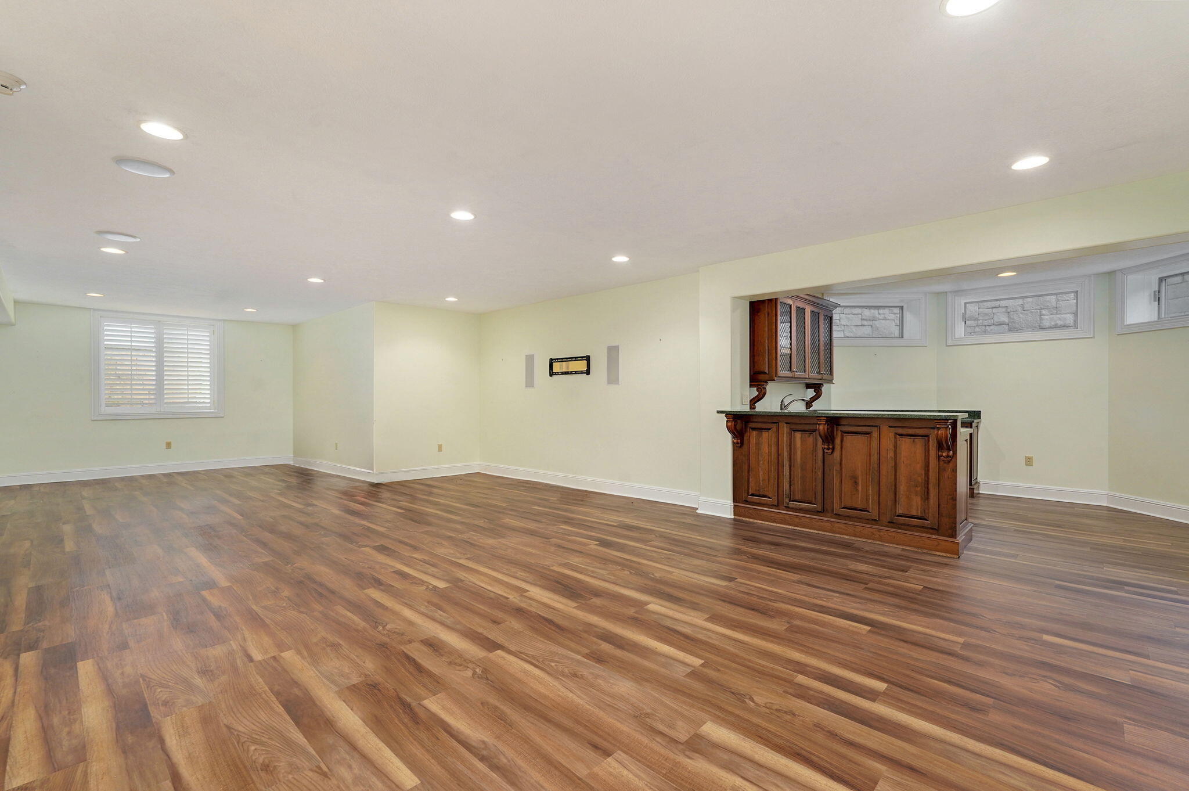
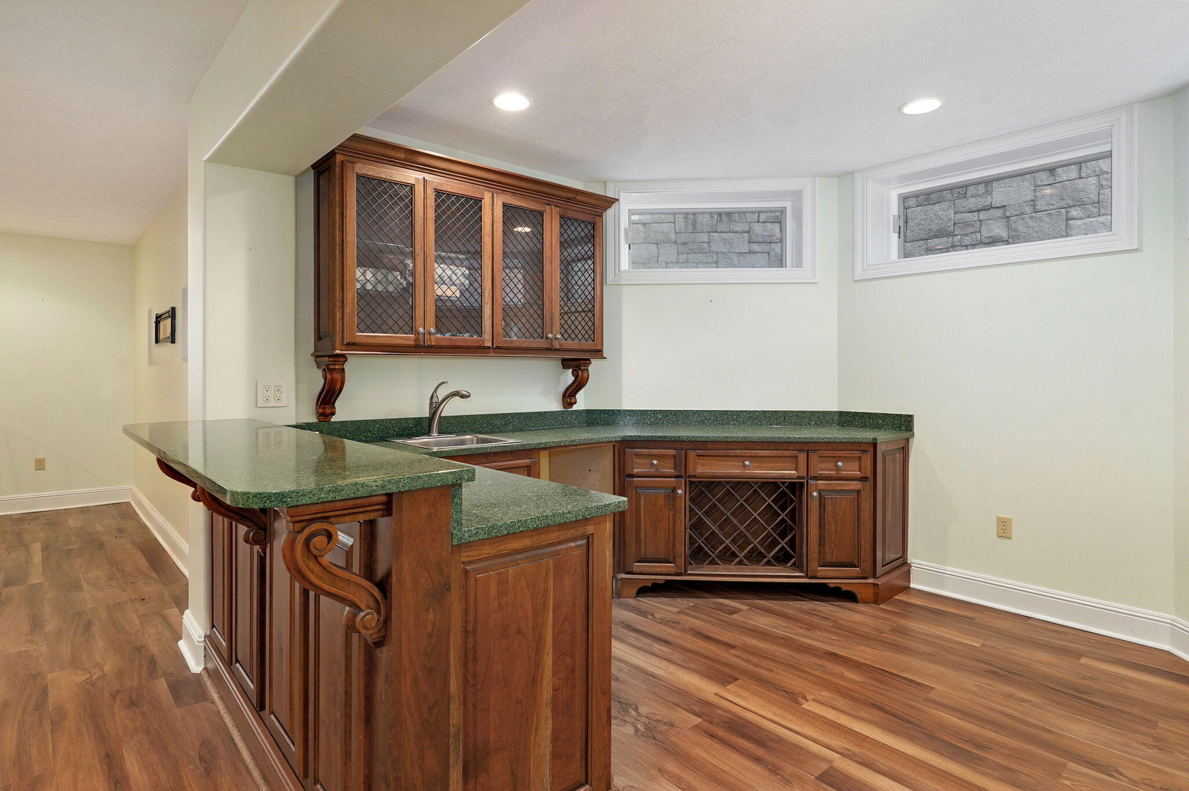
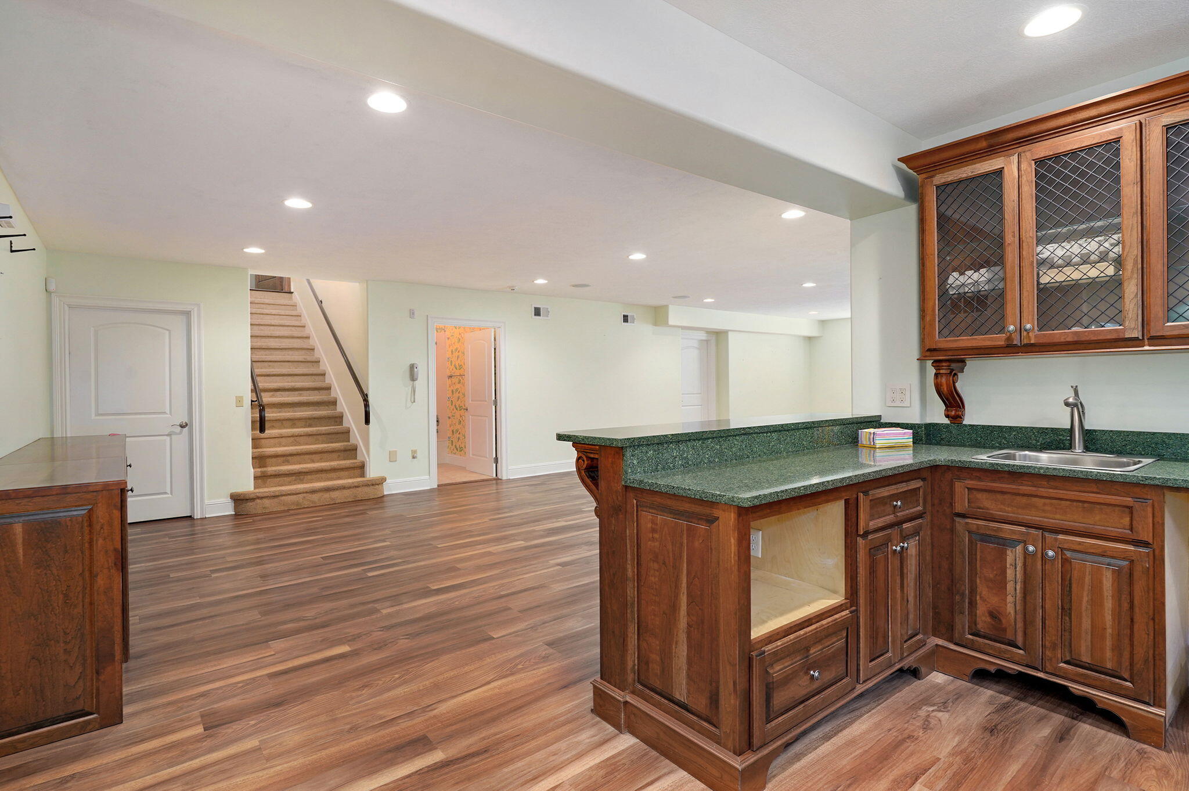
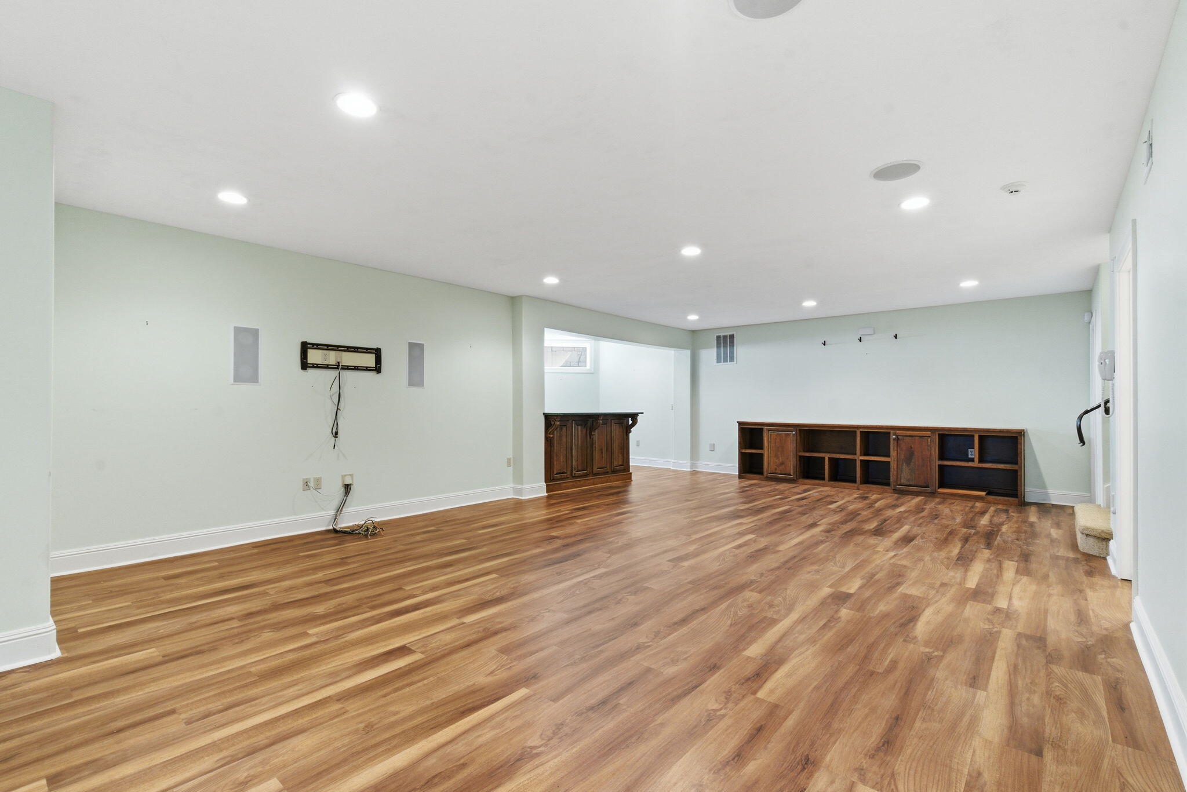
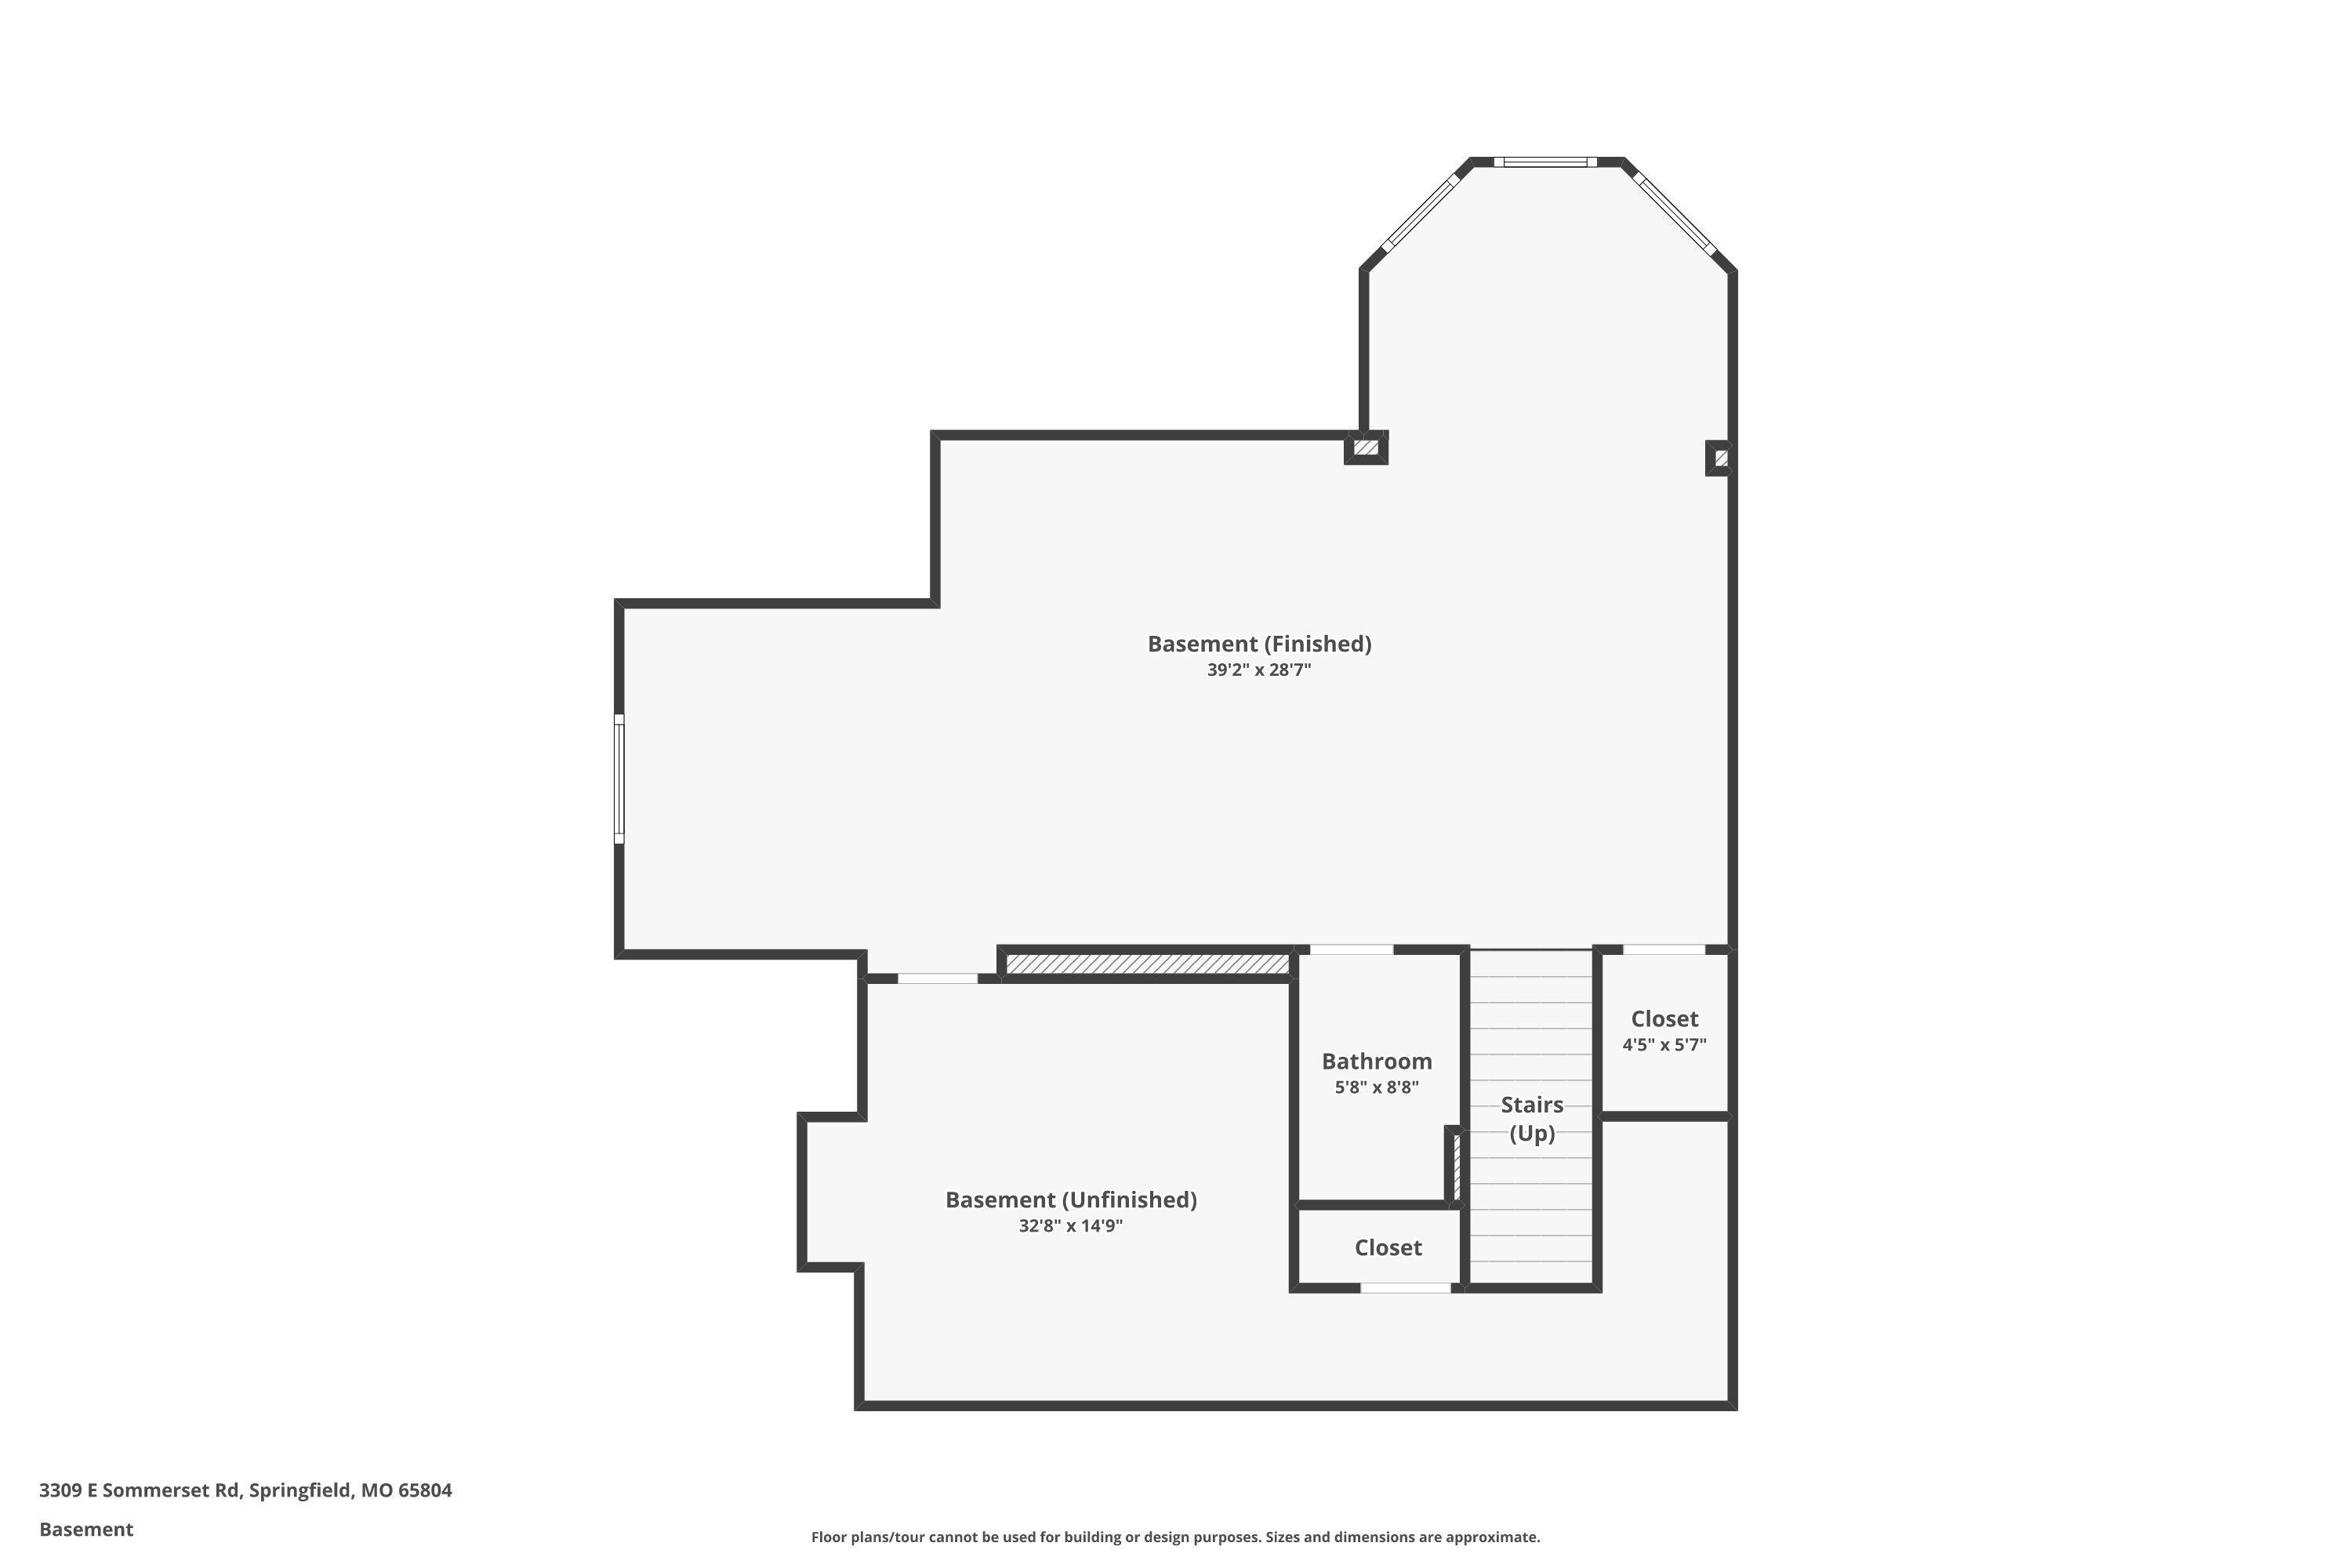
Basement: Concrete, Partially Finished, Storage Space, Sump Pump, Plumbed, Partial
Basement: Yes
Below Grade Finished Area: 730
Attic: Partially Floored
Below Grade Unfinished Area: 542
Construction: No
Building Area Total: 5108
Architecture: Traditional
Roof: Composition, Shingle
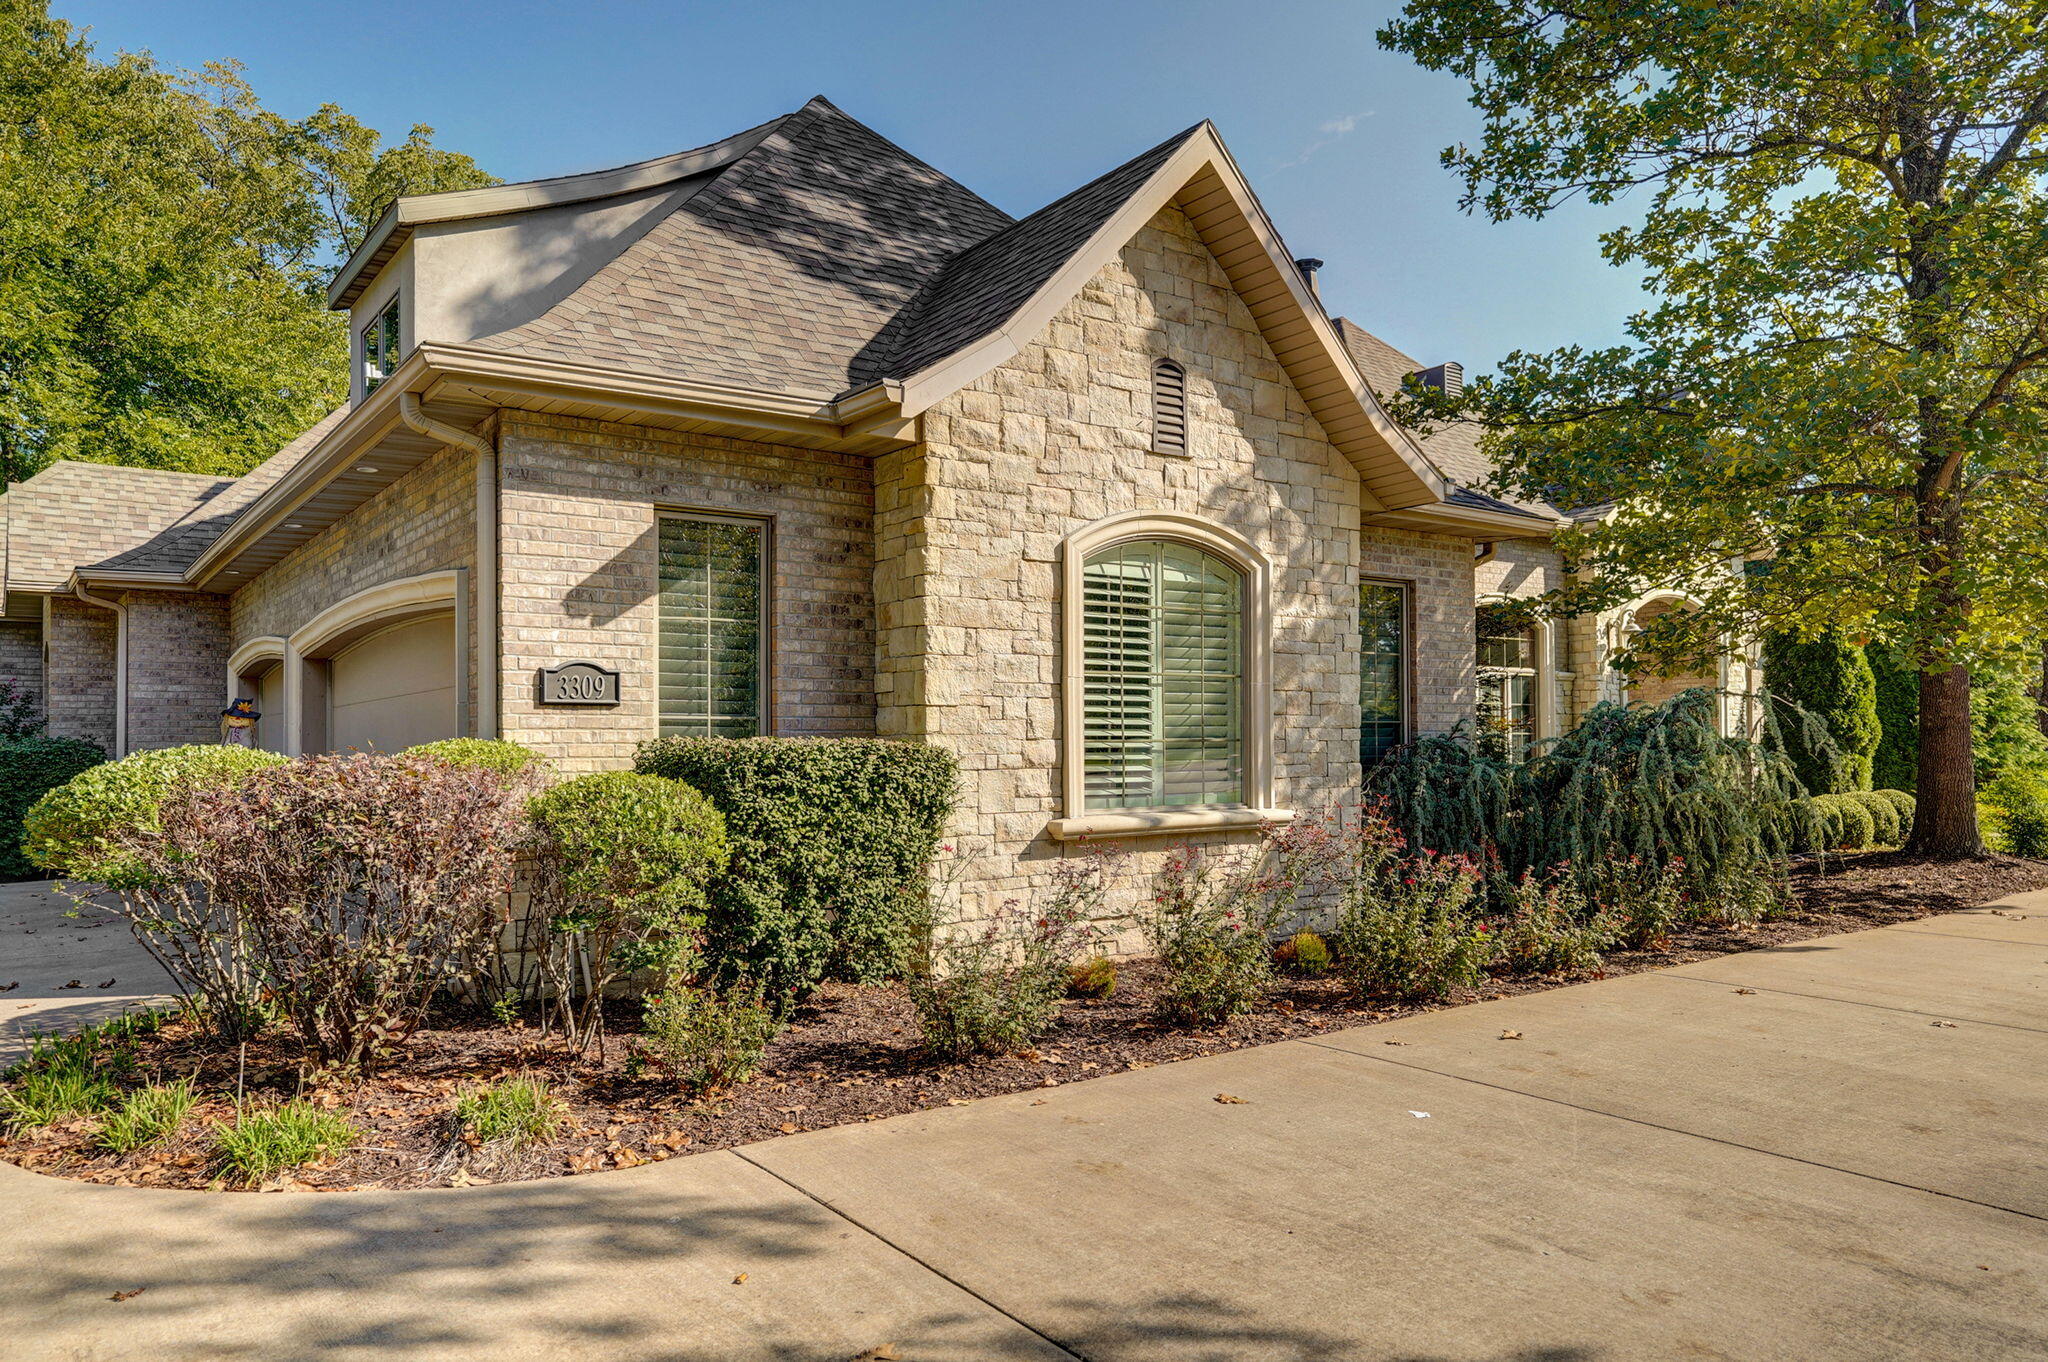
Construction Materials: Cultured Stone, Stucco, Brick
Foundation: Poured Concrete, Crawl Space, Vapor Barrier
Fireplace Type: Family Room, Blower Fan, Stone, Gas, Two or More, Living Room
Levels: One and One Half
Stories: 1
Exterior Features
Exteriorextras: Rain Gutters, Garden, Cable Access, Gas Grill
Building Class: Assessor
Patio and Porch: Patio, Front Porch, Rear Porch, Covered
Window Features: Drapes, Double Pane Windows, Shutters
Shop Building Features: No
Fees / Restrictions
Financial
Som Price Per Square Foot: $254.48
Garage / Parking
Garagetype: Circular Driveway, Paved, Golf Cart Garage, Gated, Garage Faces Side, Garage Door Opener, Driveway
Garage Spaces: 3
Garage: Yes
Garage: 3.00
Garage Attached: 1.00
Green / Env Info
Green Energy Efficient: Renewable Energy,High Efficiency - 90%+
Handicap
Accessibility Features: Accessible Bedroom, Therapeutic Whirlpool, Standby Generator, Central Living Area, Accessible Hallway(s), Accessible Full Bath, Accessible Entrance, Accessible Doors, Accessible Central Living Area
Interior Features
Fireplaces: Yes
Laundry Features: Main Floor
Flooring: Carpet, Marble, Hardwood
Interior Amenities: Air Filter, In-Law Floorplan, Internet - Fiber Optic, Internet - Cable, Crown Molding, High Ceilings, Soaking Tub, Granite Counters, Beamed Ceilings, Vaulted Ceiling(s), Tray Ceiling(s), W/D Hookup, Walk-In Closet(s), Walk-in Shower, Wired for Sound, Sound System, Jetted Tub, Central Vacuum, Wet Bar, High Speed Internet
Appliances: Gas Cooktop, Instant Hot Water, Gas Water Heater, Built-In Gas Oven, Additional Water Heater(s), Ice Maker, Commercial Grade, Exhaust Fan, Microwave, Water Softener Owned, Trash Compactor, Refrigerator, Disposal, Dishwasher
Lot Info
Lot: Sprinklers In Front, Sprinklers In Rear, Dead End Street, Few Trees, Cul-De-Sac, Curbs
Acres: 1.08
Marina Info
Docks Dock Slip: No
Misc
Above Grade Finished Area: 3714
Insidecitylimits: No
Other
Som Propane Tank: No
Som Related To Owner: No
Other Structures: Outbuilding
Split Bedroom: Yes
Foreclosure: No
Property Info
Year Built: 2009
Road Surface: Asphalt, Concrete
Equipment: Generator, Water Filtration
Security Features: Security System, Smoke Detector(s), Carbon Monoxide Detector(s)
Road Frontage Type: City Street
County: Greene
Rental Info
Vacation Rental: No
Room Info
Room Type: Master Bedroom, Den, Foyer, Sun Room, Pantry, Living Areas (2), Mud Room, Office, Study, Workshop, In-Law Suite, Hearth Room, Great Room, Formal Living Room, Family Room
Sqft Info
Sqft: 4444
Tax Info
Tax Legal Description: MERSET PLACE SUBDIVISION LOT 3
Tax Year: 2025
Tax Amount Annual: 7840.85
Tax Provided By: Assessor Records
Unit Info
Utilities / Hvac
Sewer: Public Sewer
Cooling Oth: Geo-Thermal
Cooling: Central Air, Ceiling Fan(s), Zoned, Geothermal
Utilities: Cable Available
Water Source: City, Private
Heating Source: Geo-Thermal
Heating: Zoned, Geothermal
Waterfront / Water
Waterfront View: None
Lake River: None
Directions
Take Evans Rd east toward Milwood. Turn north on Farm Rd 181 to Sommerset. Go west. Home is on the north side.Listings courtesy of Reecenichols - Springfield

 MLS# 60328578