
$454,900 | 3 beds | 3 full baths | N/A half baths | 2,023 sqft
Branson West, MO 65737
- 3Beds
- 3Full Baths
- N/AHalf Baths
- 2,023SqFt
- 2009Year Built
- 0.21Acres
- MLS# 60321528
- Residential
- Single Family Residence
- Sold
- Approx Time on Market2 months, 22 days
- AreaStone
- CountyStone
- Subdivision Stonebridge Village
Overview
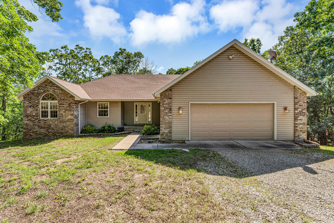
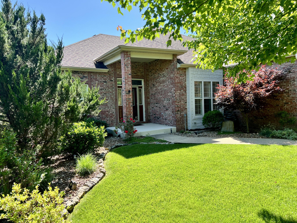
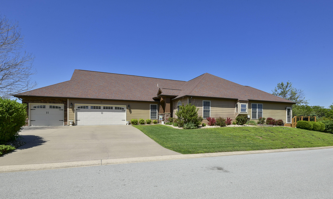
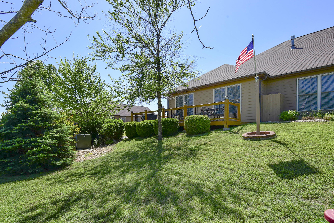
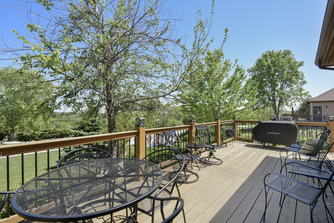
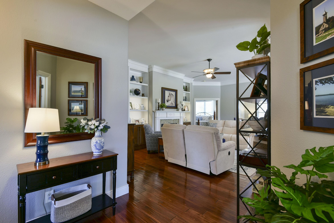
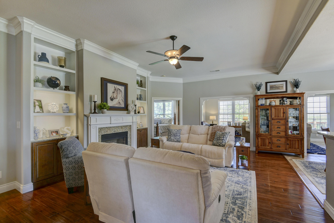
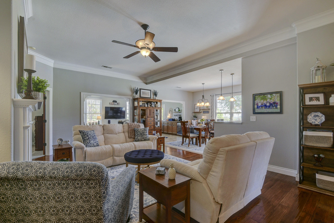
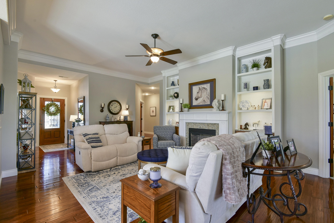
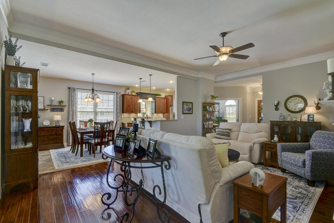
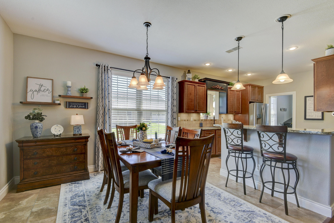
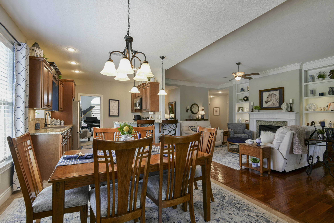
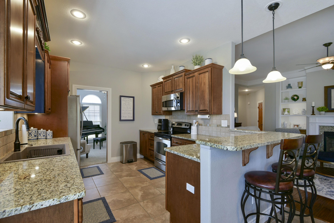
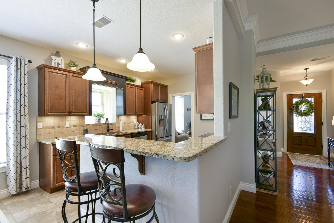
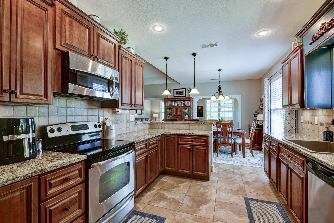
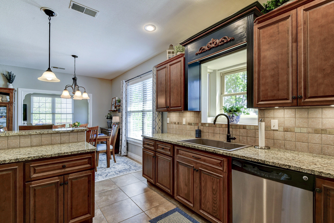
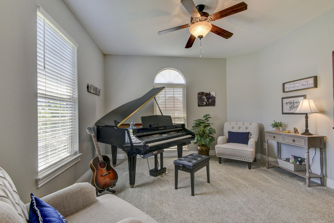
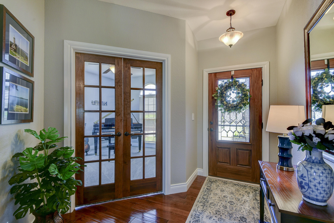
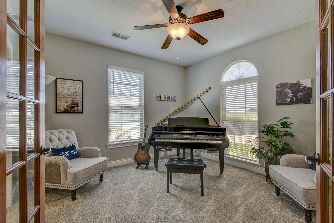
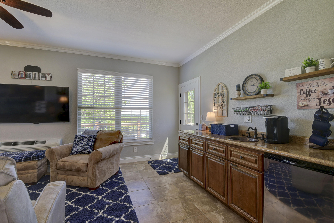
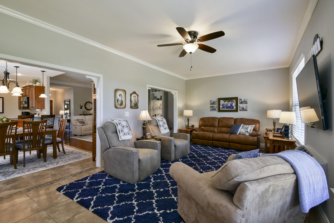
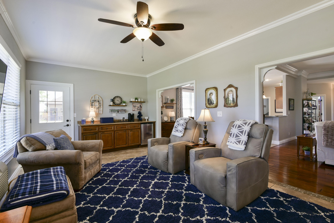
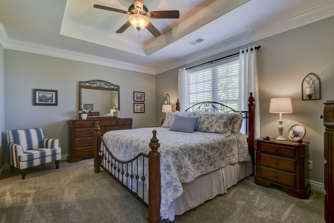
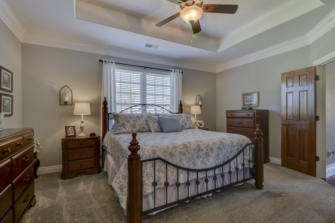
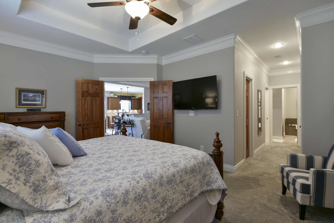
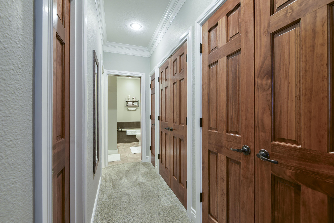
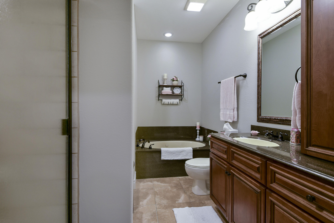
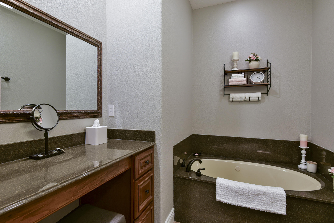
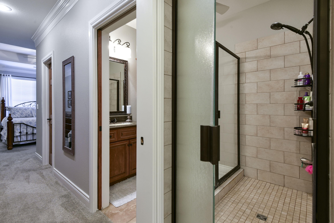
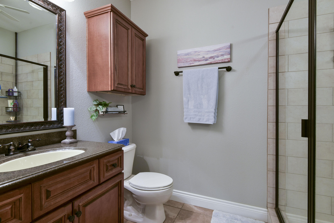
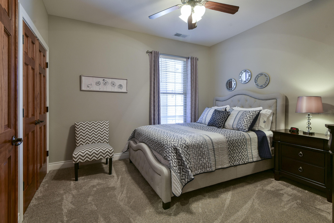
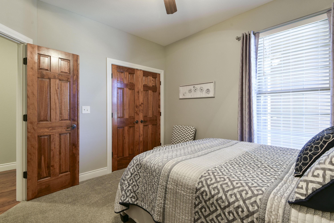
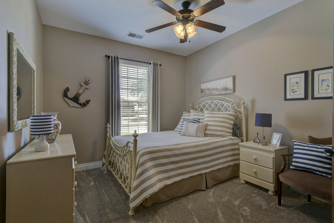
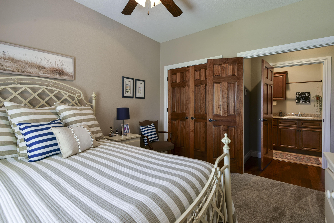
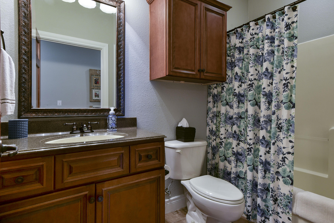
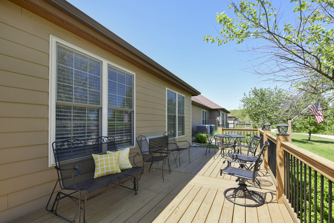
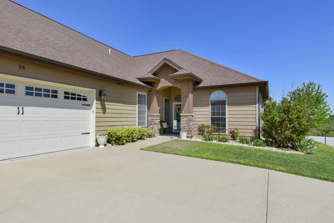
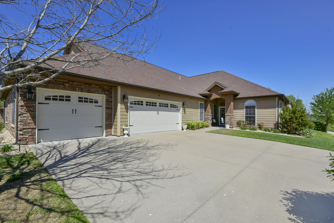
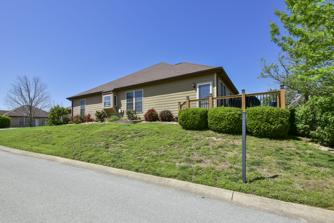
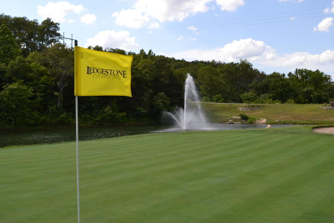
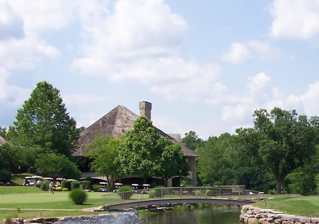
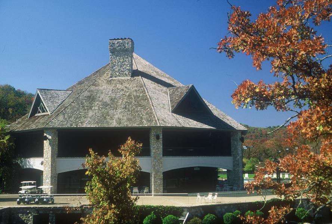
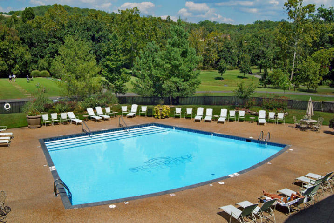
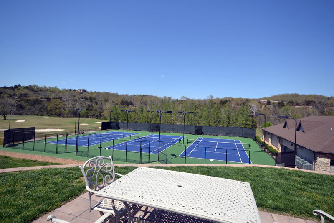
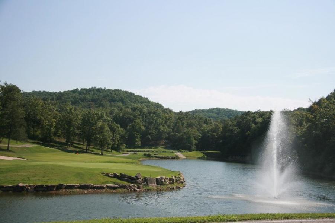
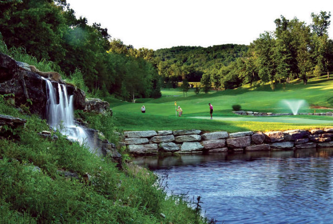
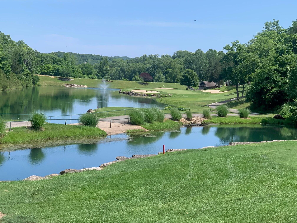
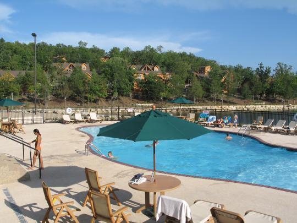
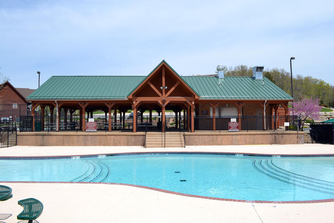
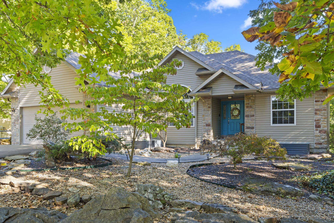
Meticulously maintained patio home in highly sought after Stonebridge Village. 3 bdrm 3 bath, Master Suite has two private bath areas: one with large walkin shower, vanity and toilet, the other with jetted tub/shower, 2 vanities and toilet. Nice soaring 9 & 10 foot ceilings with upgraded crown molding, tile, carpet and wood flooring, propane fireplace, solid core double doors on all bedrooms. New carpet in bedrooms in 2021, new deck in 2022, all exterior trim, eaves, and front porch repainted fall of 2025. Oversized 3 car garage with 2 work benches. This is half a duplex, facing opposite each other so Feels Very Private! AND owner owns the lot. Awesome golf course community with amenities including 3 pools, hiking trails, clubhouse, tennis courts & workout facility. Very close to Silver Dollar City and the Branson Strip. Short distance down to Indian Point Marina. You will love to call this place home.
Sale Info
Listing Date: 04-22-2026
Sold Date: 07-15-2026
Aprox Days on Market:
2 month(s), 22 day(s)
Listing Sold:
8 day(s) ago
Association Fees / Info
Association Type: HOA
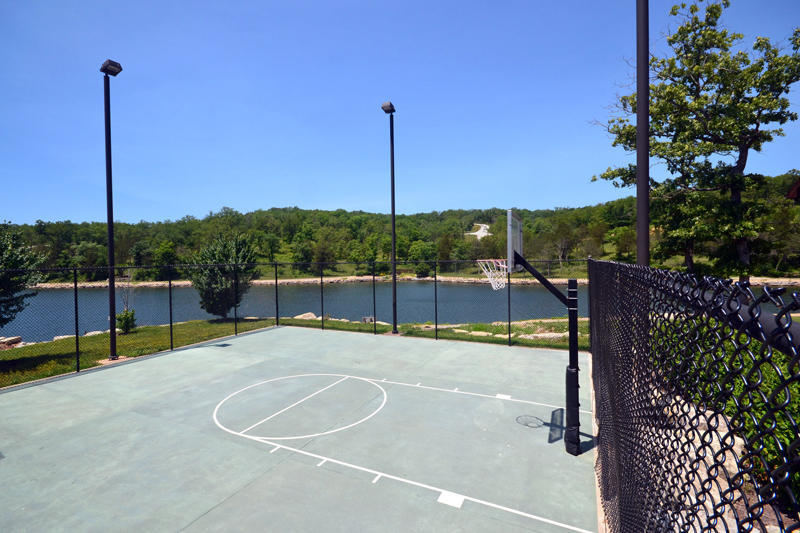
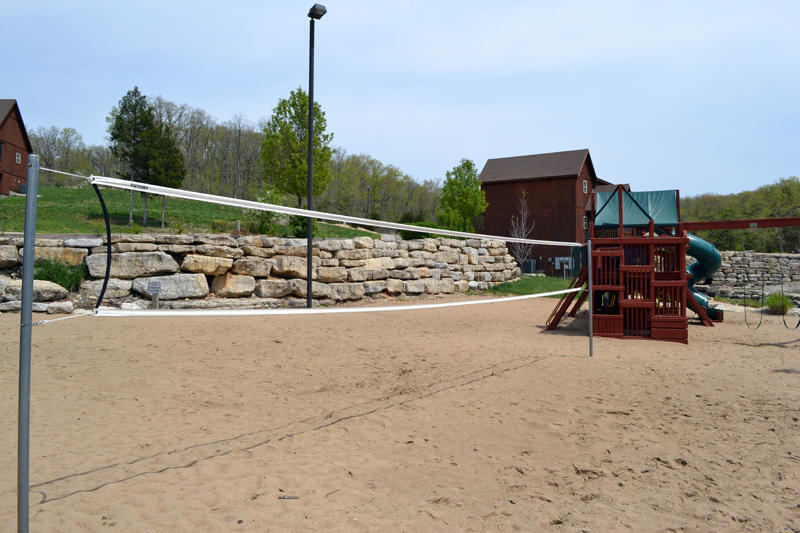
Association Includes: Play Area, Pool, Basketball Court, Walking Trails, Exercise Room, Clubhouse, Tennis Court(s), Snow Removal, Security, Gated Entry, Common Area Maintenance
Hoa Fees: 181.75
Hoa Fees Frequency: Monthly
Hoa: Yes
**Building Info
Attic: Partially Floored, Pull Down Stairs
Construction: No
Building Area Total: 2023
Architecture: Patio Home
Roof: Composition
Construction Materials: Wood Siding, Stone
Foundation: Slab
Fireplace Type: Great Room, Propane
Levels: One
Stories: 1
Exterior Features
Entry: Walk In
Exteriorextras: Rain Gutters, Cable Access
Building Class: assessor records
Patio and Porch: Deck, Front Porch
Window Features: Tilt-In Windows, Blinds, Double Pane Windows
Shop Building Features: No
Fees / Restrictions
Financial
Som Price Disclosed: $
Som Price Per Square Foot: $224.86
Garage / Parking
Garagetype: Driveway, Garage Faces Front, Garage Door Opener
Garage Spaces: 3
Garage: Yes
Garage: 3.00
Garage Attached: 0.00
Green / Env Info
Handicap
Interior Features
Fireplaces: Yes
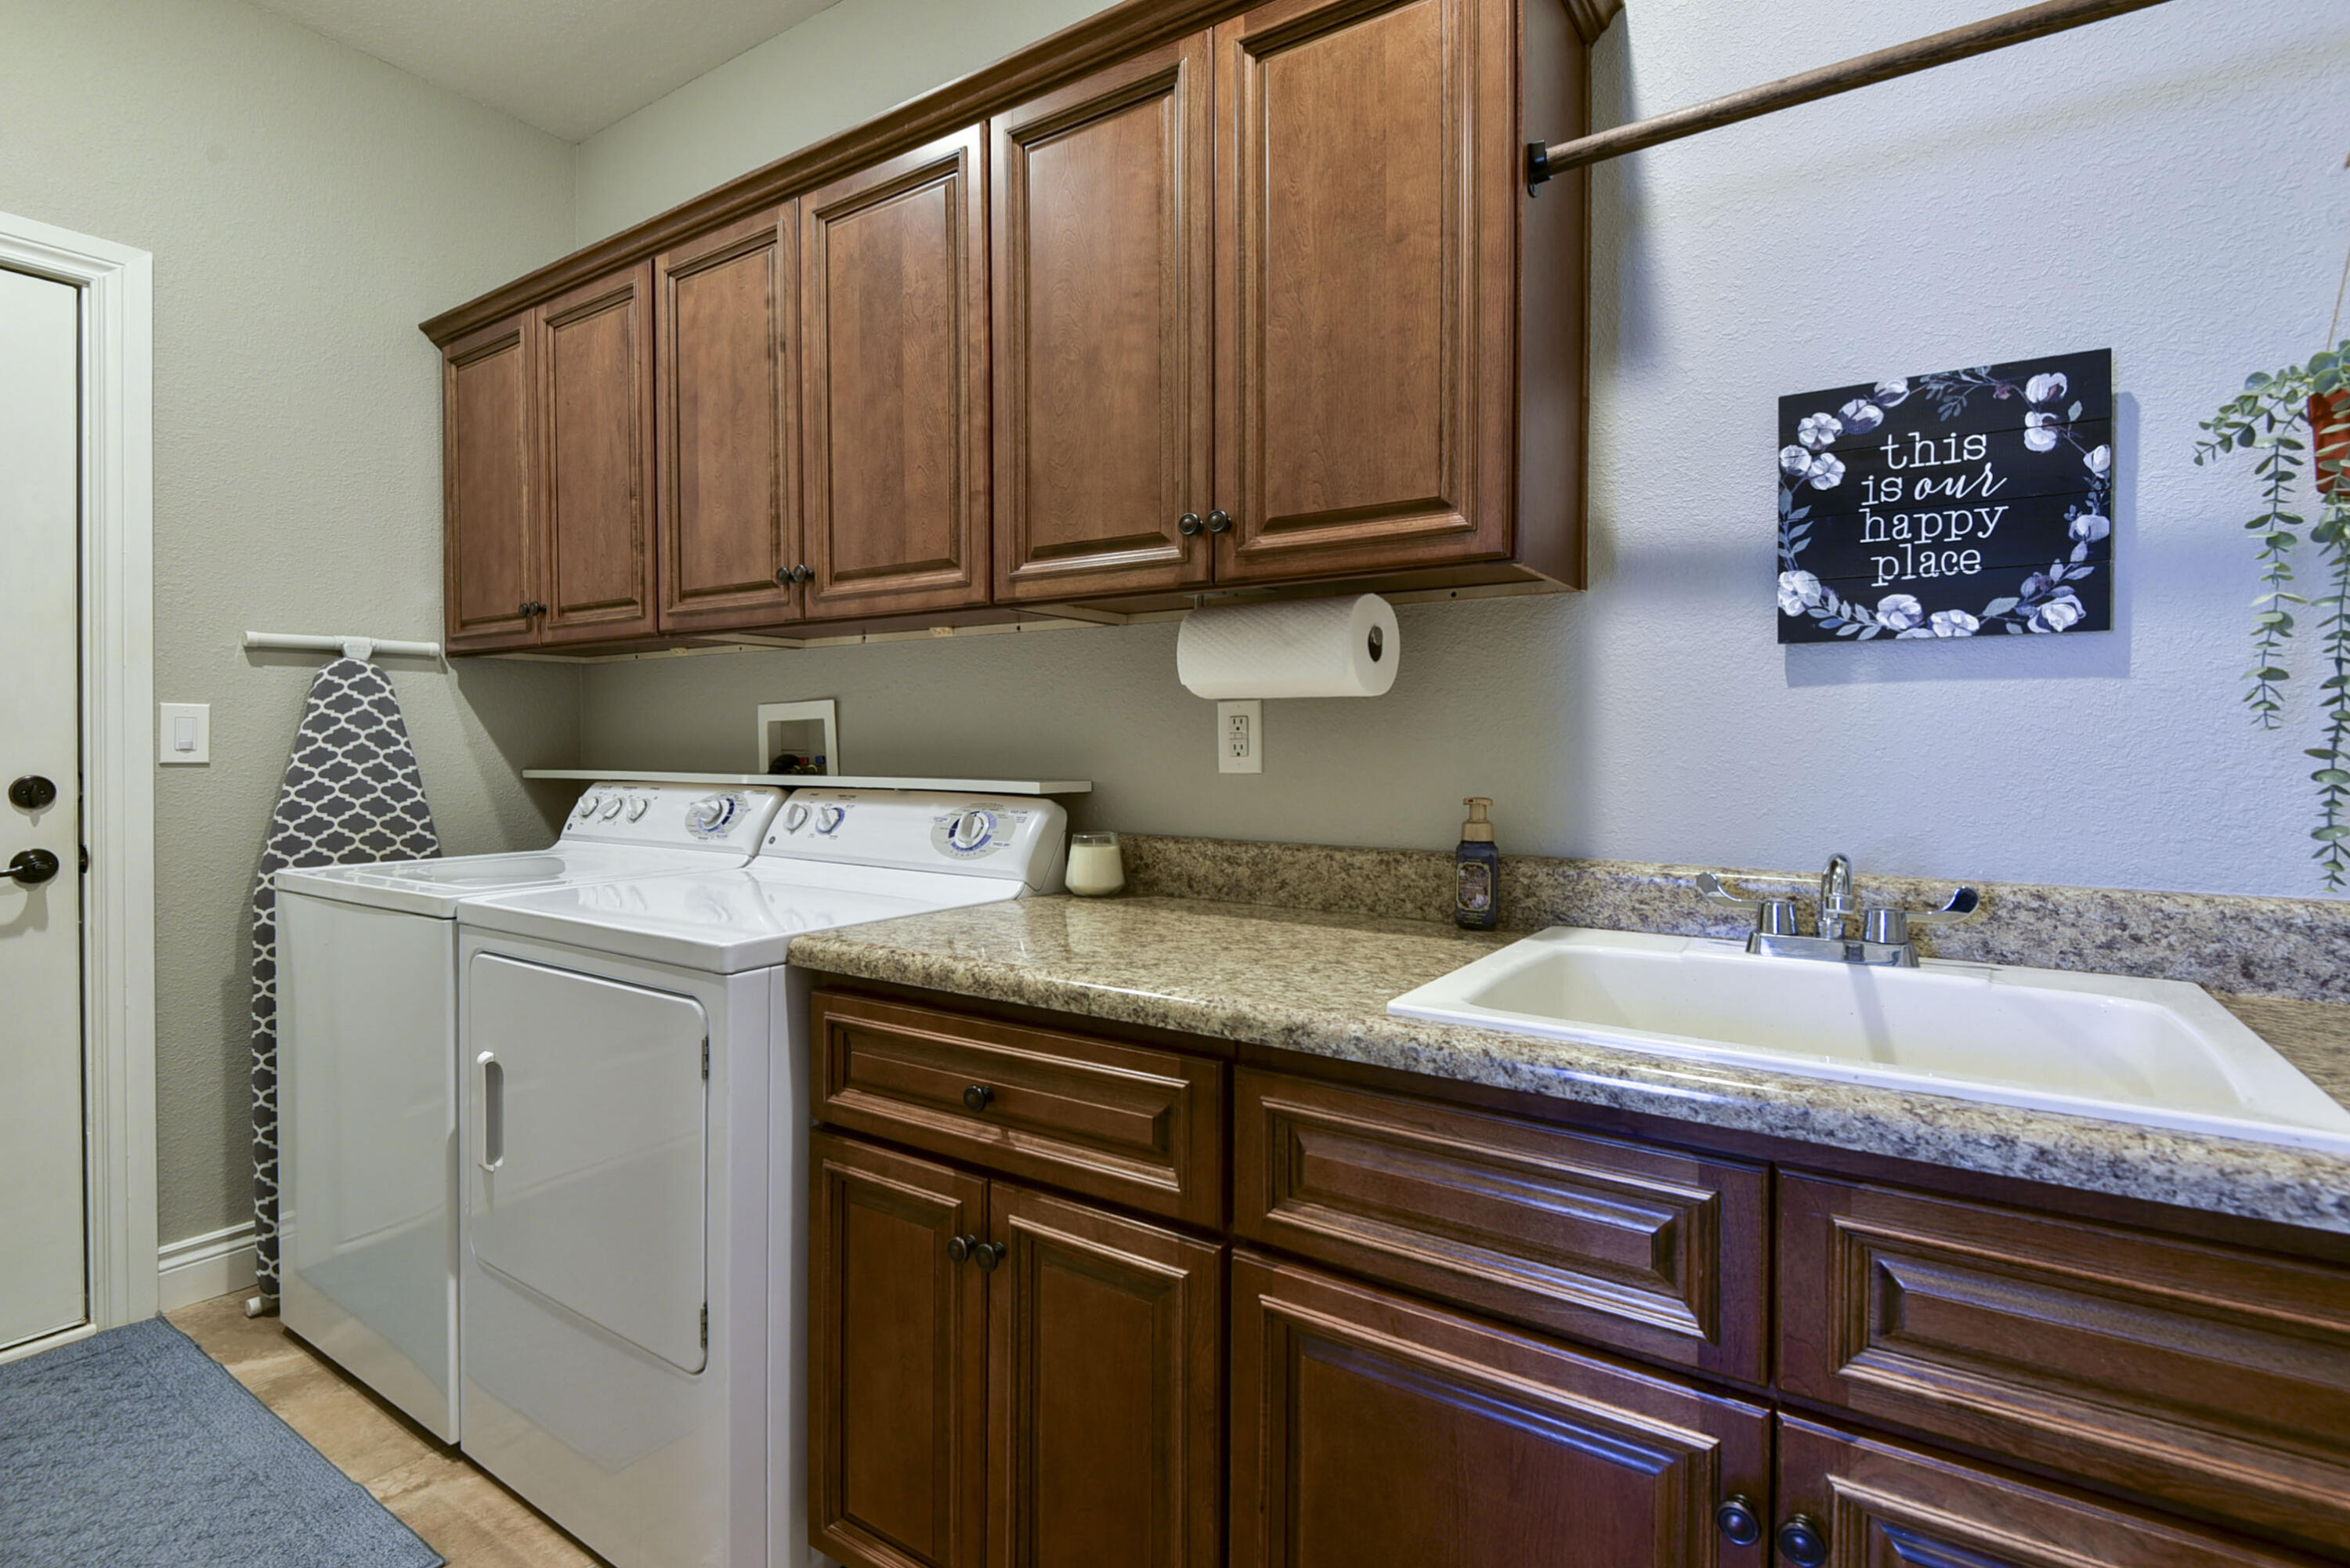
Laundry Features: Main Floor
Door Features: Storm Door(s)
Flooring: Carpet, Engineered Hardwood, Tile
Interior Amenities: Wet Bar, High Ceilings, Crown Molding, Soaking Tub, Laminate Counters, Granite Counters, Tray Ceiling(s), W/D Hookup, Walk-In Closet(s), Walk-in Shower, Jetted Tub
Appliances: Dishwasher, Free-Standing Electric Oven, Dryer, Washer, Exhaust Fan, Microwave, Electric Water Heater, Disposal
Lot Info
Lot: Sprinklers In Front, Sprinklers In Rear, Curbs
Acres: 0.21
Lot Size: 59X150X61X153
Marina Info
Docks Dock Slip: No
Misc
Above Grade Finished Area: 2023
Historical District: No
Insidecitylimits: No
Other
Som Propane Tank: Yes
Som Propane Tank Ownership: Owned
Som Related To Owner: Yes
Split Bedroom: Yes
Foreclosure: No
Property Info
Township: 23
Year Built: 2009
View: Panoramic
Road Surface: Asphalt
Security Features: Smoke Detector(s)
County: Stone
Rental Info
Vacation Rental: No
Room Info
Room Type: Master Bedroom, Bonus Room, Great Room
Sqft Info
Sqft: 2023
Tax Info
Tax Legal Description: Mountain View Townhomes at Stonebridge Lot 1
Tax Year: 2025
Tax Amount Annual: 1926.72
Tax Provided By: Assessor Records
Unit Info
Utilities / Hvac
Sewer: Public Sewer
Cooling Oth: Electric
Cooling: Central Air, Mini-Splits, Ceiling Fan(s), Heat Pump
Water Source: City
Heating Source: Electric
Heating: Forced Air, Mini-Splits, Central, Heat Pump
Waterfront / Water
Waterfront View: None
Lake River: None
Directions
From Branson, go west on Hwy 76 to Stonebridge Main Guard gate, Silver Oaks to left on Silver Ado to left on Forest lake to left on Mountain View CtListings courtesy of Weichert, Realtors-the Griffin Company
 MLS# 60307741