



$799,900 | 4 beds | 3 full baths | 1 half baths | 4,378 sqft
Rogersville, MO 65742
- 4Beds
- 3Full Baths
- 1Half Baths
- 4,378SqFt
- 1977Year Built
- 10.00Acres
- MLS# 60321726
- Residential
- Single Family Residence
- Active
- Approx Time on Market2 months, 29 days
- AreaGreene
- CountyGreene
- Subdivision N/a
Overview
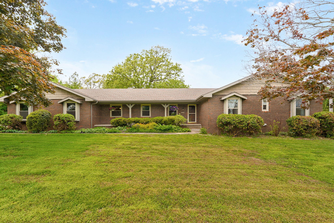
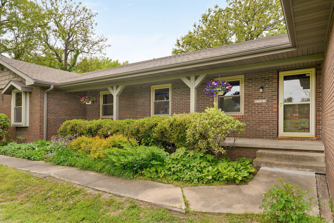
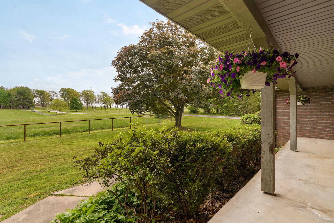
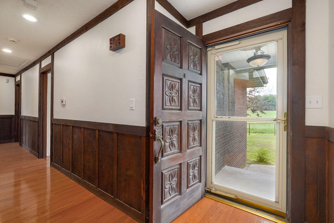
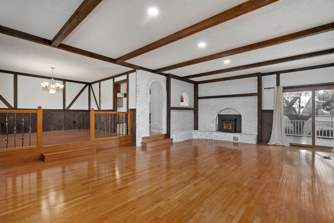
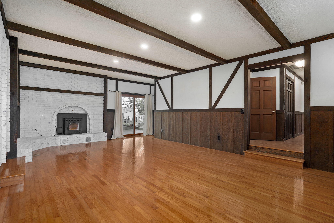
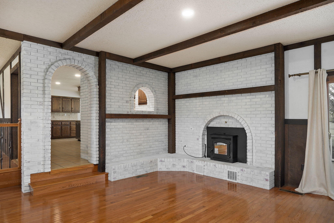
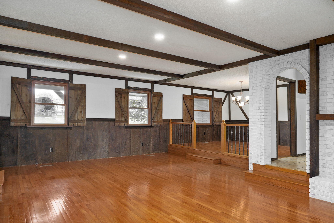
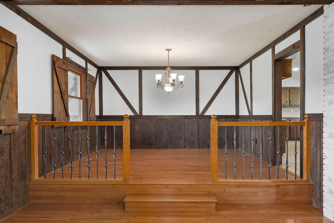
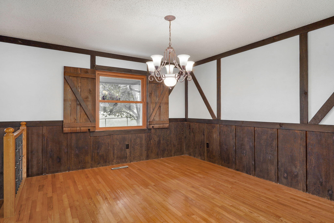
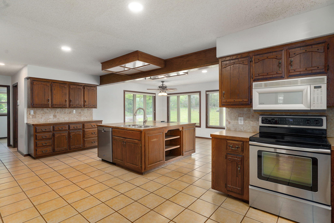
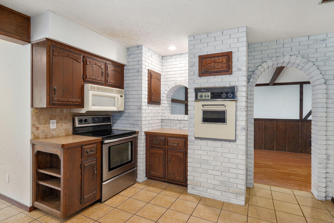
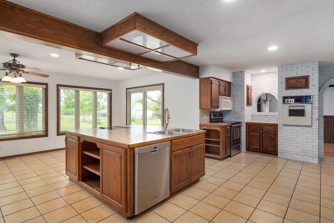
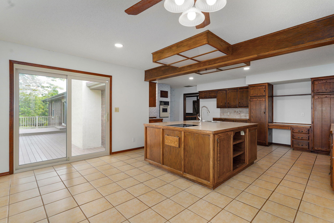
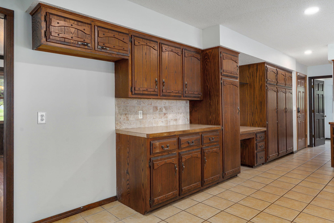
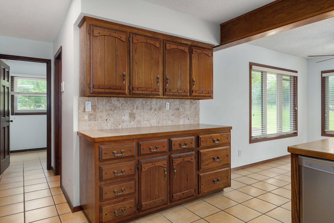
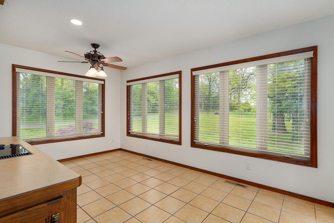
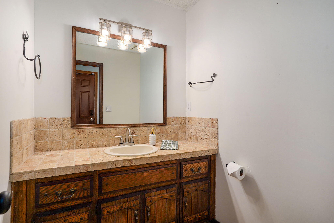
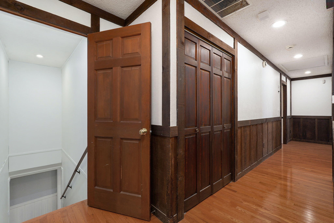
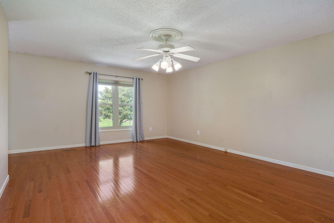
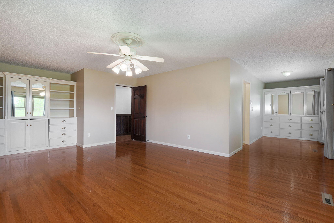
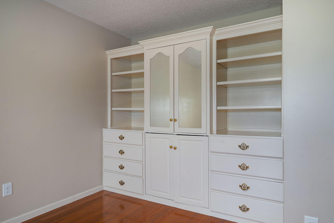
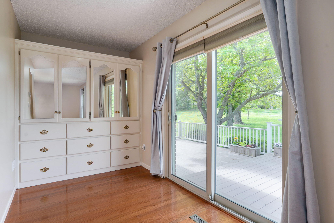
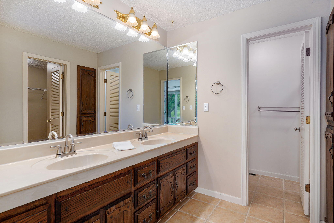
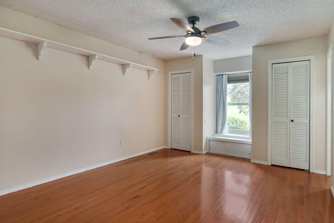
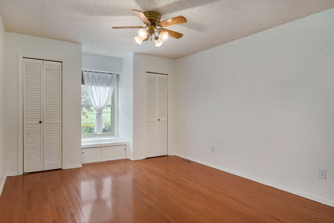
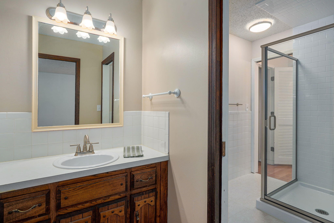
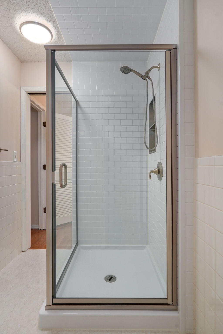
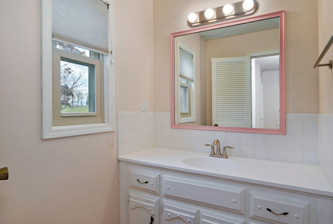
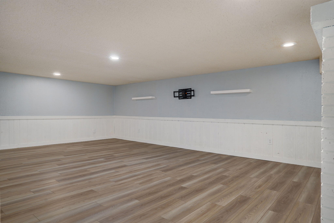
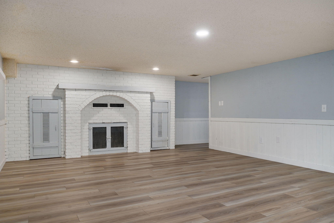
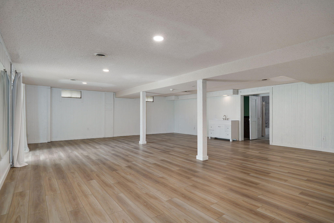
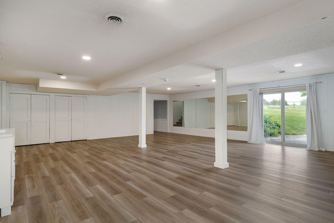
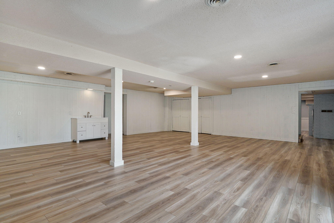
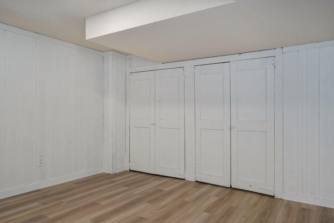
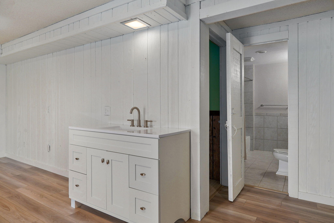
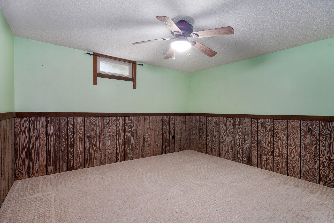
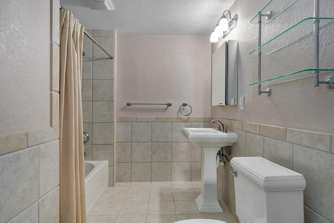
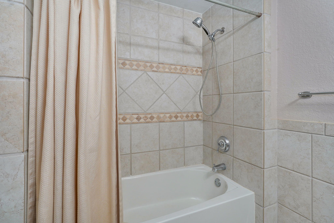
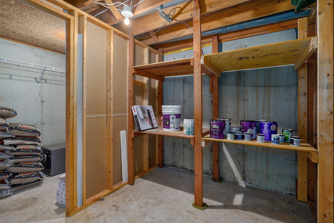
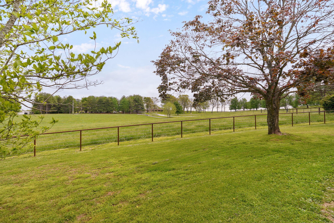
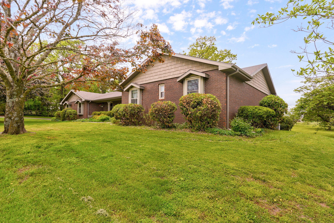
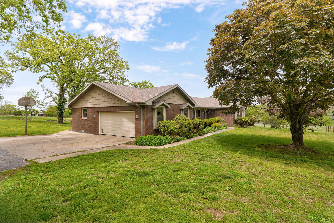
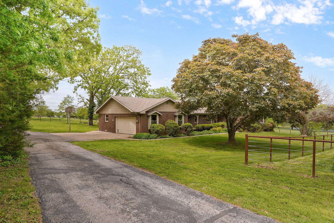
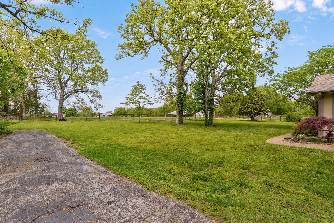
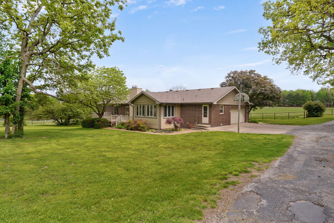
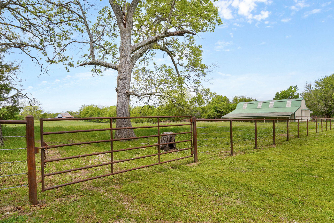
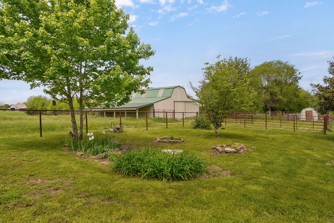
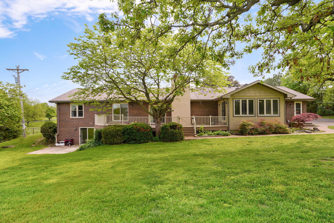
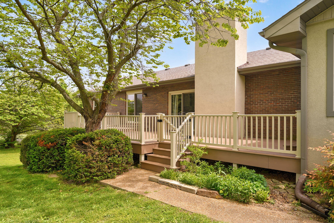
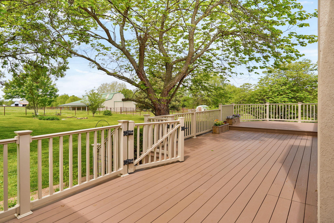
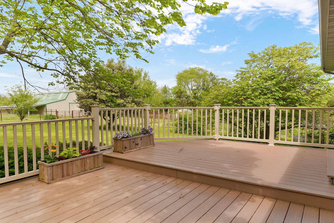
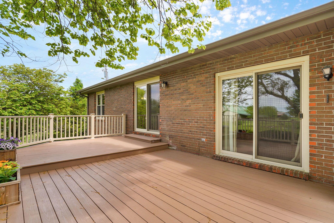
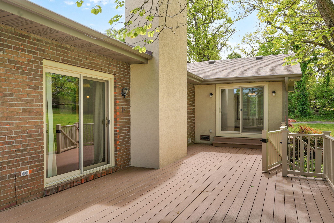
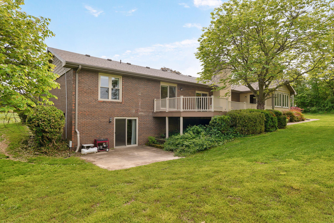
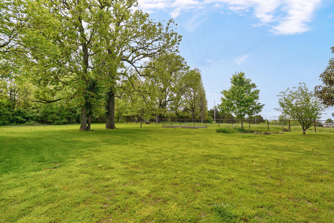
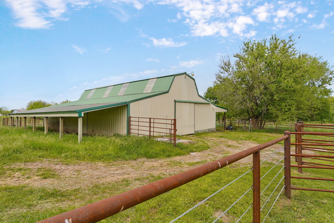
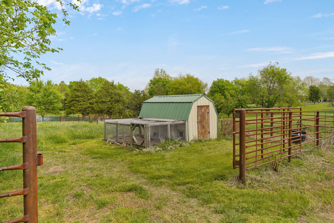
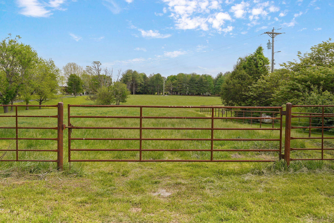
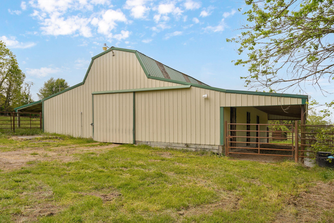
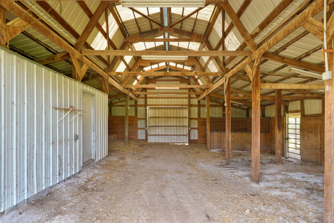
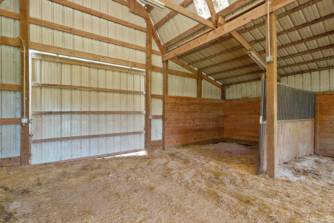
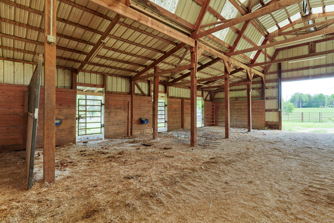
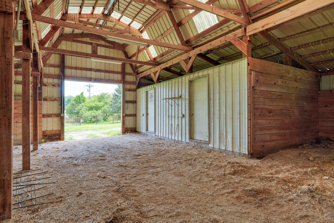
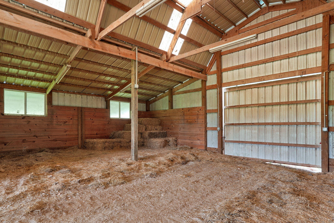
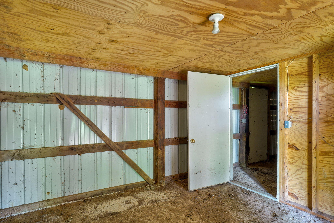
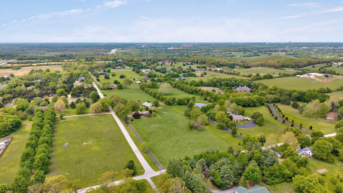
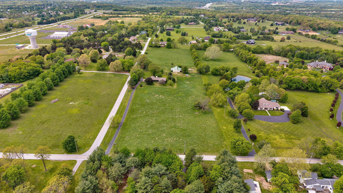
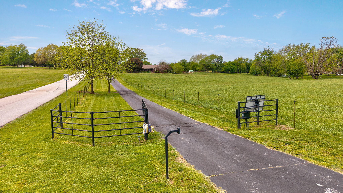
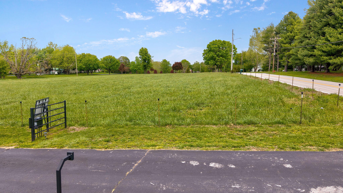
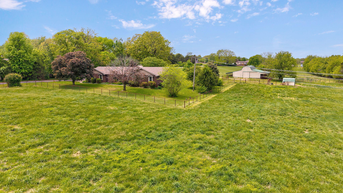
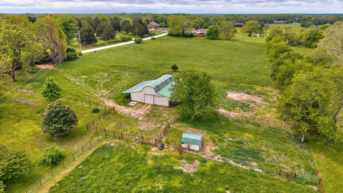
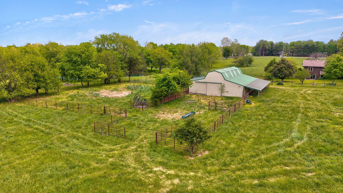
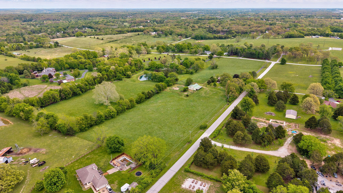
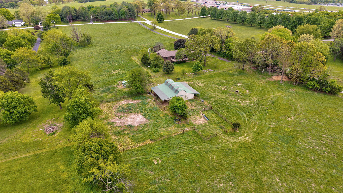
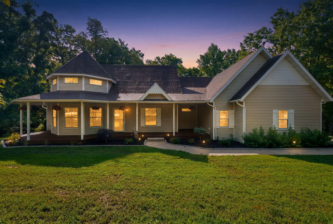
Just minutes from Springfield and with easy access to Highways 60/65, this gated property has it all - privacy, space, location and great investment potential. This well-built 4,300 sqft house has new updates that make it move in ready - hardwood floors, fresh paint throughout the house, all new windows, a newly remodeled walk out basement, modern lighting and a well maintained pellet stove. With 4 bedrooms, 3.5 bathrooms, and 3 living areas, there is opportunity to be creative with the additional space.Enjoy the relaxing back yard and take in sunsets on a maintenance free, spacious Azek deck. The front porch faces east and is great for quiet mornings. Amenities include, fire pit area, 4 raised garden beds with premium soil, concrete pad and electric for hot tub, whole house back up generator, gated entry, steel pipe and cable fencing around the yard and cattle pens, entire property fenced and enclosed, mature landscaping, lush pasture grass for grazing, hay or a recreation area. The lane next to property is a great place for walks and bike rides with a neighborhood feel and no thru traffic.Ten acres of fenced land can house all types of livestock, with cattle pens and automatic frost-free waterers. The barn and chicken coop have electricity with bright lighting. The 60`x48` barn is great for equipment and feed storage or could be easily converted to a shop.Opportunities to own land this close to Springfield are not often available!
Association Fees / Info
Association Type: None
Hoa: No
**Building Info
Basement: Concrete, Finished, Walk-Out Access, Full
Basement: Yes
Attic: Pull Down Stairs
Construction: No
Building Area Total: 4378
Architecture: Country, Ranch, French Provincial
Roof: Composition
Construction Materials: Brick, Synthetic Stucco
Foundation: Poured Concrete
Fireplace Type: Family Room, Basement, Equipment, Other
Levels: One
Stories: 1
Exterior Features
Exteriorextras: Rain Gutters
Fencing: Other, Barbed Wire, Pipe/Steel, Invisible, Electric, Wood, Privacy
Patio and Porch: Patio, Deck
Window Features: Drapes, Double Pane Windows, Blinds, Shutters
Shop Building Features: No
Fees / Restrictions
Financial
Som Price Per Square Foot: $182.71
Garage / Parking
Garagetype: Electric Gate
Garage Spaces: 2
Garage: Yes
Garage: 2.00
Garage Attached: 0.00
Green / Env Info
Handicap
Interior Features
Fireplaces: Yes
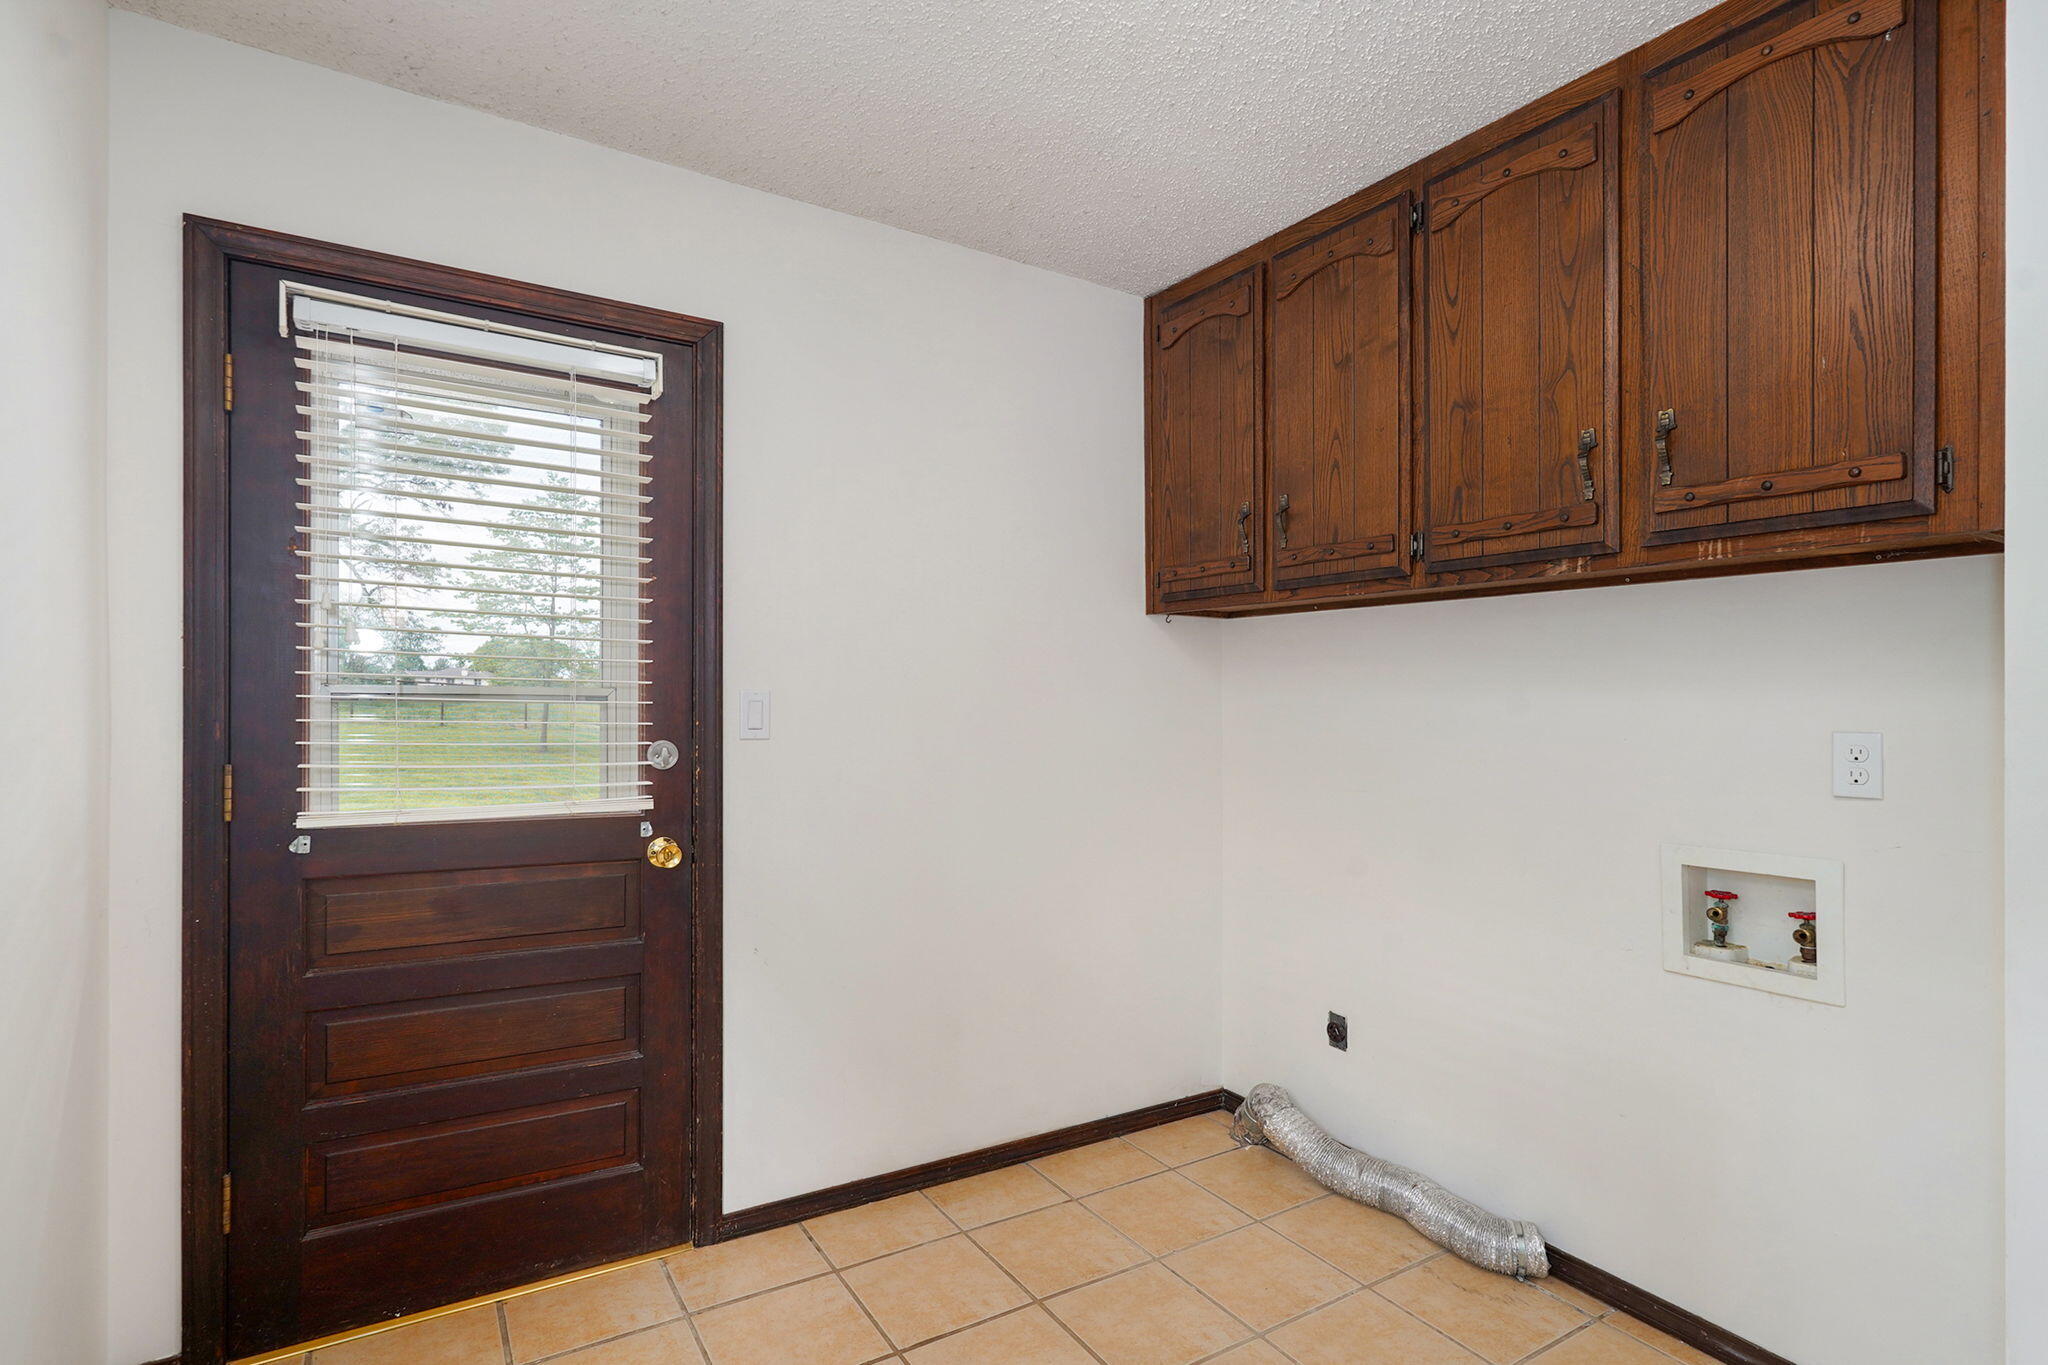
Laundry Features: Main Floor
Flooring: Carpet, Vinyl, Tile, Hardwood
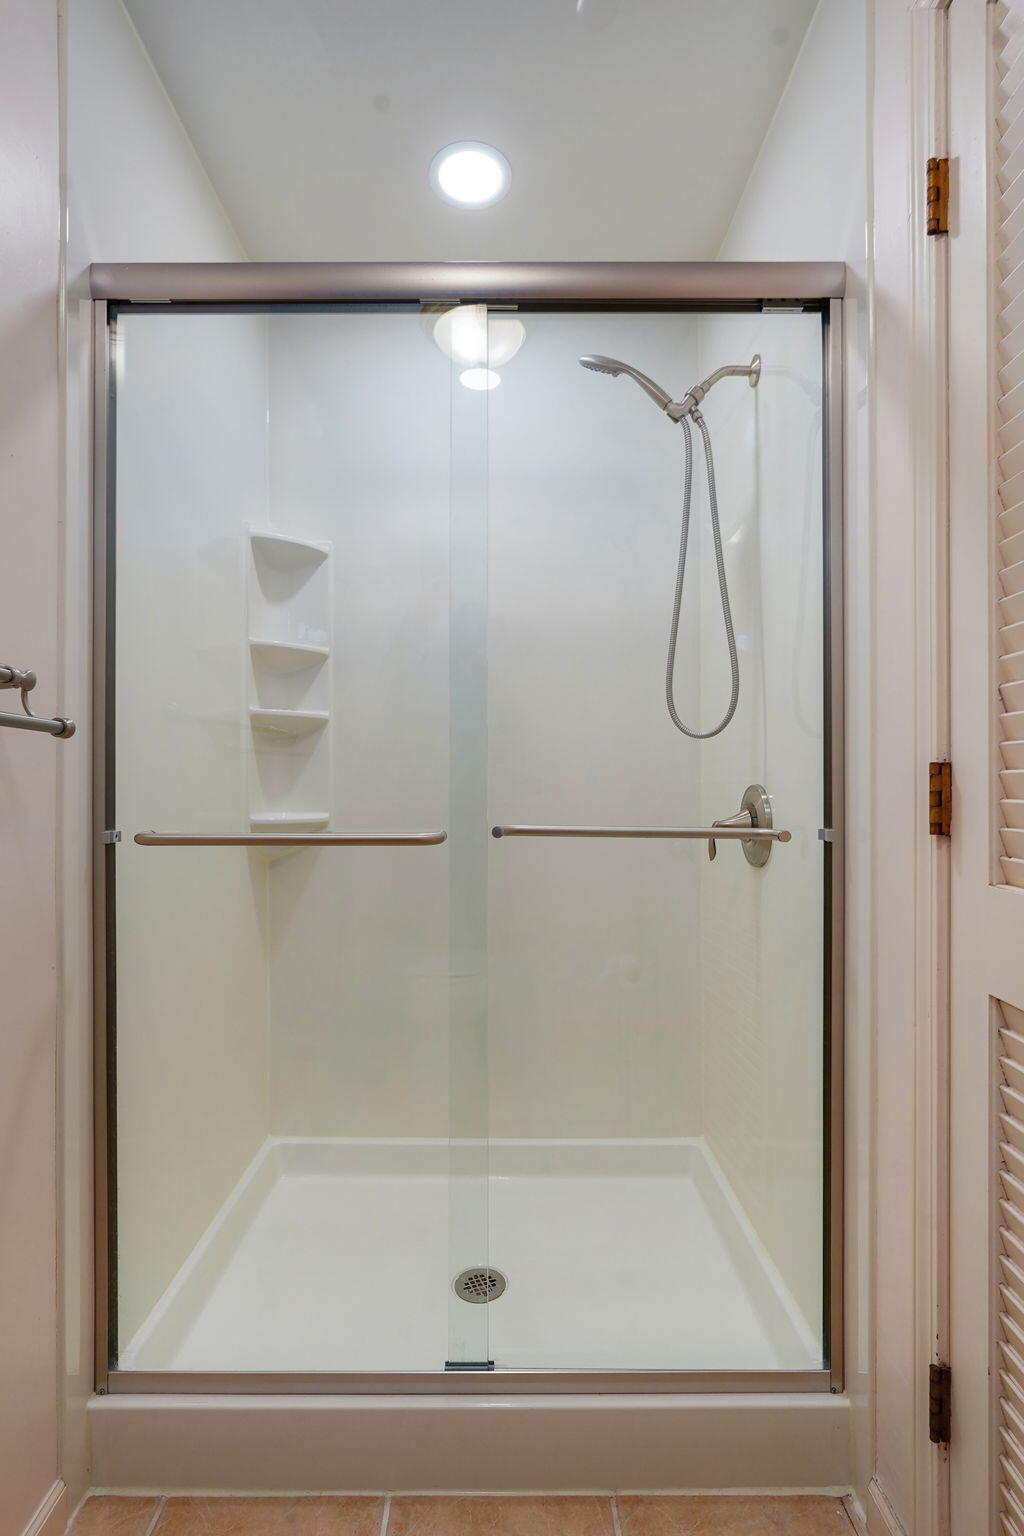
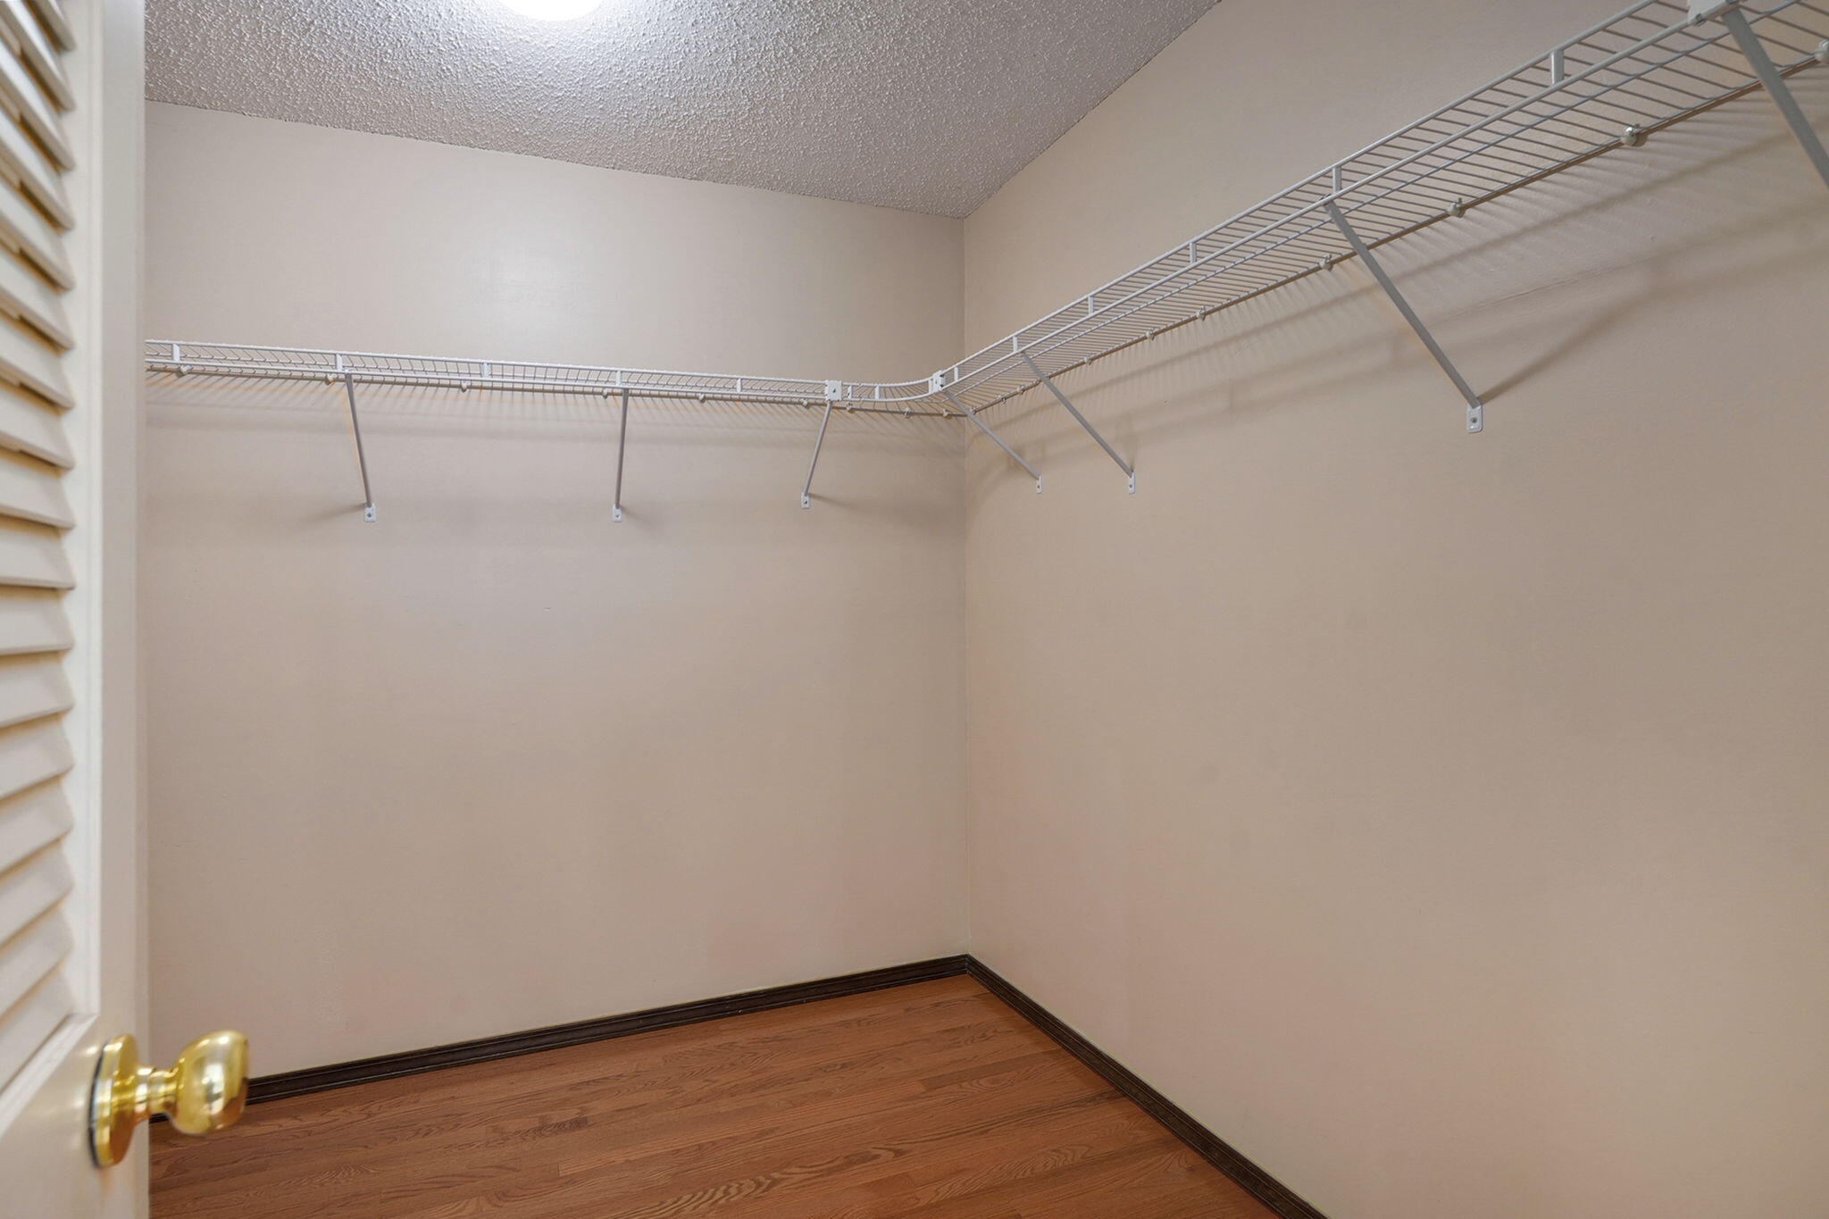
Interior Amenities: W/D Hookup, Internet - Fiber Optic, Beamed Ceilings, Walk-In Closet(s), Walk-in Shower, Radon Mitigation System, Wet Bar
Appliances: Dishwasher, Built-In Electric Oven, Free-Standing Electric Oven, Microwave, Electric Water Heater, Disposal
Lot Info
Lot: Acreage, Horses Allowed, Few Trees, Pasture, Landscaping, Corner Lot
Acres: 10.00
Marina Info
Docks Dock Slip: No
Misc
Above Grade Finished Area: 4378
Insidecitylimits: No
Other
Som Propane Tank: No
Som Related To Owner: No
Som Reserve Item: No
Other Structures: Outbuilding, Other
Foreclosure: No
Property Info
Year Built: 1977
Road Surface: Asphalt
Security Features: Security System, Smoke Detector(s), Fire Alarm
Road Frontage Type: County Road
County: Greene
Rental Info
Vacation Rental: No
Room Info
Room Type: Bedroom, Living Areas (3+), Mud Room, Office, Recreation Room, Hearth Room, Great Room, Family Room - Down, Master Bedroom
Sqft Info
Sqft: 4378
Tax Info
Tax Legal Description: 10A M/L S1/4 Ne1/4 Sw1/4 14/28/21
Tax Year: 2025
Tax Amount Annual: 3130.06
Unit Info
Utilities / Hvac
Sewer: Septic Tank
Cooling Oth: Electric
Cooling: Attic Fan, Ceiling Fan(s), Central Air
Water Source: Private
Heating Source: Electric
Heating: Forced Air, Pellet Stove
Waterfront / Water
Waterfront View: None
Lake River: None
Directions
From Springfield, take US-60 East toward Rogersville. Turn left at John Deere dealership (FR 193), then turn left on the first blacktop drive, just past Melanie Lane.Listings courtesy of Keller Williams Local - [email protected]
 MLS# 60326128