

$256,000 | 3 beds | 1 full baths | 1 half baths | 1,568 sqft
Springfield, MO 65804
- 3Beds
- 1Full Baths
- 1Half Baths
- 1,568SqFt
- 1952Year Built
- 0.33Acres
- MLS# 60321743
- Residential
- Single Family Residence
- Active
- Approx Time on Market2 months, 20 days
- AreaGreene
- CountyGreene
- Subdivision Grandview Terr
Overview
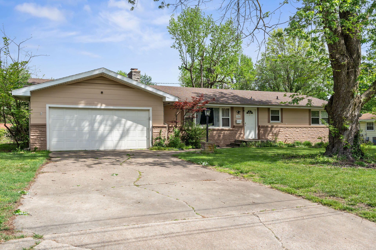
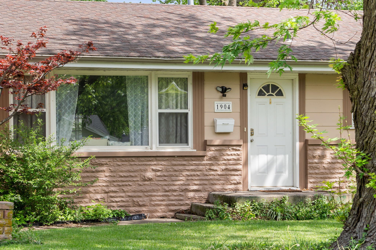
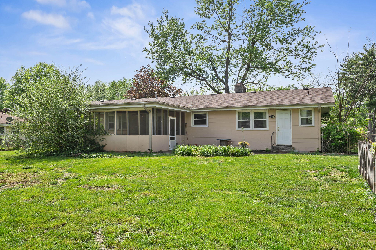
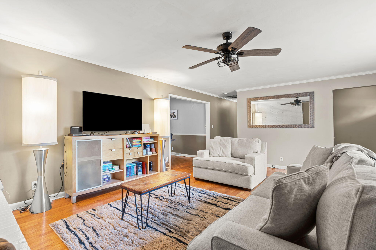
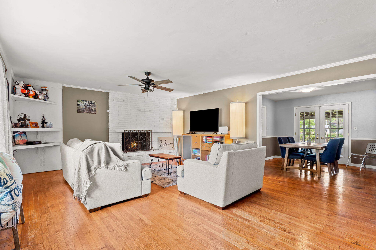
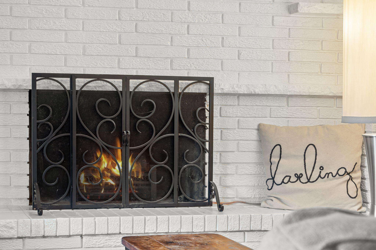
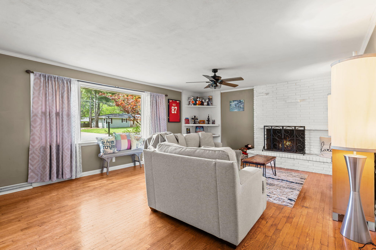
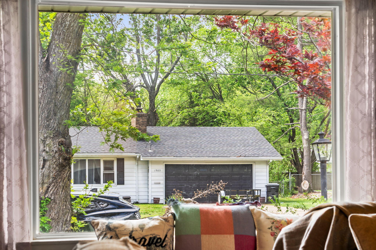
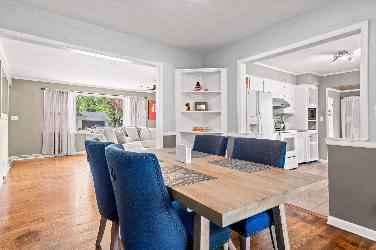
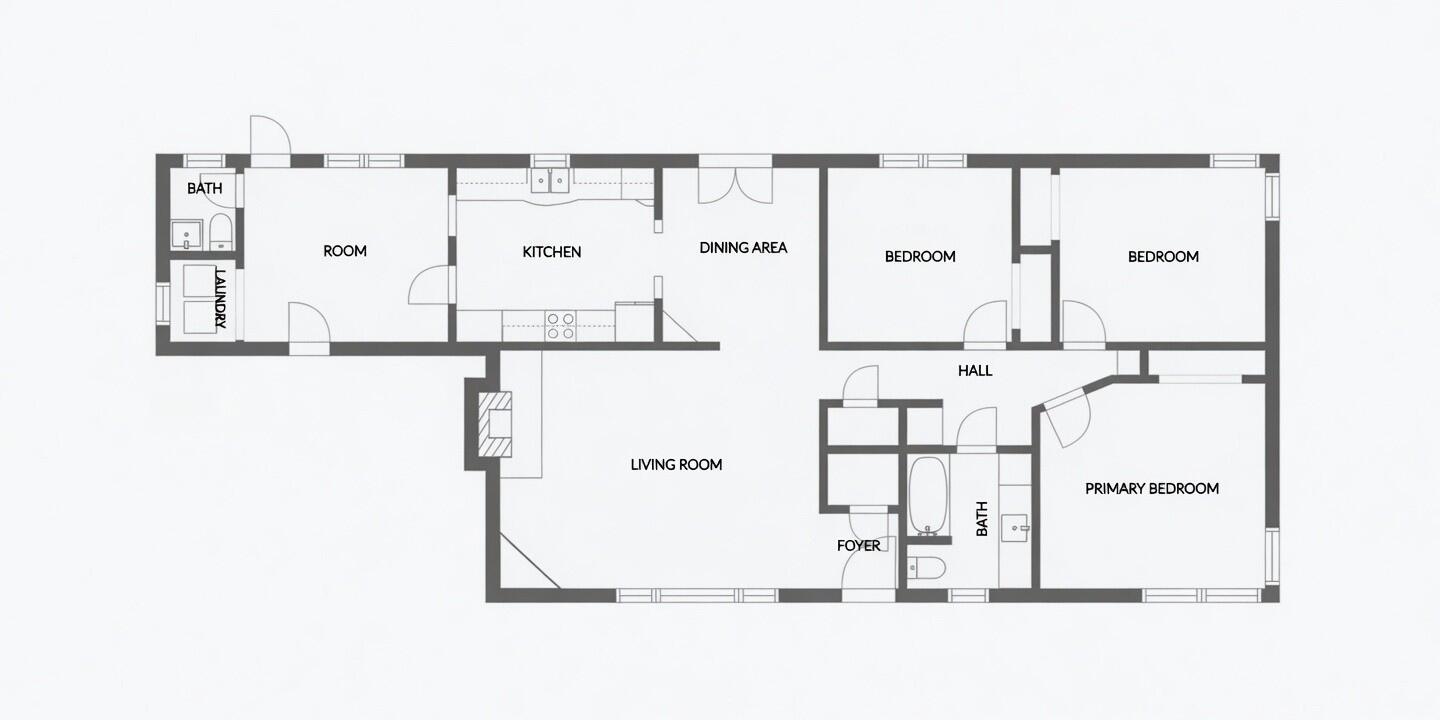
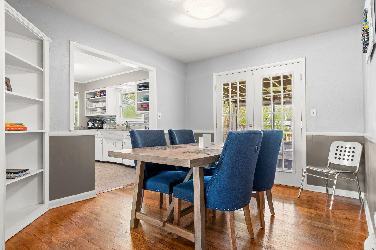
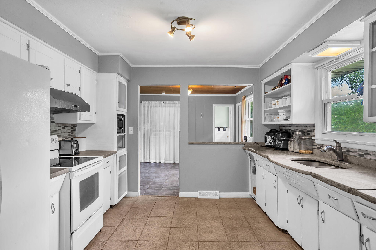
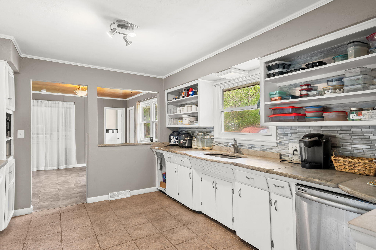
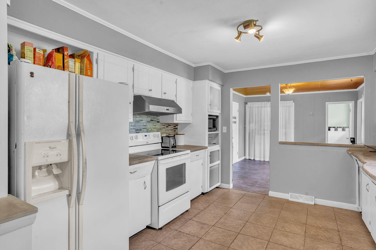
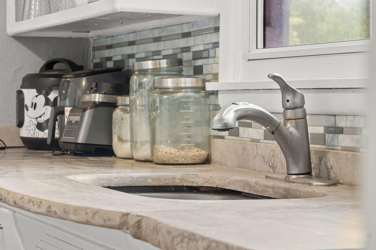
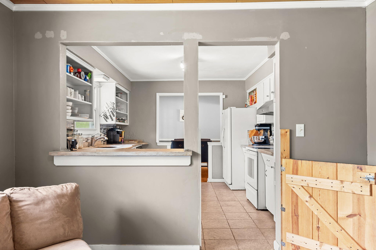
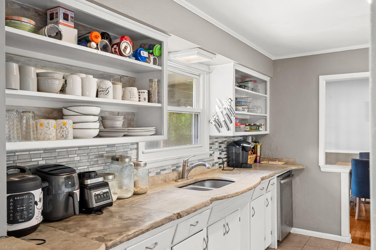
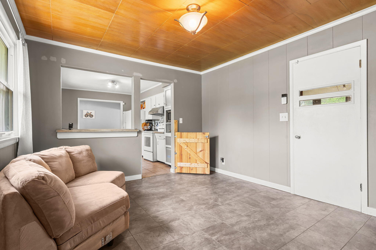
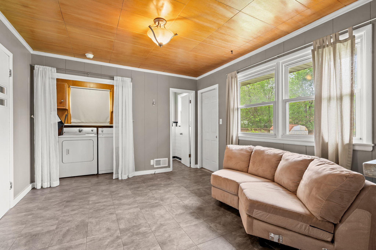
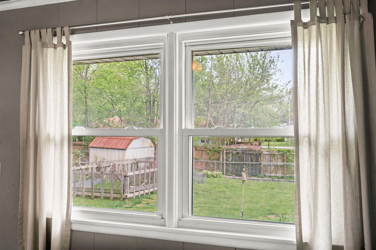
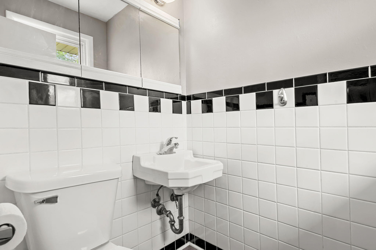
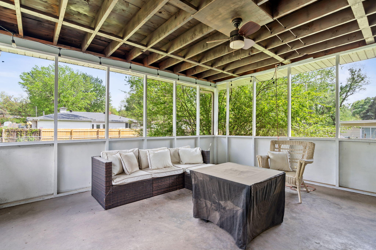
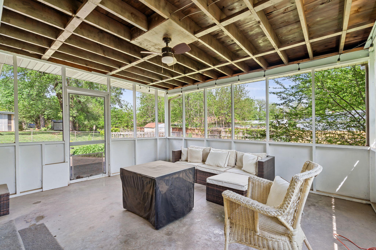
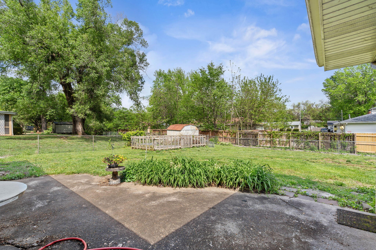
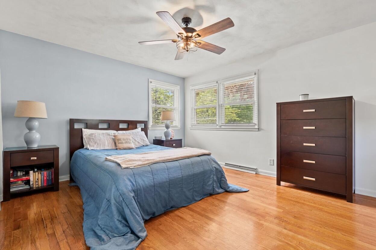
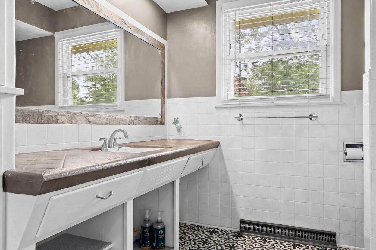
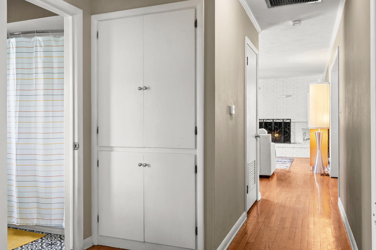
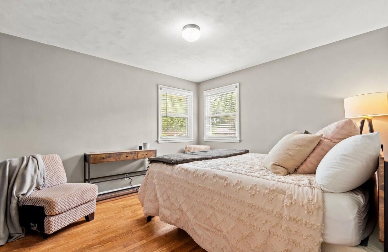
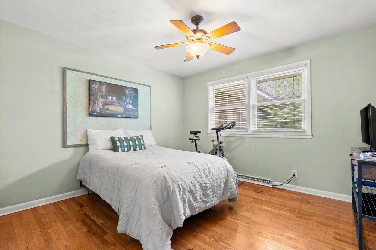
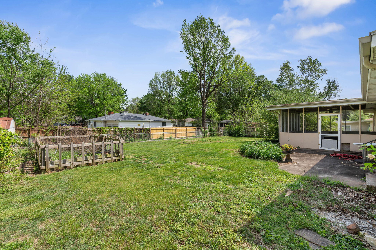
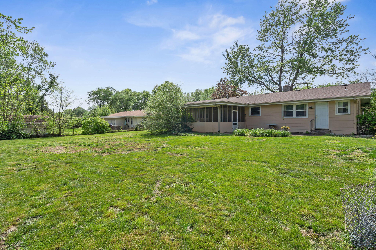
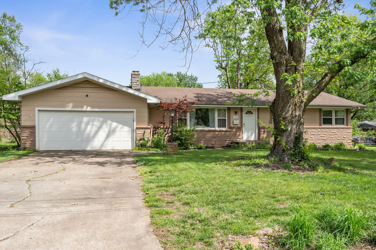
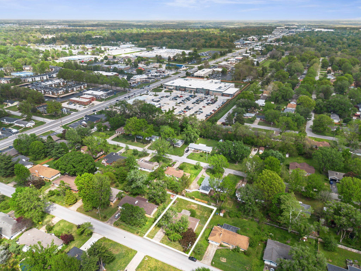
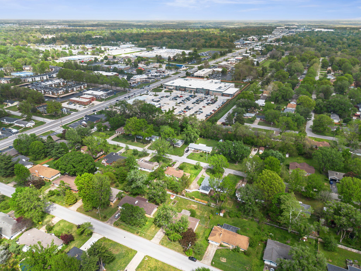
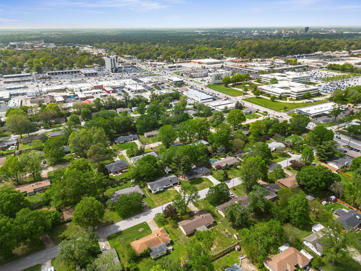
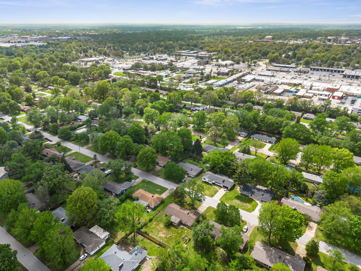
Welcome home to this beautifully maintained ranch in the heart of Springfield. Located 4 minutes from Mercy Hospital on a peaceful, tree-lined street close to multiple amenities. This home includes hardwood floors throughout, a spacious living room that fills with natural light from a large picture window and a cozy, wood-burning fireplace--perfect for relaxing evenings. Just beyond, the dining room features elegant French doors leading out onto the large screened in back porch, creating an easy, functional flow. The galley kitchen is both stylish and efficient, showcasing distinctive Phoenix Quarry stone countertops with a center island, updated backsplash and lots of storage space.A versatile bonus room connects to the kitchen via a charming half door and offers access to the attached two-car garage. This mud room space also includes a laundry area and half bath with owner indicating the potential to add a shower. Three comfortably sized bedrooms provide space to spread out, as well as a full bath beautifully tiled with a shower/tub surround.Enjoy the outdoors from the relaxing back porch which overlooks an 8x20 gated raised garden. The yard is a true retreat, featuring mature shade trees, a stunning Japanese maple, and thoughtfully planted Missouri native landscaping. Conveniently located near Hy-Vee, Battlefield Mall, and Wonders of Wildlife National Museum & Aquarium, this home blends comfort, stylish charm, and everyday convenience.
Association Fees / Info
Association Type: None
Hoa: No
**Building Info
Attic: Access Only:No Stairs
Construction: No
Building Area Total: 1568
Architecture: Ranch
Roof: Composition
Construction Materials: Hardboard Siding, Stone
Foundation: Crawl Space
Fireplace Type: Brick, Wood Burning
Levels: One
Stories: 1
Exterior Features
Exteriorextras: Garden
Fencing: Chain Link
Patio and Porch: Covered, Front Porch, Screened
Window Features: Single Pane, Storm Window(s), Blinds, Window Coverings, Drapes
Shop Building Features: No
Fees / Restrictions
Financial
Som Price Per Square Foot: $163.27
Garage / Parking
Garagetype: Driveway, Private, Paved, Garage Faces Front
Garage Spaces: 2
Garage: Yes
Garage: 2.00
Garage Attached: 0.00
Green / Env Info
Handicap
Interior Features
Fireplaces: Yes
Laundry Features: Main Floor
Flooring: Hardwood, Vinyl, Tile
Interior Amenities: High Speed Internet, Crown Molding, Internet - Cable, Other Counters, Tile Counters
Appliances: Electric Cooktop, Gas Water Heater, Refrigerator, Disposal, Dishwasher
Lot Info
Lot: Level, Few Trees
Acres: 0.33
Marina Info
Docks Dock Slip: No
Misc
Above Grade Finished Area: 1568
Insidecitylimits: Yes
Other
Som Propane Tank: No
Som Related To Owner: No
Foreclosure: No
Property Info
Township: 29
Year Built: 1952
Road Surface: Concrete
Security Features: Smoke Detector(s)
Road Frontage Type: City Street
County: Greene
Rental Info
Vacation Rental: No
Room Info
Room Type: Master Bedroom, Foyer, Pantry, Bonus Room, Family Room
Sqft Info
Sqft: 1568
Tax Info
Tax Legal Description: Grandview Terr 2nd Sub Lot 18
Tax Year: 2025
Tax Amount Annual: 1273.9
Tax Provided By: Assessor Records
Unit Info
Utilities / Hvac
Sewer: Public Sewer
Cooling Oth: Electric
Cooling: Attic Fan, Central Air
Water Source: City
Heating Source: Natural Gas
Heating: Central
Waterfront / Water
Waterfront View: None
Lake River: None
Directions
From Battlefield Mall, go north on Glenstone Avenue. Turn right on East Seminole Street and left on South Valley Road. Home is on right.Listings courtesy of Keller Williams Tri-lakes

 MLS# 60328802


