

$875,000 | 5 beds | 3 full baths | 1 half baths | 3,800 sqft
Golden, MO 65658
- 5Beds
- 3Full Baths
- 1Half Baths
- 3,800SqFt
- 1988Year Built
- 0.64Acres
- MLS# 60321772
- Residential
- Single Family Residence
- Active
- Approx Time on Market2 months, 20 days
- AreaBarry
- CountyBarry
- Subdivision Whispering Pines
Overview
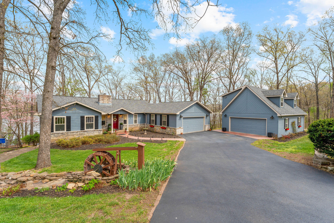
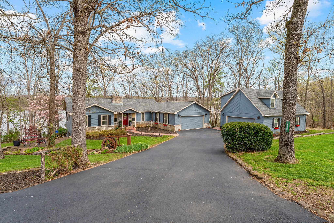
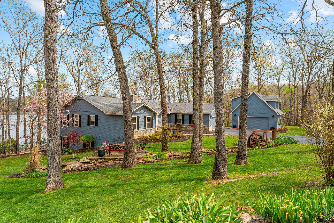
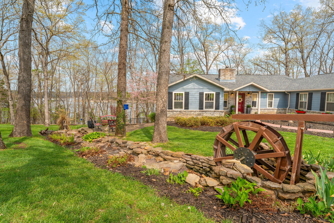
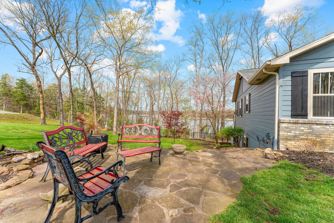
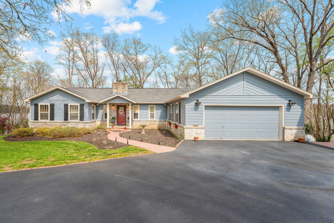
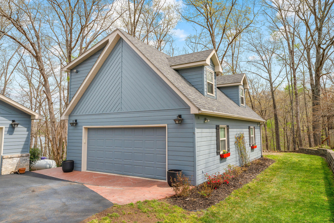
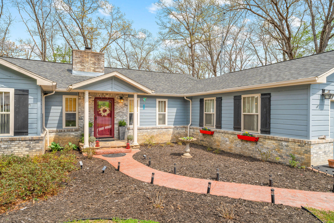
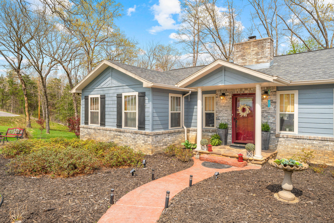
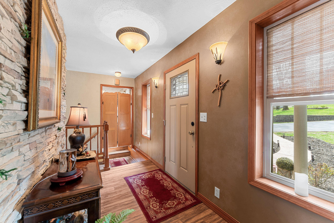
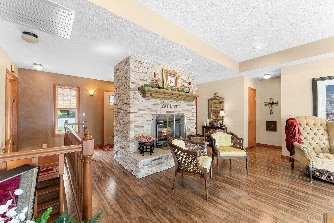
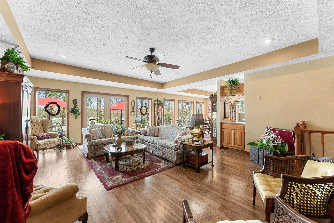
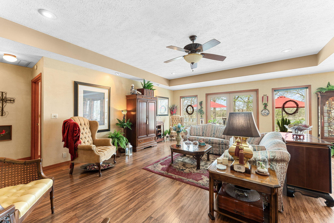
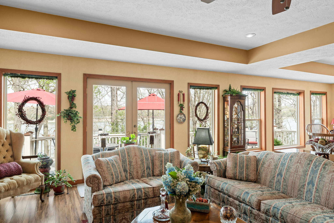
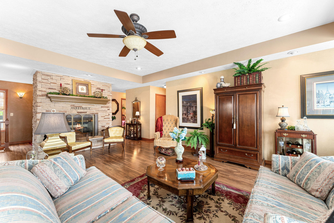
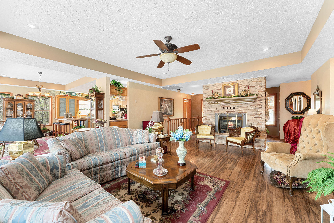
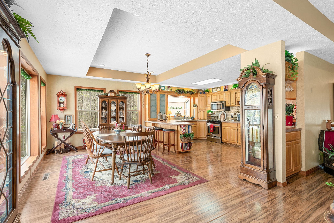
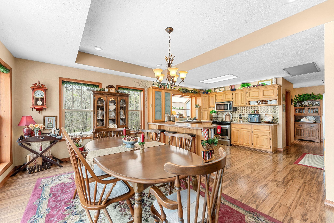
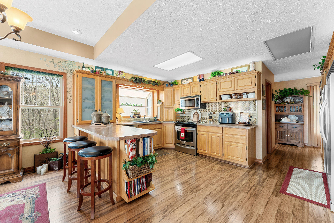
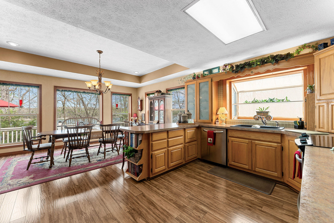
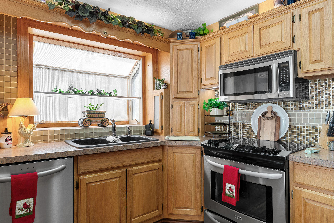
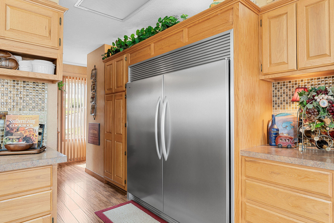
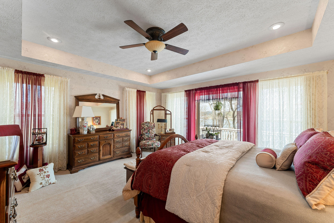
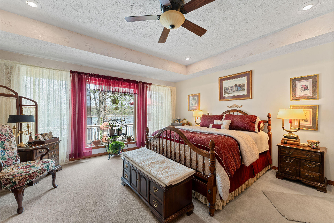
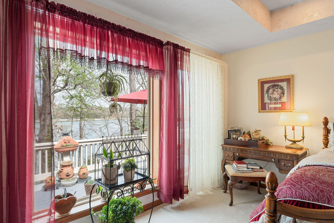
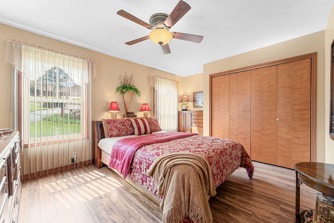
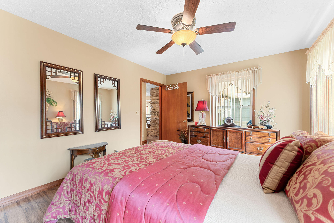
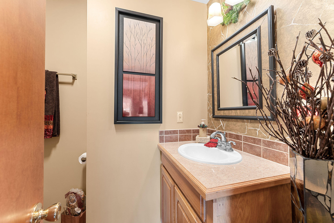
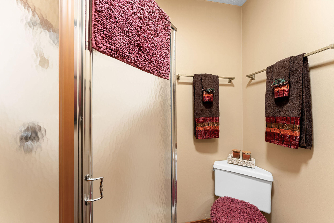
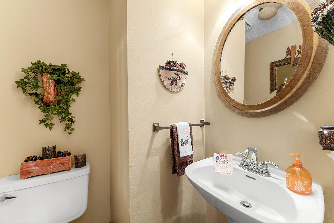
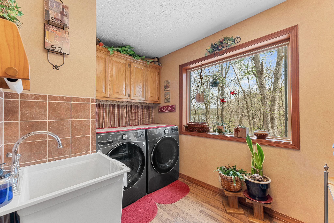
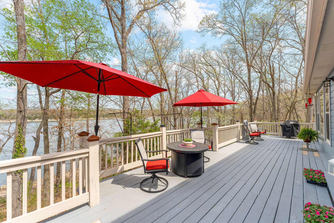
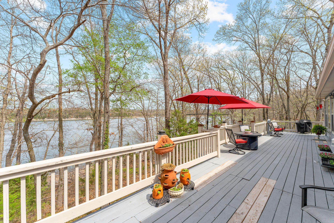
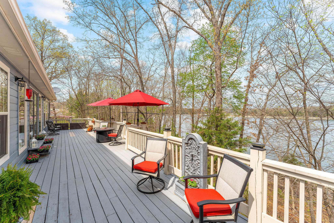
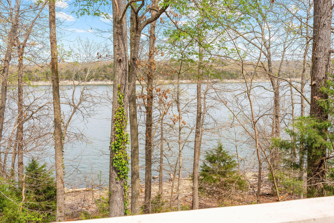
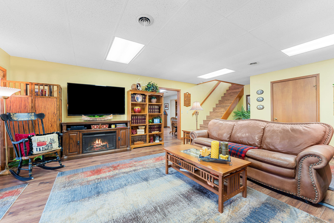
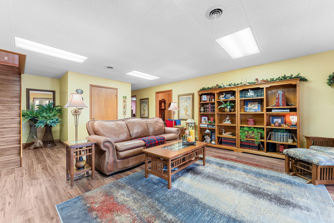
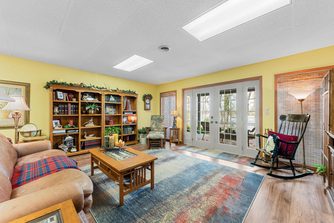
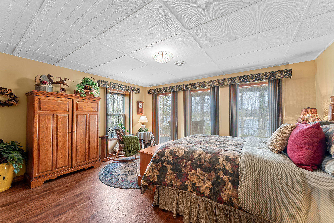
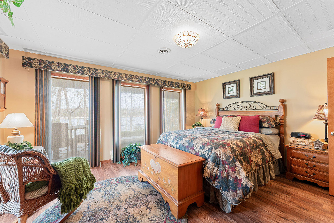
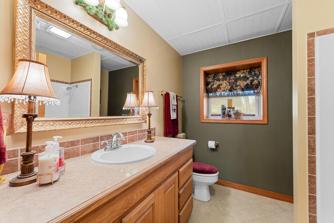
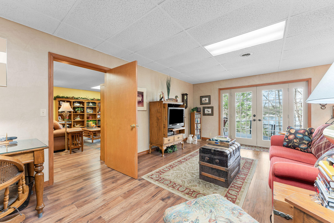
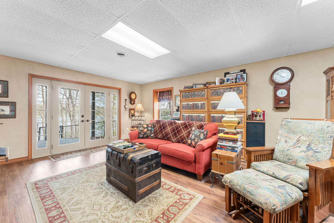
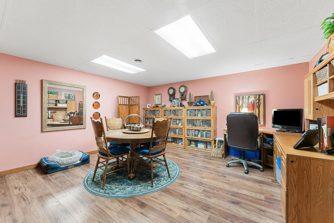
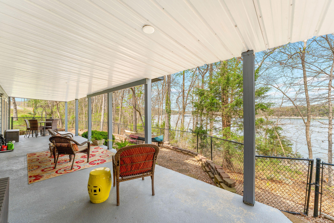
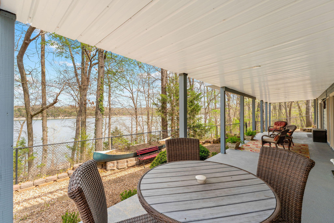
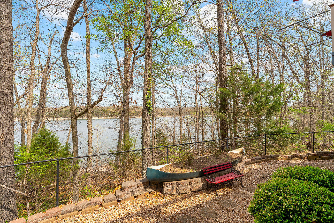
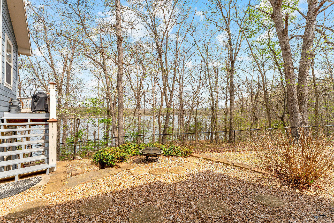
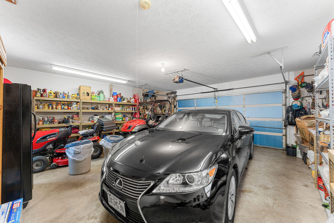
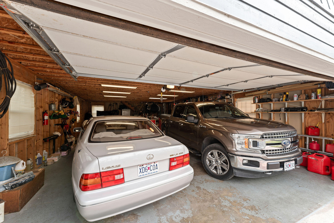
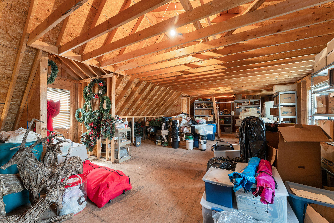
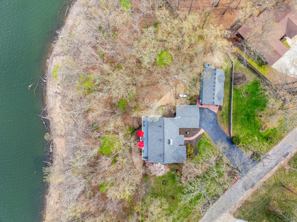
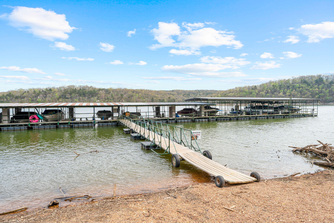
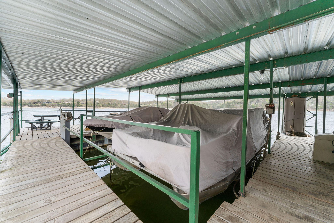
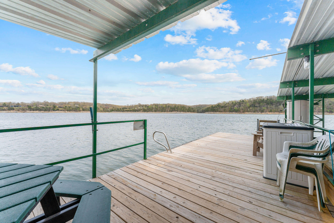
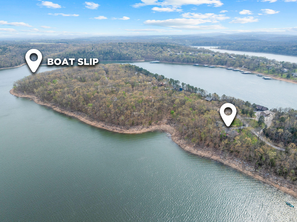
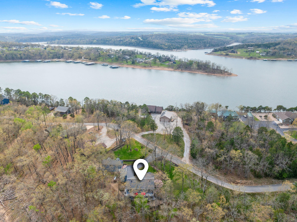
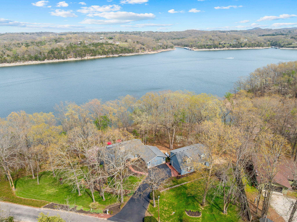
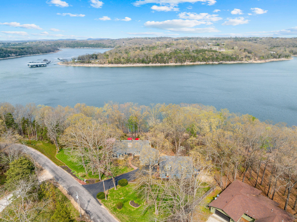
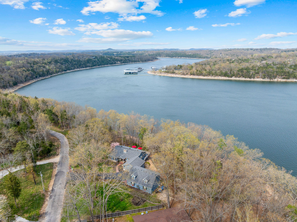
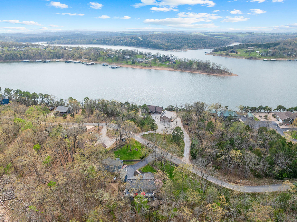
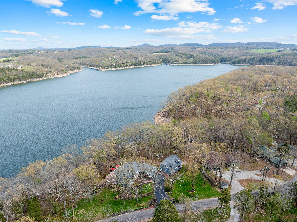
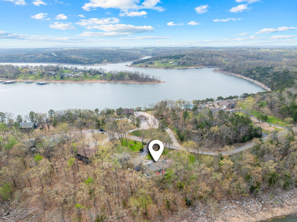
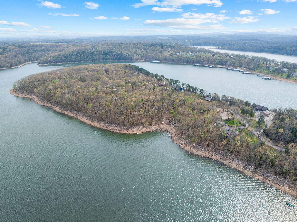
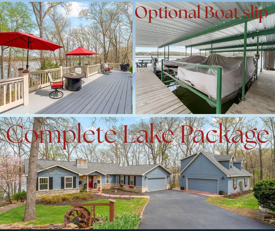
Exceptional lakefront living! Imagine owning 346 feet of shoreline on the #1 ranked lake in the US according to the Travellers Worldwide. Nestled on the shores of the Kings River arm of Table Rock Lake this home is the complete package. Charm and beauty will be your first impression. Meticulously maintained yard that is beautifully landscaped creating a park like setting. The charm extends into the home with a stone fireplace, lake views and an abundance of natural lighting. Everything you need on one level and truly a great floor plan. The main level has a primary bedroom ensuite, guest bedroom with 3/4 bath, 1/2 bath, large living room, kitchen/dining, and laundry room. The lower level offers a living area, ensuite bedroom, and 2 more finished bonus rooms that could be used for living, hobby, bedrooms. ... you name it! There is also a large walk in cedar closet on the lower level. This home is built with 12 inch walls downstairs and 6 inch walls upstairs and in the garage. Outdoor living space is perfect for entertaining, or simply relaxing with a cup of coffee or a glass of wine. Water Wheel garden feature with flowing water stream adds an ambience that is unparalleled. There is a small fenced in yard space that is perfect for pets. Anyone that loves nature will be in awe of the sights and sounds in this tranquil setting. To top it all off there is a 24x40 detached garage. Above the garage is bonus space that is currently being used as storage but it would be super easy to finish out for additional living space. There is an optional 10x28 boat slip that is just a short buggy ride away in the neighborhood community dock.
Association Fees / Info
Association Type: None
Hoa: No
**Building Info
Basement: Walk-Out Access, Exterior Entry, Finished, Full
Basement: Yes
Below Grade Finished Area: 1900
Construction: No
Building Area Total: 3800
Architecture: Ranch
Roof: Composition
Construction Materials: Wood Siding
Foundation: Poured Concrete
Fireplace Type: Living Room, Blower Fan, Propane, Stone
Levels: One
Stories: 1
Exterior Features
Exteriorextras: Rain Gutters
Fencing: Partial, Chain Link
Building Class: Owner Estimate
Patio and Porch: Patio, Rear Porch, Side Porch, Deck
Window Features: Drapes, Blinds, Window Treatments
Shop Building Features: Concrete Floor, Electric
Fees / Restrictions
Financial
Som Price Per Square Foot: $230.26
Garage / Parking
Garagetype: Parking Pad, Parking Space, Workshop in Garage, Storage, Side By Side, Private, Paved, Oversized, Garage Faces Side, Garage Faces Front, Garage Door Opener, Driveway, Boat
Garage Spaces: 6
Garage: Yes
Garage: 2.00
Garage Attached: 4.00
Green / Env Info
Handicap
Interior Features
Fireplaces: Yes
Laundry Features: Main Floor
Door Features: Storm Door(s)
Flooring: Carpet, Tile, Laminate
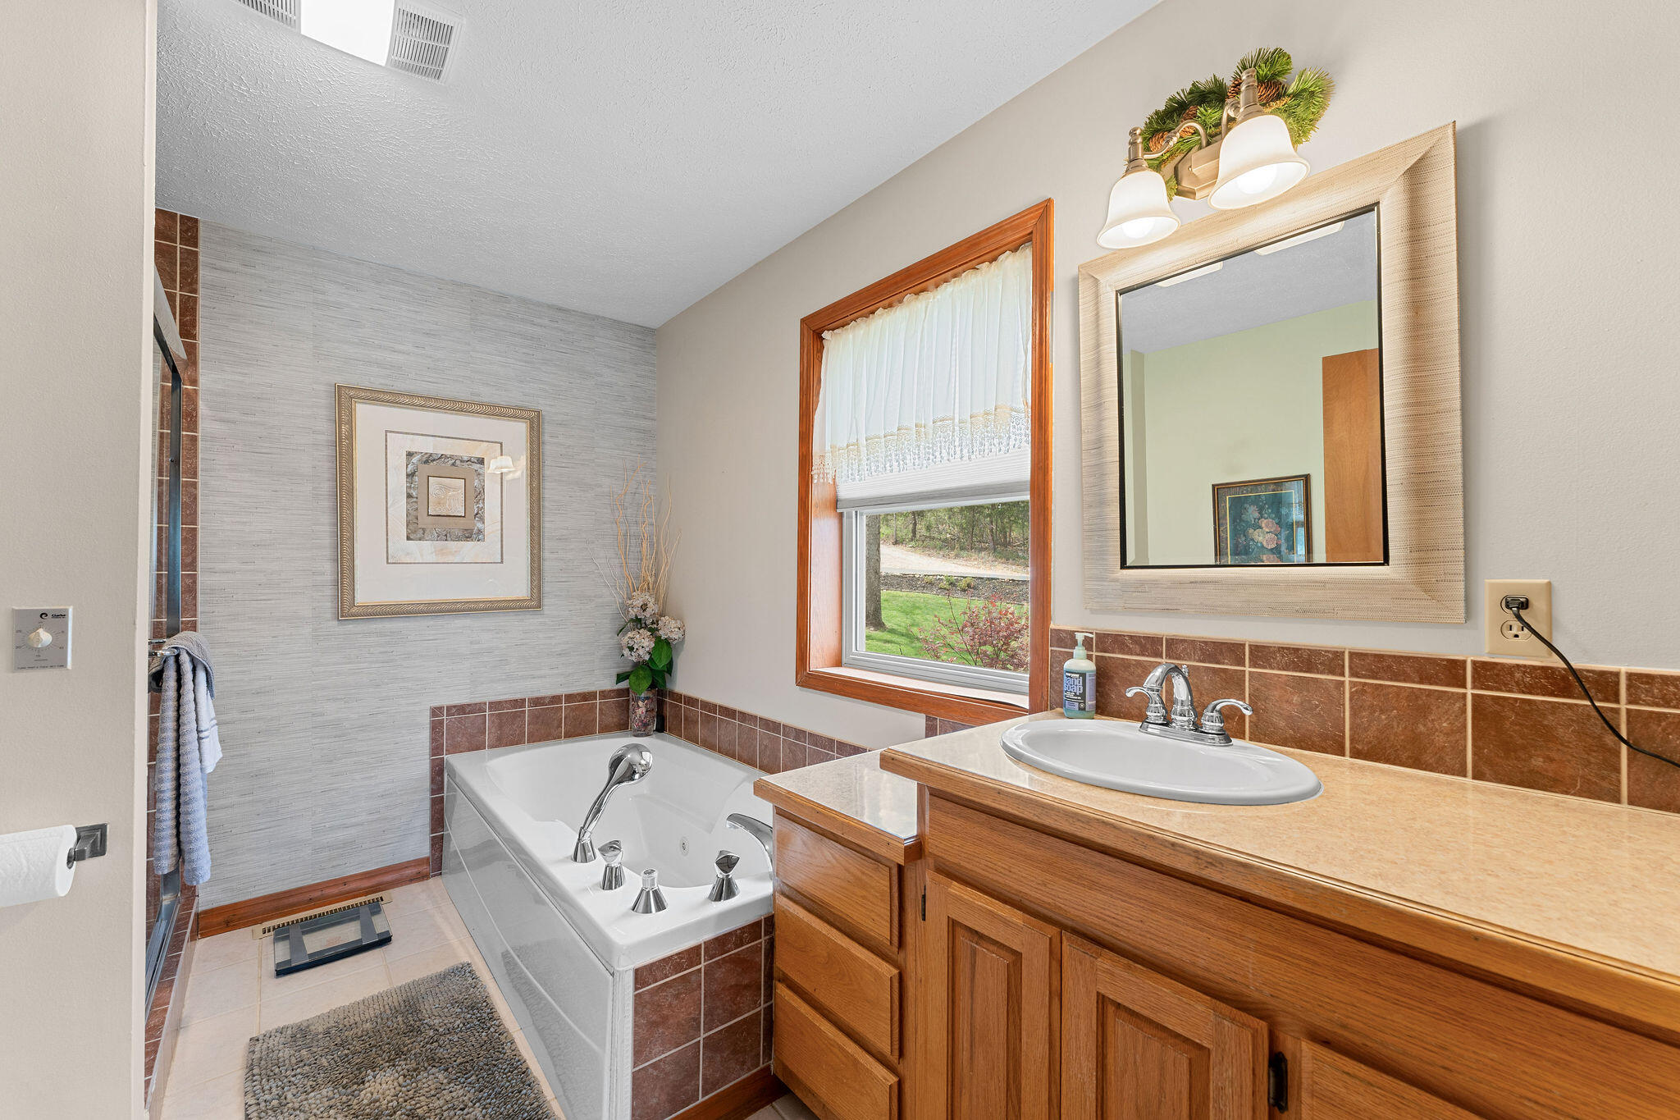
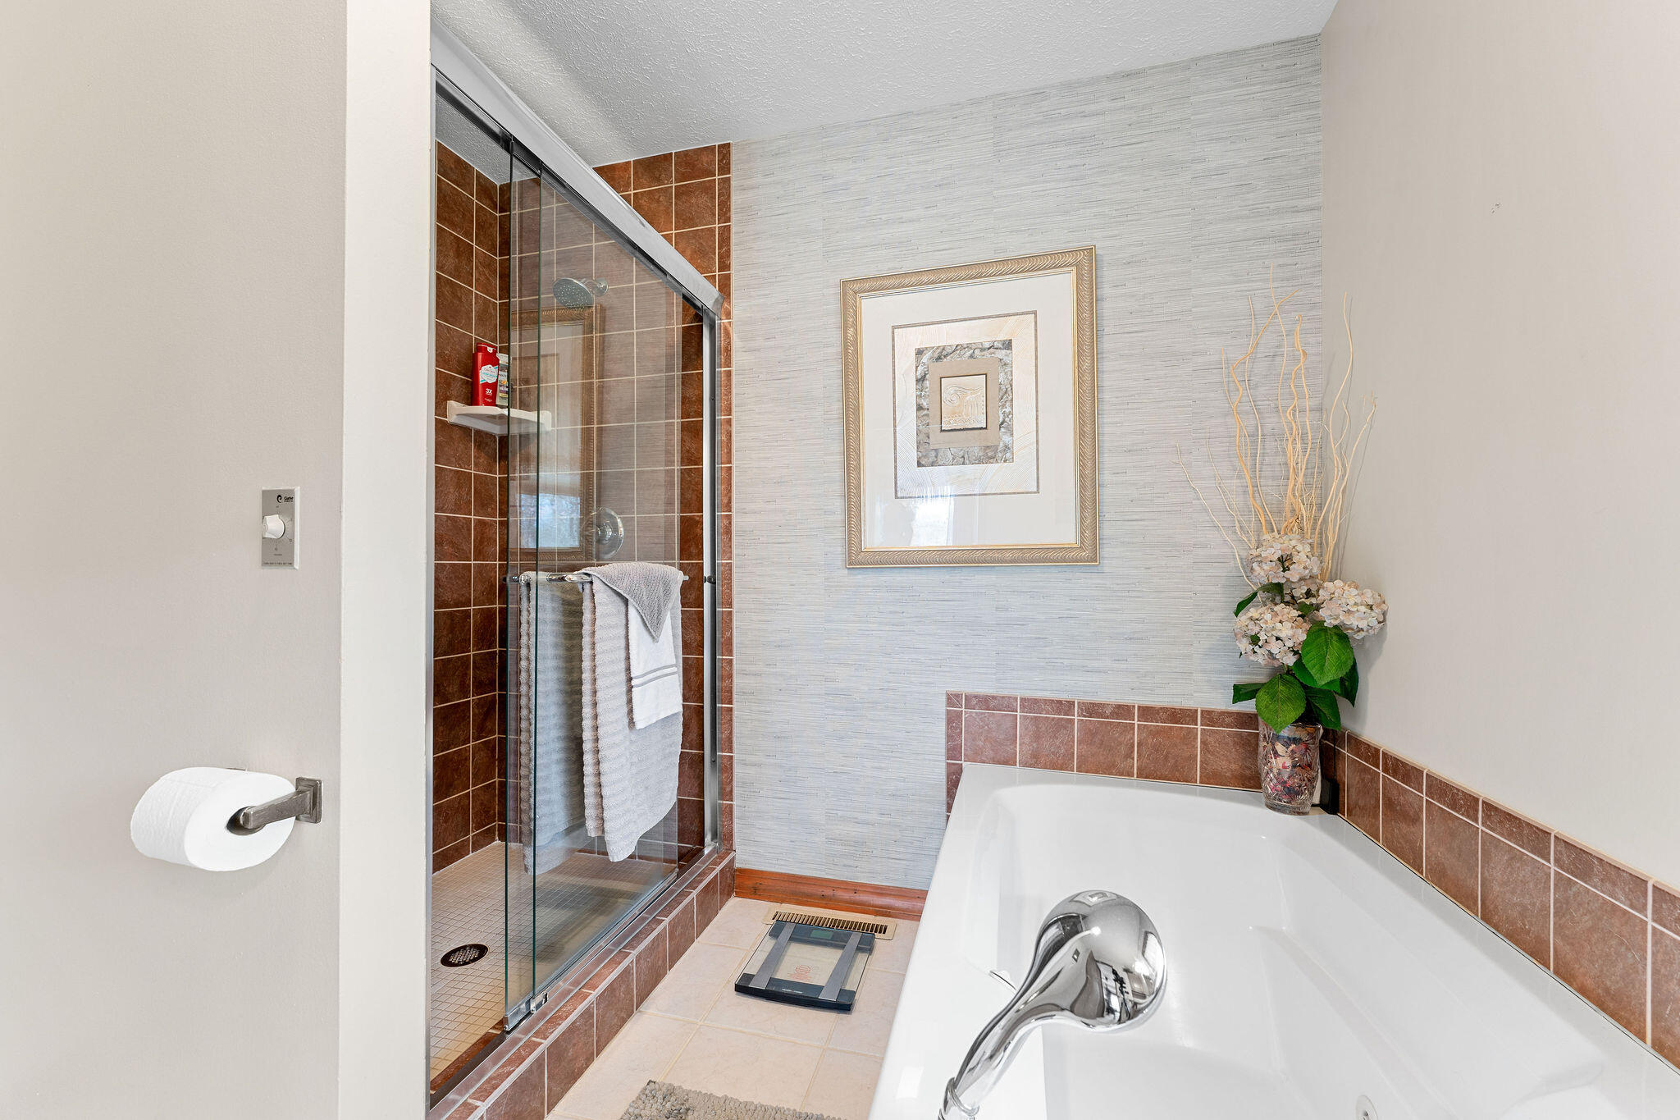
Interior Amenities: Central Vacuum, W/D Hookup, Internet - Satellite, Soaking Tub, Laminate Counters, Tray Ceiling(s), High Ceilings, Walk-In Closet(s), Walk-in Shower, Jetted Tub
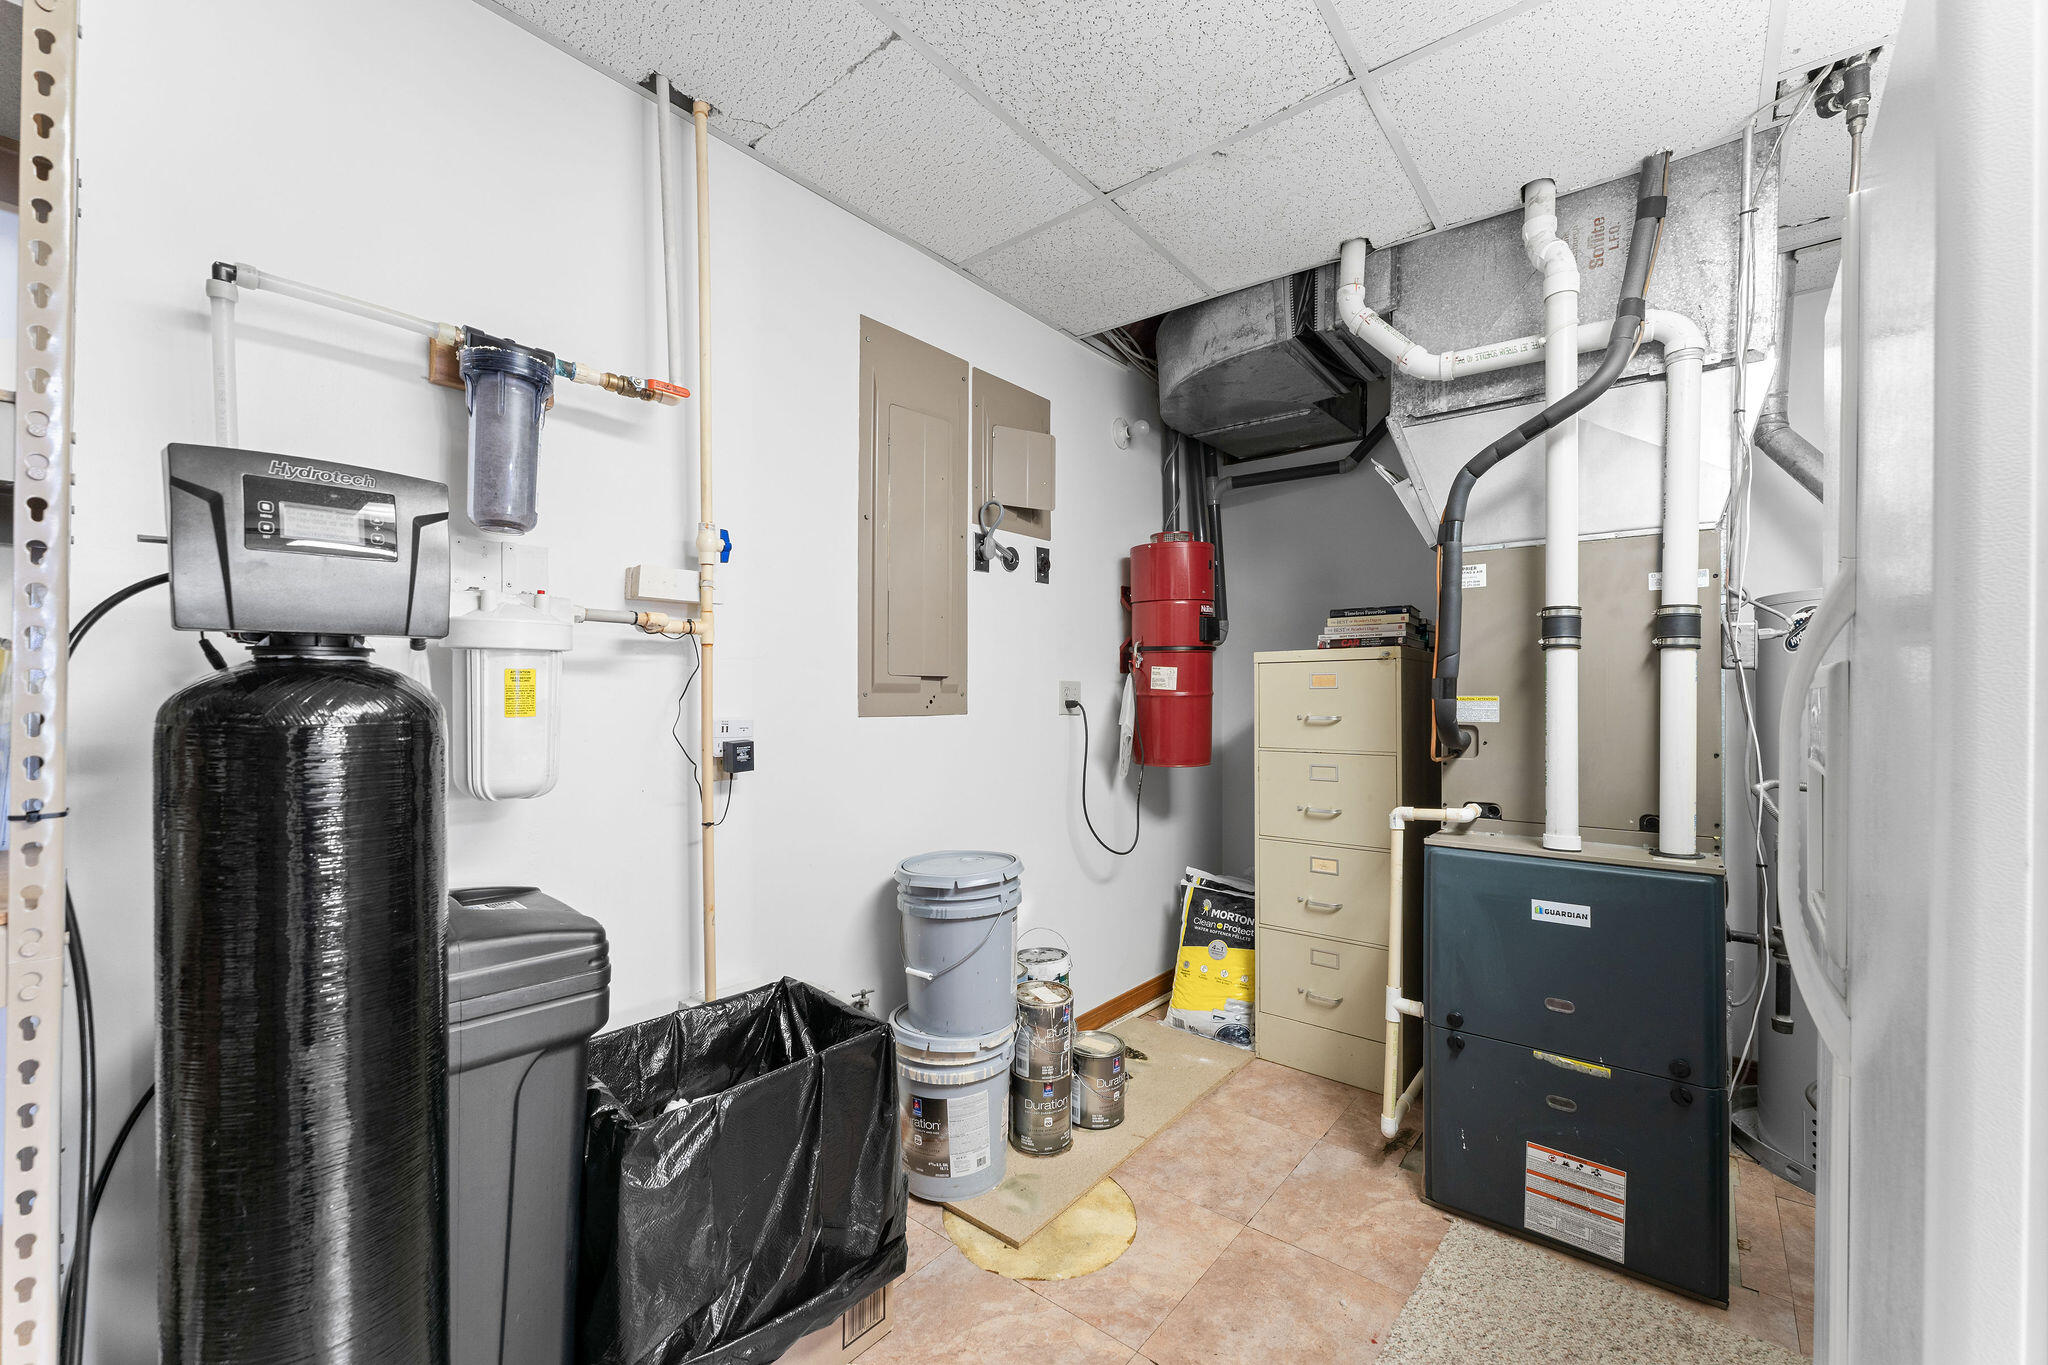
Appliances: Dishwasher, Propane Water Heater, Free-Standing Electric Oven, Commercial Grade, Microwave, Water Softener Owned, Refrigerator, Disposal
Lot Info
Lot: Sprinklers In Front, Adjoins Government Land, Waterfront, Few Trees, Sloped, Paved Frontage, Lake Front, Lake View, Dead End Street, Landscaping, Water View
Acres: 0.64
Marina Info
Boat Dock: 1 Slip, Swim Platform Attached, Electric, Boat Lift 1
Docks Dock Slip: Yes
Dock Included: Community
Dock Directions: Left out of Driveway; to end of road, bear left, follow trail. slip #2 (2nd to the right of the swim platform)
Dock Slip Permit Number: 6359/slip 2
Dock Slip Fee: 570 yr
Dock Slip Size: 10 x 28
Misc
Above Grade Finished Area: 1900
Insidecitylimits: No
Other
Som Propane Tank: Yes
Som Propane Tank Ownership: Leased
Som Related To Owner: No
Other Structures: Outbuilding
Foreclosure: No
Property Info
Township: 21
Year Built: 1988
View: Lake
View: Yes
Road Surface: Chip And Seal
Equipment: Water Quality Purifier, Water Filtration
Security Features: Smoke Detector(s)
Road Frontage Type: County Road
County: Barry
Rental Info
Vacation Rental: No
Room Info
Room Type: Family Room - Down, Hobby Room, Pantry, Bonus Room, Living Areas (3+), Office, Family Room
Sqft Info
Sqft: 3800
Tax Info
Tax Legal Description: Pt. Swnw Sec:1 Twn:21 Rng:25
Tax Year: 2024
Tax Amount Annual: 2011.22
Tax Provided By: Assessor Records
Unit Info
Utilities / Hvac
Sewer: Septic Tank
Cooling Oth: Electric
Cooling: Attic Fan, Ceiling Fan(s), Central Air
Water Source: Shared Well
Heating Source: Propane
Heating: Forced Air, Central, Fireplace(s)
Waterfront / Water
Waterfront View: Front
Lake River: Table Rock
Directions
S. on 39, right on 86, left on J, continue onto RA, left on FR1238, right on FR 2260, bear left on FR 1242, right on FR 1262, bear left on Pine Bluff Lane. Property on left.Listings courtesy of Keller Williams Tri-lakes
 MLS# 60312196