

$587,500 | 3 beds | 2 full baths | 1 half baths | 2,690 sqft
West Plains, MO 65775
- 3Beds
- 2Full Baths
- 1Half Baths
- 2,690SqFt
- 1999Year Built
- 0.52Acres
- MLS# 60322117
- Residential
- Single Family Residence
- Active
- Approx Time on Market2 months, 23 days
- AreaHowell
- CountyHowell
- Subdivision North Terra
Overview
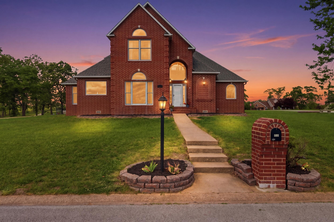
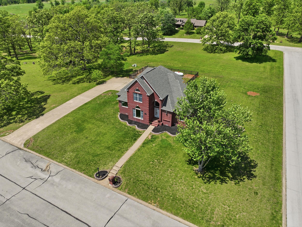
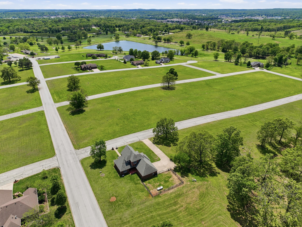
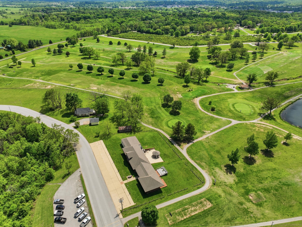
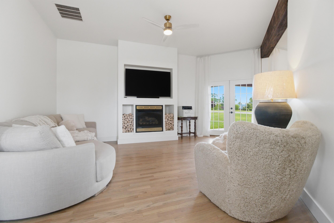
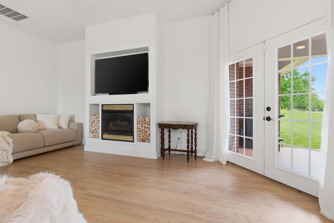
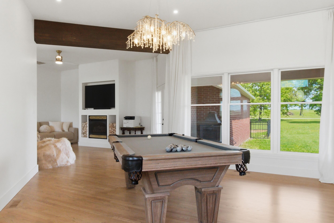
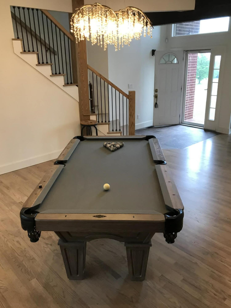
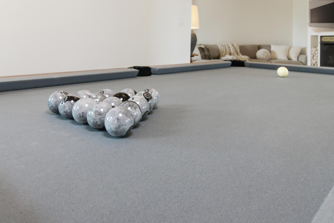
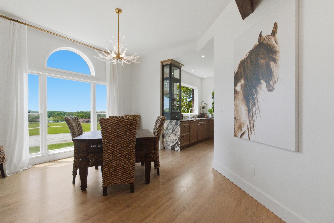
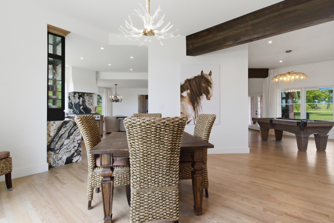
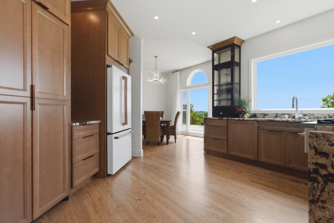
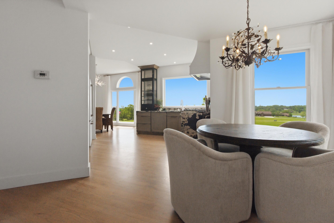
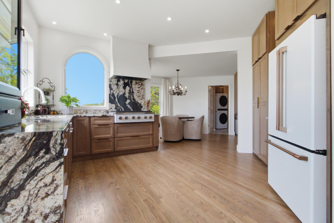
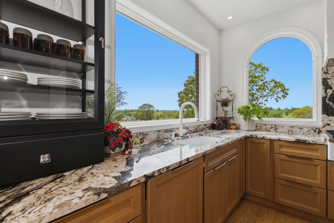
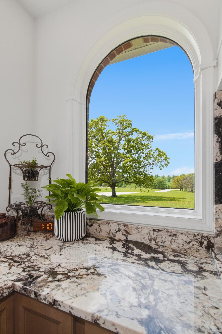
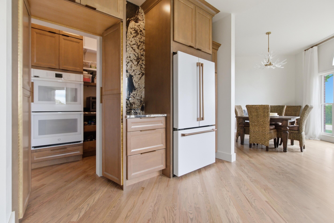
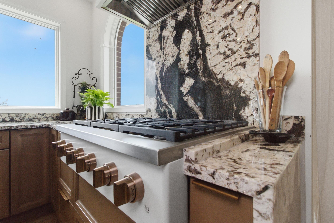
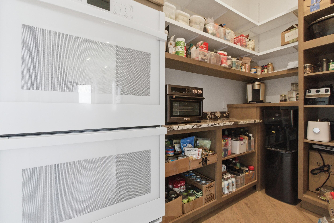
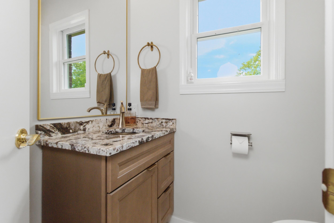
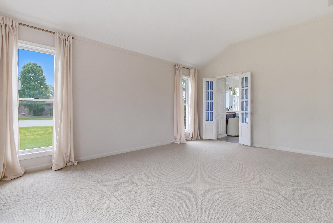
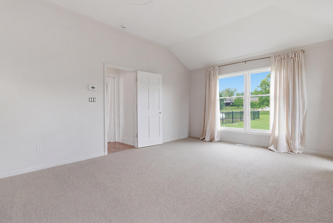
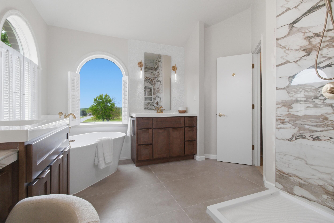
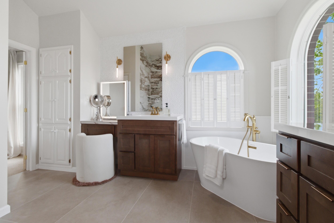
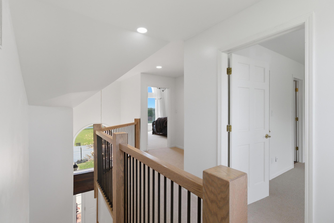
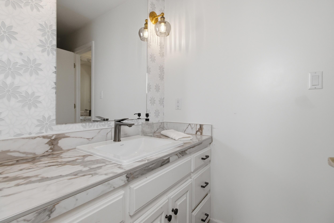
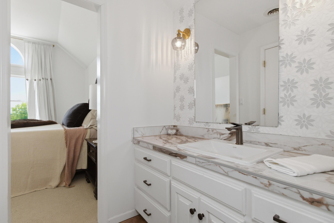
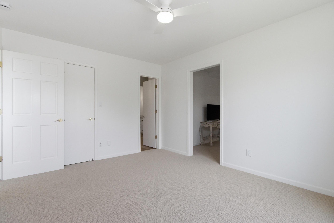
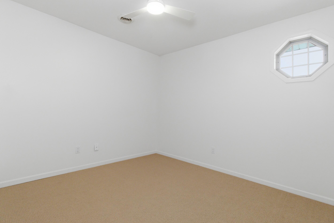
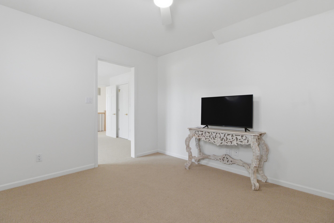
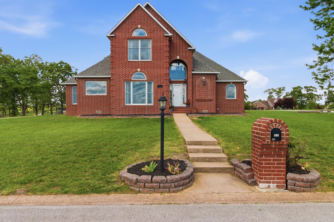
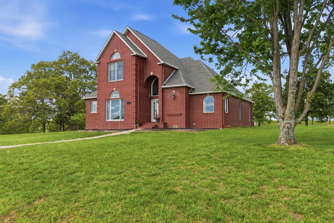
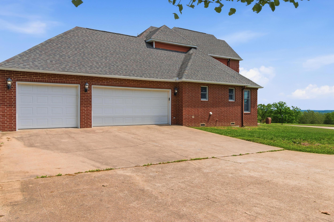
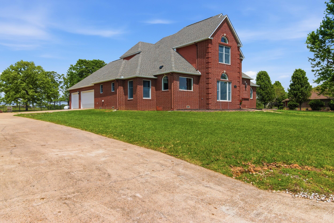
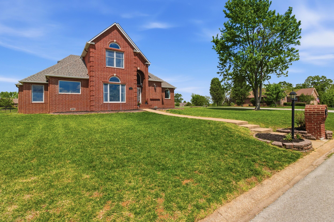
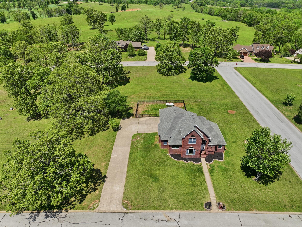
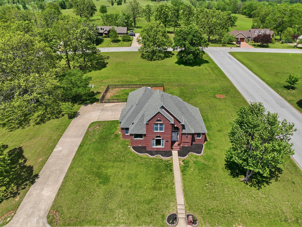
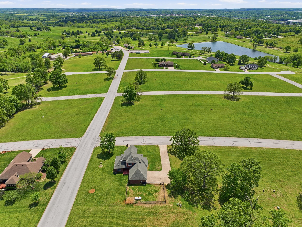
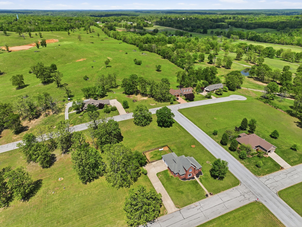
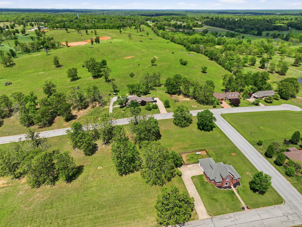
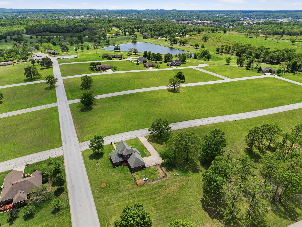
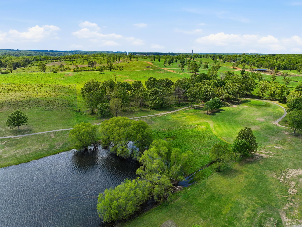
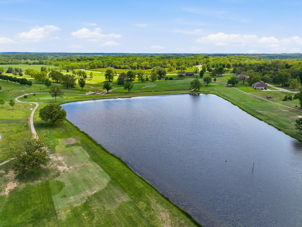
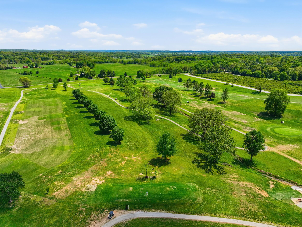
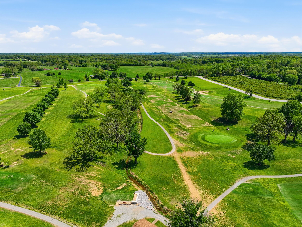
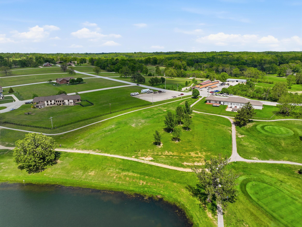
Welcome to one of the most striking and thoughtfully renovated homes in all West Plains--where luxury design meets an unbeatable Ozarks lifestyle.Perfectly positioned in the highly sought-after North Terra Subdivision, this stunning contemporary 2-story brick home sits high above the West Plains Municipal Golf Course, offering breathtaking hilltop views of rolling fairways and a peaceful spring-fed lake. This is more than a home, it's a lifestyle. Imagine morning coffee overlooking the course, evening golf cart rides through the neighborhood, and the convenience of being just minutes from everything West Plains has to offer.Completely renovated with incredible high-end finishes, this home has been transformed into a modern showpiece. An interior designer/decorator collaborated with a structural engineer to reimagine the layout, removing walls and adding stunning wood beams to create an open, flowing floor plan with soaring ceilings--most at 10 feet--filled with natural light from oversized and arched windows.The heart of the home is a true dream kitchen designed to impress. Featuring gorgeous Brazilian granite countertops, buckskin-colored maple cabinetry with warm brushed bronze hardware, and sleek modern white Cafe appliances, and a work station sink, every detail has been curated. A 6-burner gas cooktop anchors the space, while a hidden surprise awaits--a large walk-in butler's pantry complete with double ovens, an appliance tower and abundant storage. Whether entertaining or everyday living, this kitchen delivers.The living area is warm and inviting with a custom built-in with a gas fireplace and a versatile TV mount designed for optimal viewing from multiple spaces, flowing seamlessly into additional recreational living space. A formal dining room and a sun-filled breakfast area with stunning views provide the perfect setting for gatherings both large and small.
Association Fees / Info
Association Type: None
Hoa: No
**Building Info
Construction: No
Building Area Total: 3078
Architecture: Traditional
Roof: Composition
Construction Materials: Brick Full
Foundation: Poured Concrete
Fireplace Type: Family Room, Blower Fan, Propane
Levels: Two
Stories: 2
Exterior Features
Exteriorextras: Rain Gutters
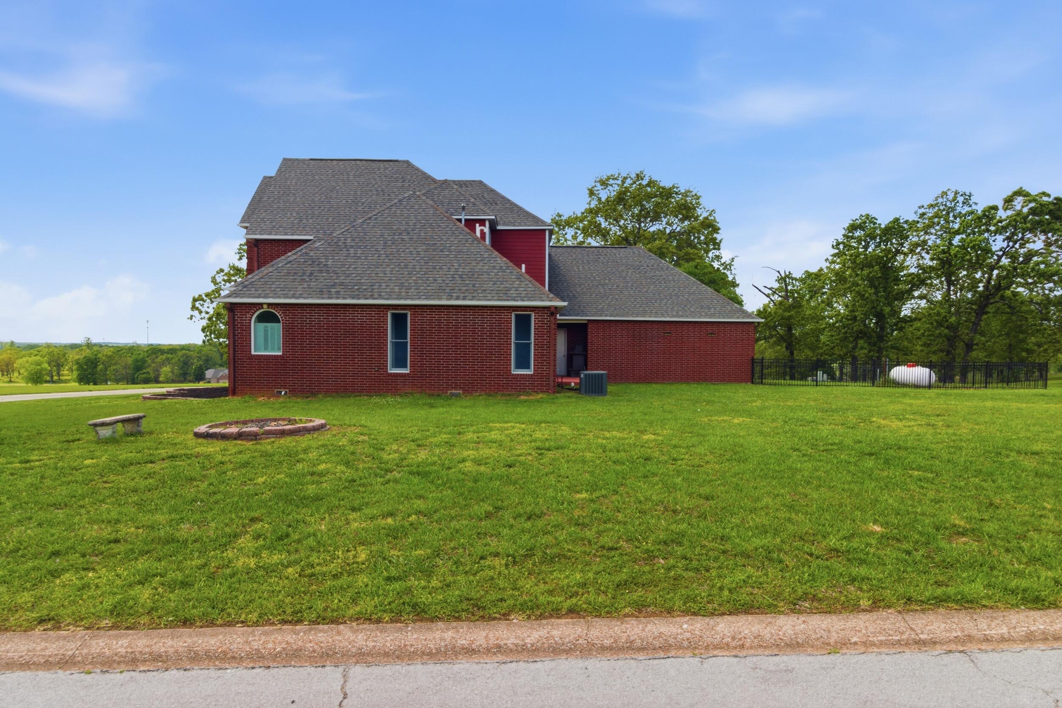
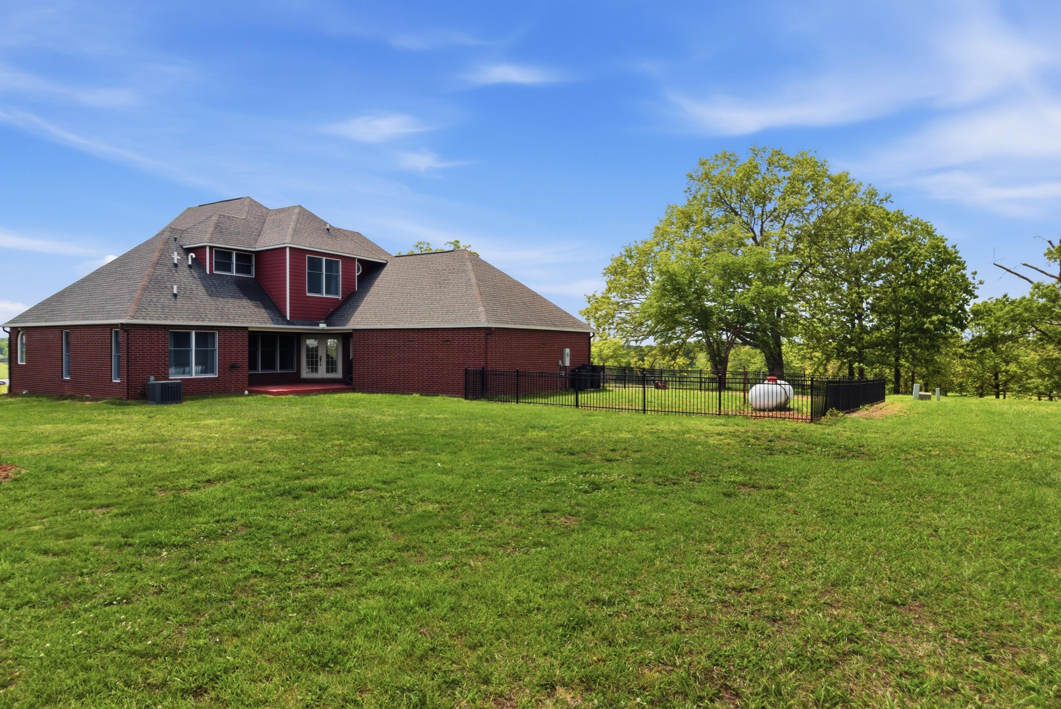
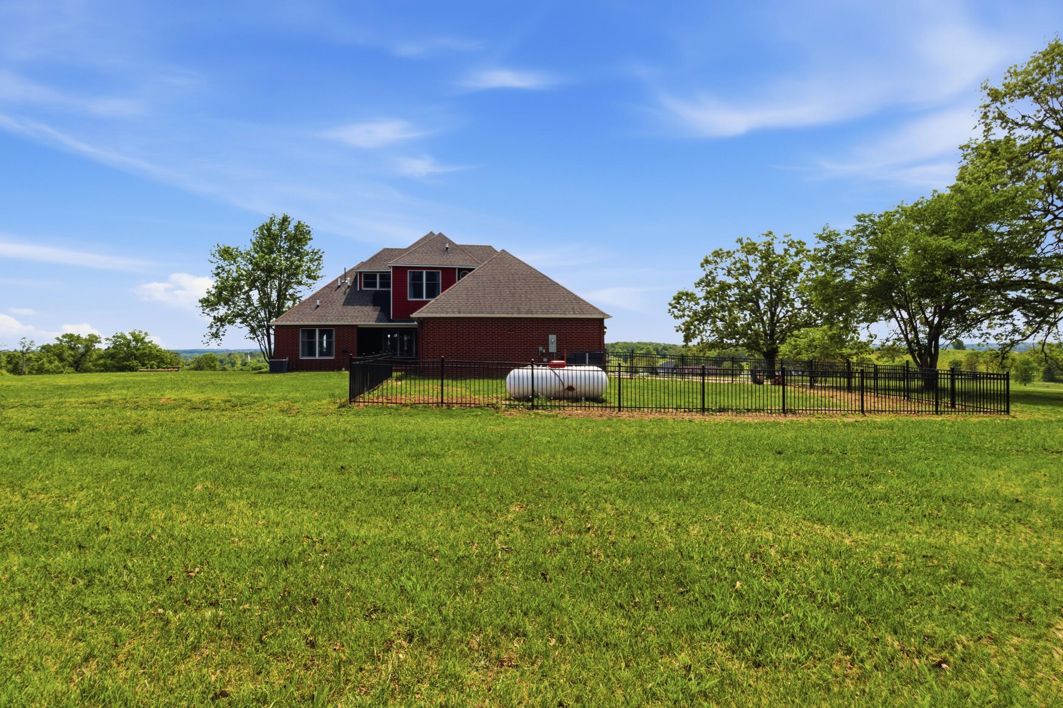
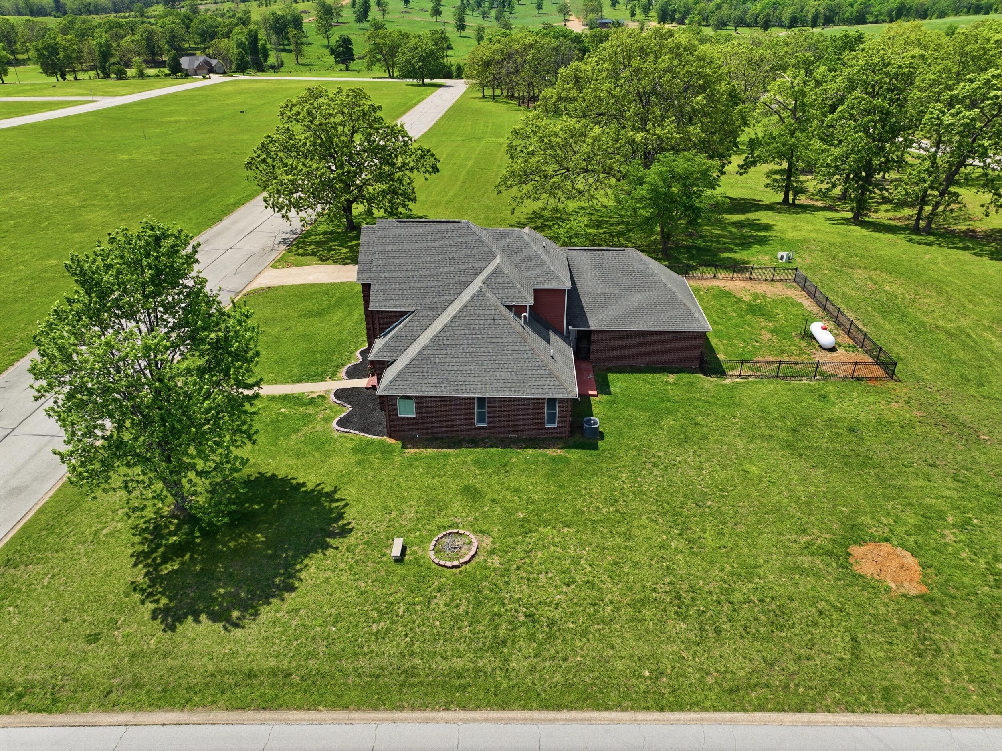
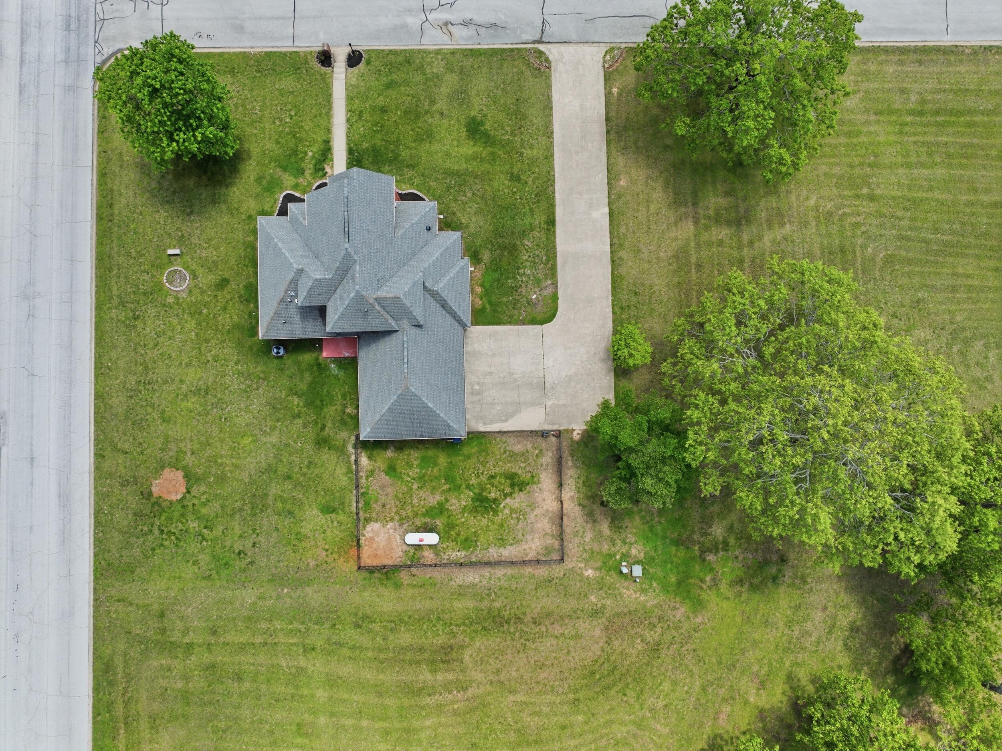
Fencing: Partial, Metal
Patio and Porch: Patio, Front Porch, Covered
Window Features: Window Coverings, Double Pane Windows
Shop Building Features: No
Fees / Restrictions
Easement and Restrictions: Subdivision
Financial
Som Price Per Square Foot: $190.87
Garage / Parking
Garagetype: Driveway, Private, Paved, Garage Faces Side, Garage Door Opener
Garage Spaces: 3
Garage: Yes
Garage: 3.00
Garage Attached: 0.00
Green / Env Info
Green Energy Efficient: Thermostat
Handicap
Interior Features
Fireplaces: Yes
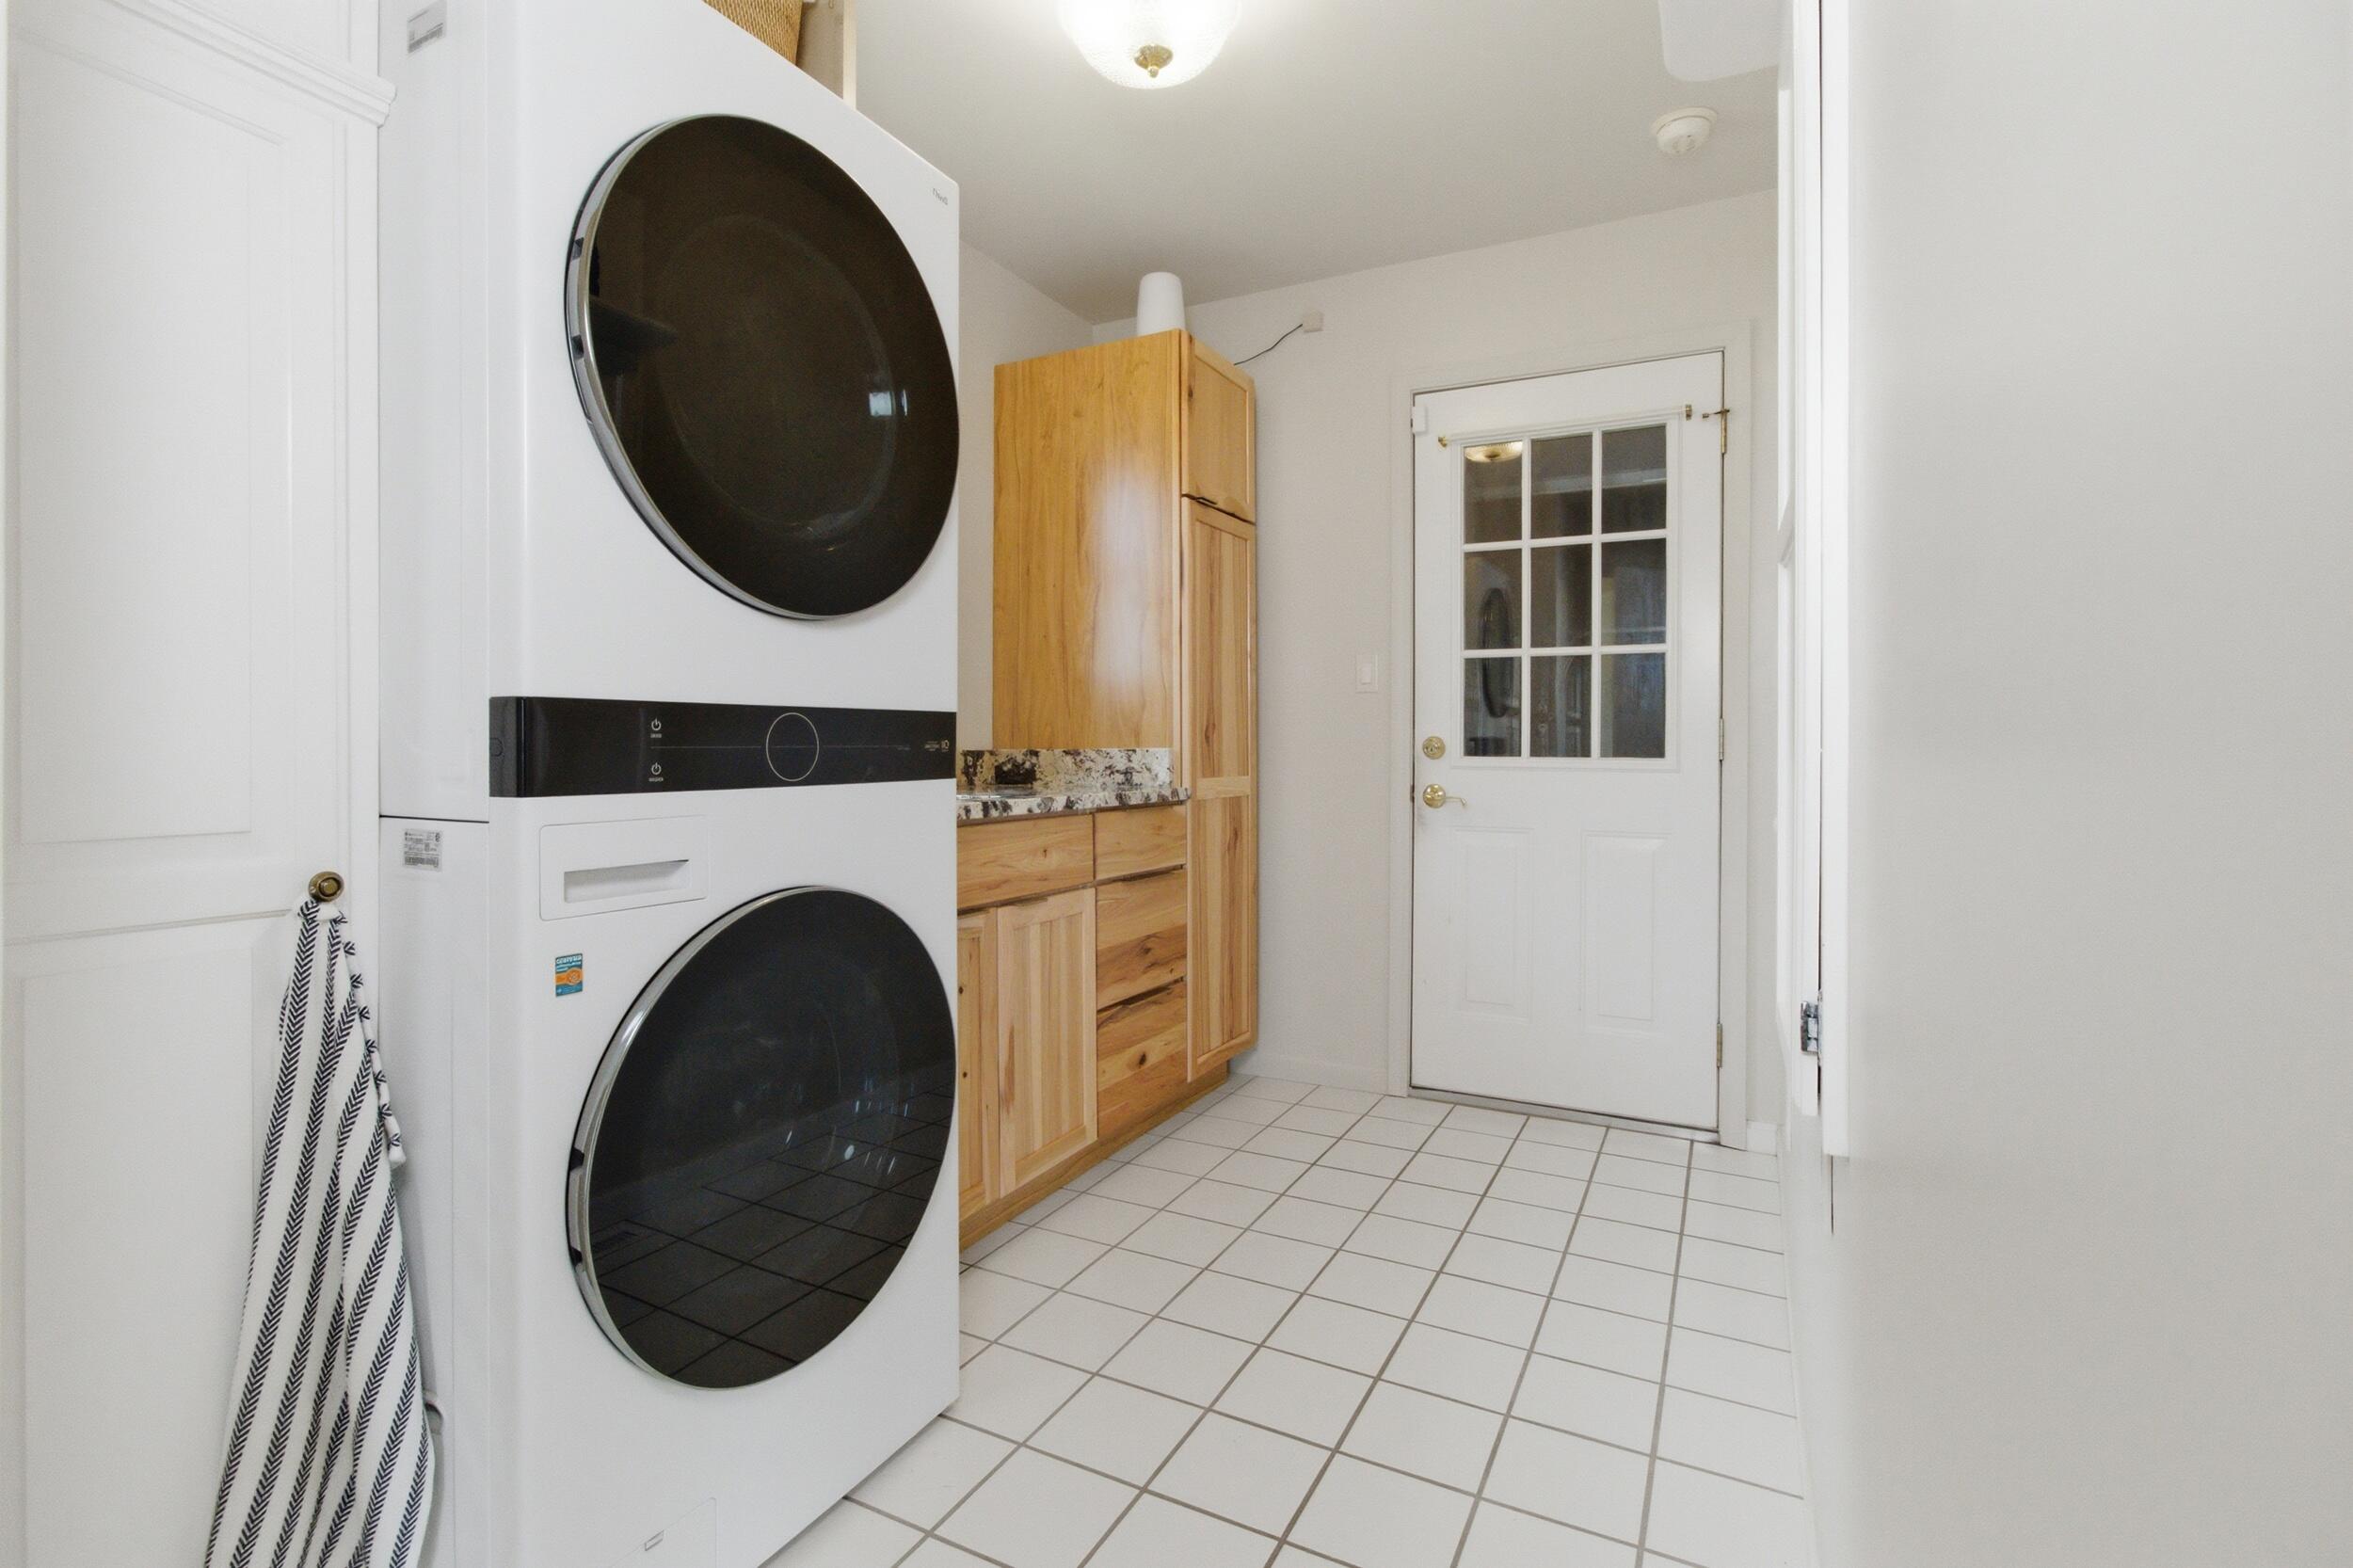
Laundry Features: Main Floor
Flooring: Carpet, Tile, Hardwood
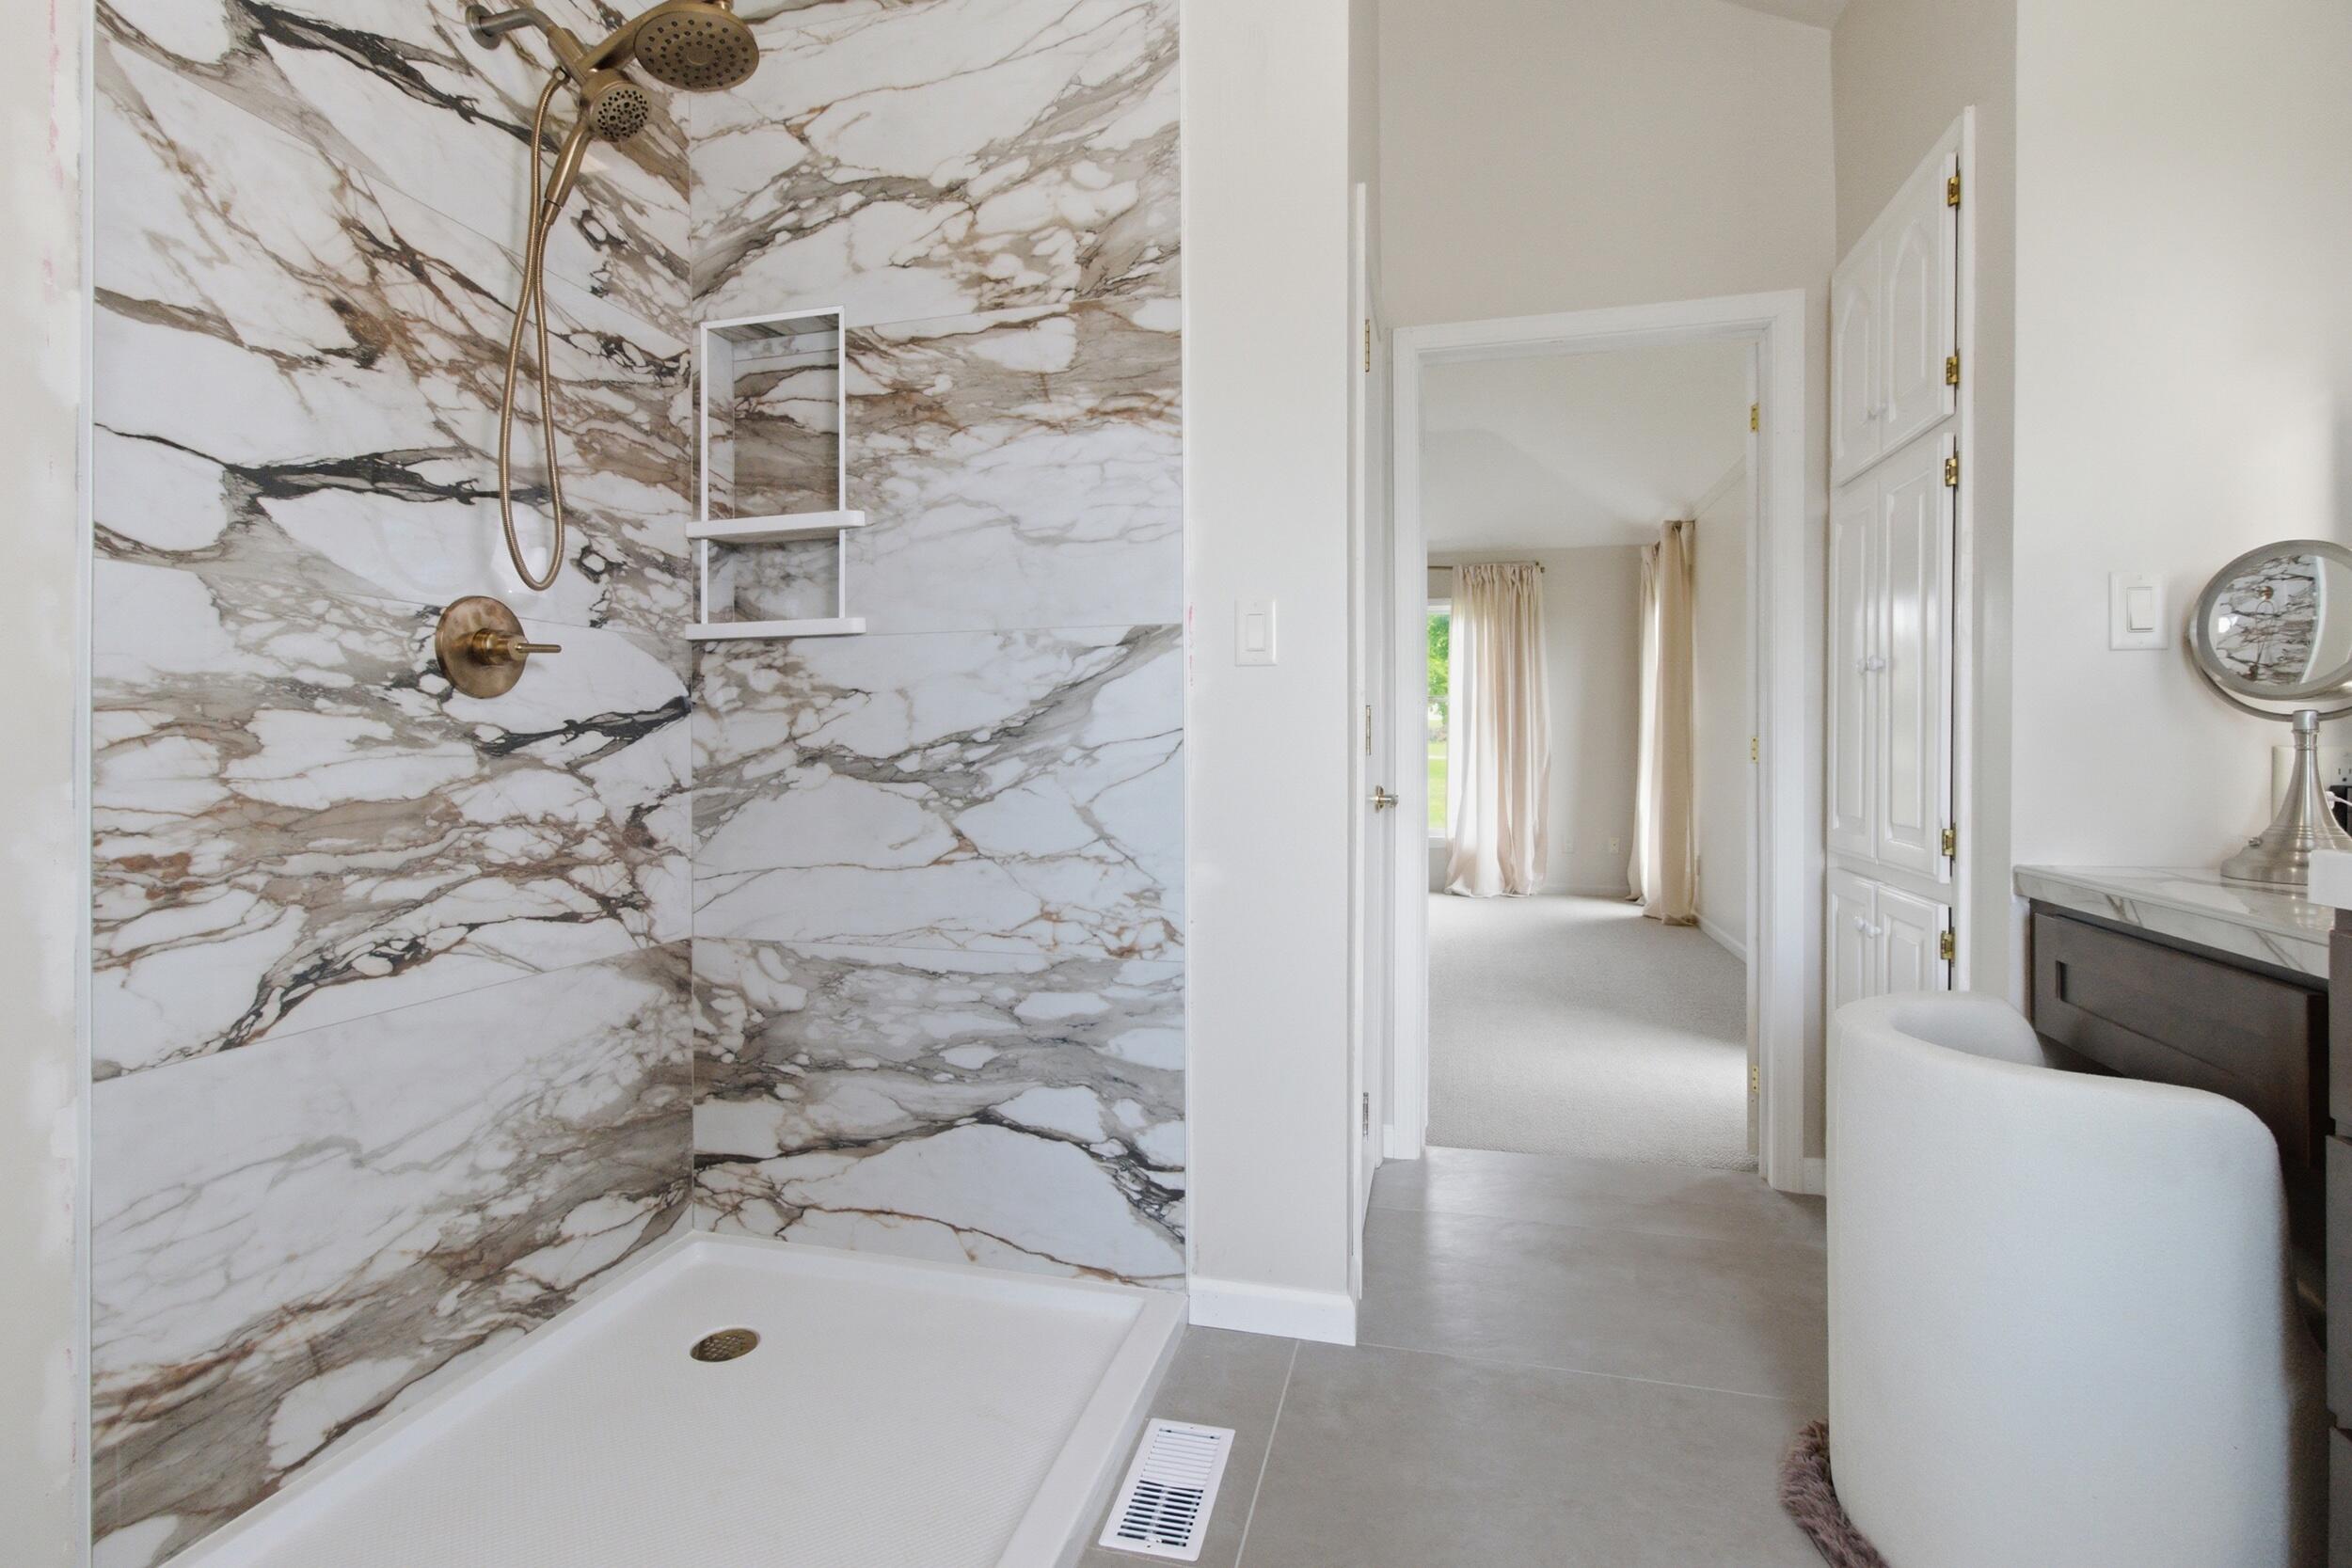
Interior Amenities: Walk-in Shower, High Ceilings, Soaking Tub, Granite Counters, W/D Hookup, Walk-In Closet(s)
Appliances: Dishwasher, Propane Cooktop, Propane Water Heater, Built-In Electric Oven, Dryer, Washer, Refrigerator, Disposal
Lot Info
Lot: Curbs, Level, Few Trees, Paved Frontage, Corner Lot, Landscaping, Easements
Acres: 0.52
Marina Info
Docks Dock Slip: No
Misc
Above Grade Finished Area: 2690
Insidecitylimits: Yes
Other
Som Propane Tank: Yes
Som Propane Tank Ownership: Leased
Som Related To Owner: No
Foreclosure: No
Property Info
Township: 24
Year Built: 1999
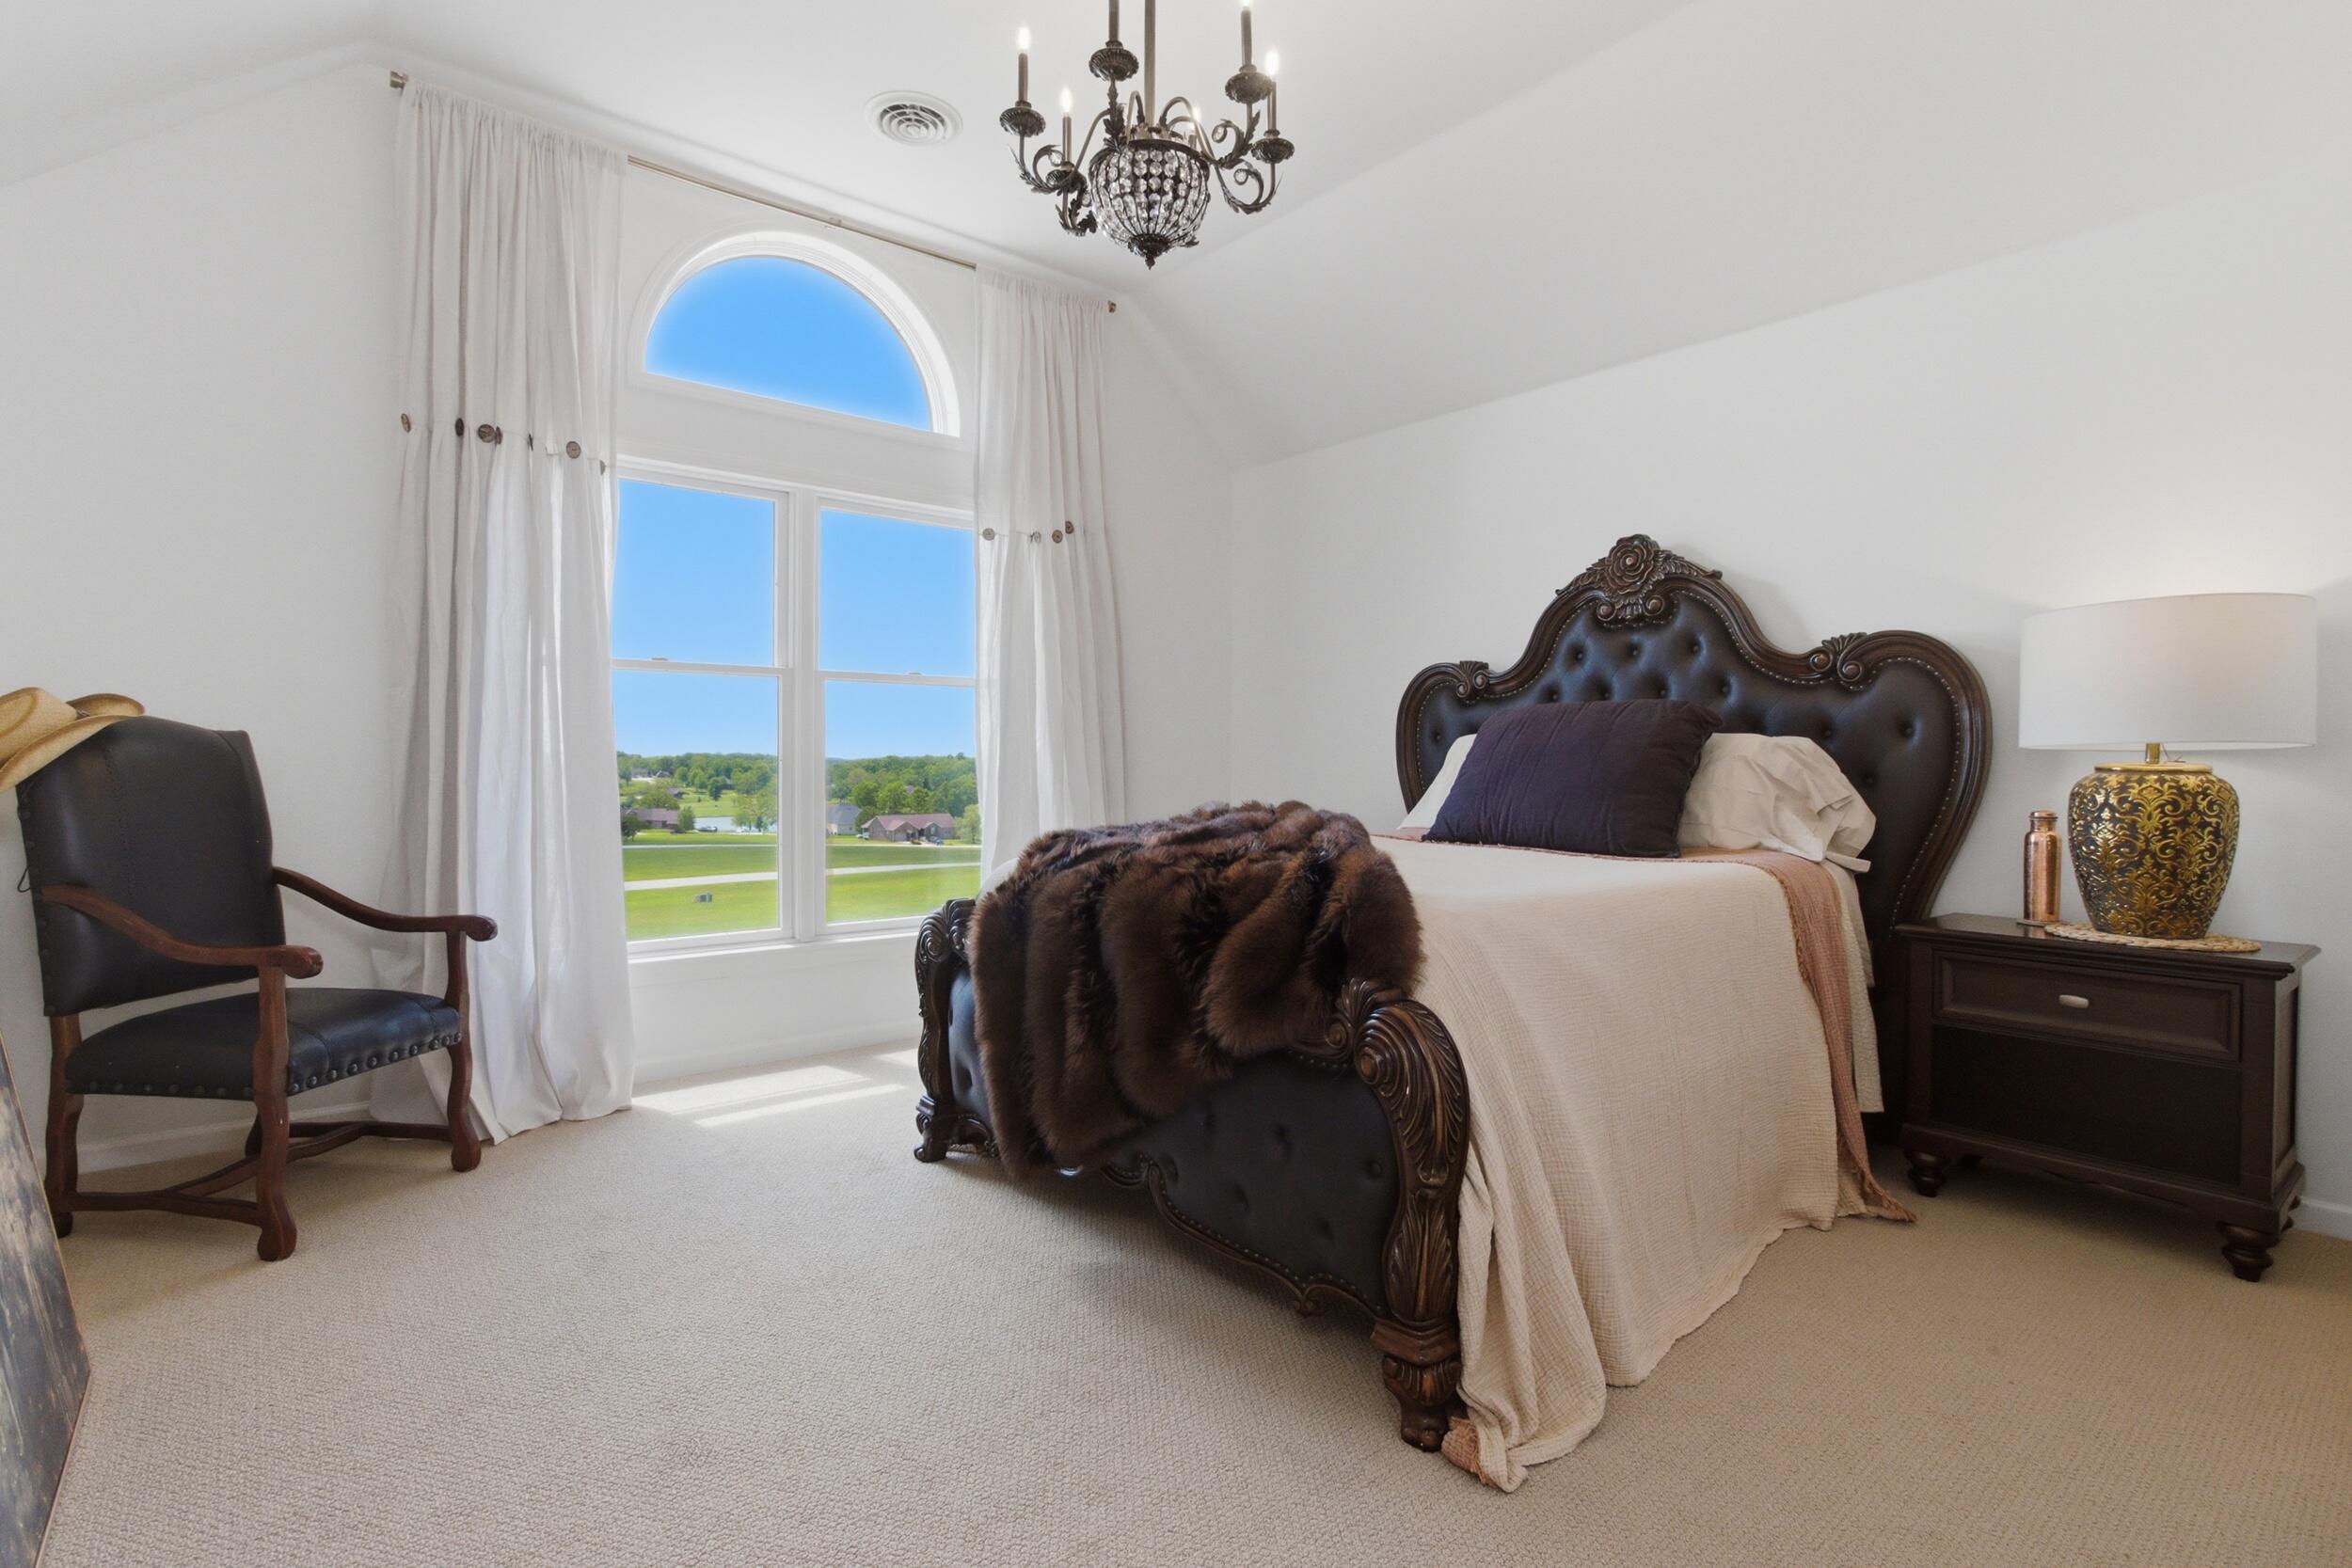
View: Golf Course, Panoramic
Road Surface: Asphalt, Concrete
Road Frontage Type: City Street
County: Howell
Rental Info
Vacation Rental: No
Room Info
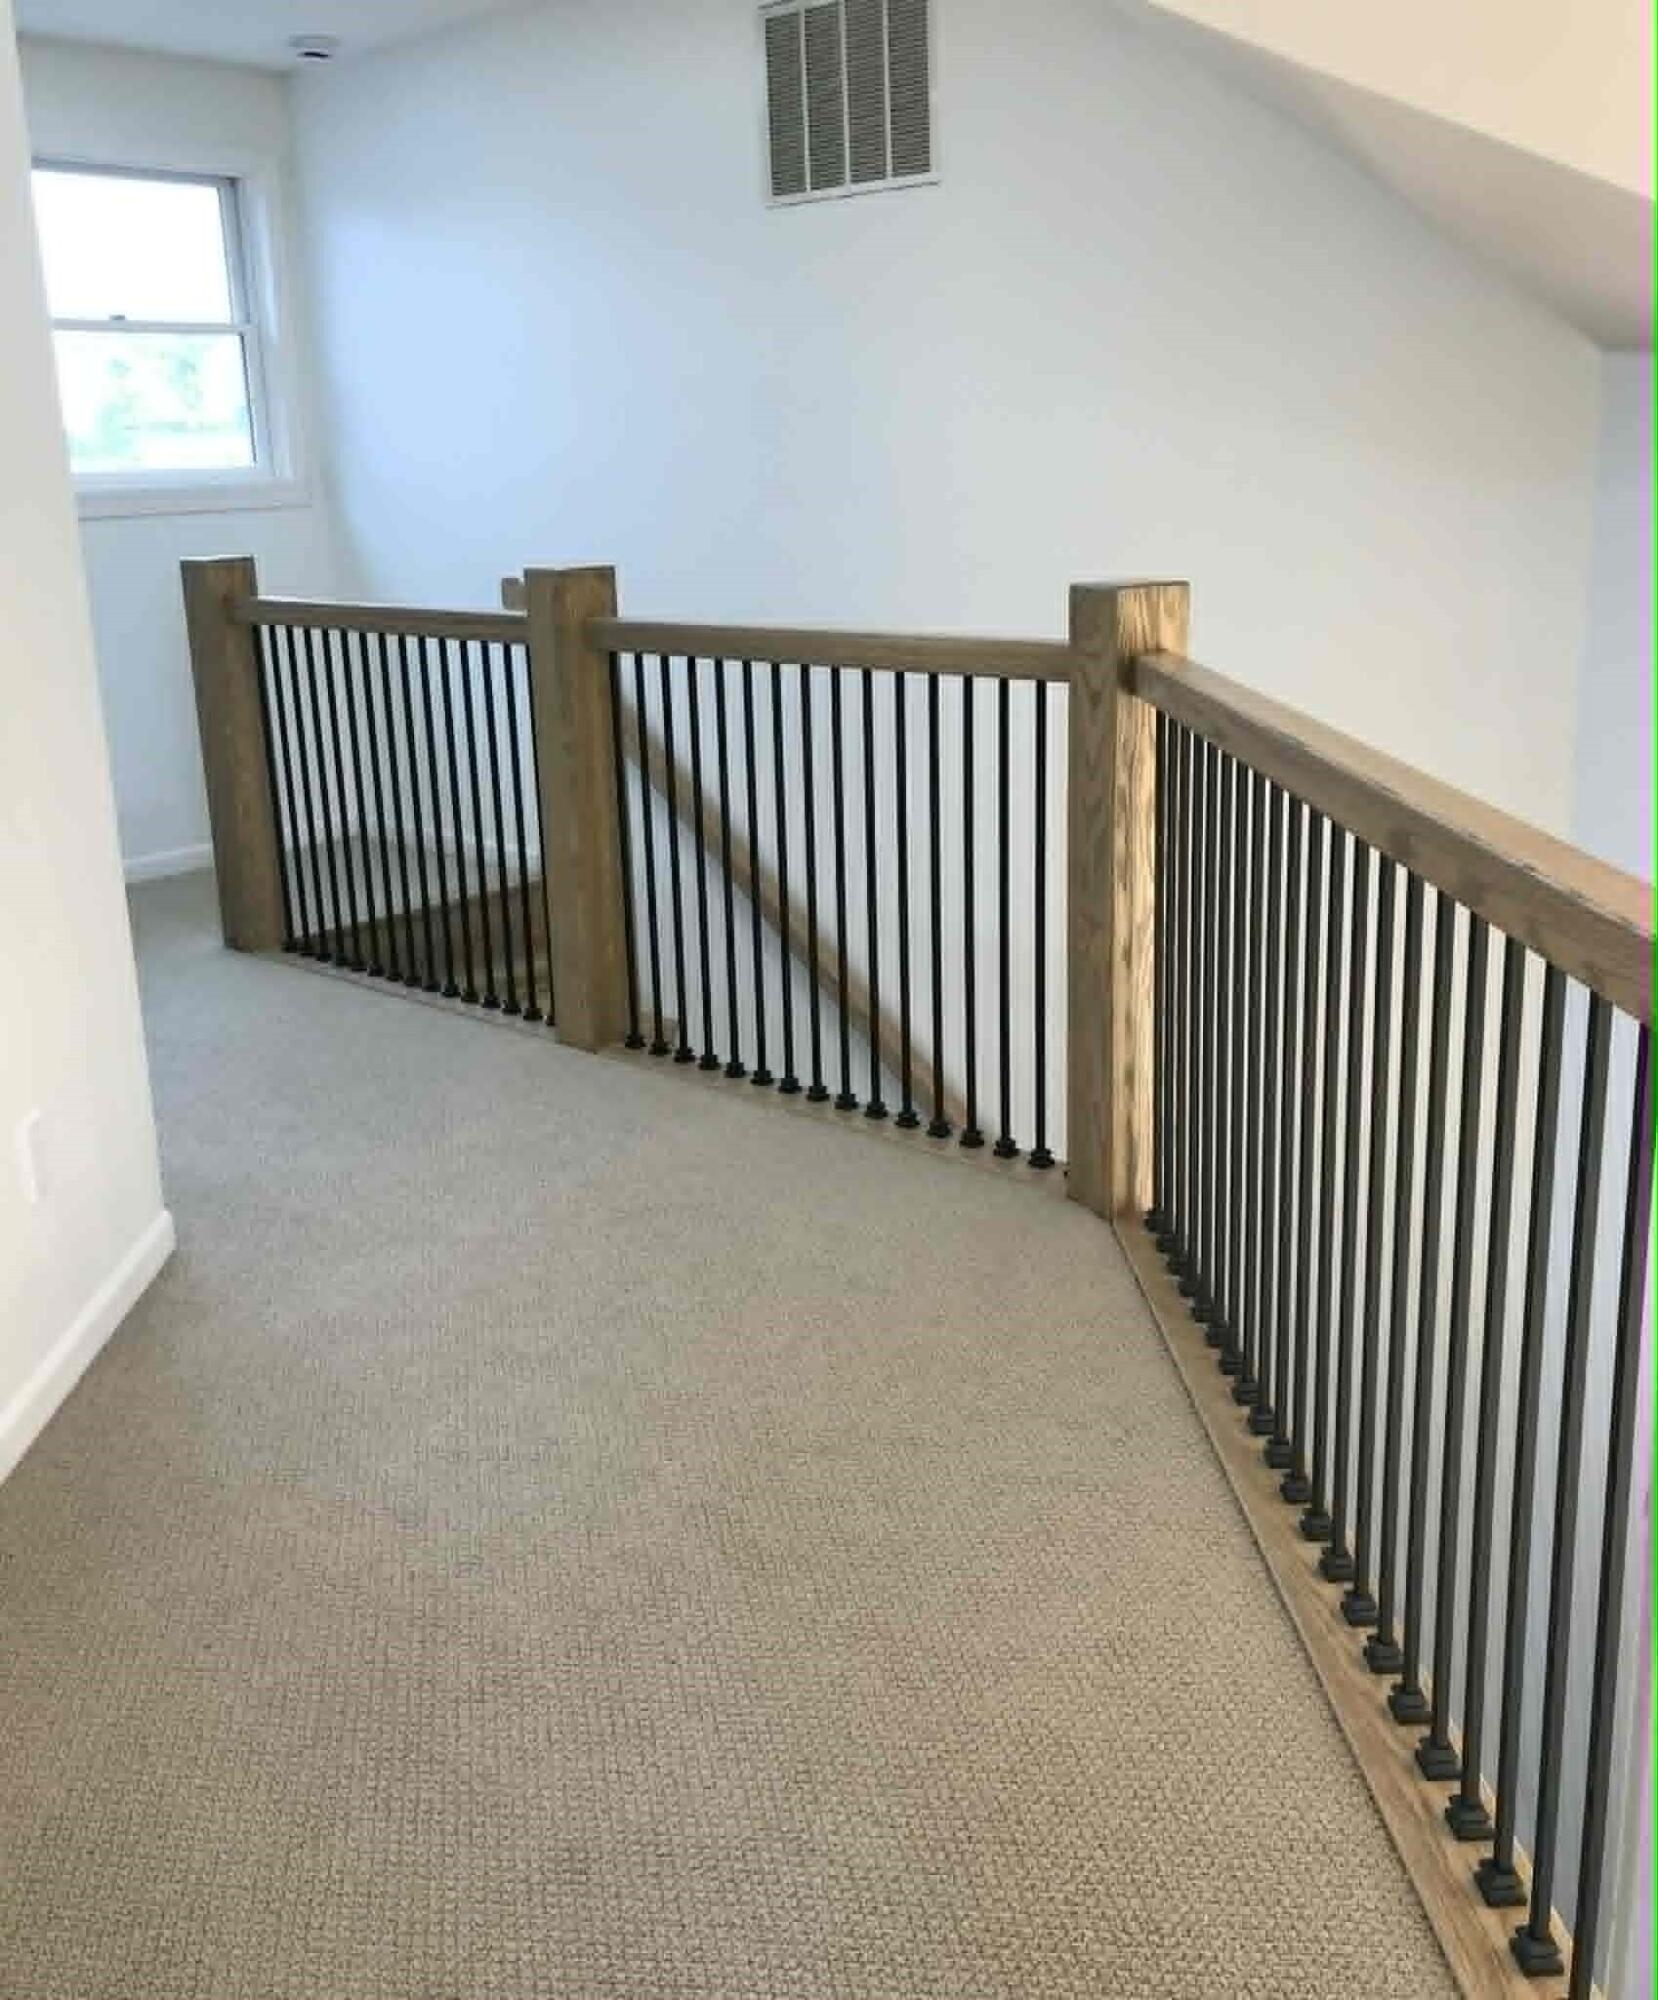
Room Type: Loft, Bonus Room, Pantry, Foyer, Formal Living Room, Family Room, Master Bedroom
Sqft Info
Sqft: 2690
Tax Info
Tax Year: 2025
Tax Amount Annual: 2252.7
Tax Provided By: Assessor Records
Unit Info
Utilities / Hvac
Sewer: Public Sewer
Cooling Oth: Electric
Cooling: Central Air
Water Source: City
Heating Source: Electric, Propane
Heating: Central, Fireplace(s)
Waterfront / Water
Waterfront View: None
Lake River: None
Directions
BB Hwy to Left on North Terra Drive - Left on Stonehaven - Property on Corner of North Terra and StonehavenListings courtesy of United Country Missouri Ozarks Realty Inc.

 MLS# 60328884