$225,000 | 2 beds | 2 full baths | N/A half baths | 1,596 sqft
Branson West, MO 65737
- 2Beds
- 2Full Baths
- N/AHalf Baths
- 1,596SqFt
- 1993Year Built
- 0.40Acres
- MLS# 60322439
- Residential
- Single Family Residence
- Sold
- Approx Time on Market1 month, 10 days
- AreaStone
- CountyStone
- Subdivision Starlite Hills
Overview
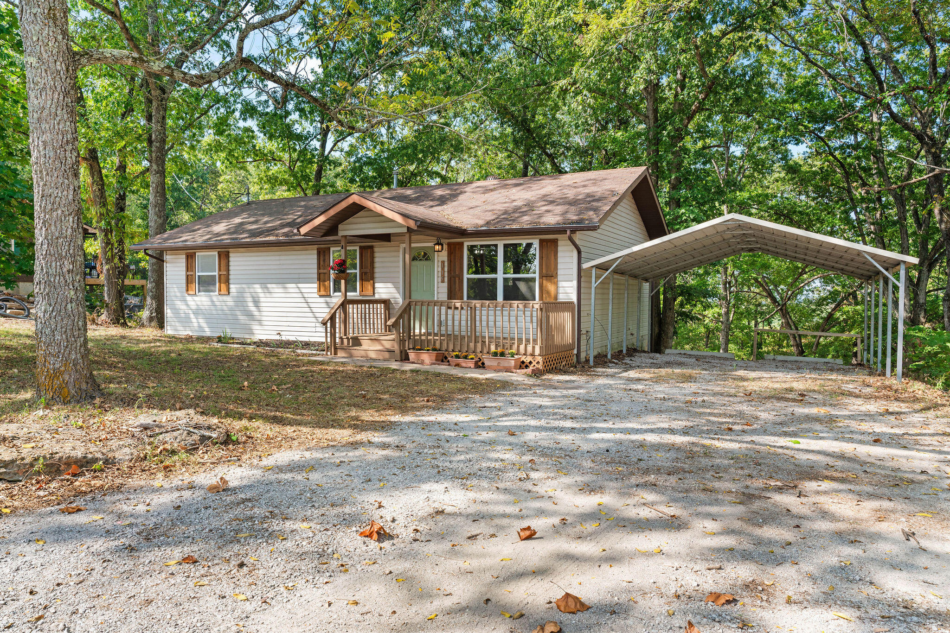
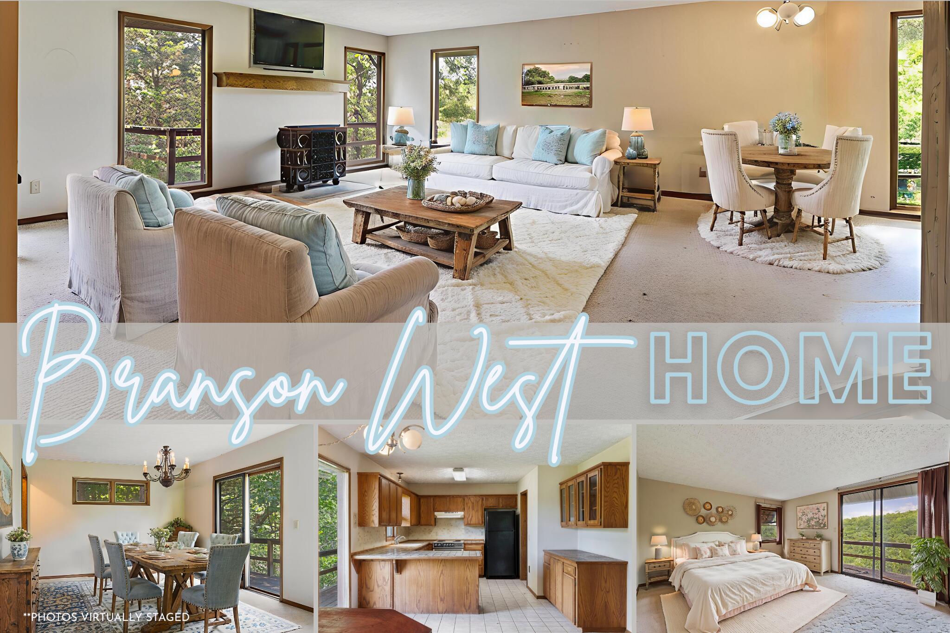
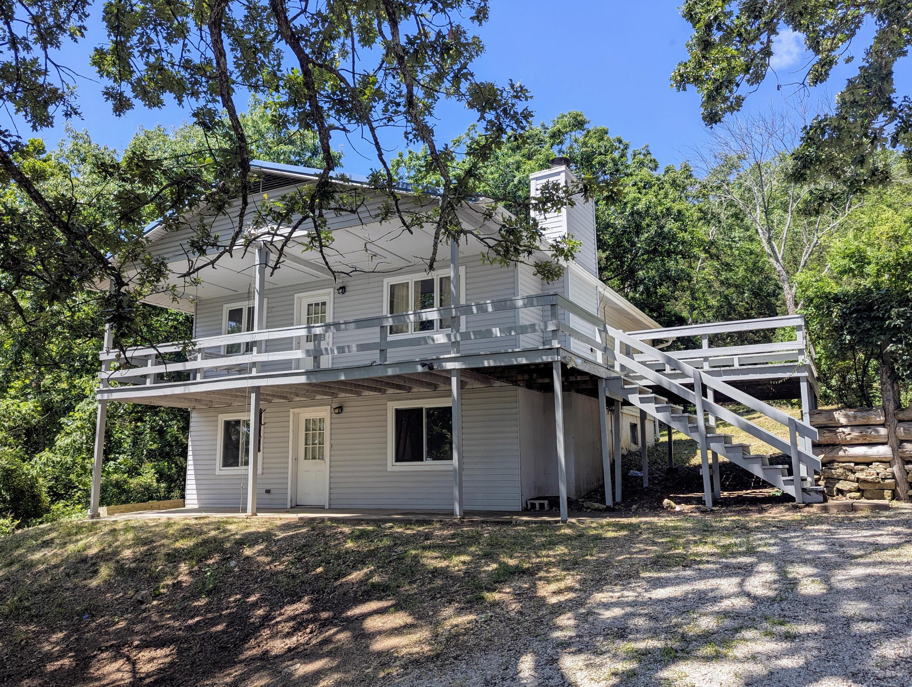
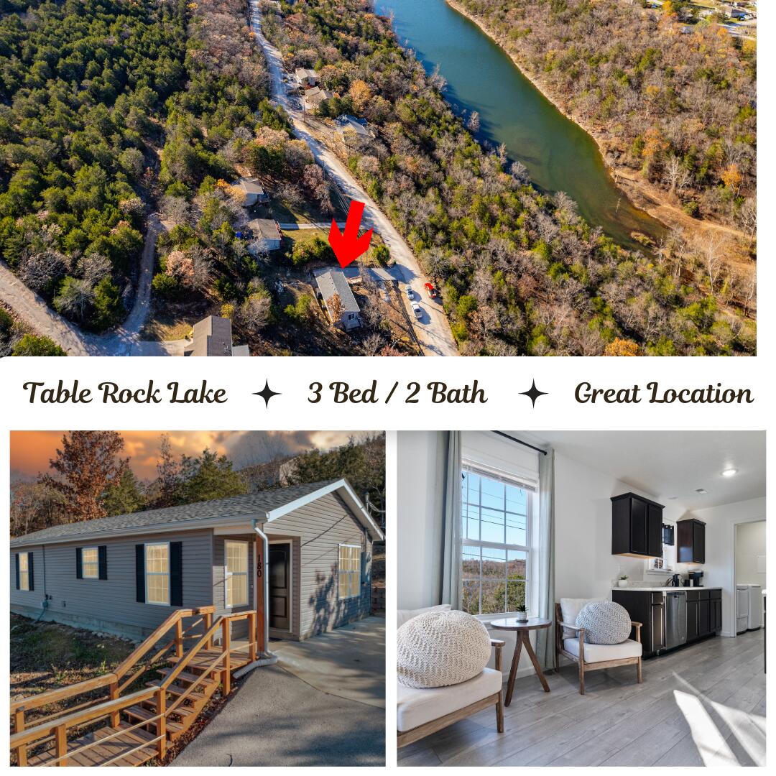
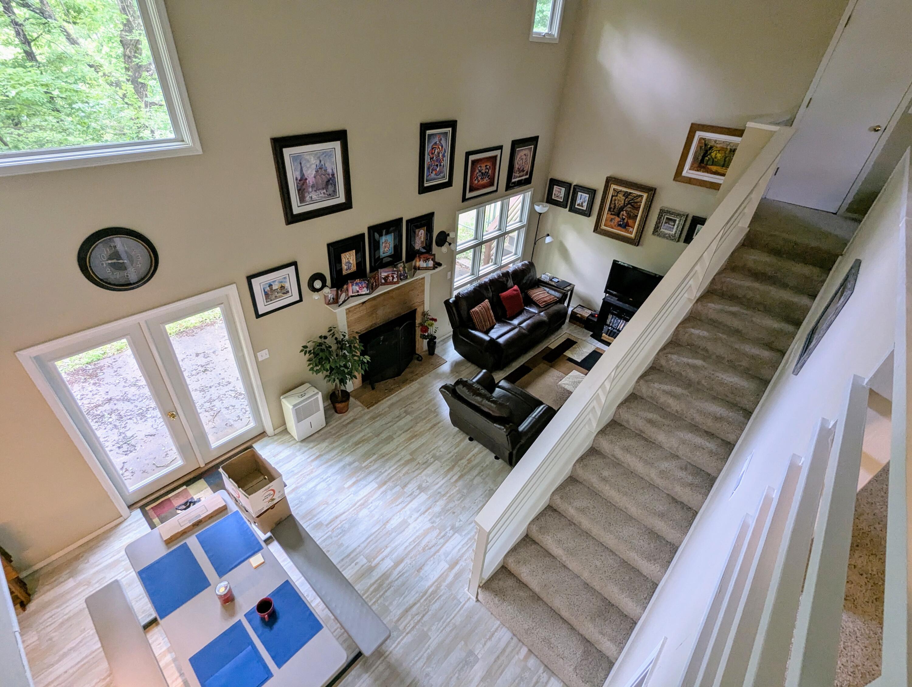
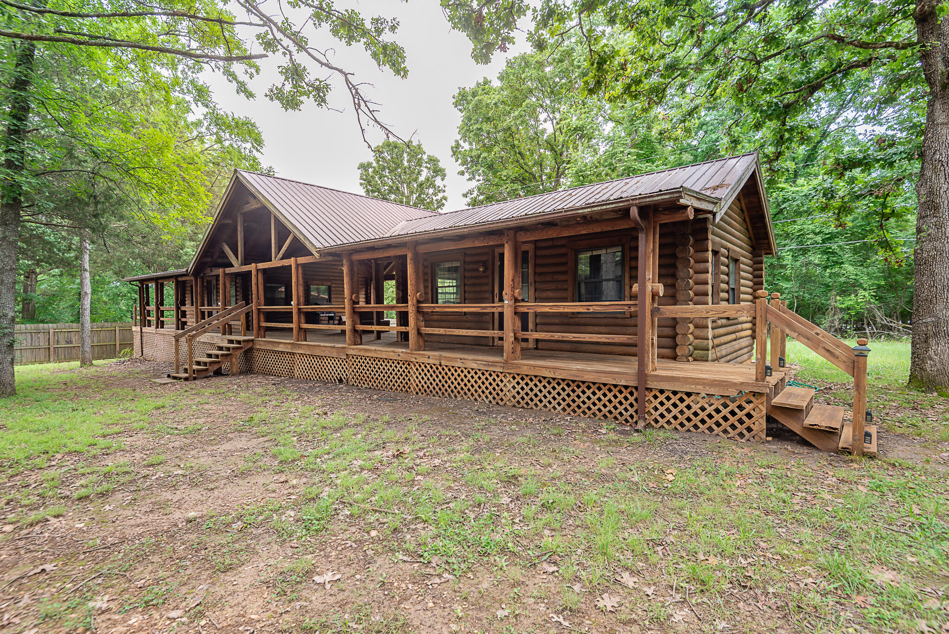
JUST BRING YOUR TOOTHBRUSH as everything stays in this 2 Bedroom/2 Bath stucco Lakehome fully furnished located only 3 minutes down Talking Rocks Rd off Bus 13 in Branson West. The Lakehome is only a 5 minutes to the available Slip w/Pontoon/Lift. Boat Launch also at the Stump Hollow Dock. Partially chain linked fence, serenity garden, 2 additional parking pads, 10 X 39 back concrete patio, oversized 1 car garage w/workshop, fully furnished so ready to move in and enjoy the lake life. Available 10 X 28 Slip w/Pontoon Boat & 4pt Lift in dock w/swim deck/fish cleaning station/water faucets/electric. Request a private showing today. Great LAKE opportunity!!
Sale Info
Listing Date: 05-01-2026
Sold Date: 06-12-2026
Aprox Days on Market:
1 month(s), 10 day(s)
Listing Sold:
1 month(s), 11 day(s) ago
Association Fees / Info
Association Type: None
Hoa: No
Room Dimensions
Bathroom Full: 9.6 x 5
Bedroom 2: 14 x 8.8
Dining Area: 13 x 13
Entry Hall: 28 x 10
Garage: 22 x 13.1
Kitchen: 13 x 8.6
Living Room: 25 x 13
Master Bathroom: 9.4 x 8
Master Bedroom: 13.6 x 13
Other: 5 x 4
Patio: 39 x 10
Room Area
Bathroom Full: 48 SqFt
Bedroom 2: 123.2 SqFt
Dining Area: 169 SqFt
Entry Hall: 280 SqFt
Garage: 288.2 SqFt
Kitchen: 111.8 SqFt
Living Room: 325 SqFt
Master Bathroom: 75.2 SqFt
Master Bedroom: 176.8 SqFt
Other: 20 SqFt
Patio: 390 SqFt
Room Description
Bathroom Full: Tile
Bedroom 2: Carpet
Dining Area: Laminate
Entry Hall: Carpet
Garage: Oversized 1 Car w/shop
Kitchen: Laminate
Living Room: Laminate
Master Bathroom: Tile
Master Bedroom: Carpet
Other: Master Walk In Closet
Patio: Concrete
**Building Info
Basement: Walk-Out Access, Finished, Full
Basement: Yes
Below Grade Finished Area: 958
Attic: Access Only:No Stairs
Construction: No
Building Area Total: 1596
Architecture: Raised Ranch
Roof: Metal
Construction Materials: Stucco
Foundation: Poured Concrete
Fireplace Type: Living Room, Basement, Propane
Stories: 2
Exterior Features
Entry: Walk In
Exteriorextras: Rain Gutters, Cable Access
Fencing: Partial, Chain Link
Building Class: Owner
Patio and Porch: Patio, Covered, Deck
Window Features: Window Coverings, Double Pane Windows, Blinds
Shop Building Features: No
Fees / Restrictions
Easement and Restrictions: Subdivision
Financial
Som Price Disclosed: $
Som Price Per Square Foot: $140.98
Garage / Parking
Garagetype: Additional Parking, Workshop in Garage, Private, Garage Faces Front, Driveway
Garage Spaces: 1
Garage: Yes
Garage: 1.00
Garage Attached: 0.00
Green / Env Info
Handicap
Interior Features
Fireplaces: Yes
Laundry Features: Main Floor, Utility Room
Door Features: Storm Door(s)
Flooring: Carpet, Tile, Laminate
Interior Amenities: High Speed Internet, High Ceilings, W/D Hookup
Appliances: Dishwasher, Free-Standing Electric Oven, Dryer, Washer, Microwave, Refrigerator, Electric Water Heater, Disposal
Lot Info
Lot: Wooded, Level, Sloped
Acres: 0.40
Lot Size: 136 X 144 X 112 X 150
Marina Info
Boat Dock: 1 Slip, Water on Dock, Swim Platform Attached, Electric, Boat Lift 1
Docks Dock Slip: Yes
Dock Included: Community
Dock Directions: Talking Rocks Road to right on Stump Hollow . Follow road bearing left to 1st dock. Slip is 1st on the left.
Dock Slip Agreement: Yes
Dock Slip Permit Number: 7923
Dock Slip Fee: 300
Dock Slip Size: 10 X 28 slip 7
Misc
Above Grade Finished Area: 638
Insidecitylimits: No
Other
Som Propane Tank: Yes
Som Propane Tank Ownership: Owned
Som Related To Owner: No
Som Reserve Item: Yes
Split Bedroom: Yes
Foreclosure: No
Property Info
Township: 23
Year Built: 1993
Road Surface: Asphalt, Concrete
Equipment: TV Antenna
Security Features: Smoke Detector(s)
Road Frontage Type: County Road
Cross Street: Hwy 13 business
County: Stone
Rental Info
Vacation Rental: No
Room Info
Sqft Info
Sqft: 1596
Tax Info
Tax Legal Description: Lot 1, Starrlite Hills S/D, Stone County, MO
Tax Year: 2025
Tax Amount Annual: 736.16
Tax Provided By: Assessor Records
Unit Info
Utilities / Hvac
Sewer: Septic Tank
Cooling Oth: Electric
Cooling: Heat Pump, Ceiling Fan(s)
Water Source: Community Well
Heating Source: Electric, Propane
Heating: Heat Pump, Fireplace(s)
Waterfront / Water
Waterfront View: None
Lake River: None
Directions
Branson West: South on Bus 13. Left on Talking Rocks Road to SIY on RightListings courtesy of Table Rock Sunset Properties
 MLS# 60324584