

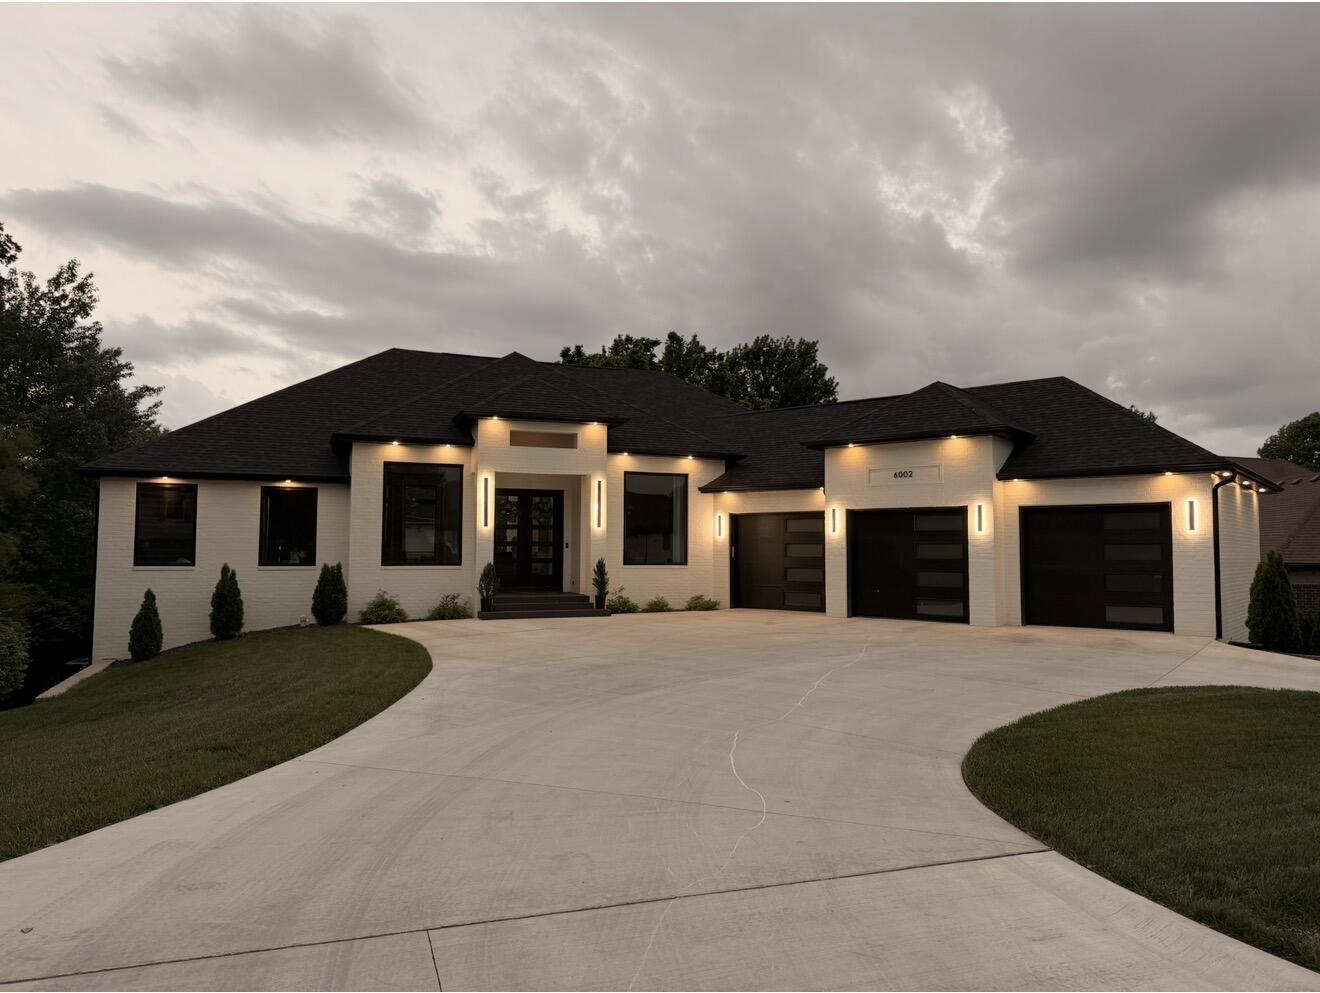
$1,130,000 | 5 beds | 4 full baths | 1 half baths | 5,566 sqft
Nixa, MO 65714
- 5Beds
- 4Full Baths
- 1Half Baths
- 5,566SqFt
- 2024Year Built
- 0.38Acres
- MLS# 60322504
- Residential
- Single Family Residence
- Active
- Approx Time on Market2 months, 15 days
- AreaChristian
- CountyChristian
- Subdivision Cassidy Addition
Overview
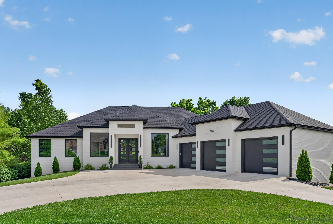
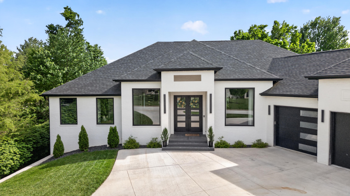
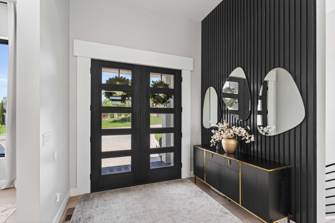
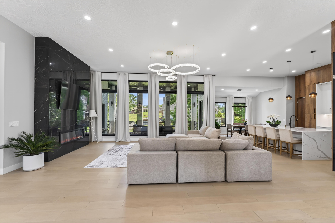
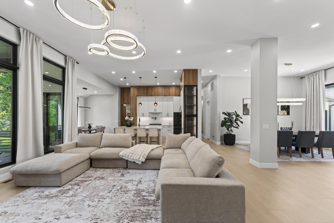
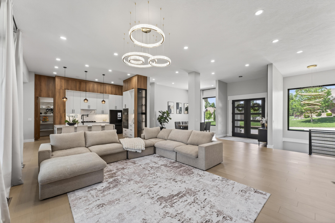
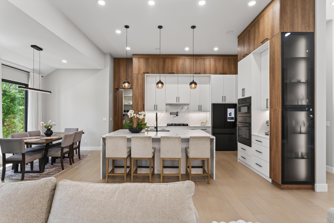
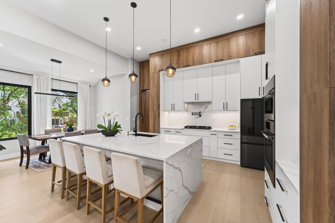
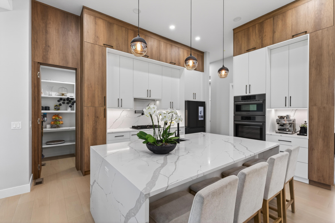
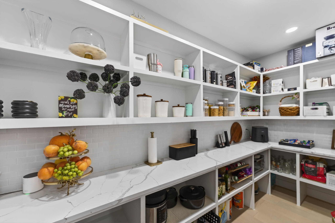
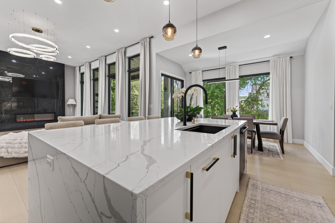
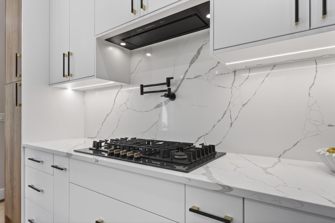
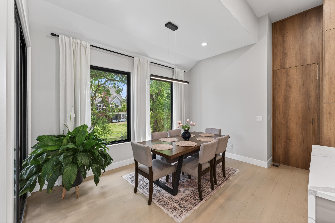
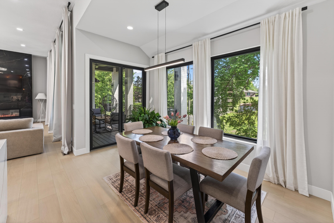
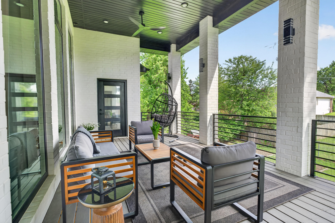
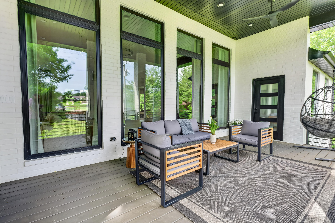
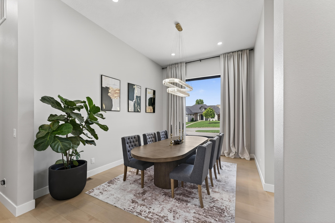
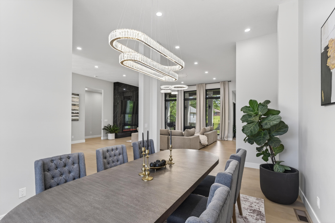
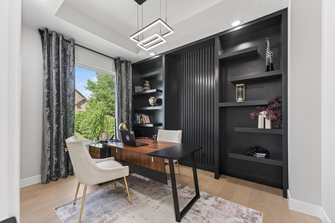
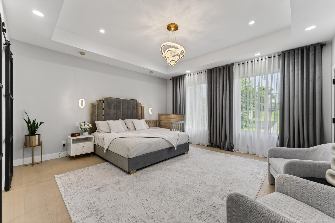
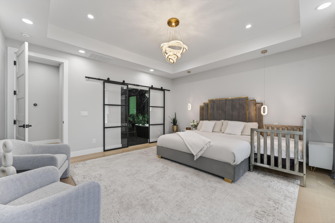
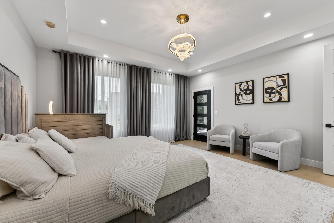
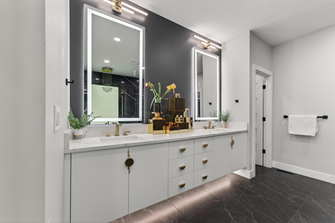
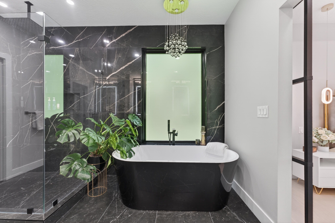
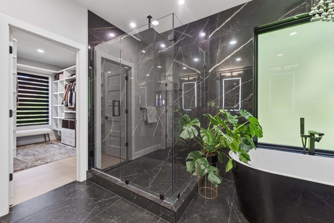
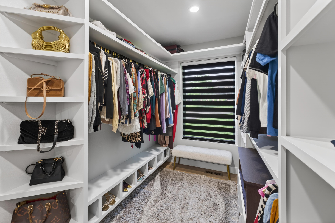
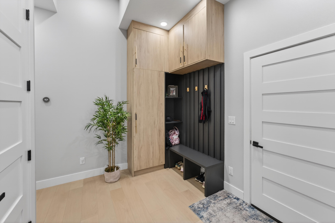
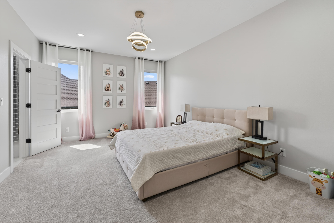
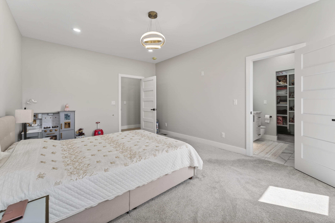
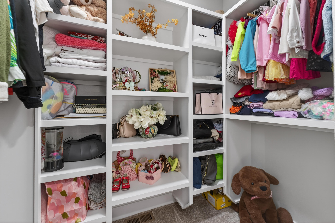
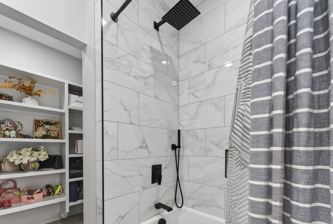
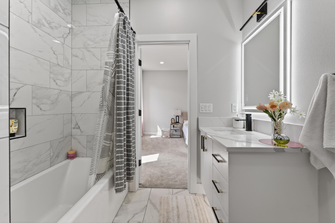
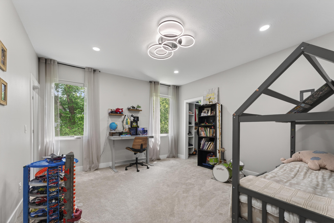
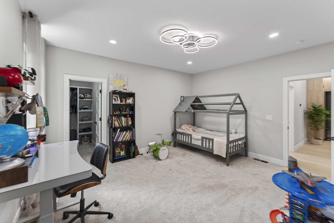
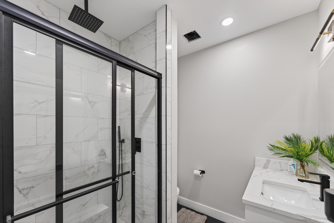
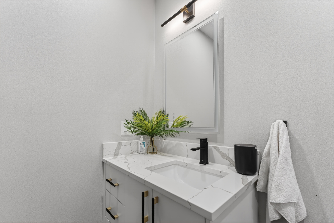
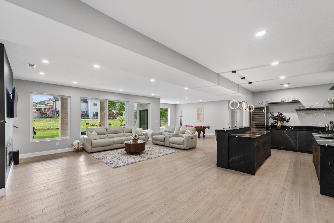
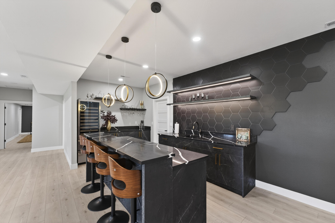
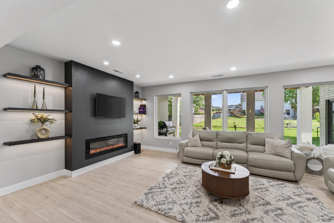
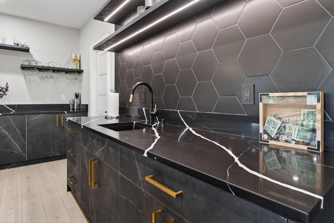
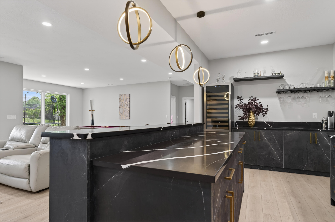
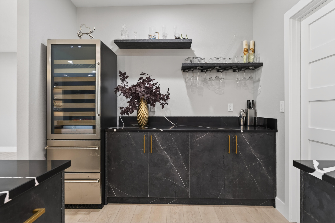
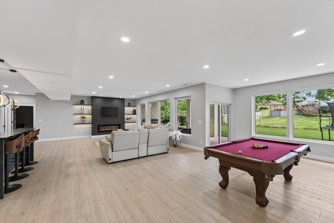
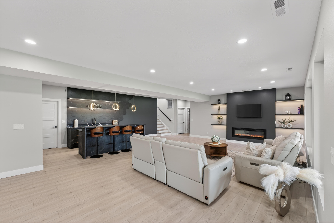
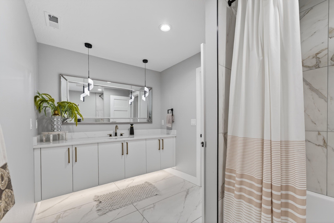
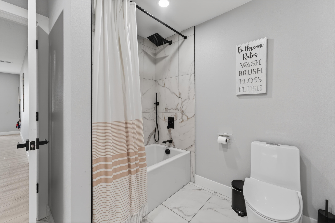
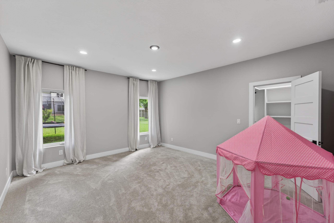
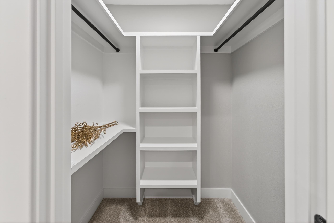
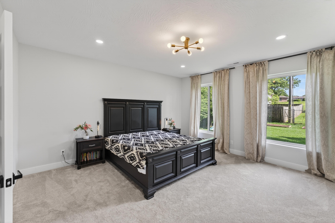
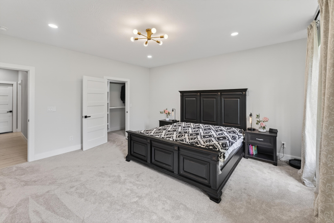
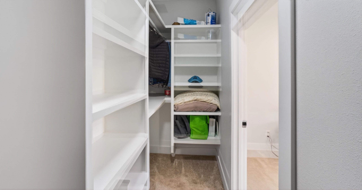
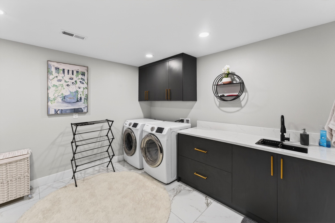
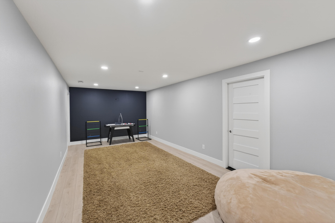
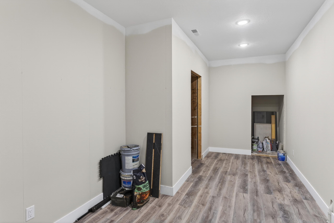
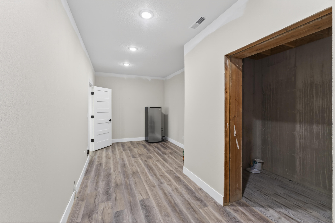
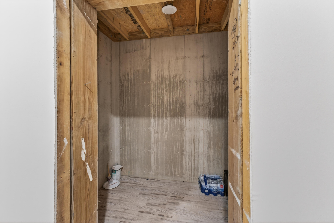
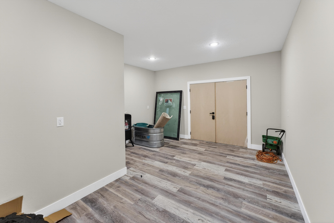
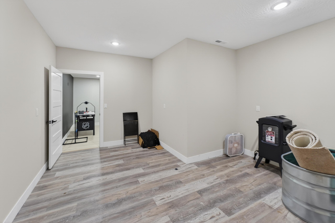
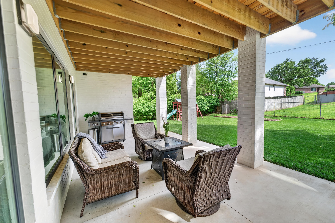
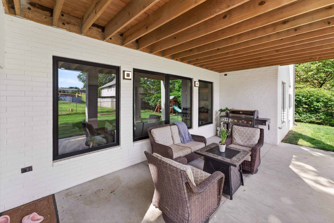
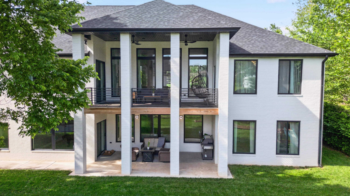
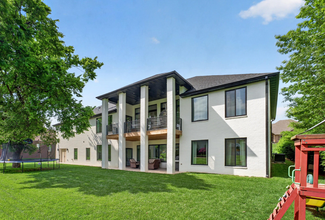
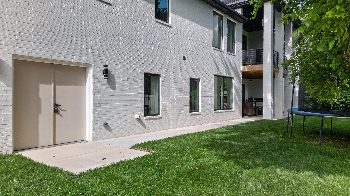
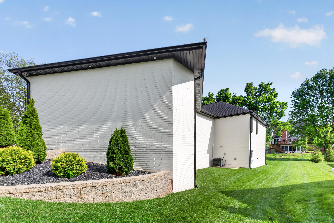
Step inside 6002 Copper Ridge, to an open, light-filled main level with 12-foot ceilings and a seamless flow between the living, dining, and kitchen areas. The kitchen sits at the center of it all, designed for both everyday use and gathering--featuring a large waterfall island, clean quartz surfaces, energy-efficient Bosch appliance package, custom cabinetry, and a hidden walk-in pantry that keeps everything within reach, but out of sight. The main level offers three bedrooms, each with its own private bathroom, along with a dedicated home office. The primary suite is set apart and includes a soaking tub, a spacious walk-in shower, and a thoughtfully connected closet and laundry setup.Downstairs, the home transitions into a more relaxed space with two additional bedrooms, a second living area with a bar, a John Deere room, a built-in storm shelter, and a versatile bonus room for a theater, gym, or flex space.A large covered deck extends the living space outdoors, overlooking the landscaped yard.This home doesn't try too hard--it simply feels right, with space, function, and comfort coming together naturally.
Association Fees / Info
Association Other Details: optional
Association Type: None
Association Includes: Common Area Maintenance, Clubhouse, Walking Trails, Tennis Court(s), Pool, Golf
Hoa: No
**Building Info
Basement: Finished, Full
Basement: Yes
Below Grade Finished Area: 2713
Attic: Access Only:No Stairs
Construction: No
Building Area Total: 5566
Roof: Shingle
Construction Materials: Brick Full
Foundation: Poured Concrete
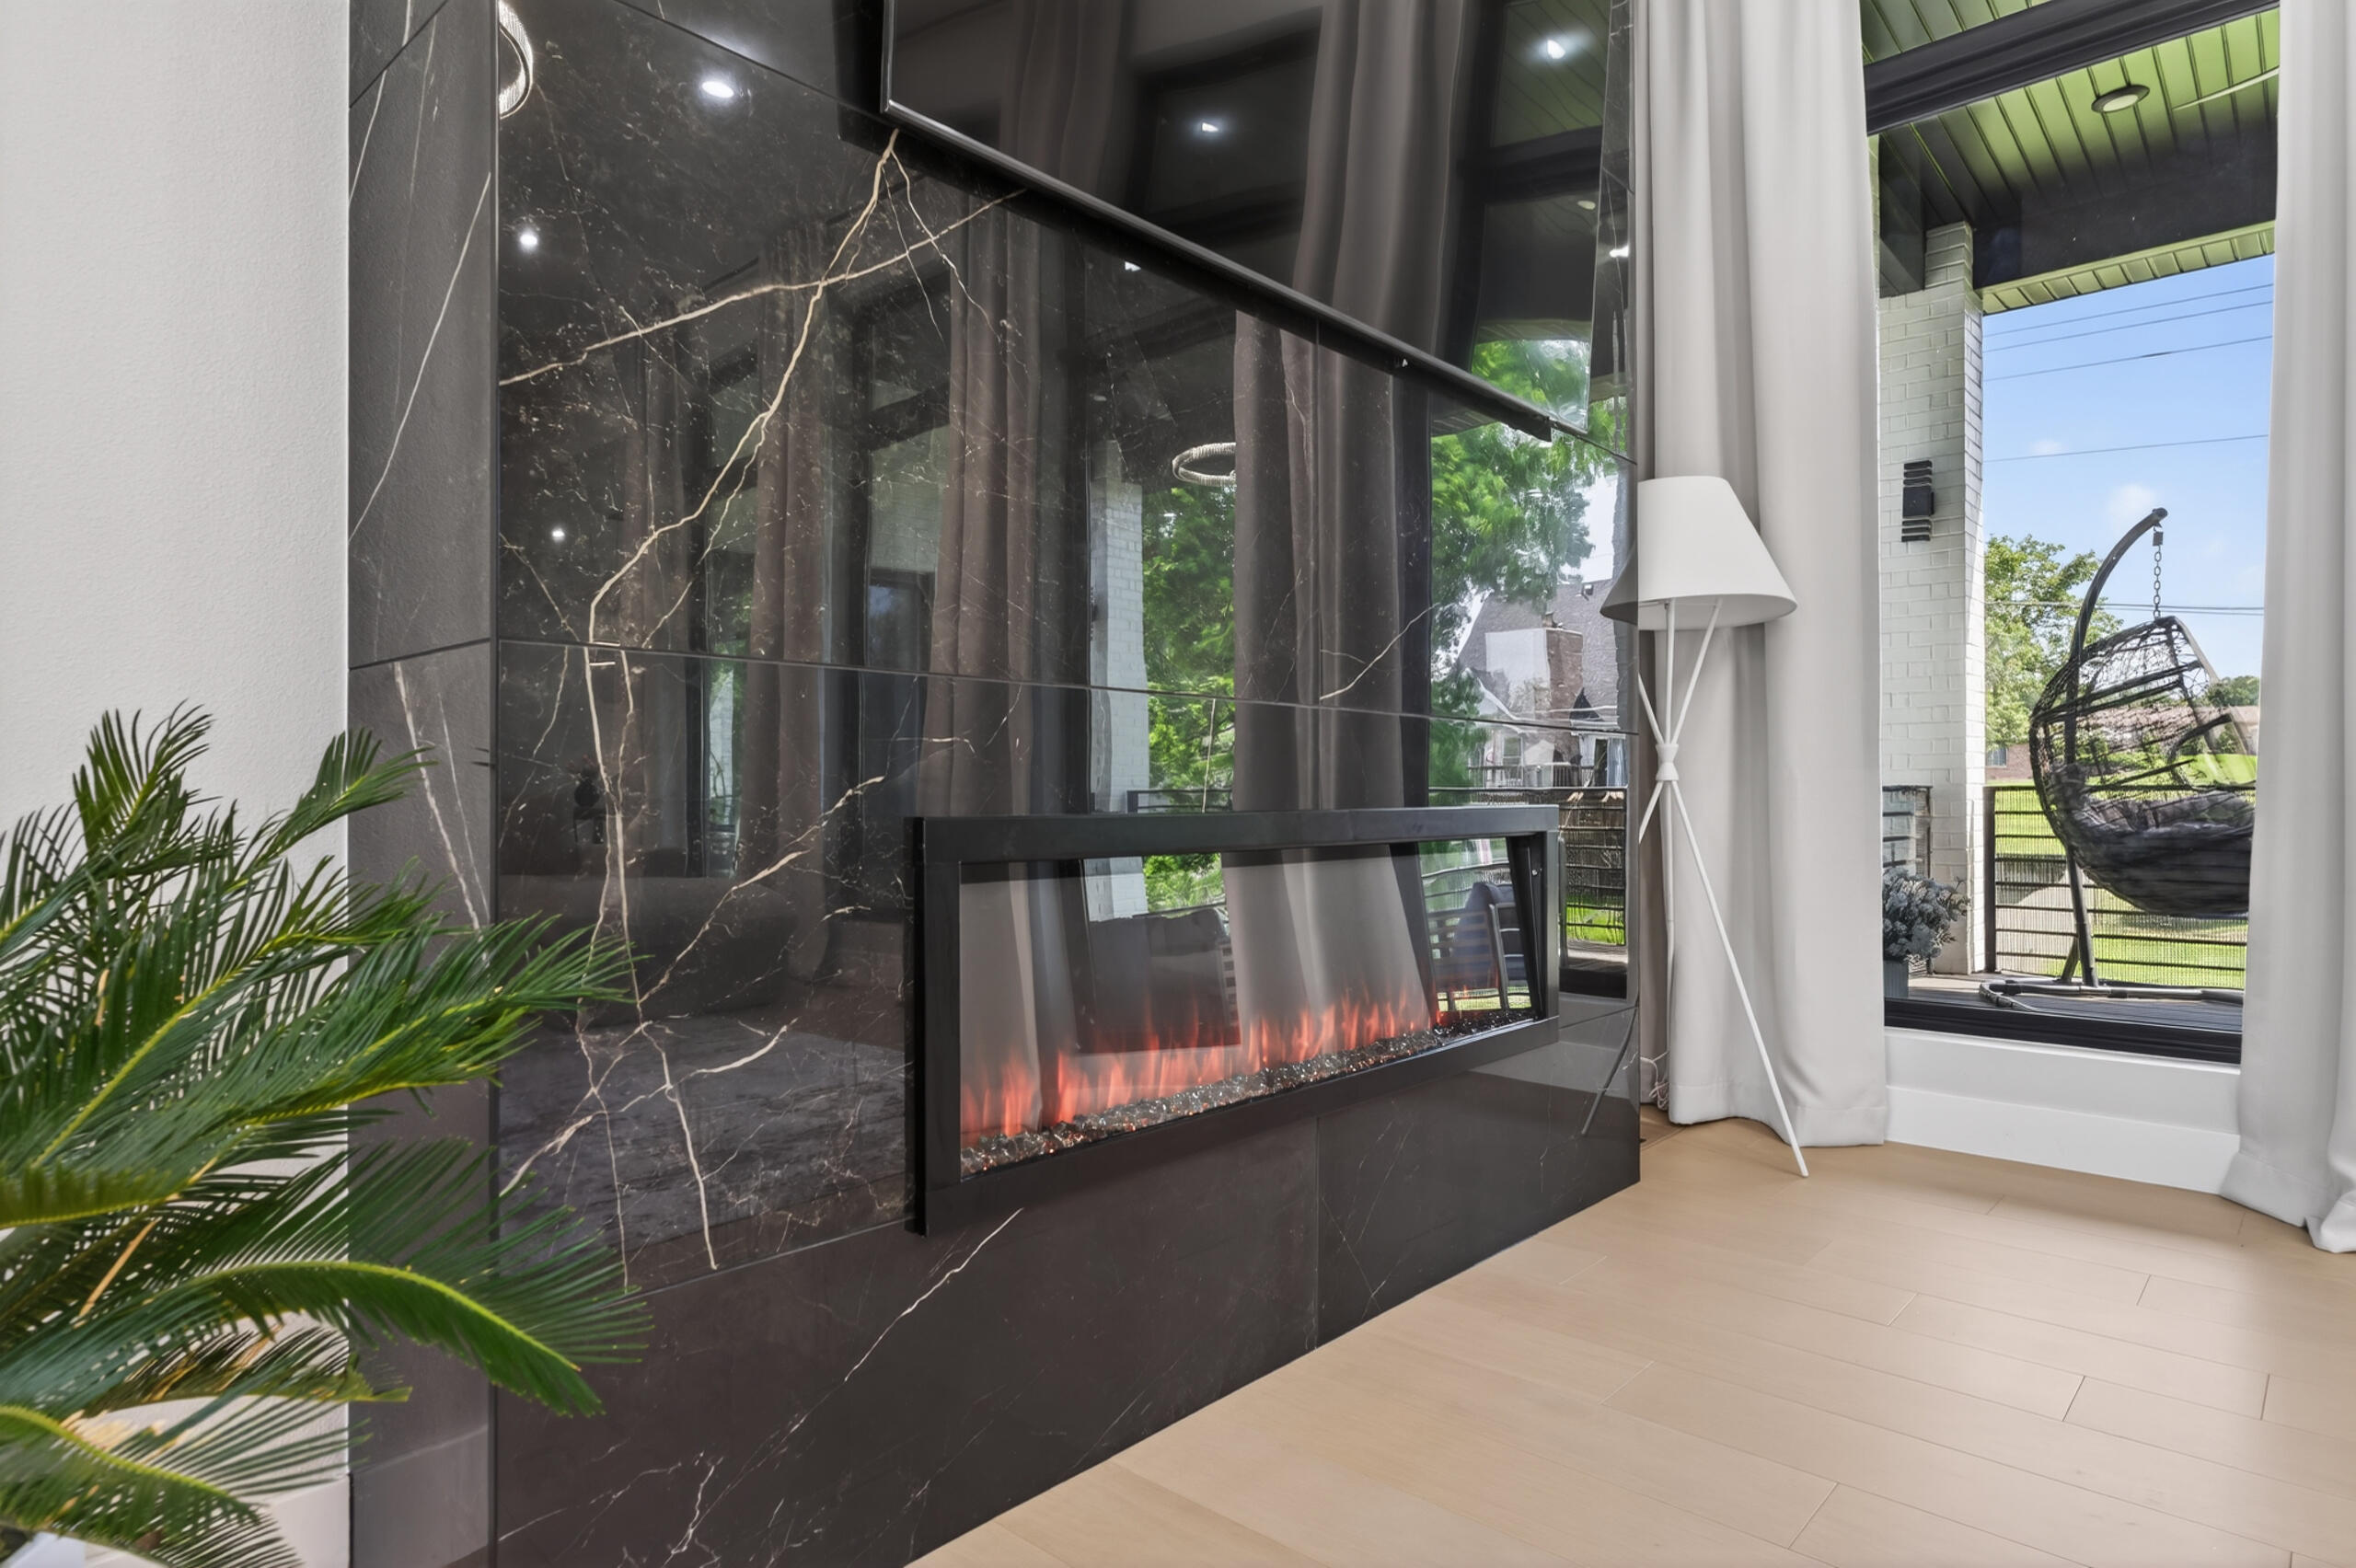
Fireplace Type: Family Room, Basement, Electric, Tile
Levels: Two
Stories: 2
Exterior Features
Entry: Walk In
Exteriorextras: Water Access, Storm Shelter
Building Class: Builder Plan
Patio and Porch: Patio, Covered
Window Features: Double Pane Windows
Shop Building Features: No
Fees / Restrictions
Financial
Som Price Per Square Foot: $203.02
Garage / Parking
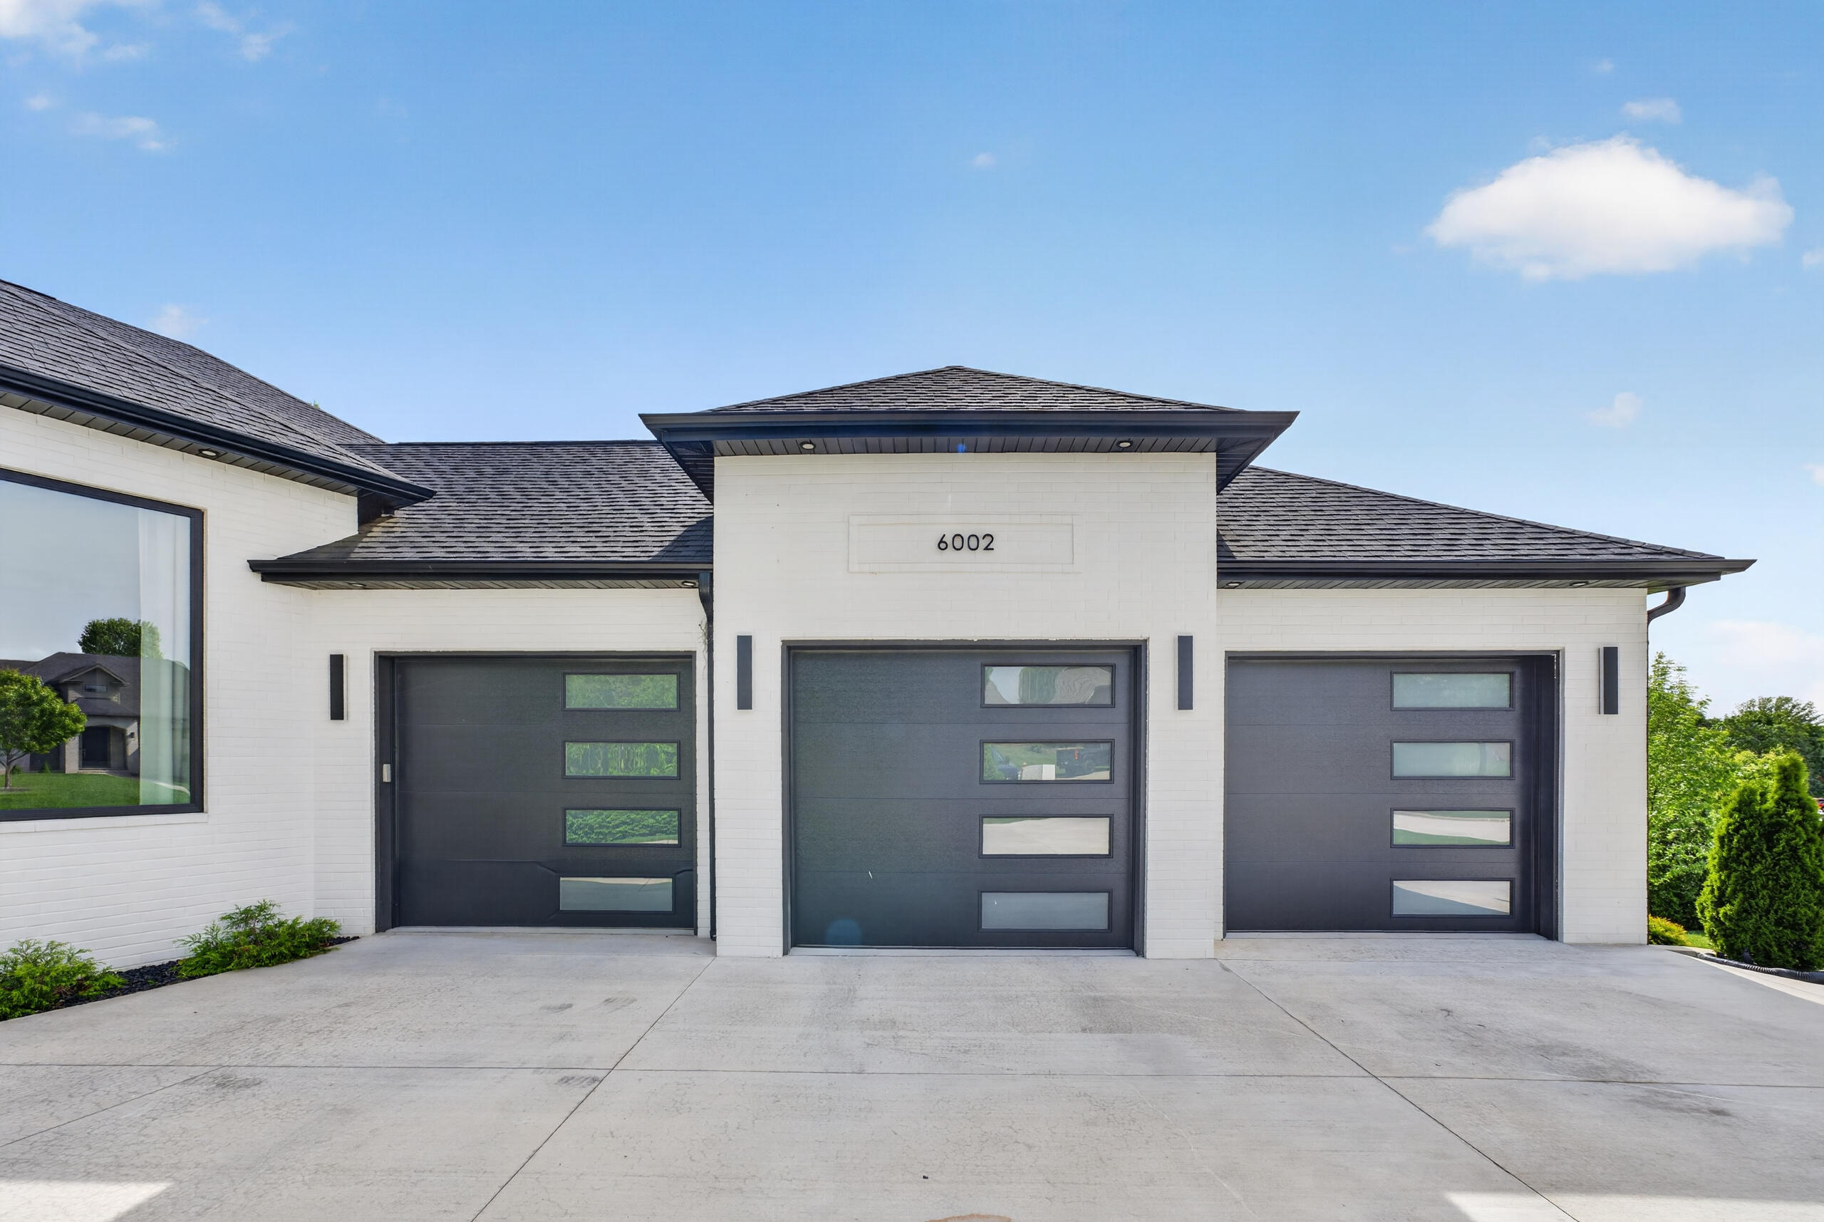
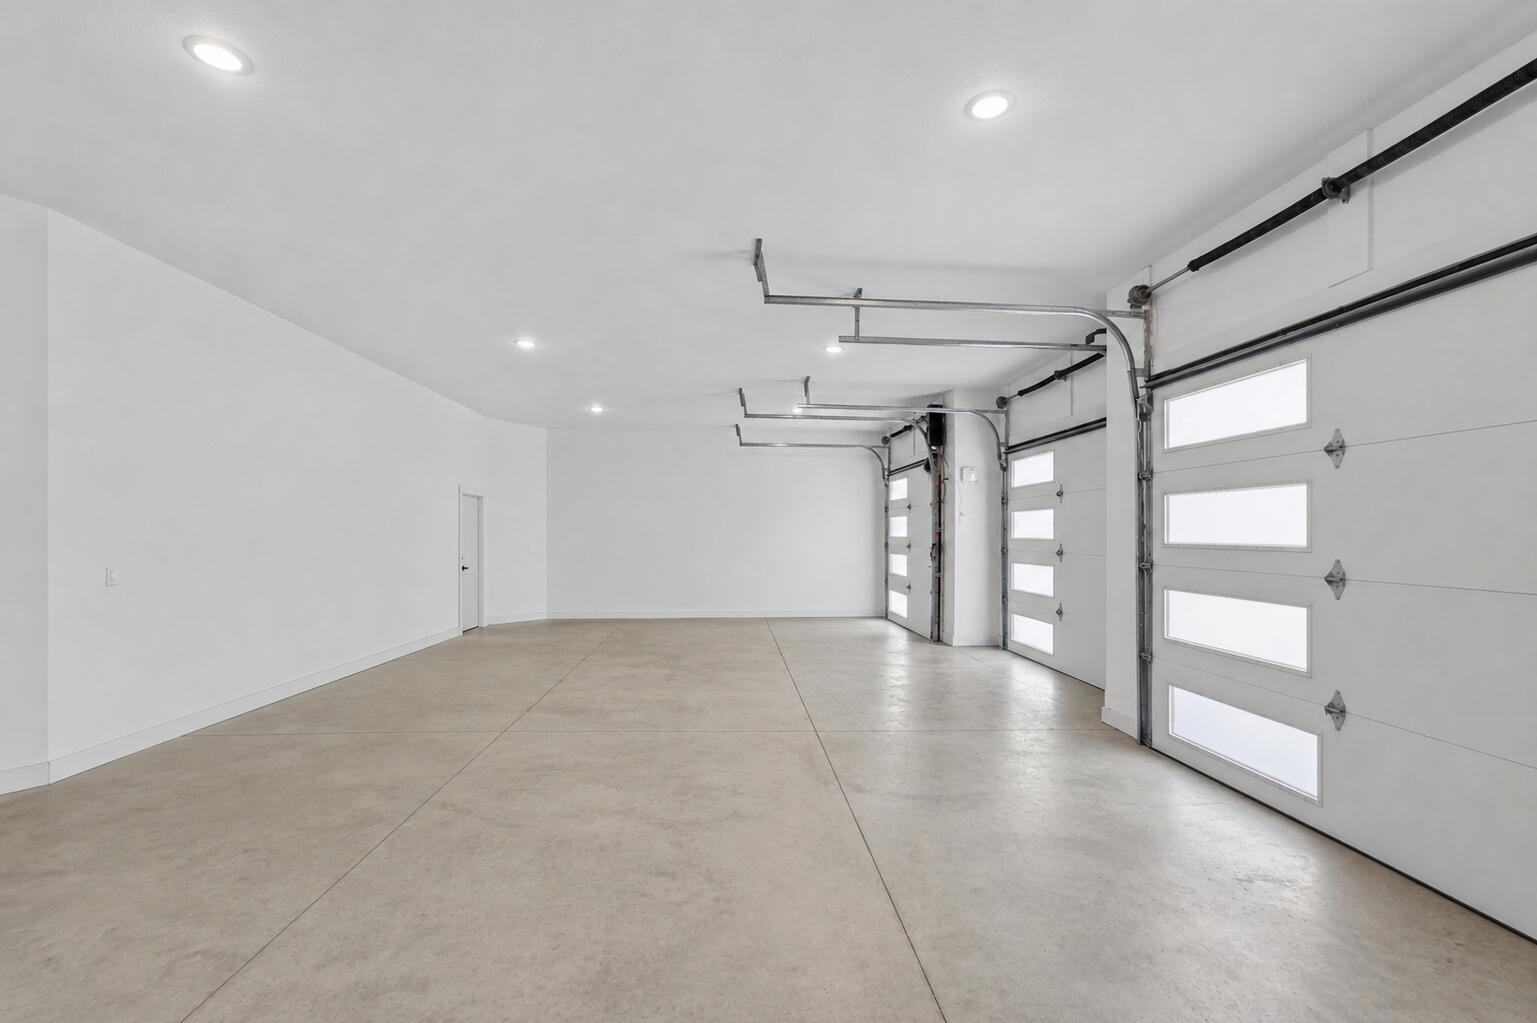
Garagetype: Parking Space, Paved, Garage Faces Front, Garage Door Opener
Garage Spaces: 3
Garage: Yes
Garage: 0.00
Garage Attached: 0.00
Green / Env Info
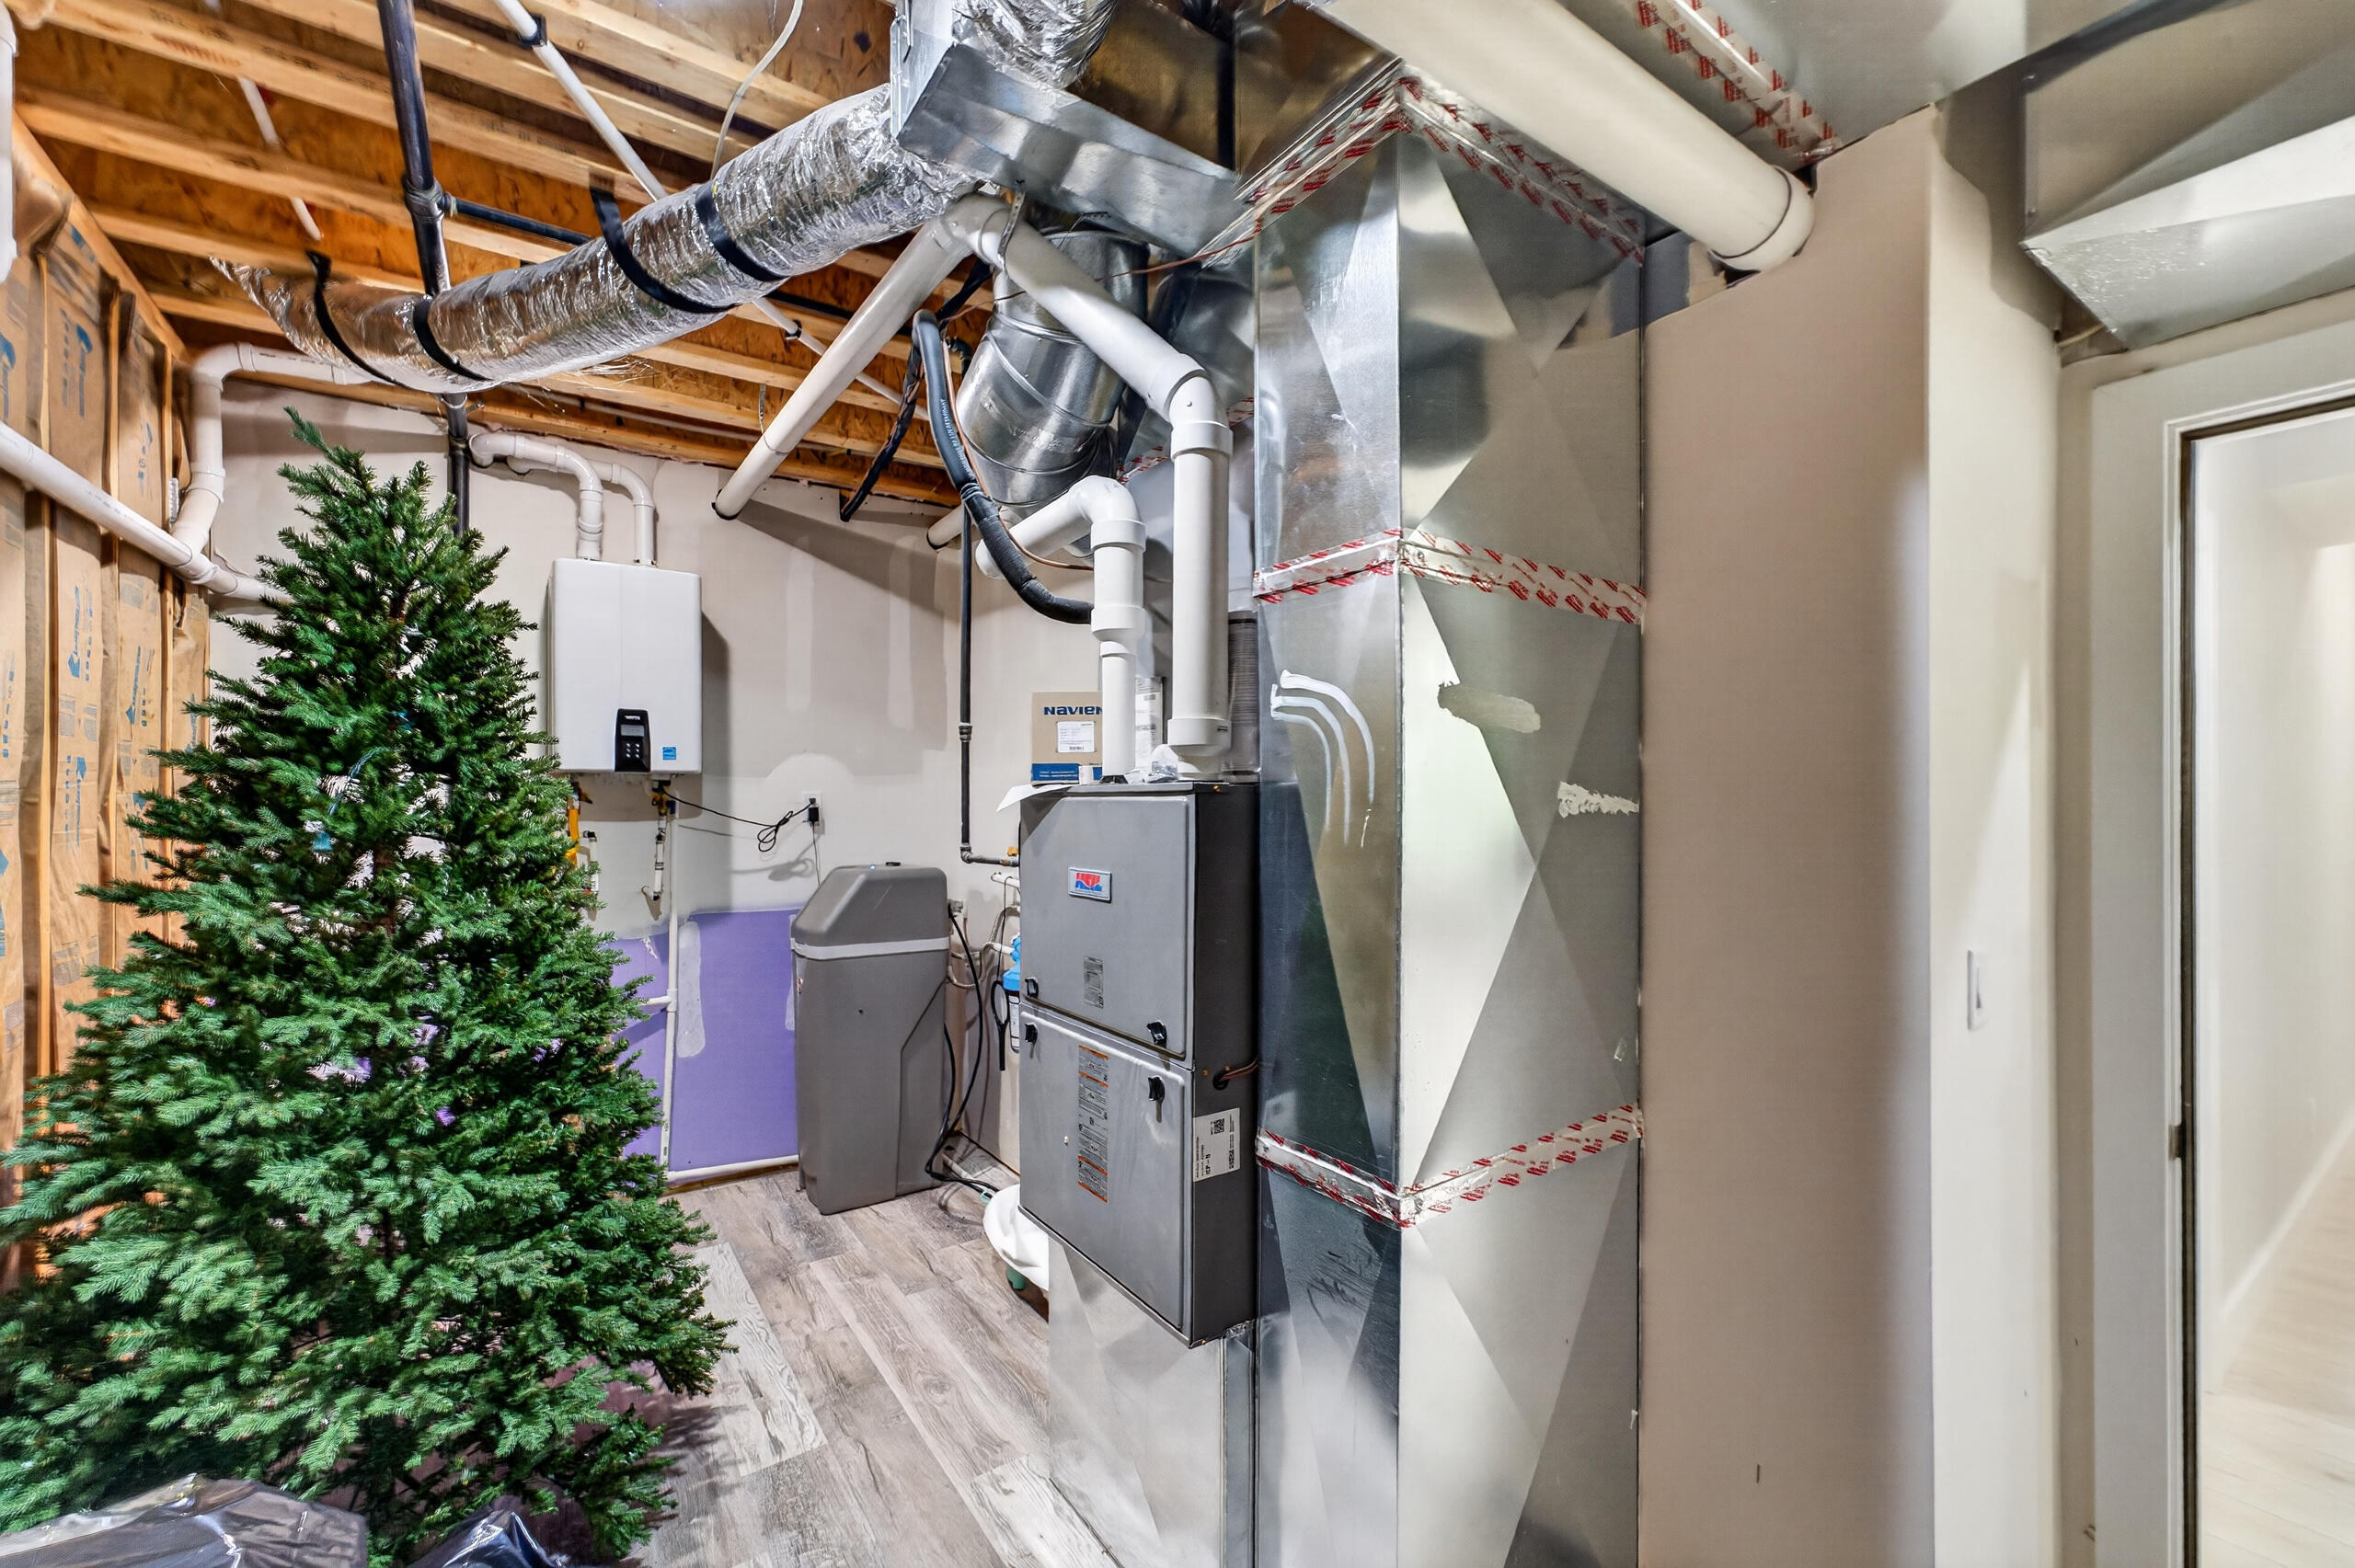
Green Energy Efficient: HVAC,Thermostat,Lighting,Appliances
Handicap
Interior Features
Fireplaces: Yes
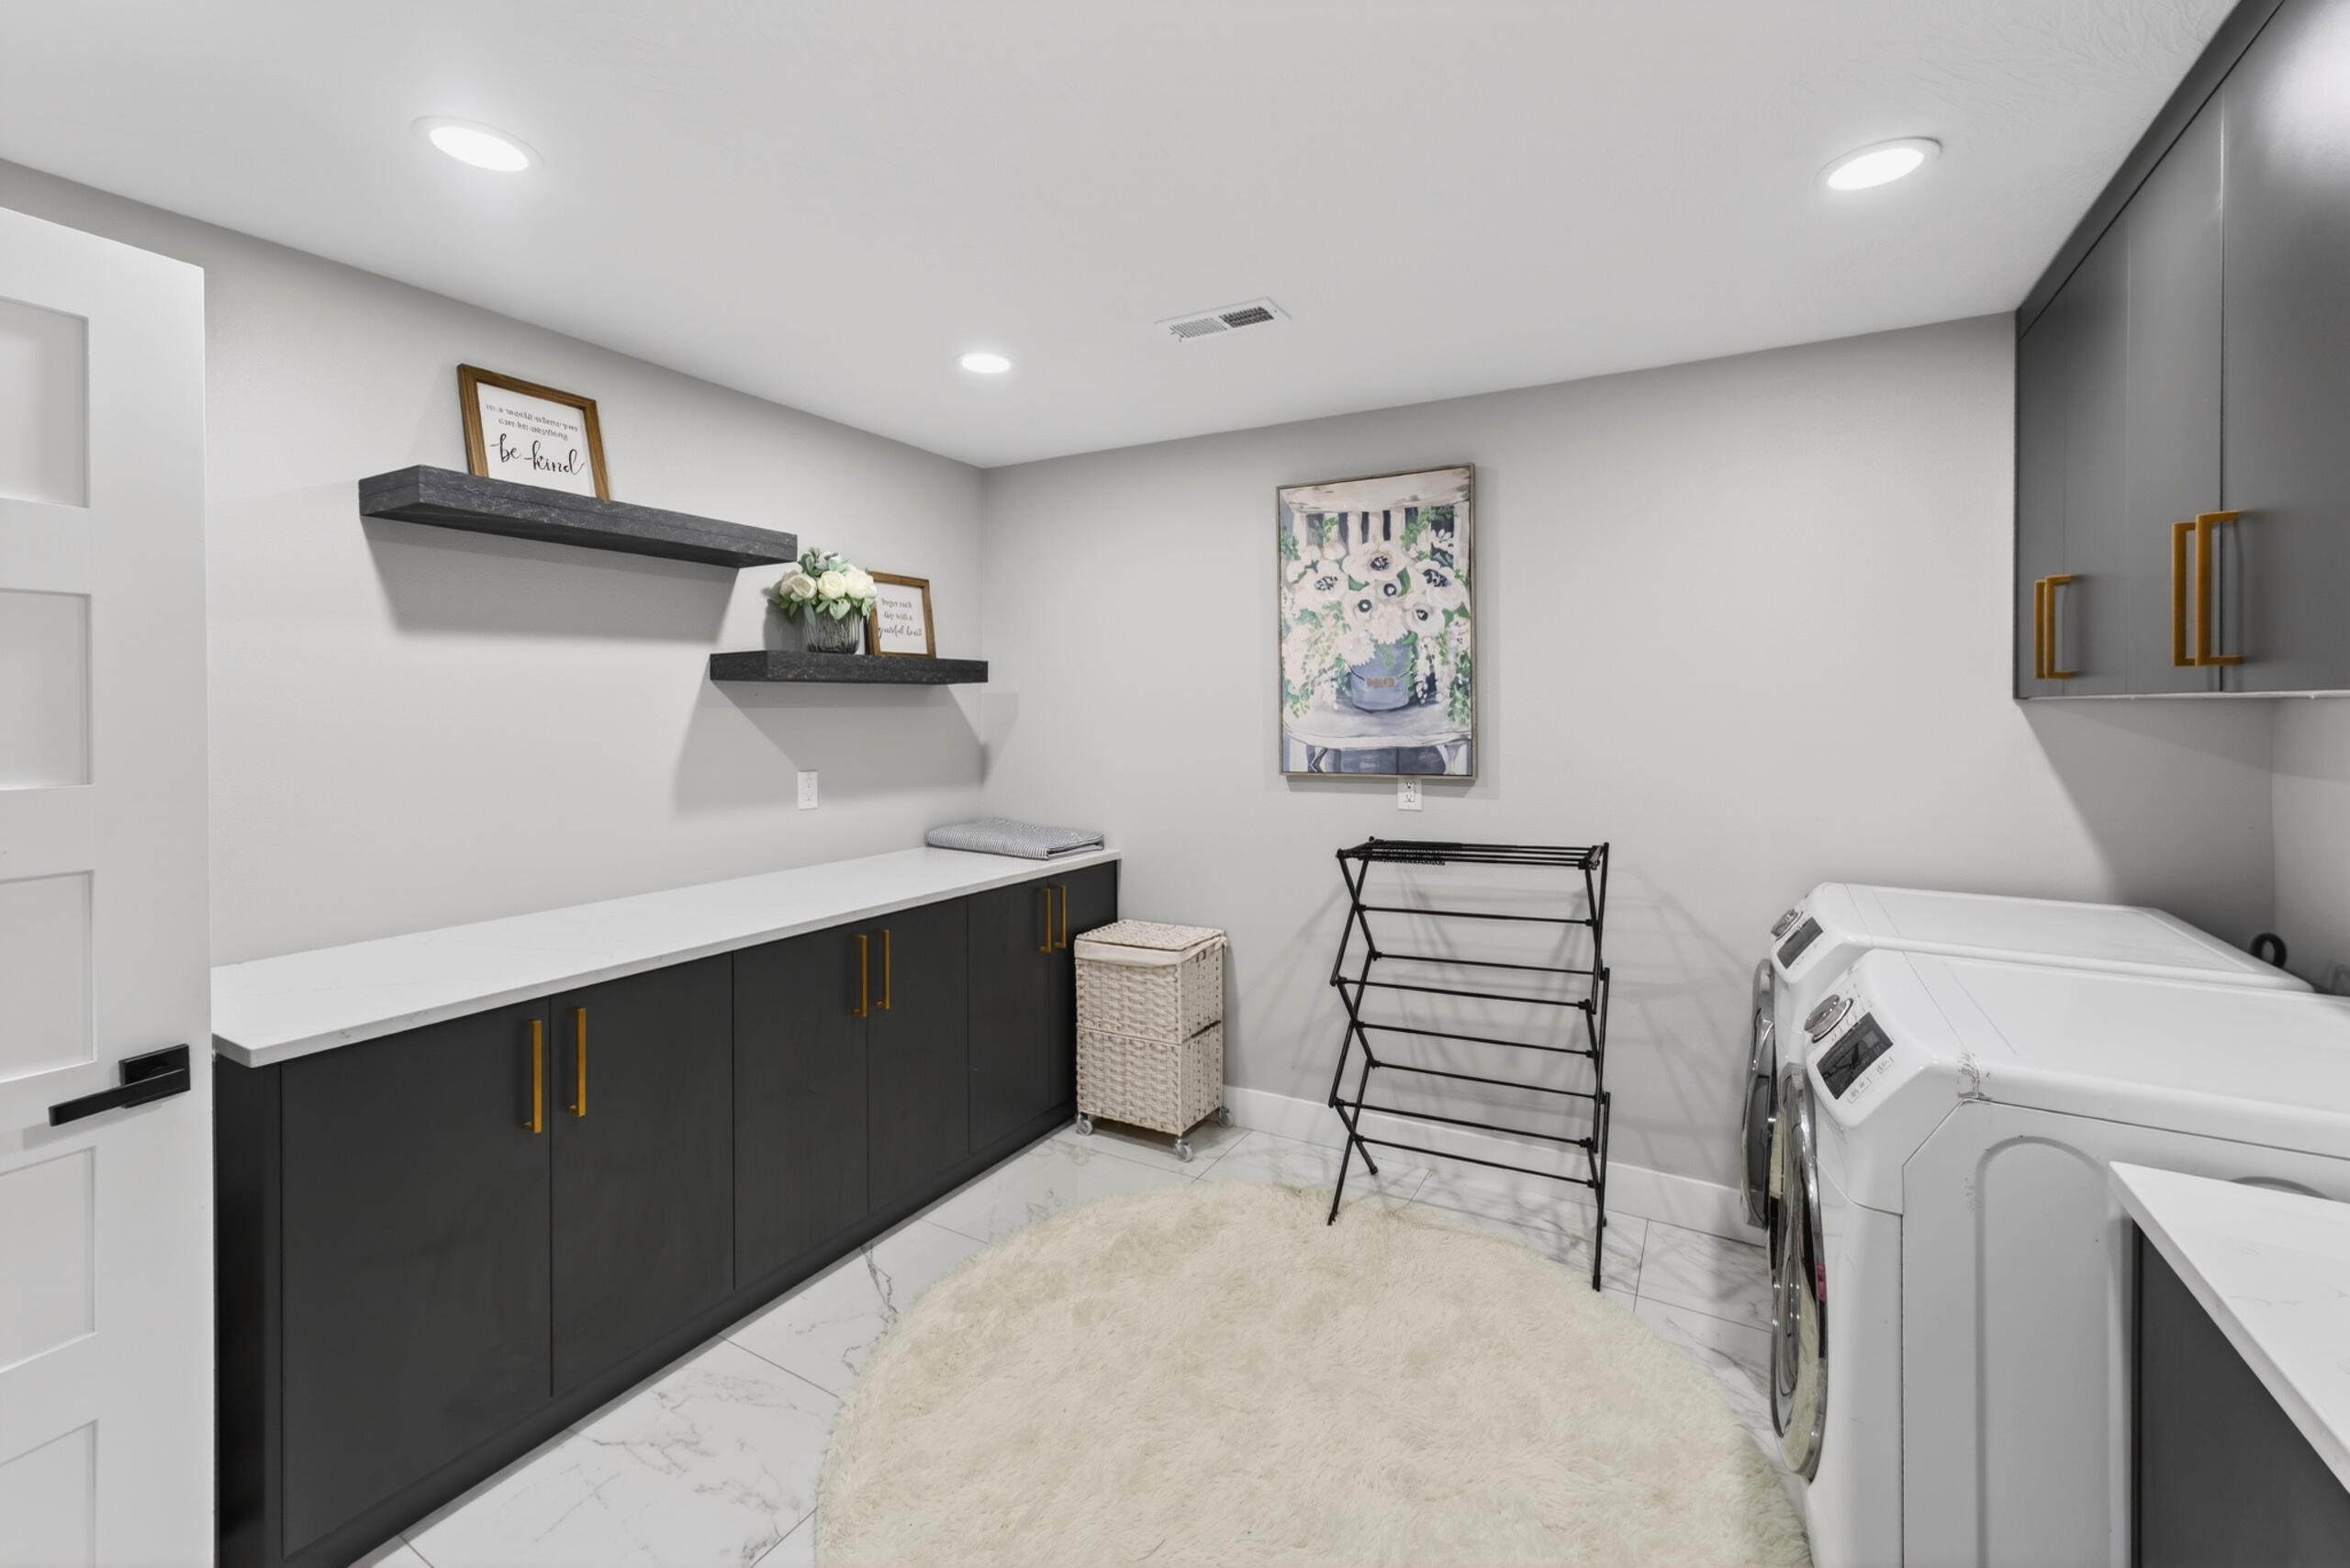
Laundry Features: In Basement
Flooring: Carpet, Luxury Vinyl, Tile, Hardwood
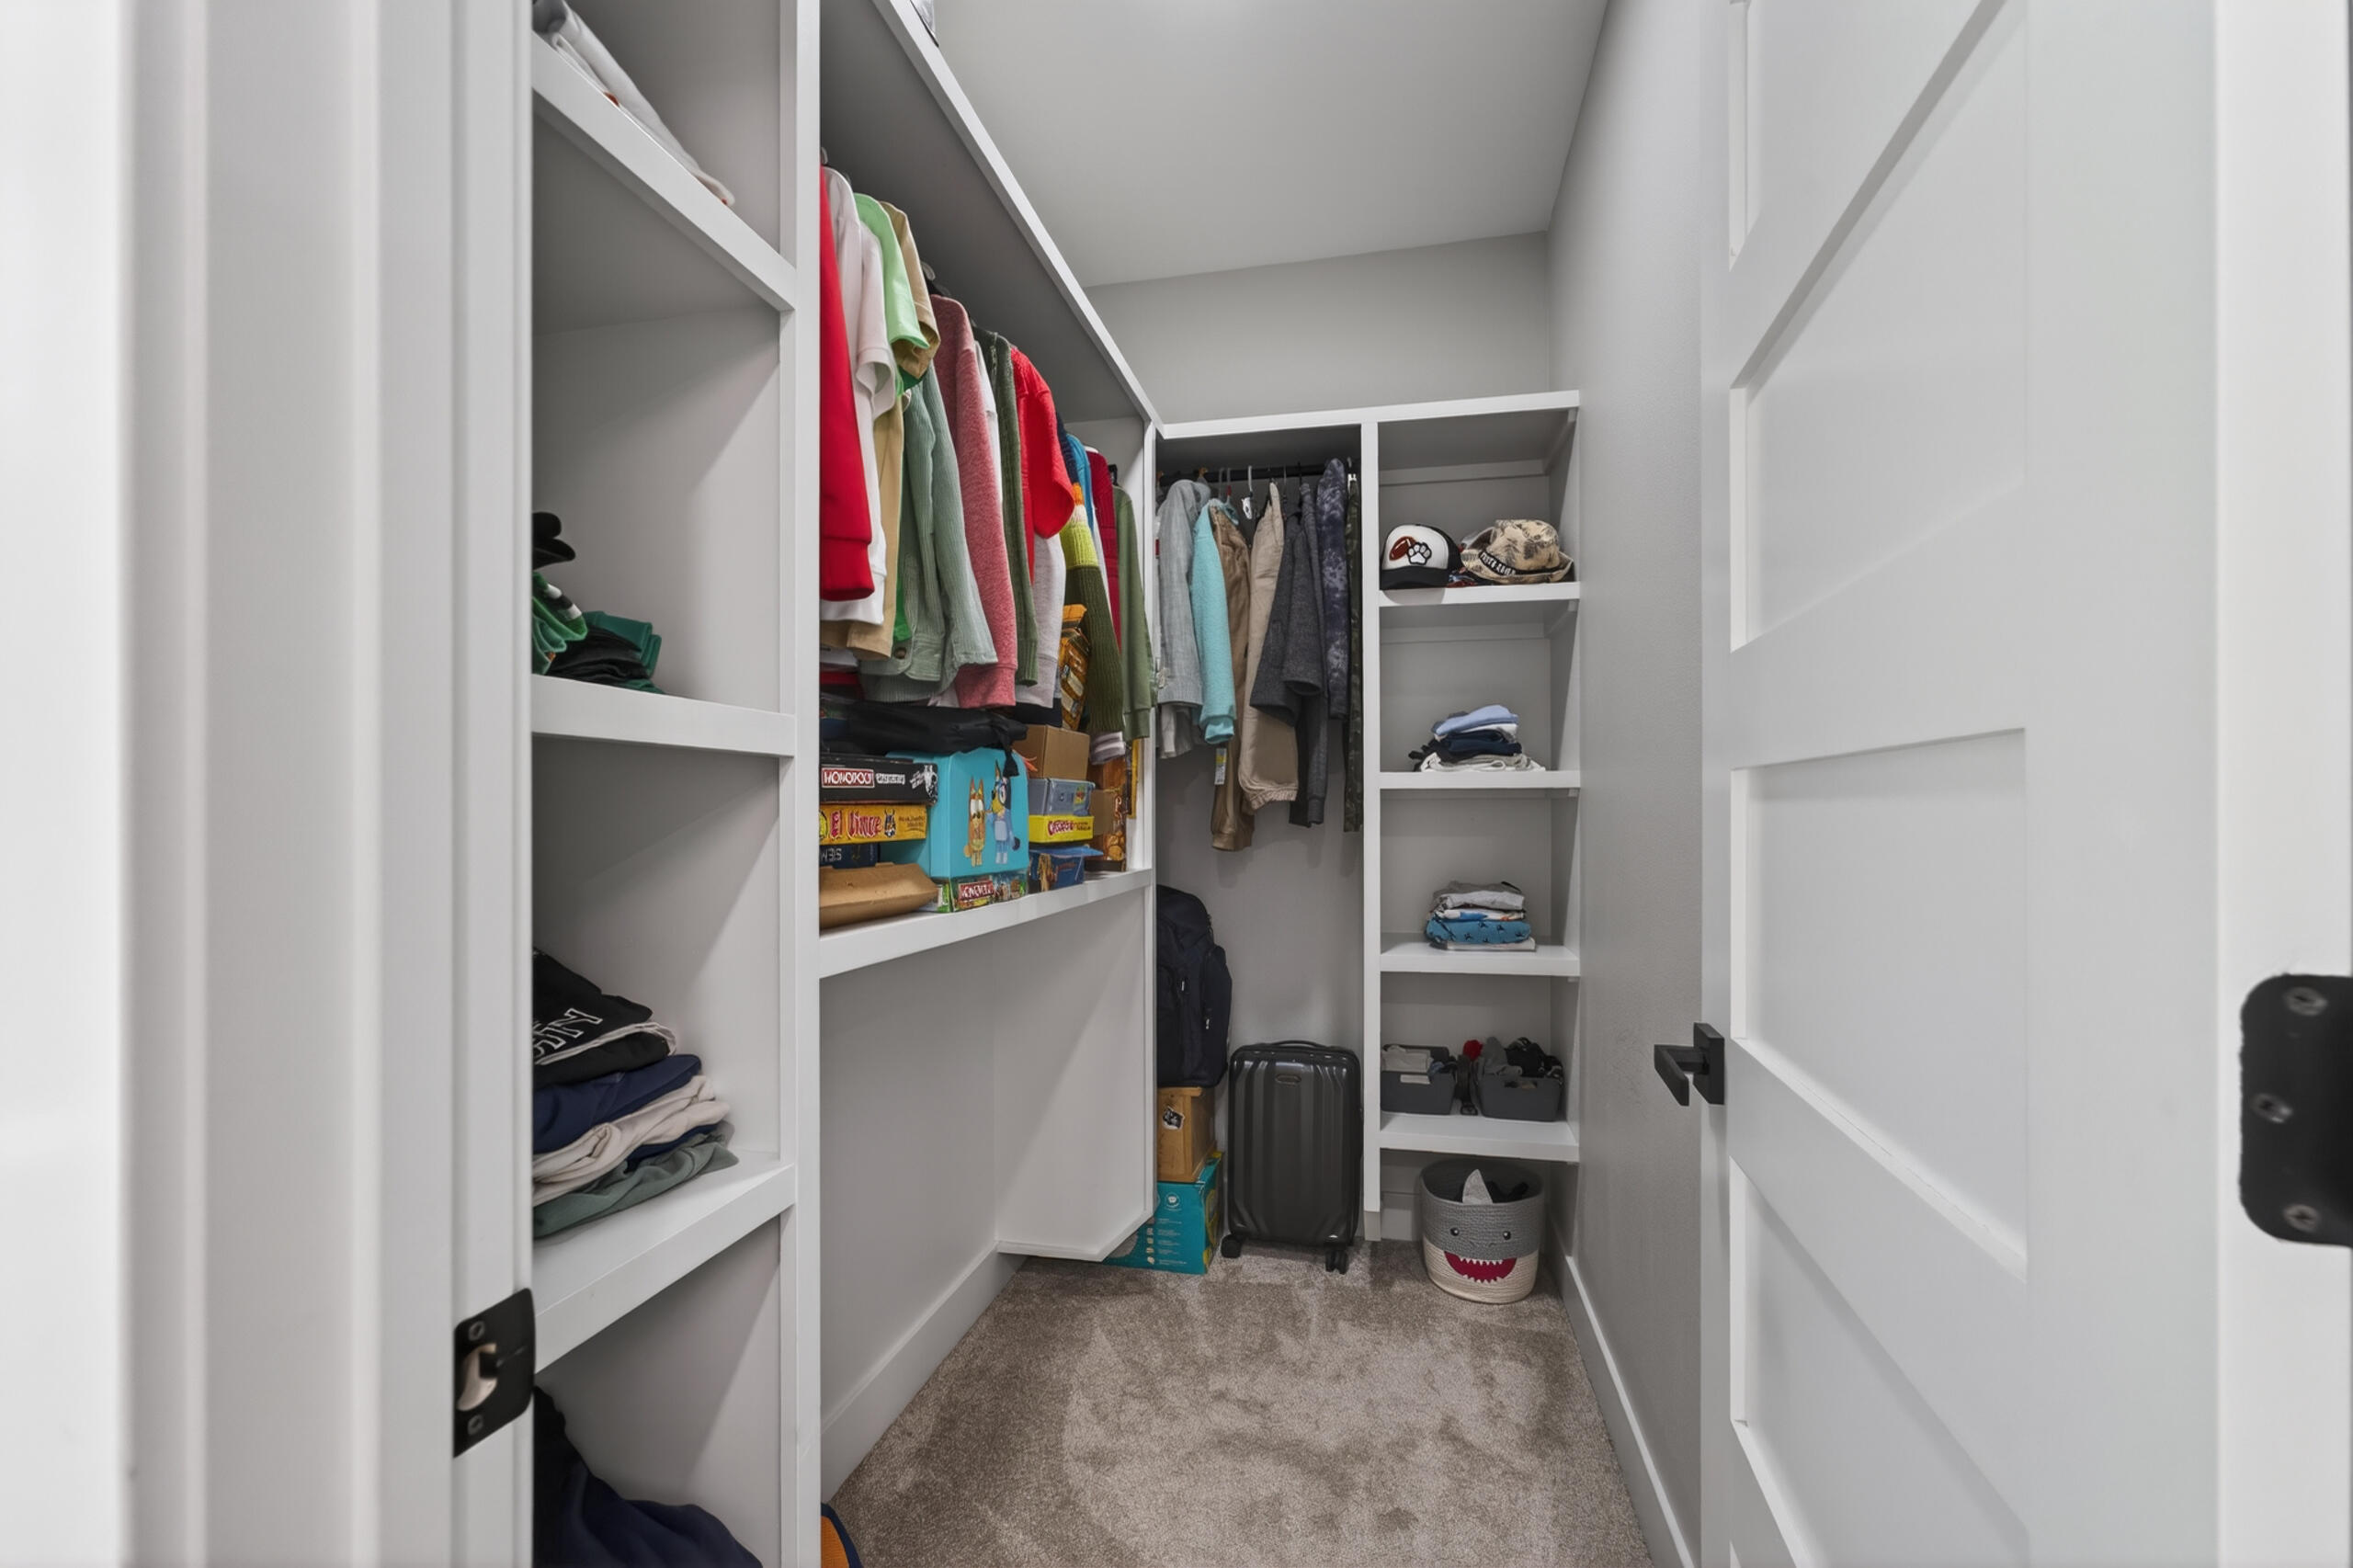
Interior Amenities: Wet Bar, Quartz Counters, High Ceilings, Soaking Tub, Walk-In Closet(s), Walk-in Shower
Appliances: Gas Cooktop, Pot Filler, Convection Oven, Built-In Electric Oven, Exhaust Fan, Refrigerator, Water Softener Owned, Tankless Water Heater, Disposal, Dishwasher
Lot Info
Lot: Sprinklers In Front, Sprinklers In Rear, Acreage
Acres: 0.38
Marina Info
Docks Dock Slip: No
Misc
Above Grade Finished Area: 2853
Insidecitylimits: Yes
Other
Som Propane Tank: No
Som Related To Owner: No
Split Bedroom: Yes
Foreclosure: No
Property Info
Year Built: 2024
Road Surface: Asphalt
Security Features: Fire Alarm
Road Frontage Type: City Street
County: Christian
Rental Info
Vacation Rental: No
Room Info
Room Count Above Grade: 3.00
Room Type: Loft, Storm Shelter, John Deere, Kitchen- 2nd, Pantry, Foyer, Bonus Room, Living Areas (2), Mud Room, Office, Formal Living Room, Family Room - Down, Master Bedroom, Bedroom
Room Count Below Grade: 2.00
Sqft Info
Sqft: 5566
Tax Info
Tax Legal Description: Lot 43 Cassidy Addition
Tax Year: 2025
Tax Amount Annual: 11805.78
Tax Provided By: Assessor Records
Unit Info
Utilities / Hvac
Sewer: Public Sewer
Cooling Oth: Electric
Cooling: Central Air, Zoned
Water Source: City
Heating Source: Natural Gas
Heating: Forced Air
Waterfront / Water
Waterfront View: None
Lake River: None
Directions
From US-65, take MO-CC west toward Nixa/Fremont Hills. Turn left onto Fremont Hills Drive, continue straight, then turn left onto Rolling Hills Drive. Turn right onto Copper Ridge Street. The home will be on your right.Listings courtesy of Alpha Realty Mo, Llc

 MLS# 60329076