$497,000 | 5 beds | 3 full baths | N/A half baths | 3,848 sqft
Branson, MO 65616
- 5Beds
- 3Full Baths
- N/AHalf Baths
- 3,848SqFt
- 2009Year Built
- 1.15Acres
- MLS# 60322520
- Residential
- Single Family Residence
- Sold
- Approx Time on Market1 month, 27 days
- AreaTaney
- CountyTaney
- Subdivision Dogwood Estates
Overview
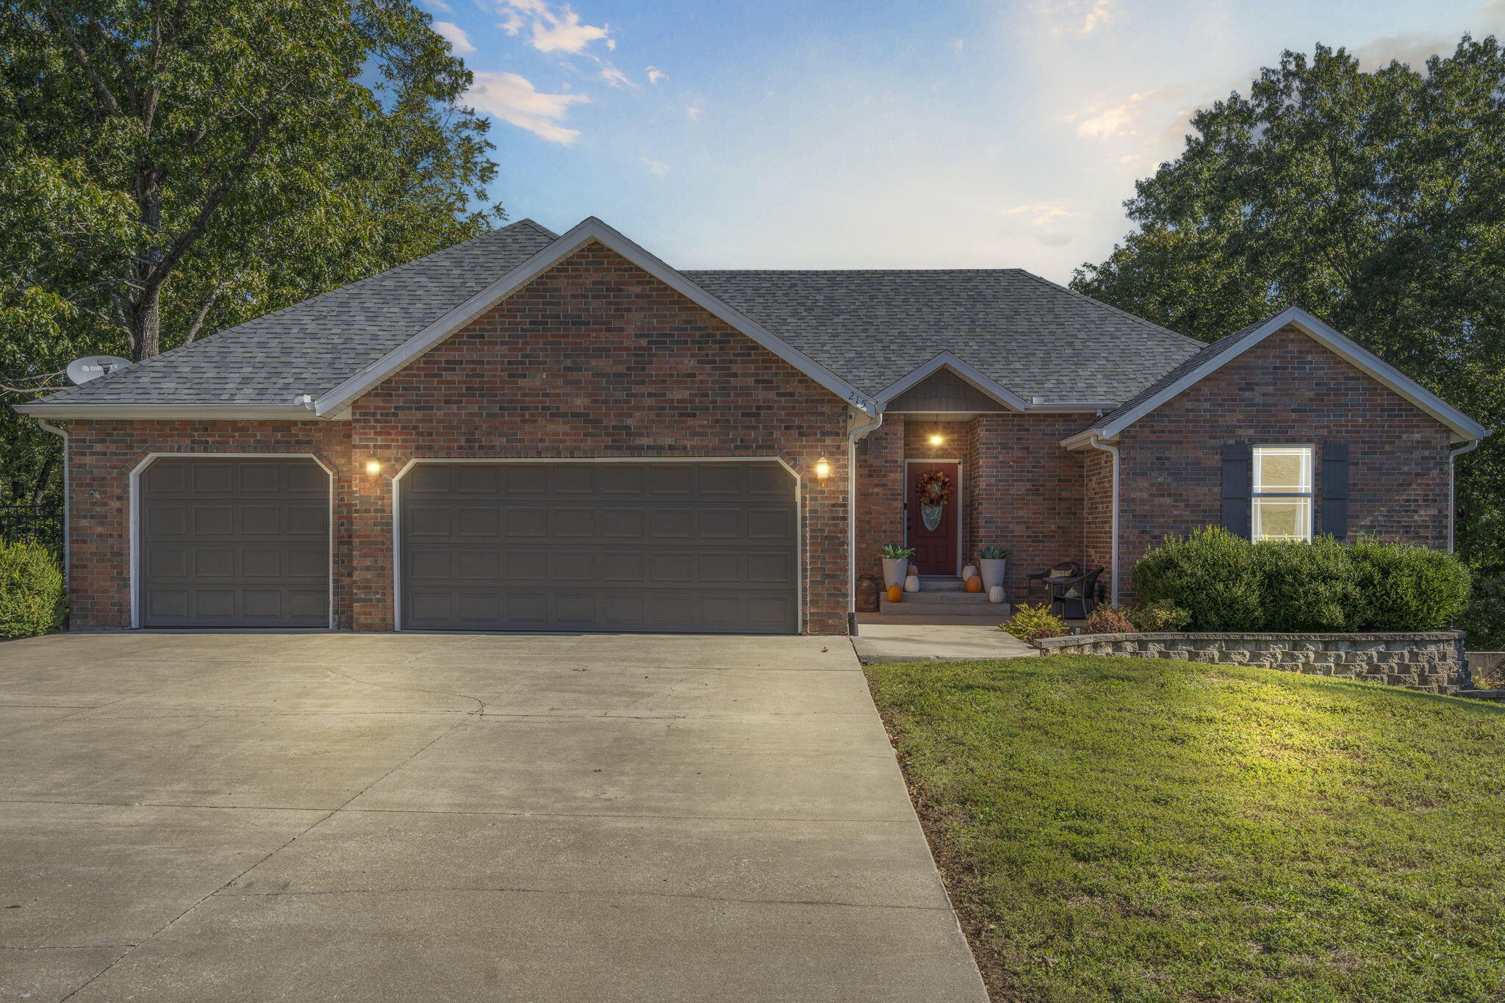
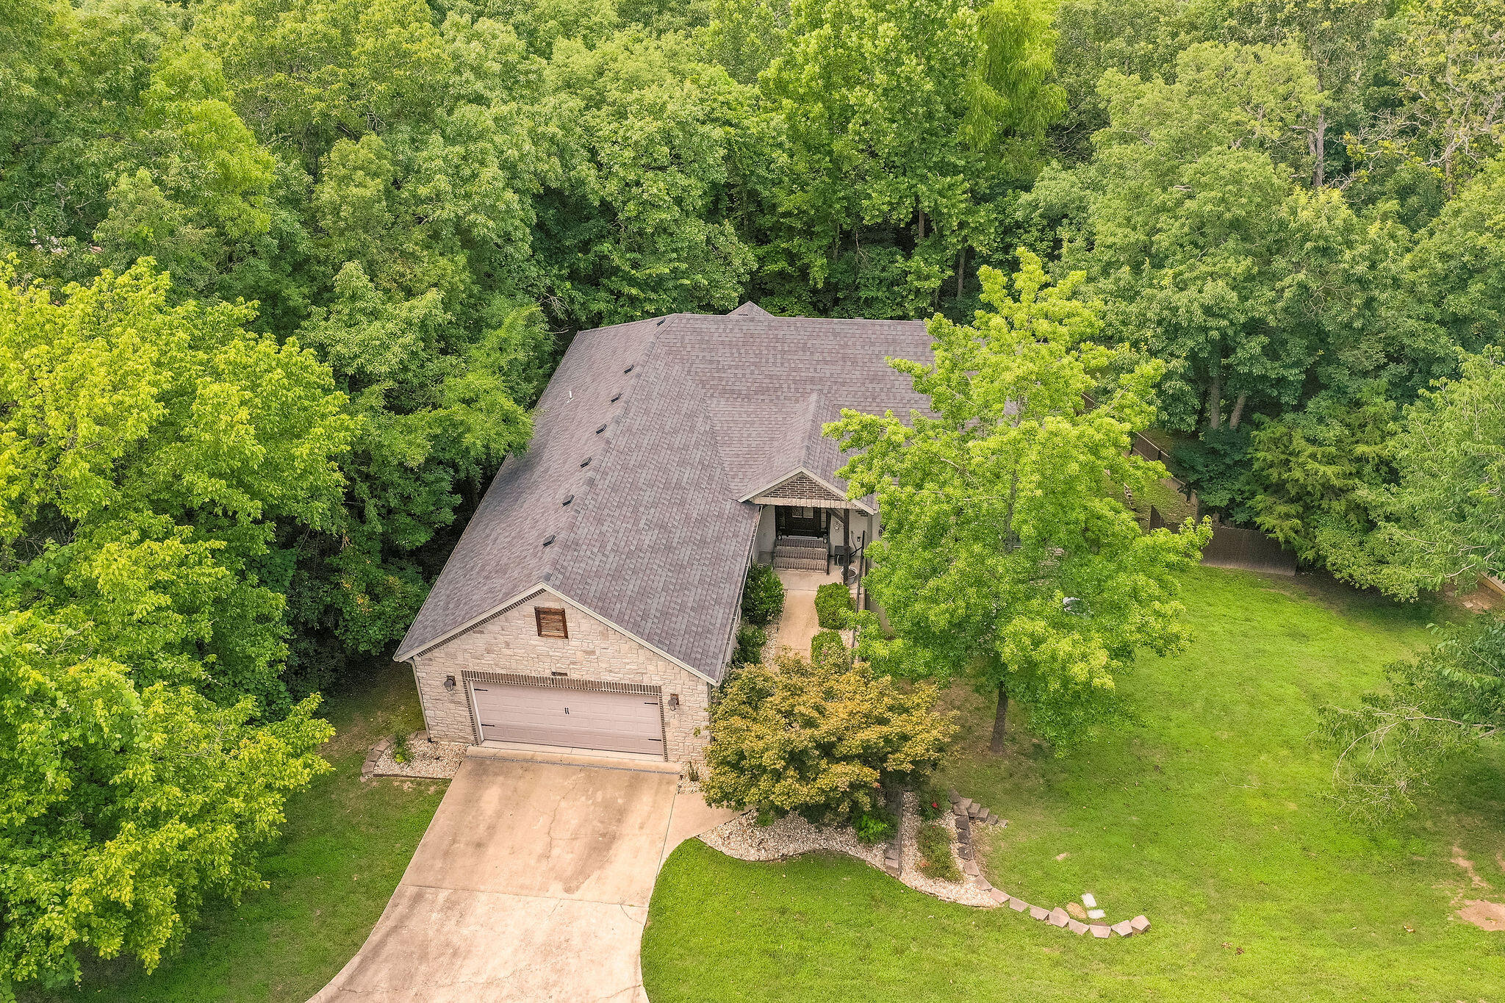
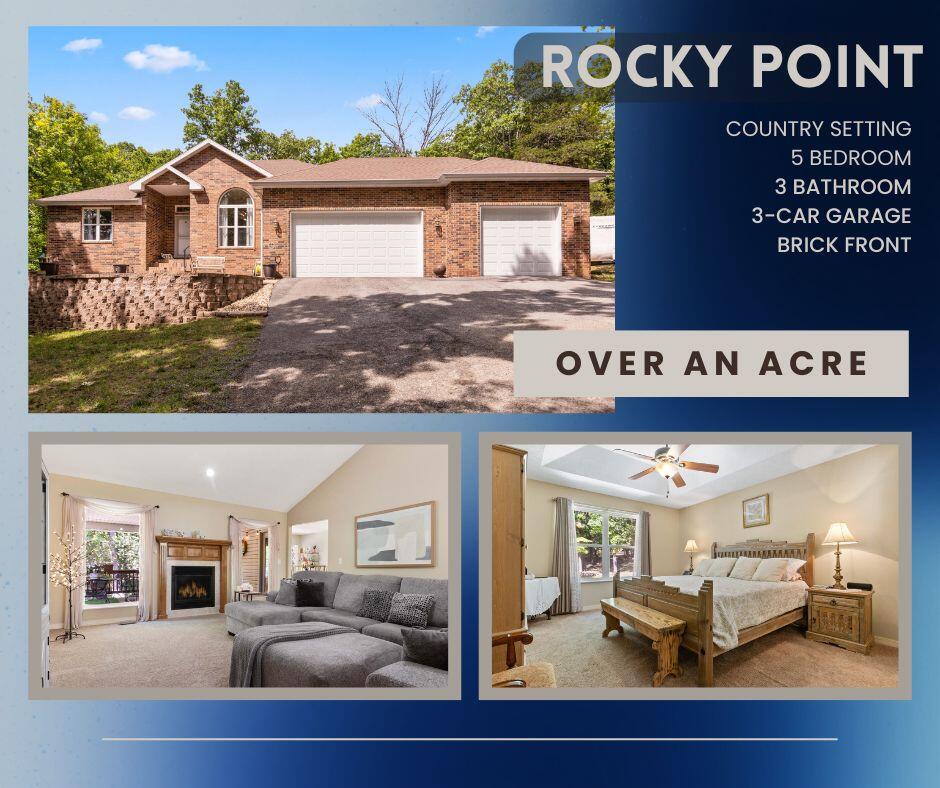
Set on 1.15 scenic acres, this spacious and beautifully appointed home offers the perfect blend of comfort, style, and natural surroundings. With 5 bedrooms, 3 bathrooms, and a versatile office or craft room, there's plenty of space for both everyday living and creative pursuits.The home's charming brick front creates inviting curb appeal, complemented by thoughtfully designed landscaping. Inside, the kitchen is a standout feature, boasting granite countertops, stainless steel appliances, and ample space for cooking and gathering.Step out onto the rear covered deck and take in peaceful views of mature trees and wooded surroundings--an ideal spot for morning coffee or evening relaxation. A 3-car garage provides generous storage and convenience. New HVAC 2024.Located just minutes from Lake Taneycomo, outdoor recreation is always within reach. You're also only 10 miles from the shopping, dining, and entertainment of Branson, as well as the charm and character of Historic Downing Street in Hollister.This property offers the space you want, the features you need, and a setting you'll love coming home to.
Sale Info
Listing Date: 05-01-2026
Sold Date: 06-29-2026
Aprox Days on Market:
1 month(s), 27 day(s)
Listing Sold:
24 day(s) ago
Association Fees / Info
Association Type: HOA
Association Includes: Water, Sewer
Hoa Fees: 100
Hoa Fees Frequency: Monthly
Hoa: Yes
**Building Info
Basement: Concrete, Finished, Walk-Out Access, Full
Basement: Yes
Below Grade Finished Area: 1924
Below Grade Unfinished Area: 68
Construction: No
Building Area Total: 3916
Roof: Asphalt
Construction Materials: Vinyl Siding
Foundation: Brick/Mortar, Poured Concrete
Fireplace Type: Great Room, Propane
Levels: Two
Stories: 2
Exterior Features
Exteriorextras: Rain Gutters, Garden
Building Class: Assessor
Patio and Porch: Patio, Covered, Front Porch, Deck
Window Features: Double Pane Windows
Shop Building Features: No
Fees / Restrictions
Easement and Restrictions: Building/Development, Subdivision
Financial
Som Price Disclosed: $
Som Price Per Square Foot: $126.92
Garage / Parking
Garagetype: Additional Parking, Paved, Garage Faces Front, Garage Door Opener, Driveway
Garage Spaces: 3
Garage: Yes
Garage: 3.00
Garage Attached: 0.00
Green / Env Info
Handicap
Interior Features
Fireplaces: Yes
Laundry Features: In Basement
Flooring: Carpet, Tile, Laminate, Hardwood
Interior Amenities: High Speed Internet, W/D Hookup, Granite Counters, Vaulted Ceiling(s), Tray Ceiling(s), High Ceilings, Walk-In Closet(s)
Appliances: Dishwasher, Free-Standing Electric Oven, Microwave, Water Softener Owned, Electric Water Heater, Disposal
Lot Info
Lot: Acreage, Mature Trees, Wet Weather Creek, Few Trees, Wooded
Acres: 1.15
Lot Size: 103.6X323.9
Marina Info
Docks Dock Slip: No
Misc
Above Grade Finished Area: 1924
Insidecitylimits: No
Other
Som Propane Tank: Yes
Som Propane Tank Ownership: Leased
Som Related To Owner: No
Split Bedroom: Yes
Foreclosure: No
Property Info
Township: 34
Year Built: 2009
View: Panoramic, Creek/Stream
View: Yes
Road Surface: Gravel, Asphalt
Security Features: Smoke Detector(s)
County: Taney
Rental Info
Vacation Rental: No
Room Info
Room Type: Bedroom, Foyer, Pantry, Office, Great Room, Family Room - Down, Master Bedroom
Sqft Info
Sqft: 3848
Tax Info
Tax Legal Description: Dogwood Estates - Ph II Dogwood Estates - Ph II Lt 9
Tax Year: 2025
Tax Amount Annual: 2271.81
Unit Info
Utilities / Hvac
Sewer: Community Sewer
Cooling Oth: Electric
Cooling: Central Air, Ceiling Fan(s), Heat Pump
Water Source: Public
Heating Source: Electric
Heating: Heat Pump, Central, Fireplace(s)
Waterfront / Water
Waterfront View: None
Lake River: None
Directions
BUS 65 East over Lake Taneycomo bridge. Left on State Hwy 76 going East to Left on State Hwy T. Follow Hwy T to Mountain Grove Rd. on the Right. Follow Mountain Grover Rd to Dogwood Estates - Spring Lane on the Left. Follow Spring Lane to Rocky Point to house on the Left. Sign in yard.Listings courtesy of One.five Real Estate Advisors

 MLS# 60313368