$129,900 | N/A beds | 1 full baths | N/A half baths | N/A sqft
Pierce City, MO 65723
- N/ABeds
- 1Full Baths
- N/AHalf Baths
- N/ASqFt
- 2025Year Built
- 2.48Acres
- MLS# 60323260
- Residential
- Single Family Residence
- Active
- Approx Time on Market2 months, 14 days
- AreaNewton
- CountyNewton
- Subdivision Newton-not In List
Overview
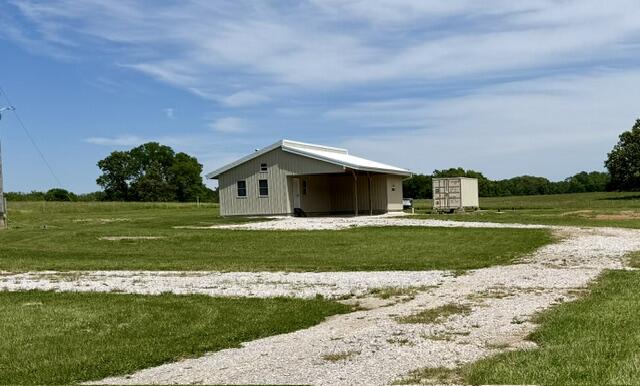
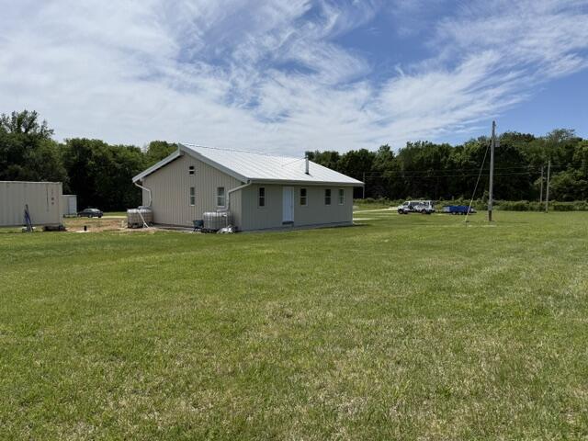
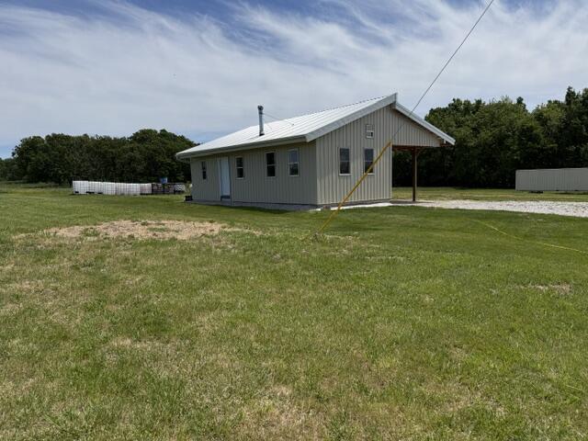
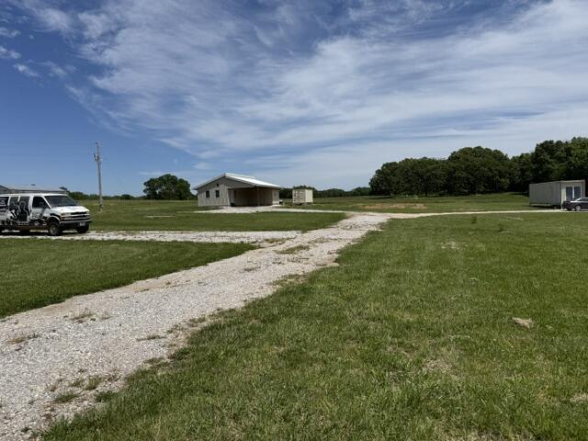
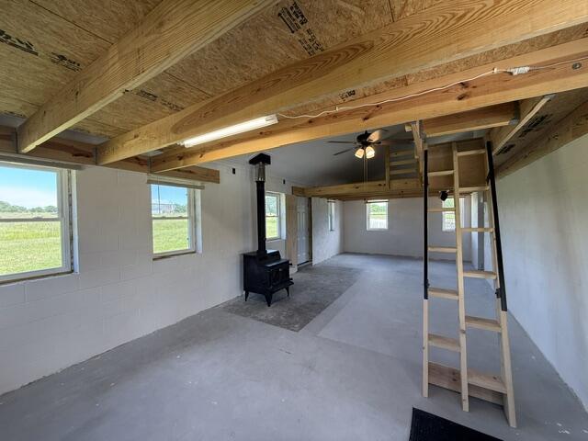
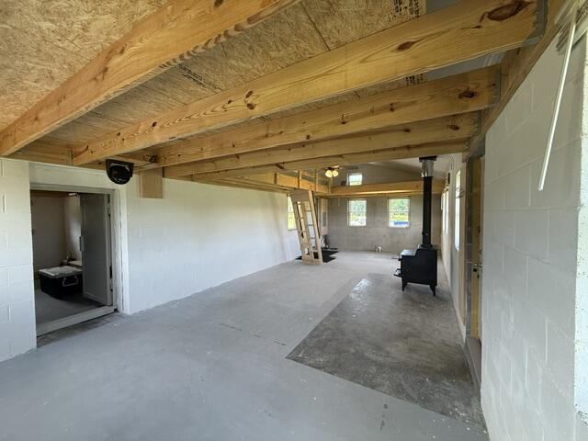
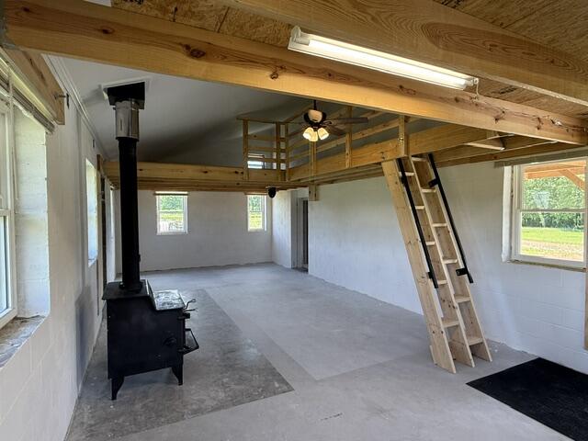
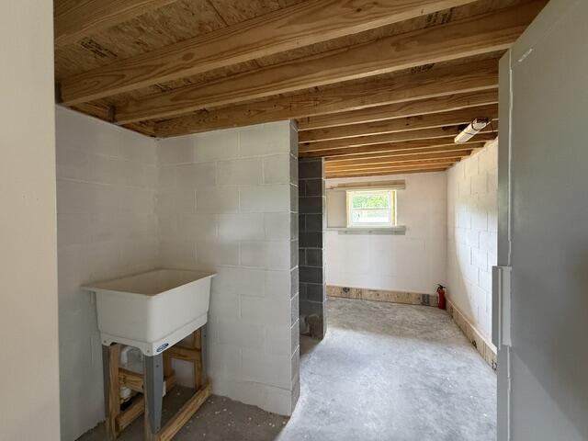
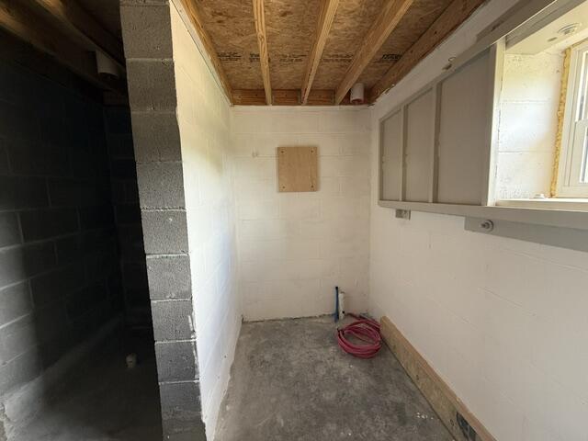
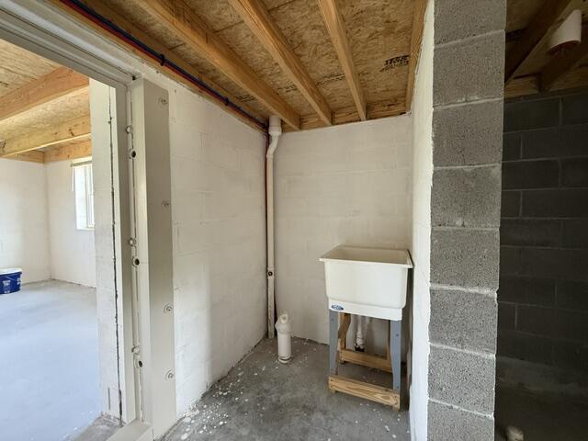
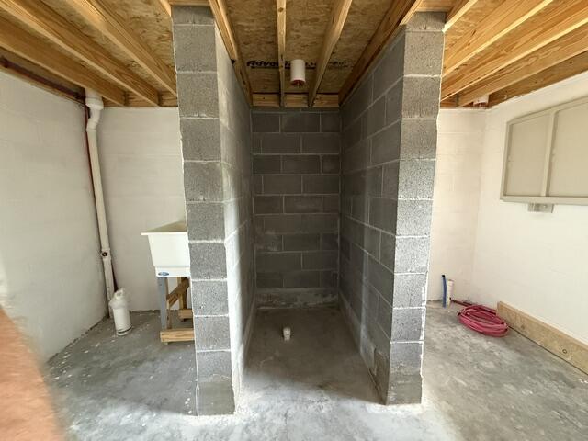
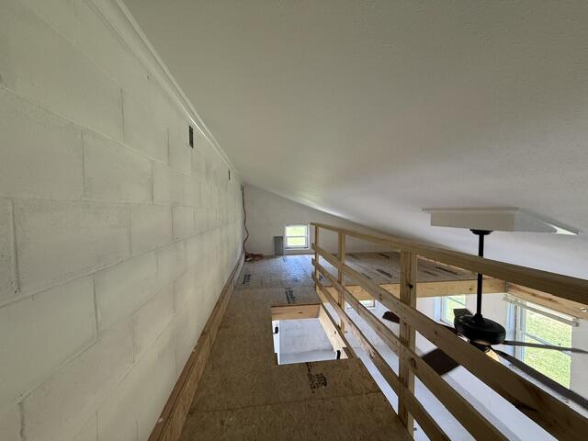
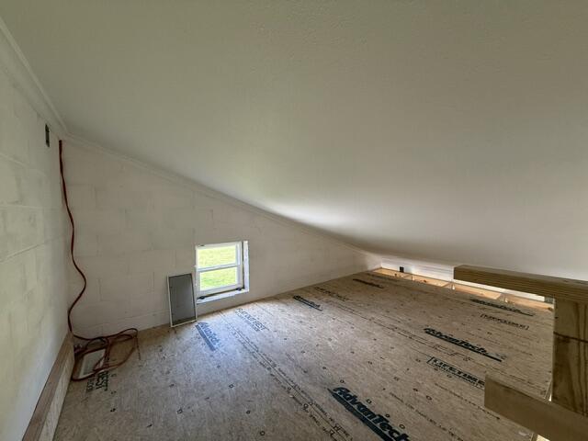
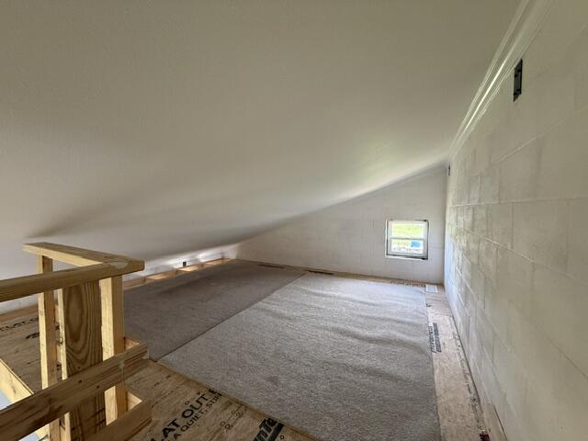
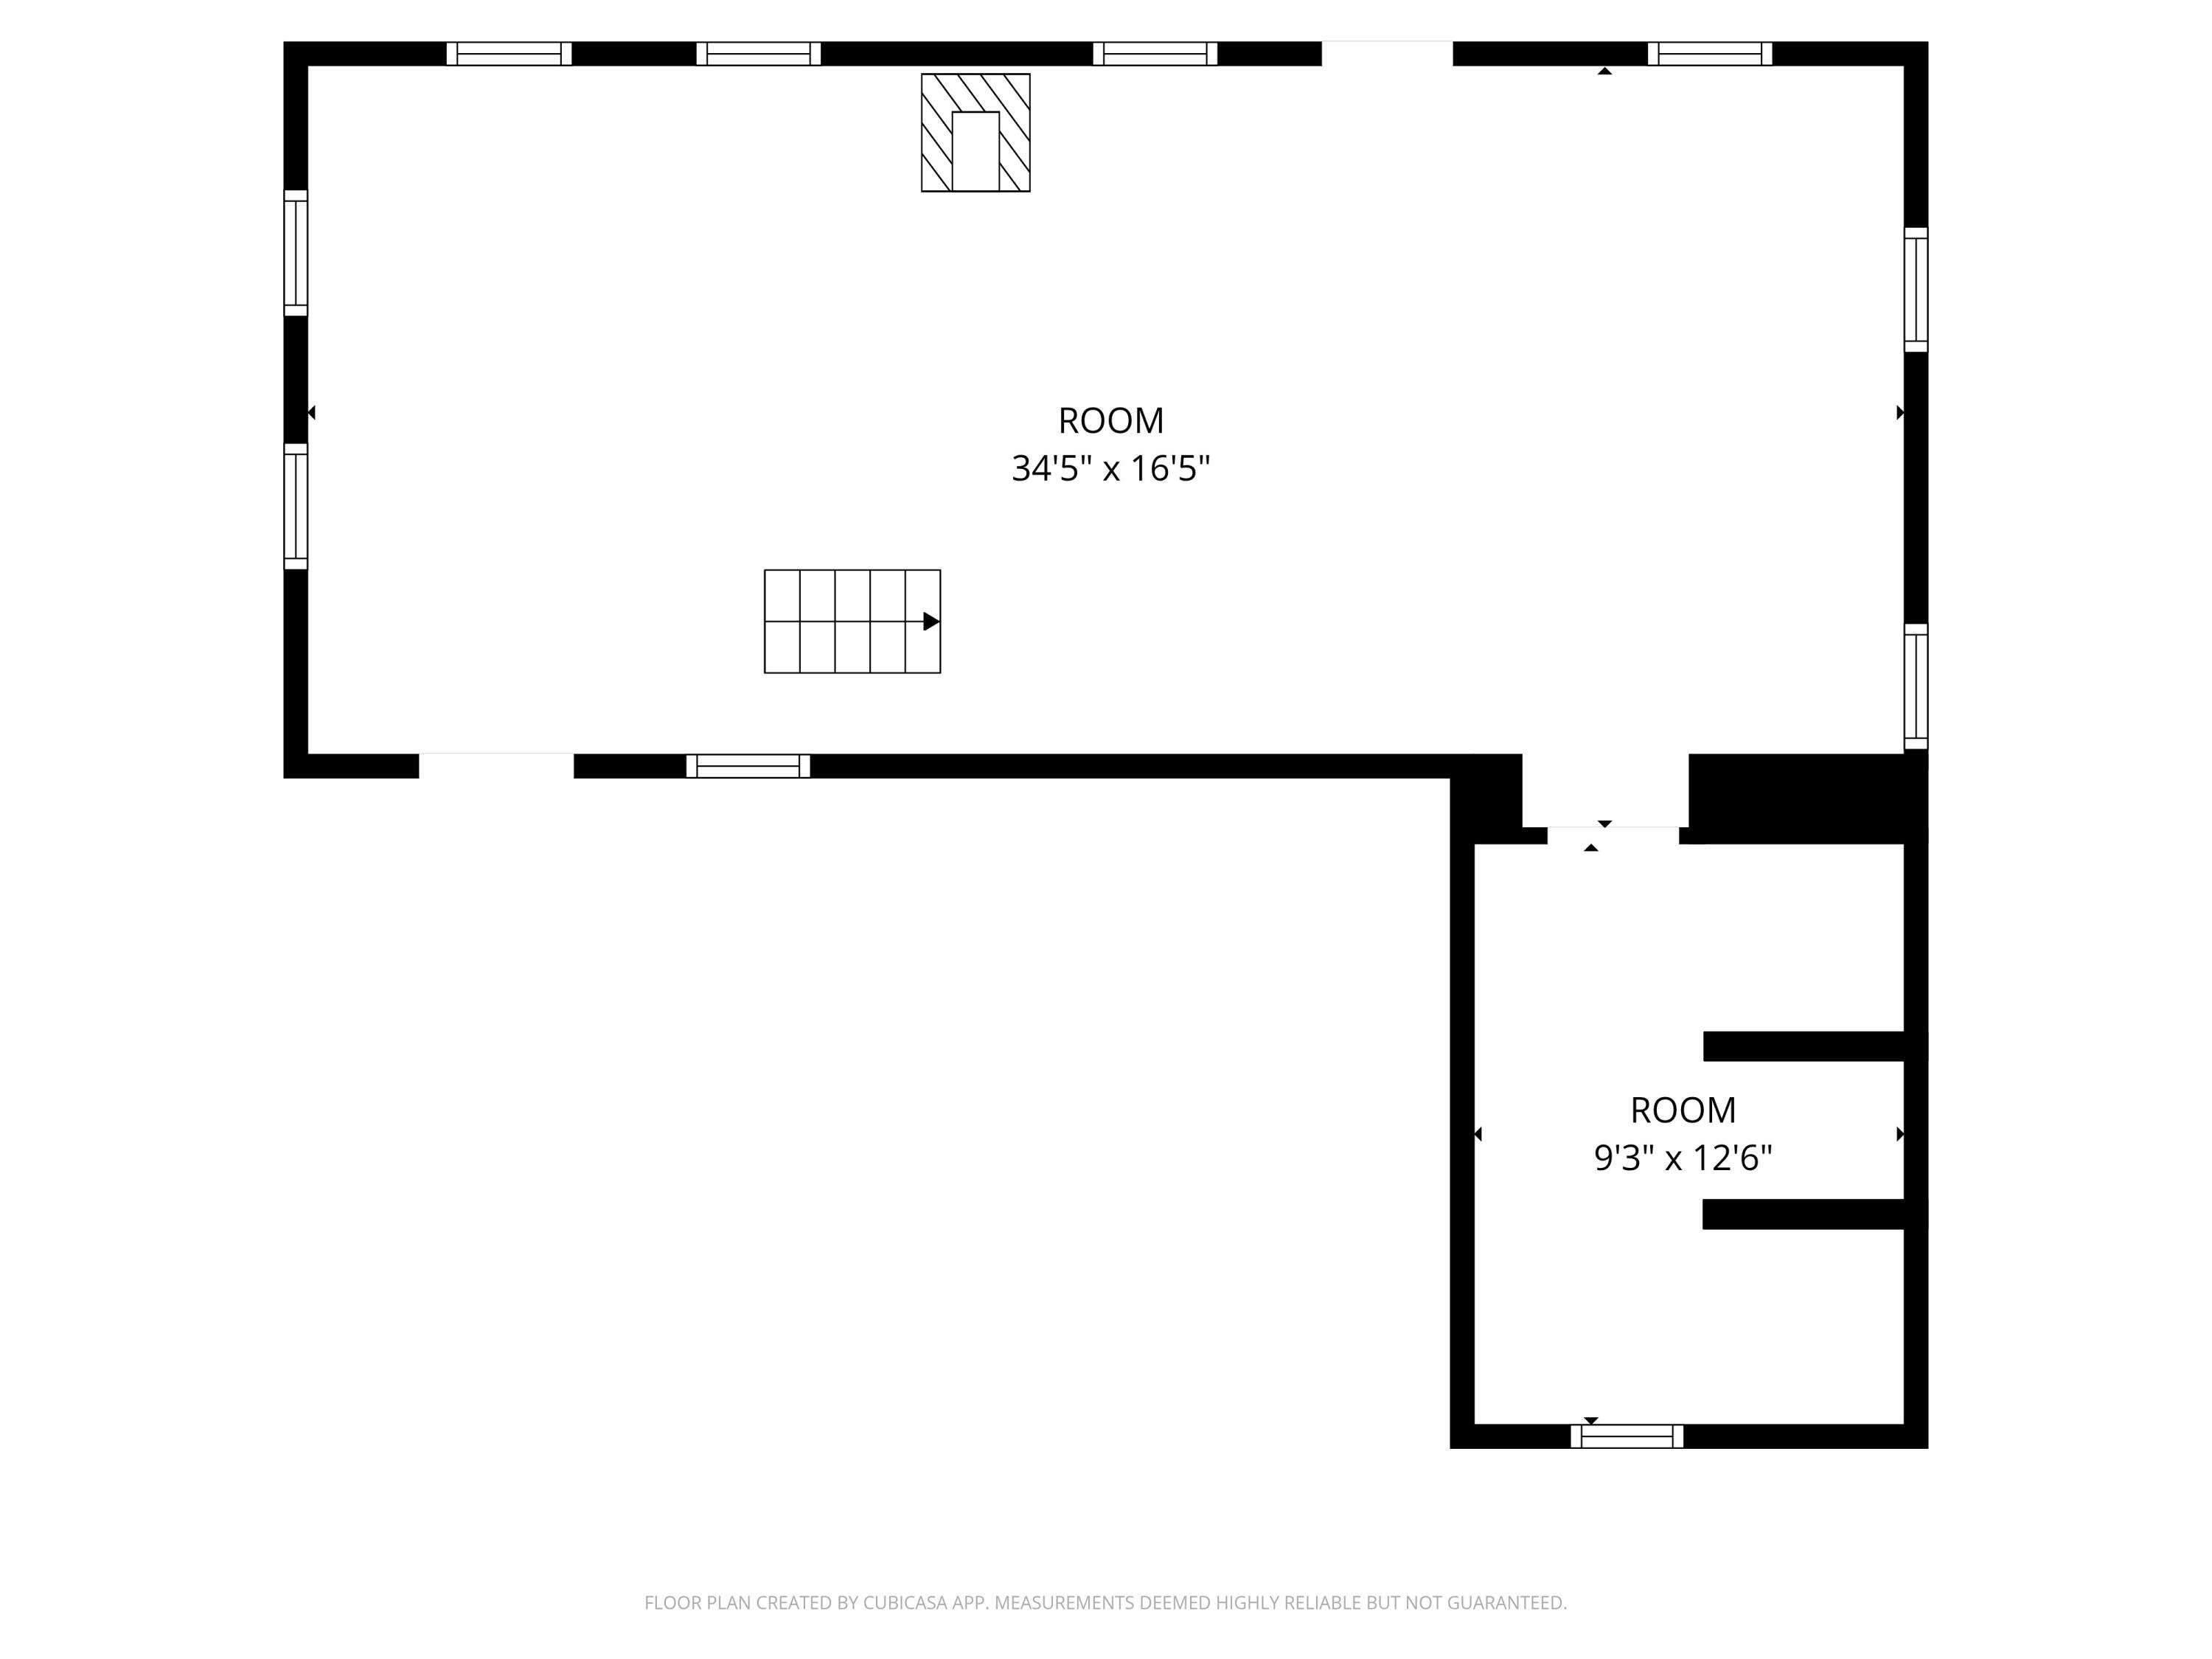
Constructed with reinforced 8-inch concrete block walls, rebar, and concrete, this unique tiny home offers exceptional durability, energy efficiency, safety from storms, and opportunity for customization. Fully insulated exterior walls and substantial thermal mass help maintain comfortable temperatures year-round, while the metal exterior adds low-maintenance appeal. The interior features an open-concept layout with unfinished space ready for your personal design and finishing touches. A concrete floor provides a solid foundation for a variety of future floorplan options. The loft area includes two spacious sections ideal for sleeping areas, storage, workspace, or hobby use. A standout feature of the property is the reinforced concrete bathroom/safe room with 12-inch concrete walls and a 10-inch concrete ceiling, and with AR400 armor plated door and window, designed to provide additional protection during severe weather events. Basic electric service is connected, and a new septic system has already been installed. The attached carport offers covered parking for a large vehicle or a couple of smaller vehicles. Situated on approximately 2.48 flat and usable acres, the property provides ample room for gardening, recreation, additional outbuildings, or future expansion opportunities with no restrictions. Conveniently located with easy access to Carthage, Monett (18mins), Joplin (30 mins), and Springfield (58 mins).
Association Fees / Info
Association Type: None
Hoa: No
Room Dimensions
Bathroom Full: 14 x 9
Kitchen/Dining: 16 x 14
Living Room: 16 x 14
Room Area
Bathroom Full: 126 SqFt
Kitchen/Dining: 224 SqFt
Living Room: 224 SqFt
**Building Info
Attic: None
Construction: Yes
Building Area Total: 682
Architecture: Barndominium
Roof: Metal
Construction Materials: Block, Metal Siding, Concrete
Foundation: Slab
Levels: One
Stories: 1
Exterior Features
Exteriorextras: Storage
Fencing: None
Window Features: Double Pane Windows
Shop Building Features: No
Fees / Restrictions
Financial
Som Price Per Square Foot: $190.47
Garage / Parking
Garagetype: Driveway, Gravel
Garage Spaces: 1
Garage: Yes
Garage: 0.00
Garage Attached: 0.00
Green / Env Info
Handicap
Interior Features
Laundry Features: None
Flooring: Concrete
Appliances: None
Lot Info
Lot: Acreage, Cleared, Level
Acres: 2.48
Marina Info
Docks Dock Slip: No
Misc
Insidecitylimits: No
Other
Som Propane Tank: No
Som Related To Owner: No
Foreclosure: No
Property Info
Year Built: 2025
View: Panoramic
Road Surface: Gravel
Equipment: None
Road Frontage Type: County Road
County: Newton
Rental Info
Vacation Rental: No
Room Info
Room Type: Storm Shelter
Sqft Info
Tax Info
Tax Year: 2025
Tax Amount Annual: 46.32
Unit Info
Utilities / Hvac
Sewer: Septic Tank
Cooling Oth: None
Cooling: Ceiling Fan(s)
Water Source: Cistern
Heating Source: Wood
Heating: Stove
Waterfront / Water
Waterfront View: None
Lake River: None
Directions
From I44, Exit 26, turn south on RT 37, go south 6 miles to Hwy J, turn left on J, go 3 miles east on J to Vixen Rd, turn right on Vixen, go south on Vixen 1.4 miles to house on the left.Listings courtesy of Nexthome Somo Life
 MLS# 60326126